Leave a Message

By providing your contact information to Keller Williams Main Line, your personal information will be processed in accordance with Keller Williams Main Line's Privacy Policy. By checking the box(es) below, you expressly consent to receive marketing or promotional real estate communication from Keller Williams Main Line in the manner selected by you. For SMS text messages, message frequency varies. Message and data rates may apply. Consent is not a condition of purchase of any goods or services. You may opt out of receiving further communications from Keller Williams Main Line at any time. To opt out of receiving SMS text messages, reply STOP to unsubscribe. SMS text messaging is subject to our Terms of Use.

Thank you for your message. We will be in touch with you shortly.

Explore Our Properties
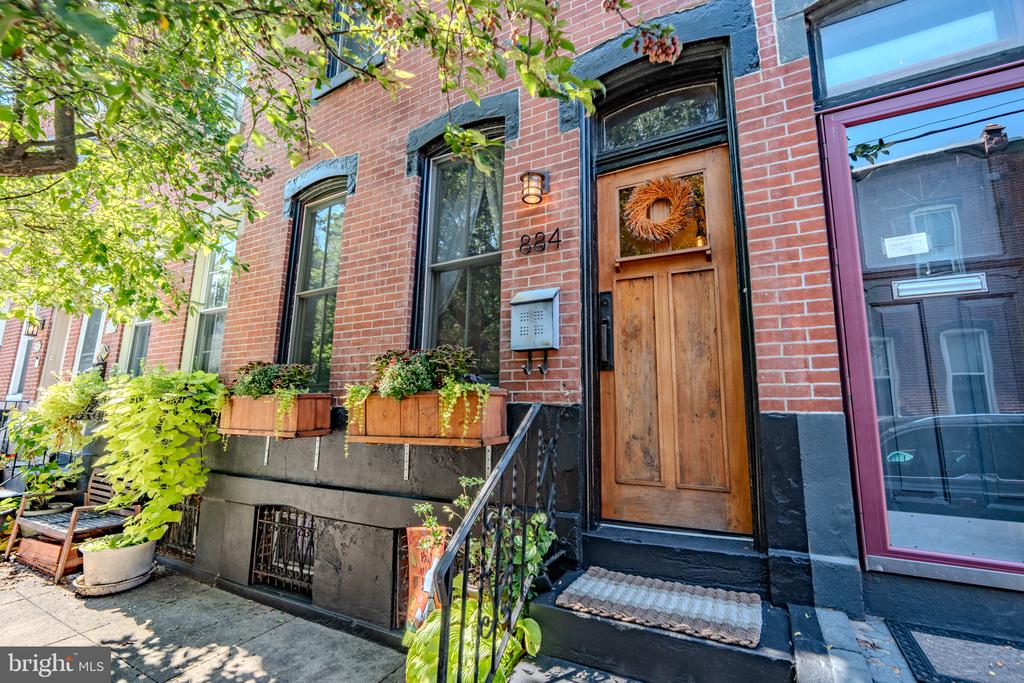
Red-brick rowhouse entrance with a wreath-covered wooden door, blue trim, and planted window boxes.
884 N STILLMAN STREET
VIEW PHOTOS
$414,900

884 N STILLMAN STREET

2 Beds 1 Bath 840 Sq.Ft. 630 Sq.Ft.

Description

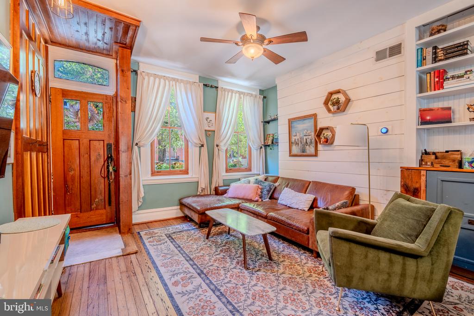
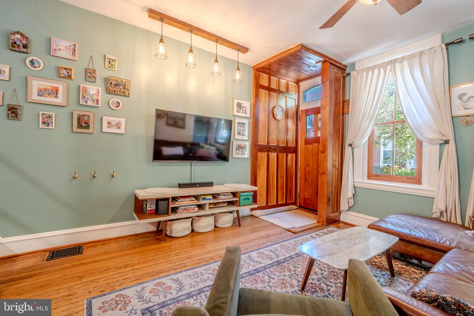
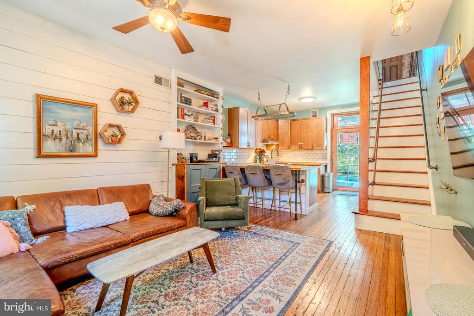
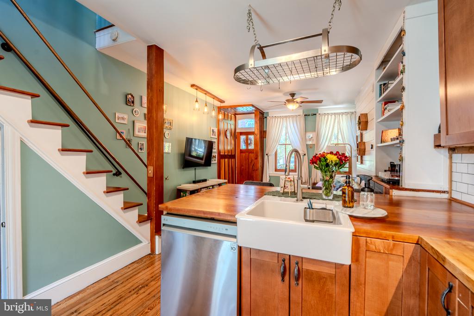
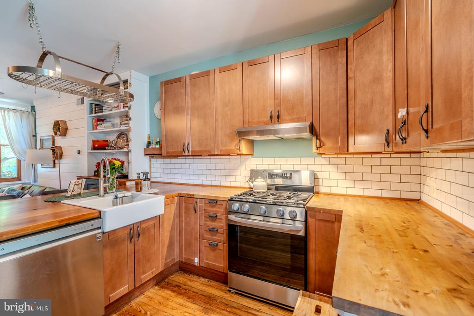
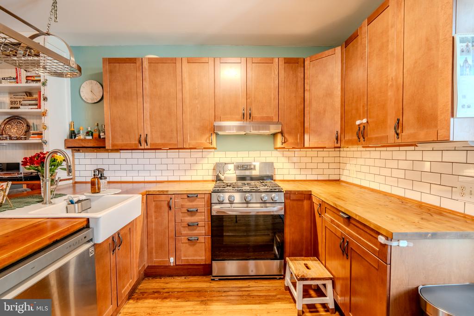
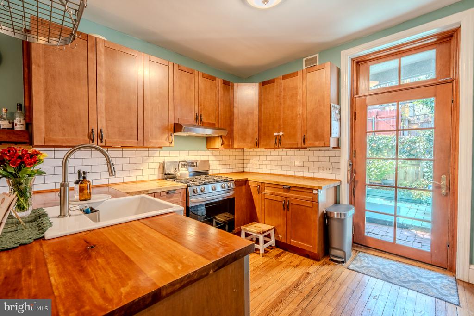
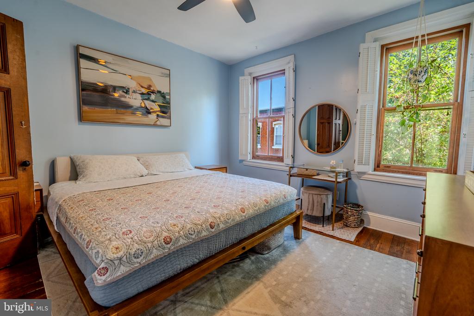
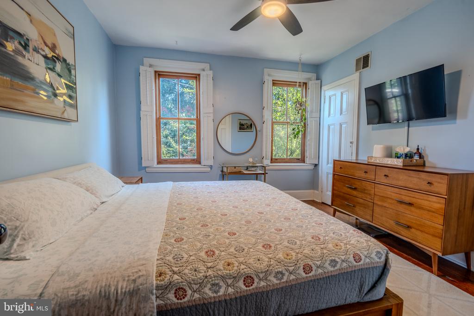
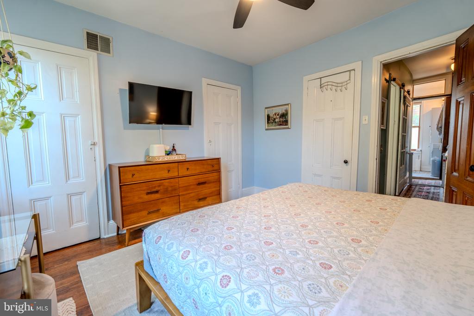
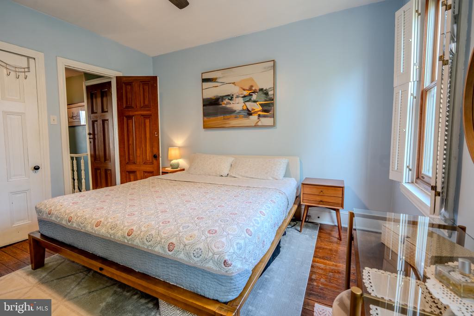
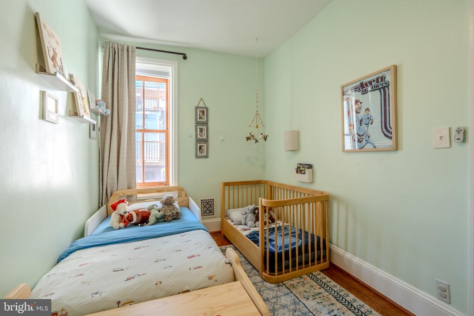
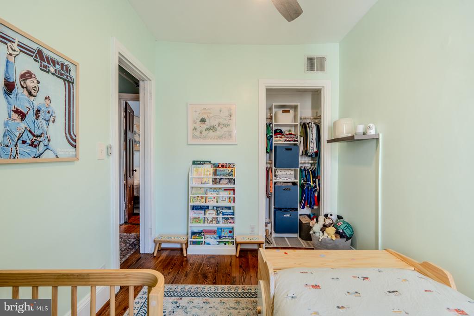
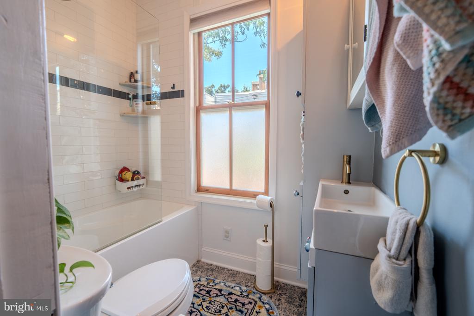
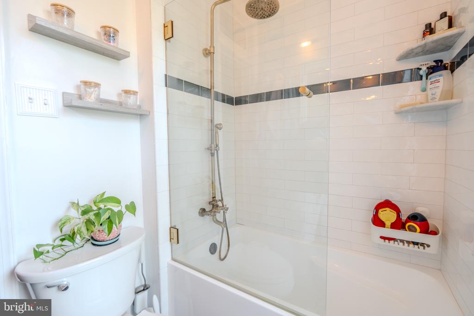
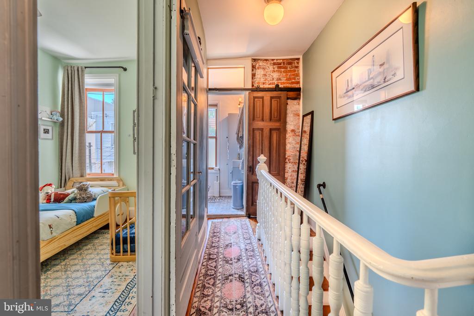
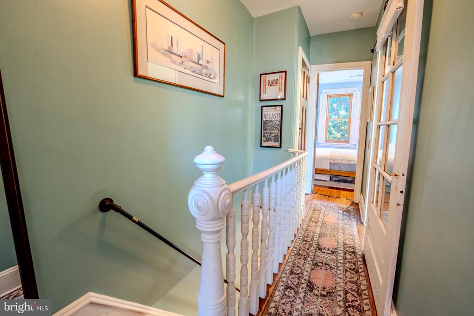
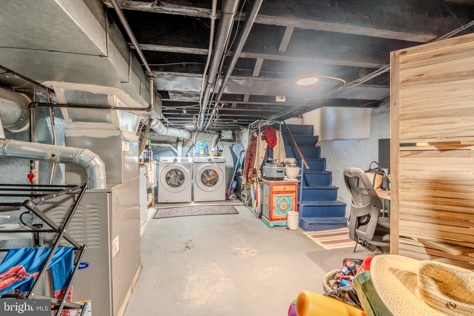
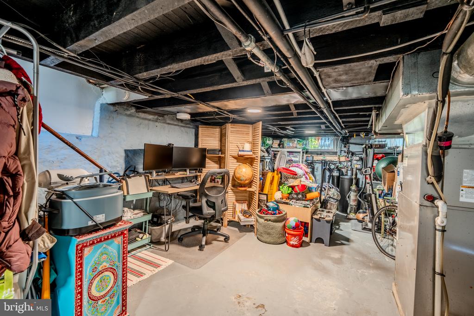
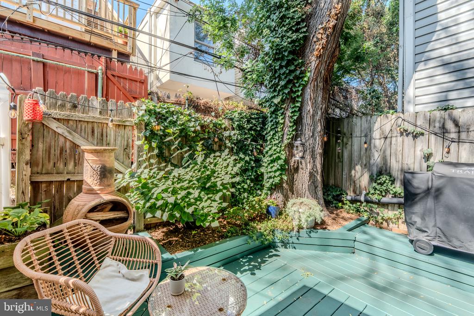
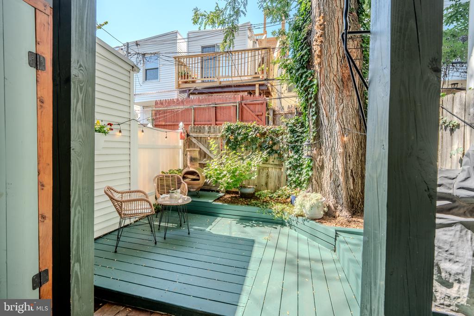
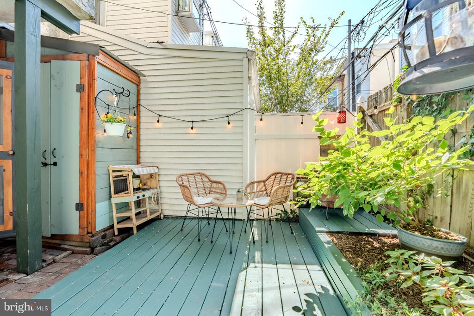
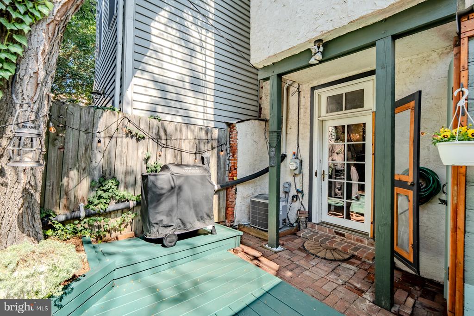
Some homes simply have a feeling the moment you walk through the door--and 884 N. Stillman Street is one of them. Tucked into one of Fairmount's most desirable residential pockets, this charming two-bedroom residence blends classic Philadelphia architecture with warm, inviting interiors and an outdoor space that feels worlds away from the city. A handsome brick facade and welcoming entry lead into a light-filled main level where original character and thoughtful design come together beautifully. Rich hardwood flooring flows throughout, complemented by custom window treatments, built-in storage, and a distinctive shiplap feature that gives the living room its own personality. The adjacent kitchen is bright and functional, offering generous cabinetry and a breakfast bar that naturally brings everyone together. Beyond the back door is where this home truly sets itself apart. The private rear garden is a lush urban escape, surrounded by mature landscaping and anchored by a magnificent shade tree. A generous deck extends the living space outdoors, creating an idyllic spot for morning coffee, afternoon cocktails, dinner with friends, or simply enjoying a quiet evening surrounded by greenery. Upstairs, both bedrooms offer a comfortable retreat, while the beautifully appointed and recently renovated bathroom delivers plenty of character with chic modern upgrades. An exposed brick accent and sliding barn door add additional architectural interest and reinforce the home's unmistakable Philadelphia charm. A full unfinished basement provides valuable storage and houses the laundry area, leaving plenty of flexibility for everyday organization. And then there is the location. Live just moments from the Art Museum while enjoying easy access to Center City, Kelly Drive, the Schuylkill River, Fairmount Park, and the Philadelphia Zoo. Grab coffee, meet friends for dinner or drinks, take the dog to the park, or head out for a walk along the river--all without sacrificing the peace and community feel that make Fairmount so special. Charming, private, beautifully cared for, and surrounded by everything that makes this neighborhood so sought-after, 884 N. Stillman Street is a true Fairmount original. Make your appointment today, this one won't last long!

Share Property

Location

884 N STILLMAN STREET, PHILADELPHIA, PA 19130

Status

Active Under Contract
Dylan  Ostrow

Dylan Ostrow

TITLE

Realtor

Erica  Deuschle

Erica Deuschle

TITLE

Realtor®, Partner

Property Amenities

Interior
Total Bedrooms: 2
Full Bathrooms: 1
Other Interior Features Bar, Bathroom - Tub Shower, Breakfast Area, Built-Ins, Ceiling Fan(s), Combination Dining/Living, Combination Kitchen/Dining, Combination Kitchen/Living, Floor Plan - Open, Kitchen - Island, Recessed Lighting, Upgraded Countertops, Water Treat System, Window Treatments, Wood Floors
Area & Lot
Total area 840 Sq.Ft.
Lot Area 630 Sq.Ft.
Living area 840 Sq.Ft.
MLS® ID PAPH2671702
Year Built 1920
School District PHILADELPHIA CITY
Architecture Styles Straight Thru
Type Townhouse
Status Active Under Contract
Exterior
Stories 2
Pool No Pool
Air conditioning Central A/C
Heat type Forced Air
Disability Features None
Water Source Public
Sewer Public Sewer
Other Exterior Features Exterior Lighting, Secure Storage, Sidewalks, Street Lights
Parking On Street
Finance
Sales Price $414,900
Real Estate Tax $5,035 yearly
image

Schedule a Showing

We would love to show you our beautiful property. Please select your preferred date and time below. An agent will be in touch shortly to confirm your appointment.

Schedule a Showing

We would love to show you our beautiful property. Please select your preferred date and time below. An agent will be in touch shortly to confirm your appointment.

Thank you for your interest in 884 N STILLMAN STREET, PHILADELPHIA, PA 19130. We are reviewing your request and will be in touch shortly!

Mortgage Calculator

Estimate your monthly mortgage payment, including the principal and interest, property taxes, and HOA. Adjust the values to generate a more accurate rate.

All estimates are provided for informational purposes only. Actual amounts may vary.
$0,000 Your Payment 20 15 65
$0,000 Your Payment

Fairmount

Work With Us

Our team’s unprecedented professionalism, skill, and attention to detail has allowed us to set sales records for the past 30 years. We will ensure your buying or selling experience exceeds your expectations.