Leave a Message

By providing your contact information to Keller Williams Main Line, your personal information will be processed in accordance with Keller Williams Main Line's Privacy Policy. By checking the box(es) below, you expressly consent to receive marketing or promotional real estate communication from Keller Williams Main Line in the manner selected by you. For SMS text messages, message frequency varies. Message and data rates may apply. Consent is not a condition of purchase of any goods or services. You may opt out of receiving further communications from Keller Williams Main Line at any time. To opt out of receiving SMS text messages, reply STOP to unsubscribe. SMS text messaging is subject to our Terms of Use.

Thank you for your message. We will be in touch with you shortly.

Explore Our Properties
88 Stuart Dr #88
88 Stuart Dr #88
88 Stuart Dr #88
88 Stuart Dr #88
88 Stuart Dr #88
88 Stuart Dr #88
88 Stuart Dr #88
88 Stuart Dr #88
88 Stuart Dr #88
88 Stuart Dr #88
88 Stuart Dr #88
88 Stuart Dr #88
88 Stuart Dr #88
88 Stuart Dr #88
88 Stuart Dr #88
88 Stuart Dr #88
88 Stuart Dr #88
88 Stuart Dr #88
88 Stuart Dr #88
88 Stuart Dr #88
88 Stuart Dr #88
88 Stuart Dr #88
88 Stuart Dr #88
88 Stuart Dr #88
88 Stuart Dr #88
88 Stuart Dr #88
88 Stuart Dr #88
88 Stuart Dr #88
88 Stuart Dr #88
88 Stuart Dr #88
VIEW PHOTOS
Courtesy of Keller Williams Main Line
$315,000

88 Stuart Dr #88

3 Beds 3 Baths 2,019 Sq.Ft. 2,019 Sq.Ft.

Description

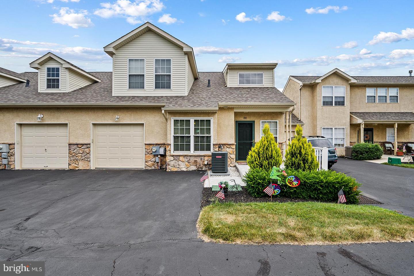
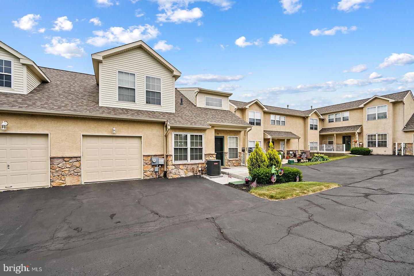
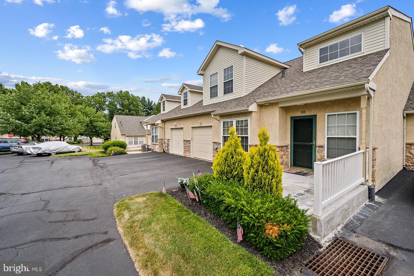

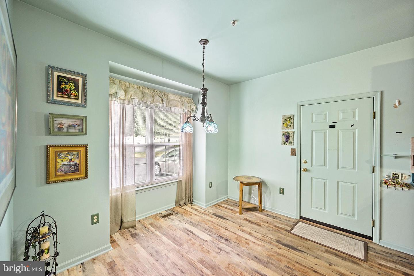
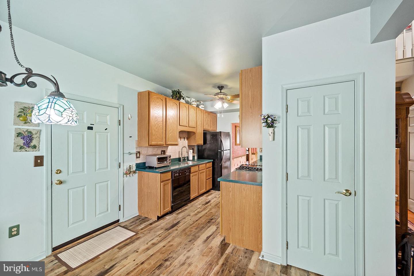
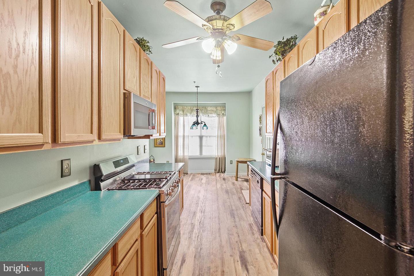
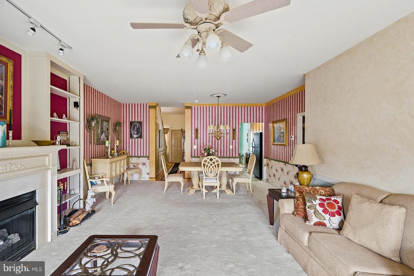
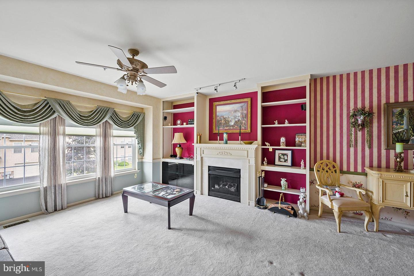
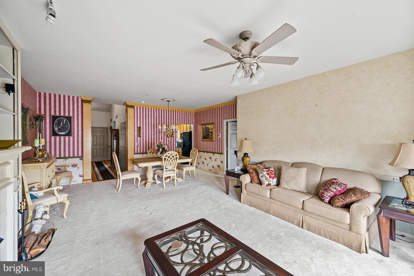
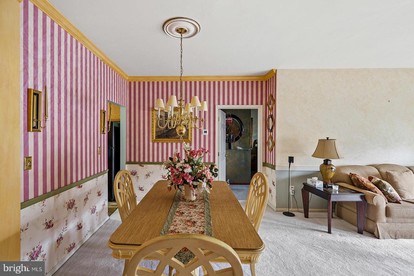
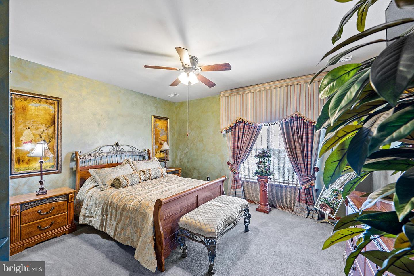
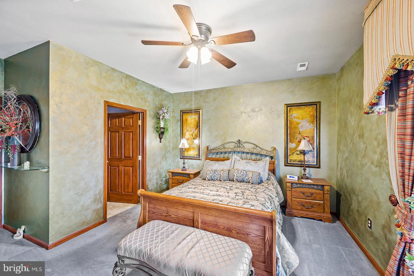
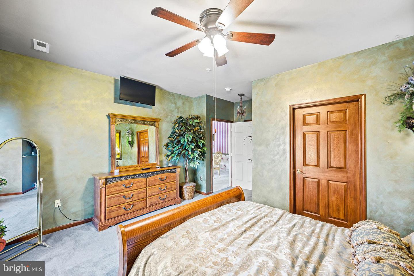
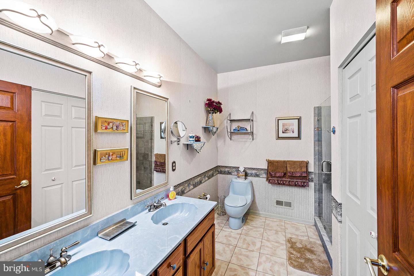
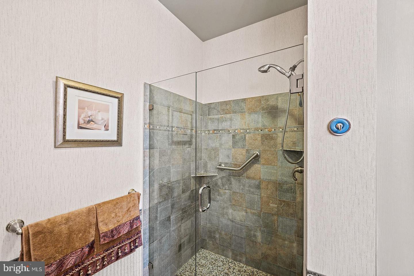
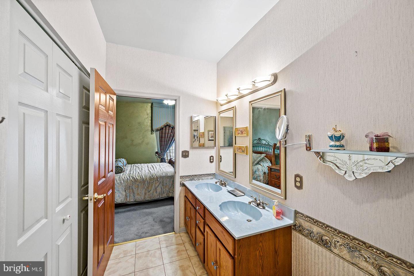
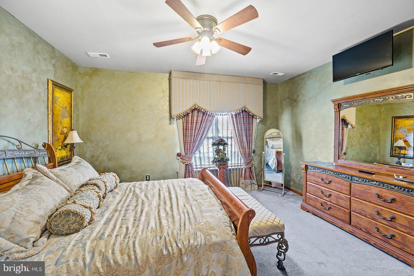
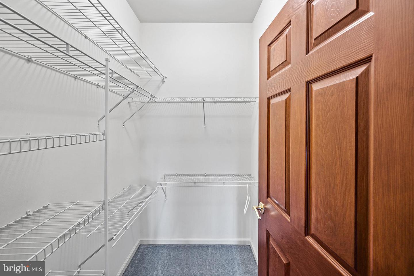
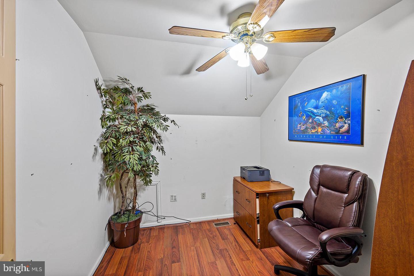
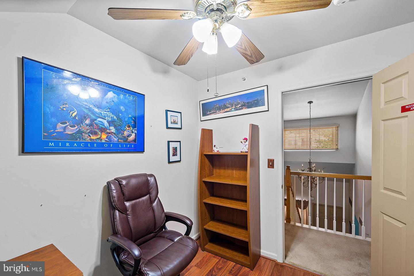
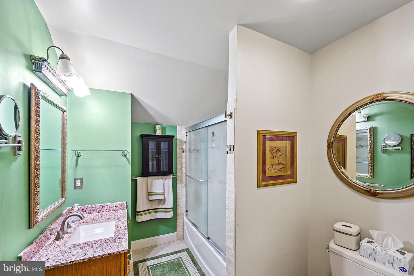
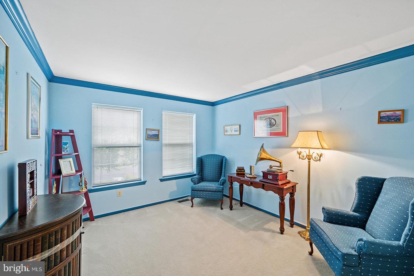
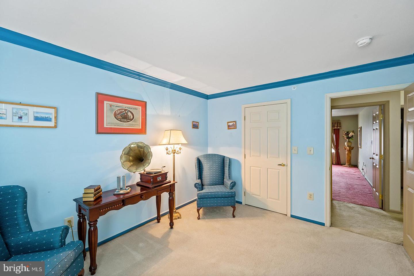
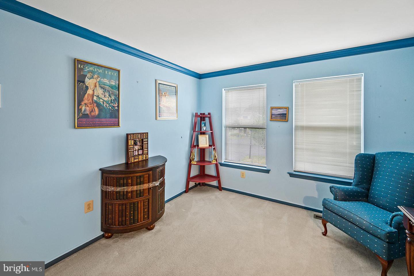
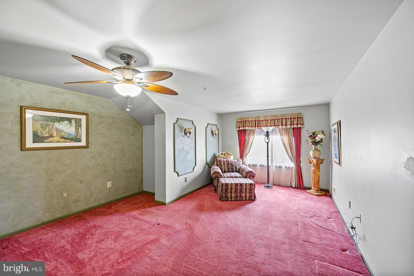
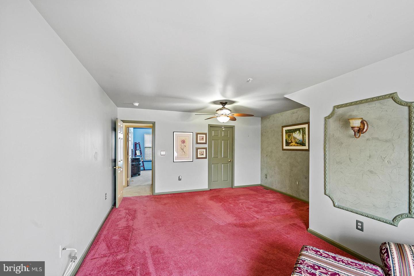
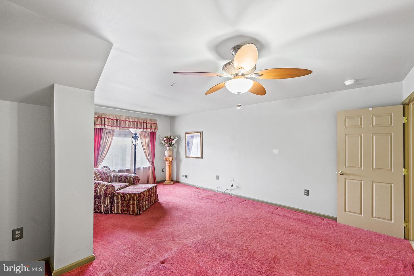
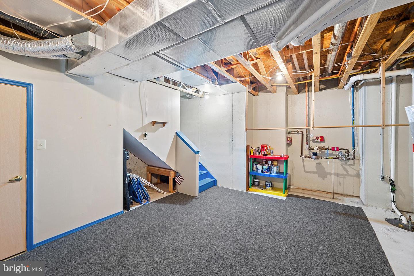
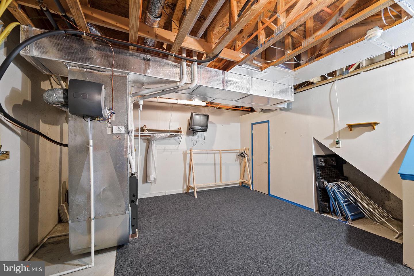
OFFERS DUE BY TUESDAY AT MIDNIGHT! Welcome to Stuarts Keep! As one of the biggest models in this 55+ community, this townhome offers over 2,000 square feet of living space and a first floor master bedroom and bathroom. Stepping into the home, you'll immediately appreciate the tall ceiling with plenty of natural sunlight. To your left is the kitchen with a new gas range and updated flooring, an eat-in area, and 42-inch cabinetry. Through the kitchen is the dining room/ living room combination. You'll love the built-in bookcases flanking both sides of the cozy gas fireplace! The main bedroom has a great-sized walk-in closet and its own private bathroom and laundry. This level is complete with an updated powder. Heading upstairs, you'll find two additional bedrooms with large closets in addition to a room perfect for an office. There's plenty of storage in the unfinished basement as well as a cedar closet! Finally, you'll have plenty of parking with a garage space and two driveway spaces. East Norriton is convenient to lots of shopping, public transportation, restaurants, and major highways - schedule your appointment to see everything this home and location have to offer!

Share Property

Location

88 Stuart Dr #88, Norristown, PA 19401

Status

Sold

Date Sold

August 19, 2022
Kate Sydnes

Kate Sydnes

TITLE

Realtor

Property Amenities

Interior
Laundry room Main Level
Appliances Dishwasher, Disposal, Dryer, Freezer, Gas Oven, Gas Range, Washer
Total Bedrooms: 3
Half Bathrooms: 1
Full Bathrooms: 2
Other Interior Features Eat-in Kitchen, Walk-In Closet(s)
Area & Lot
Lot Area 2,019 Sq.Ft.
Living area 2,019 Sq.Ft.
MLS® ID PAMC2045002
Year Built 2001
School District NORRISTOWN AREA
Architecture Styles Traditional
Type Townhouse
Status Sold
Exterior
Stories 2
Air conditioning Central Air
Heat type Forced Air, Natural Gas
Water Source Public
Garage Space 1.0
Sewer Public Sewer
Parking Off Street, Attached
Finance
Sales Price $315,000
Maintenance Fee $240
Real Estate Tax $5,849 yearly

Montgomery County

Work With Us

Our team’s unprecedented professionalism, skill, and attention to detail has allowed us to set sales records for the past 30 years. We will ensure your buying or selling experience exceeds your expectations.

