8602 RUGBY STREET
8602 RUGBY STREET
8602 RUGBY STREET
8602 RUGBY STREET
8602 RUGBY STREET
8602 RUGBY STREET
8602 RUGBY STREET
8602 RUGBY STREET
8602 RUGBY STREET
8602 RUGBY STREET
8602 RUGBY STREET
8602 RUGBY STREET
8602 RUGBY STREET
8602 RUGBY STREET
8602 RUGBY STREET
8602 RUGBY STREET
8602 RUGBY STREET
8602 RUGBY STREET
8602 RUGBY STREET
8602 RUGBY STREET
8602 RUGBY STREET
8602 RUGBY STREET
VIEW PHOTOS
$2,350/mo

8602 RUGBY STREET

3 Beds 2 Baths 1,208 Sq.Ft. 1,544 Sq.Ft.

Description

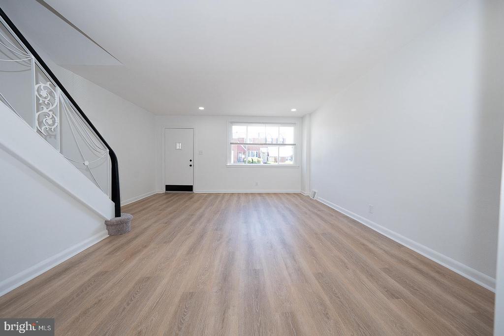
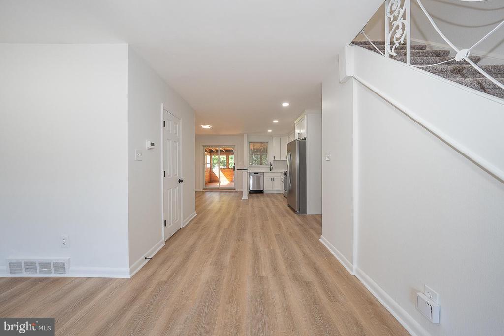
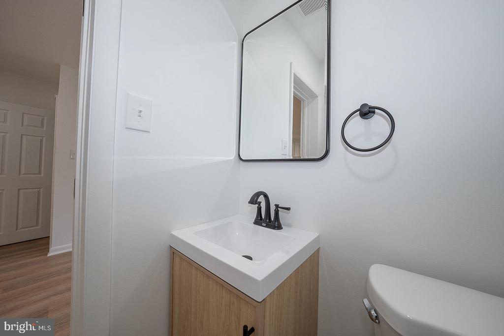
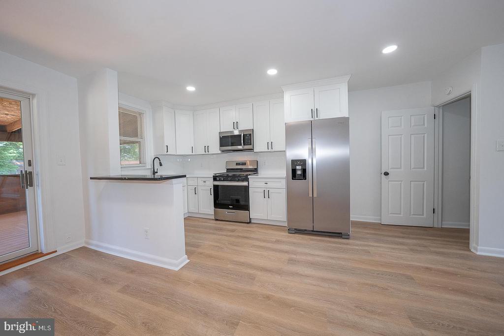
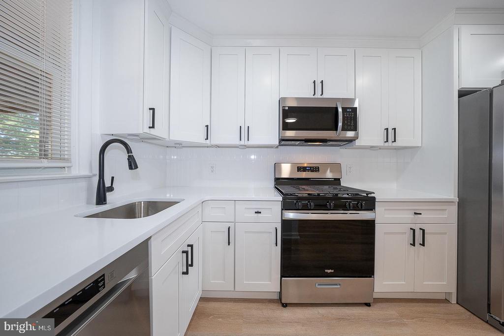
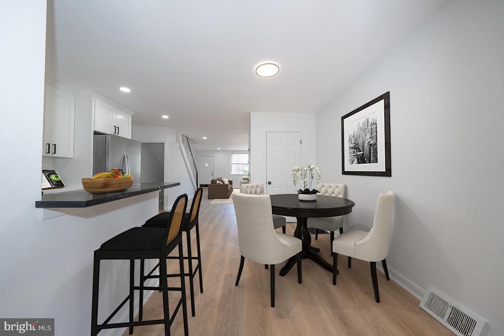
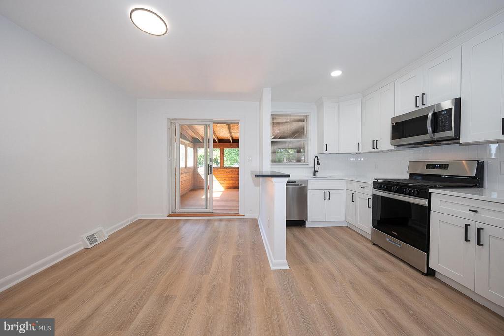
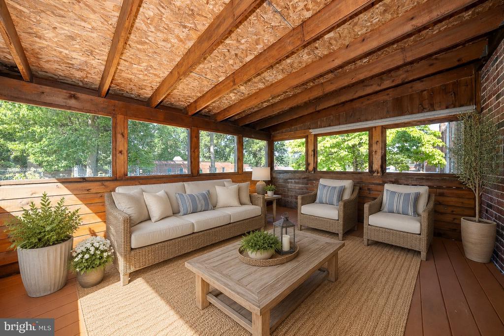
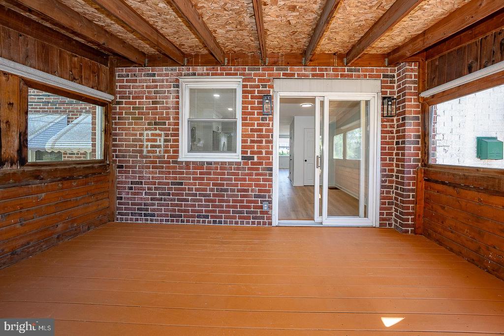
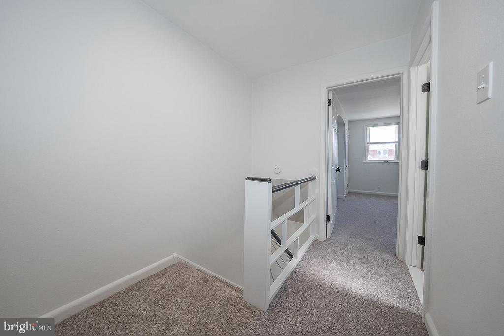
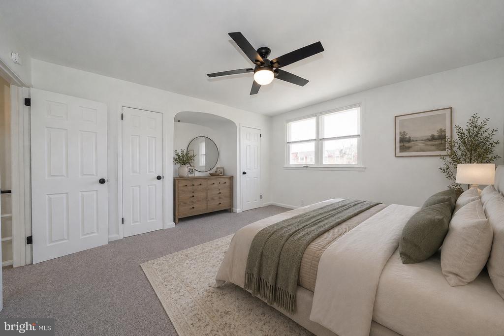
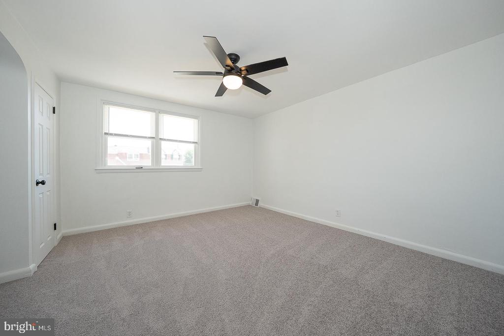
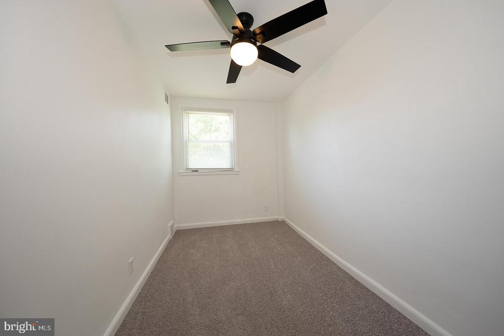
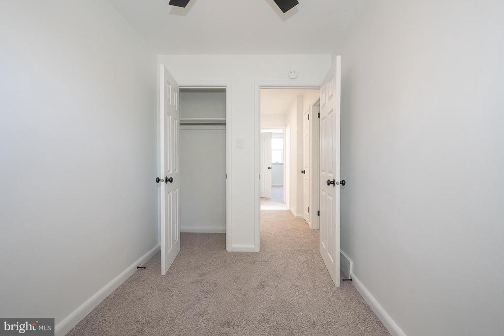
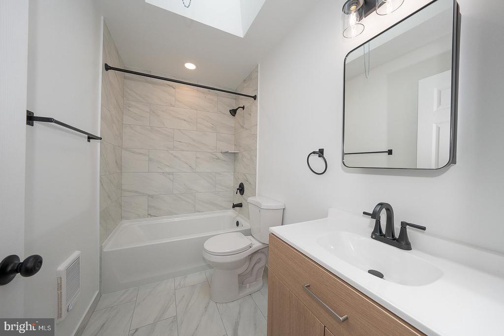
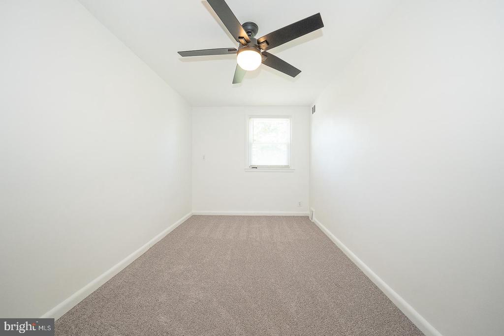
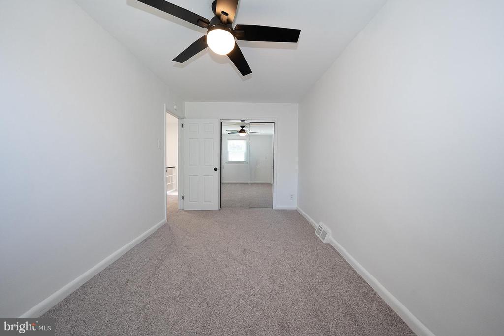
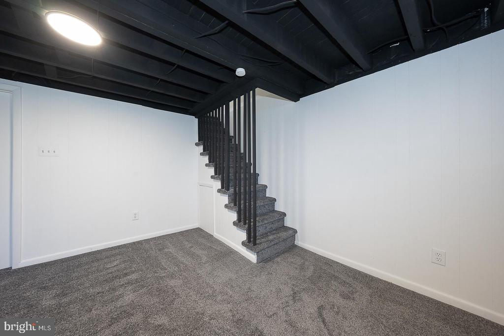
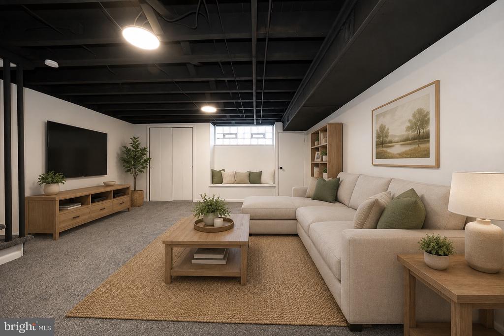
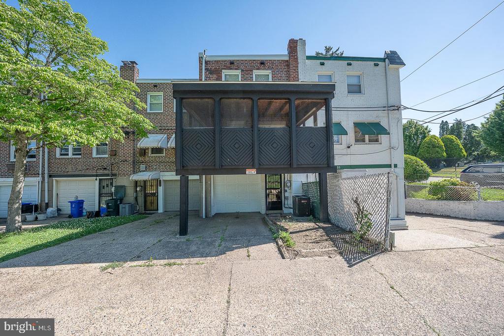
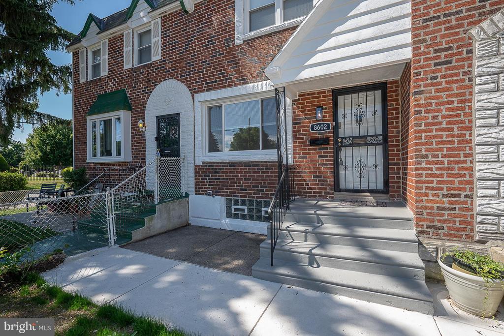
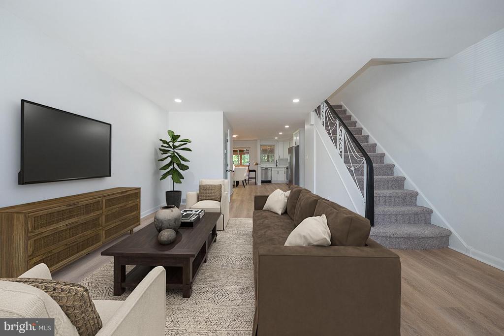
Beautifully renovated and move-in ready, this 3-bedroom, 1.5-bath townhome at 8602 Rugby Street offers modern finishes and comfortable living throughout. The bright, open main level features hardwood floors, recessed lighting, abundant natural sunlight, and a convenient powder room. The brand-new eat-in kitchen boasts white cabinetry, upgraded countertops, stainless steel appliances, gas cooking, and sliding glass doors leading to an enclosed rear porch, perfect for additional living or entertaining space. Upstairs, you will find three bedrooms with new carpeting and a full hall bathroom featuring a bathtub and skylight. The finished lower level provides excellent flex space for a family room, home office, gym, or playroom. Additional highlights include a utility sink, laundry hookups, walkout access to the rear driveway, and a one-car attached garage. Conveniently located near shopping, restaurants, parks, public transportation, and major commuter routes, this updated home offers the perfect combination of style, space, and convenience. Available for immediate occupancy.
Share Property

Location

8602 RUGBY STREET, PHILADELPHIA, PA 19150

Status

Leased

Date Leased

July 1, 2026
Damon  Michels

Damon Michels

TITLE

Associate Broker

Property Amenities

Interior
Laundry room Lower Floor, Hookup
Appliances Built-In Microwave, Dishwasher, Oven/Range - Gas, Refrigerator, Stainless Steel Appliances
Flooring Hardwood, Partially Carpeted
Total Bedrooms: 3
Half Bathrooms: 1
Full Bathrooms: 1
Other Interior Features Bathroom - Tub Shower, Built-Ins, Carpet, Ceiling Fan(s), Dining Area, Floor Plan - Open, Kitchen - Eat-In, Recessed Lighting, Upgraded Countertops, Wood Floors
Area & Lot
Total area 1,208 Sq.Ft.
Lot Area 1,544 Sq.Ft.
Living area 1,208 Sq.Ft.
MLS® ID PAPH2627244
Year Built 1950
School District THE SCHOOL DISTRICT OF PHILADELPHIA
Architecture Styles Straight Thru
Type Townhouse
Status Leased
Exterior
Stories 2
Pool No Pool
Air conditioning Central A/C
Heat type Hot Water
Disability Features None
Water Source Public
Sewer Public Sewer
Other Exterior Features Sidewalks, Street Lights
Parking On Street
Finance
Lease Price $2,350/mo

360 Virtual Tour

Take a tour of this property

Mount Airy East

Work With Us

Our team’s unprecedented professionalism, skill, and attention to detail has allowed us to set sales records for the past 30 years. We will ensure your buying or selling experience exceeds your expectations.