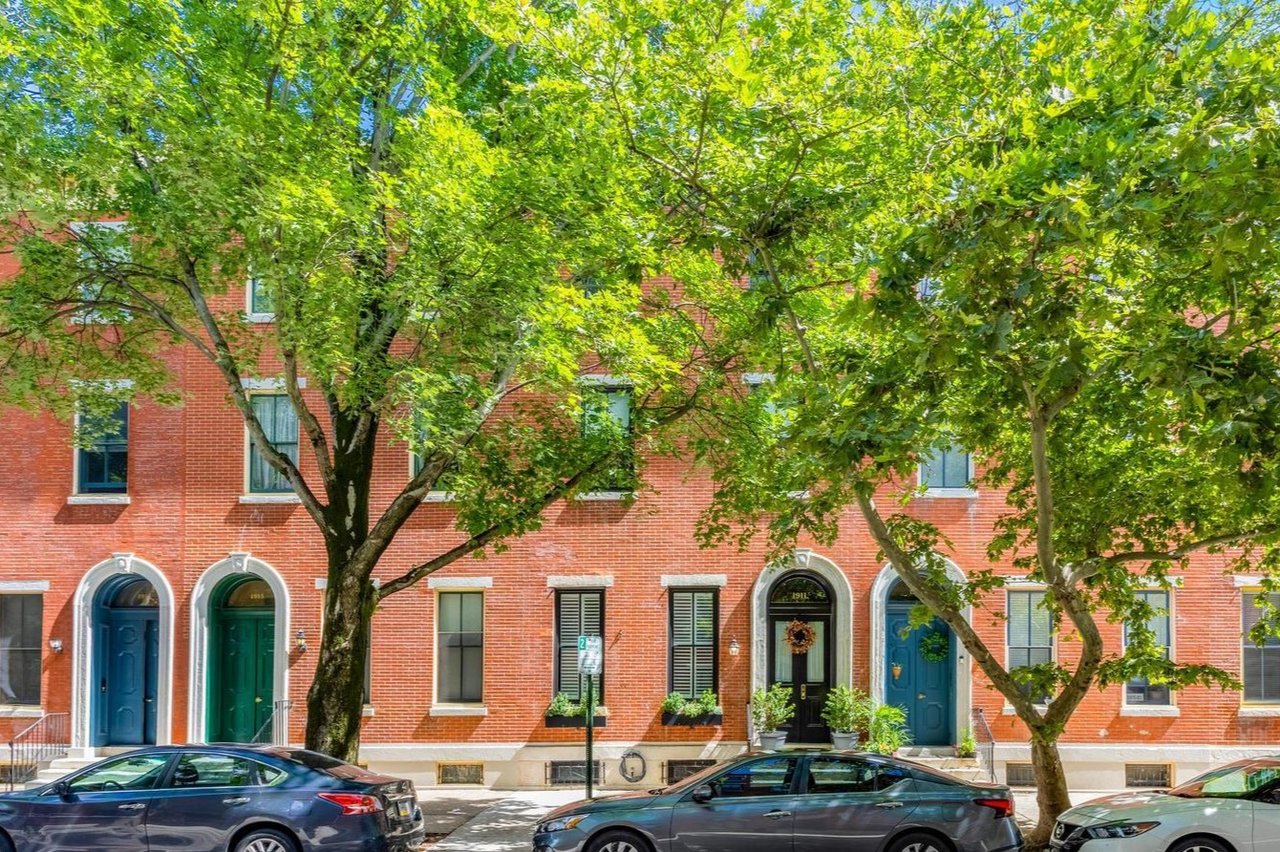
856 PERKIOMEN STREET Unit: 856
VIEW PHOTOS
$598,000

856 PERKIOMEN STREET Unit: 856

4 Beds 3 Baths 1,863 Sq.Ft. 1,020.01 Sq.Ft.

Open House

10/24/2026 2:00PM - 4:00PM EDT

Description

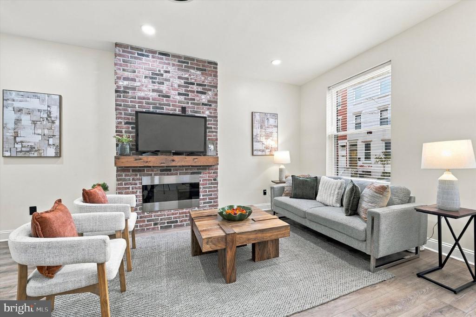
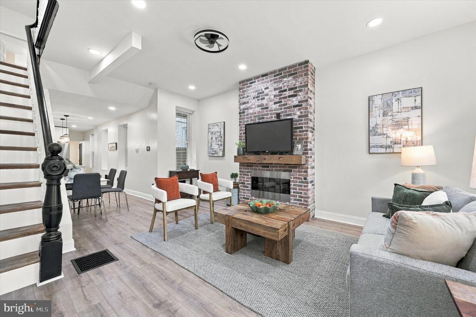
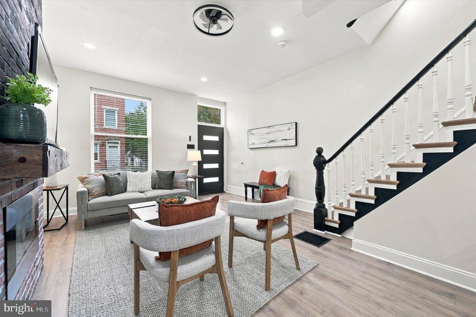
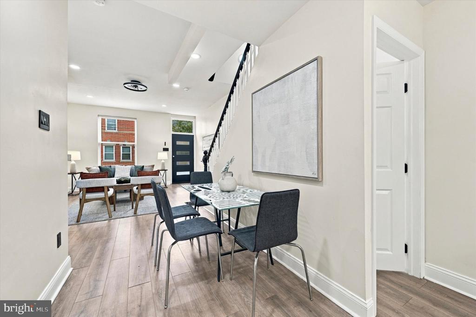
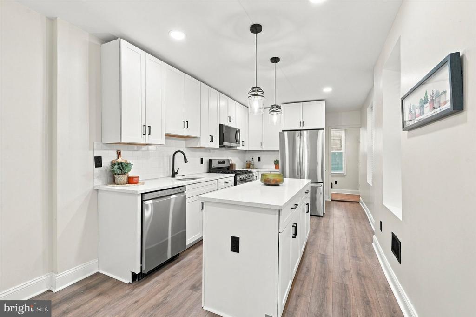
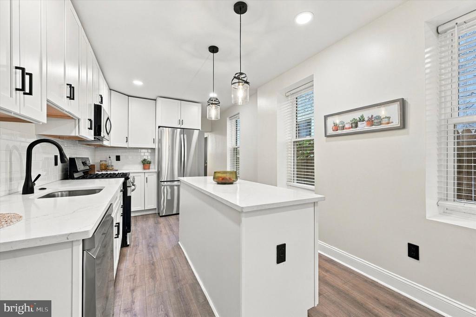
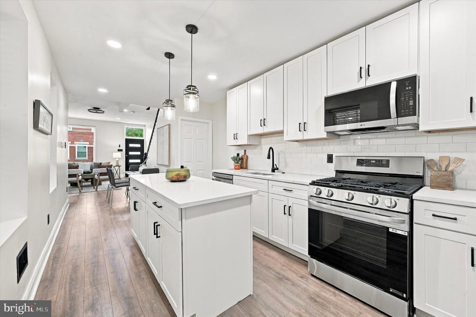
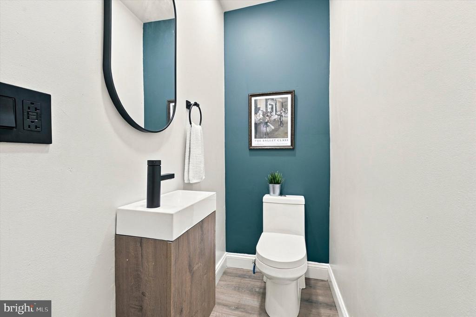
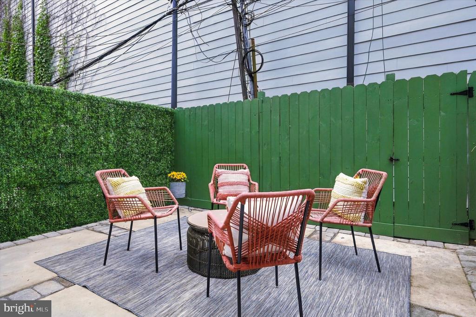
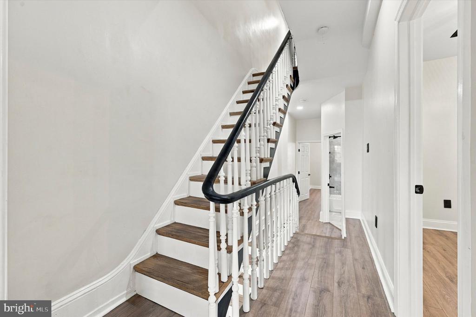
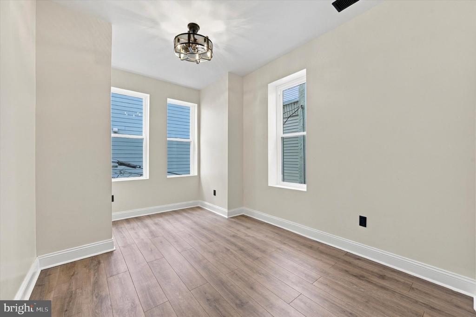
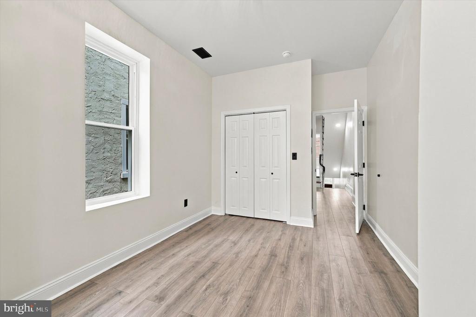
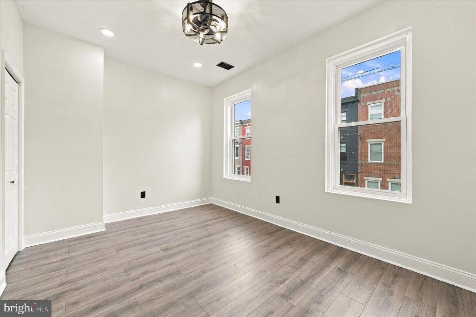
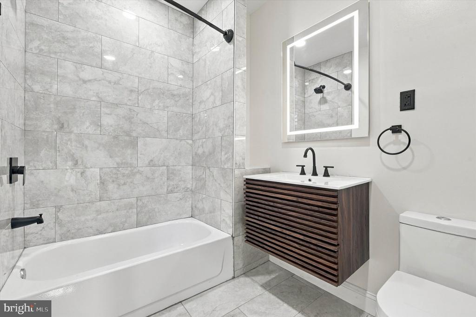
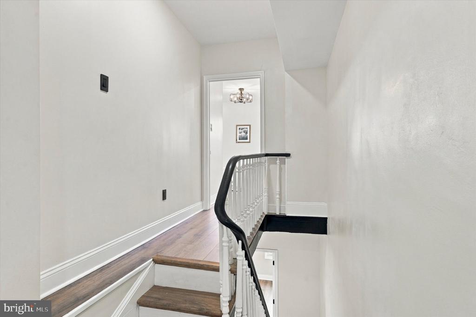
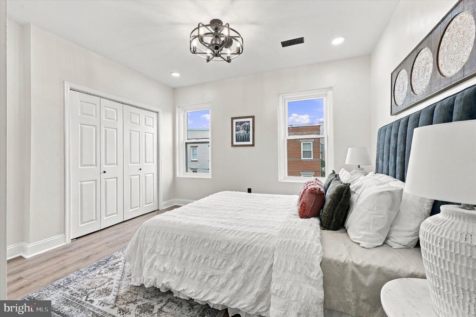
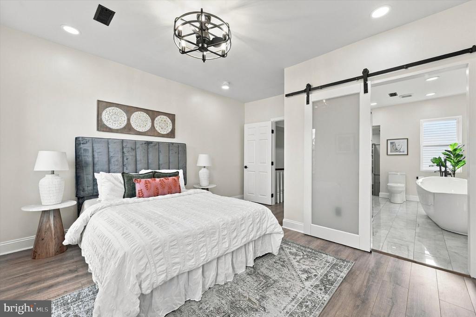
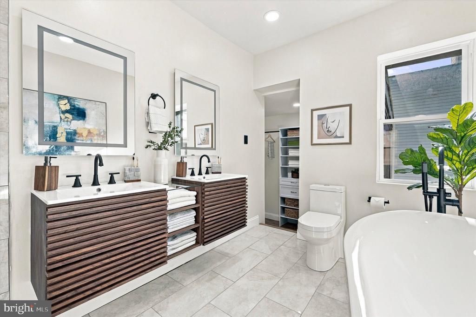
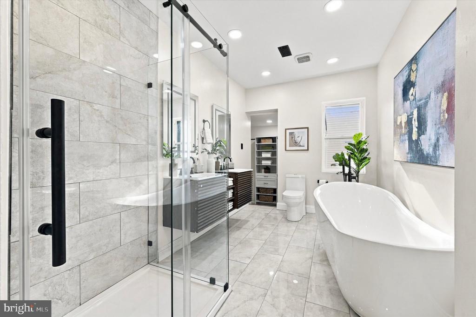
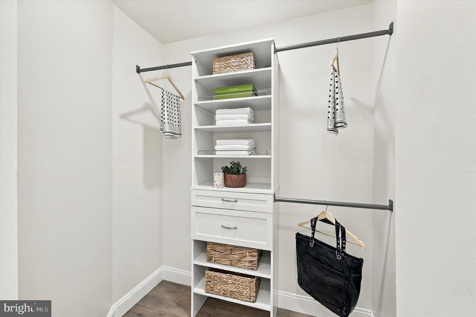
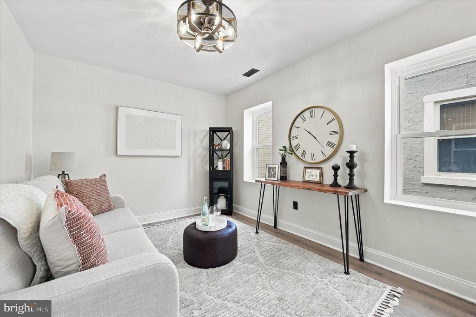
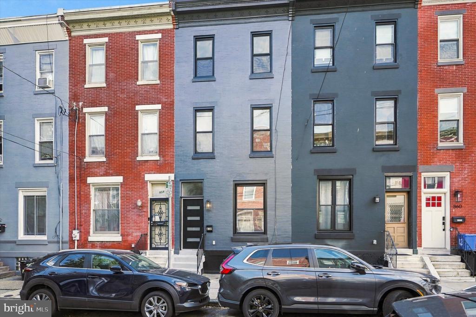
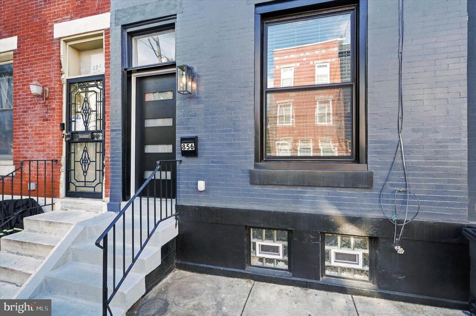
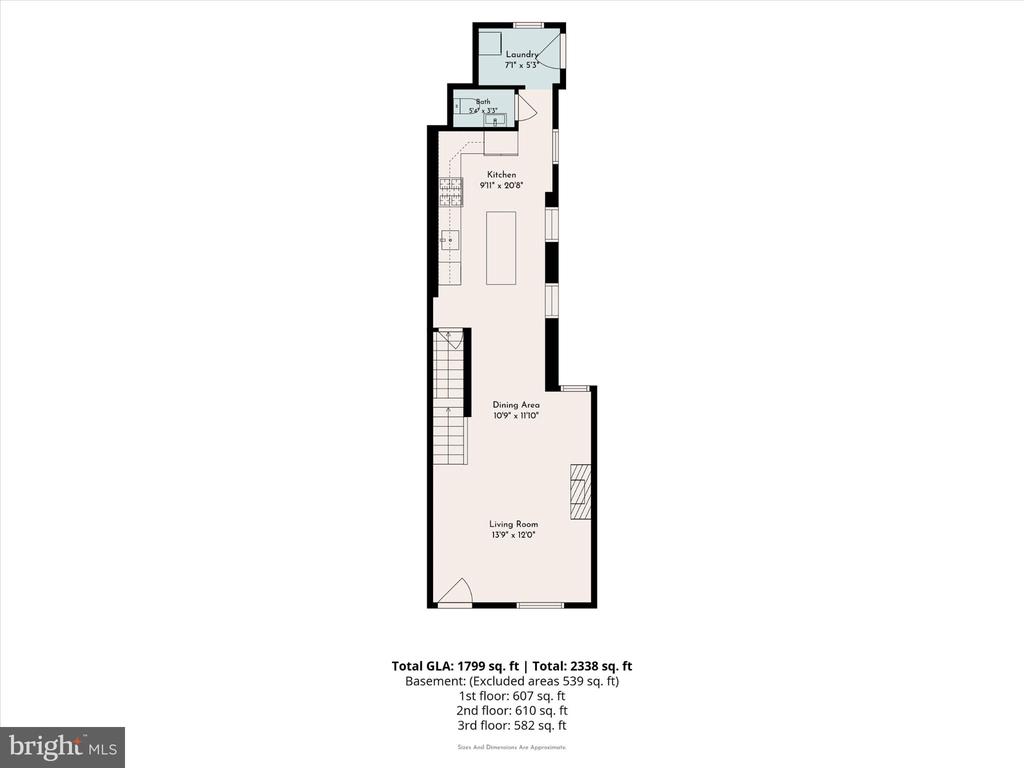
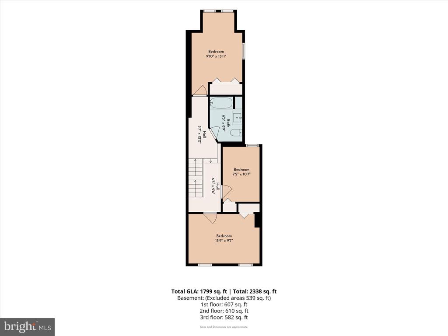
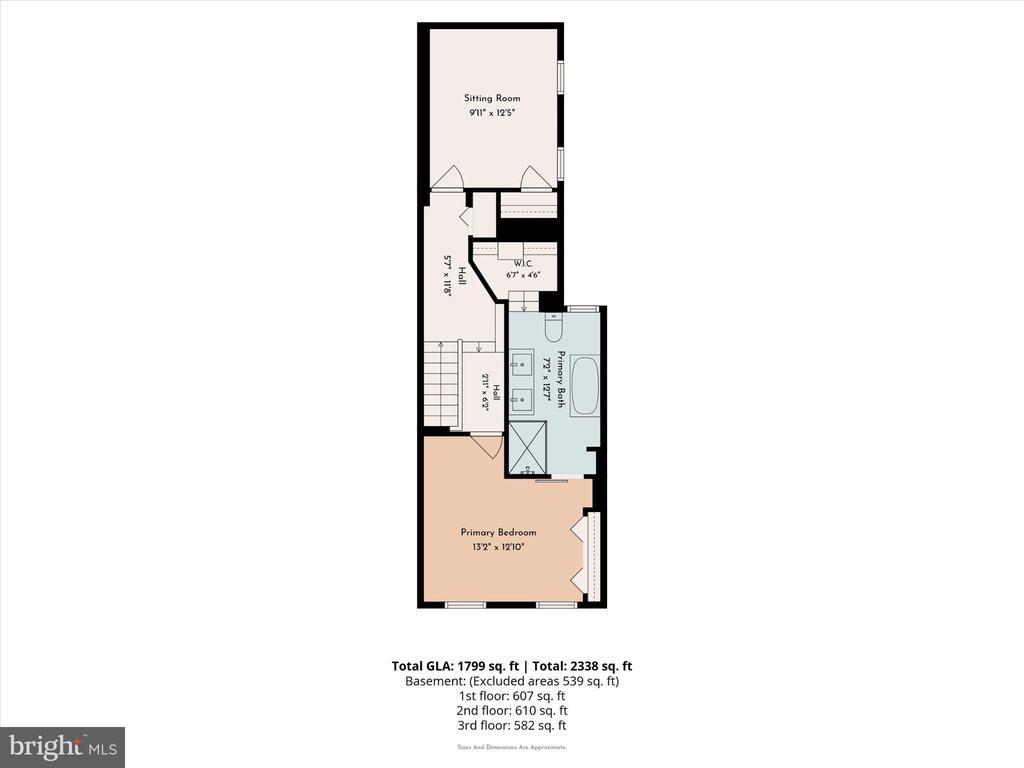
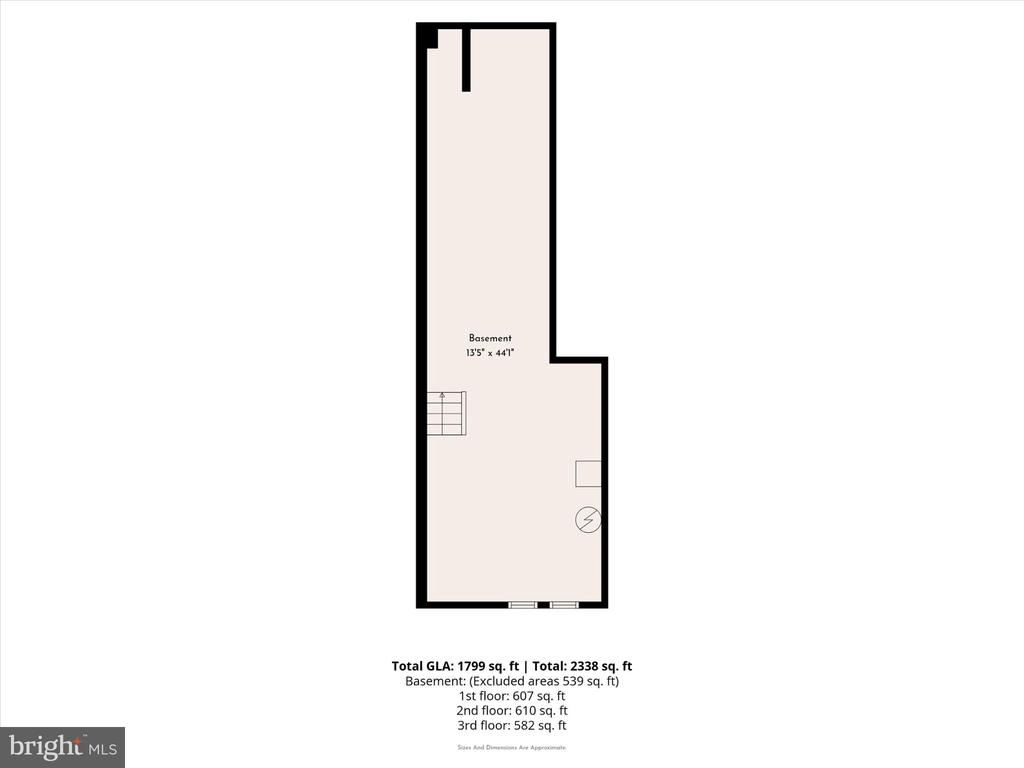
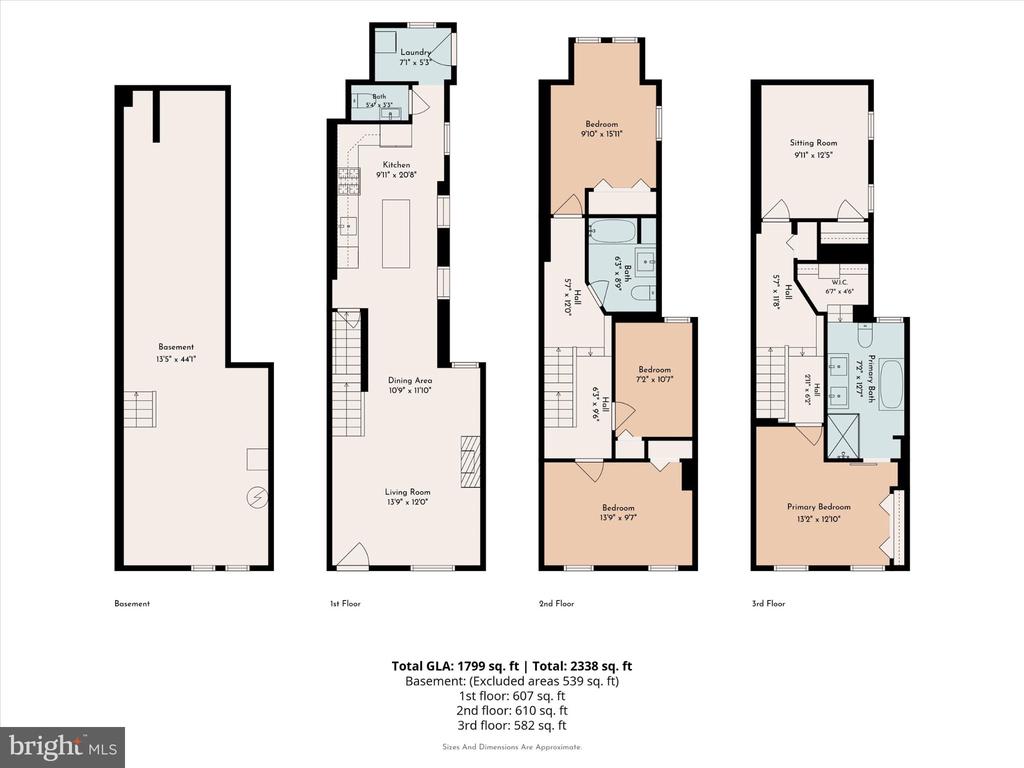
A Stunning Transformation--Modern elegance meeting everyday comfort! Welcome to 856 Perkiomen Street, a beautifully reimagined, fully renovated home. Step inside and view the bright, airy open floor plan, where beautiful hardwood floors, recess lighting and stylish finishes create an inviting atmosphere. The living room features a cozy gas fireplace, perfect for relaxing evenings, while the seamless flow into the dining area and stunning new kitchen makes entertaining effortless. The kitchen shines with modern finishes and brand new stainless-steel appliances. A conveniently located powder room and laundry area complete the first floor. Just beyond, a private fenced-in backyard offers the perfect setting for summer gatherings, outdoor dining or peaceful moments of relaxation. The second floor features three comfortable bedrooms and a beautifully renovated full bathroom, offering flexibility for family, guests or a home office. Your very own third-floor retreat is located on the third floor. Escape to an extraordinary owner's sanctuary designed for privacy and relaxation. The spacious primary bedroom features an elegant ensuite bathroom with double sinks, a freestanding soaking tub and separate shower. A walk-in closet plus additional closet provide generous storage. Just across the hall, a beautiful appointed private sitting room offers endless possibilities---imagine a cozy reading lounge, intimate television room, or your own peaceful escape at the end of a busy day. This entire level is dedicated to your comfort and enjoyment! Three levels of beautifully designed living. Four bedrooms,a spectacular private owner's retreat and one exceptional place to call home!

Share Property

Location

856 PERKIOMEN STREET Unit: 856, PHILADELPHIA, PA 19130

Status

For Sale
Marie  Pogue

Marie Pogue

TITLE

Realtor®

Property Amenities

Interior
Laundry room Main Floor
Fireplace Fireplace - Glass Doors
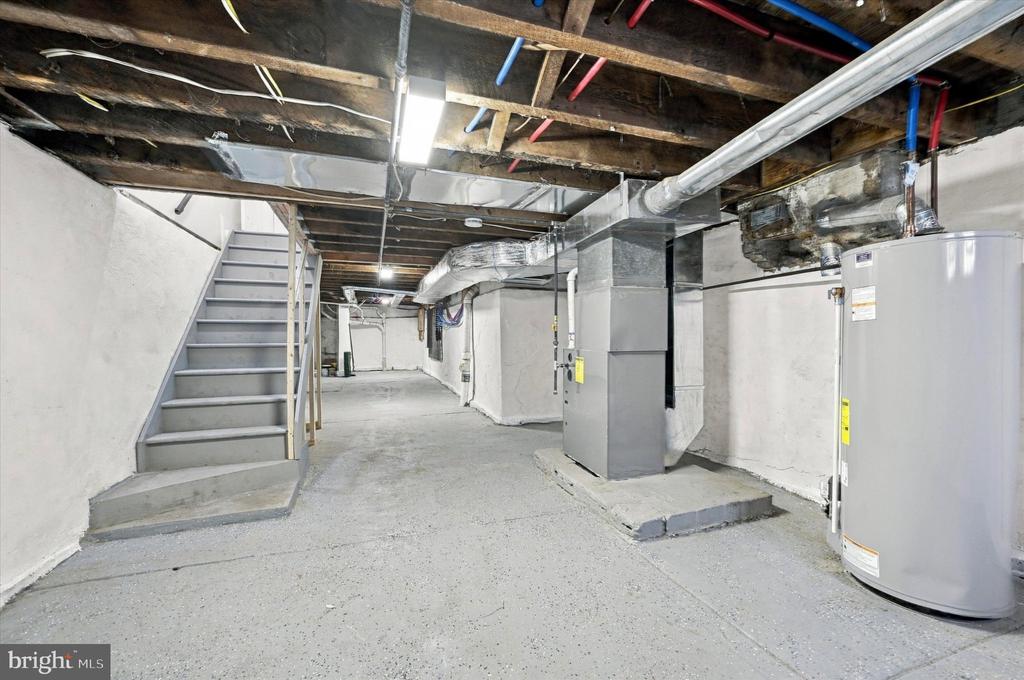
Appliances Built-In Microwave, Dishwasher, Disposal, Dryer, Microwave, Oven - Self Cleaning, Oven - Single, Oven/Range - Gas, Refrigerator, Washer, Washer - Front Loading, Water Heater
Total Bedrooms: 4
Half Bathrooms: 1
Full Bathrooms: 2
Other Interior Features Bathroom - Soaking Tub, Bathroom - Tub Shower, Bathroom - Walk-In Shower, Ceiling Fan(s), Combination Dining/Living, Combination Kitchen/Dining, Dining Area, Kitchen - Island, Primary Bath(s), Recessed Lighting, Walk-in Closet(s), Wood Floors, Upgraded Countertops
Area & Lot
Open house

10/24/2026 2:00PM - 4:00PM EDT

Total area 2,463 Sq.Ft.
Lot Area 1,020.01 Sq.Ft.
Living area 1,863 Sq.Ft.
MLS® ID PAPH2681540
Year Built 1920
School District THE SCHOOL DISTRICT OF PHILADELPHIA
Architecture Styles Traditional
Type Townhouse
Status For Sale
Exterior
Stories 3
Pool No Pool
Air conditioning Central A/C
Heat type 90 Forced Air
Disability Features None
Water Source Public
Sewer Public Septic, Public Sewer
Parking On Street
Utilities Water Available, Sewer Available, Natural Gas Available, Electric Available
Finance
Sales Price $598,000
Real Estate Tax $6,994 yearly
image

Schedule a Showing

We would love to show you our beautiful property. Please select your preferred date and time below. An agent will be in touch shortly to confirm your appointment.

Schedule a Showing

We would love to show you our beautiful property. Please select your preferred date and time below. An agent will be in touch shortly to confirm your appointment.

Thank you for your interest in 856 PERKIOMEN STREET Unit: 856, PHILADELPHIA, PA 19130. We are reviewing your request and will be in touch shortly!

Mortgage Calculator

Estimate your monthly mortgage payment, including the principal and interest, property taxes, and HOA. Adjust the values to generate a more accurate rate.

All estimates are provided for informational purposes only. Actual amounts may vary.
$0,000 Your Payment 20 15 65
$0,000 Your Payment

Fairmount

Work With Us

Our team’s unprecedented professionalism, skill, and attention to detail has allowed us to set sales records for the past 30 years. We will ensure your buying or selling experience exceeds your expectations.