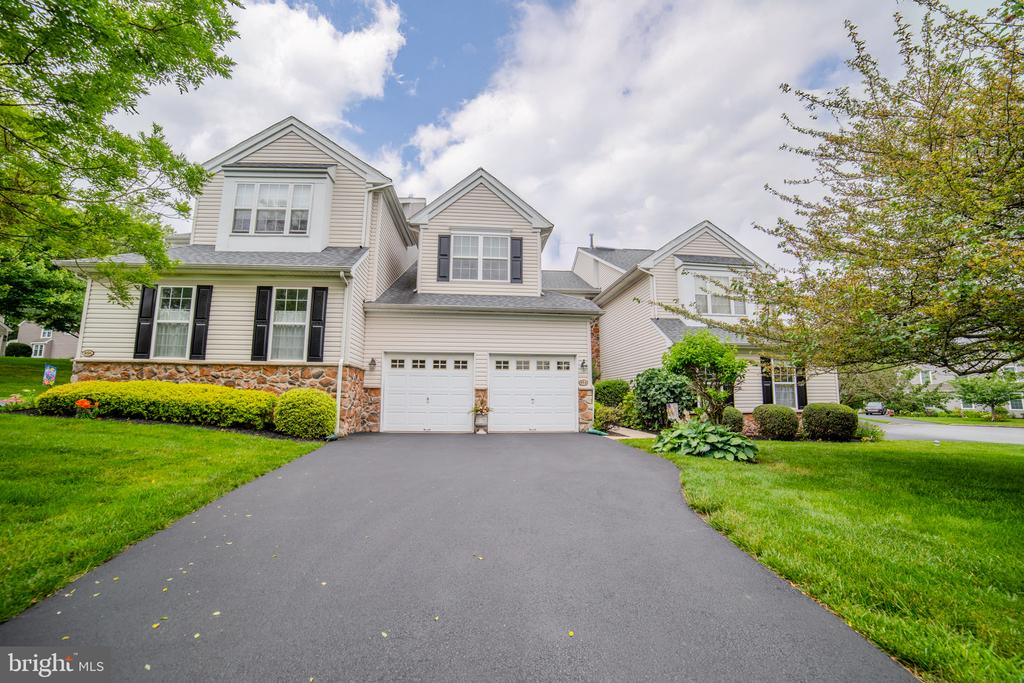
Two-story home with stone accents, black shutters, and a wide driveway leading to a two-car garage.
Green Lane Village entrance sign between stone pillars amid dense greenery.
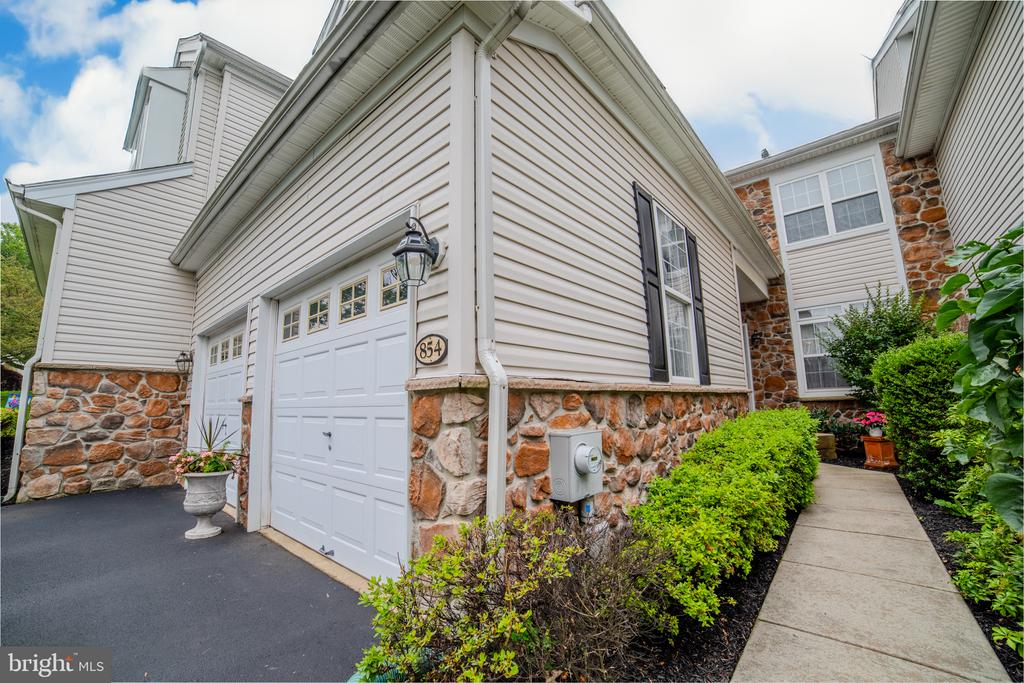
House exterior with white garage doors, stone facade, and a walkway beside landscaped shrubs.
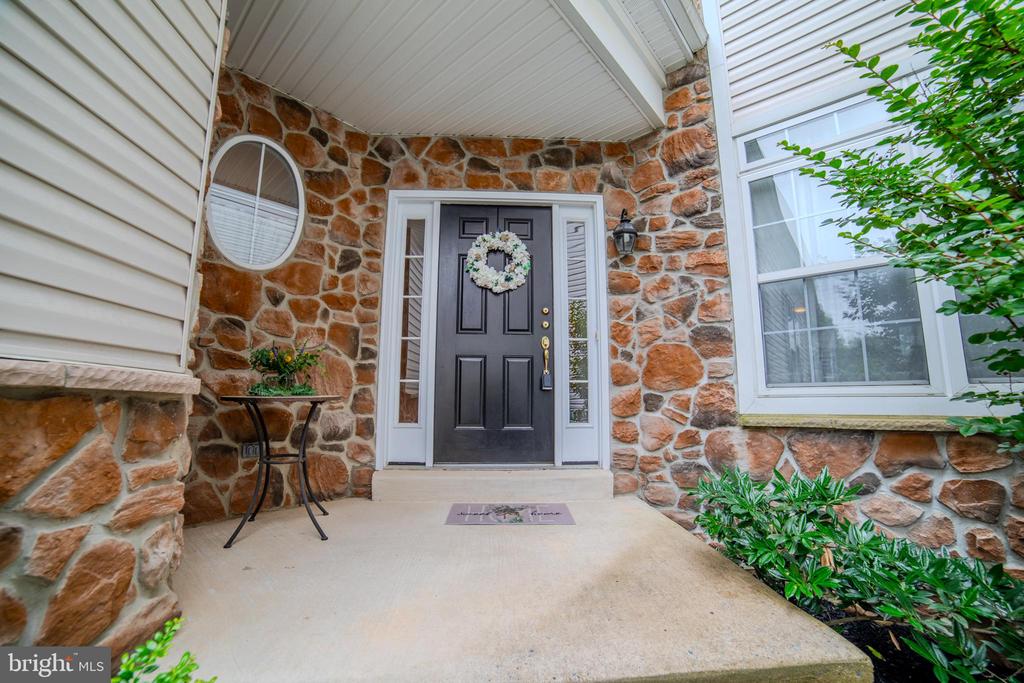
Stone-clad front entry with a black door, wreath, and covered porch.
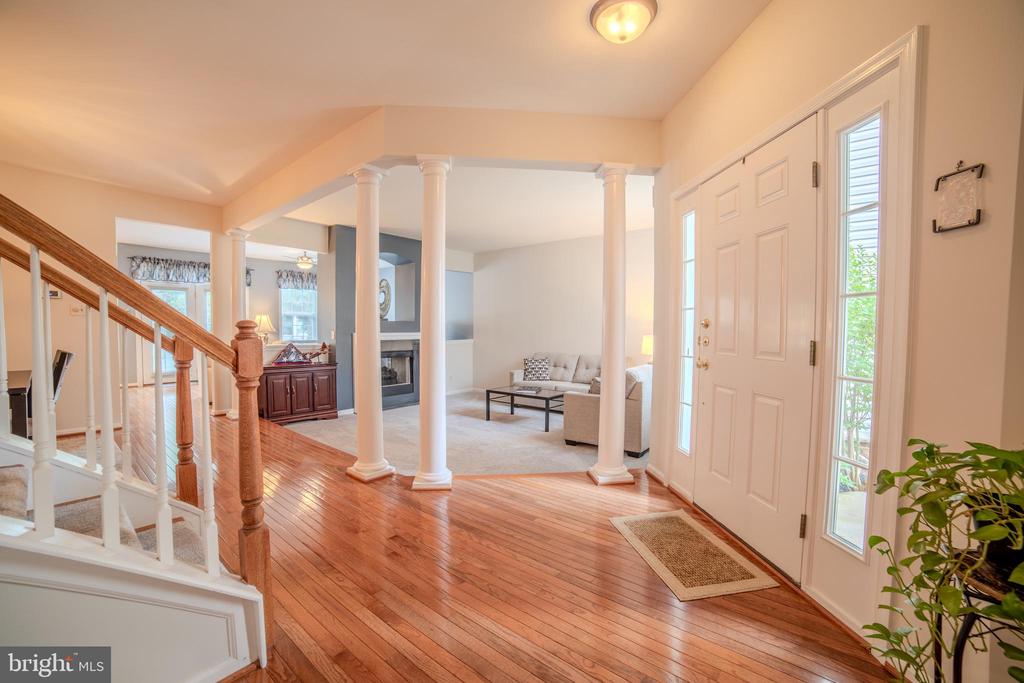
Entry foyer with hardwood floors, a staircase, and columns opening to a living room.
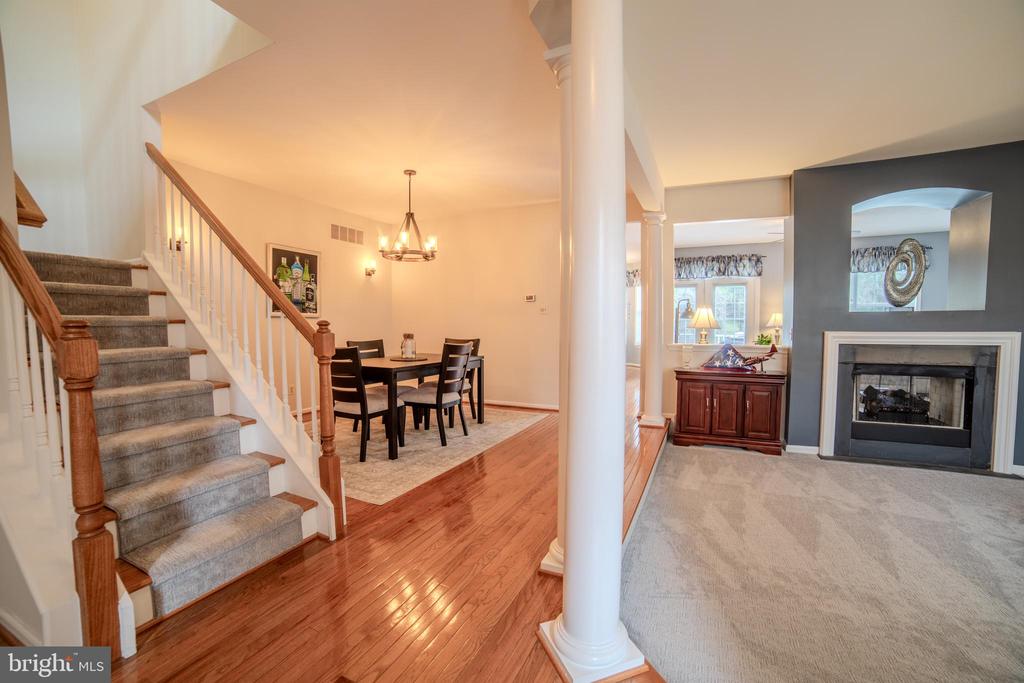
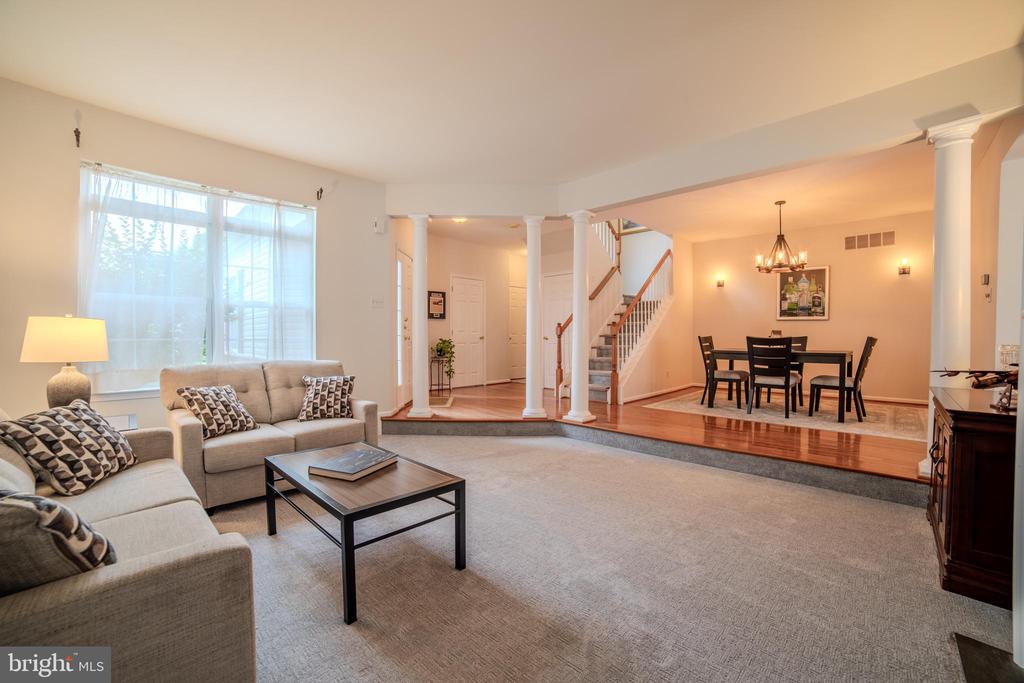
Open living and dining area with a carpeted staircase, hardwood floors, and a fireplace.
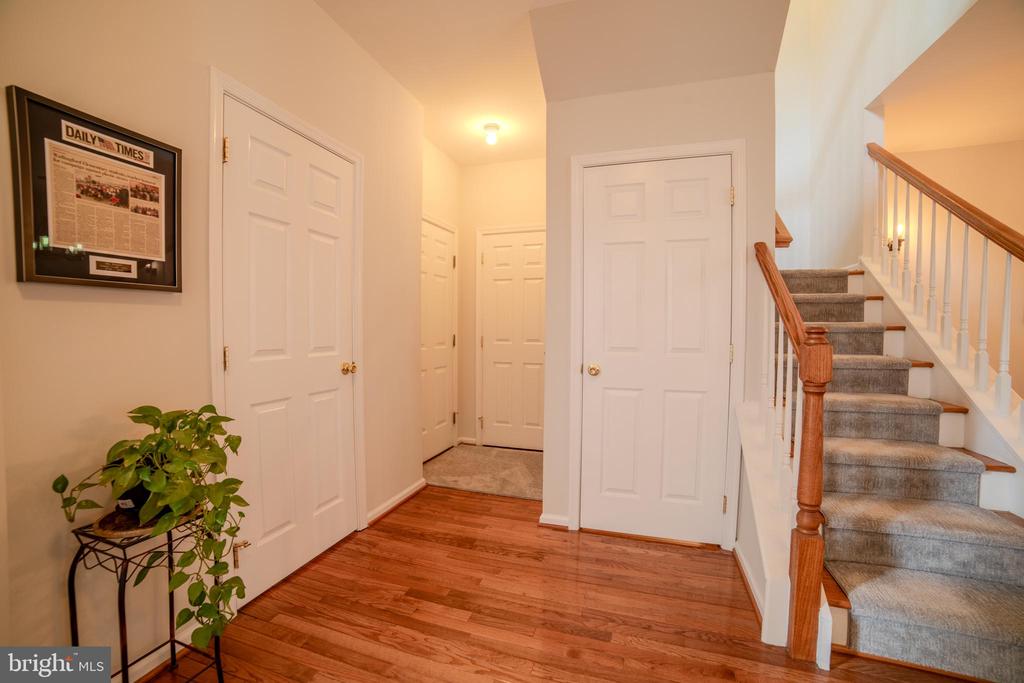
Entry foyer with hardwood floors, several white doors, and a carpeted staircase with wood railings.
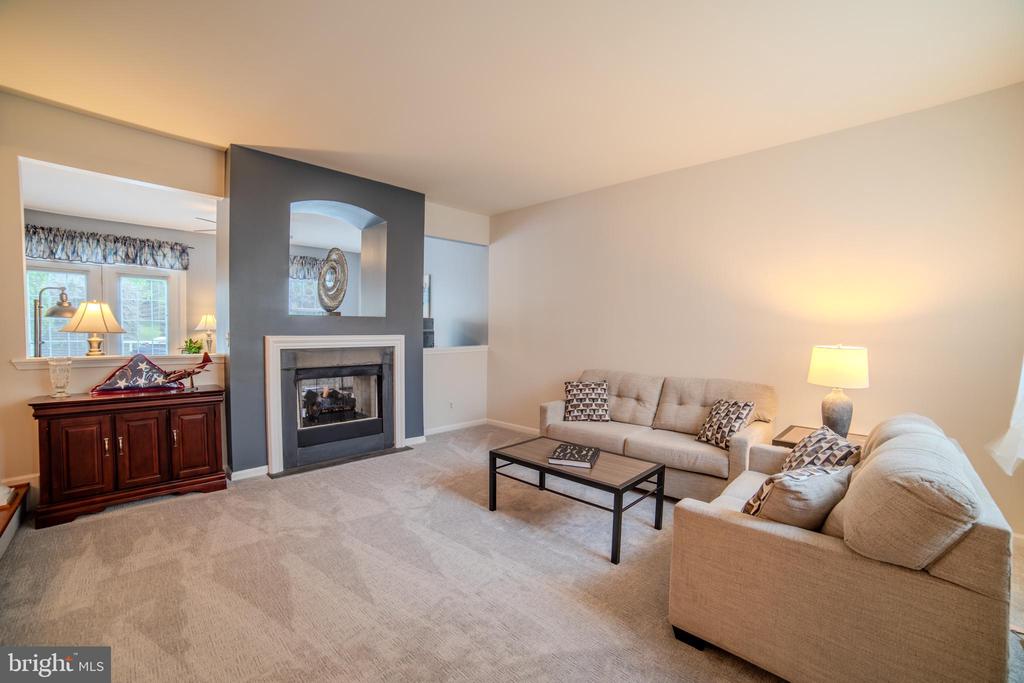
Living room with a central fireplace, beige sofas, and a dark wood sideboard.
Living room opening to a dining area, with a staircase, gray sofas, and hardwood floors.
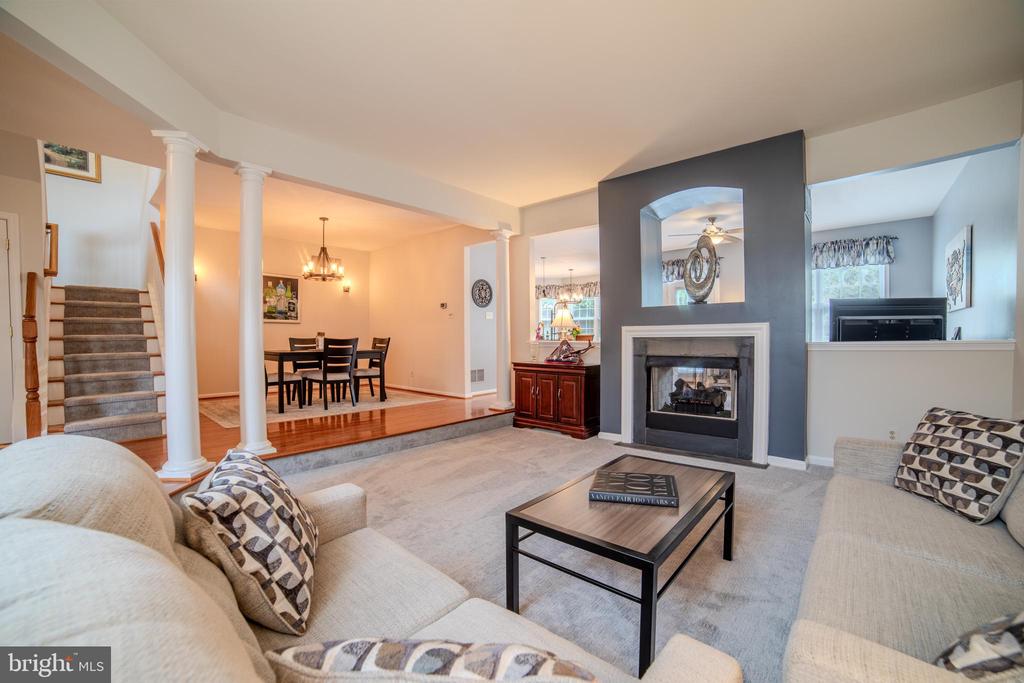
Living room with a central fireplace, adjoining dining area, and carpeted staircase.
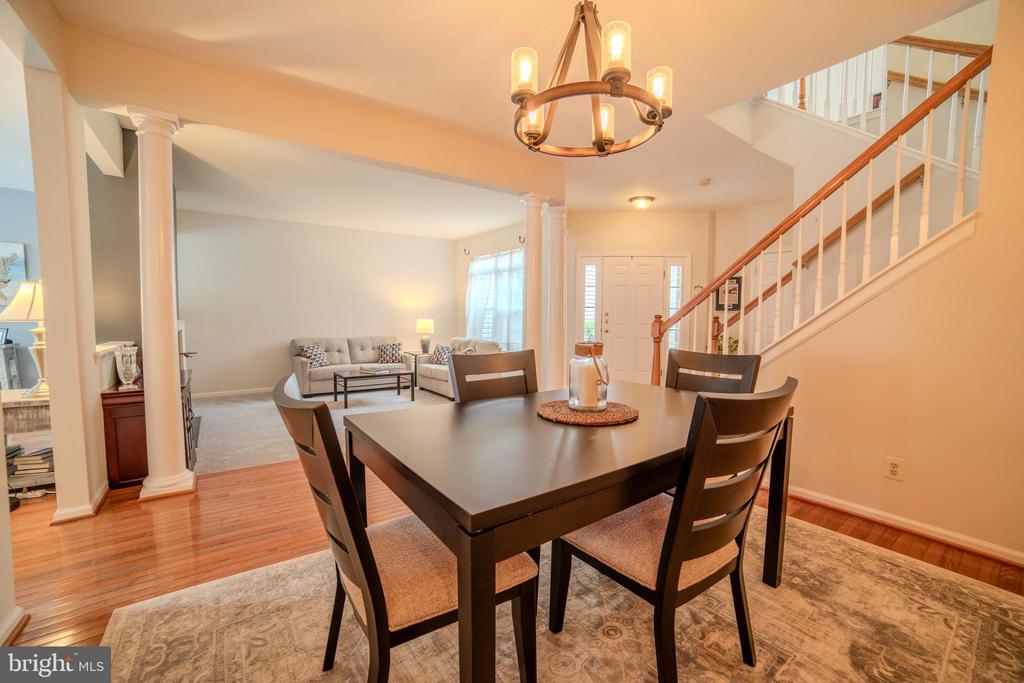
Dining room with a dark table and chairs, open to a sitting area beside the staircase.
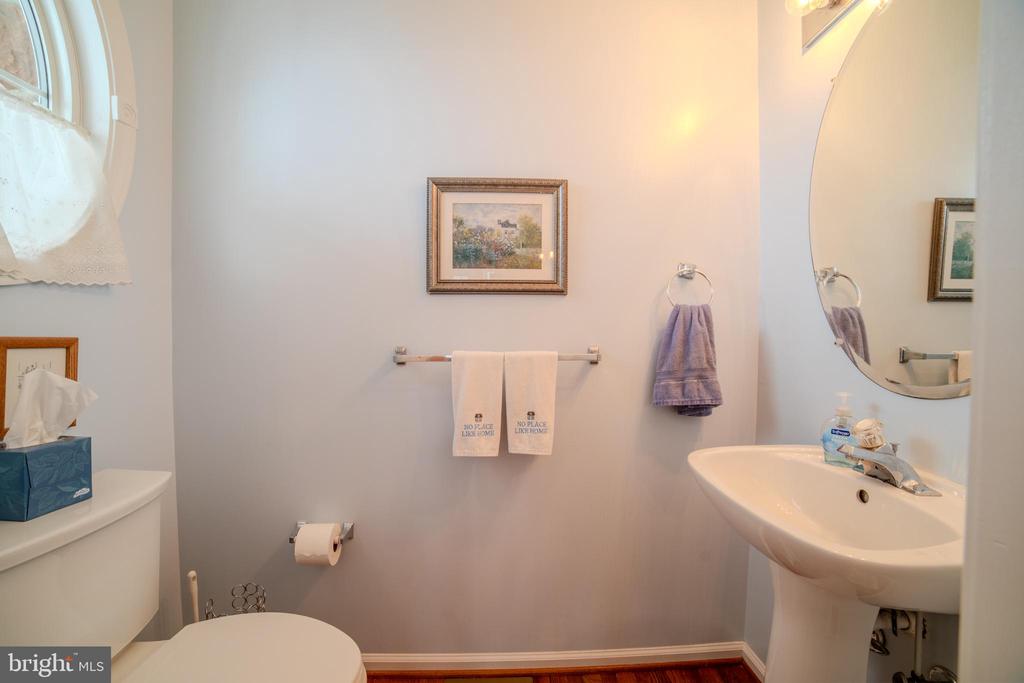
Bathroom with a pedestal sink, oval mirror, and toilet beneath an arched window.
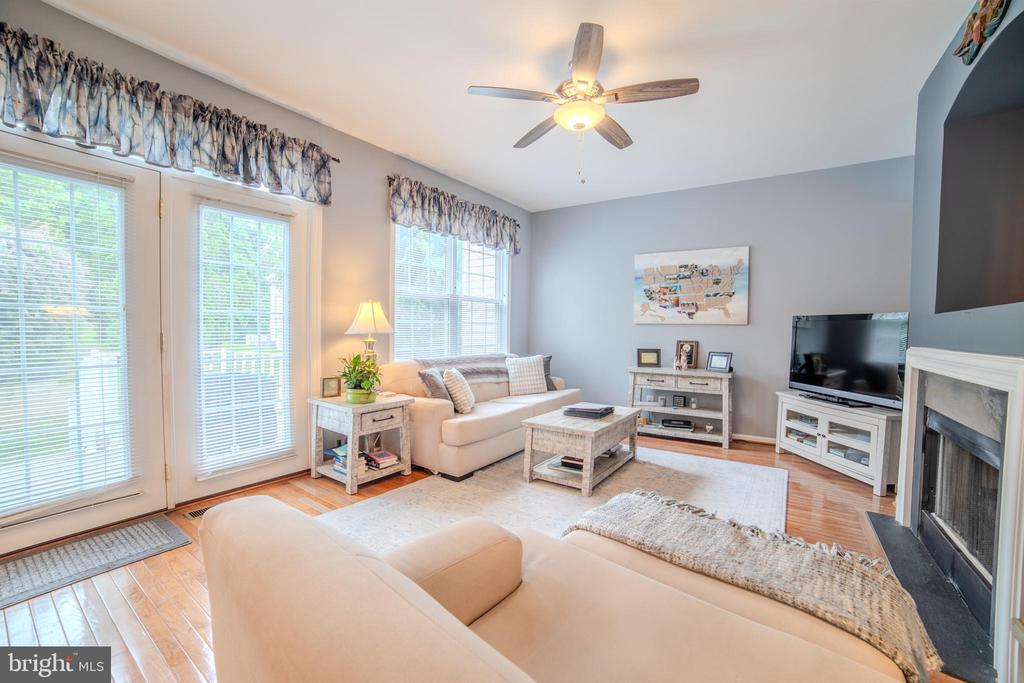
Living room with a fireplace, hardwood floors, and a ceiling fan.
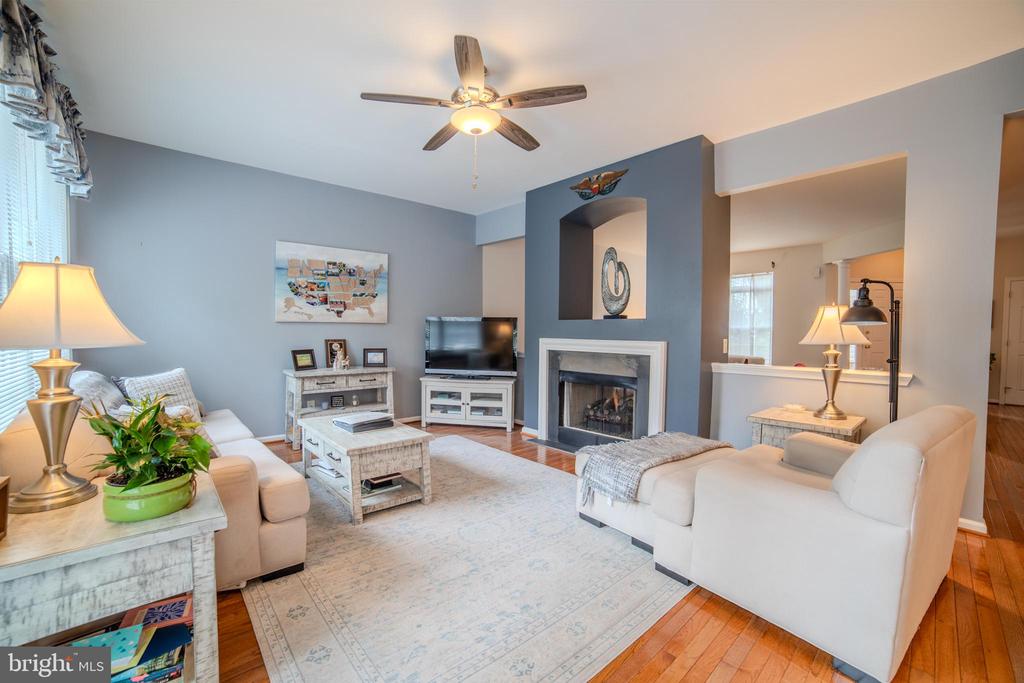
Living room with white sofas, a central fireplace, ceiling fan, and hardwood floors.
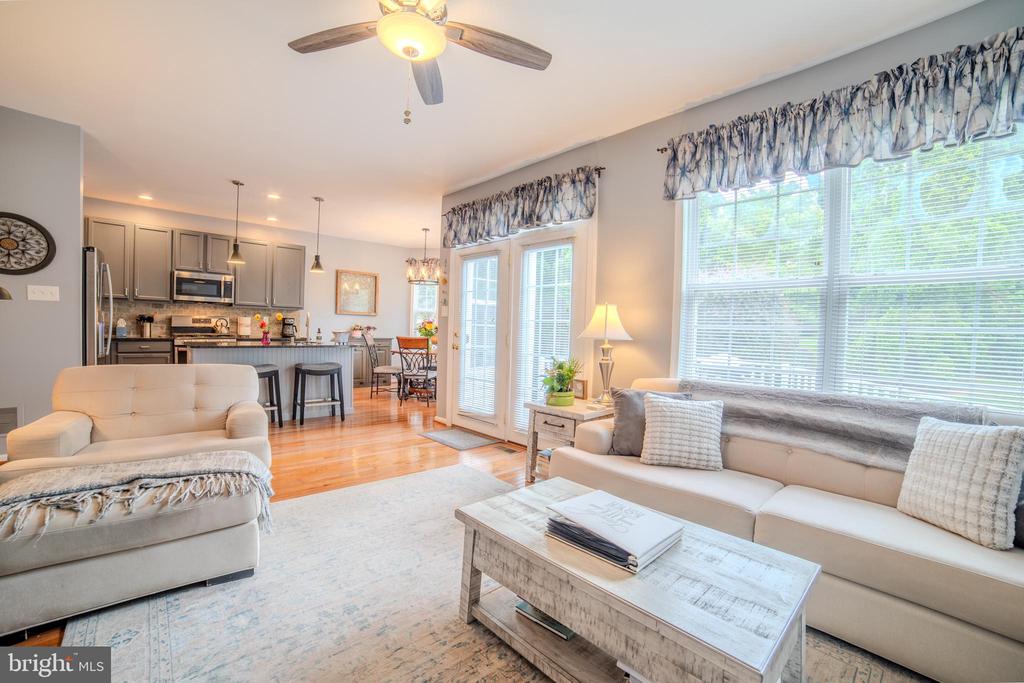
Open-plan living room and kitchen with pale sofas, hardwood floors, and large windows.
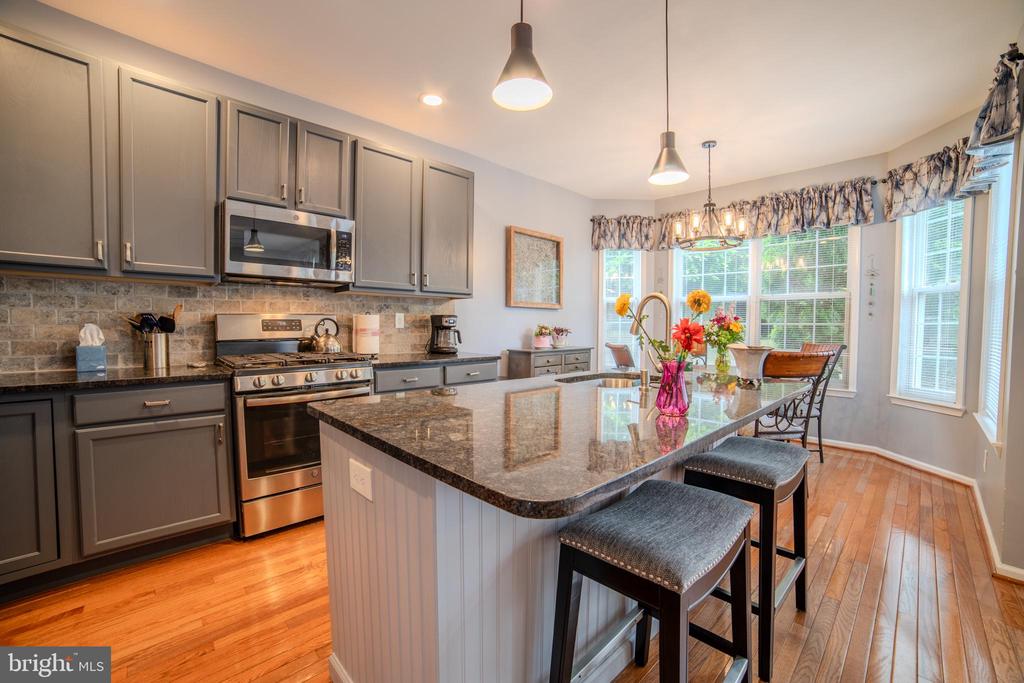
Kitchen with gray cabinets, stainless steel appliances, a granite island, and hardwood floors.
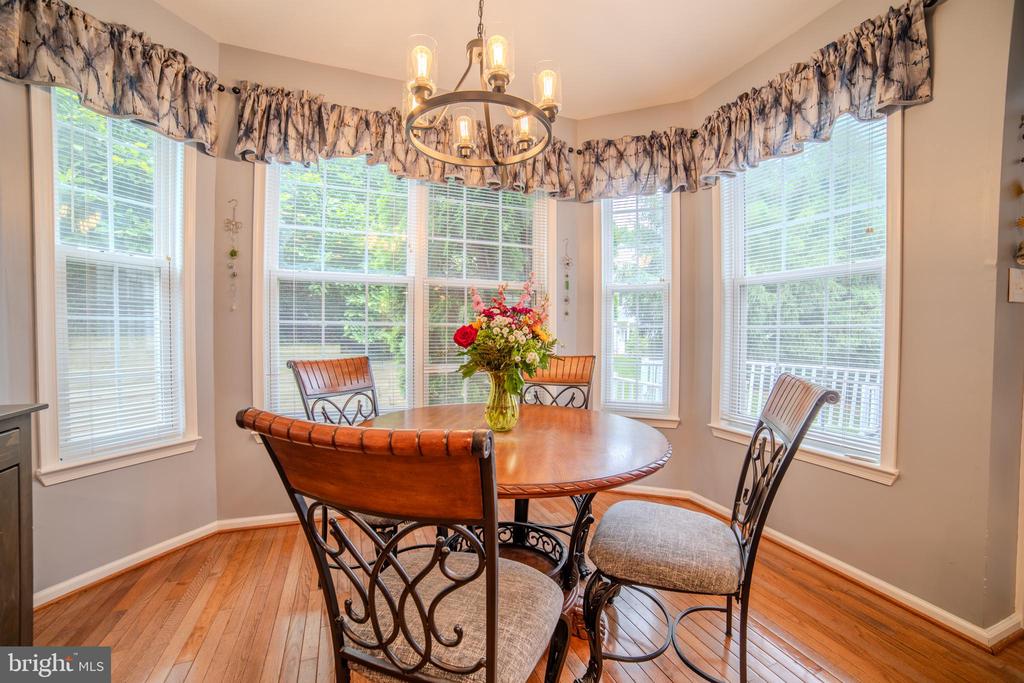
Dining room with a round wooden table, four chairs, bay windows, and a chandelier.
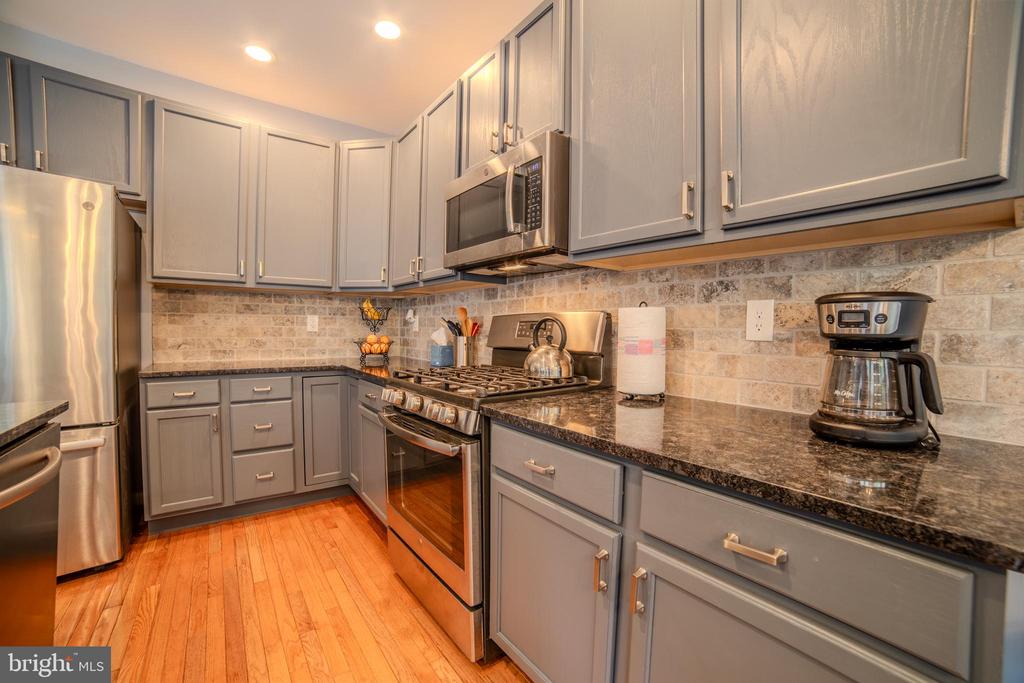
Kitchen with gray cabinets, stainless steel appliances, stone backsplash, and hardwood flooring.
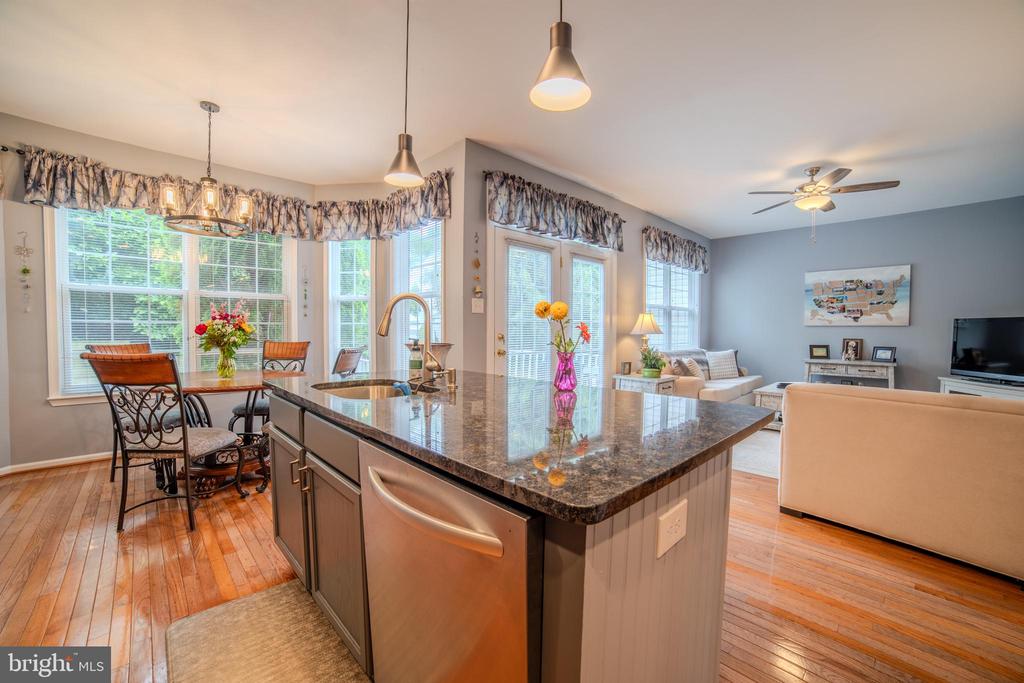
Kitchen with a large granite island, stainless-steel dishwasher, and adjoining dining and living areas.
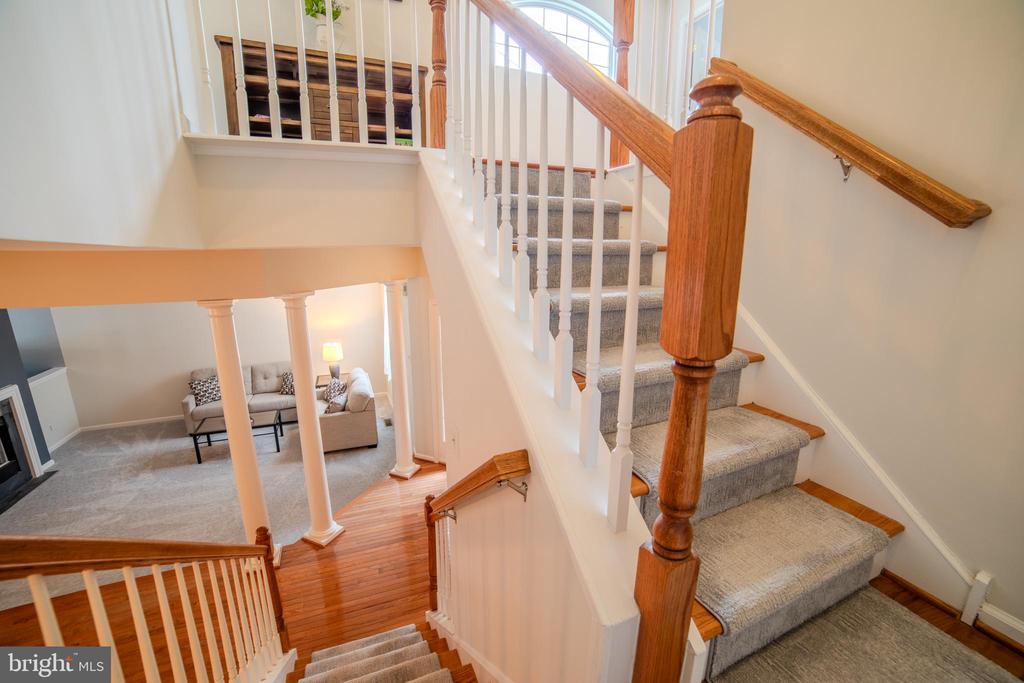
Carpeted staircase with white balusters and wood railings overlooking a furnished living room.
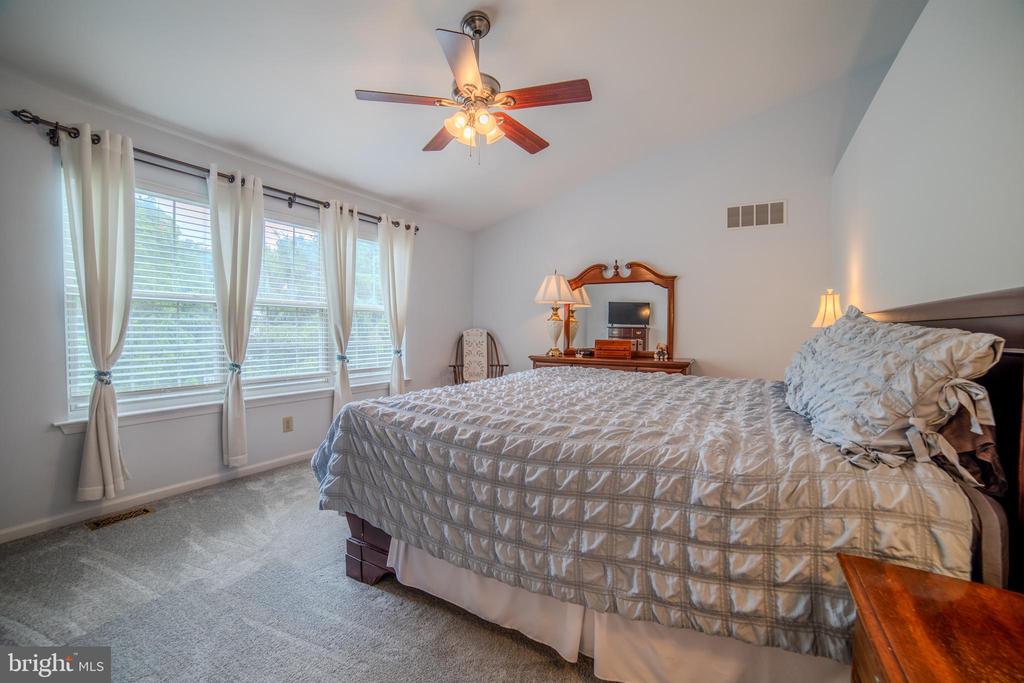
Bedroom with a large bed, curtained windows, and a ceiling fan.
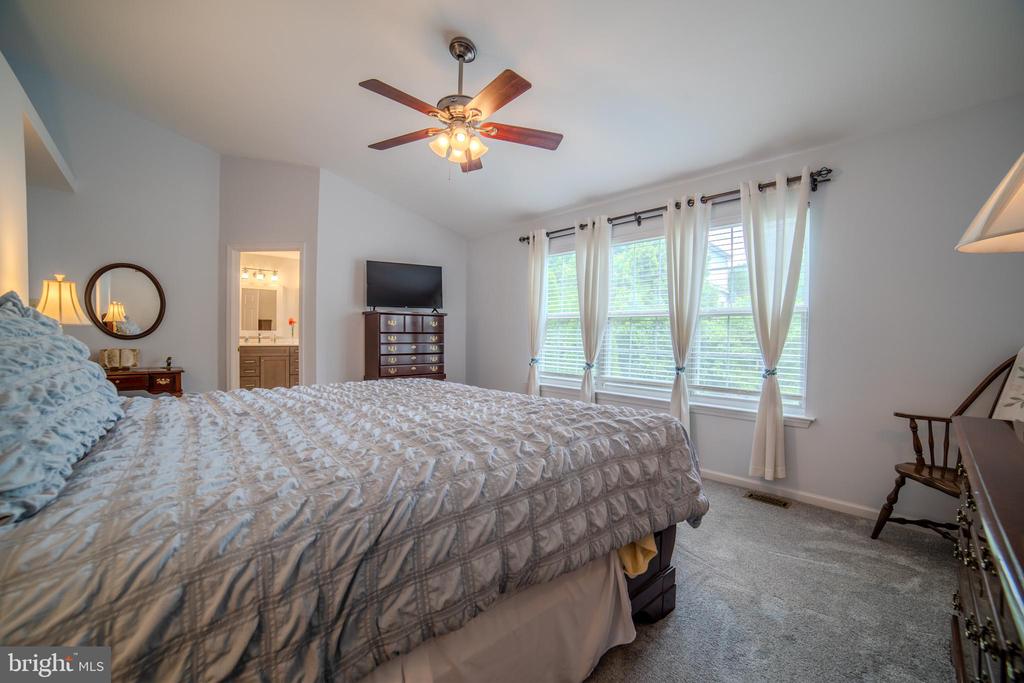
Bedroom with a large patterned bed, ceiling fan, and bright windows.
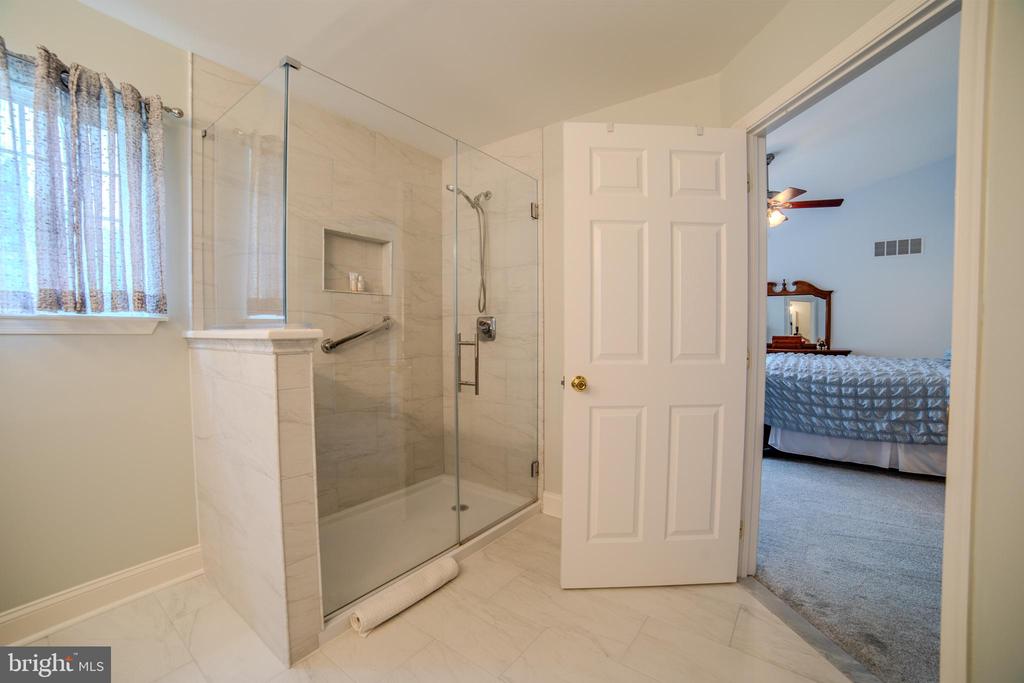
Bathroom with a glass-enclosed tiled shower beside a window, opening to a bedroom.
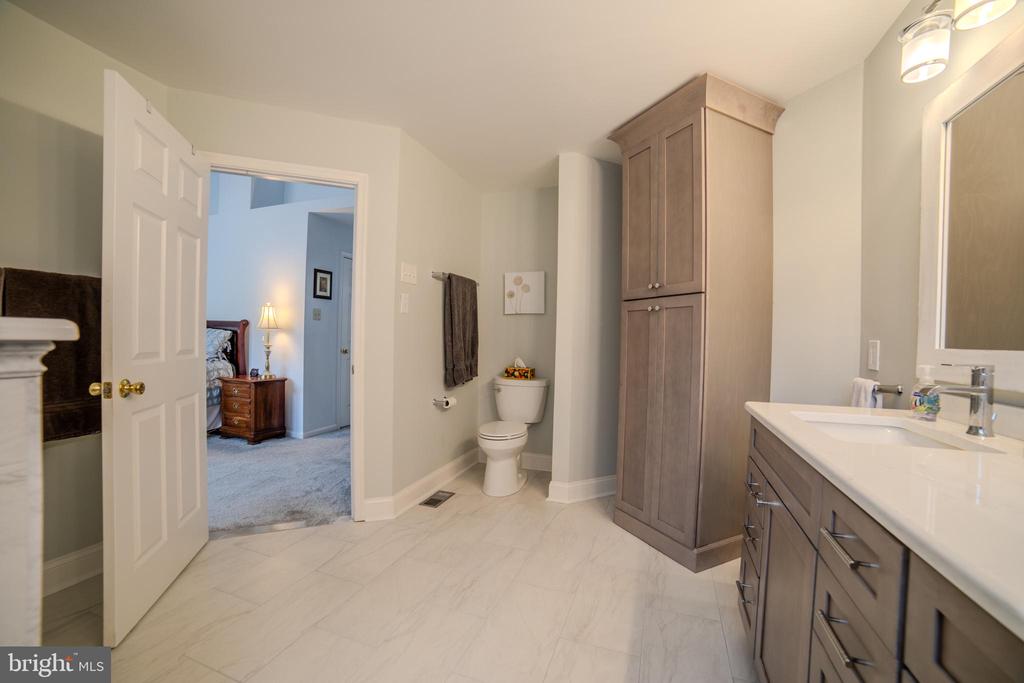
Bathroom with a long vanity, tall storage cabinet, and light tile flooring.
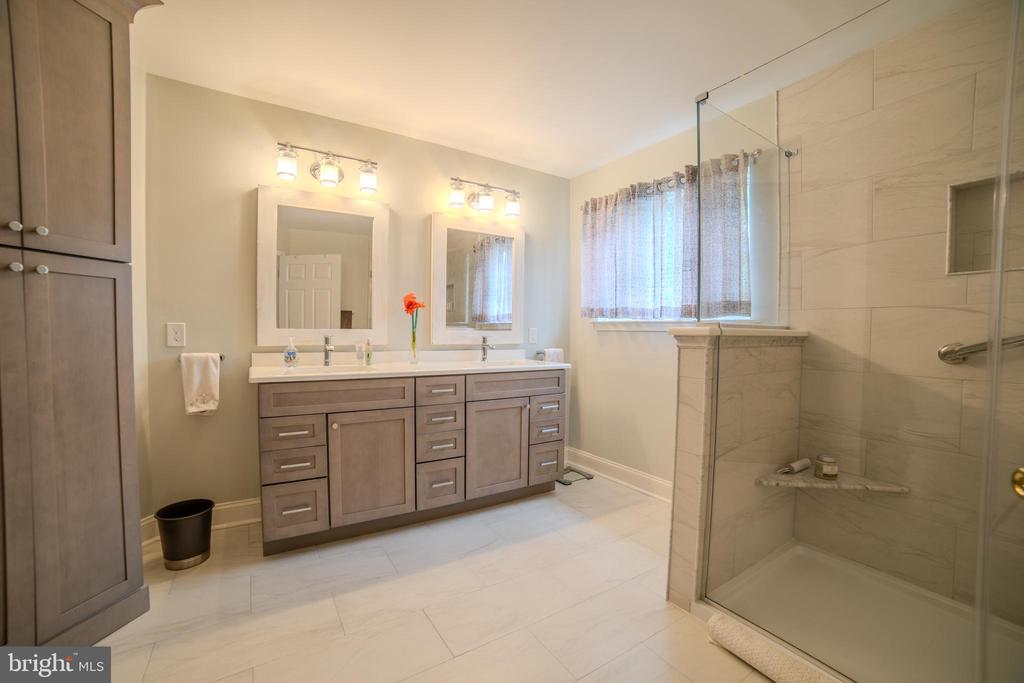
Bathroom with a double vanity, two mirrors, and a glass-enclosed tiled shower.
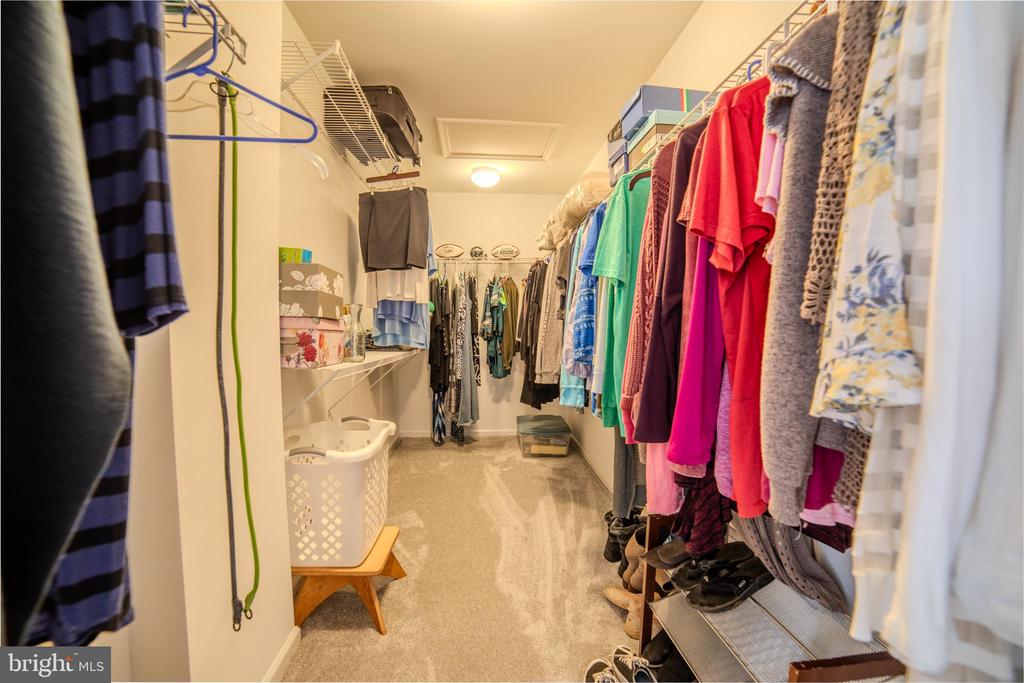
Walk-in closet with clothing racks, shelves, a laundry basket, and shoes.
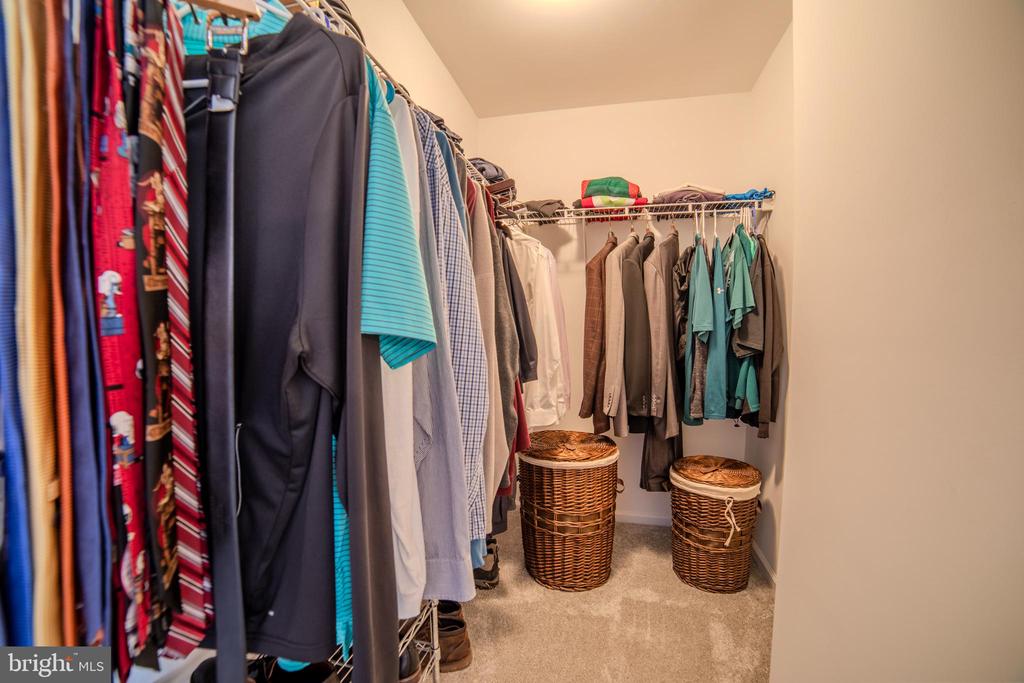
Walk-in closet with hanging clothes, carpeted floor, and two wicker baskets.
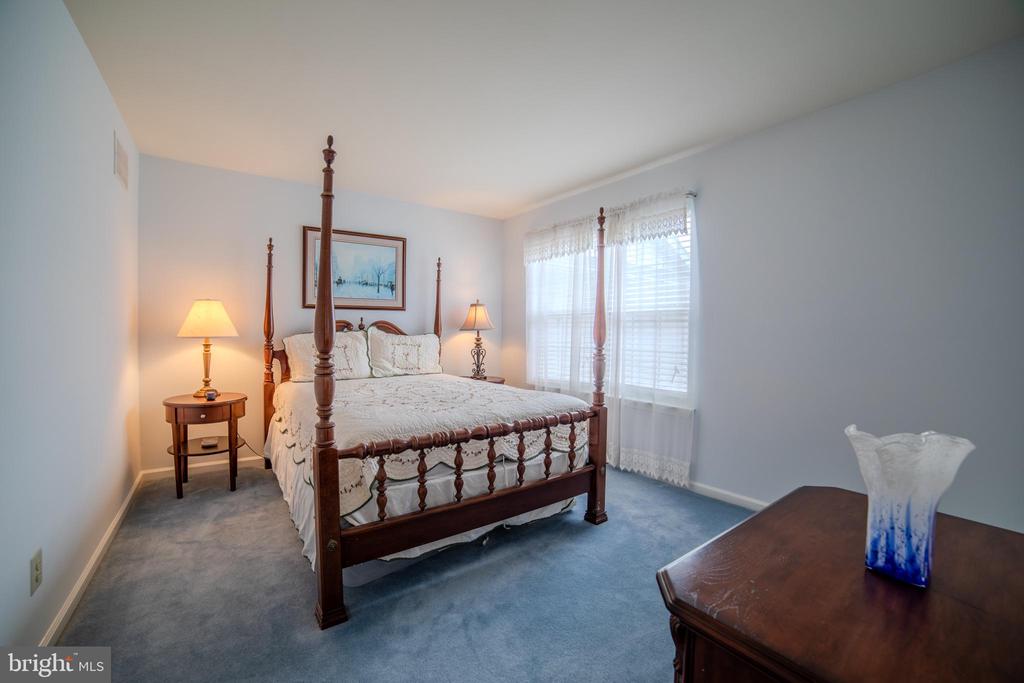
Bedroom with a carved four-poster bed, blue carpet, and lace-curtained windows.
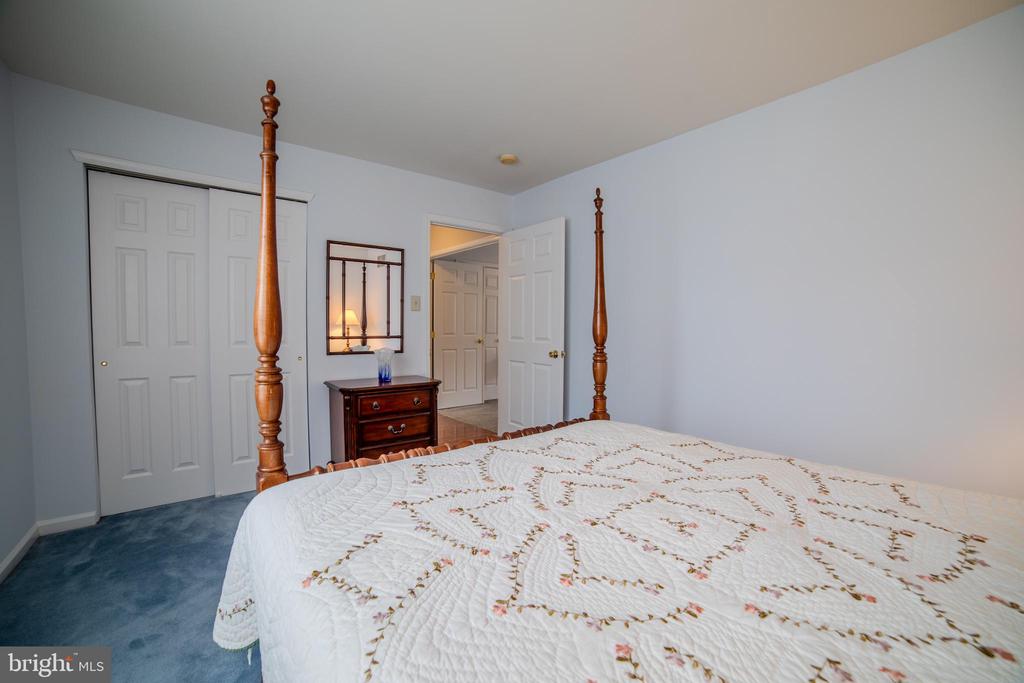
Bedroom with a four-poster bed, floral quilt, blue carpet, and white closet doors.
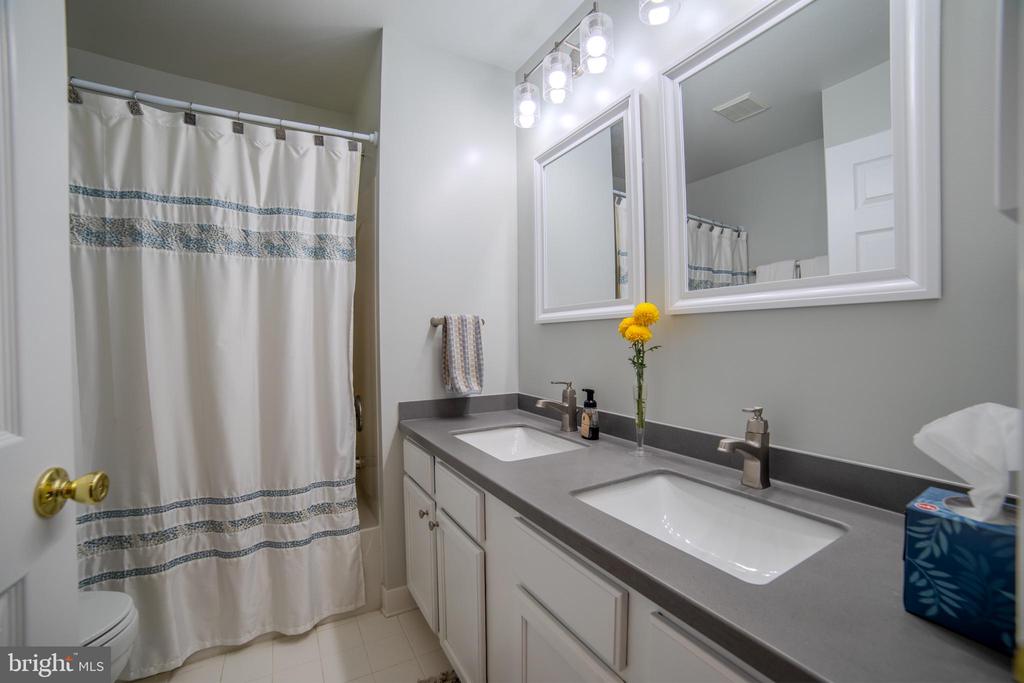
Bathroom with double-sink vanity, large mirrors, and a white patterned shower curtain.
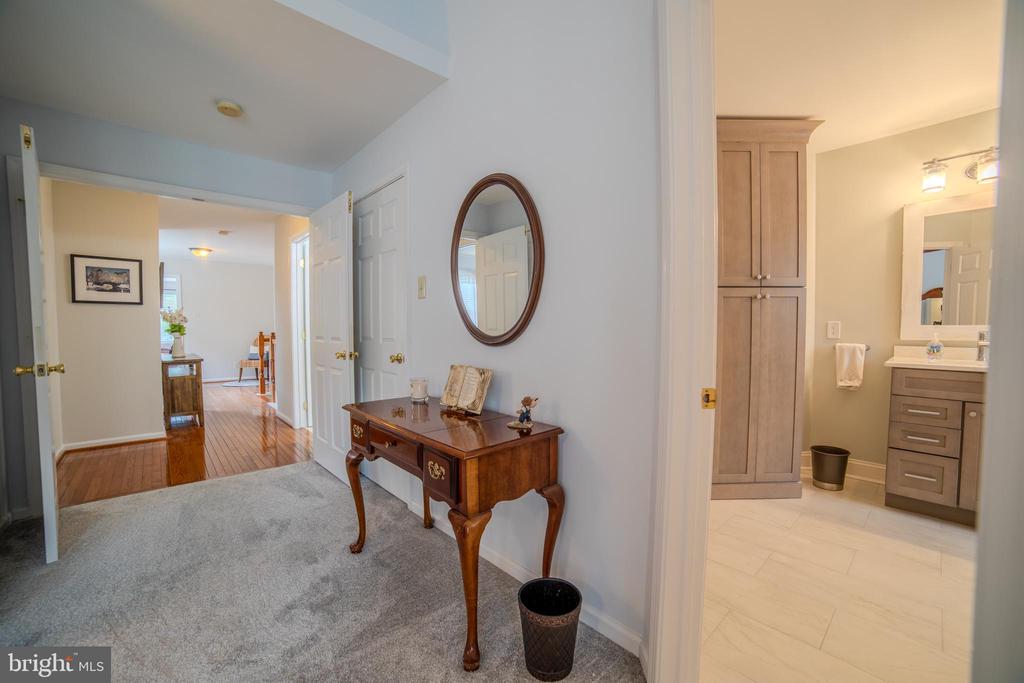
Carpeted foyer with a wooden console table, opening to a bathroom and hardwood-floored dining area.
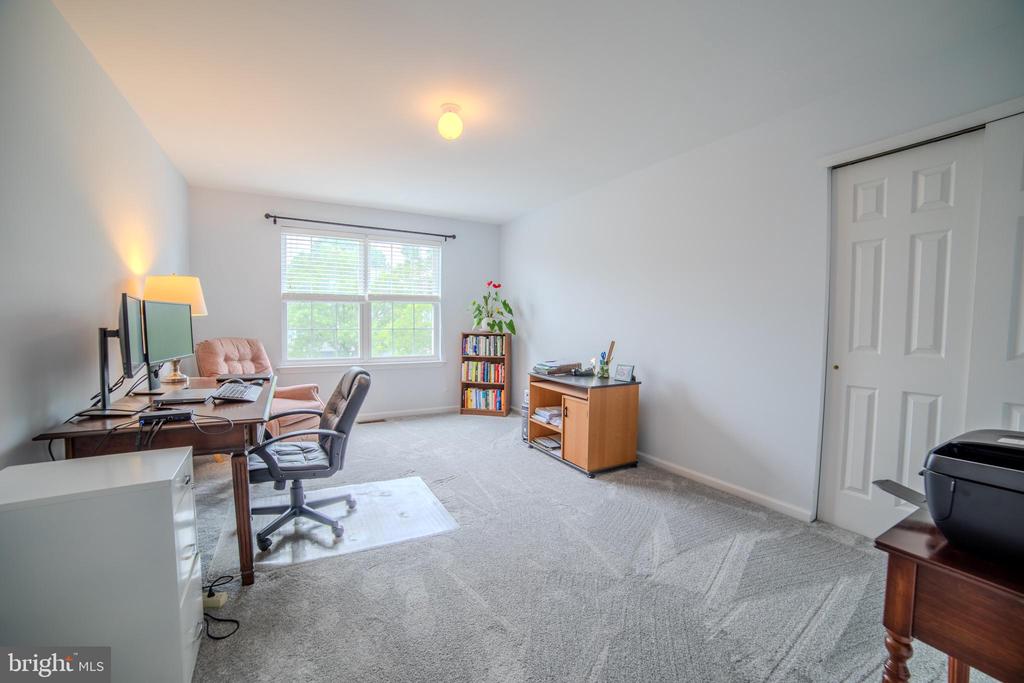
Home office with a desk and computer beside a large window, plus built-in closet doors.
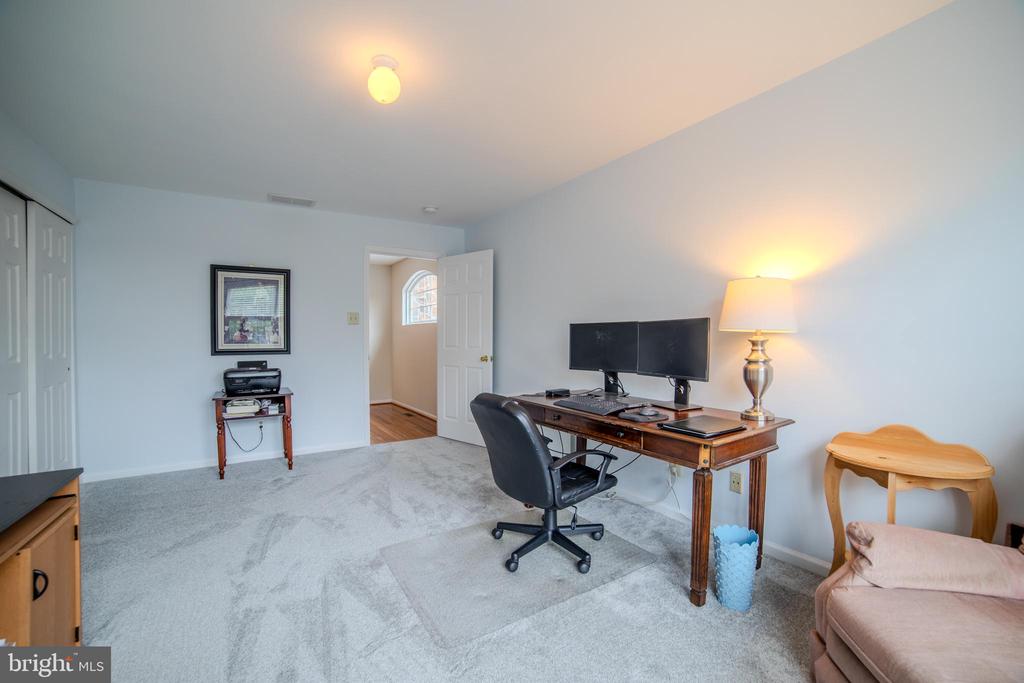
Home office with a wooden desk, dual monitors, and light gray carpet.
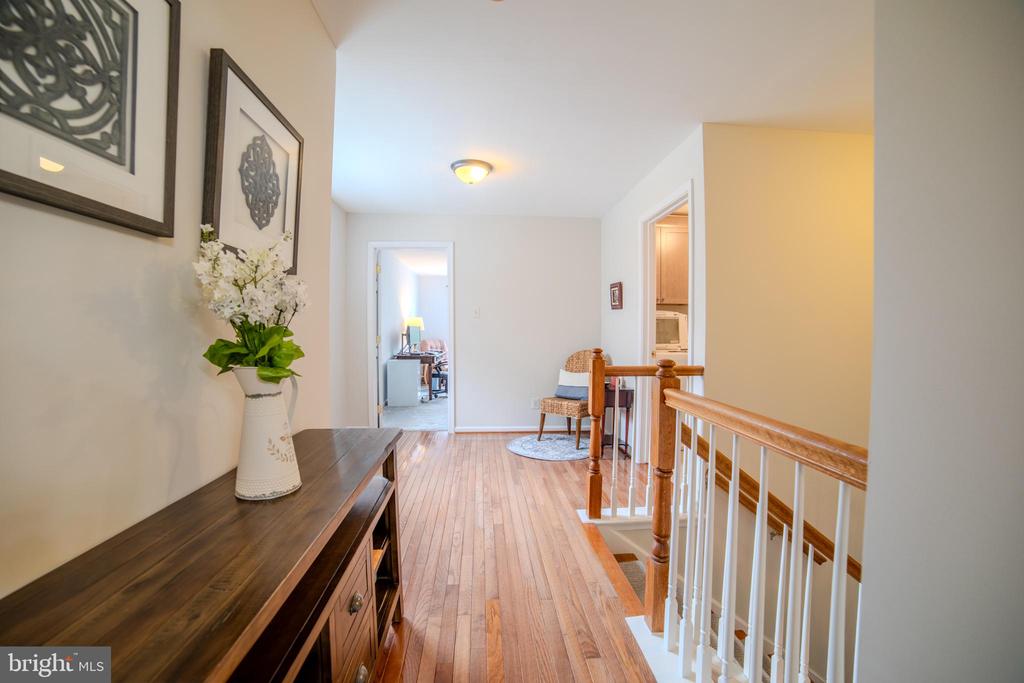
Wood-floored upstairs hallway with a dark console table, floral arrangement, and wooden stair railing.
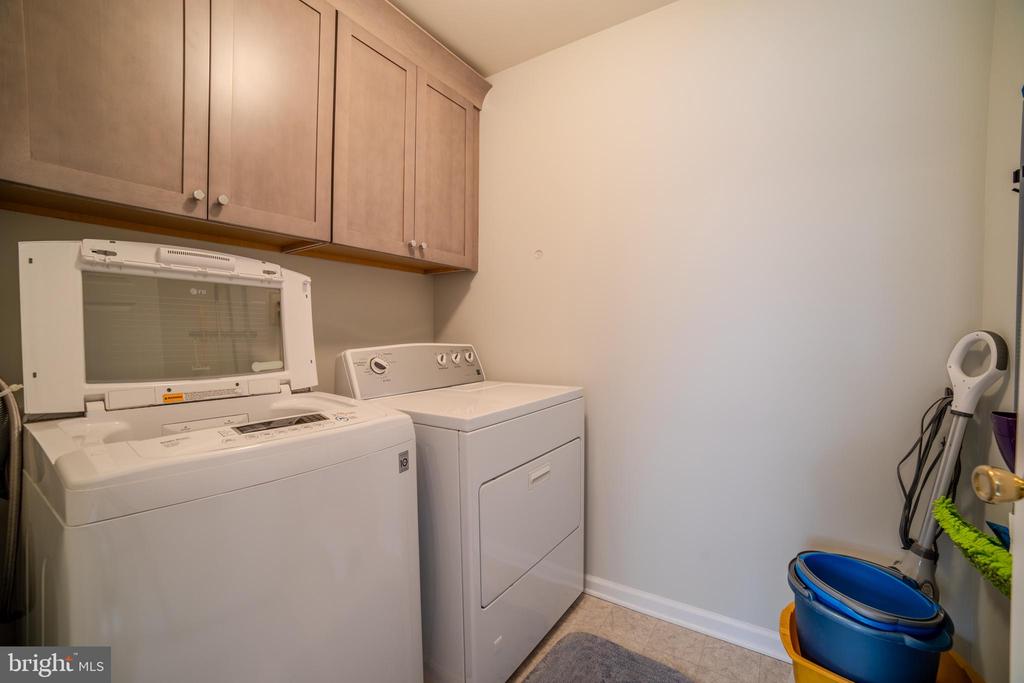
Laundry room with a top-loading washer, dryer, and overhead wooden cabinets.
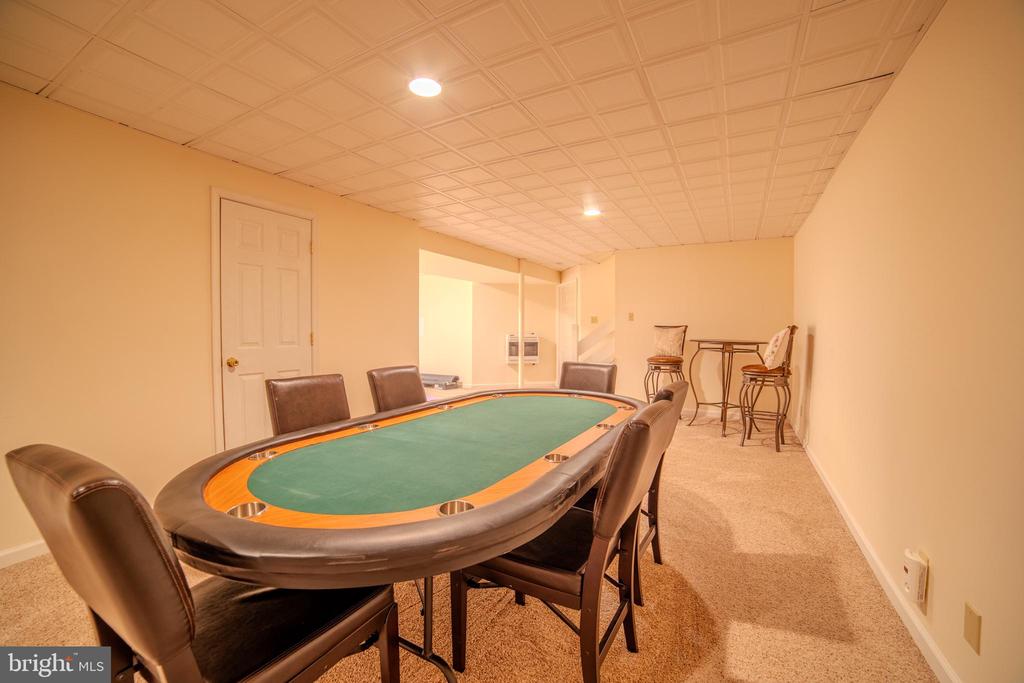
Furnished game room with a green poker table, leather chairs, and carpeted floor.
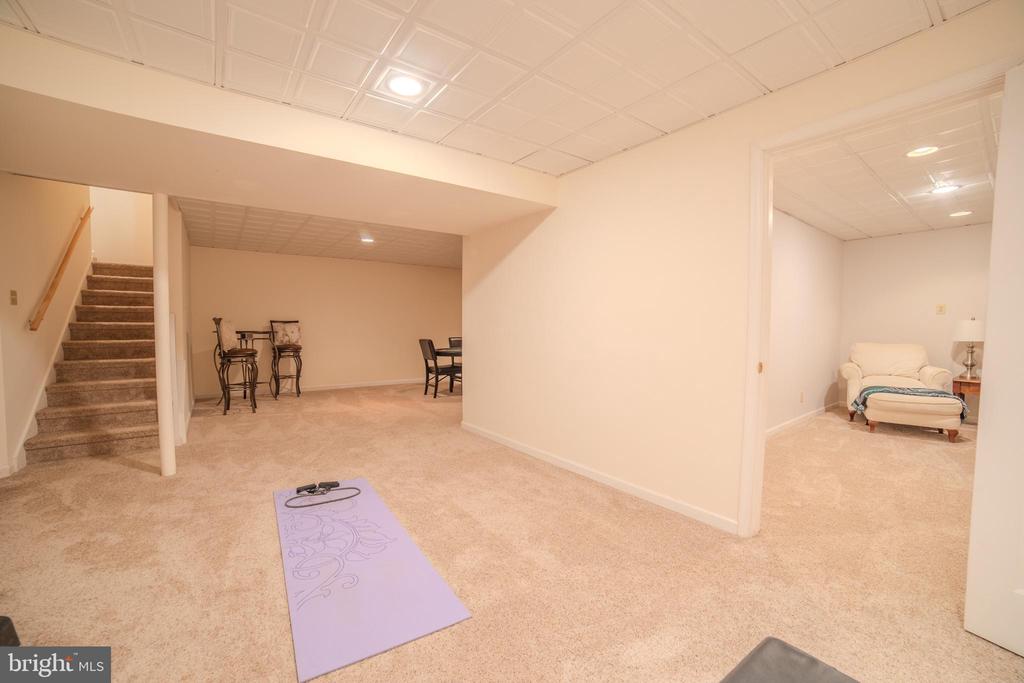
Carpeted basement with a staircase, dining area, and adjoining sitting room.
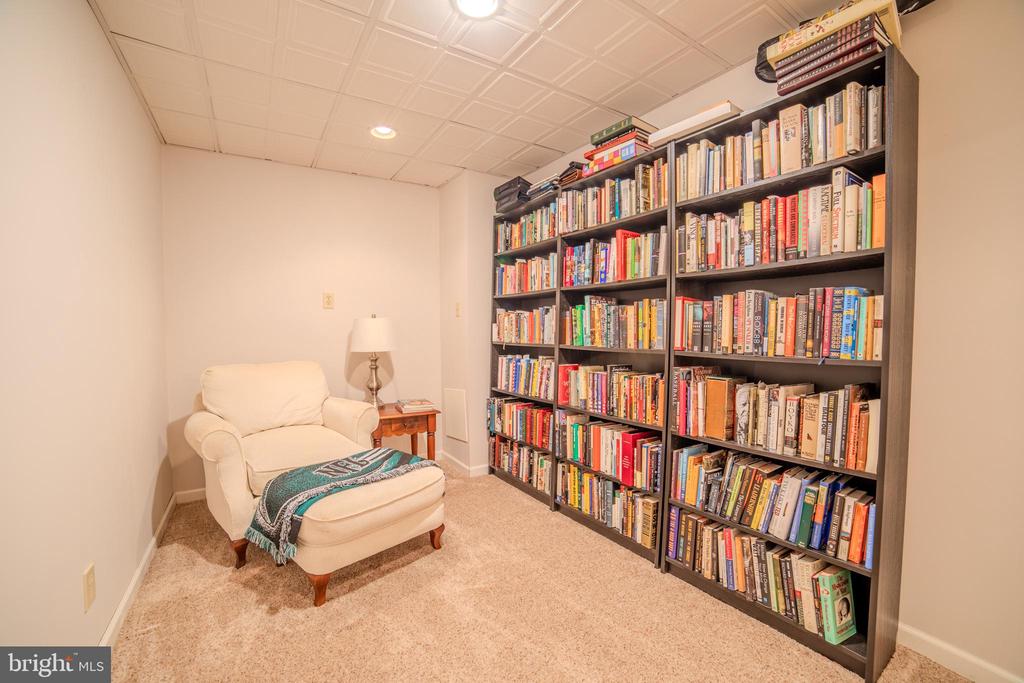
Home library with floor-to-ceiling bookshelves and a white armchair beside a small table.
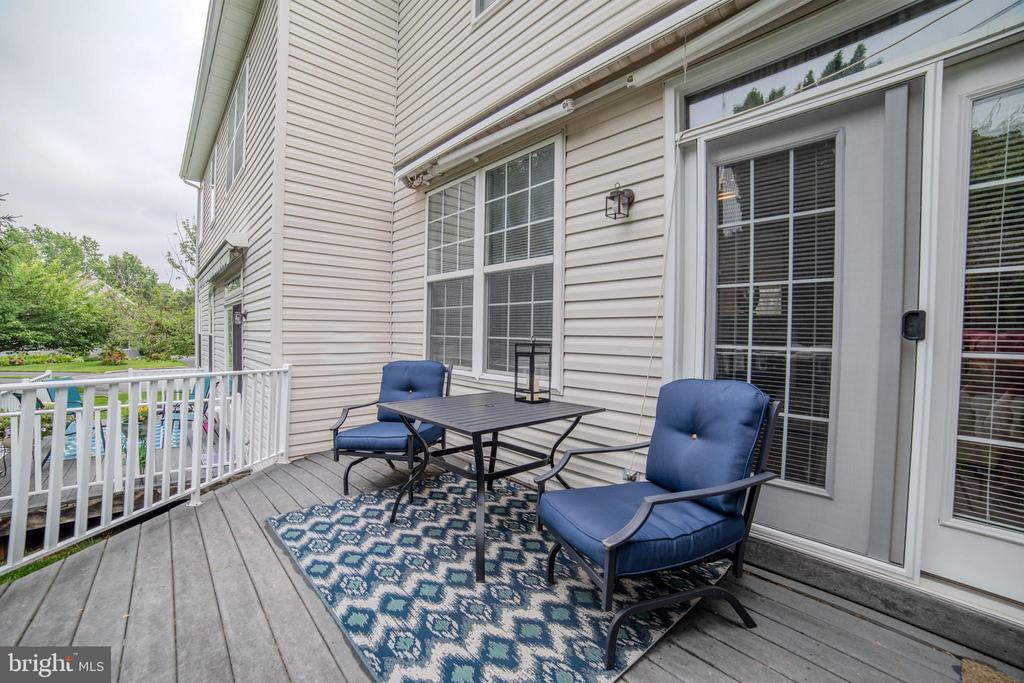
Deck with blue patio seating beside sliding glass doors, overlooking a pool and landscaped yard.
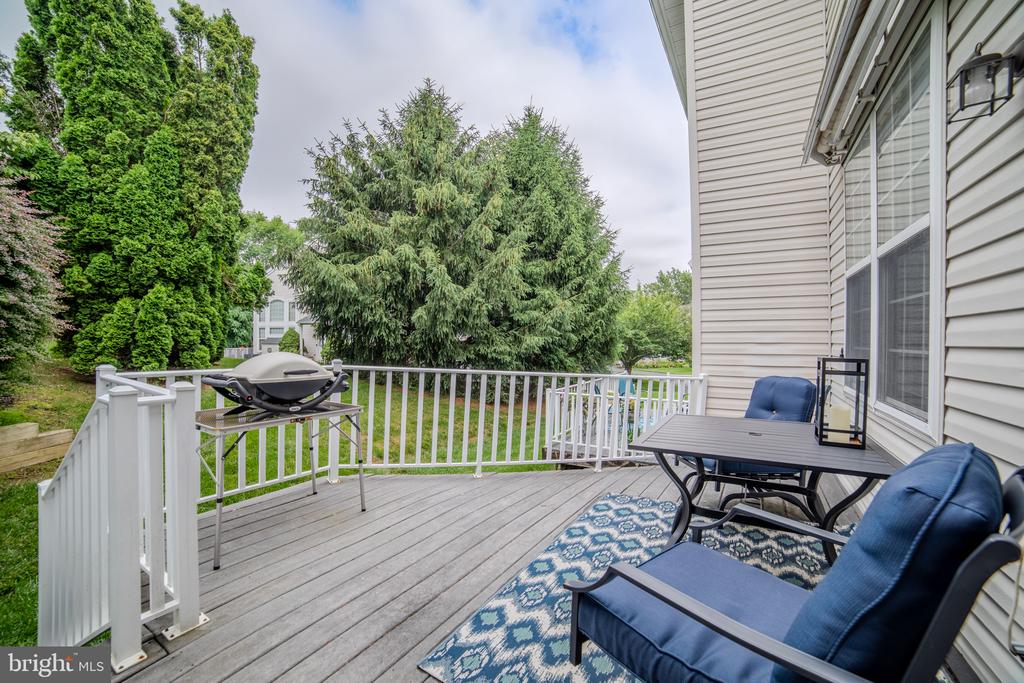
Rear deck with blue patio seating, patterned rug, and grill overlooking a leafy yard.
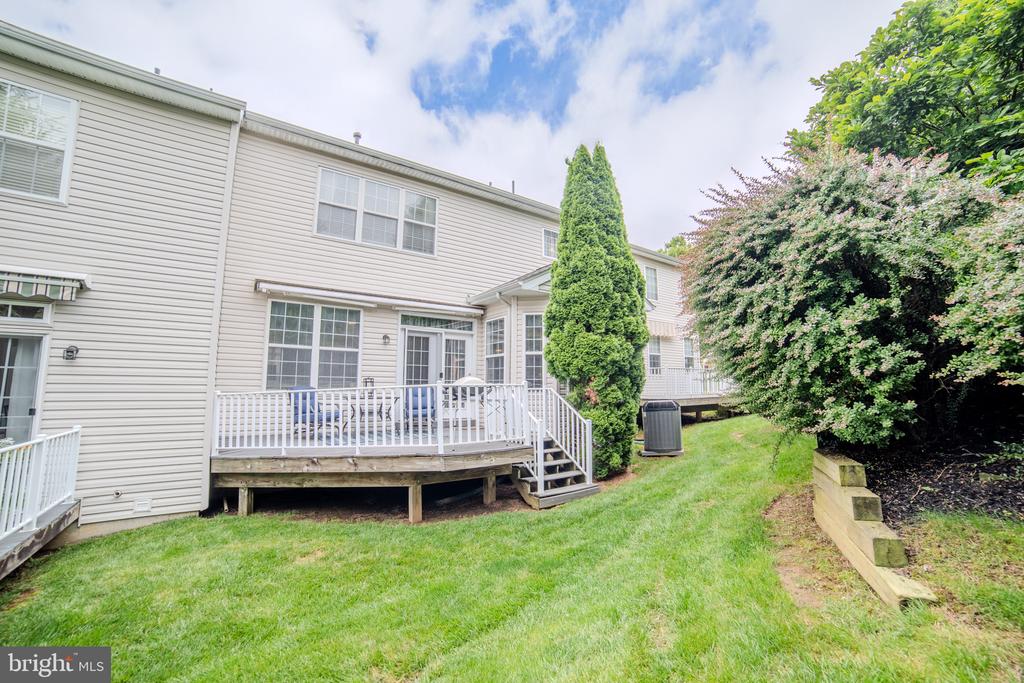
Rear exterior with raised deck, white siding, and landscaped lawn.
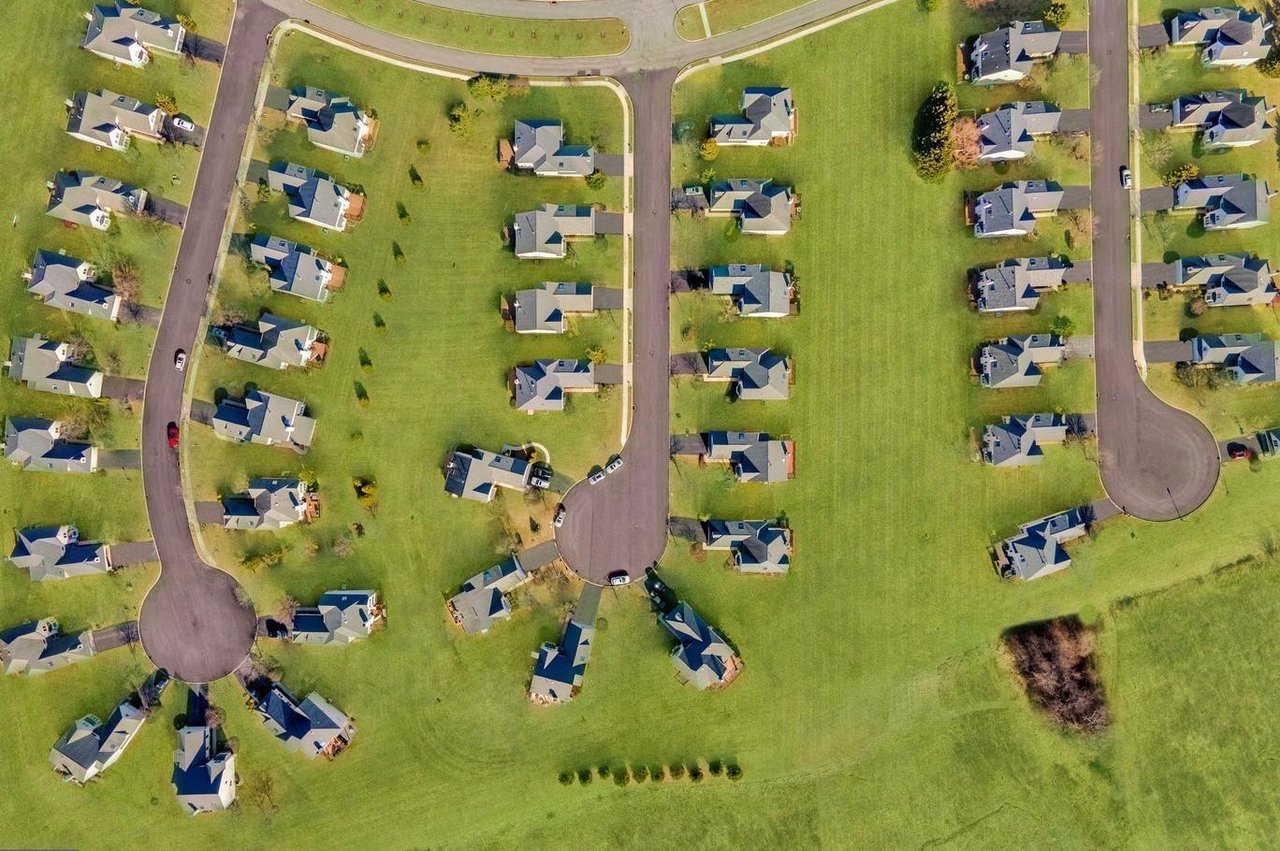
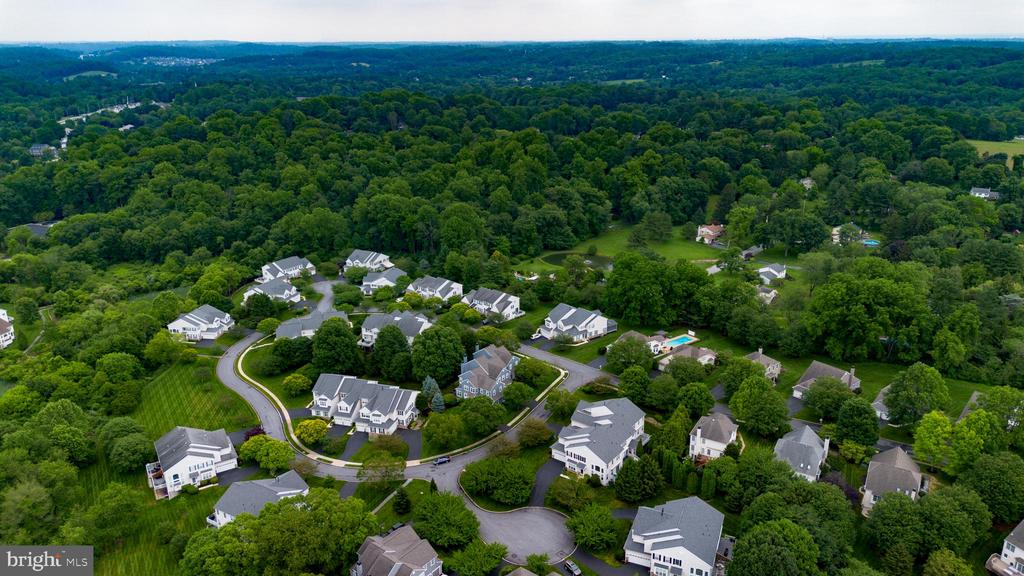
Aerial view of Hinchley Run neighborhood surrounded by dense woodland, with winding streets and detached homes.
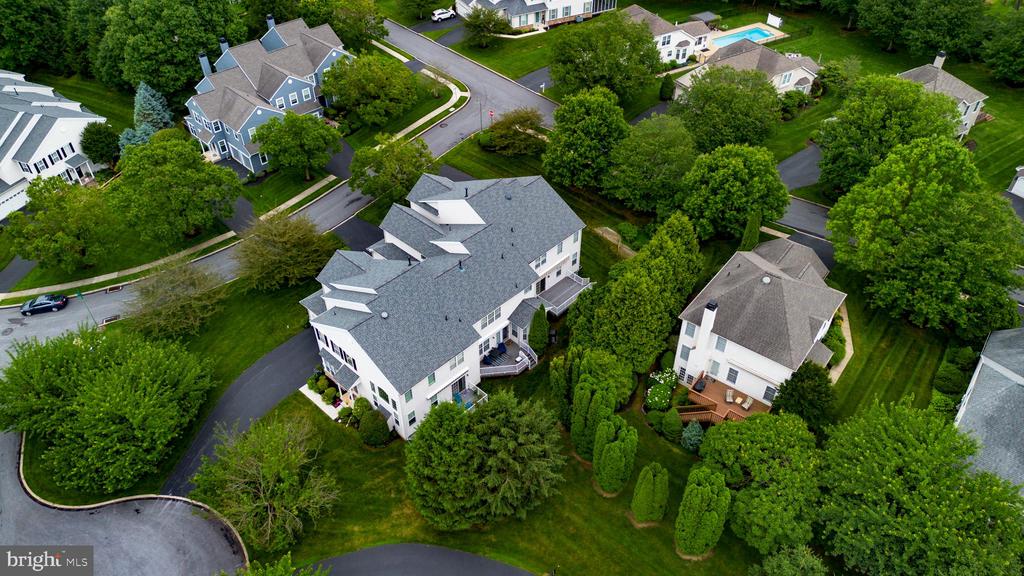
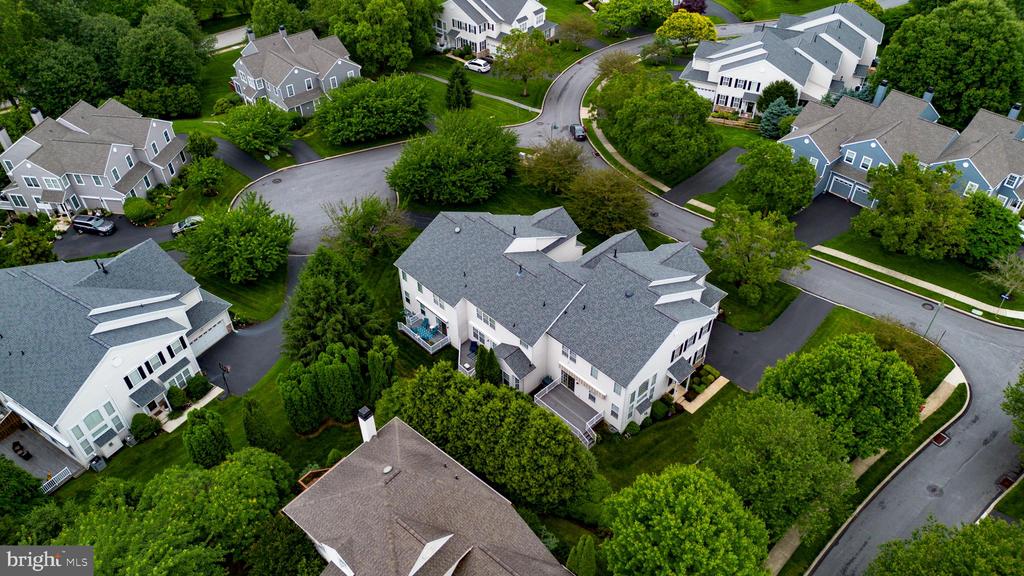
Aerial view of a large white home among tree-lined streets and neighboring homes.
Aerial view of 854 Hinchley Run amid tree-lined homes and curving neighborhood streets.
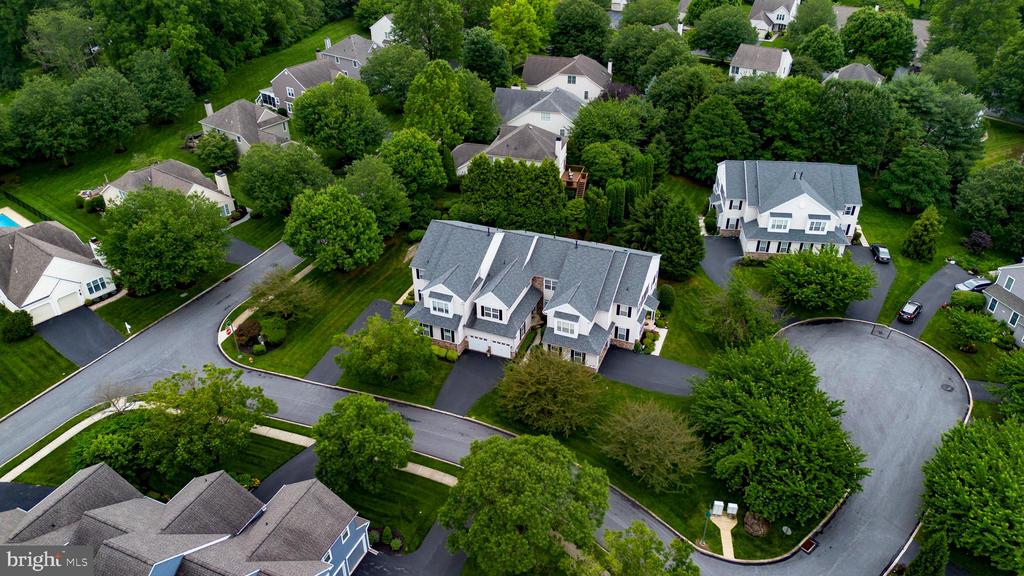
Aerial view of 854 Hinchley Run, a white multi-unit home surrounded by landscaped neighborhood homes.
VIEW PHOTOS
$610,000

854 Hinchley Run

3 Beds 3 Baths 3,110 Sq.Ft. 5,314 Sq.Ft.

Description

*** Offer Accepted - 6/21 Open House is Cancelled***

Back on the market with fresh updates and improved value! Welcome to 854 Hinchley Run - a beautifully maintained 3BR, 2.5BA colonial-style townhome with over 3,100 sq ft in the desirable Green Lane Village community of West Chester.

Green Lane Village stands apart with its mature trees, sidewalks, and a mix of townhomes, carriage homes, and single-family homes--all with private driveways and garages. This quiet, tucked-away neighborhood offers a private, established residential feel while still being close to major routes, shopping, and West Chester Borough.

Inside, enjoy a dual-sided gas fireplace, granite kitchen with island seating, sunny breakfast area, and a cozy family room opening to a private back deck. The primary suite features vaulted ceilings, two walk-in closets, and a beautifully updated en-suite bath. Two additional bedrooms, a full hall bath, and laundry complete the upper level.

A finished basement offers two versatile living spaces and ample storage. Recent updates include HVAC (2020), roof (2021), hot water heater (2024), new carpet, fresh paint, and custom wainscoting on the kitchen island.

Don't miss this chance to own in one of West Chester's most beloved communities--schedule your private tour today!

Share Property

Location

854 HINCHLEY RUN, WEST CHESTER, PA 19382

Status

Sold

Date Sold

July 29, 2025
Megan  Romano

Megan Romano

TITLE

Realtor®

Erica  Deuschle

Erica Deuschle

TITLE

Realtor®, Partner

Property Amenities

Interior
Laundry room Upper Floor
Fireplace Gas/Propane, Double Sided
Appliances Oven - Self Cleaning, Dishwasher, Disposal
Flooring Wood, Fully Carpeted
Total Bedrooms: 3
Half Bathrooms: 1
Full Bathrooms: 2
Other Interior Features Primary Bath(s), Kitchen - Island, Ceiling Fan(s), Kitchen - Eat-In
Area & Lot
Total area 3,110 Sq.Ft.
Lot Area 5,314 Sq.Ft.
Living area 3,110 Sq.Ft.
MLS® ID PACT2100668
Year Built 2001
School District WEST CHESTER AREA
Architecture Styles Colonial
Type Townhouse
Status Sold
Date Sold July 29, 2025
Exterior
Stories 2
Pool No Pool
Air conditioning Central A/C
Heat type Forced Air
Disability Features None
Water Source Public
Garage Space 2.0
Sewer Public Sewer
Other Exterior Features Sidewalks, Street Lights
Parking Driveway, Attached Garage
Lot Features Backs - Open Common Area, Rear Yard
Utilities Cable TV
Finance
Sales Price $610,000
HOA Fees $312 monthly
Real Estate Tax $7,125 yearly

Chester County

Work With Us

Our team’s unprecedented professionalism, skill, and attention to detail has allowed us to set sales records for the past 30 years. We will ensure your buying or selling experience exceeds your expectations.