852 Aubrey Ave
852 Aubrey Ave
852 Aubrey Ave
852 Aubrey Ave
852 Aubrey Ave
852 Aubrey Ave
852 Aubrey Ave
852 Aubrey Ave
852 Aubrey Ave
852 Aubrey Ave
852 Aubrey Ave
852 Aubrey Ave
852 Aubrey Ave
852 Aubrey Ave
852 Aubrey Ave
852 Aubrey Ave
852 Aubrey Ave
852 Aubrey Ave
852 Aubrey Ave
852 Aubrey Ave
852 Aubrey Ave
852 Aubrey Ave
852 Aubrey Ave
852 Aubrey Ave
VIEW PHOTOS
$500,000

852 Aubrey Ave

4 Beds 3 Baths 1,559 Sq.Ft. 4,792 Sq.Ft.

Description

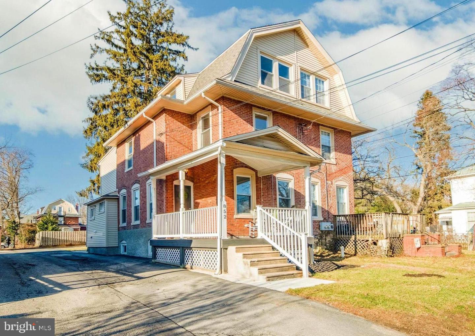
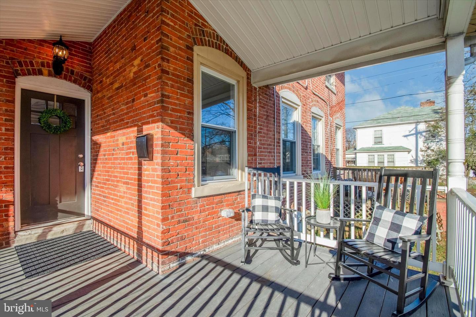
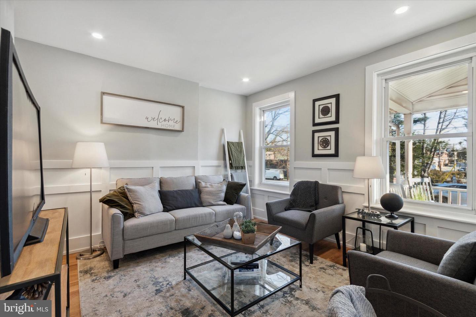
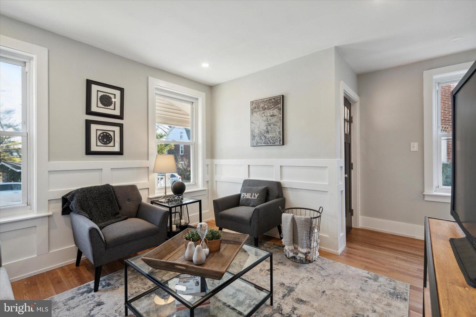
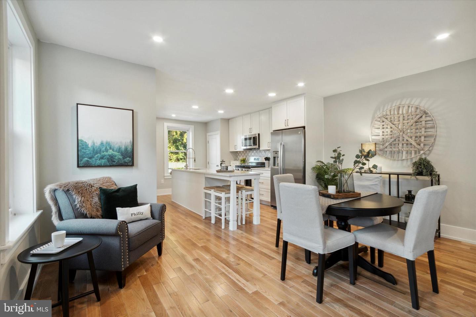
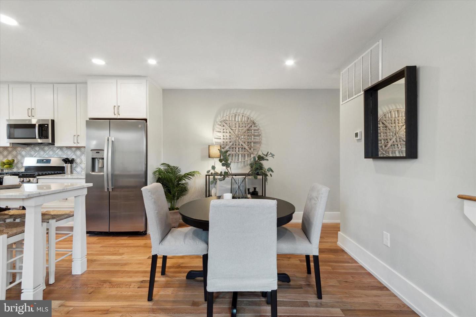
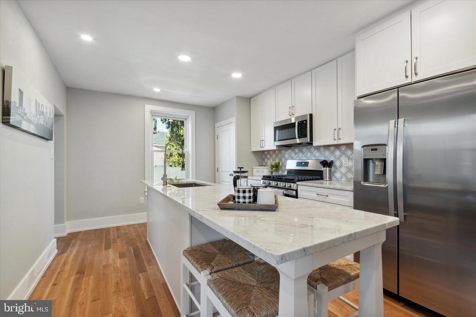
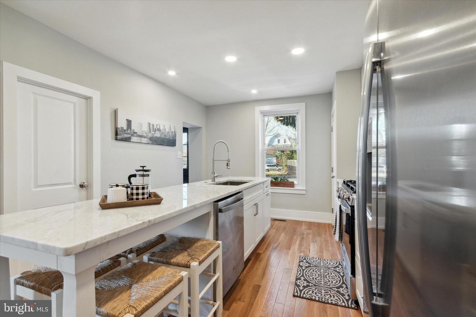
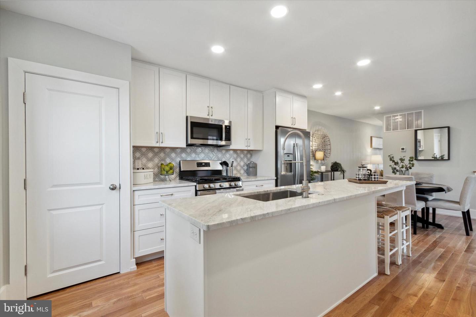
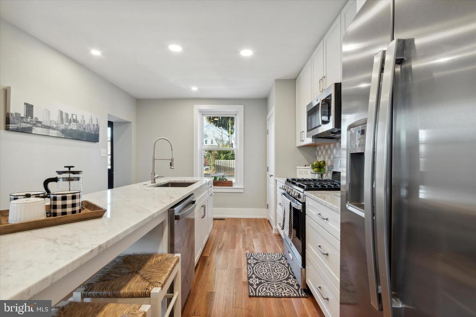
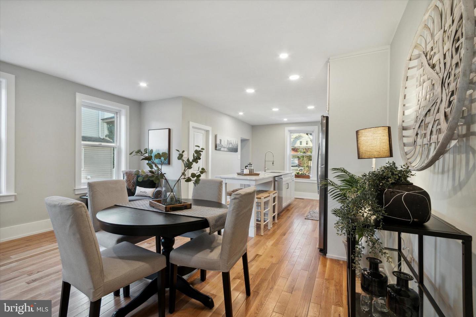
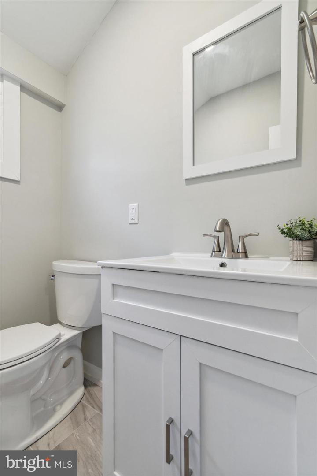
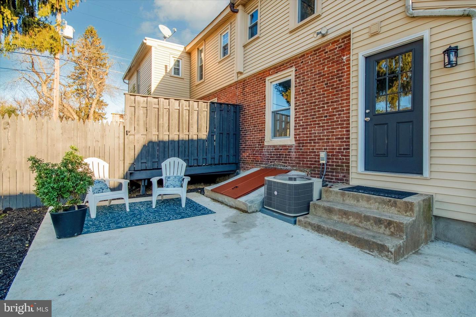
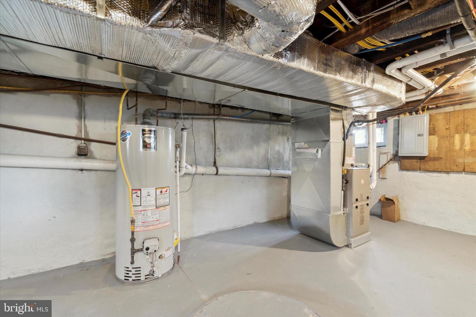
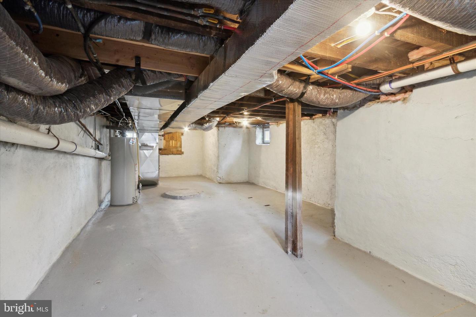
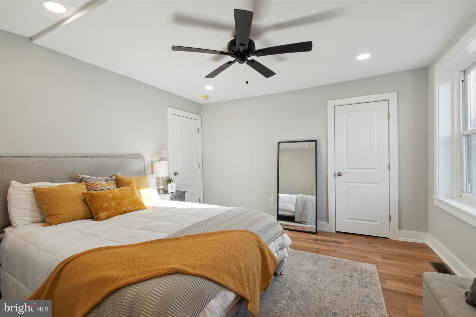
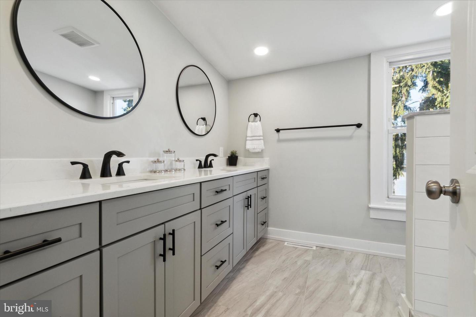
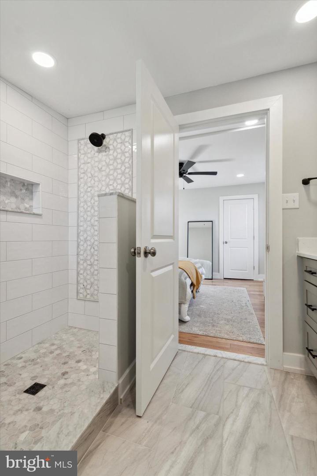
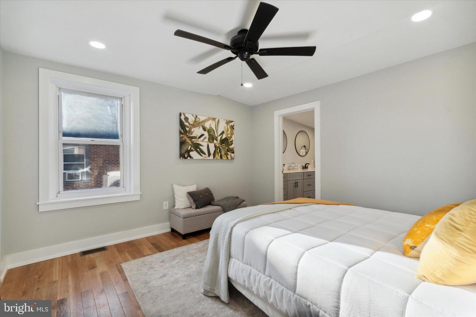
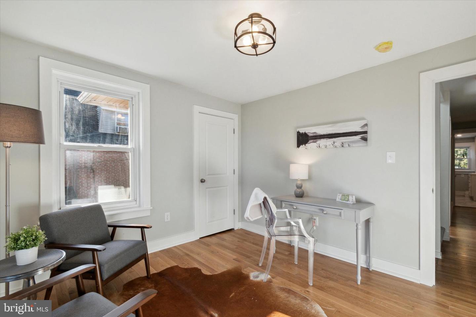
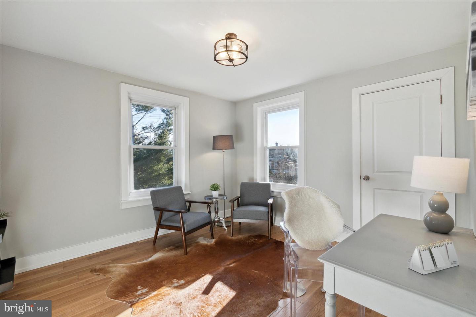
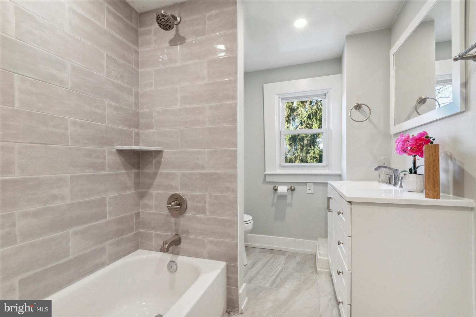
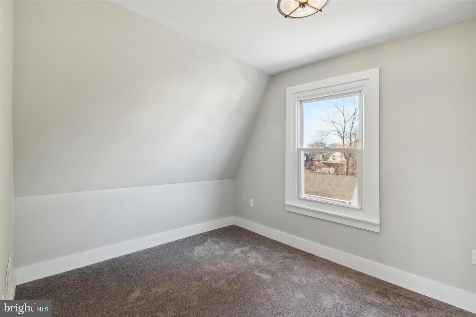
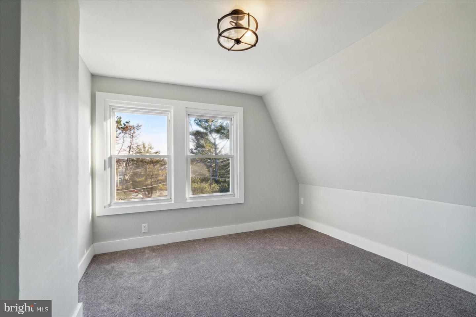
Welcome to this Ardmore Park renovated beauty that shows like a new construction home. Stops for the Norristown High Speed Line are steps away while the Ardmore R5 and Amtrak stops are walkable as well for easy commutes to both Philly and NYC. The home is also close to numerous restaurants and downtown Ardmore's growing music and shopping scene, as well as the School District of Haverford Township's award-winning Chestnutwold Elementary School. With parks in every direction including the Normandy Park, Elwell Field & Haverford College's Nature Trail and with many local golf clubs & amenities, there is something here for everyone! The covered front porch at 852 Aubrey welcomes you and allows for a wonderful seating area. Spacious living room with wainscoting, hardwood floors & recessed lighting, open oak staircase, dining room that is open to a tasteful cook's kitchen with shaker cabinets, pantry, quartz countertops and island, custom tile backsplash, stainless steel appliances including refrigerator, dishwasher, garbage disposal, built-in microwave & gas stove, powder room, laundry / mud room with outside exit to rear patio and deep yard. Second level: Primary bedroom, spacious en suite bathroom with stall shower & dual sink vanity, second bedroom with hardwood floors and hall bathroom. Third level: Two additional bedrooms. There is a rear access to an unfinished basement that offers a great space for storage. All new upgraded mechanicals with gas domestic hot water heater, gas hot forced hot air heating system, Central Air Conditioning and 200-amp circuit breaker electrical service. Low maintenance brick exterior with vinyl siding and replacement windows. Long private driveway for off-street parking for 6 or more cars. Don't miss this opportunity to live in one of the best neighborhoods in Ardmore and become part of this friendly, vibrant neighborhood.

Share Property

Location

852 Aubrey Ave, Ardmore, PA 19003

Status

Sold

Date Sold

March 3, 2023
John  McAleer

John McAleer

TITLE

Realtor®, Associate Broker

Mary  McAleer

Mary McAleer

TITLE

Real Estate Agent

Property Amenities

Interior
Laundry room Main Level
Appliances Dishwasher, Disposal, Refrigerator, Microwave, Gas Oven, Gas Range
Flooring Hardwood
Total Bedrooms: 4
Half Bathrooms: 1
Full Bathrooms: 2
Other Interior Features Eat-in Kitchen, Kitchen Island
Area & Lot
Lot Area 4,792 Sq.Ft.
Living area 1,559 Sq.Ft.
MLS® ID PADE2040892
Year Built 1905
School District HAVERFORD TOWNSHIP
High School HAVERFORD SENIOR
Middle School HAVERFORD
Elementary School CHESTNUTWOLD
Architecture Styles Colonial
Type Multi-Family
Status Sold
Exterior
Stories 3
Air conditioning Central Air, Ceiling Fan(s)
Heat type Forced Air, Natural Gas
Water Source Public
Sewer Public Sewer
Parking Asphalt, Off Street, On Street
Finance
Sales Price $500,000
Real Estate Tax $6,220 yearly

Work With Us

Our team’s unprecedented professionalism, skill, and attention to detail has allowed us to set sales records for the past 30 years. We will ensure your buying or selling experience exceeds your expectations.