Leave a Message

By providing your contact information to Keller Williams Main Line, your personal information will be processed in accordance with Keller Williams Main Line's Privacy Policy. By checking the box(es) below, you expressly consent to receive marketing or promotional real estate communication from Keller Williams Main Line in the manner selected by you. For SMS text messages, message frequency varies. Message and data rates may apply. Consent is not a condition of purchase of any goods or services. You may opt out of receiving further communications from Keller Williams Main Line at any time. To opt out of receiving SMS text messages, reply STOP to unsubscribe. SMS text messaging is subject to our Terms of Use.

Thank you for your message. We will be in touch with you shortly.

Explore Our Properties
844 N 29TH STREET 46 106
VIEW PHOTOS
$295,000

844 N 29TH STREET 46 106

1 Bed 1 Bath 1,025 Sq.Ft.

Description

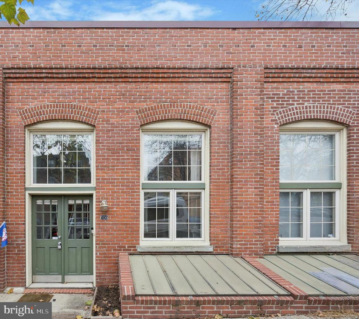
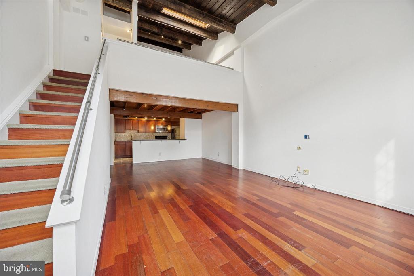
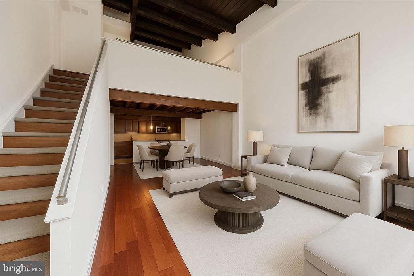
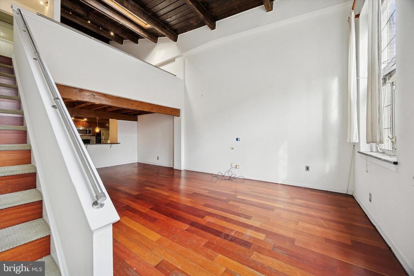
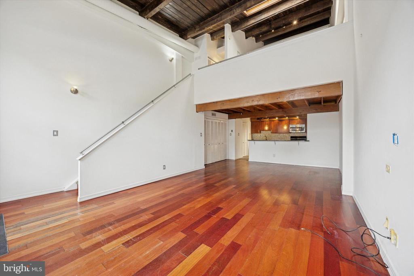
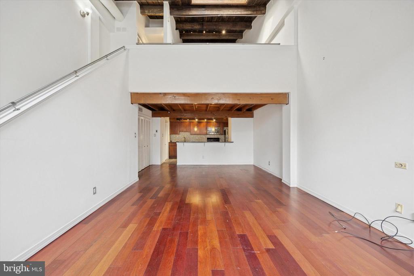
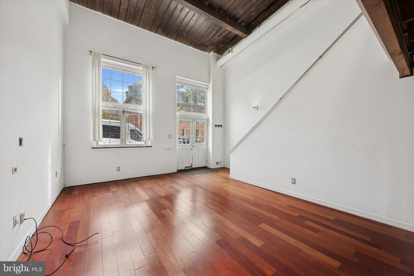
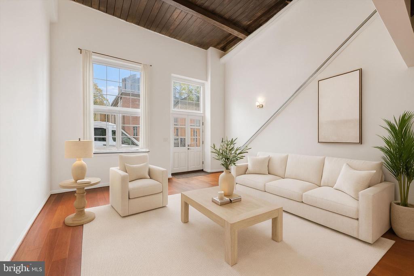
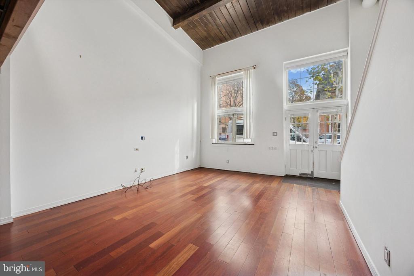
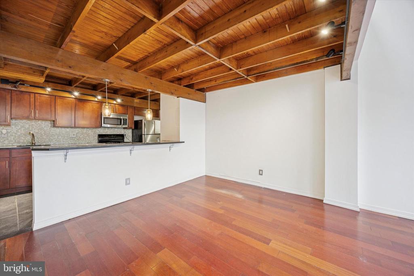
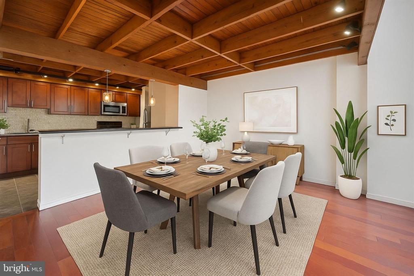
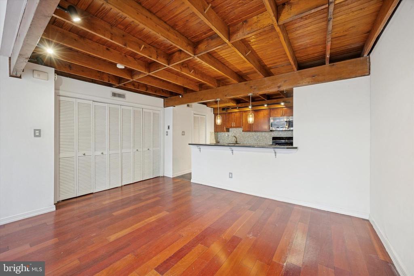
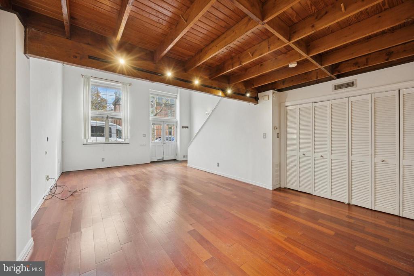
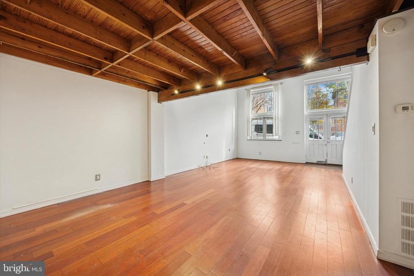
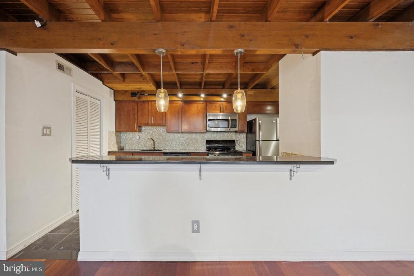
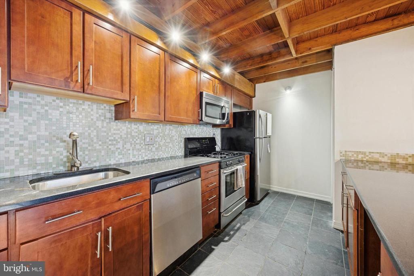
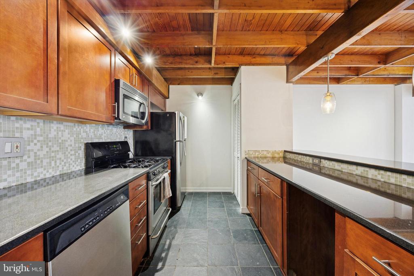
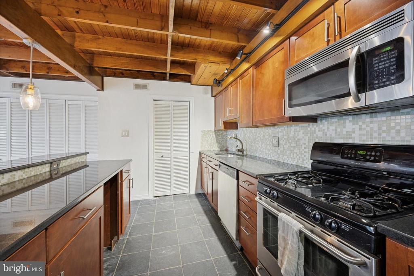
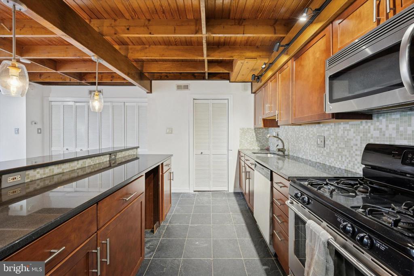
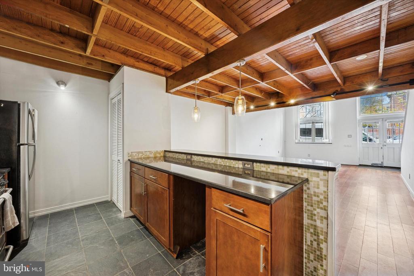
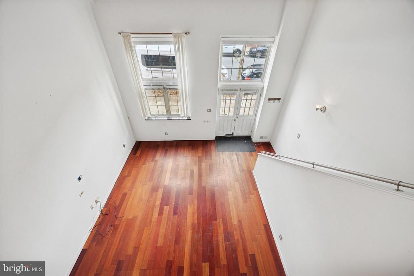
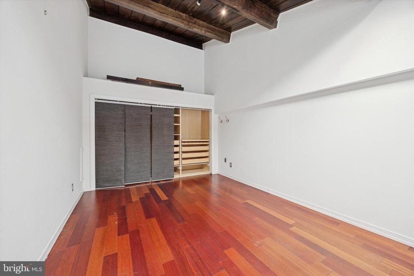
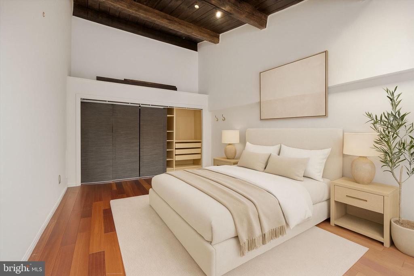
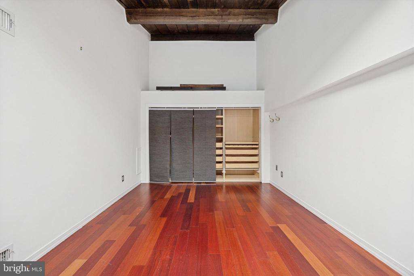
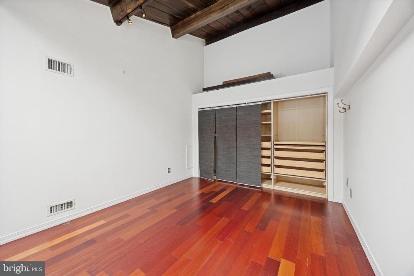
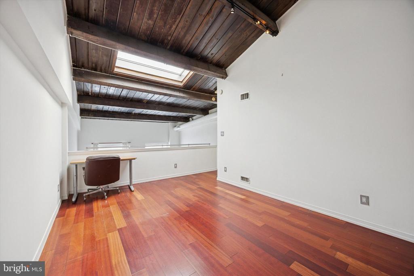
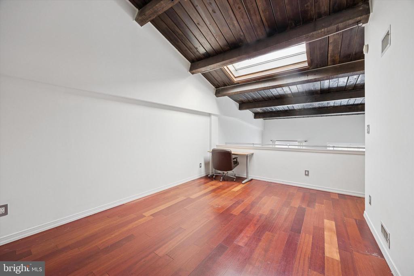
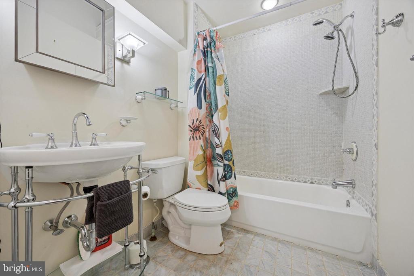
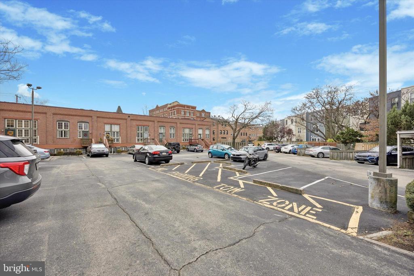
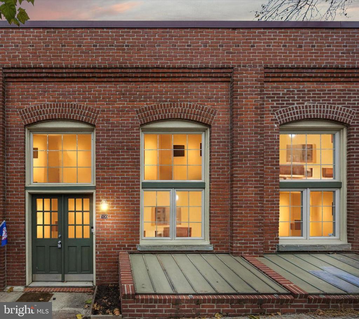
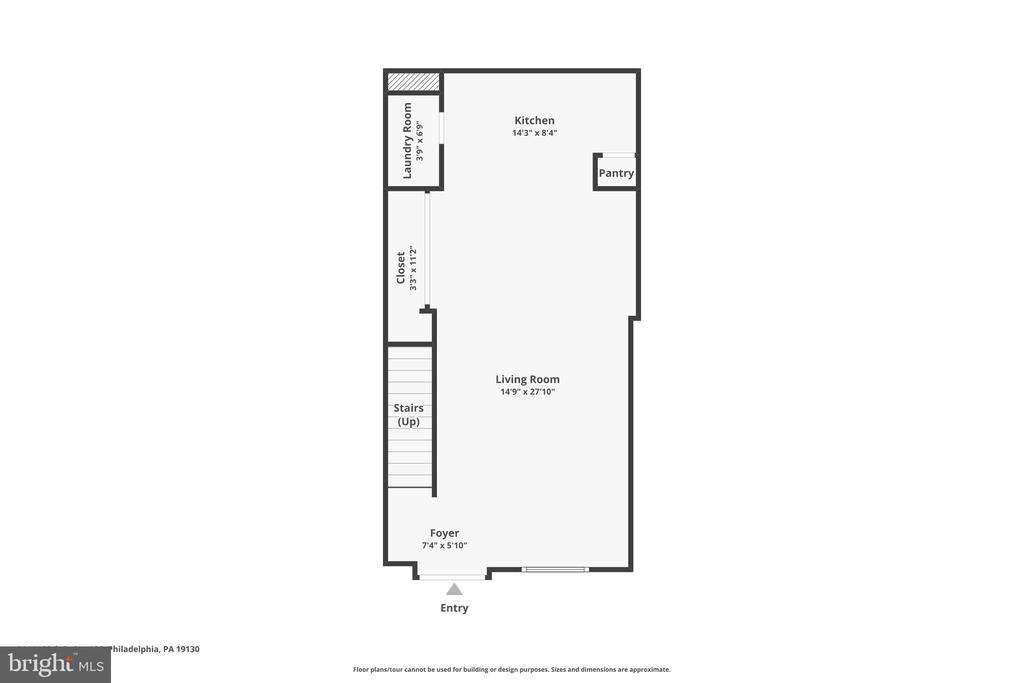
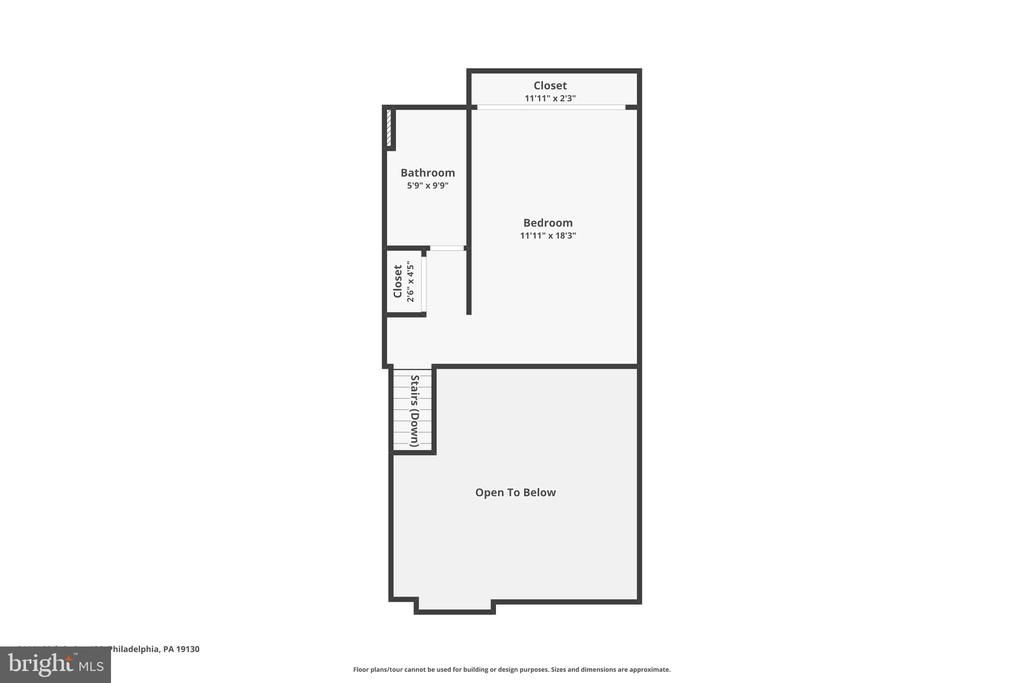
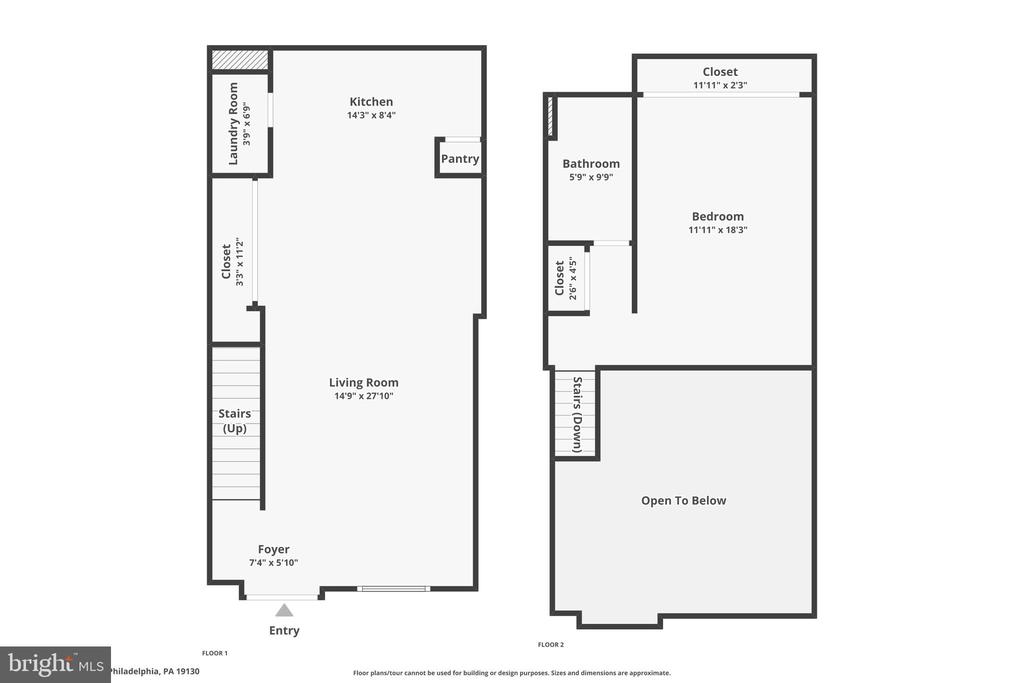
Welcome to your next chapter in the heart of Fairmount--a vibrant, tree-lined neighborhood where history meets modern living. This stunning 1-bedroom, 1-bathroom bi-level condo combines industrial character with thoughtful updates and move-in ready condition. Step inside your private entrance to find an open-concept living space flooded with natural light from an oversized factory-style window and soaring vaulted ceilings with exposed wood rafters. Hardwood floors run throughout the main level, seamlessly connecting the spacious living area to a sleek kitchen with stainless steel appliances, tile backsplash, and breakfast bar seating--perfect for casual dining or entertaining guests. Upstairs, the lofted bedroom feels expansive and inviting with its hardwood floors, exposed beams, custom built-ins, and skylight that fills the space with soft morning light. The full bathroom features modern tile finishes and a shower-tub combo. Additional conveniences include in-unit laundry, a private utility closet for extra storage, and a dedicated off-street parking space--an incredible perk in one of Philadelphia's most desirable neighborhoods. Enjoy the ease of low monthly condo fees and the unbeatable location just steps from Lemon Hill, Fairmount Park, and Kelly Drive, with easy access to the Philadelphia Museum of Art, and Center City. Whether you're a first-time buyer or looking for a low-maintenance city retreat, this Fairmount gem offers timeless charm, unbeatable convenience, and modern comfort all in one. Some of the photos are digitally enhanced.

Share Property

Location

844 N 29TH STREET Unit: 106, PHILADELPHIA, PA 19130

Status

Sold

Date Sold

June 2, 2026
Conar  DeLuca

Conar DeLuca

TITLE

Realtor

Property Amenities

Interior
Total Bedrooms: 1
Full Bathrooms: 1
Area & Lot
Living area 1,025 Sq.Ft.
MLS® ID PAPH2562516
Year Built 1920
Architecture Styles Bi-level
Type Residential
Status Sold
Exterior
Stories 2
Air conditioning Central A/C
Heat type Forced Air
Disability Features None
Water Source Public
Sewer Public Sewer
Parking Parking Lot
Finance
Sales Price $295,000
Real Estate Tax $4,542 yearly

360 Virtual Tour

Take a tour of this property

Fairmount

Work With Us

Our team’s unprecedented professionalism, skill, and attention to detail has allowed us to set sales records for the past 30 years. We will ensure your buying or selling experience exceeds your expectations.