Description
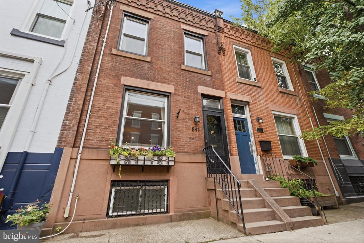
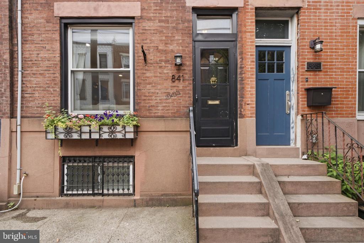
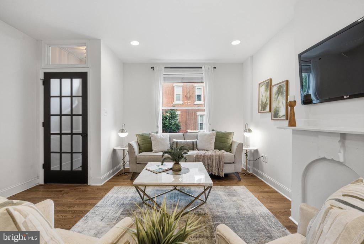
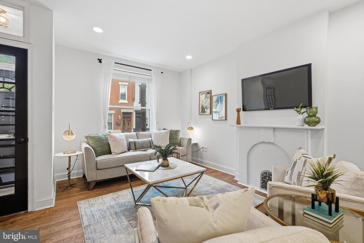
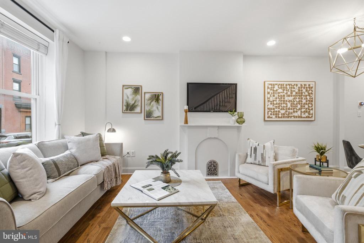
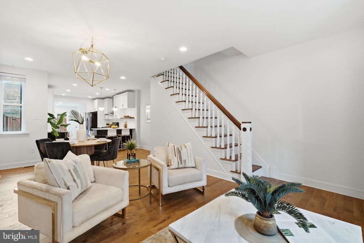
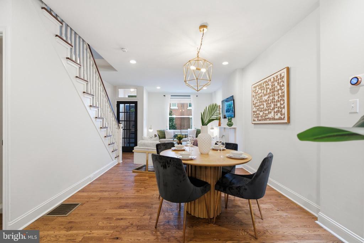
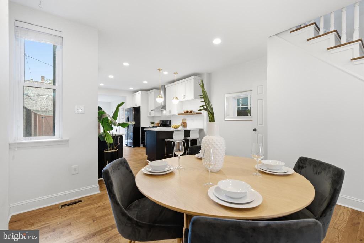
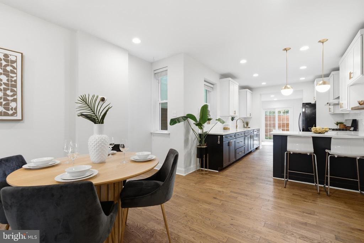
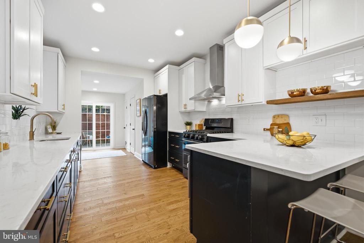
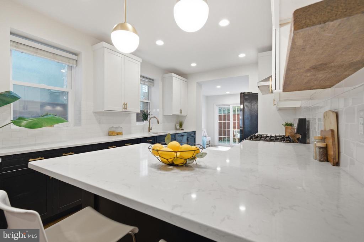
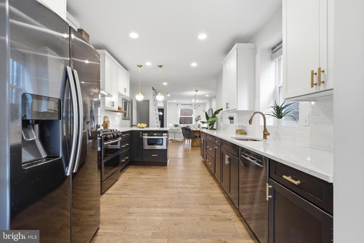
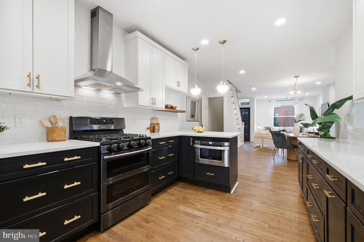
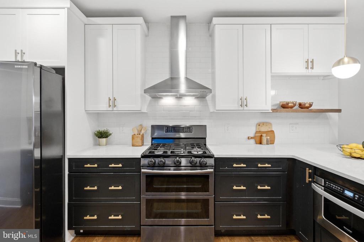
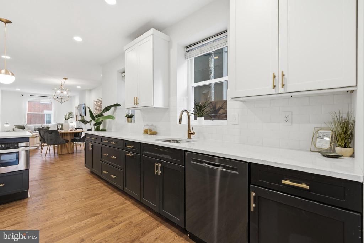
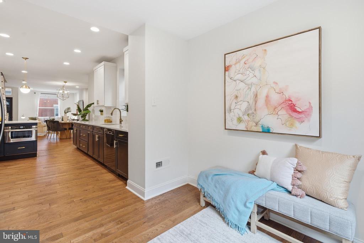
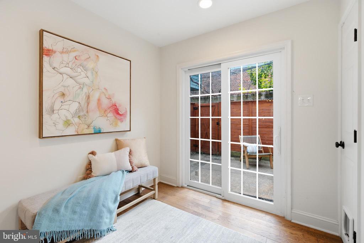
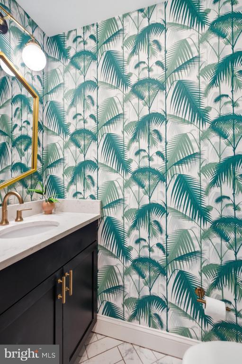
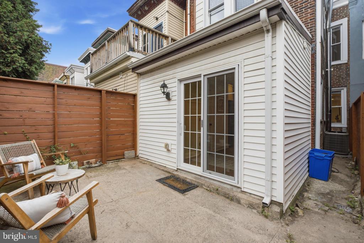
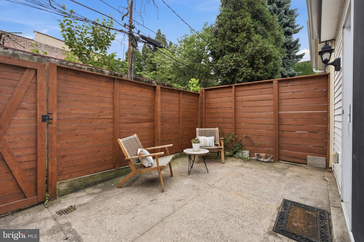
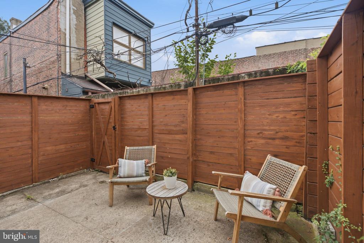
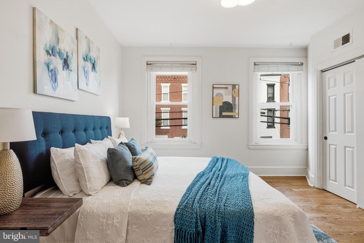
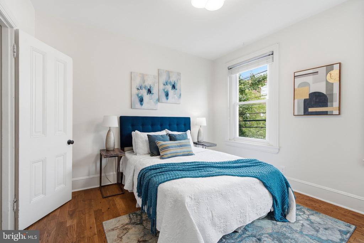
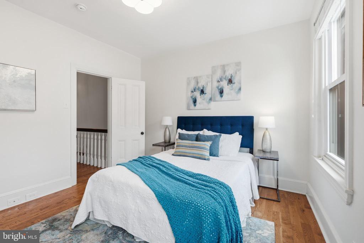
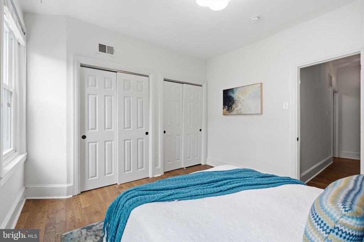
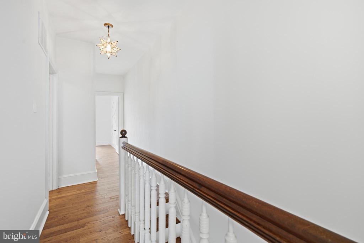
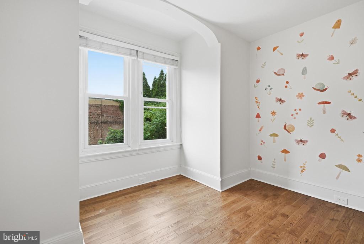
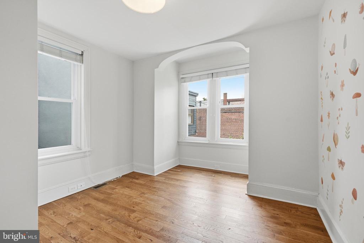
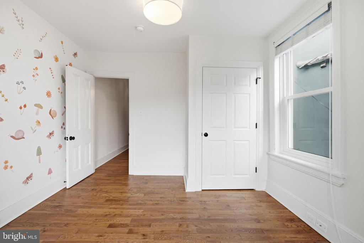
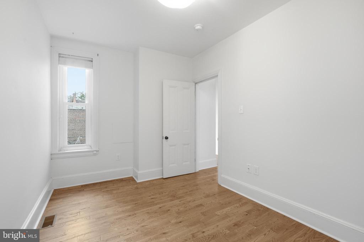
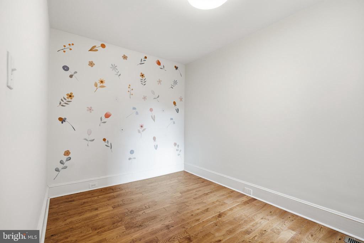
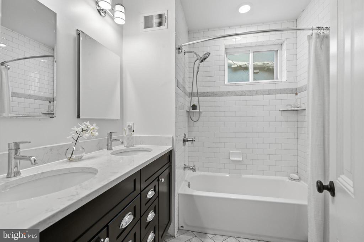
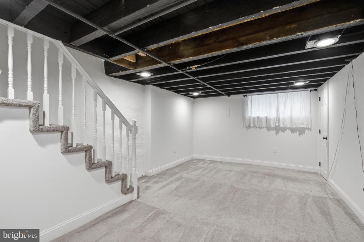
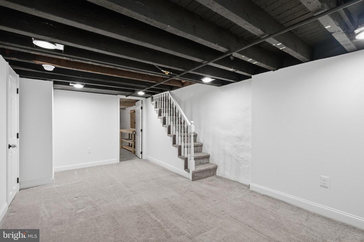
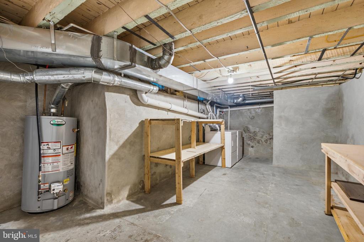
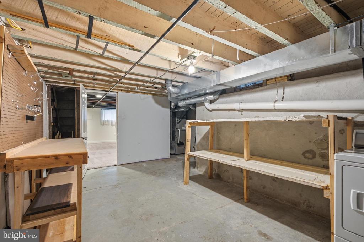
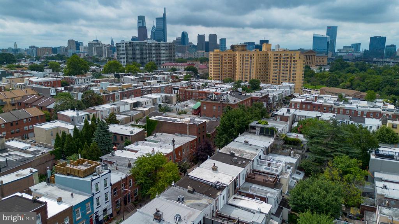
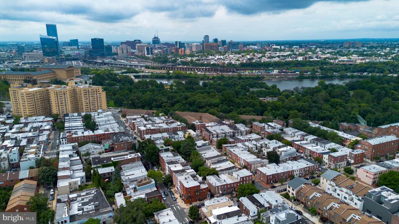
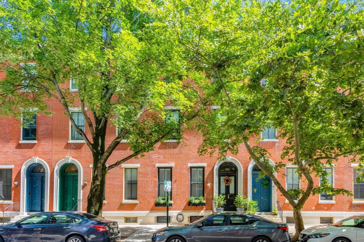
Welcome to 841 N. 27th Street, a beautifully maintained home nestled in the heart of Philadelphia's highly sought-after Fairmount neighborhood. Perfectly positioned on a charming tree-lined block just moments from the Art Museum and Fairmount Ave, this spacious home seamlessly blends timeless Philadelphia character with modern comfort, offering the ideal setting for both everyday living and effortless entertaining. A welcoming front brick facade sets the stage as you step inside to discover a light-filled interior featuring hardwood floors, high ceilings, generous living spaces, and an open, flowing floor plan designed to accommodate today's lifestyle. The inviting living and dining areas provide the perfect backdrop for hosting family and friends, while large windows fill the home with natural light and create a warm, welcoming atmosphere throughout. The well-appointed kitchen offers ample cabinetry, abundant counter space, and a functional layout that makes both weeknight dinners and holiday gatherings a breeze. Whether you're preparing meals or enjoying your morning coffee, this space serves as the heart of the home while remaining connected to the main living areas. Additional living space and a half bath cap off this first floor beautifully. Upstairs, you'll find generously sized bedrooms that offer comfort and flexibility. The spacious primary suite provides a peaceful retreat at the end of the day, while the additional bedrooms are ideal for family, guests, or a dedicated home office. The well-appointed hall bathroom completes the upper level with thoughtful functionality and timeless appeal. The lower-level basement provides additional finished living space, offering endless possibilities for a media room, fitness area, playroom, home office, or guest accommodations, along with valuable unfinished storage and laundry space. Step outside to your own private outdoor oasis--perfect for dining al fresco, gardening, or simply relaxing after a busy day. Whether entertaining guests or enjoying a quiet evening under the city skyline, this outdoor space extends your living area and adds to the home's overall appeal. Location is everything, and 841 N. 27th Street delivers. Enjoy walkable access to Fairmount Avenue's vibrant restaurants, cafes, breweries, and neighborhood shops, while iconic destinations including the Philadelphia Museum of Art, Eastern State Penitentiary, Fairmount Park, Kelly Drive, Boathouse Row, and the Schuylkill River Trail are just minutes away. With easy access to Center City, University City, major hospitals, public transportation, and I-76, commuting is as convenient as it is enjoyable. Offering the perfect combination of location, character, space, and city convenience, 841 N. 27th Street presents an exceptional opportunity to own a move-in-ready home in one of Philadelphia's most desirable neighborhoods. Schedule your private tour today this one won't be around long!