839 Rosehill Dr
839 Rosehill Dr
839 Rosehill Dr
839 Rosehill Dr
839 Rosehill Dr
839 Rosehill Dr
839 Rosehill Dr
839 Rosehill Dr
839 Rosehill Dr
839 Rosehill Dr
839 Rosehill Dr
839 Rosehill Dr
839 Rosehill Dr
839 Rosehill Dr
839 Rosehill Dr
839 Rosehill Dr
839 Rosehill Dr
839 Rosehill Dr
839 Rosehill Dr
839 Rosehill Dr
839 Rosehill Dr
839 Rosehill Dr
839 Rosehill Dr
839 Rosehill Dr
839 Rosehill Dr
839 Rosehill Dr
839 Rosehill Dr
839 Rosehill Dr
839 Rosehill Dr
839 Rosehill Dr
839 Rosehill Dr
839 Rosehill Dr
839 Rosehill Dr
839 Rosehill Dr
839 Rosehill Dr
839 Rosehill Dr
839 Rosehill Dr
VIEW PHOTOS
$2,850/mo

839 Rosehill Dr

2 Beds 3 Baths 1,885 Sq.Ft. 2,279 Sq.Ft.

Description

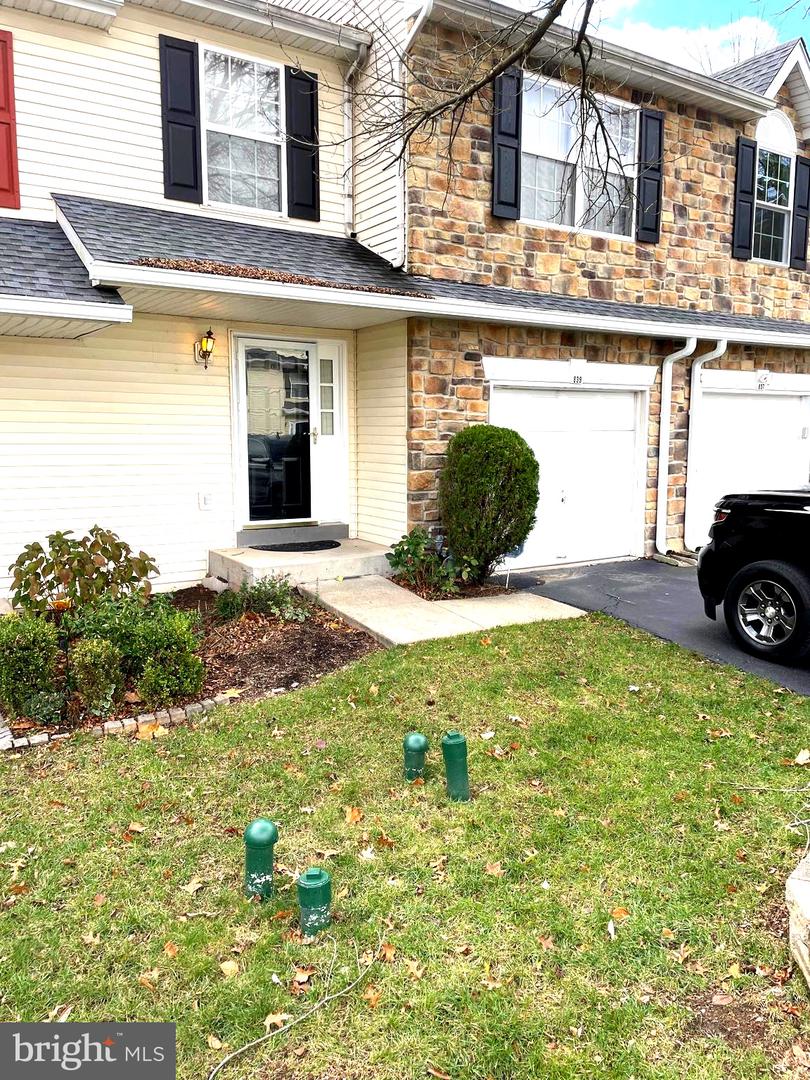
Welcome to your comfortable and well-lit two-bedroom townhouse in Glenn Rose.

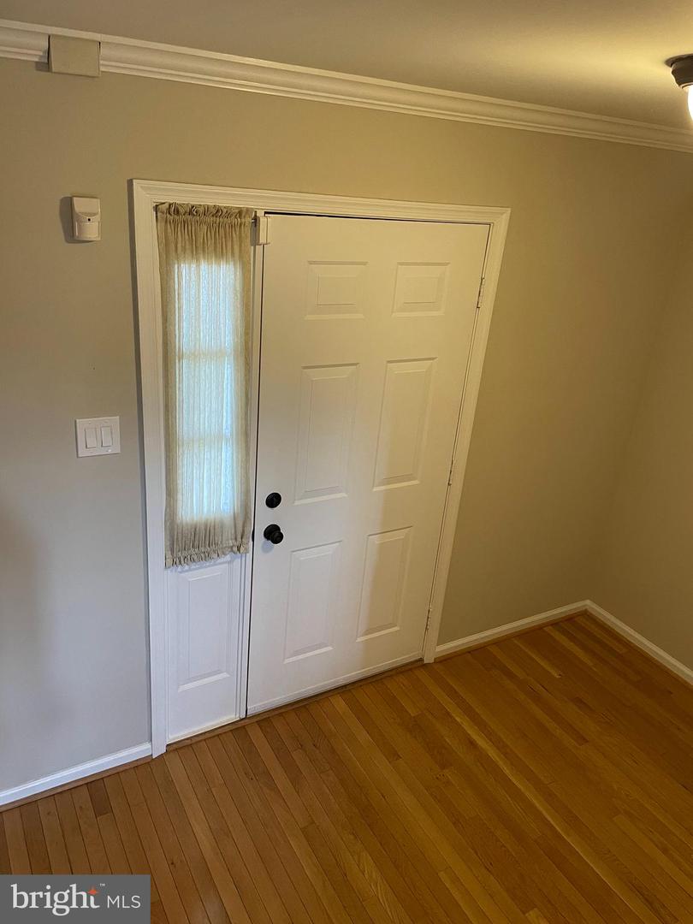
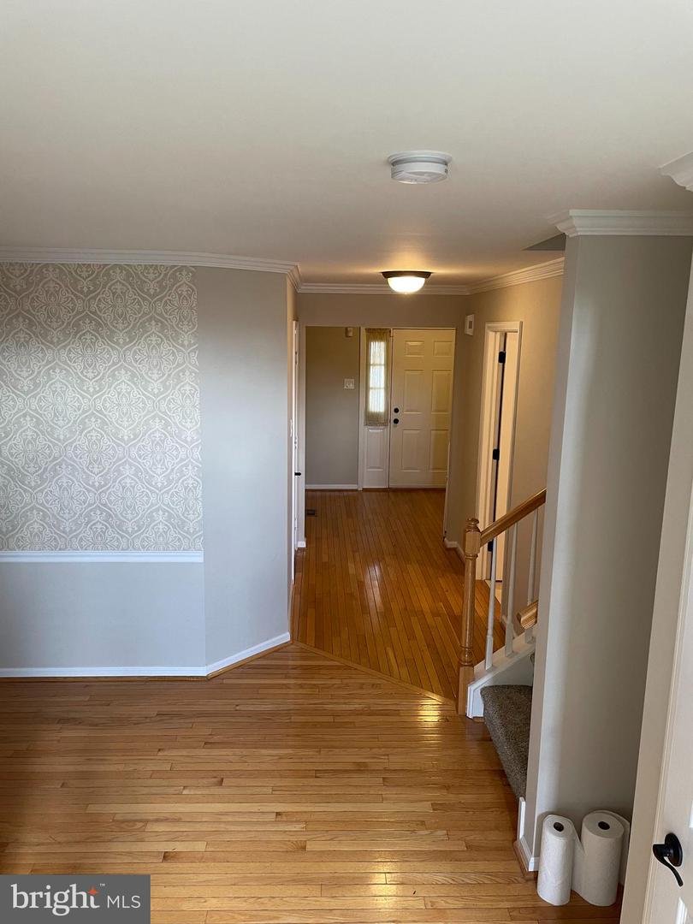
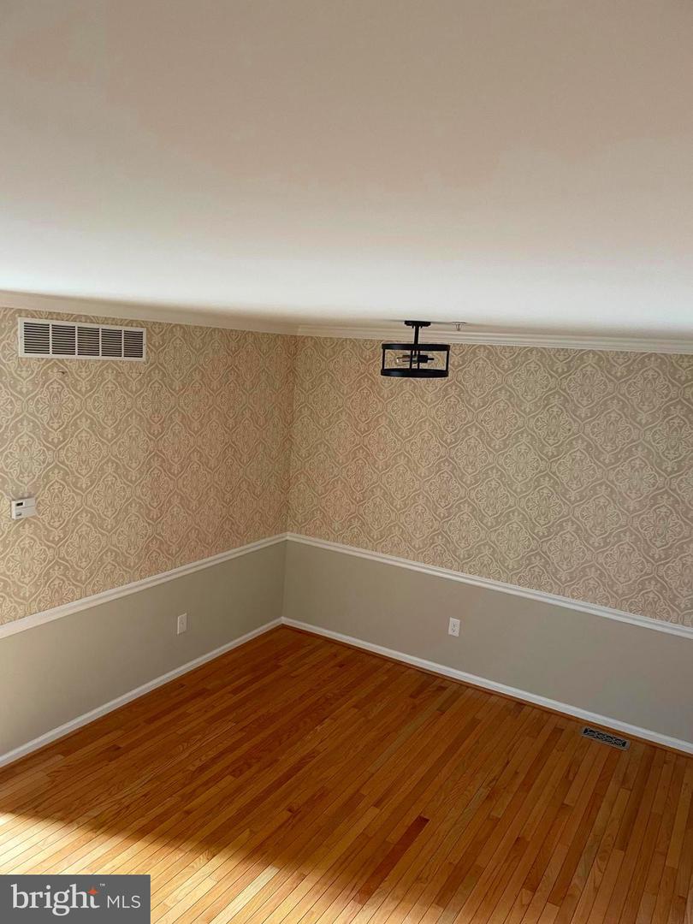
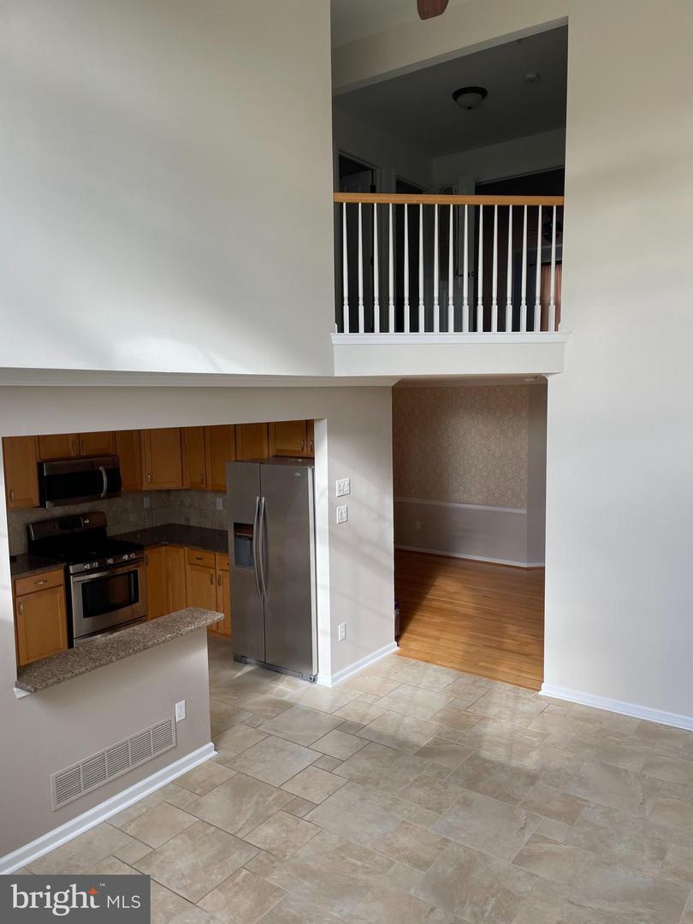
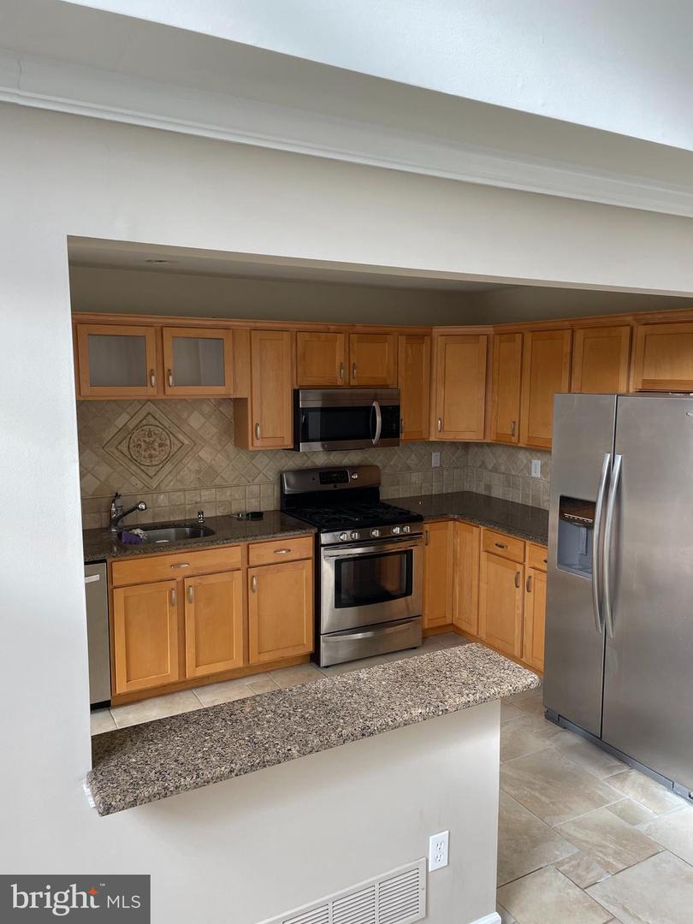
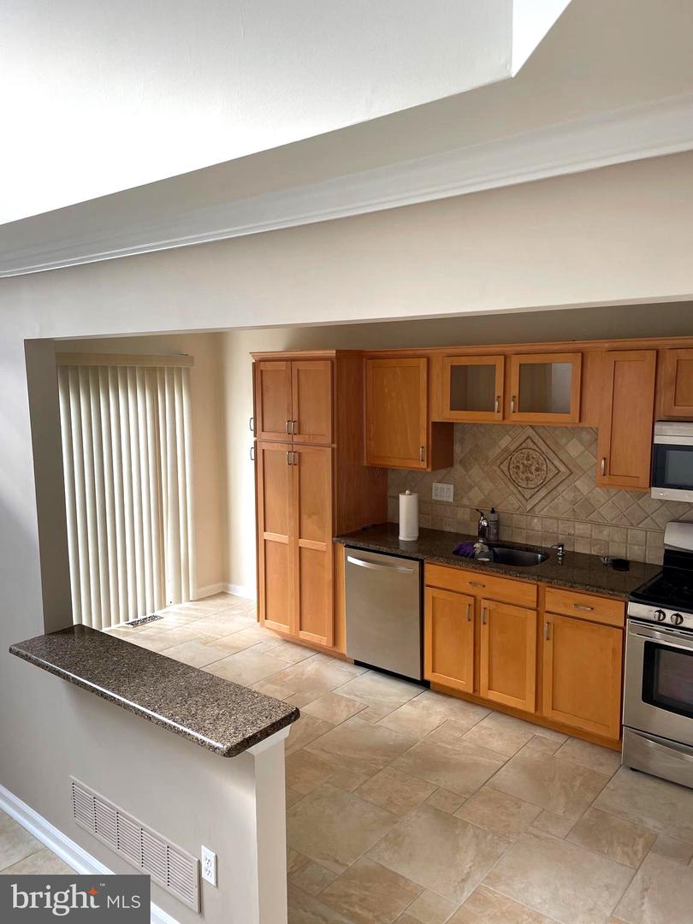
The main level features hardwood floors & ceramic tile flooring, a spacious living room, kitchen with stainless steel appliances, breakfast bar, gas cooking, granite countertops, and a formal dining room.

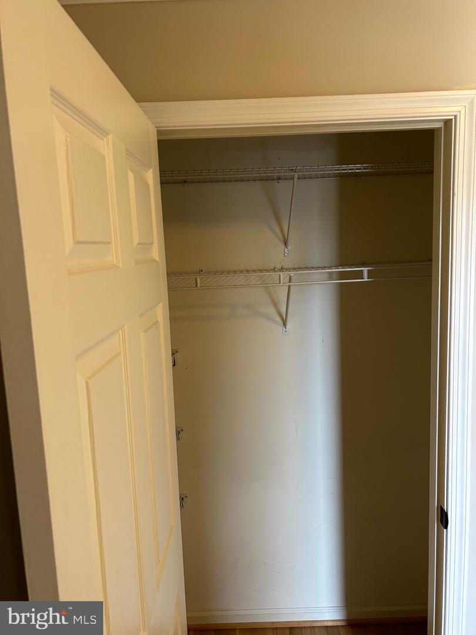
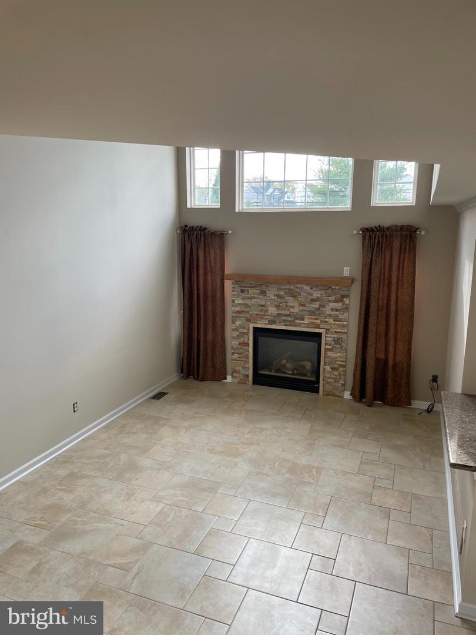
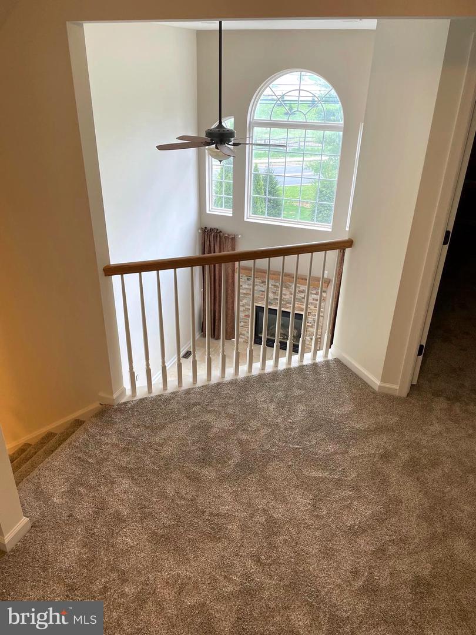
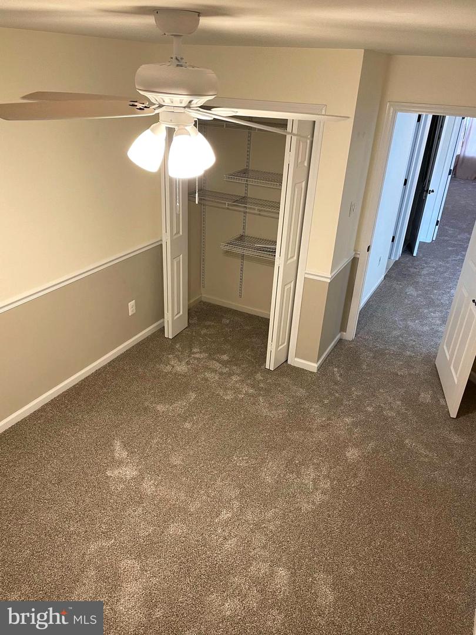
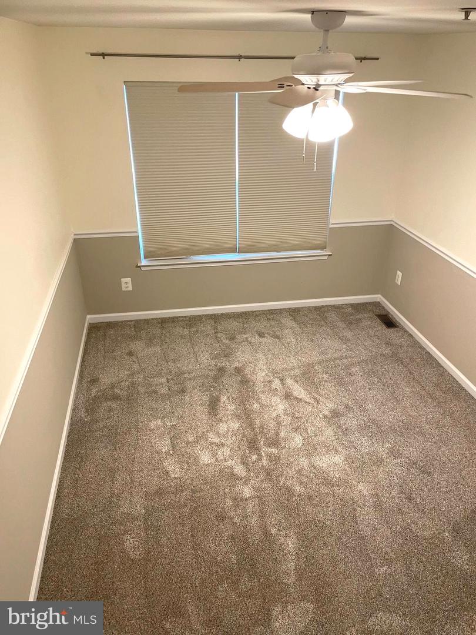
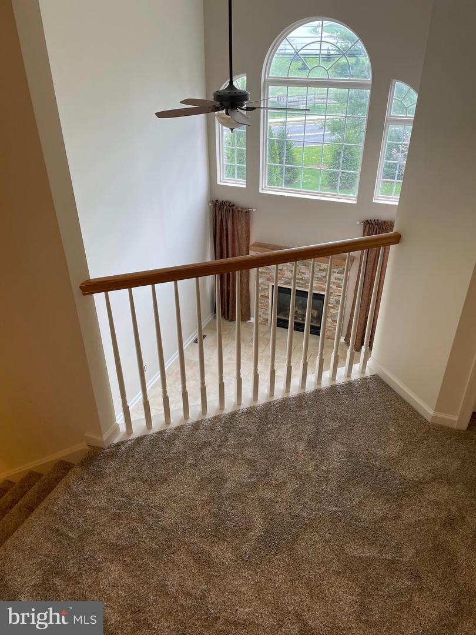
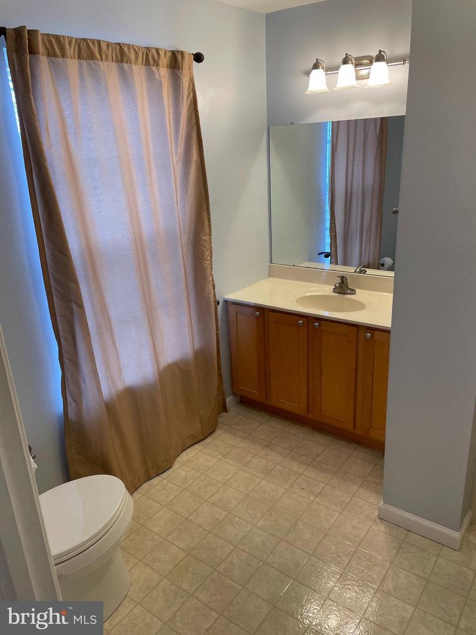
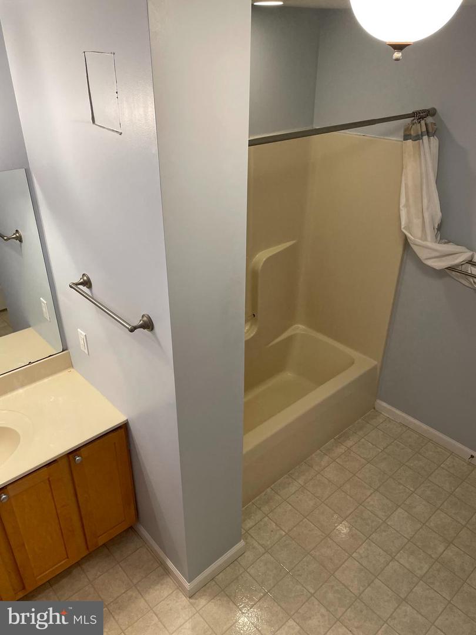
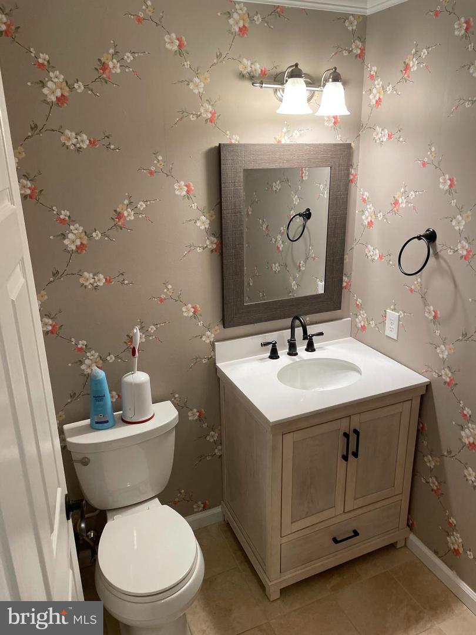
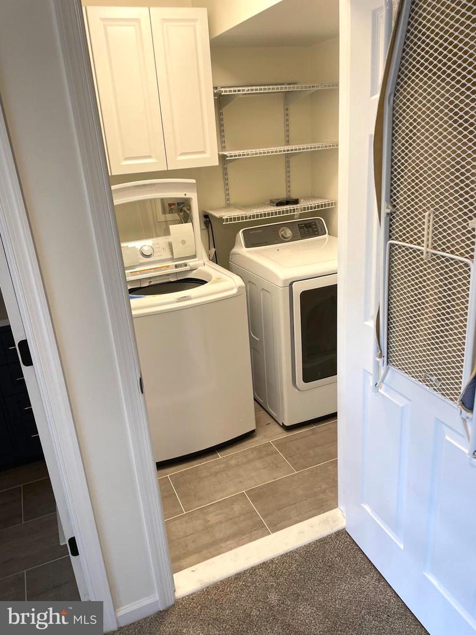
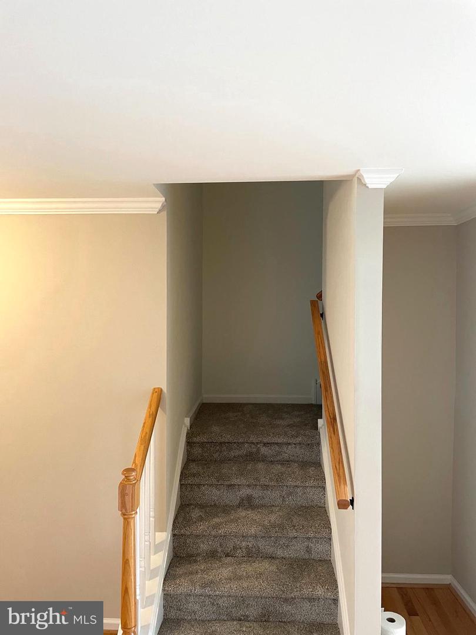
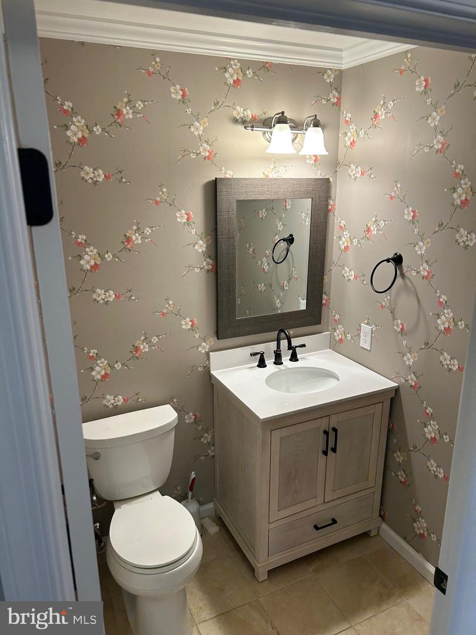
Ascend the stairs and you will see the lovely living room with an expansion of glass windows and a gas fireplace coated in stone. The restroom and laundry are located in the corridor on the second floor. The oversized master bedroom has a walk in closet and a full bathroom. The generous sized second bedroom features a nice-sized closet and carpet.

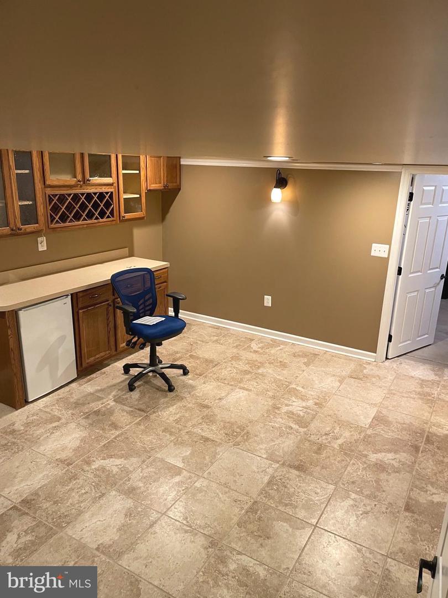
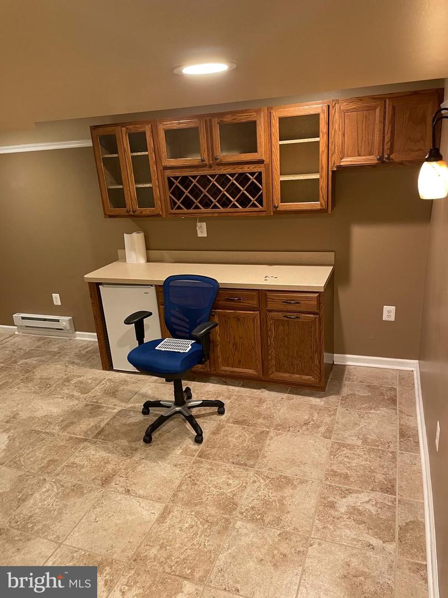
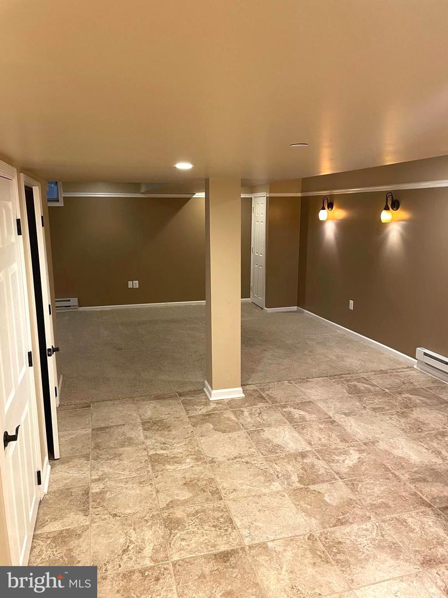
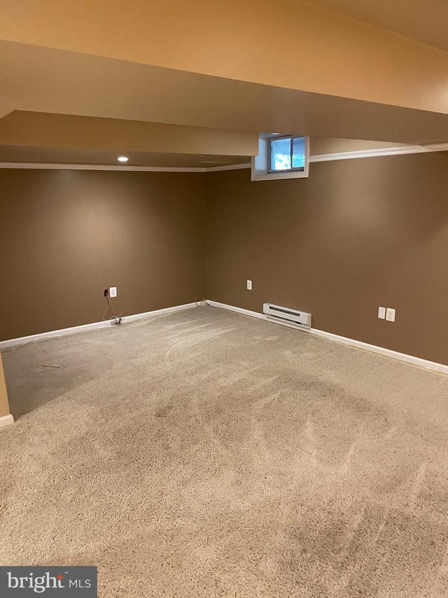
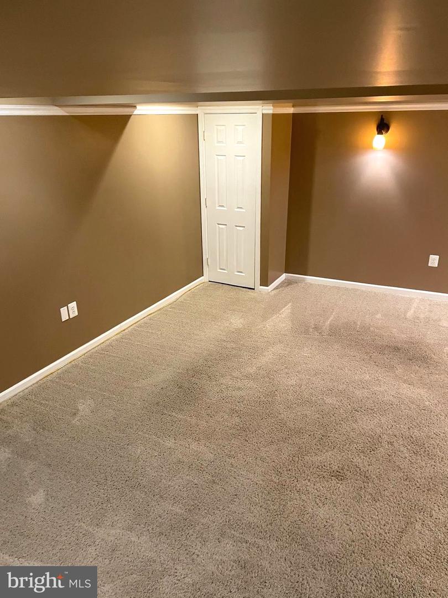
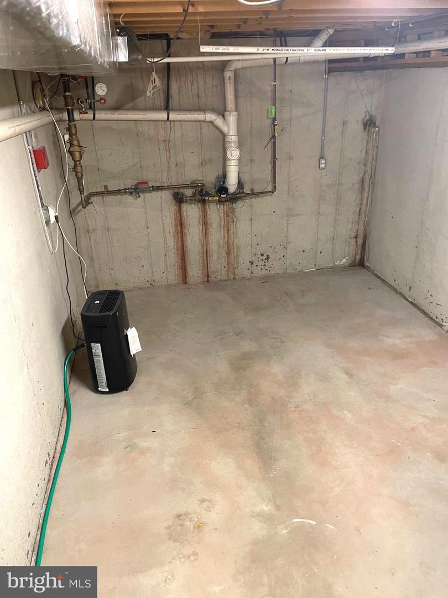
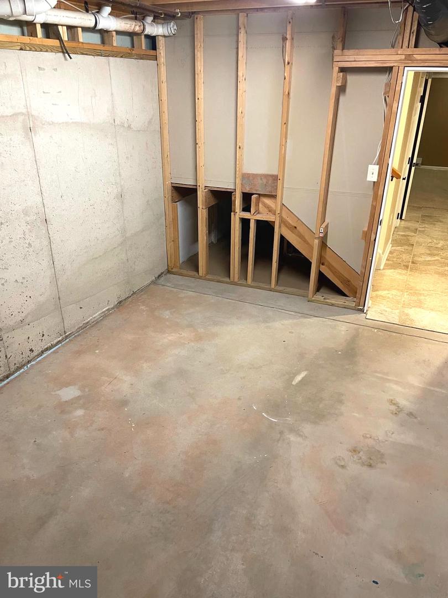
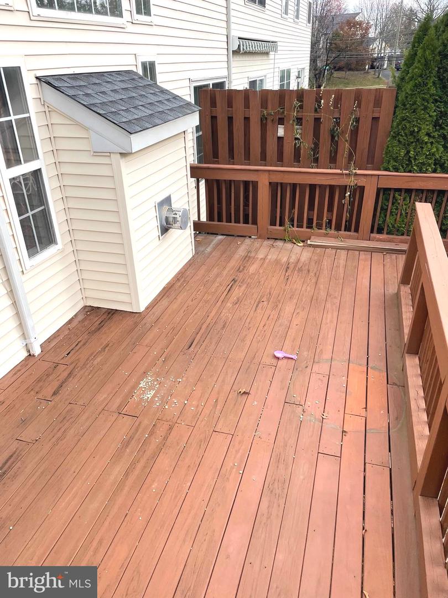
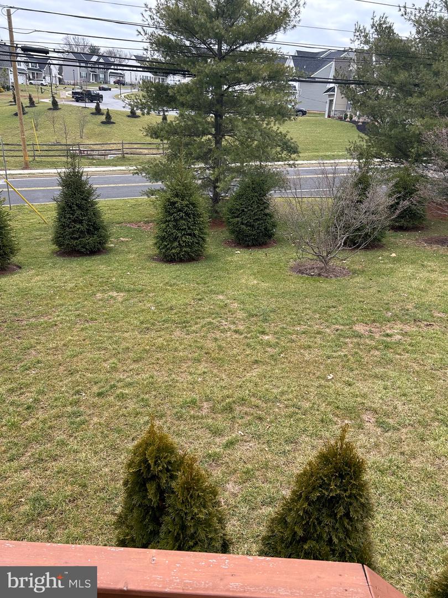
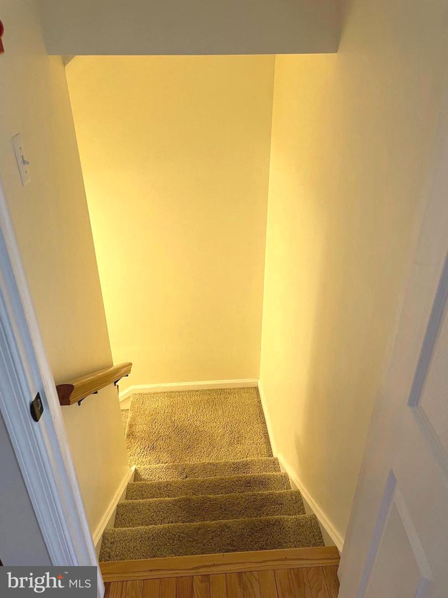
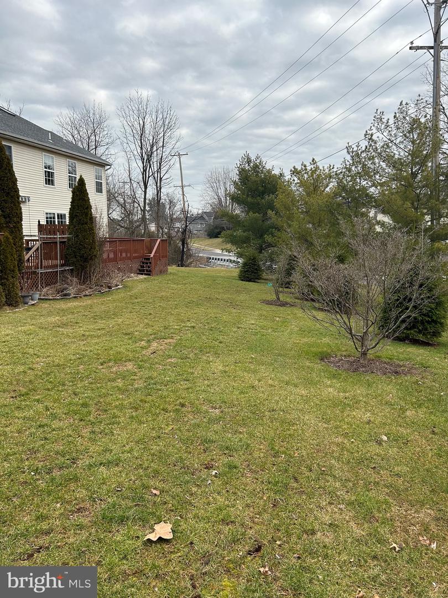
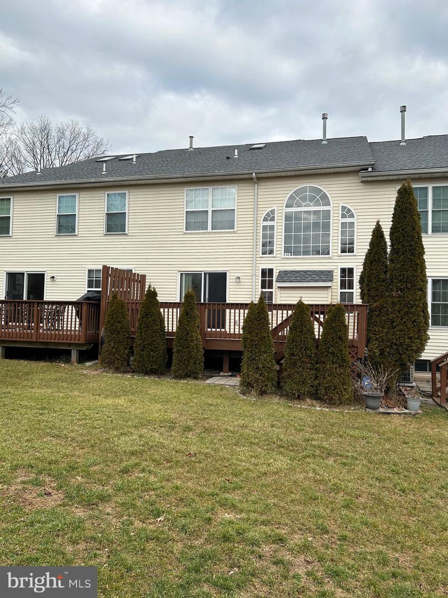
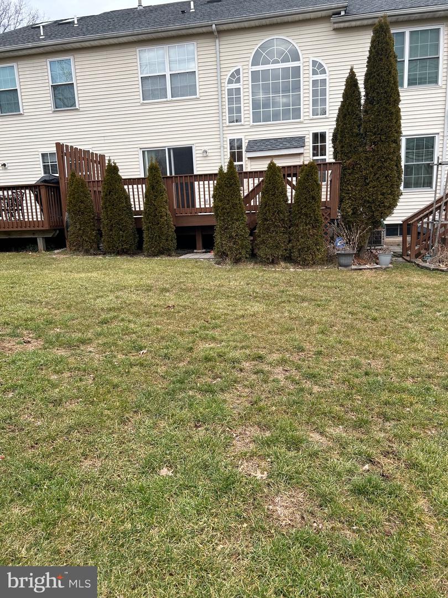
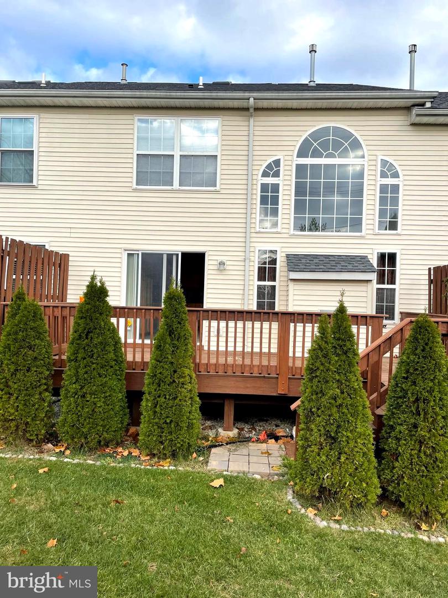
The loft on the third story can serve as a third bedroom or a sizable office. The fully finished basement is ideal for a kid's room or as a getaway. Additionally, the basement features a walled-off space with a ton of storage. The kitchen's sliding glass doors open to a large pressure-treated deck with lots of space for outdoor entertaining and a lovely backyard.

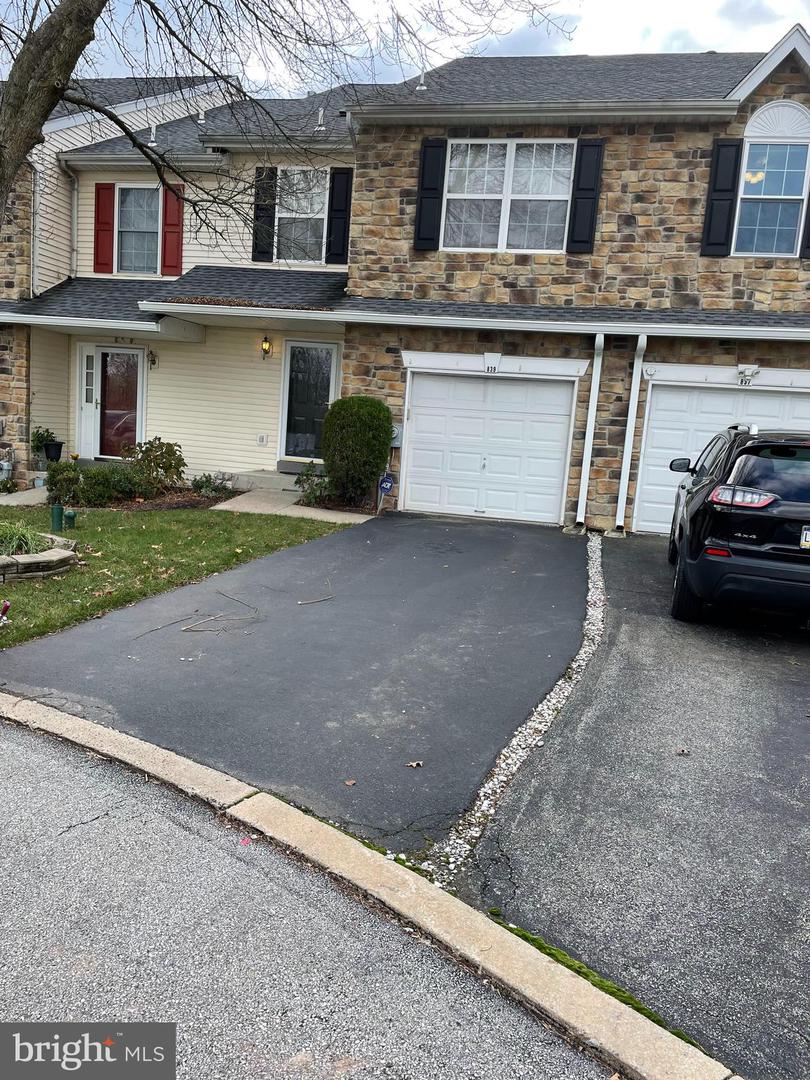
There is plenty of parking in the attached one car garage, driveway and street parking. Minutes from 422, 202, 76, and the Valley Forge National Park, this is a home you shouldn't miss!

Share Property

Location

839 Rosehill Dr, King Of Prussia, PA 19406

Status

Leased

Date Leased

March 30, 2023
Carmen  Gambone

Carmen Gambone

TITLE

Real Estate Agent

Property Amenities

Interior
Fireplace Gas
Appliances Dishwasher, Disposal, Dryer, Refrigerator, Ice Maker, Microwave, Gas Oven, Gas Range, Cooktop, Washer, Range
Flooring Wood, Carpet, Ceramic Tile, Hardwood, Laminate
Total Bedrooms: 2
Half Bathrooms: 1
Full Bathrooms: 2
Other Interior Features Eat-in Kitchen, Cathedral Ceiling(s), Walk-In Closet(s)
Area & Lot
Lot Area 2,279 Sq.Ft.
Living area 1,885 Sq.Ft.
MLS® ID PAMC2062370
Year Built 2001
School District UPPER MERION AREA
Architecture Styles Colonial
Type Townhouse
Status Leased
Exterior
Stories 3
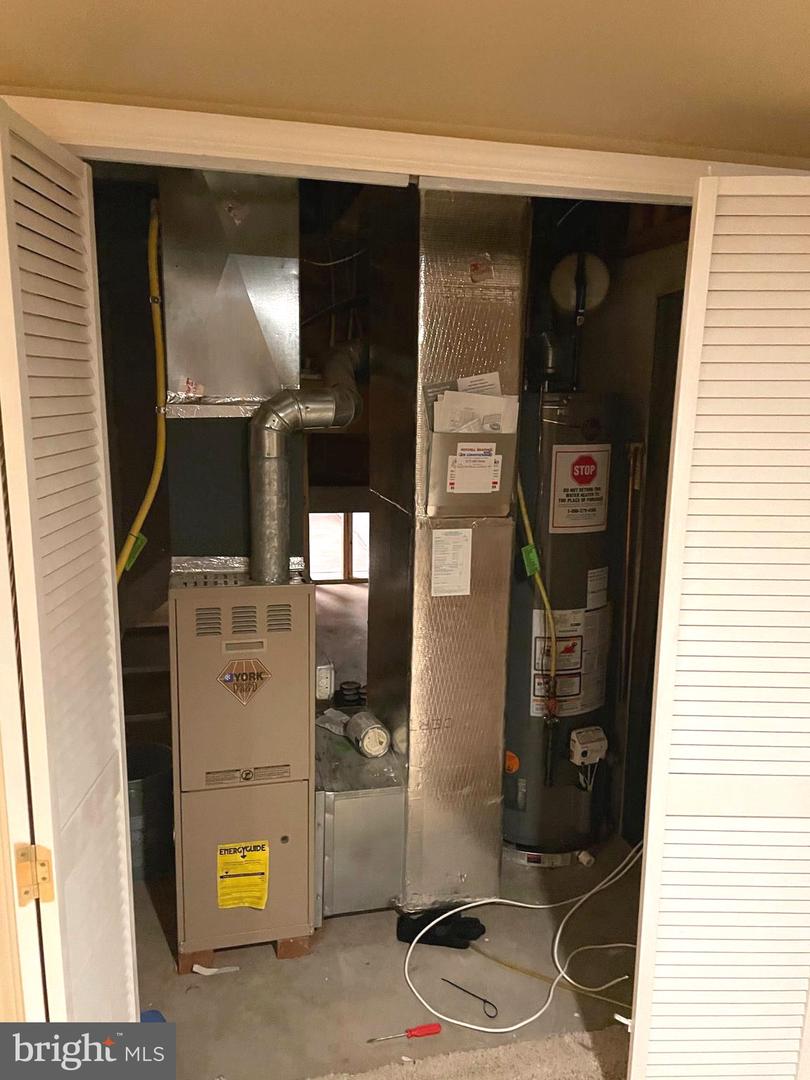
Air conditioning Central Air, Ceiling Fan(s)
Heat type Forced Air, Baseboard, Natural Gas
Water Source Public
Garage Space 1.0
Security Features Smoke Detector(s)
Sewer Public Sewer
Parking Asphalt, Garage Door Opener, On Street, Attached
Roof Shingle
Finance
Lease Price $2,850/mo

Montgomery County

Work With Us

Our team’s unprecedented professionalism, skill, and attention to detail has allowed us to set sales records for the past 30 years. We will ensure your buying or selling experience exceeds your expectations.