Leave a Message

By providing your contact information to Keller Williams Main Line, your personal information will be processed in accordance with Keller Williams Main Line's Privacy Policy. By checking the box(es) below, you expressly consent to receive marketing or promotional real estate communication from Keller Williams Main Line in the manner selected by you. For SMS text messages, message frequency varies. Message and data rates may apply. Consent is not a condition of purchase of any goods or services. You may opt out of receiving further communications from Keller Williams Main Line at any time. To opt out of receiving SMS text messages, reply STOP to unsubscribe. SMS text messaging is subject to our Terms of Use.

Thank you for your message. We will be in touch with you shortly.

Explore Our Properties
833 Parkridge Dr
833 Parkridge Dr
833 Parkridge Dr
833 Parkridge Dr
833 Parkridge Dr
833 Parkridge Dr
833 Parkridge Dr
833 Parkridge Dr
833 Parkridge Dr
833 Parkridge Dr
833 Parkridge Dr
833 Parkridge Dr
833 Parkridge Dr
833 Parkridge Dr
833 Parkridge Dr
833 Parkridge Dr
833 Parkridge Dr
833 Parkridge Dr
833 Parkridge Dr
833 Parkridge Dr
833 Parkridge Dr
833 Parkridge Dr
833 Parkridge Dr
833 Parkridge Dr
833 Parkridge Dr
833 Parkridge Dr
833 Parkridge Dr
833 Parkridge Dr
833 Parkridge Dr
833 Parkridge Dr
833 Parkridge Dr
833 Parkridge Dr
833 Parkridge Dr
833 Parkridge Dr
833 Parkridge Dr
833 Parkridge Dr
833 Parkridge Dr
833 Parkridge Dr
833 Parkridge Dr
833 Parkridge Dr
833 Parkridge Dr
833 Parkridge Dr
833 Parkridge Dr
833 Parkridge Dr
833 Parkridge Dr
833 Parkridge Dr
833 Parkridge Dr
833 Parkridge Dr
833 Parkridge Dr
833 Parkridge Dr
833 Parkridge Dr
833 Parkridge Dr
833 Parkridge Dr
833 Parkridge Dr
833 Parkridge Dr
VIEW PHOTOS
Courtesy of KW Empower
$695,000

833 Parkridge Dr

5 Beds 4 Baths 3,400 Sq.Ft. 0.61 Acres

Description

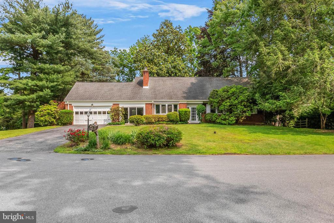
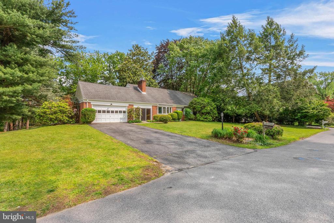
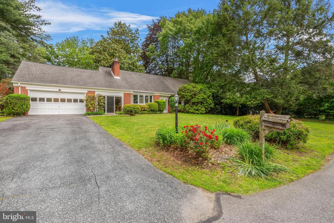
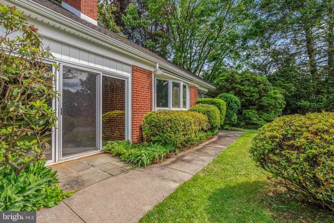
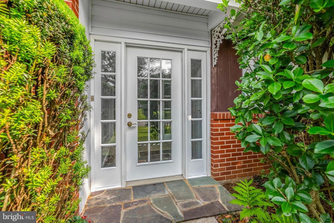
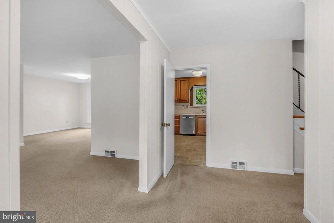
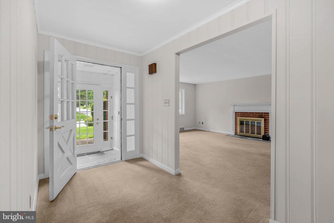
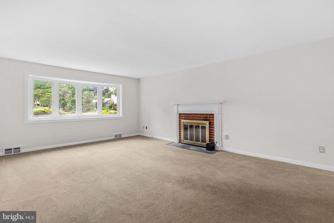
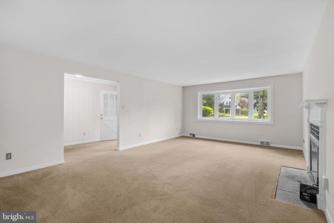
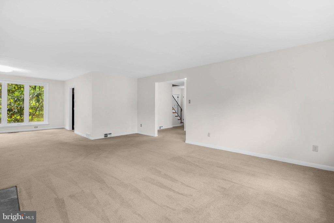
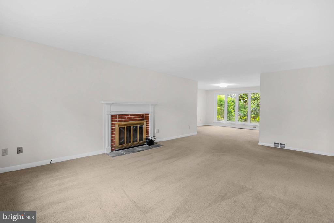
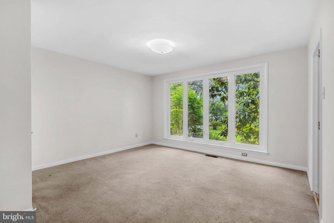
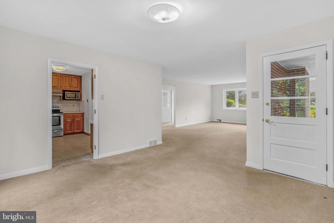
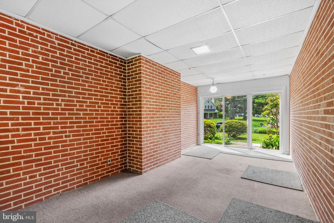
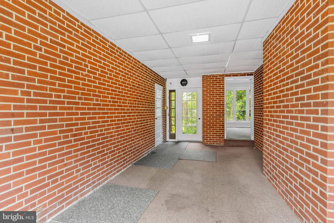
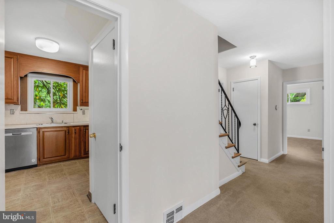
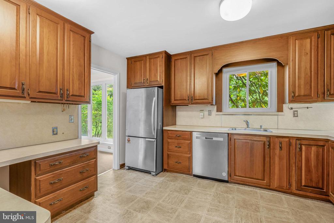
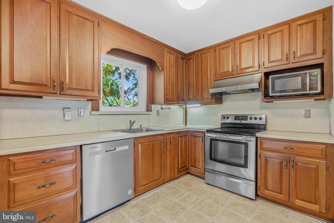
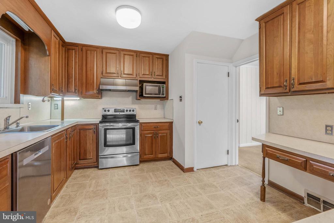
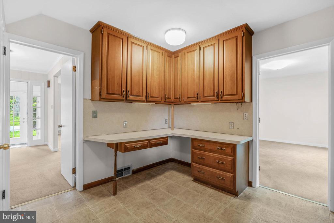
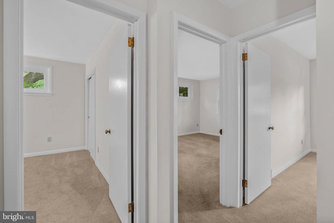
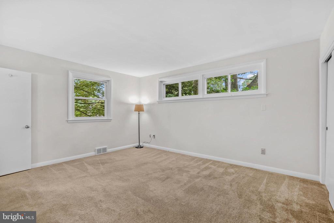
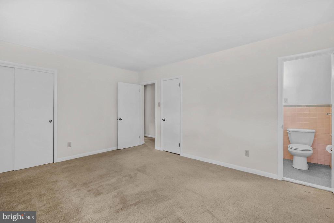
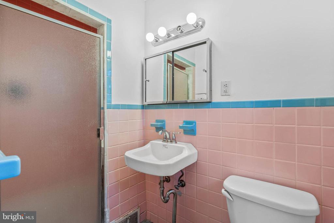
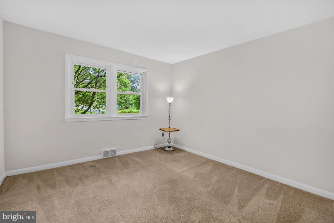
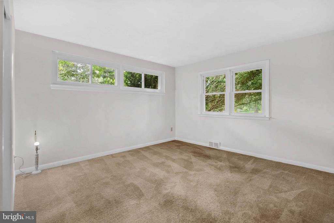
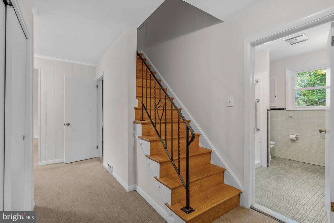
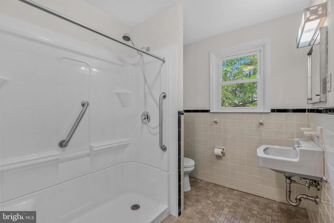
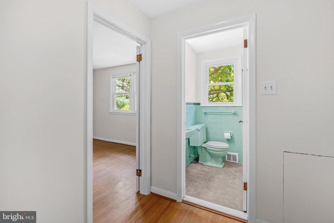
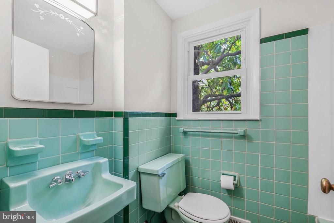
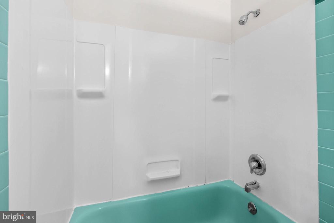
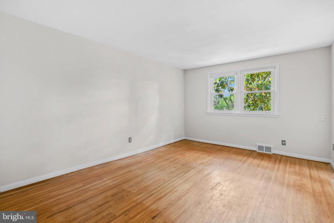
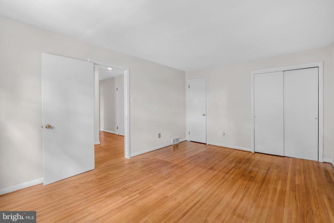
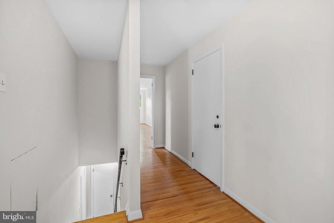
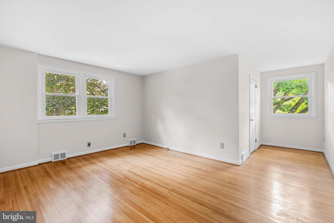
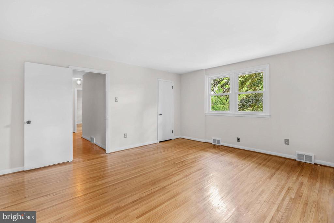
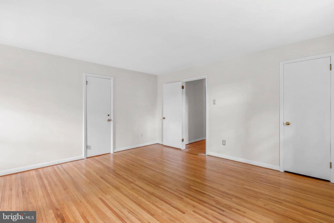
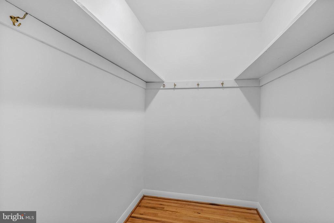
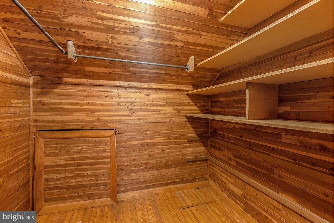
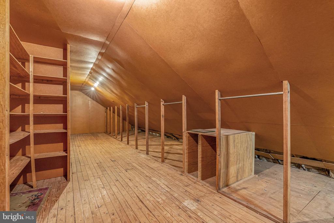
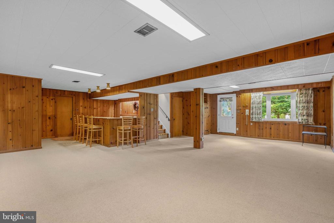
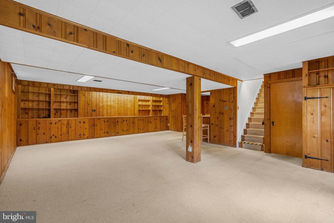
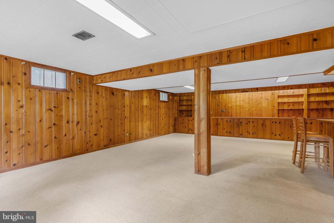
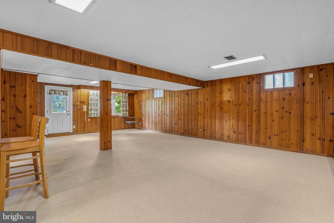
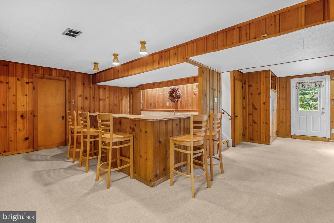
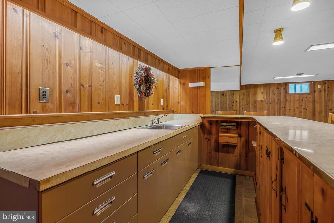
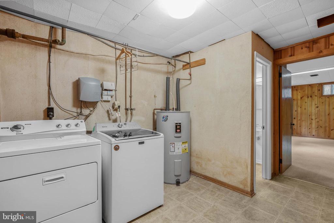
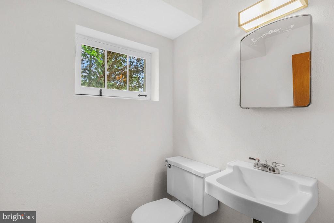
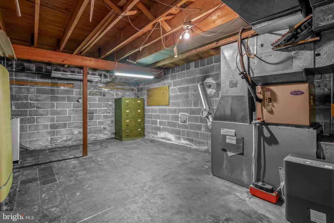
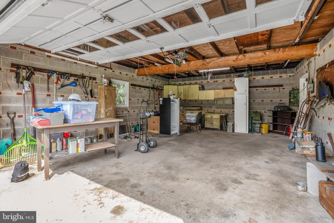
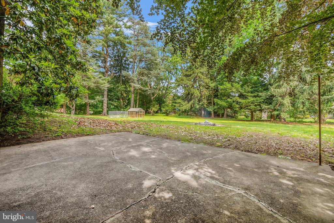
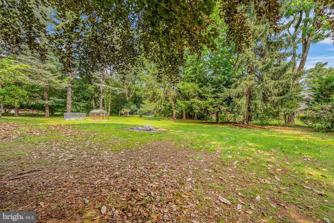
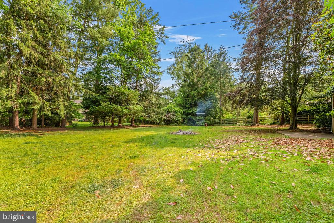
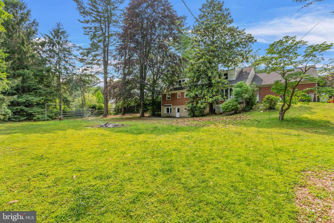
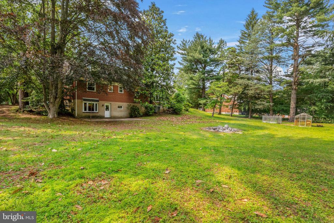
Nestled among the winding, idyllic roads of Media's quiet Parkridge neighborhood, you'll find 833 Parkridge Dr. This 3,400+ sqft, 2-story home has 5 bedrooms, 3.5 bathrooms, an expansive finished basement, a sprawling backyard, a 2-car garage, and placement within the award-winning Wallingford-Swarthmore School District. Out front, you're greeted by picture-perfect curb appeal comprised of manicured shrubbery, a lush lawn, mature trees, and a classic brick facade. Inside, a vestibule leads to the carpeted main level. To the left is a huge living room anchored by a fireplace and bright bay windows. Another wall of windows provides views of the backyard from the dining room. From here, there's access to a den that connects to the garage. At the center of the main level is a kitchen fitted with generous cabinet and counter space and a full suite of stainless steel appliances. Down the hall is a spacious primary bedroom suite with an attached full bathroom, an additional pair of bedrooms, and a full hall bathroom. Upstairs hardwood floors extend throughout two more large bedrooms, each with great closet space. A full bathroom and an attic running the width of the home complete this level. Lots more living space is offered in the huge finished basement, perfect for a media room. There's also a bar, a laundry room, a powder room, a second flex space, and a storage room. In addition to everything inside, you can spend good weather days enjoying barbecues, gardening, and outdoor play in the huge backyard. 833 Parkridge Dr's utilities include central a/c, oil forced-air heat (underground tank), electric hot water and a whole house generator (propane). This sought-after location, just off Beatty Rd, is close to top restaurants, friendly shops, popular markets, and community events along E Baltimore Pk and lively State St in Downtown Media. There's also easy access to Providence Rd, I-476, Rt-1, and Center City Philadelphia via the Regional Rail. Schedule your tour today! The square footage number includes the finished basement.

Share Property

Location

833 PARKRIDGE DRIVE, MEDIA, PA 19063

Status

Sold

Date Sold

July 8, 2025

Property Amenities

Interior
Total Bedrooms: 5
Half Bathrooms: 1
Full Bathrooms: 3
Area & Lot
Lot Area 0.61 Acres
Living area 3,400 Sq.Ft.
MLS® ID PADE2091916
Year Built 1957
Architecture Styles Cape Cod
Type Residential
Status Sold
Exterior
Stories 2
Air conditioning Central A/C
Heat type Forced Air
Disability Features None
Water Source Public
Garage Space 2.0
Sewer Public Sewer
Parking Attached Garage, Driveway
Finance
Sales Price $695,000
Real Estate Tax $14,727 yearly

360 Virtual Tour

Take a tour of this property

New Jersey

Work With Us

Our team’s unprecedented professionalism, skill, and attention to detail has allowed us to set sales records for the past 30 years. We will ensure your buying or selling experience exceeds your expectations.