Leave a Message

By providing your contact information to Keller Williams Main Line, your personal information will be processed in accordance with Keller Williams Main Line's Privacy Policy. By checking the box(es) below, you expressly consent to receive marketing or promotional real estate communication from Keller Williams Main Line in the manner selected by you. For SMS text messages, message frequency varies. Message and data rates may apply. Consent is not a condition of purchase of any goods or services. You may opt out of receiving further communications from Keller Williams Main Line at any time. To opt out of receiving SMS text messages, reply STOP to unsubscribe. SMS text messaging is subject to our Terms of Use.

Thank you for your message. We will be in touch with you shortly.

Explore Our Properties
815 PERKIOMEN STREET 14
VIEW PHOTOS
$3,395/mo

815 PERKIOMEN STREET 14

3 Beds 3 Baths 2,200 Sq.Ft. 511 Sq.Ft.

Description

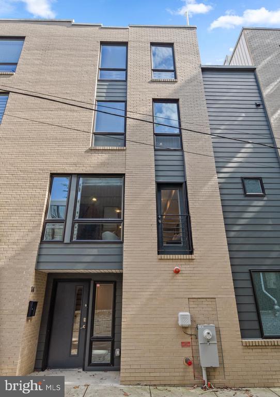
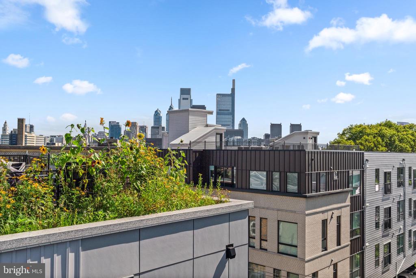
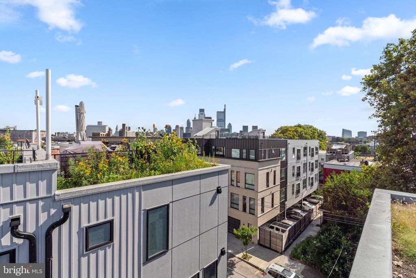
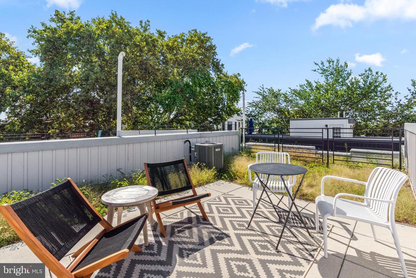
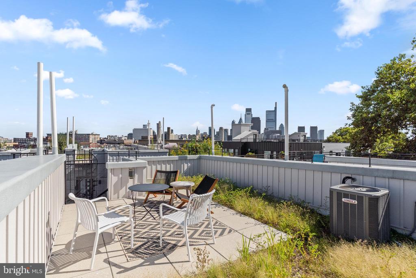
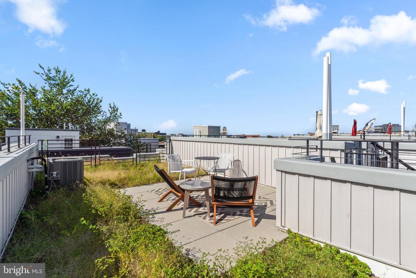
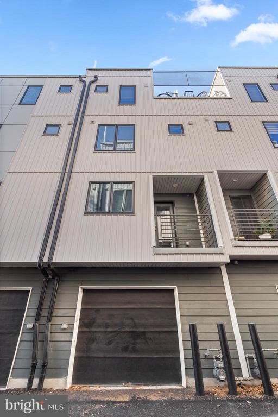
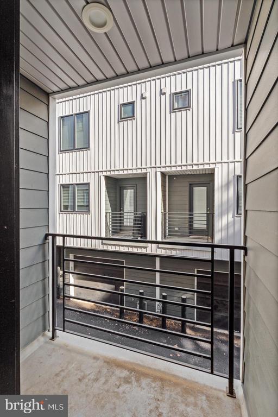
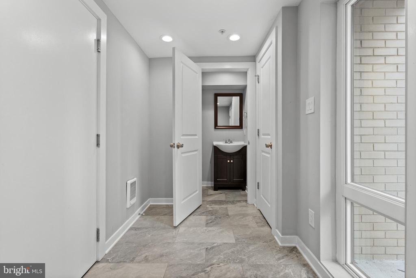
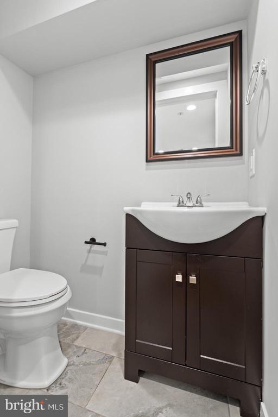
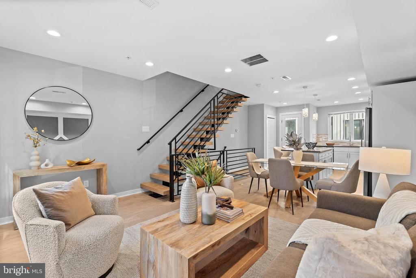
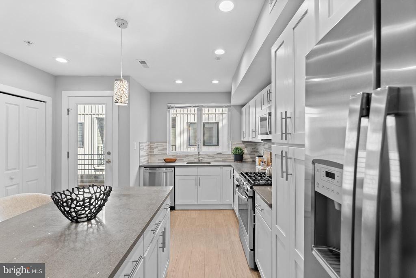
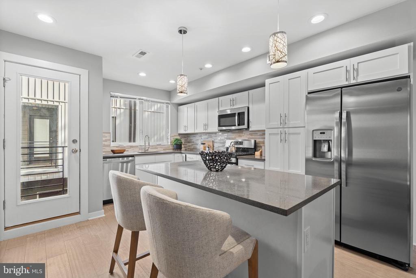
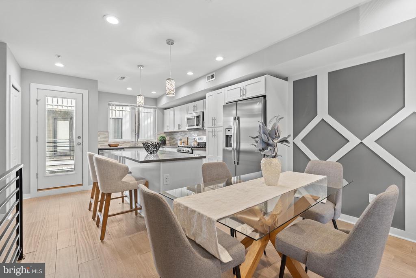
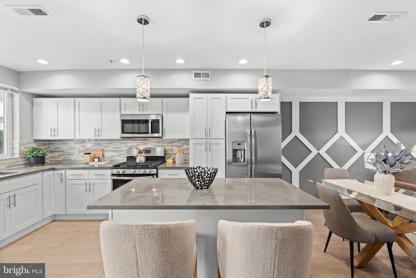
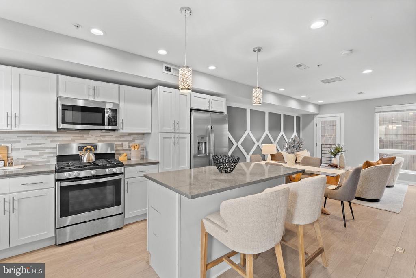
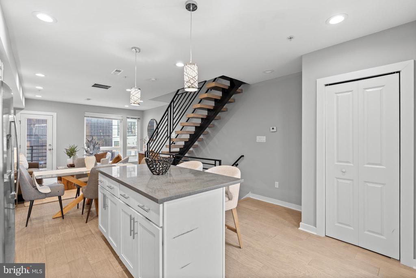
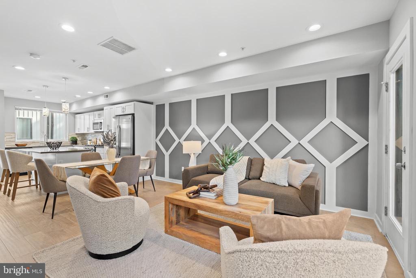
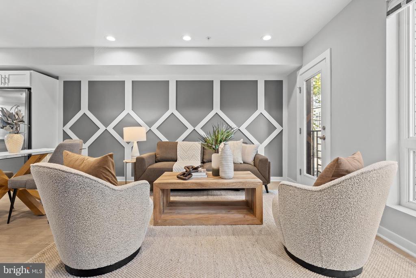
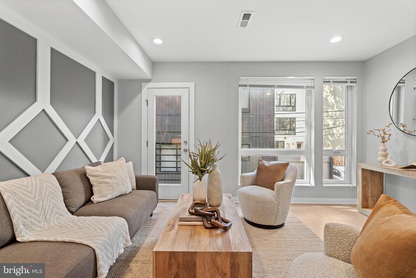
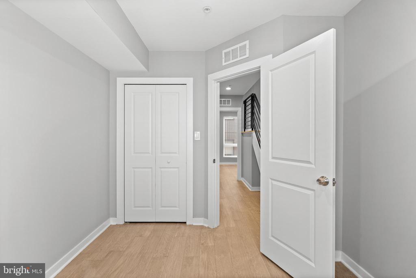
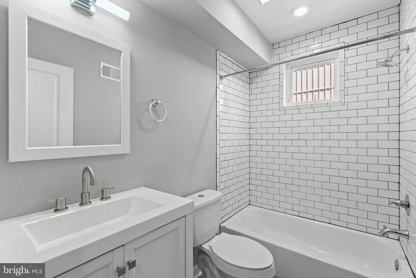
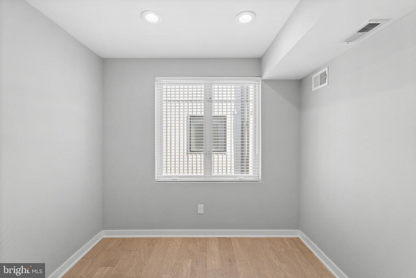
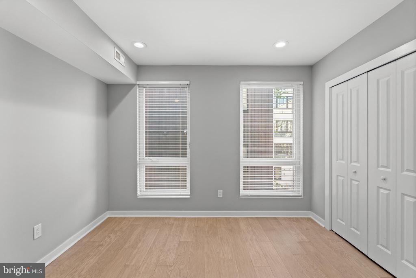
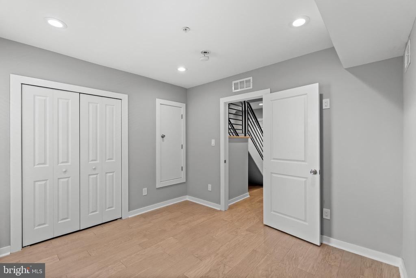
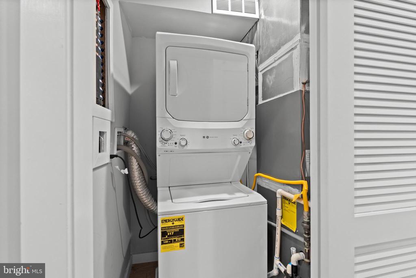
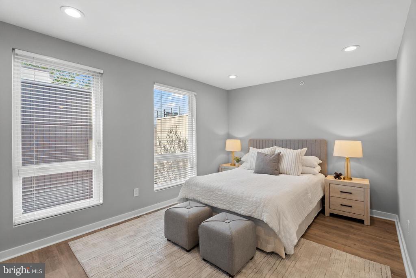
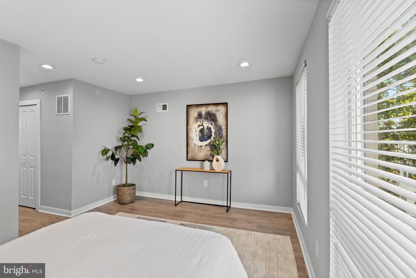
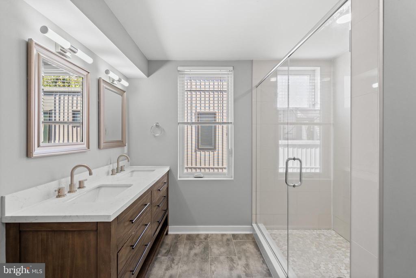
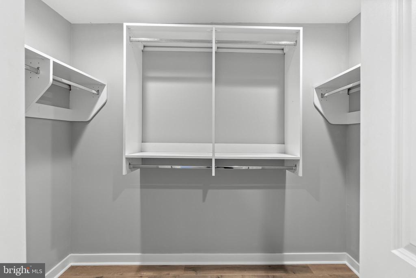
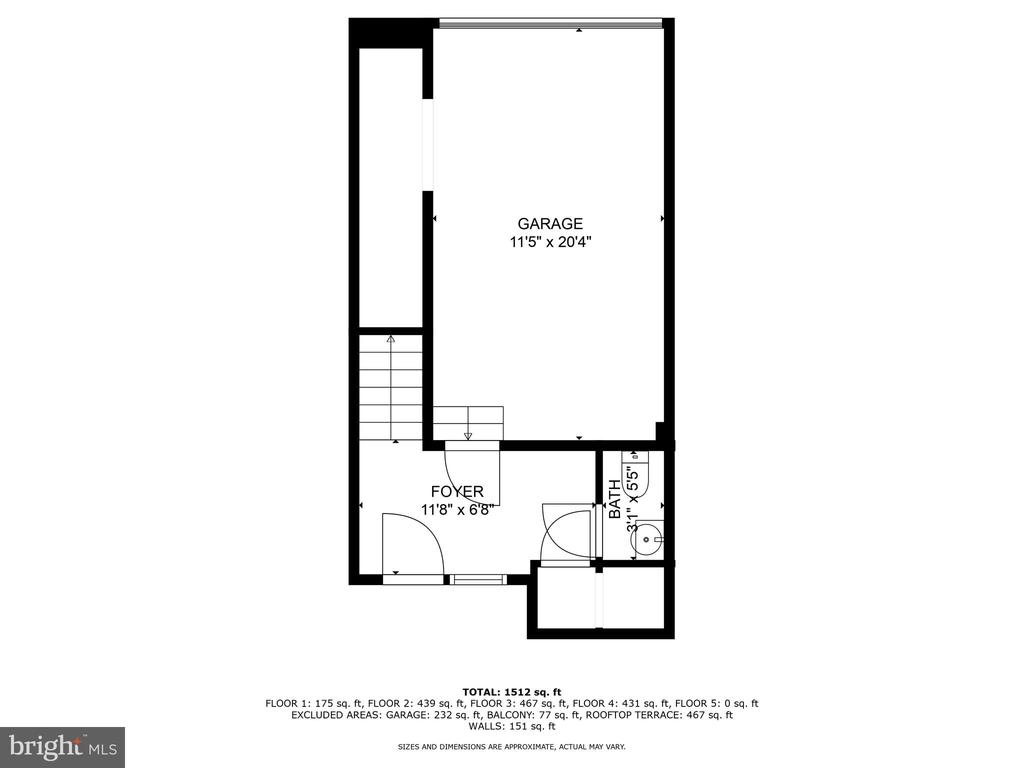
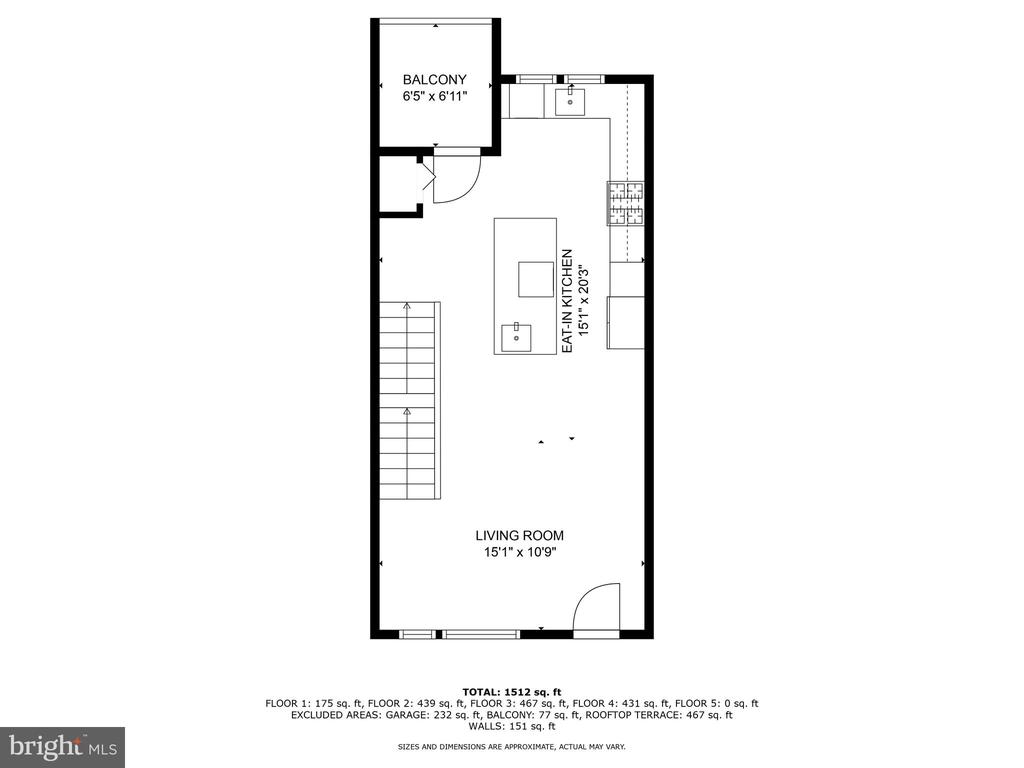
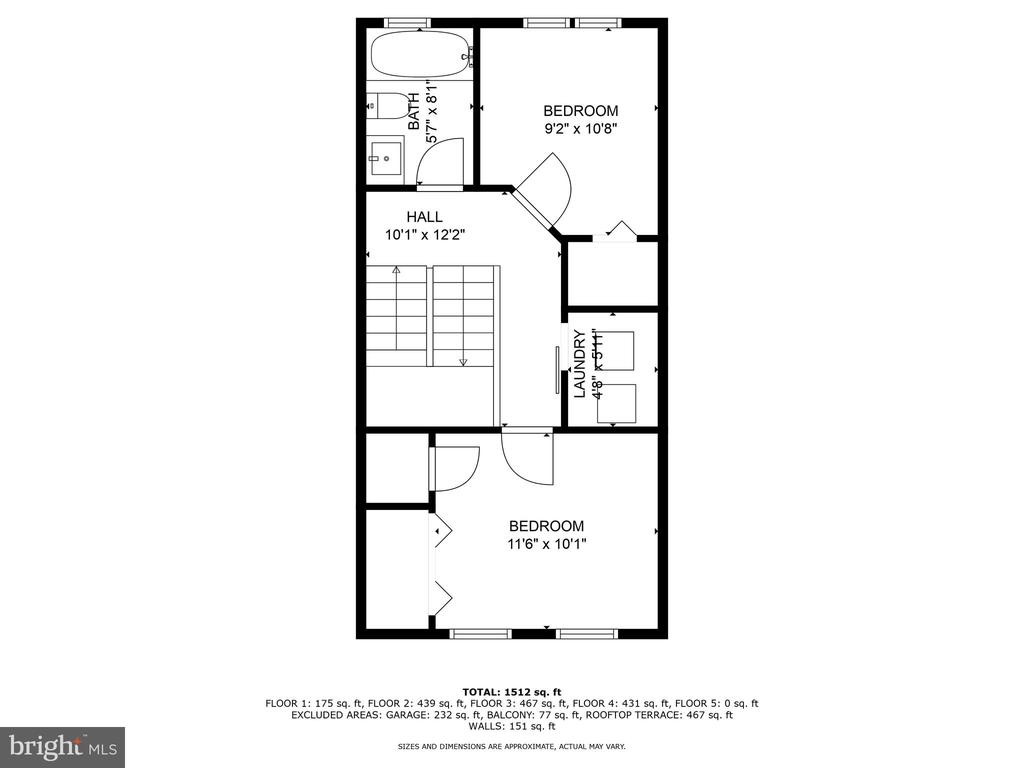
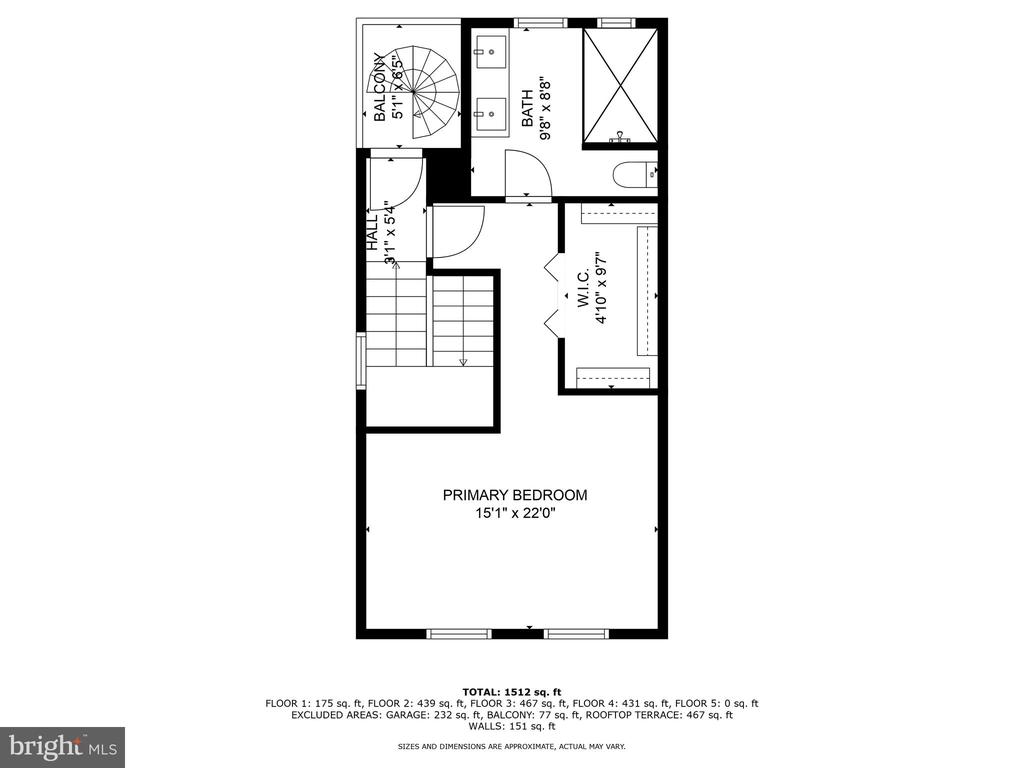
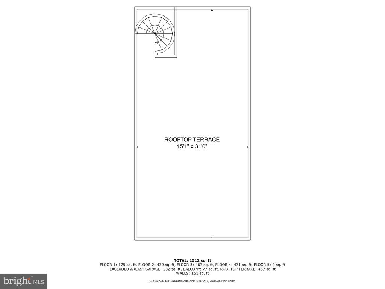
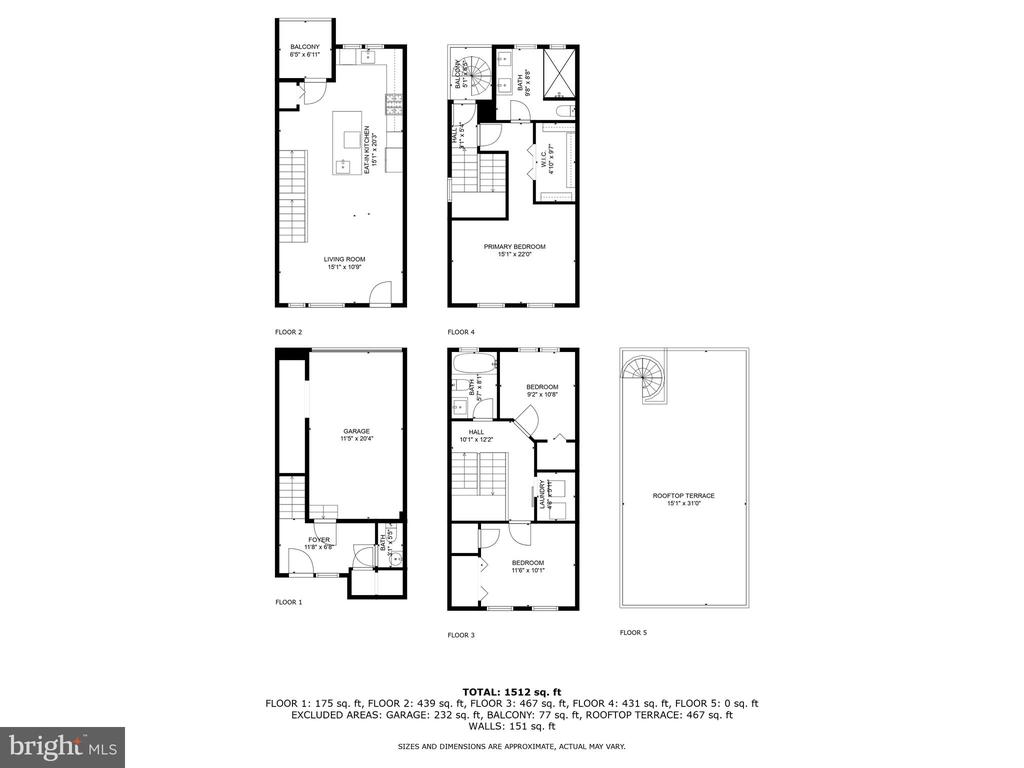
Welcome to 815 Perkiomen Street, Unit 14, a luxurious 3 bedroom, 2.5 bathroom townhouse with a full sized attached garage in the heart of Philadelphia's vibrant Fairmount/Francisville neighborhood! This light-filled, modern home was recently built in 2020, and includes a green rooftop deck with gorgeous 360 degree views of the city skyline! Walk into the main entrance of the home, and you will find a coat closet and powder room. Continue up to the main living level and you will immediately be drawn to the abundance of natural light from the large windows. The gourmet eat in kitchen is the heart of the home featuring custom wood cabinetry, quartz countertops, GE stainless steel appliances and a tile backsplash. The large center island transitions beautifully to the main living area. The main living area is all open concept, with access to the balcony, perfect for everyday living and entertainment. The second floor boasts two bedrooms, a full bathroom with a bathtub, and a laundry closet. The third floor is a private primary suite, including a full bathroom with a double vanity, an oversized shower with glass doors, and a linen closet. And last but not least, ascend up the spiral staircase, to the amazing rooftop deck with spectacular views of Center City and beautiful sunrises and sunsets! This home has beautiful finishes throughout including engineered hardwood throughout, an open riser floating staircase, and ample overhead lighting. Take advantage of the walkability of this home, and the ultra convenient location just steps away from amazing restaurants, as well as playgrounds, the Art Museum, Fairmount Park and the Schuylkill River. Do not miss this incredible opportunity to live in this jewel box residence offering comfort, luxury and city living!

Share Property

Location

815 PERKIOMEN STREET Unit: 14, PHILADELPHIA, PA 19130

Status

Leased

Date Leased

January 16, 2026
Sara  Olender

Sara Olender

TITLE

Real Estate Agent

Property Amenities

Interior
Appliances Dishwasher, Refrigerator, Washer/Dryer Stacked, Disposal, Oven - Self Cleaning, Oven/Range - Gas
Flooring Tile/Brick, Hardwood
Total Bedrooms: 3
Half Bathrooms: 1
Full Bathrooms: 2
Other Interior Features Combination Kitchen/Dining, Efficiency, Floor Plan - Open, Pantry, Recessed Lighting, Bathroom - Stall Shower, Walk-in Closet(s), Upgraded Countertops, Wood Floors, Kitchen - Island, Intercom
Area & Lot
Lot Area 511 Sq.Ft.
Living area 2,200 Sq.Ft.
MLS® ID PAPH2549920
Year Built 2021
View Description City
Architecture Styles Contemporary
Type Residential
Status Leased
Exterior
Stories 3
Air conditioning Central A/C
Heat type Forced Air
Disability Features None
Water Source Public
Garage Space 1.0
Sewer Public Sewer
Other Exterior Features Exterior Lighting, Sidewalks
Parking Attached Garage
Roof Fiberglass
Utilities Cable TV, Electric Available, Natural Gas Available, Sewer Available, Water Available
Finance
Lease Price $3,395/mo

Fairmount

Work With Us

Our team’s unprecedented professionalism, skill, and attention to detail has allowed us to set sales records for the past 30 years. We will ensure your buying or selling experience exceeds your expectations.