Leave a Message

By providing your contact information to Keller Williams Main Line, your personal information will be processed in accordance with Keller Williams Main Line's Privacy Policy. By checking the box(es) below, you expressly consent to receive marketing or promotional real estate communication from Keller Williams Main Line in the manner selected by you. For SMS text messages, message frequency varies. Message and data rates may apply. Consent is not a condition of purchase of any goods or services. You may opt out of receiving further communications from Keller Williams Main Line at any time. To opt out of receiving SMS text messages, reply STOP to unsubscribe. SMS text messaging is subject to our Terms of Use.

Thank you for your message. We will be in touch with you shortly.

Explore Our Properties
815 Beechwood Dr
815 Beechwood Dr
815 Beechwood Dr
815 Beechwood Dr
815 Beechwood Dr
815 Beechwood Dr
815 Beechwood Dr
815 Beechwood Dr
815 Beechwood Dr
815 Beechwood Dr
815 Beechwood Dr
815 Beechwood Dr
815 Beechwood Dr
815 Beechwood Dr
815 Beechwood Dr
815 Beechwood Dr
815 Beechwood Dr
815 Beechwood Dr
815 Beechwood Dr
815 Beechwood Dr
815 Beechwood Dr
815 Beechwood Dr
815 Beechwood Dr
815 Beechwood Dr
815 Beechwood Dr
815 Beechwood Dr
815 Beechwood Dr
815 Beechwood Dr
815 Beechwood Dr
815 Beechwood Dr
815 Beechwood Dr
815 Beechwood Dr
815 Beechwood Dr
815 Beechwood Dr
815 Beechwood Dr
815 Beechwood Dr
815 Beechwood Dr
VIEW PHOTOS
Courtesy of Keller Williams Main Line
$615,000

815 Beechwood Dr

4 Beds 2 Baths 1,888 Sq.Ft. 6,534 Sq.Ft.

Description

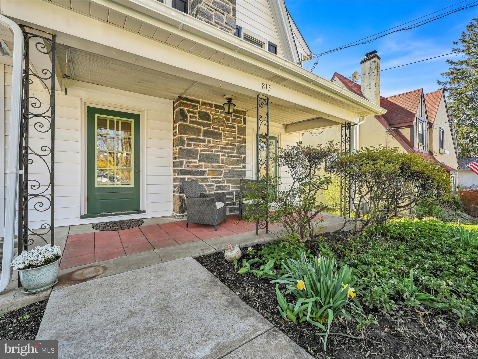
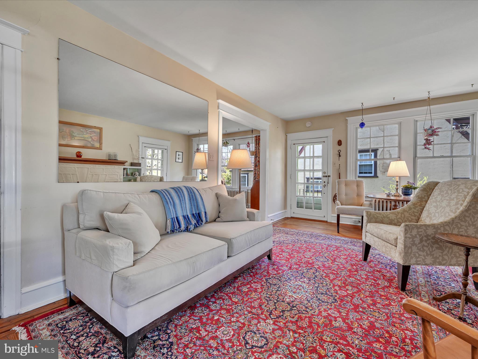
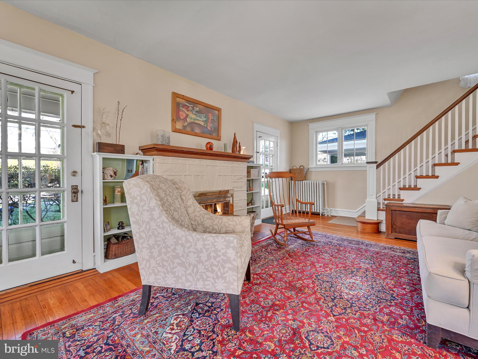
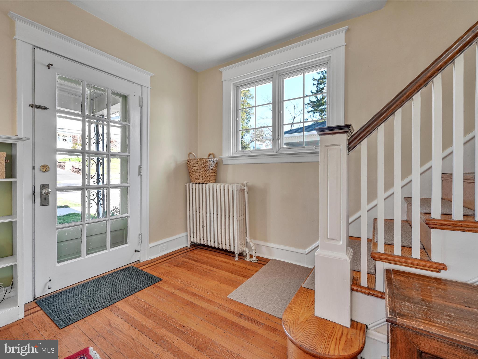
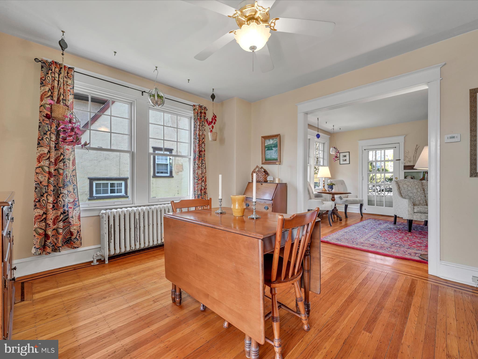
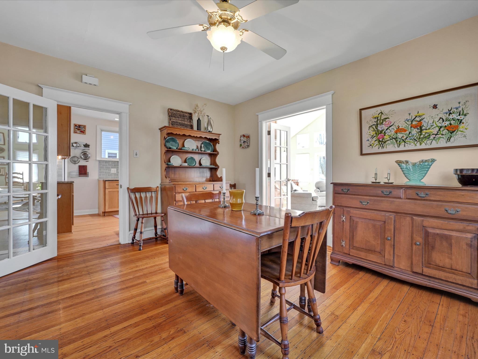
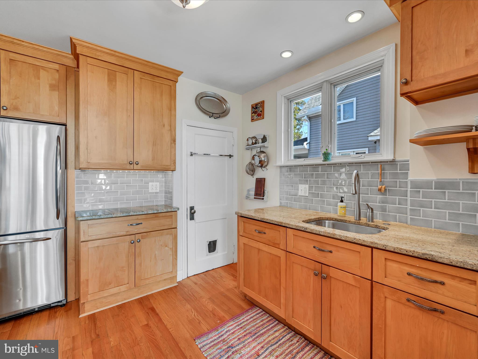
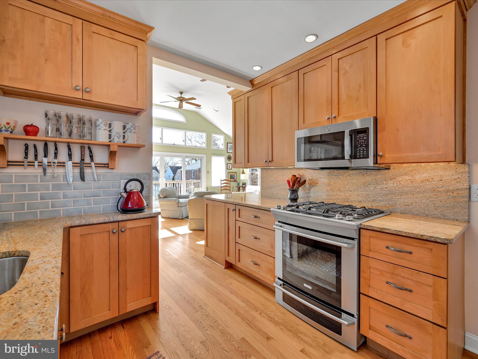
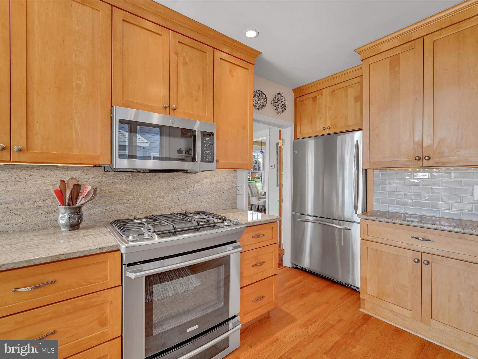
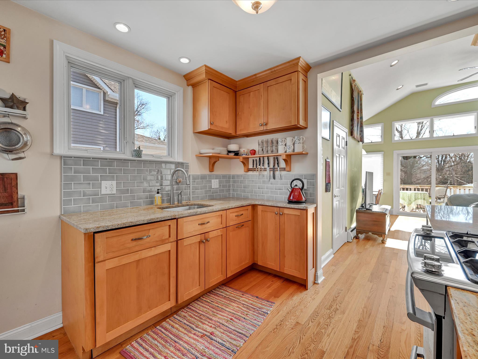
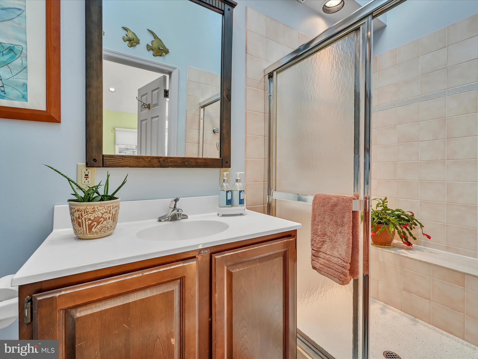
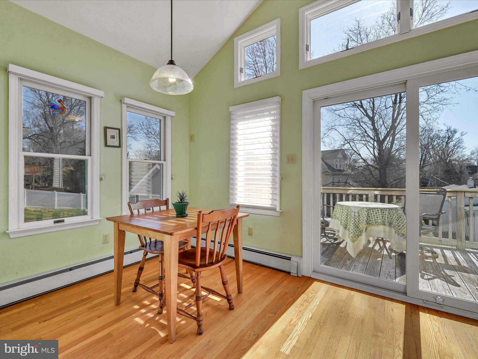
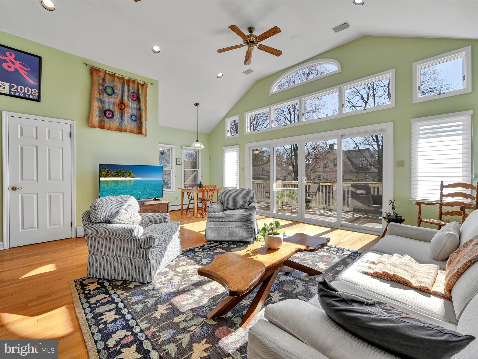
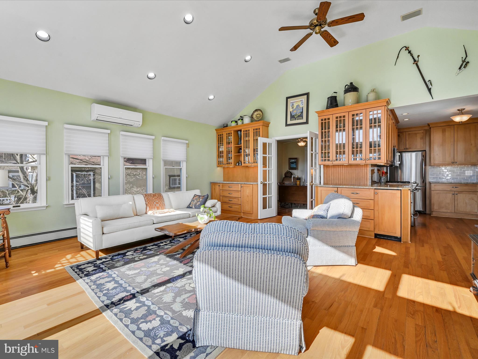
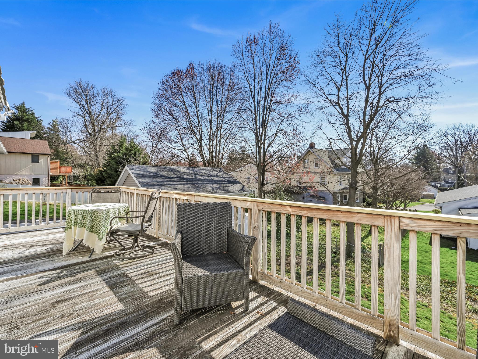
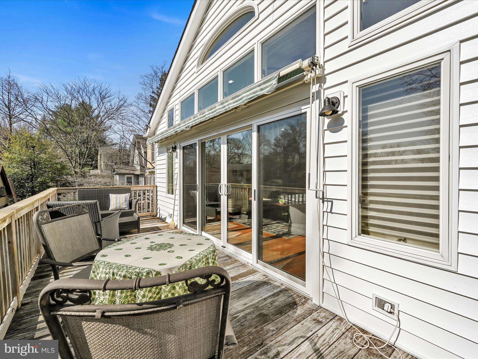
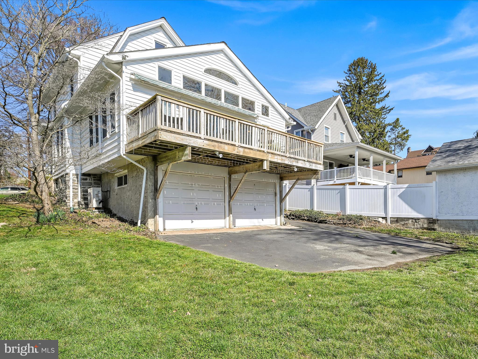
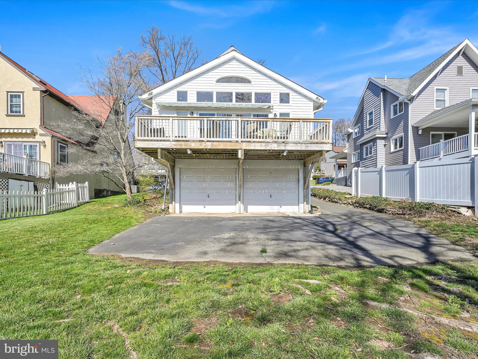
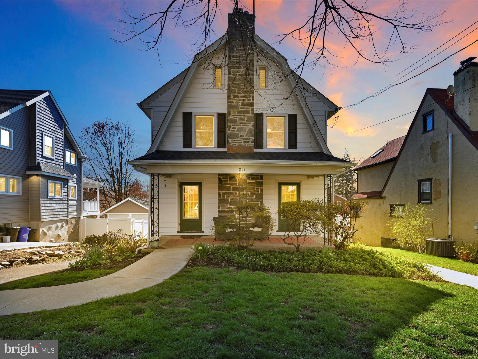
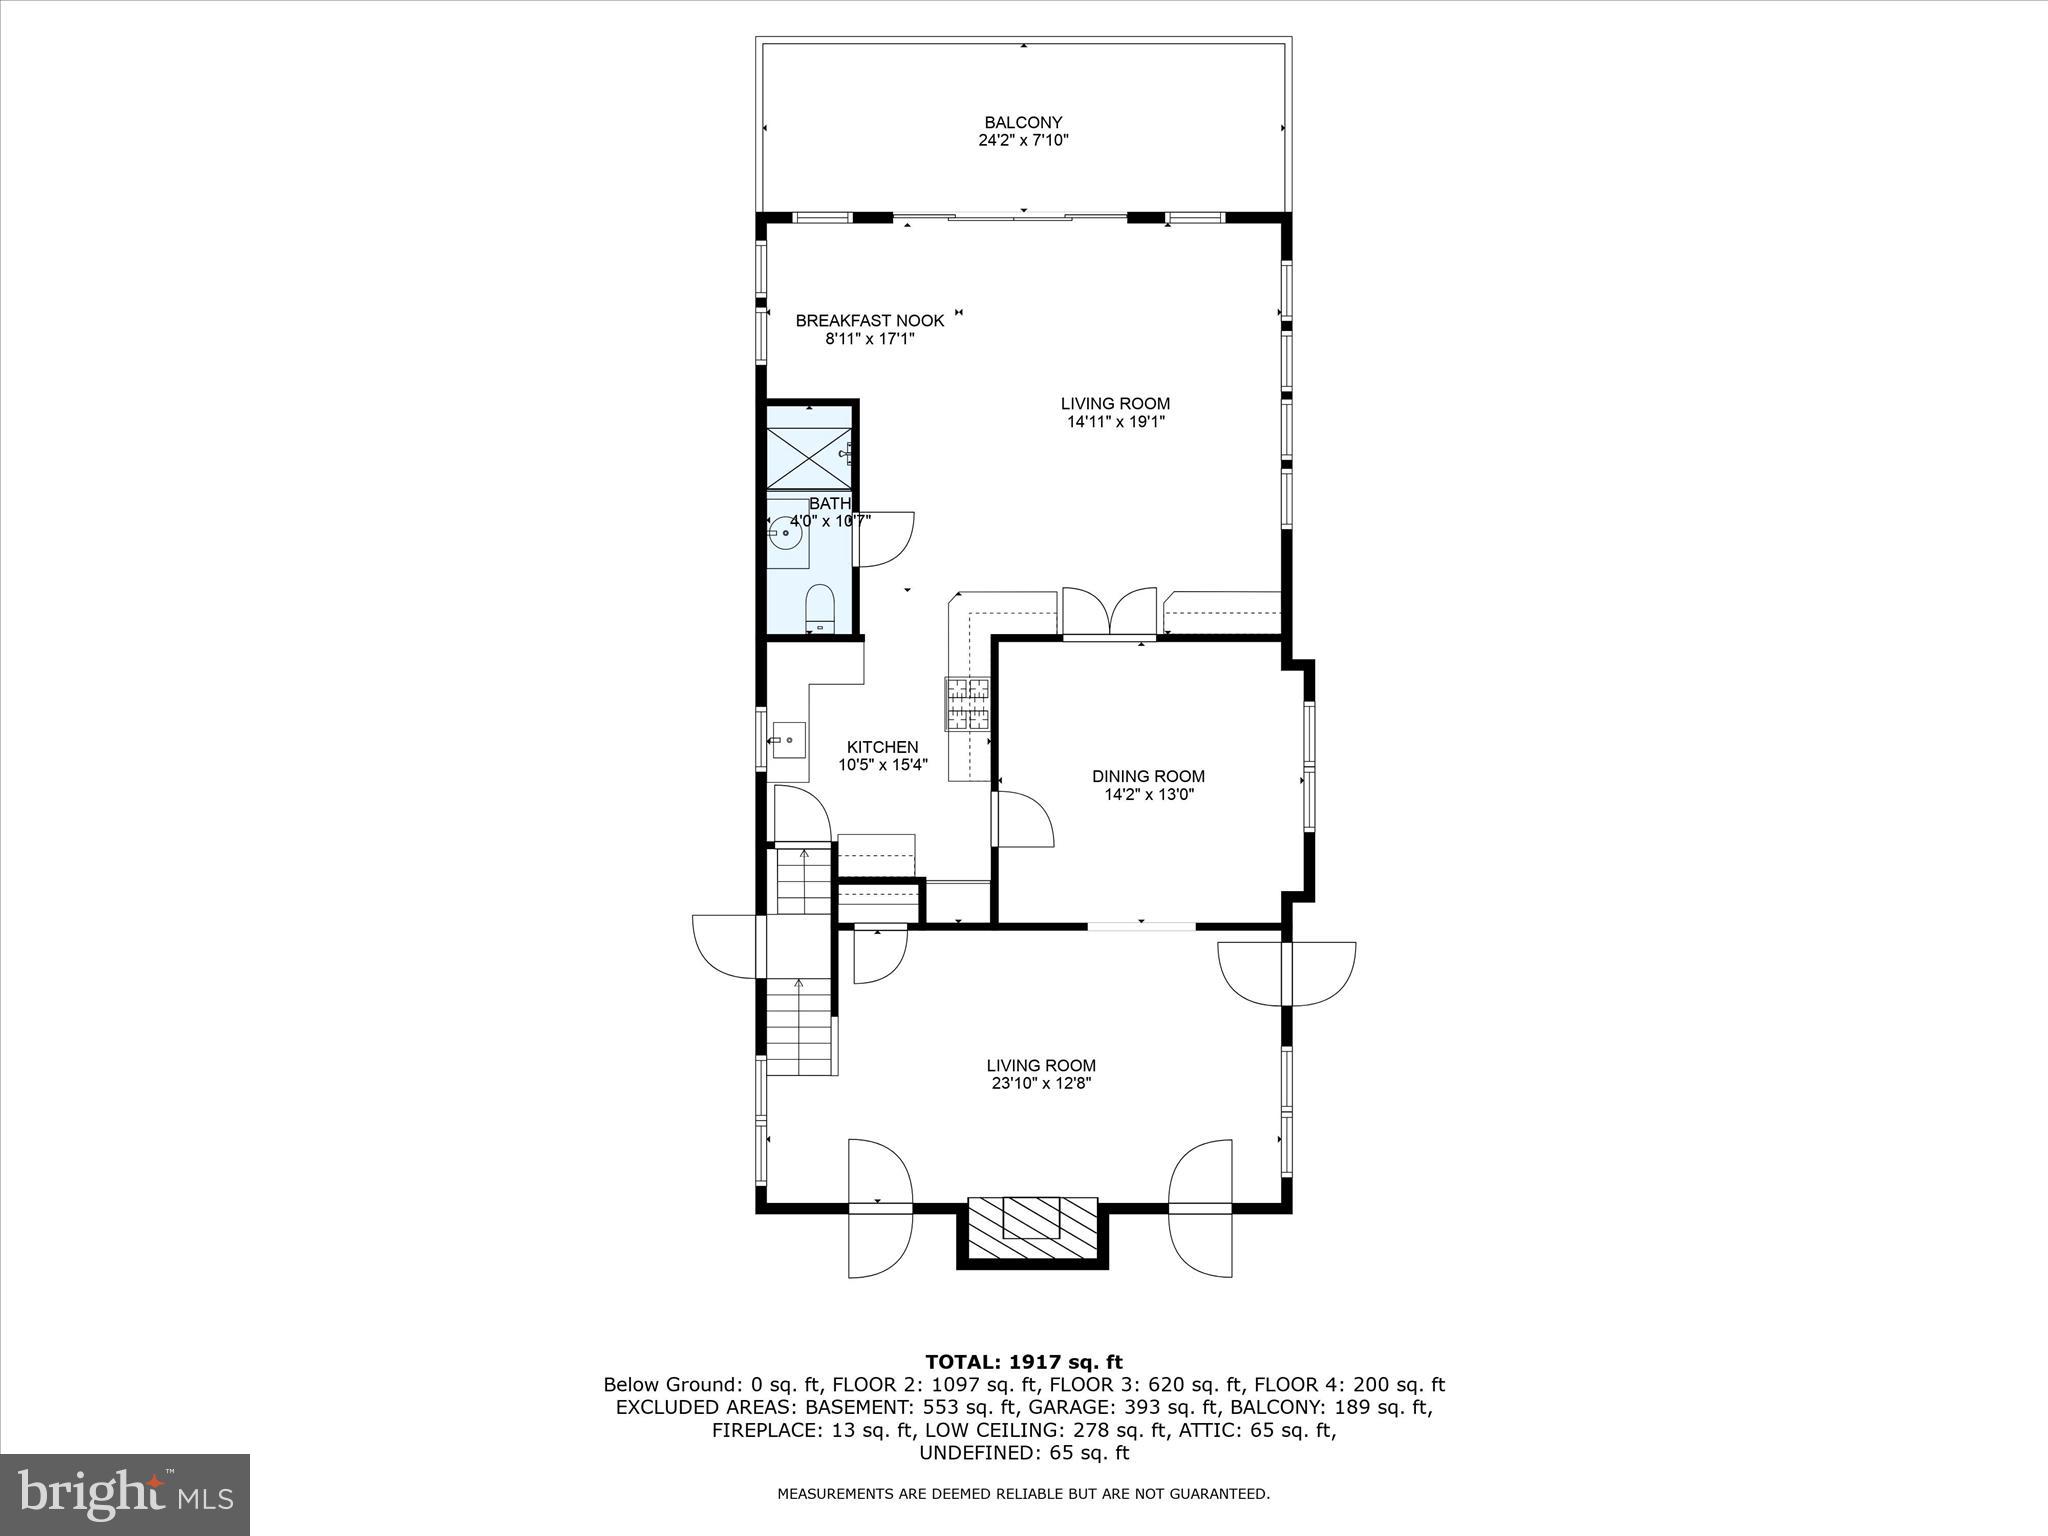
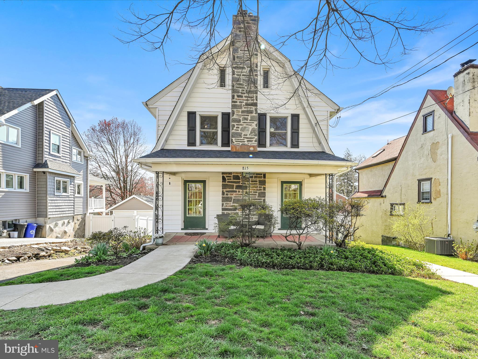
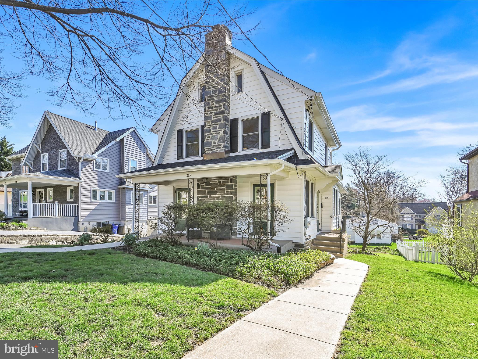
This charming Dutch Colonial with a private drive and built-in 2-car garage is situated in the highly desirable "Beechwood" neighborhood of Haverford Township. This attractive home has a covered side entryway with a divided light door, leading to the living room with a coat closet and stone fireplace with gas log insert, centered by flanking built-ins and glass doors opening to the covered front porch. From the living room, you enter a spacious dining room with a ceiling fan and double window, adjacent to either the modern kitchen or oversized family room. The kitchen with recessed lighting provides quality wood cabinetry with granite tops and both tile and granite backsplash, a stainless steel sink, and appliances including a dishwasher, gas stove, built-in microwave, and refrigerator. The kitchen opens to the family room with a vaulted ceiling accented by recessed lighting, a full bath with a stall shower, a breakfast nook, 2 sets of built-ins matching the kitchen cabinetry, and a space flooded in natural light from the bank of windows and glass doors opening to the rear deck. This room has the potential to accommodate a 1st-floor bedroom if ever needed. There is hardwood flooring throughout the 1st floor.
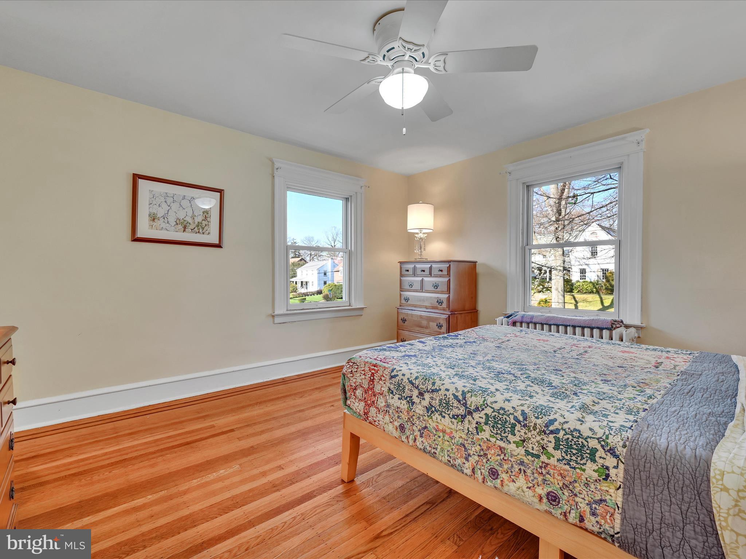
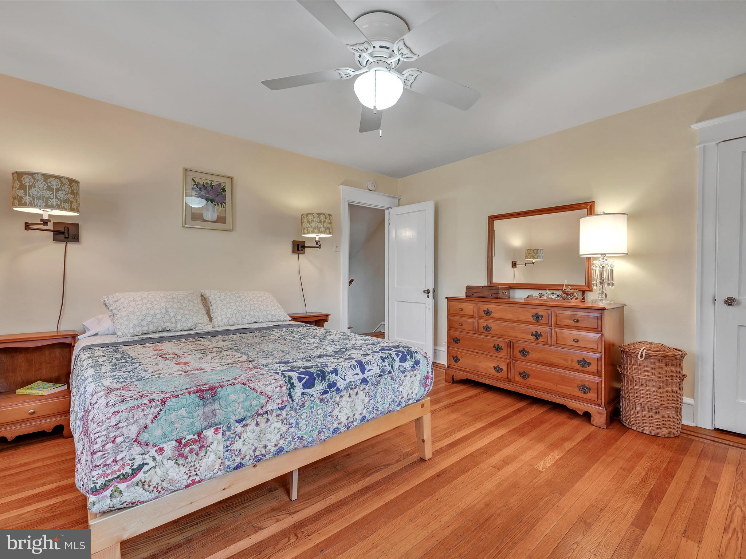
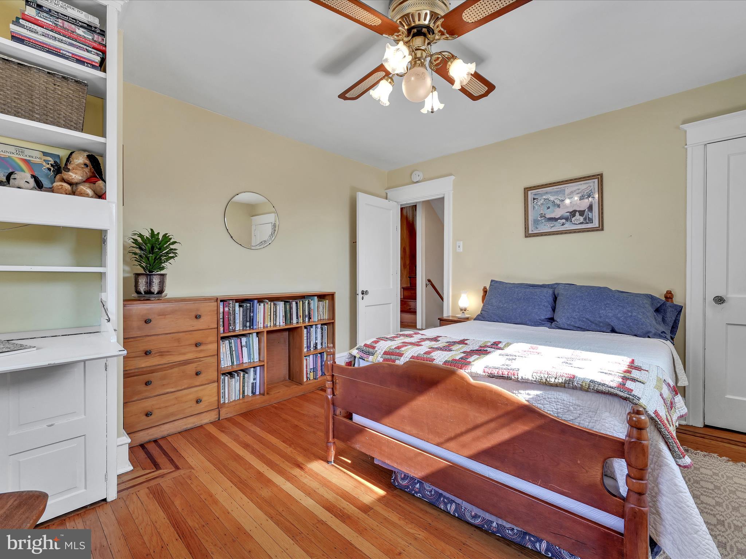
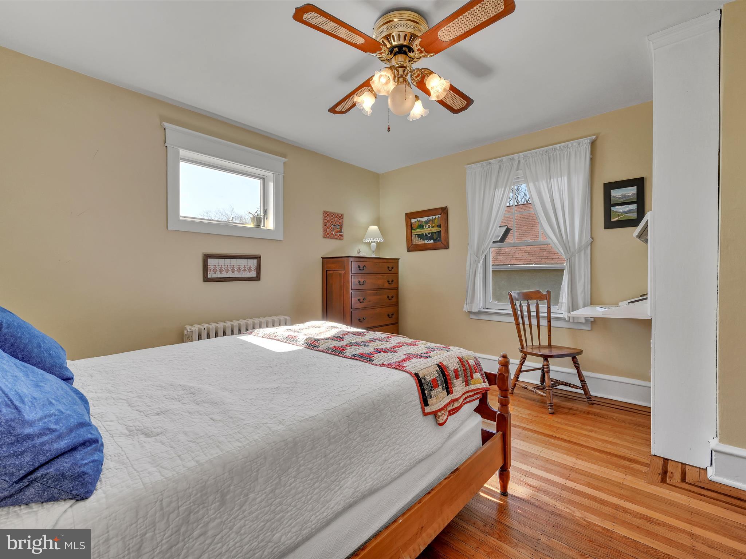
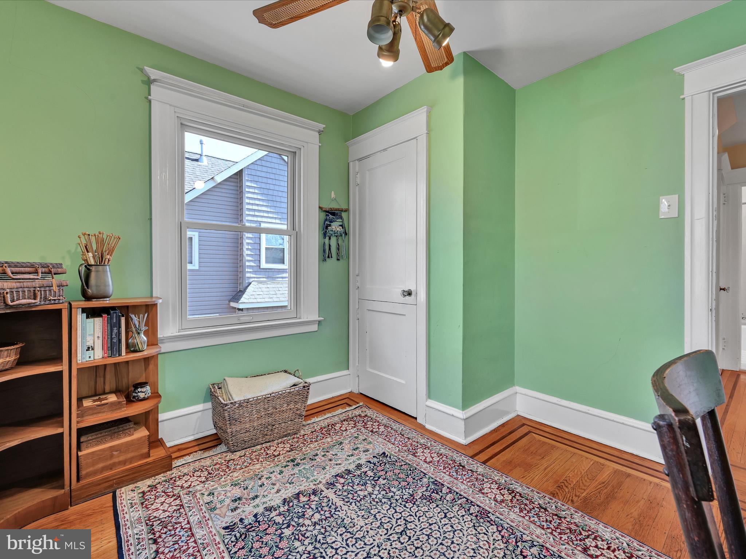
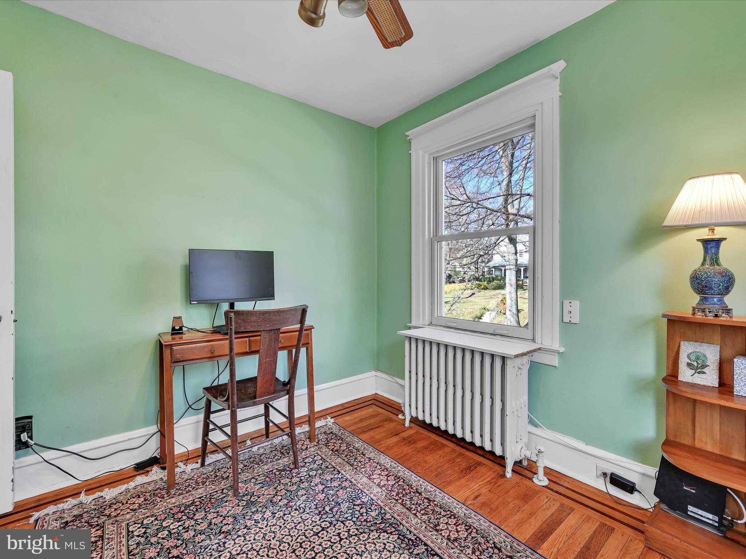
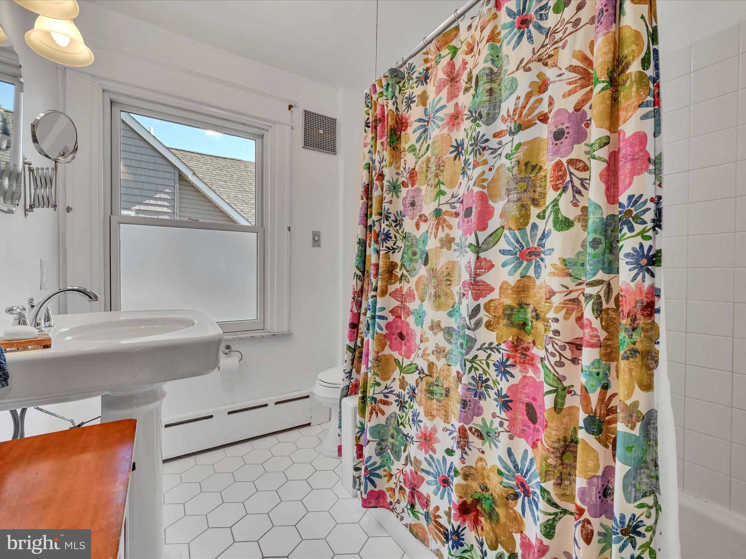
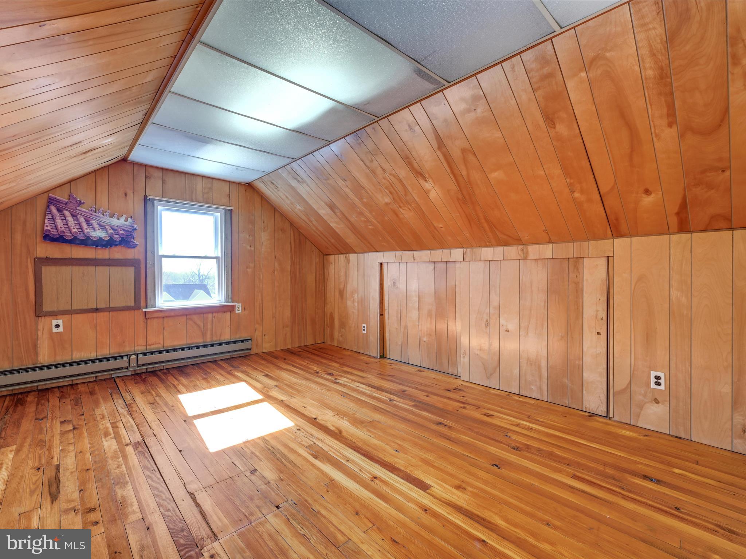
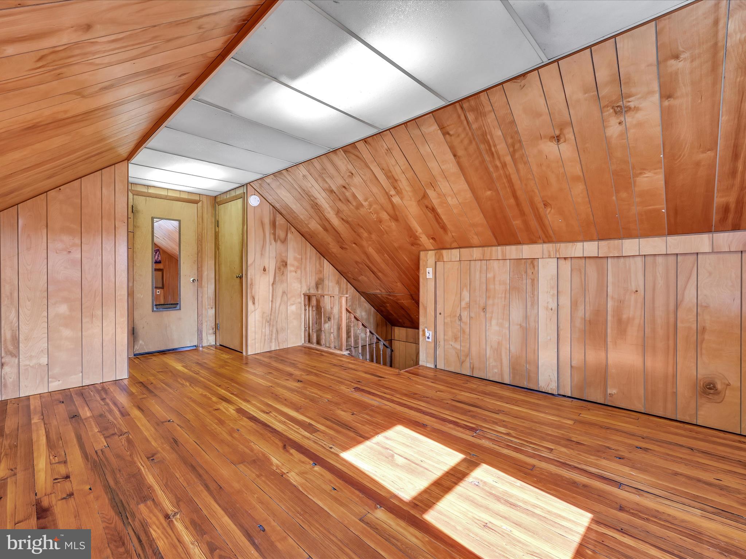
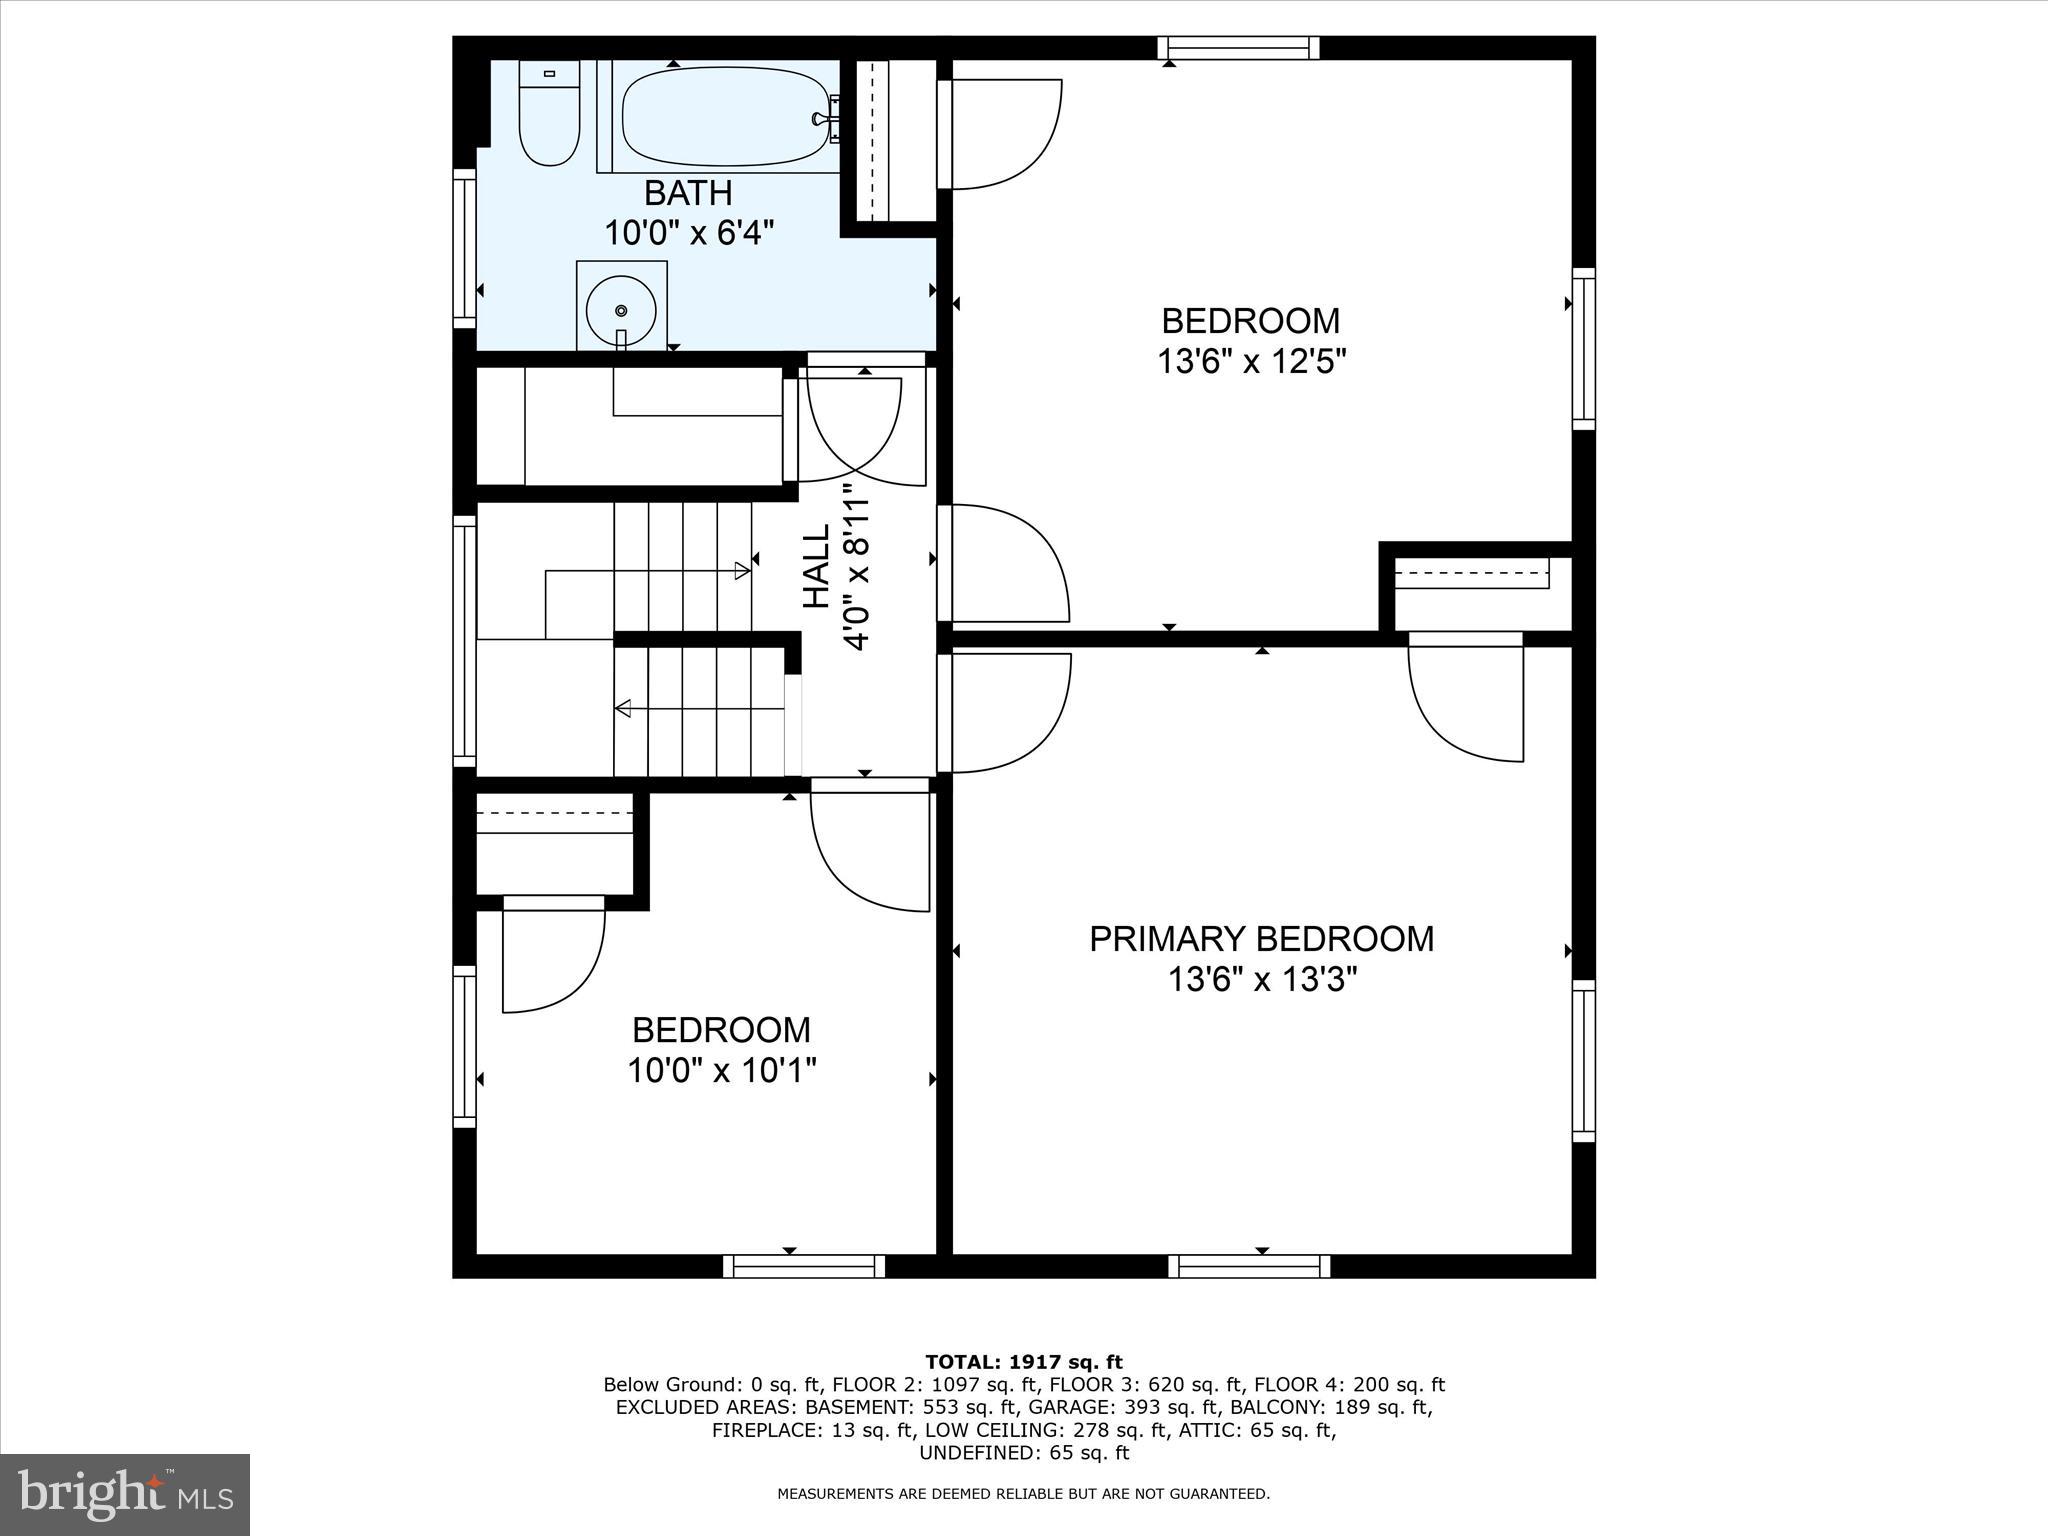
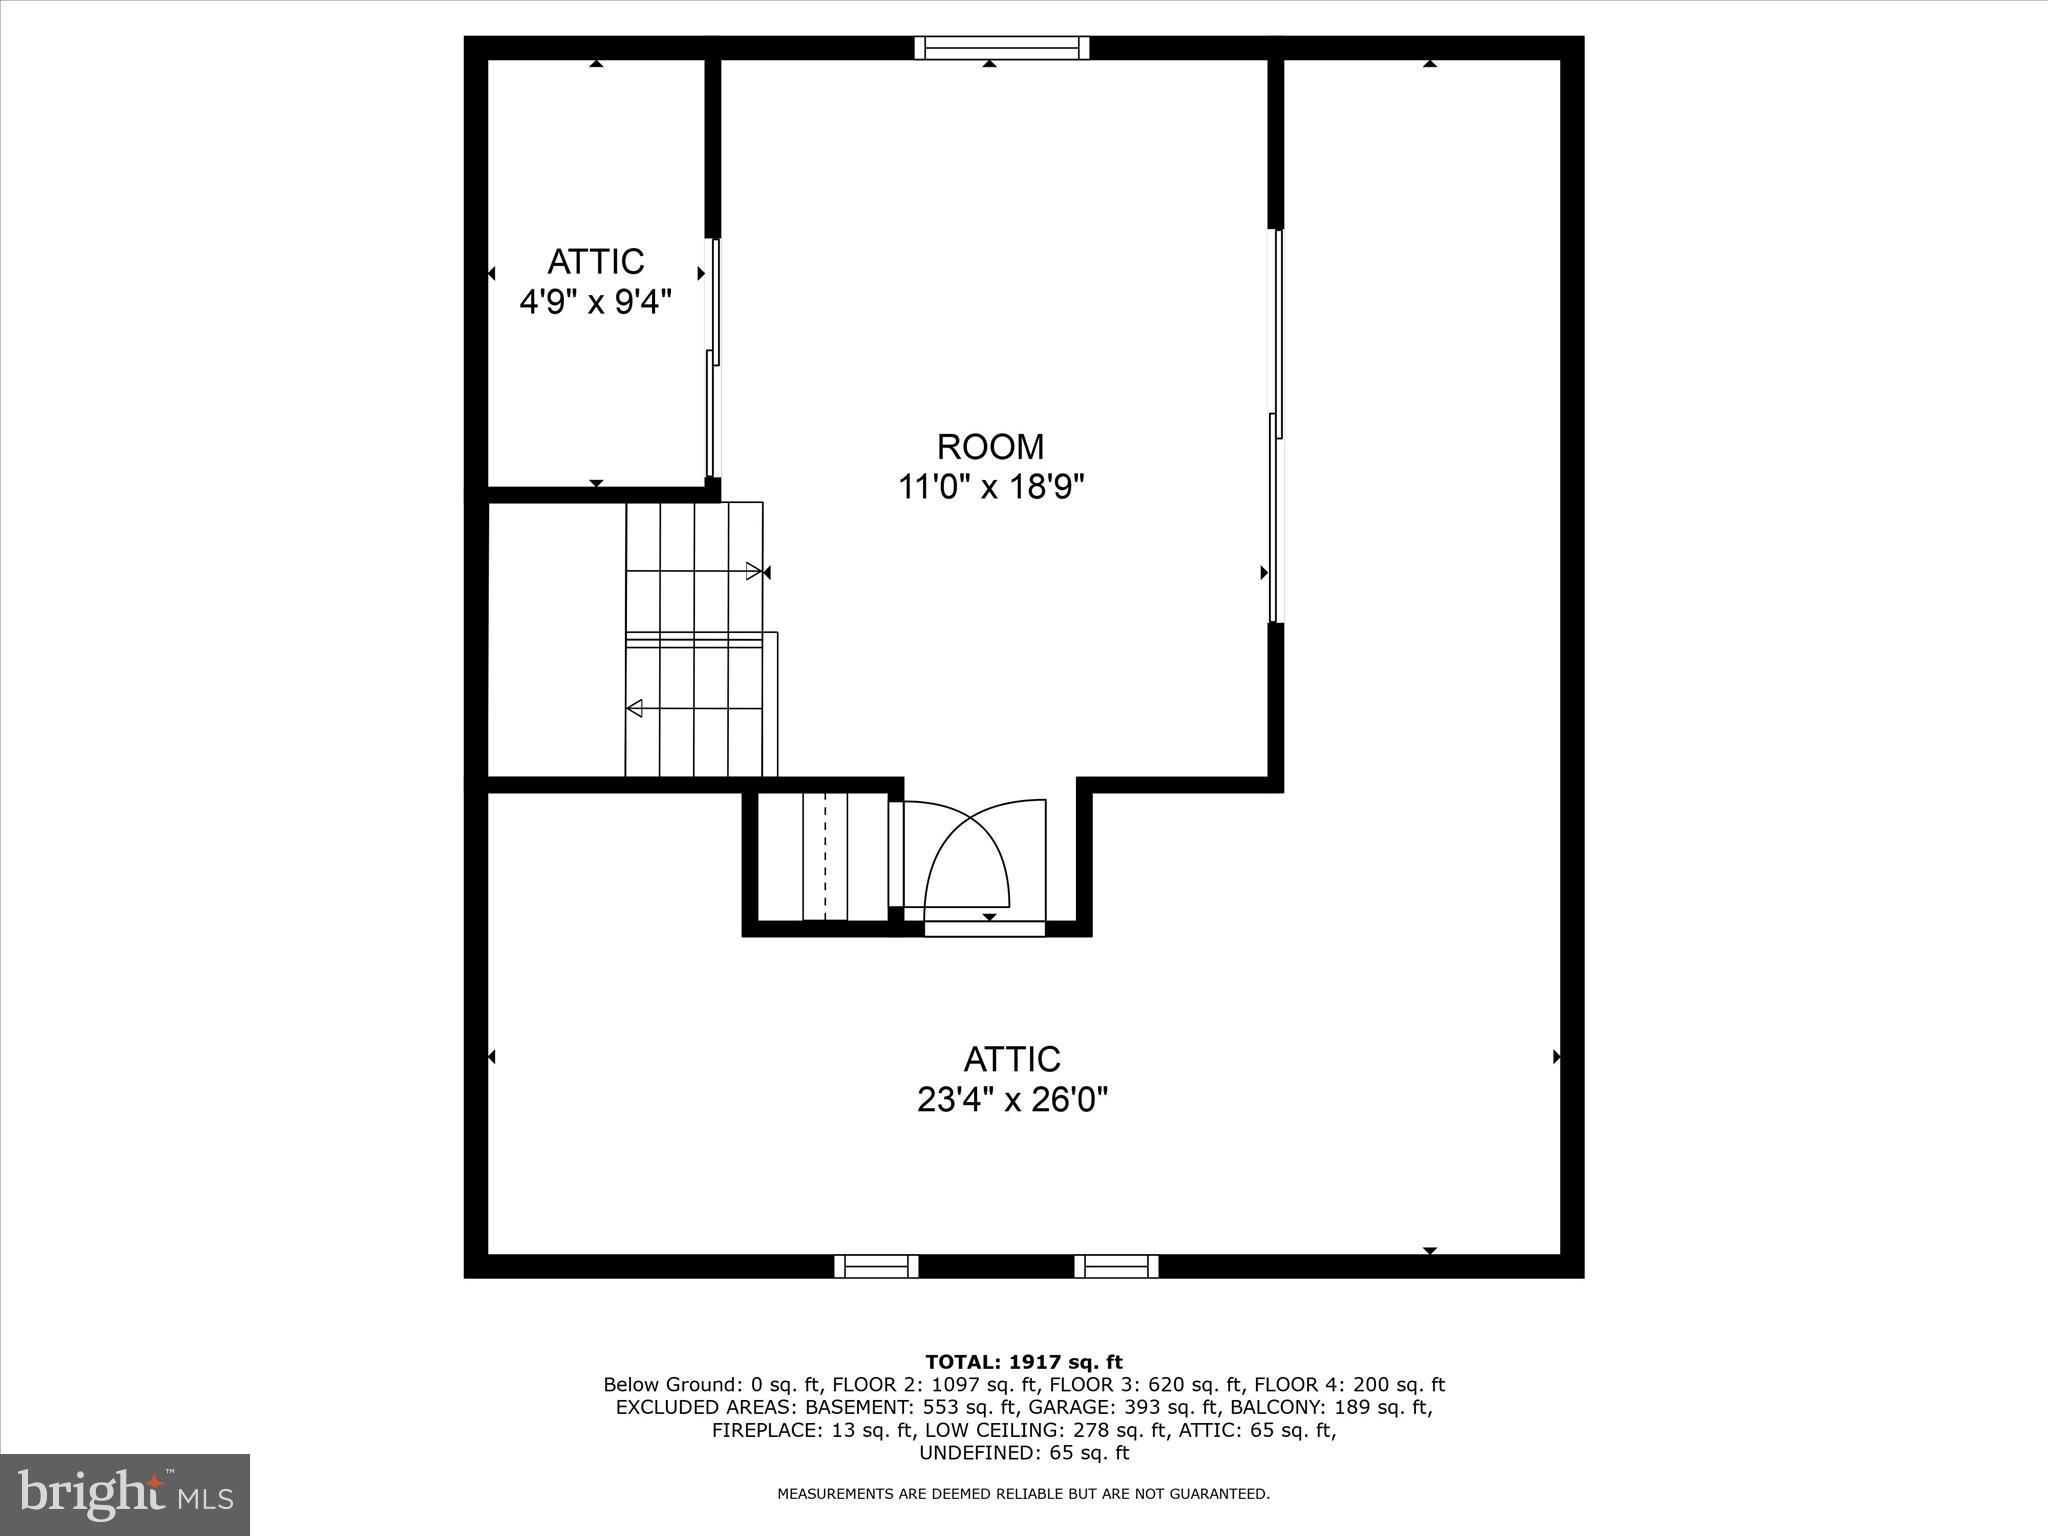
The 2nd floor has a primary bedroom, a 2nd bedroom with a built-in desk unit, a 3rd bedroom, a tiled hall bathroom with shower over tub, and a large hall closet. All 3 bedrooms have ceiling fans and hardwood flooring with walnut inlay. The 3rd floor has a 4th bedroom with pine flooring, electric baseboard heat, eave storage, and a separate storage room.
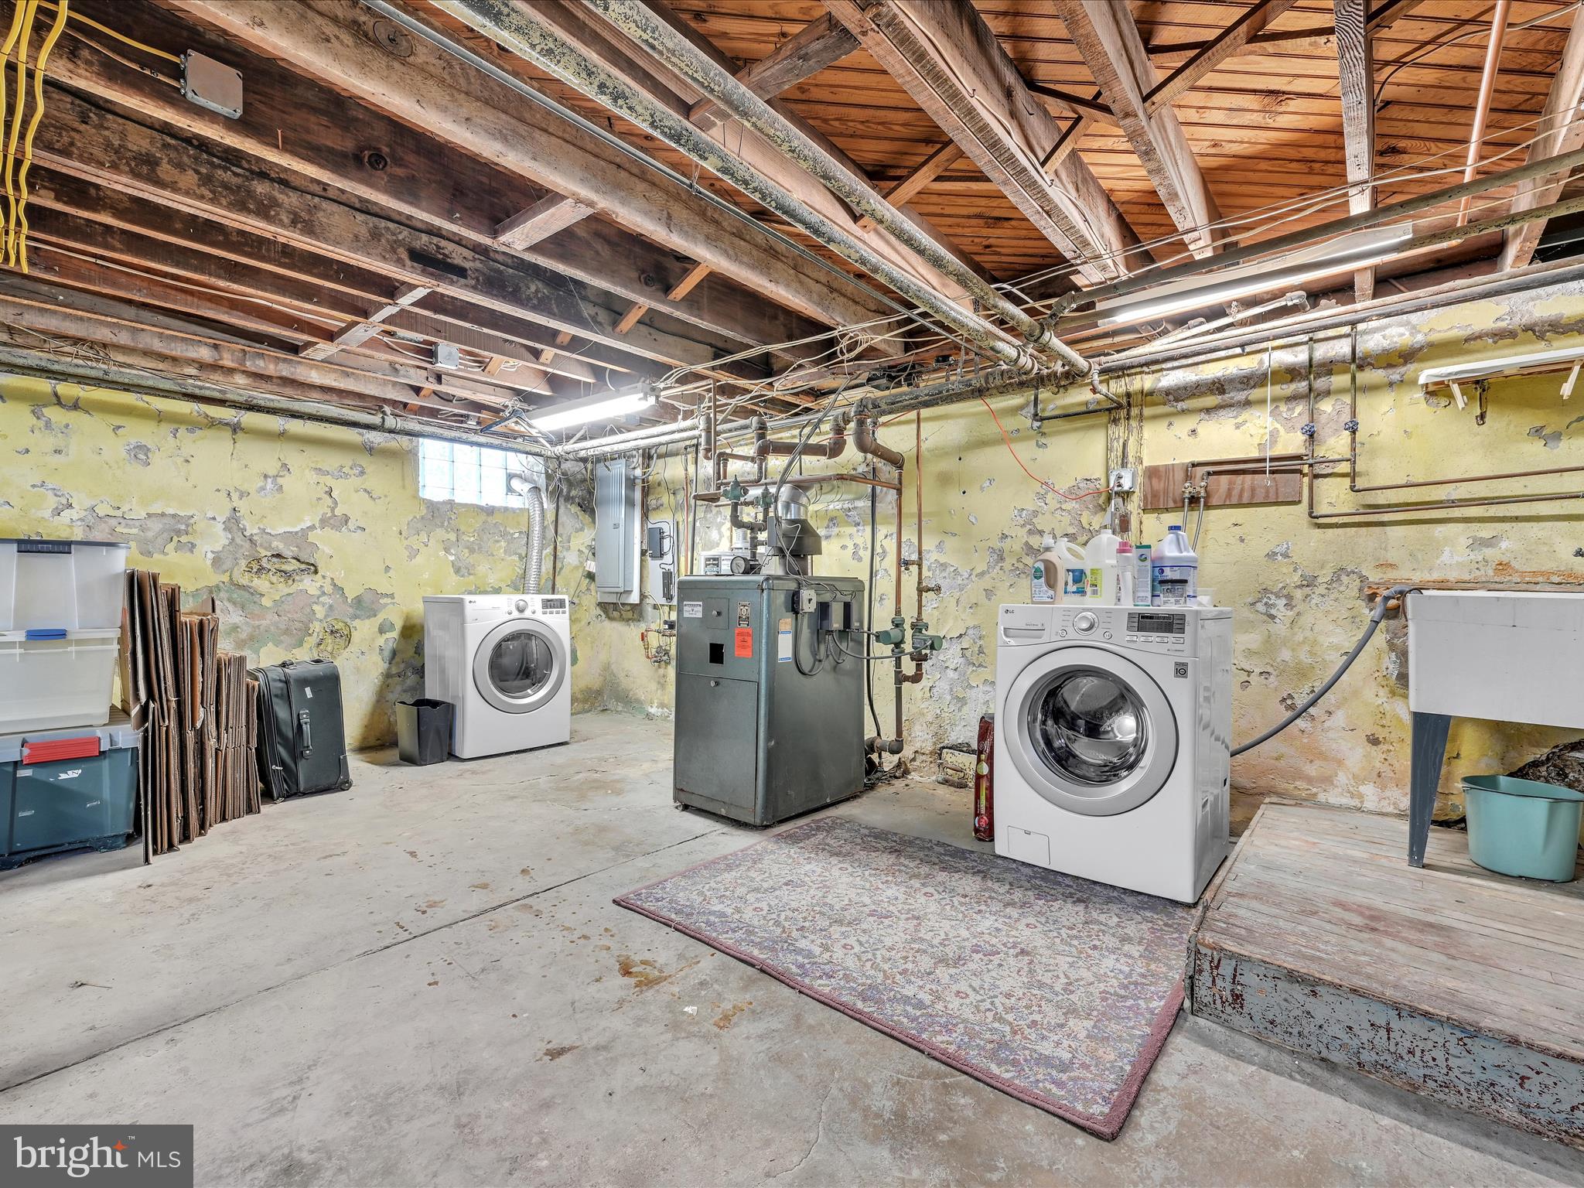
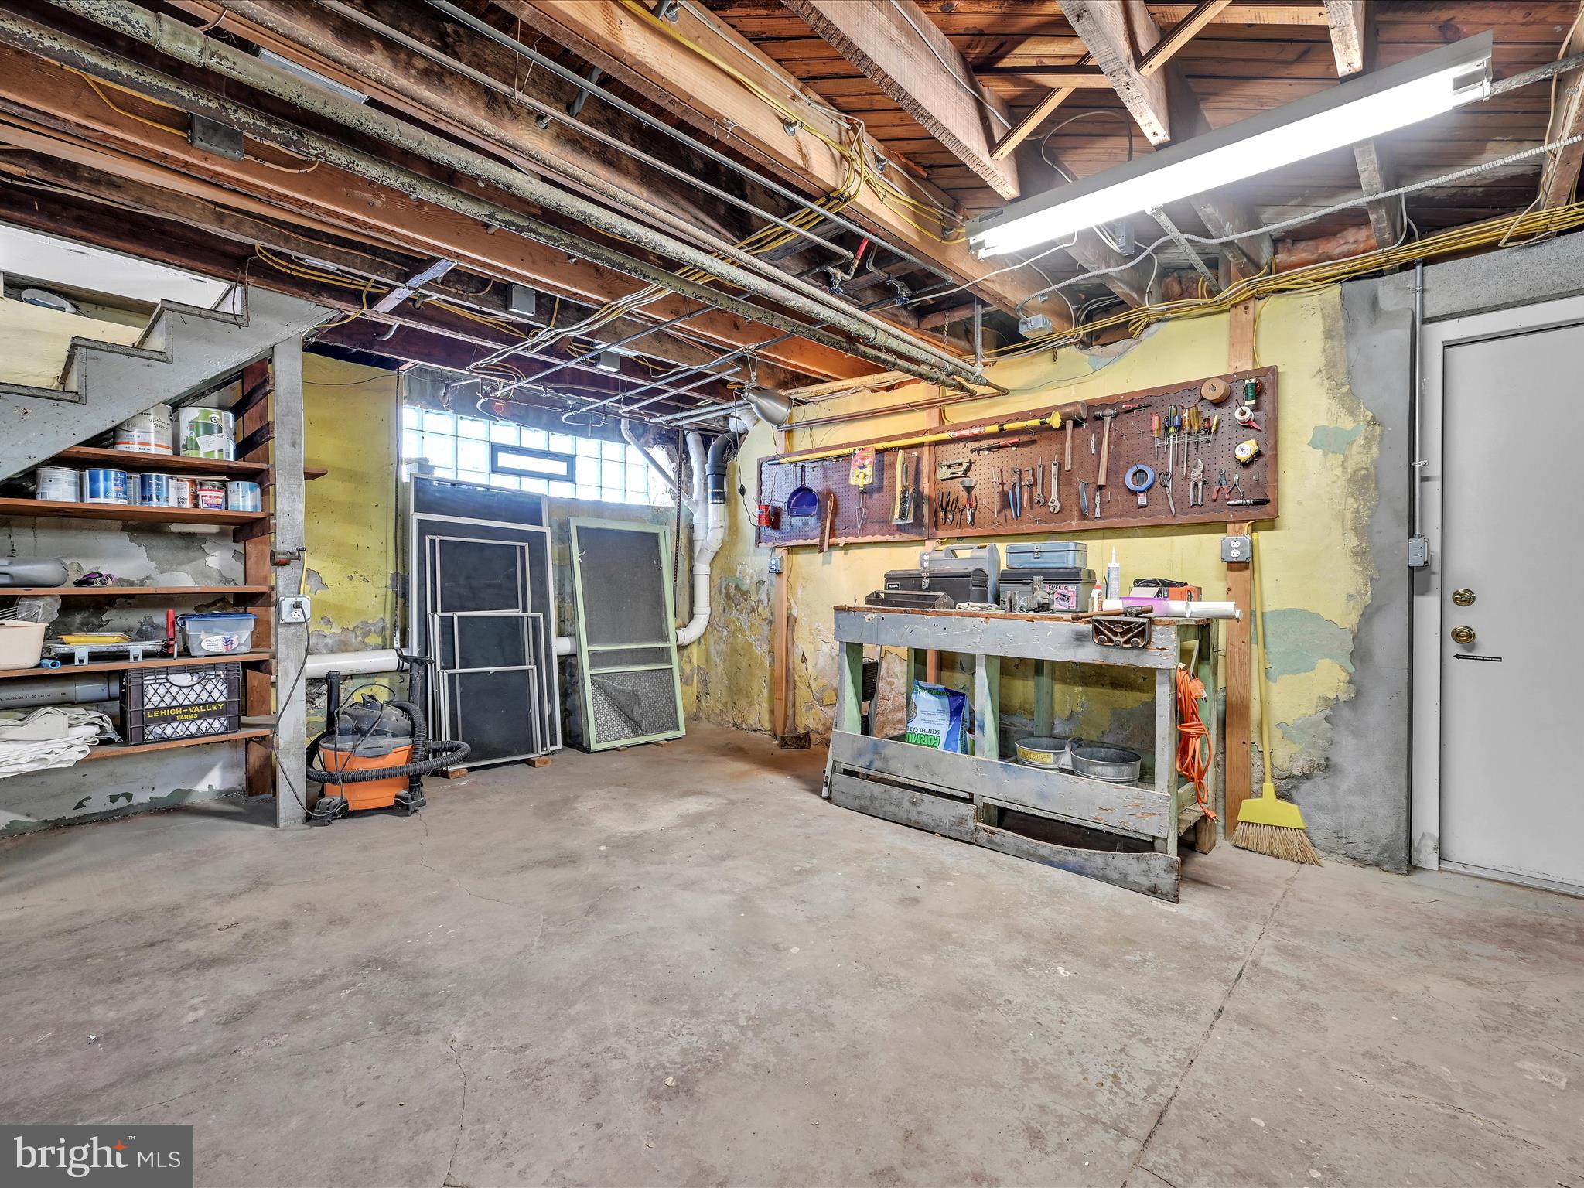
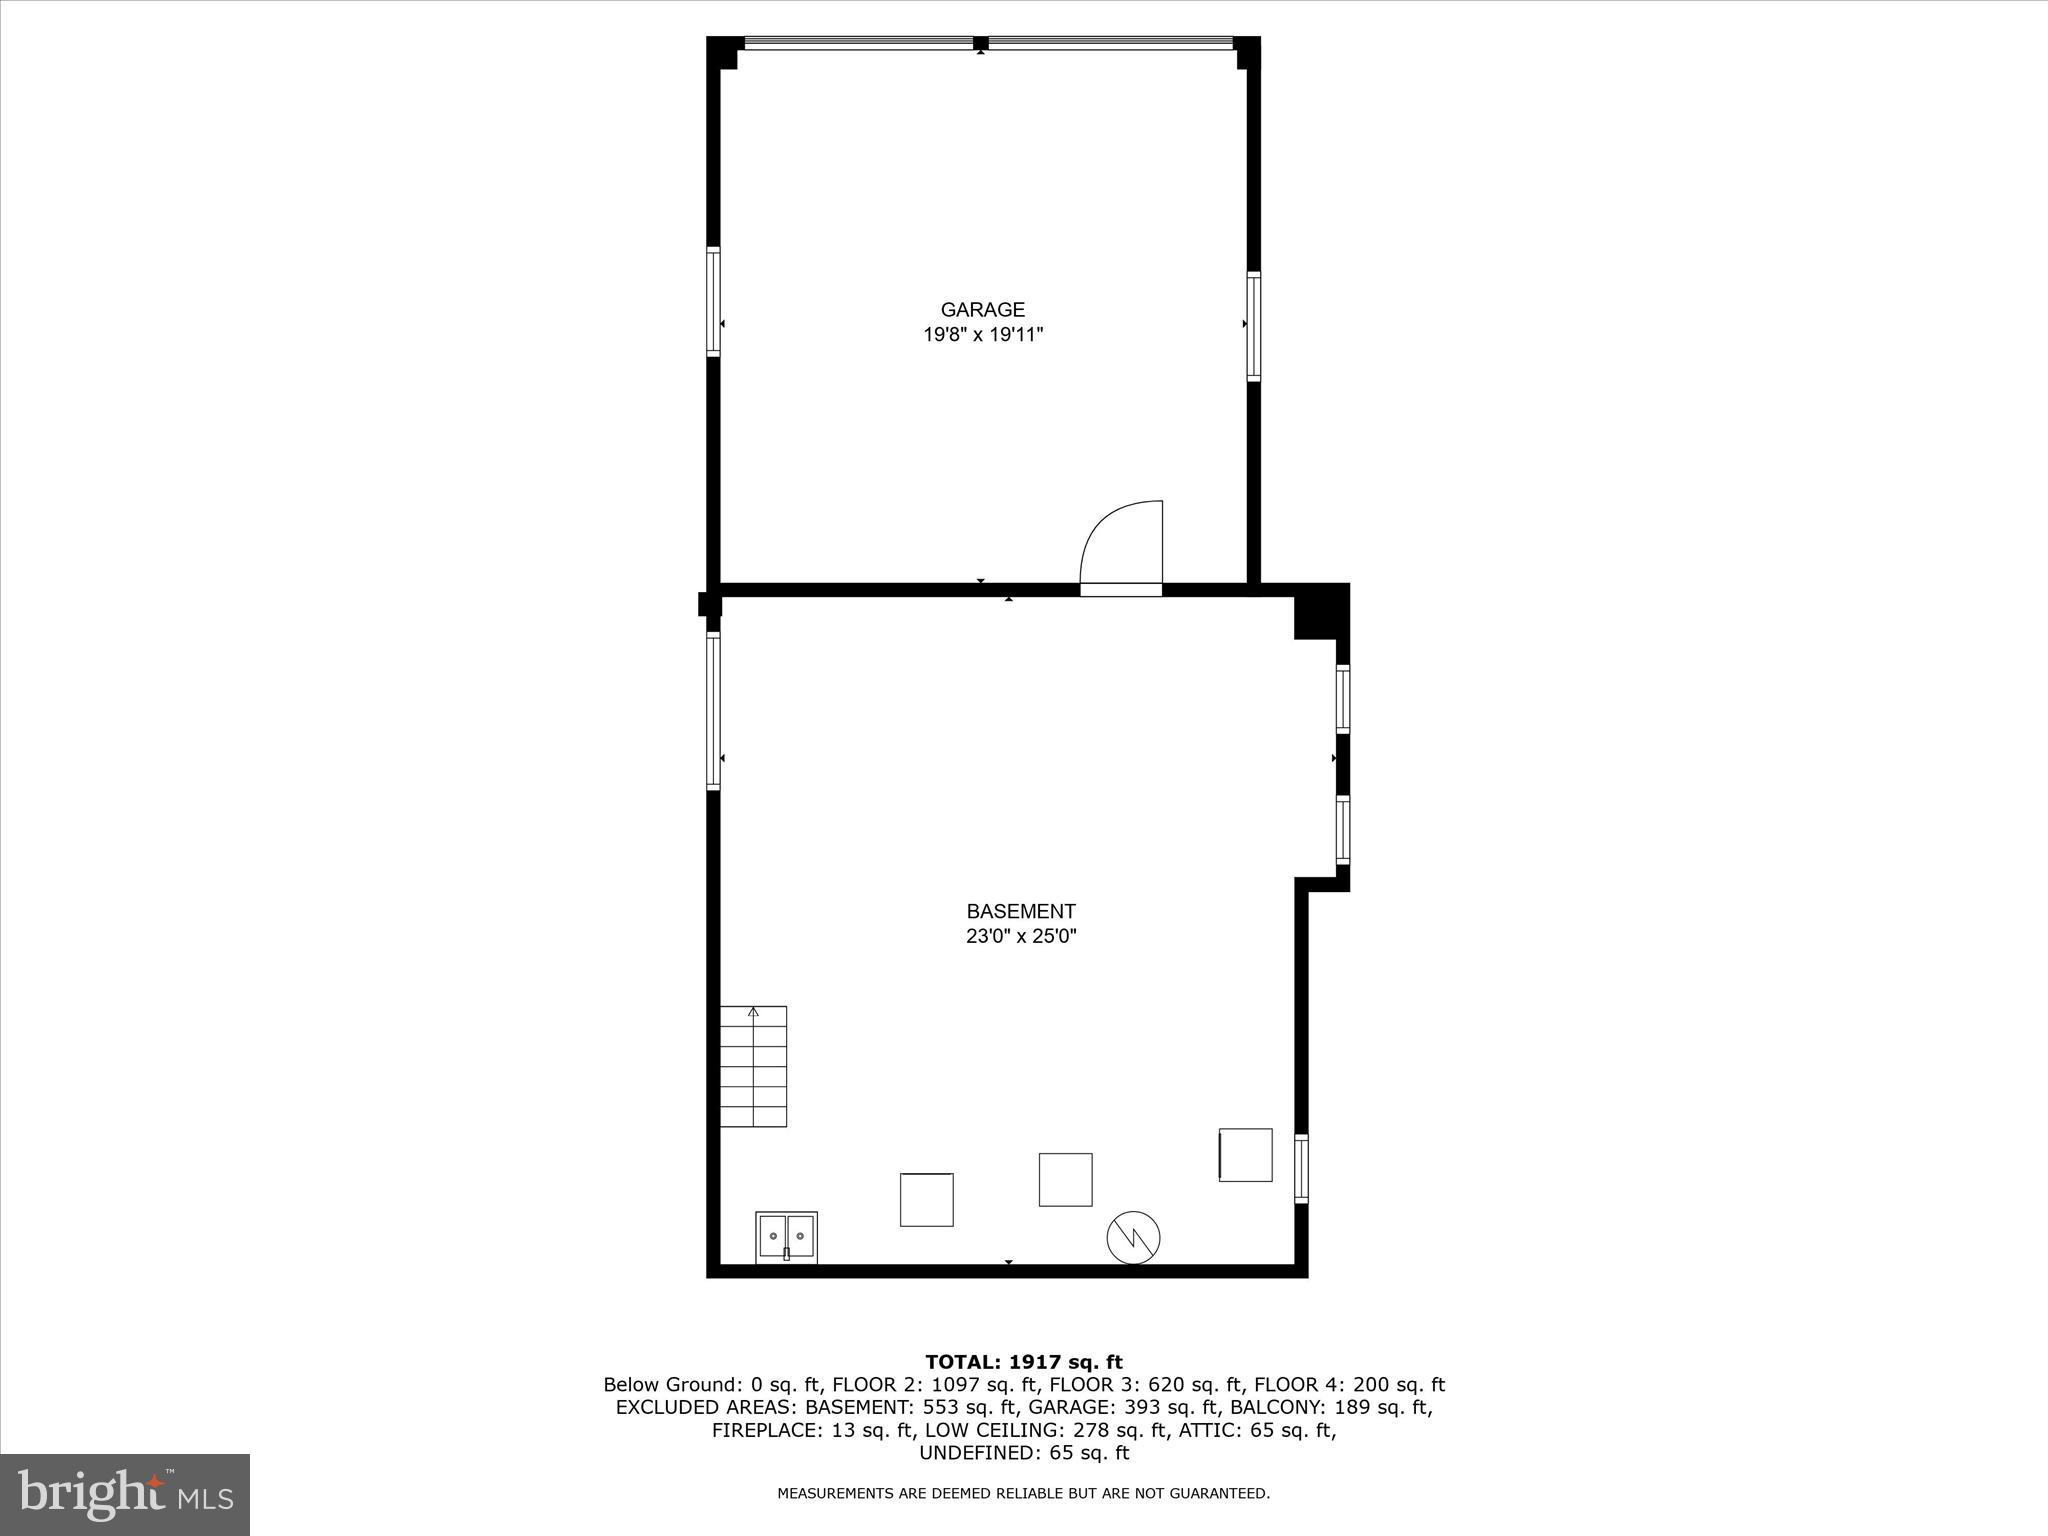
The basement houses the laundry room, workshop, and utilities and offers expansion potential provided by ample ceiling height and natural light from 2 windows. A back doorway provides direct access to the 2-car garage with electric openers on each door.
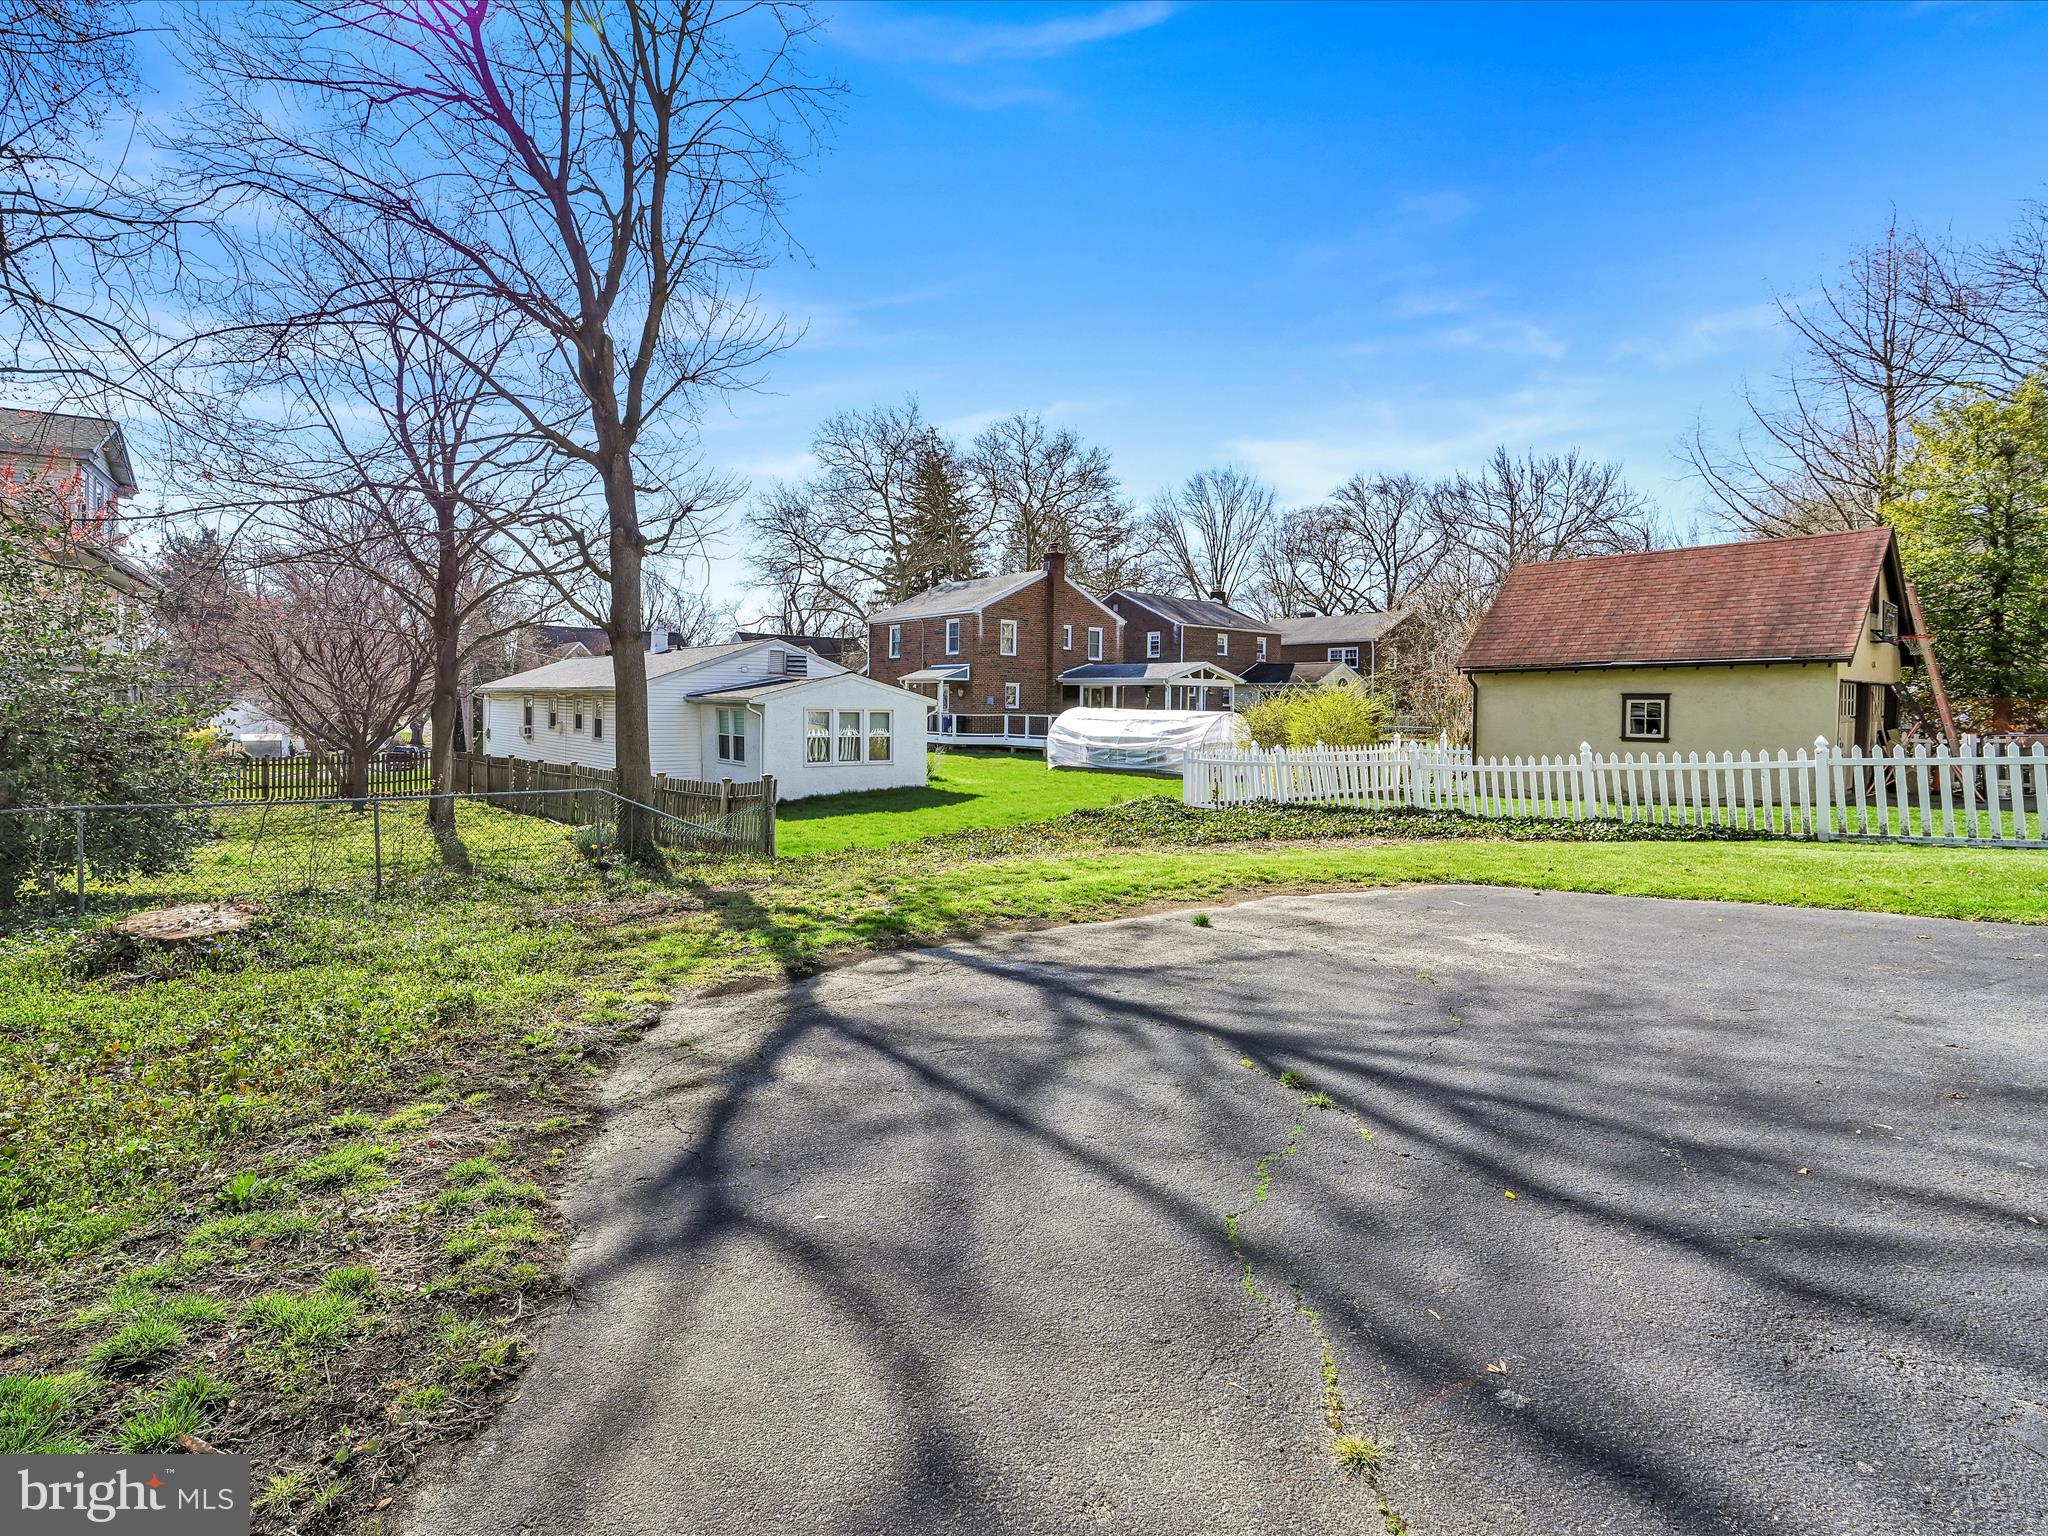
Well maintained with a newer roof and updated windows, and within walking distance to neighborhood parks, little league fields, a swim club, public transportation, and less than thirty minutes to Center City, Philadelphia Airport, and the Turnpike, this central location on an idyllic street lined with trees and sidewalks is tough to beat!
Share Property

Location

815 BEECHWOOD DRIVE, HAVERTOWN, PA 19083

Status

Sold

Date Sold

April 30, 2024
Patrick  Clark

Patrick Clark

TITLE

Real Estate Agent

Property Amenities

Interior
Laundry room Laundry Room
Fireplace Gas
Appliances Gas Water Heater
Total Bedrooms: 4
Full Bathrooms: 2
Area & Lot
Total area 1,888 Sq.Ft.
Lot Area 6,534 Sq.Ft.
Living area 1,888 Sq.Ft.
MLS® ID PADE2064312
Year Built 1930
School District HAVERFORD TOWNSHIP
High School HAVERFORD SENIOR
Middle School HAVERFORD
Architecture Styles Dutch
Type Residential
Status Sold
Exterior
Stories 3
Pool None
Air conditioning Ductless, Electric
Heat type Natural Gas, Hot Water
Water Source Public
Garage Space 2.0
Sewer Public Sewer
Parking Garage Door Opener, Garage, Driveway, Basement, Inside Entrance, Attached
Finance
Sales Price $615,000
Real Estate Tax $8,436 yearly

360 Virtual Tour

Take a tour of this property

Delaware County

Work With Us

Our team’s unprecedented professionalism, skill, and attention to detail has allowed us to set sales records for the past 30 years. We will ensure your buying or selling experience exceeds your expectations.