8120 Evelyn St
8120 Evelyn St
8120 Evelyn St
8120 Evelyn St
8120 Evelyn St
8120 Evelyn St
8120 Evelyn St
8120 Evelyn St
8120 Evelyn St
8120 Evelyn St
8120 Evelyn St
8120 Evelyn St
8120 Evelyn St
8120 Evelyn St
8120 Evelyn St
8120 Evelyn St
8120 Evelyn St
8120 Evelyn St
8120 Evelyn St
8120 Evelyn St
8120 Evelyn St
8120 Evelyn St
8120 Evelyn St
8120 Evelyn St
8120 Evelyn St
8120 Evelyn St
8120 Evelyn St
8120 Evelyn St
VIEW PHOTOS
$254,000

8120 Evelyn St

3 Beds 1 Bath 1,640 Sq.Ft. 0.44 Acres

Description

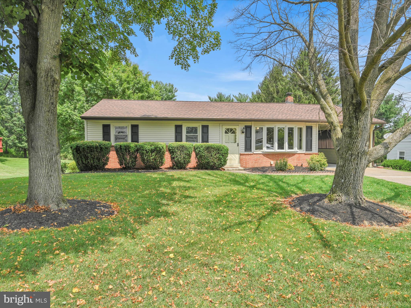
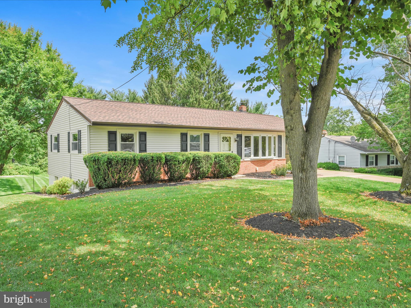
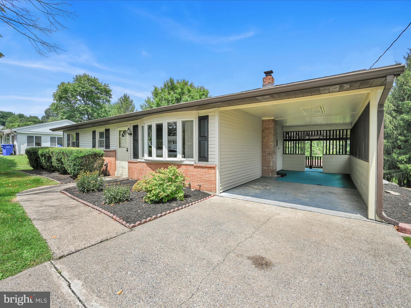
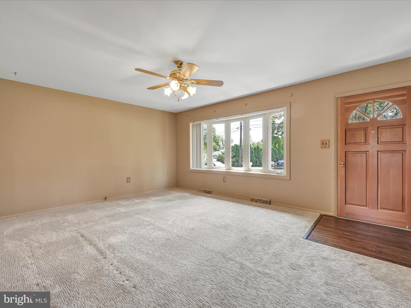
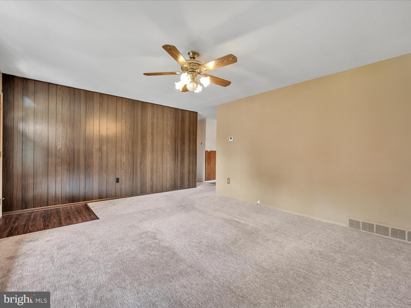
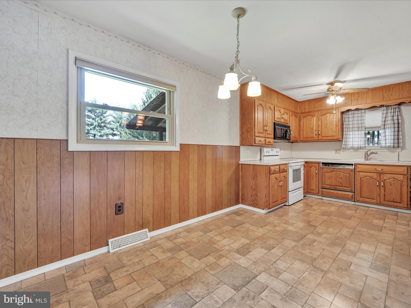
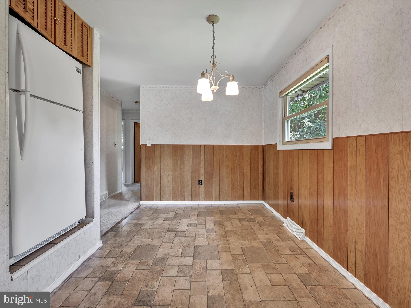
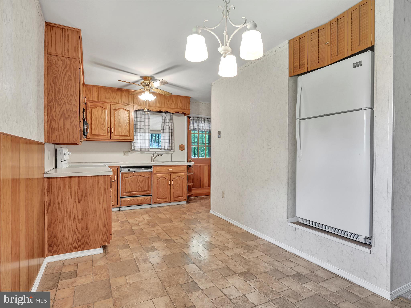
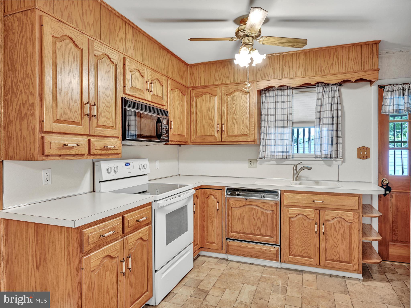
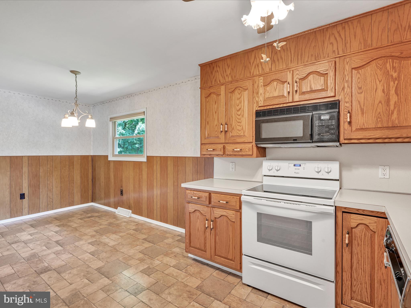
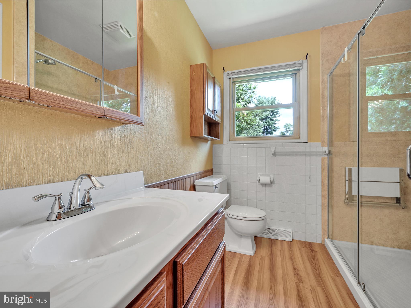
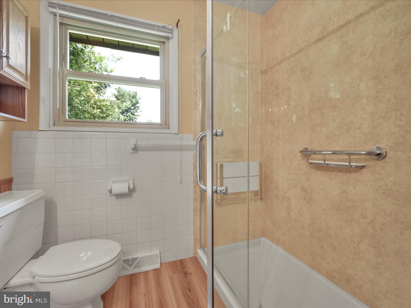
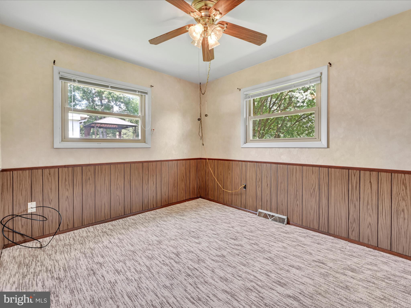
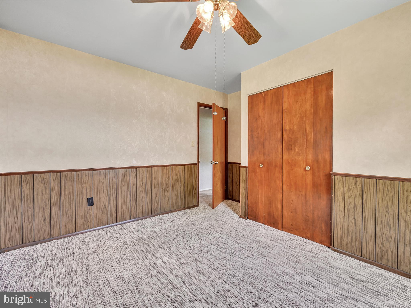
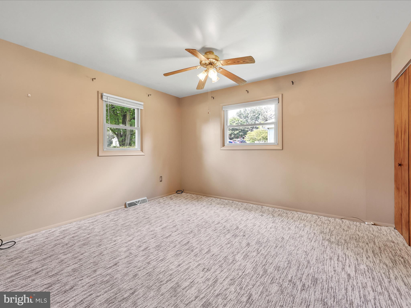
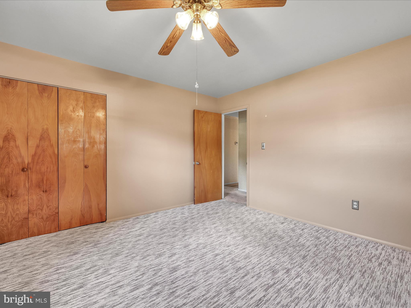
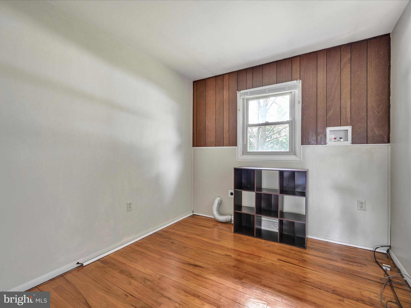
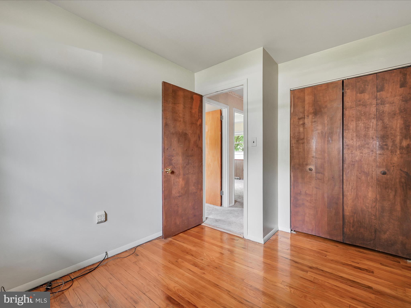
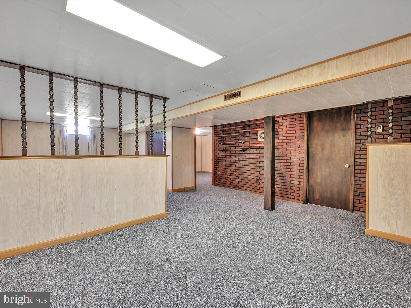
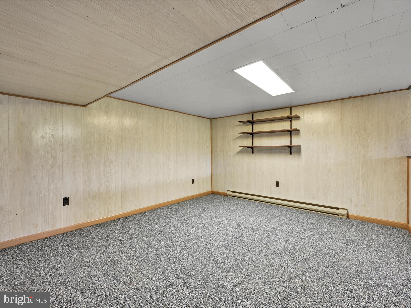
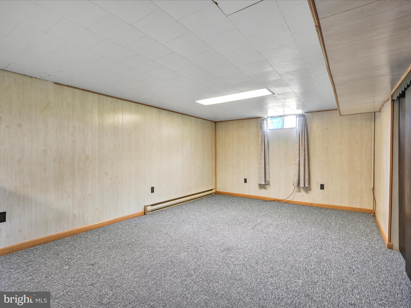
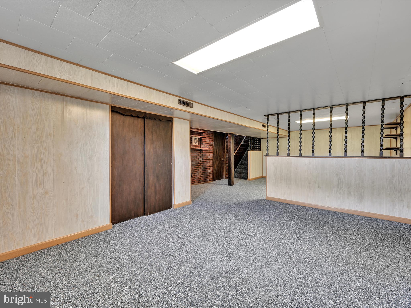
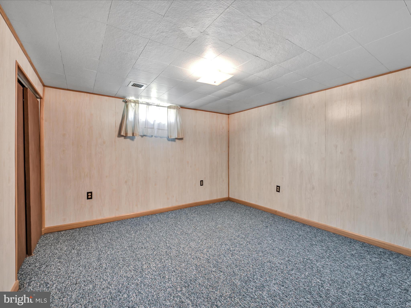
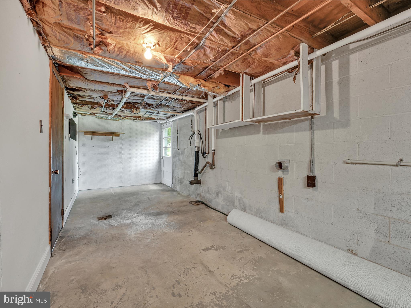
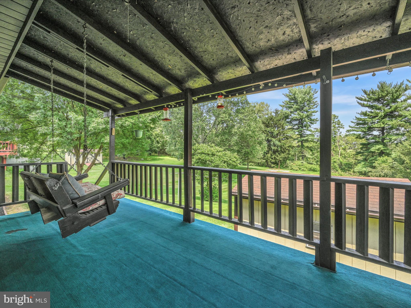
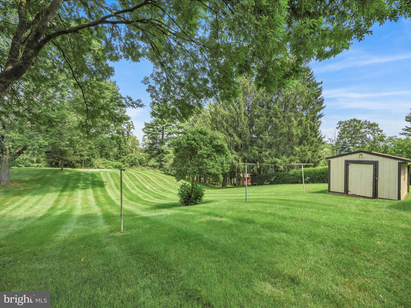
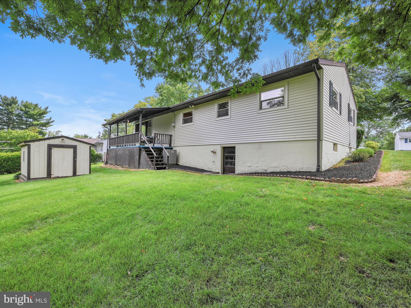
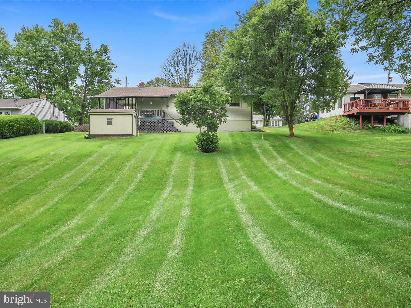
This charming rancher offers one story living with 3 bedrooms and 1 full bathroom. Immaculately kept home with only 1 owner. Great location....10 mins to the PA turnpike, 10 mins to Penn State Medical Center, 15 mins to the Harrisburg Airport, 15 mins to Harrisburg Amtrak Station. Large living room with lots of natural light coming in the casement windows. Eat-in kitchen with all appliances included. One of the bedrooms is set-up with washer/dryer hookup, but if buyers wish, there is another hookup in the basement. Large finished rec room in the basement, perfect for the holidays & entertaining. Additional finished room in the basement that could be used as a 4th bedroom. Plenty of storage room in the unfinished basement area, including workshop and mechanical area. Walk-out to the back yard, just 3 steps up. And wait till you see this large beautiful back yard that backs up to trees...perfect for all of your backyard BBQ's. Carport makes it easy for you to pull in and unload your groceries in the side kitchen entrance. Last but not least the back of the carport opens up to the covered porch off the back of the home, with 2 lovely porch swings for you to relax and enjoy the view of your backyard. Call today to schedule a showing, this could be your new home!
**New Siding & Shutters-2023, New Shower-2022, New Central Air-2021, New Carpet on main level-2018**

Share Property

Location

8120 EVELYN STREET, HUMMELSTOWN, PA 17036

Status

Sold

Date Sold

September 15, 2023

Property Amenities

Interior
Appliances Electric Range, Electric Oven, Electric Water Heater, Dishwasher, Refrigerator
Flooring Laminate, Carpet, Wood, Hardwood
Total Bedrooms: 3
Full Bathrooms: 1
Other Interior Features Eat-in Kitchen, Ceiling Fan(s)
Area & Lot
Lot Area 0.44 Acres
Living area 1,640 Sq.Ft.
MLS® ID PADA2025248
Year Built 1966
School District CENTRAL DAUPHIN
High School CENTRAL DAUPHIN
Architecture Styles Ranch/Rambler
Type Residential
Status Sold
Exterior
Air conditioning Central Air, Ceiling Fan(s)
Heat type Oil, Forced Air
Water Source Public
Sewer Public Sewer
Parking Concrete, Off Street, On Street, Attached
Lot Features Front Yard
Utilities Phone Available, Water Available
Finance
Sales Price $254,000
Real Estate Tax $2,363 yearly

360 Virtual Tour

Take a tour of this property

Work With Us

Our team’s unprecedented professionalism, skill, and attention to detail has allowed us to set sales records for the past 30 years. We will ensure your buying or selling experience exceeds your expectations.
