8115 W CHESTER PIKE Unit: #B-5E
VIEW PHOTOS
$100,000

8115 W CHESTER PIKE Unit: #B-5E

1 Bed 1 Bath 736 Sq.Ft.

Description

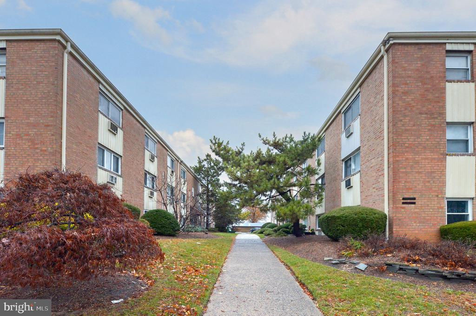
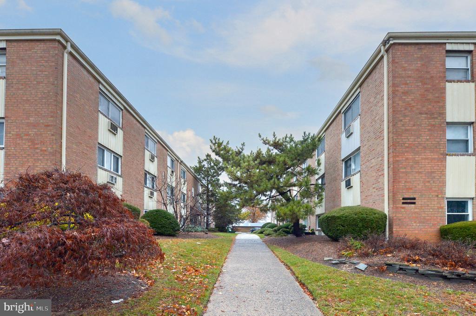
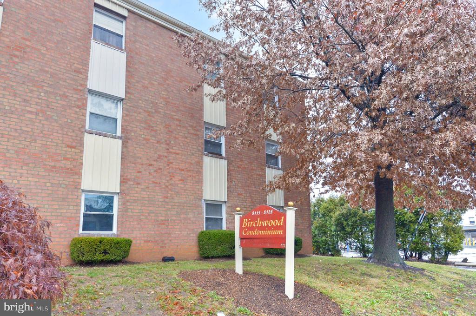
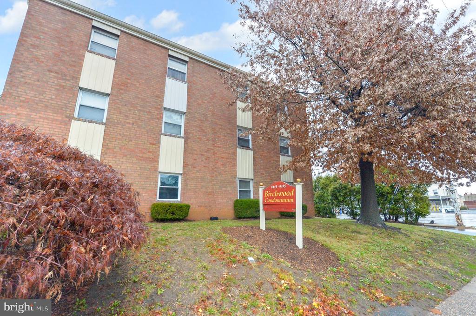
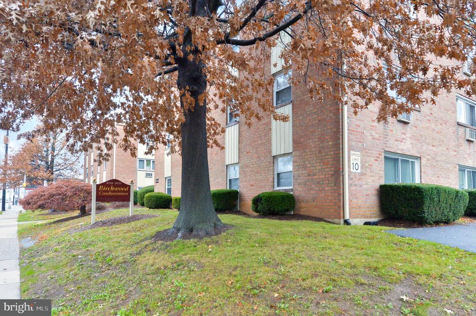
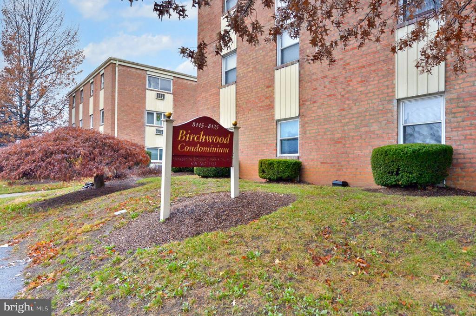
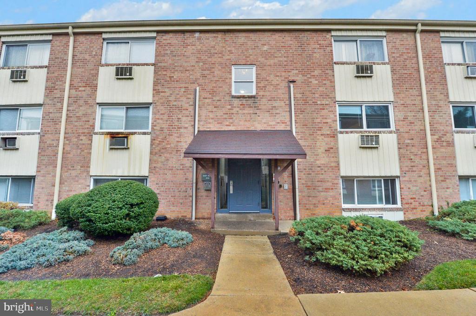
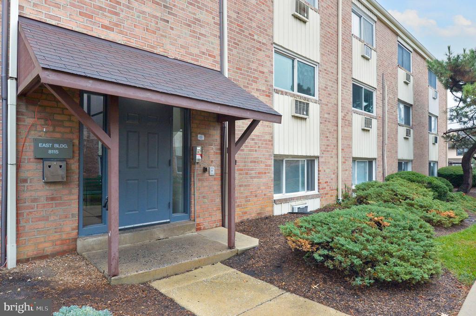
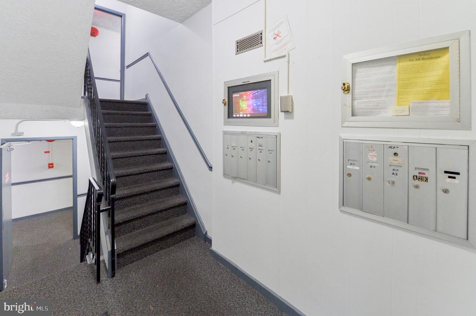
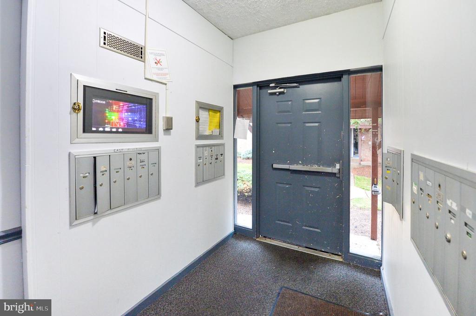
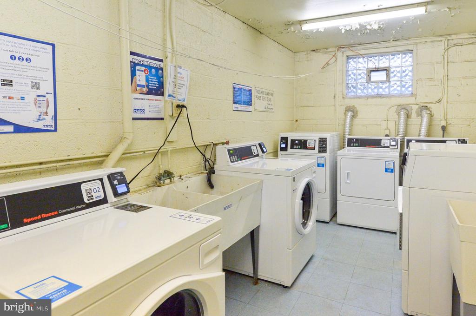
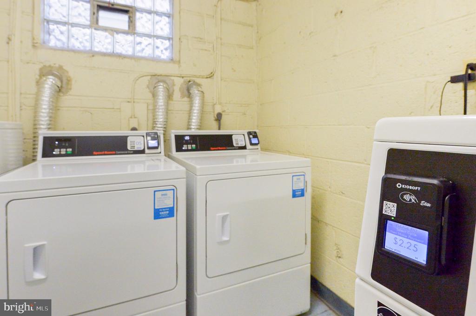
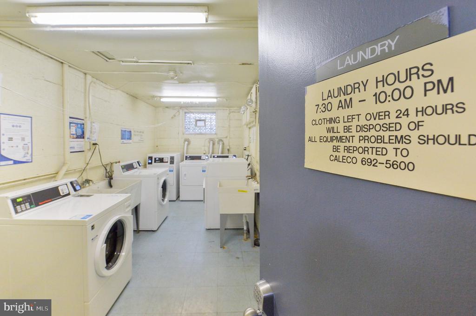
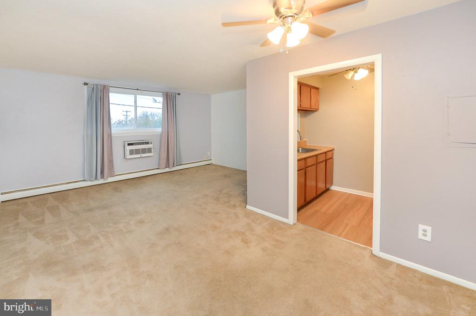
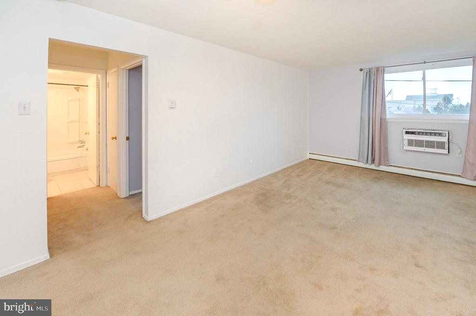
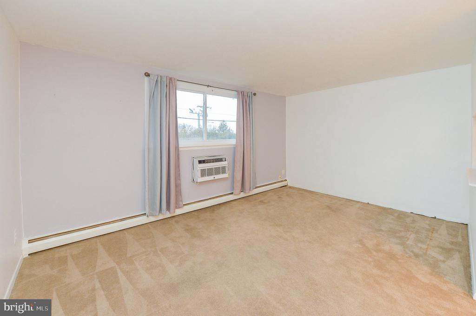
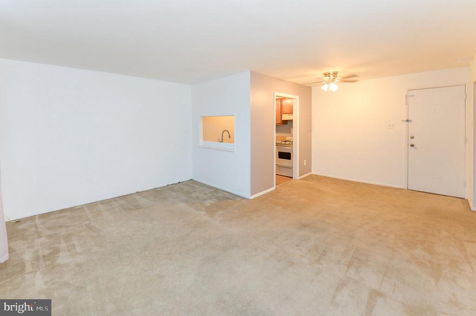
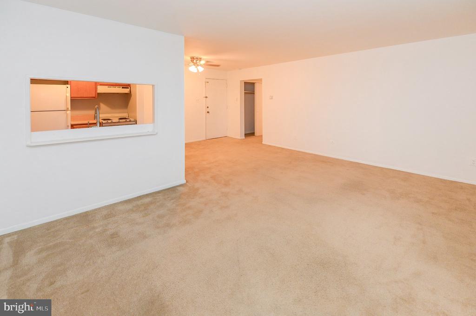
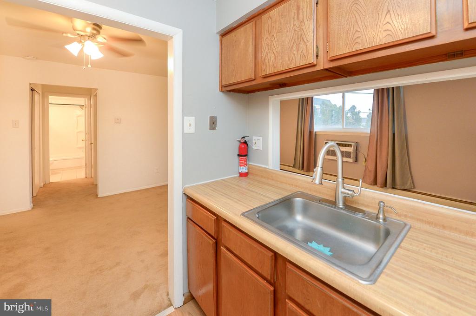
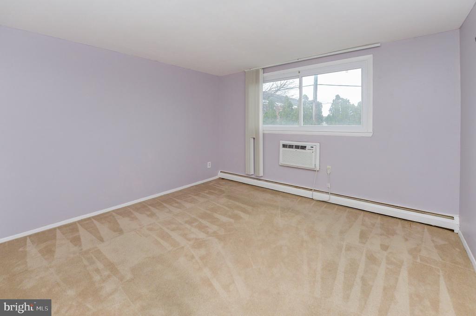
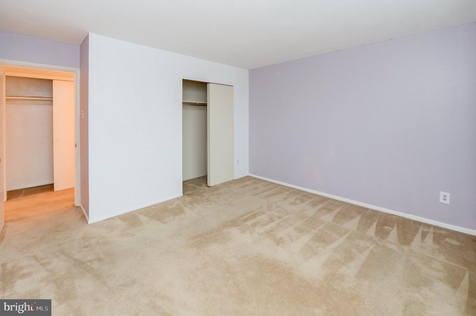
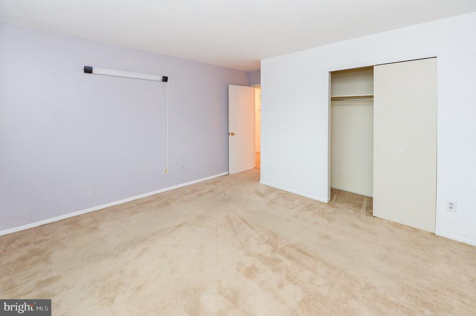
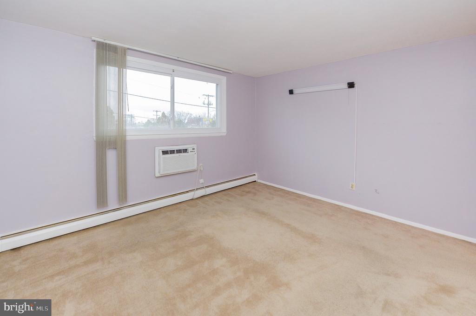
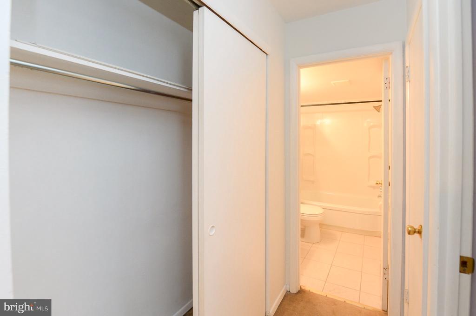
Welcome to the Birchwood Condominiums. This affordable and spacious one bedroom condo is located in a prime spot between 69th Street transportation Center and City Avenue(Township Line Road-Rt 1). It is convenient to public transit, shopping and ding. The condo features a bright open layout that maximizes space and natural light. Enjoy added perks like on-site laundry, extra storage and ample off street parking. The condo fee covers exterior and interior common area maintenance, water, sewer, trash, landscaping and snow removal. The building is well maintained. The common area carpets were replaced in the last few years as were the windows and the roof was done in approx. 2024. This is a perfect solution for first-time buyers, empty nesters, or investors looking to add to their portfolio.

Share Property

Location

8115 W CHESTER PIKE Unit: #B-5E, UPPER DARBY, PA 19082

Status

Sold

Date Sold

September 10, 2026
Janet  Ames

Janet Ames

TITLE

Realtor®

Property Amenities

Interior
Laundry room Basement, Common
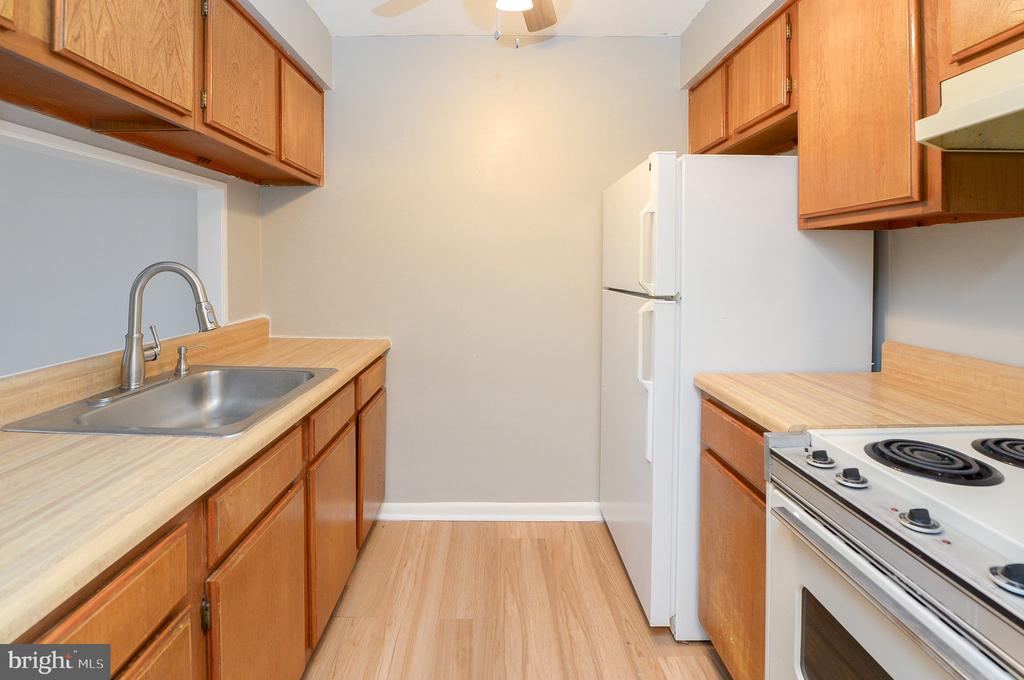
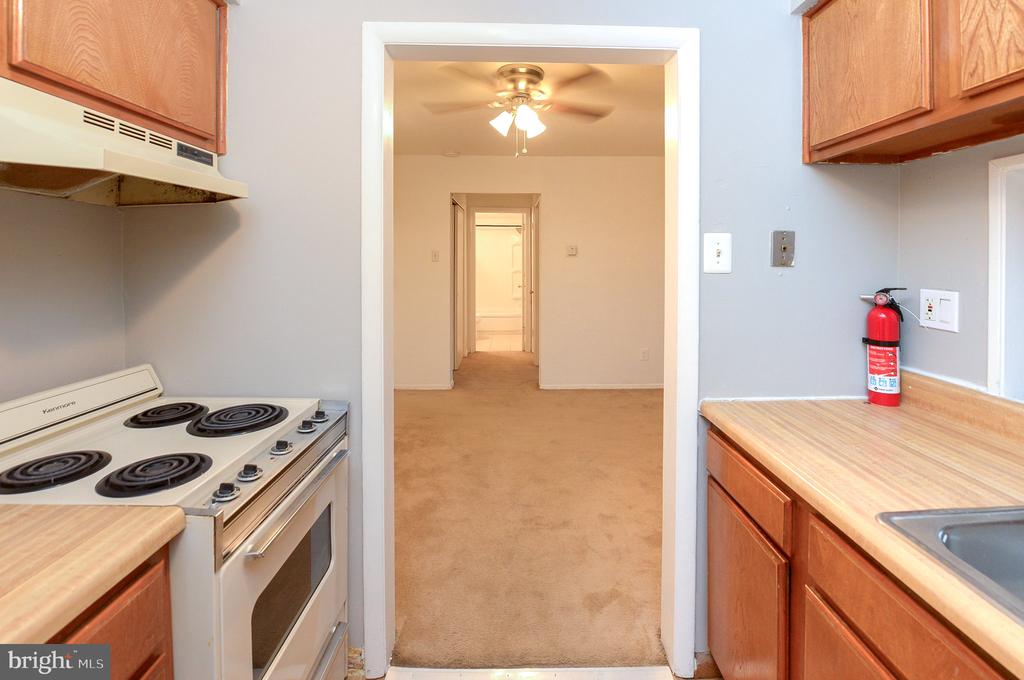
Appliances Refrigerator, Stove
Total Bedrooms: 1
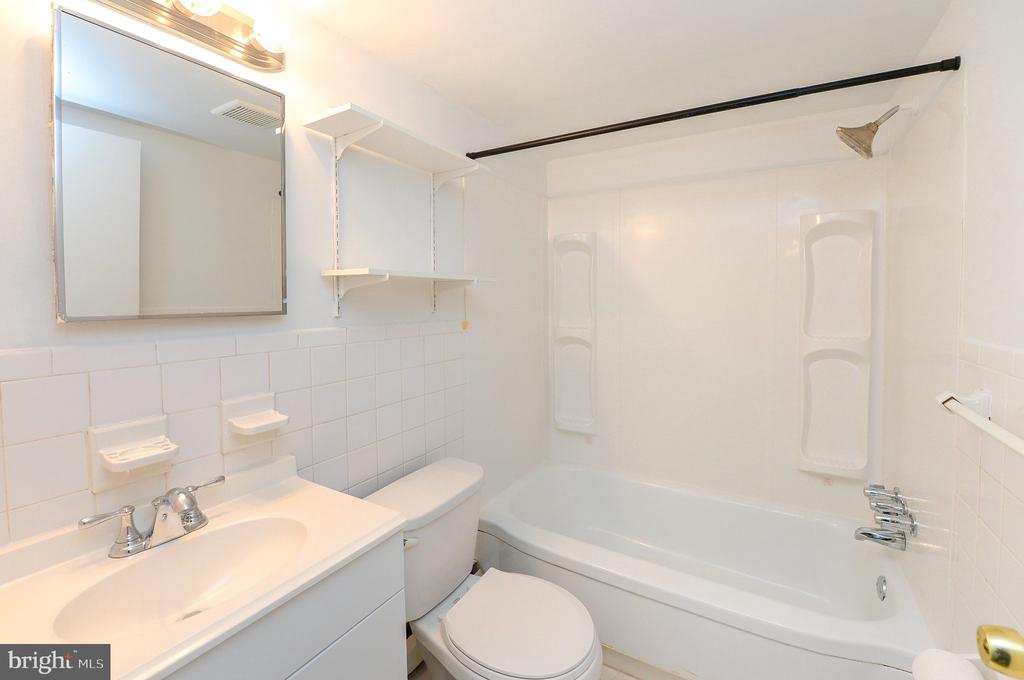
Full Bathrooms: 1
Area & Lot
Total area 736 Sq.Ft.
Living area 736 Sq.Ft.
MLS® ID PADE2119478
Year Built 1970
School District UPPER DARBY
Architecture Styles Unit/Flat
Type Condo
Status Sold
Date Sold September 10, 2026
Exterior
Stories 3
Pool No Pool
Air conditioning Wall Unit
Heat type Hot Water
Disability Features None
Water Source Public
Security Features Main Entrance Lock
Sewer Public Sewer
Other Exterior Features Sidewalks, Street Lights
Parking Off Street, On Street, Parking Lot
Finance
Sales Price $100,000
Real Estate Tax $1,925 yearly

Overbrook Park

Work With Us

Our team’s unprecedented professionalism, skill, and attention to detail has allowed us to set sales records for the past 30 years. We will ensure your buying or selling experience exceeds your expectations.
