Leave a Message

By providing your contact information to Keller Williams Main Line, your personal information will be processed in accordance with Keller Williams Main Line's Privacy Policy. By checking the box(es) below, you expressly consent to receive marketing or promotional real estate communication from Keller Williams Main Line in the manner selected by you. For SMS text messages, message frequency varies. Message and data rates may apply. Consent is not a condition of purchase of any goods or services. You may opt out of receiving further communications from Keller Williams Main Line at any time. To opt out of receiving SMS text messages, reply STOP to unsubscribe. SMS text messaging is subject to our Terms of Use.

Thank you for your message. We will be in touch with you shortly.

Explore Our Properties
811 Martingale Rd
811 Martingale Rd
811 Martingale Rd
811 Martingale Rd
811 Martingale Rd
811 Martingale Rd
811 Martingale Rd
811 Martingale Rd
811 Martingale Rd
811 Martingale Rd
811 Martingale Rd
811 Martingale Rd
811 Martingale Rd
811 Martingale Rd
811 Martingale Rd
811 Martingale Rd
811 Martingale Rd
811 Martingale Rd
811 Martingale Rd
811 Martingale Rd
811 Martingale Rd
811 Martingale Rd
811 Martingale Rd
811 Martingale Rd
811 Martingale Rd
811 Martingale Rd
811 Martingale Rd
811 Martingale Rd
811 Martingale Rd
811 Martingale Rd
811 Martingale Rd
811 Martingale Rd
811 Martingale Rd
811 Martingale Rd
811 Martingale Rd
811 Martingale Rd
811 Martingale Rd
811 Martingale Rd
811 Martingale Rd
811 Martingale Rd
811 Martingale Rd
811 Martingale Rd
811 Martingale Rd
811 Martingale Rd
811 Martingale Rd
811 Martingale Rd
811 Martingale Rd
811 Martingale Rd
VIEW PHOTOS
Courtesy of Keller Williams Main Line
$405,000

811 Martingale Rd

3 Beds 3 Baths 1,828 Sq.Ft. 3,132 Sq.Ft.

Description

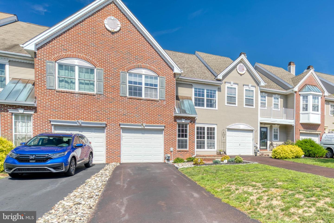
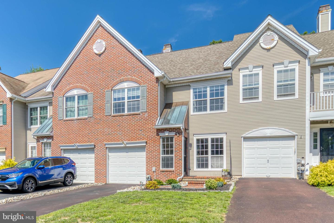
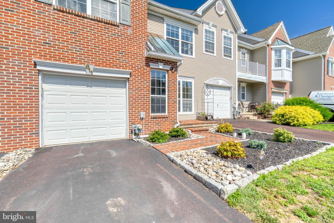
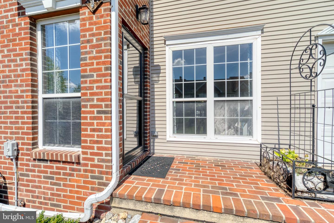
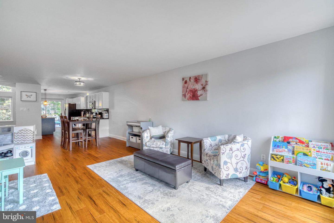
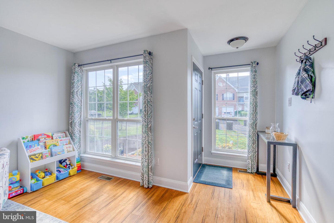
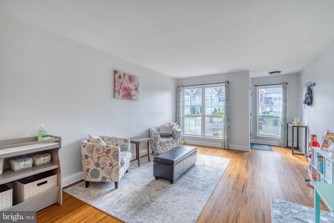
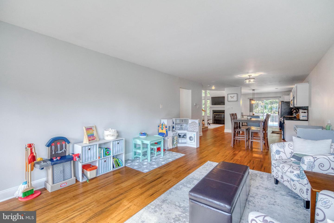
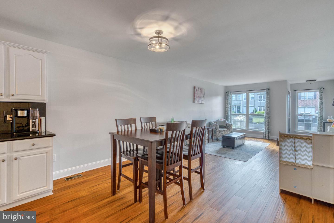
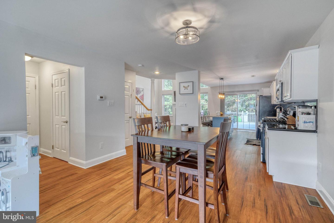
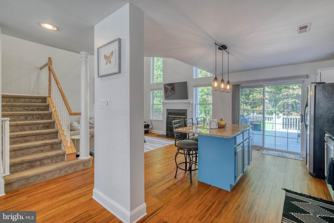
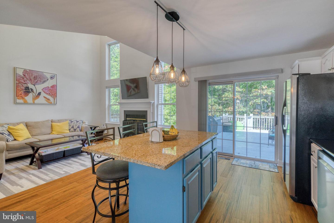
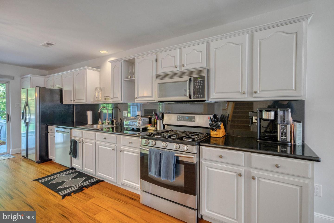
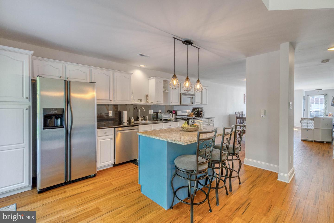
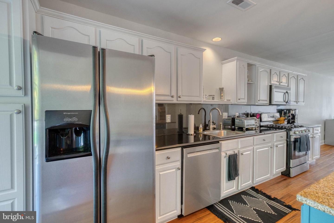
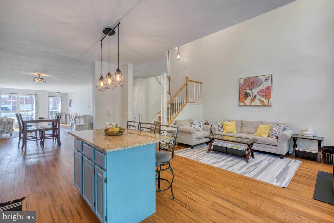
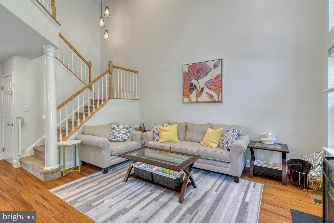
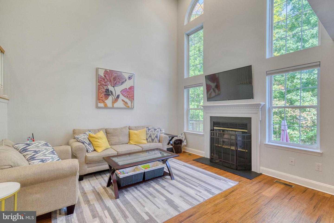
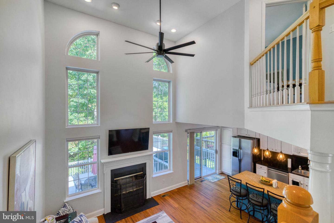
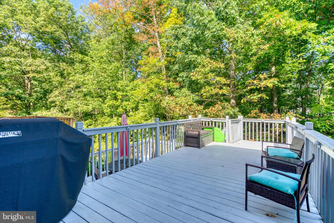
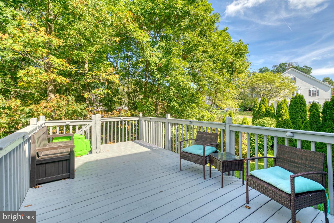
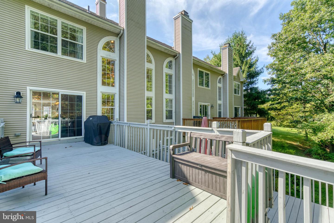
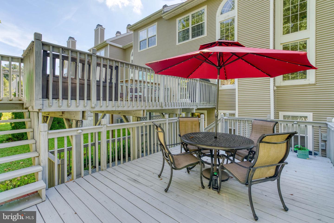
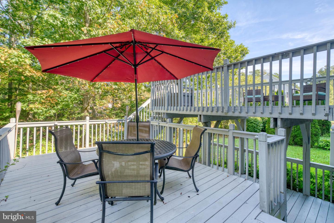
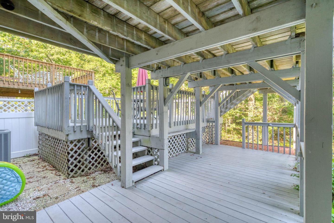
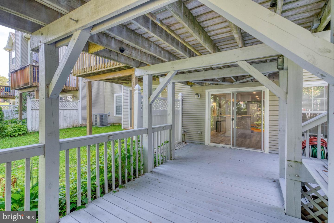
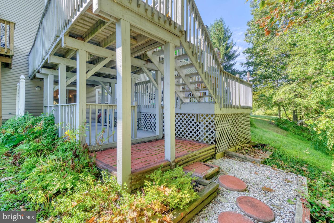
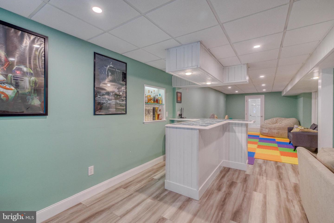
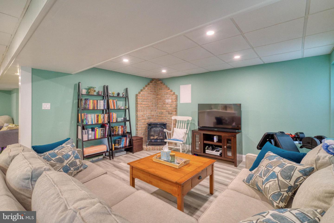
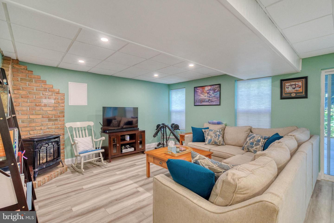
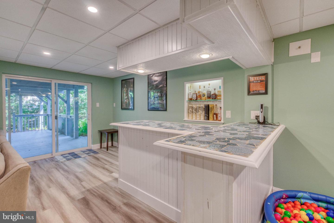
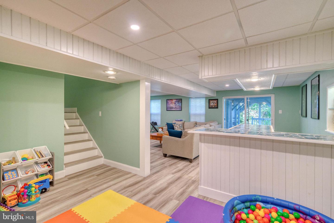
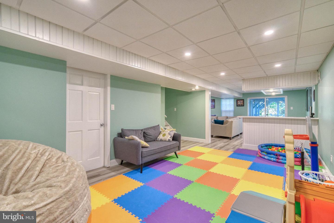
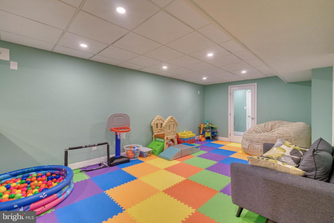
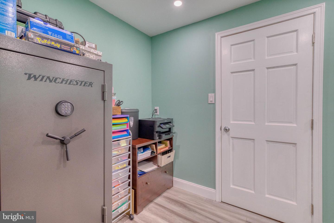
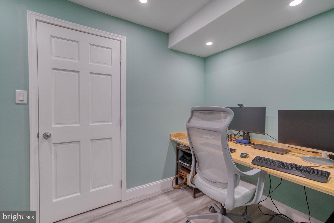
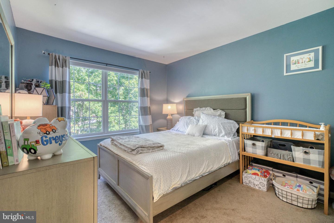
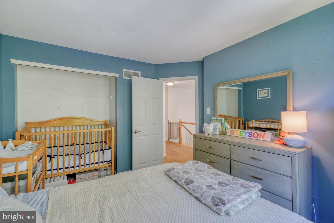
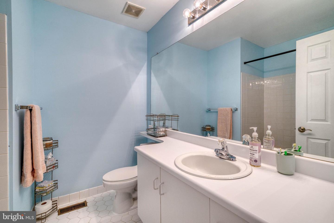
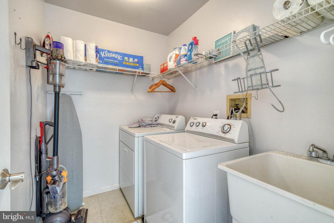
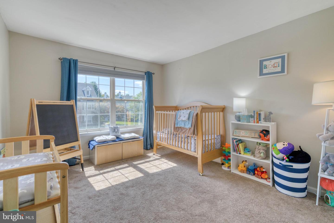
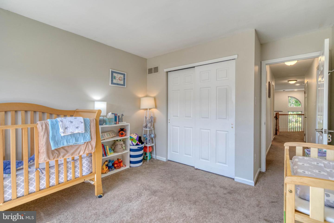
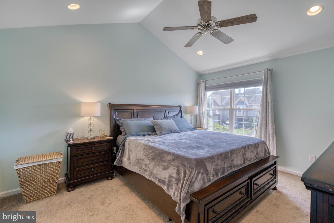
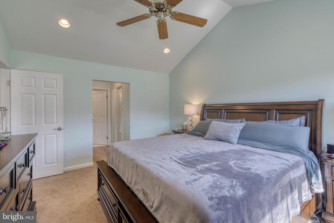
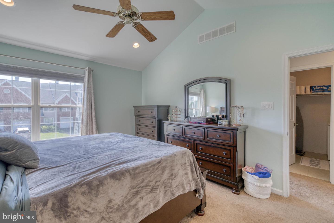
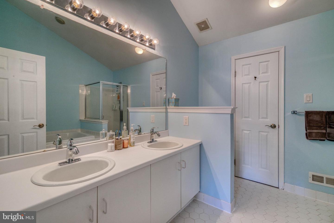
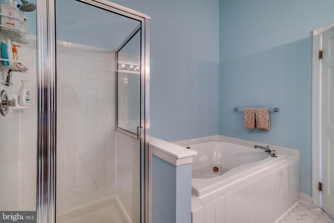
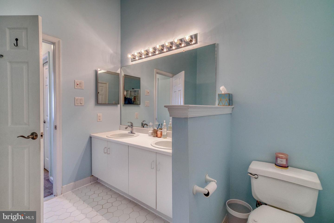
Nestled amongst the idyllic townhomes of Schwenksville's Fox Heath private community, you'll find 811 Martingale Rd. This updated 2-story home offers 3 beds, 2.5 baths, a finished basement, a garage, and a tri-level deck. The home's picturesque front features a long driveway, a well-kept lawn, and a red brick facade. Inside, gorgeous hardwood floors stretch across the bright and airy main level. The living room is filled with natural light from oversized windows. Off the dining area, there's a coat closet, powder room, a pantry, and a 1-car garage. The heart of the home is sure to be the open kitchen and family room. The kitchen is fitted with inset cabinetry, stainless steel appliances, granite counters, and an island with seating for 4. A fireplace flanked by tall windows anchors the towering, 2-story family room. Out back, the expansive, tri-level deck is an entertainer's paradise. Shaded by lush trees, this secluded outdoor space can be accessed from the kitchen and the finished basement, making it perfect for indoor/outdoor gatherings with friends and family. On the home's lower level, there's tons of space for a playroom, a gym, and a den. There's also a bar, an office, and storage rooms. The home's carpeted second level has two large guest bedrooms, a full bathroom, and a conveniently placed laundry room. Completing this level is a primary suite with cathedral ceilings, two walk-in closets, and a spa-like bathroom adorned with a double vanity, a glass-enclosed shower, and a soaking tub. 811 Martingale Rd's fantastic Schwenksville location, within the top-rated Perkiomen Valley School District, provides easy access to Limerick, Pottstown, and King of Prussia. Schedule your in-person or virtual tour today!

Share Property

Location

811 Martingale Rd, Schwenksville, PA 19473

Status

Sold

Date Sold

December 8, 2022
Sean  Elstone

Sean Elstone

TITLE

Realtor®, Associate Broker

Property Amenities

Interior
Total Bedrooms: 3
Half Bathrooms: 1
Full Bathrooms: 2
Area & Lot
Lot Area 3,132 Sq.Ft.
Living area 1,828 Sq.Ft.
MLS® ID PAMC2051806
Year Built 1994
School District PERKIOMEN VALLEY
Architecture Styles Straight Thru
Type Townhouse
Status Sold
Exterior
Stories 3
Air conditioning Central Air
Heat type Central, Natural Gas
Water Source Public
Garage Space 1.0
Sewer Public Sewer
Parking Attached
Finance
Sales Price $405,000
HOA Fees $79 monthly
Real Estate Tax $5,523 yearly

Montgomery County

Work With Us

Our team’s unprecedented professionalism, skill, and attention to detail has allowed us to set sales records for the past 30 years. We will ensure your buying or selling experience exceeds your expectations.

