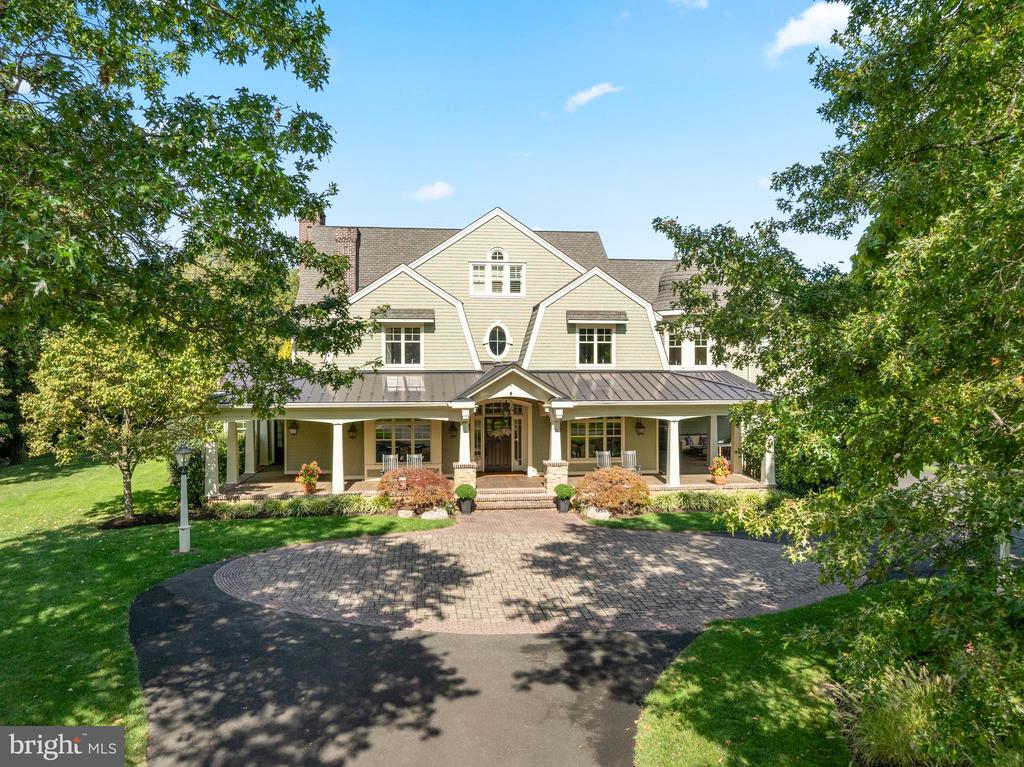
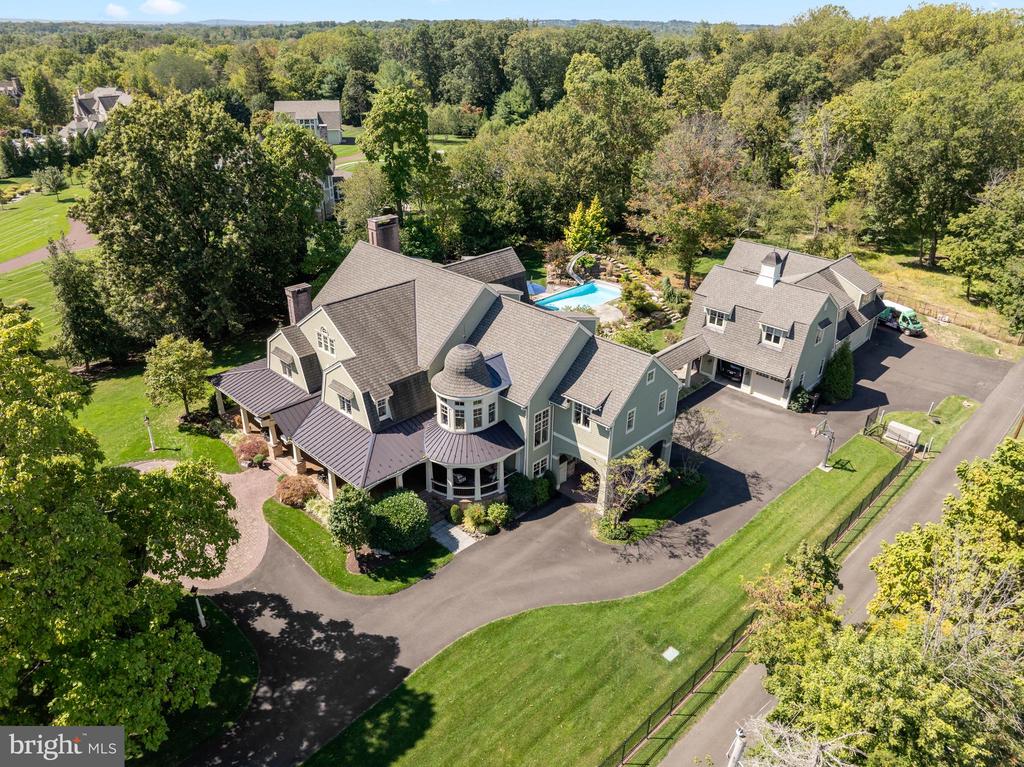
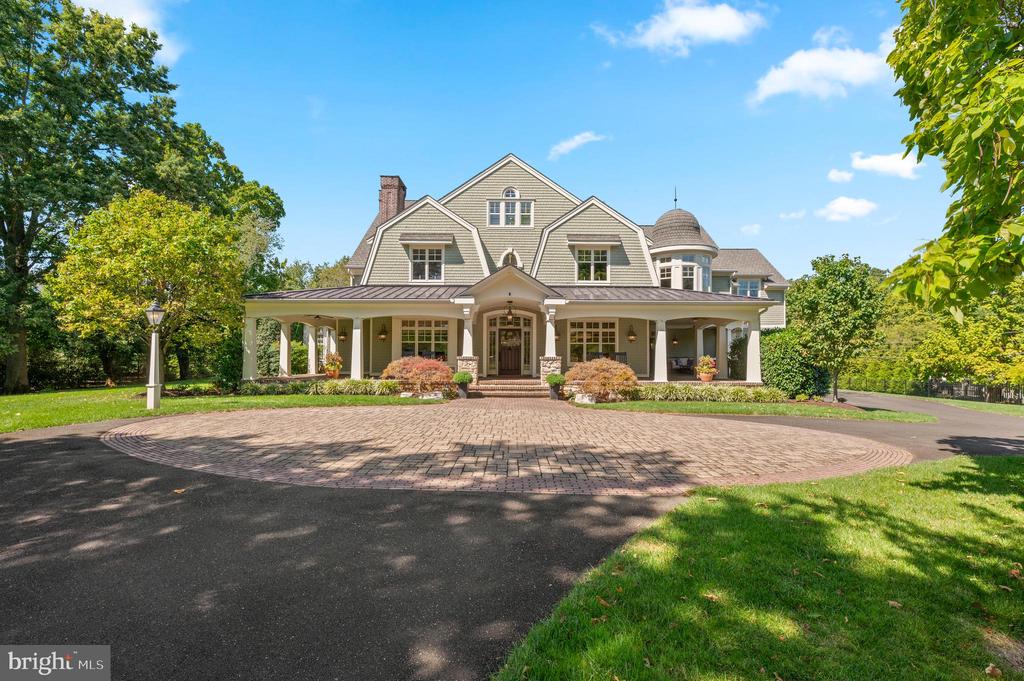
Large gabled house with a wraparound porch and circular brick-paver driveway.
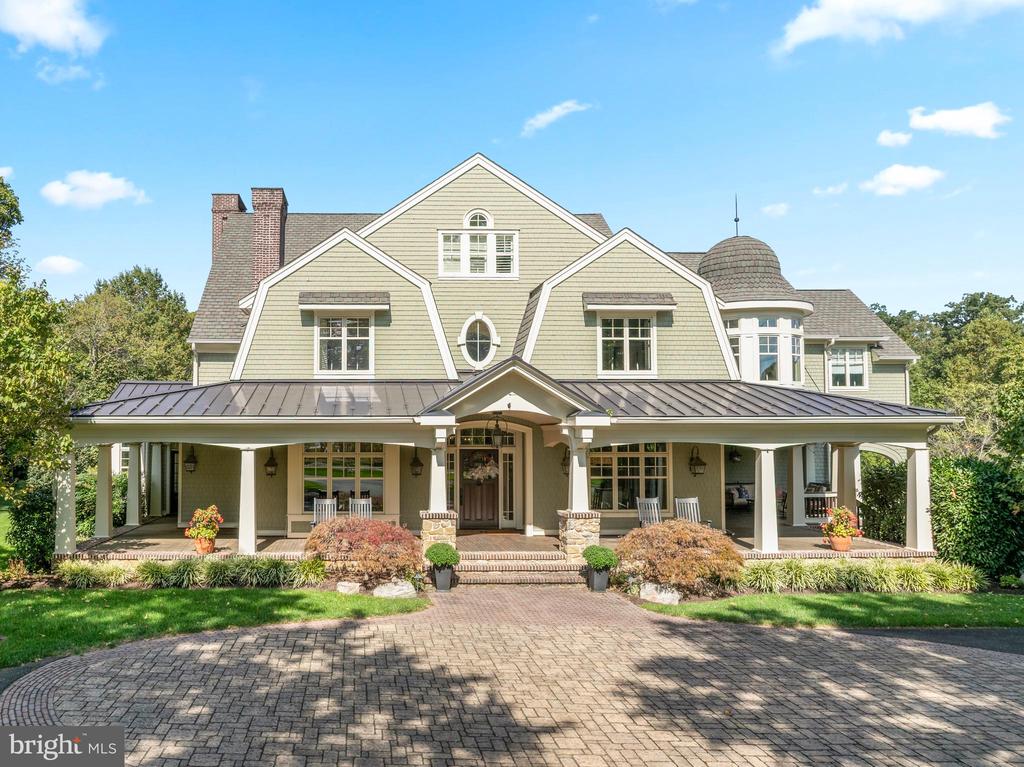
Large sage-green house with a covered porch, stone steps, and a broad brick driveway.
Large beige two-story home with covered porch, framed by leafy trees and a circular brick driveway.
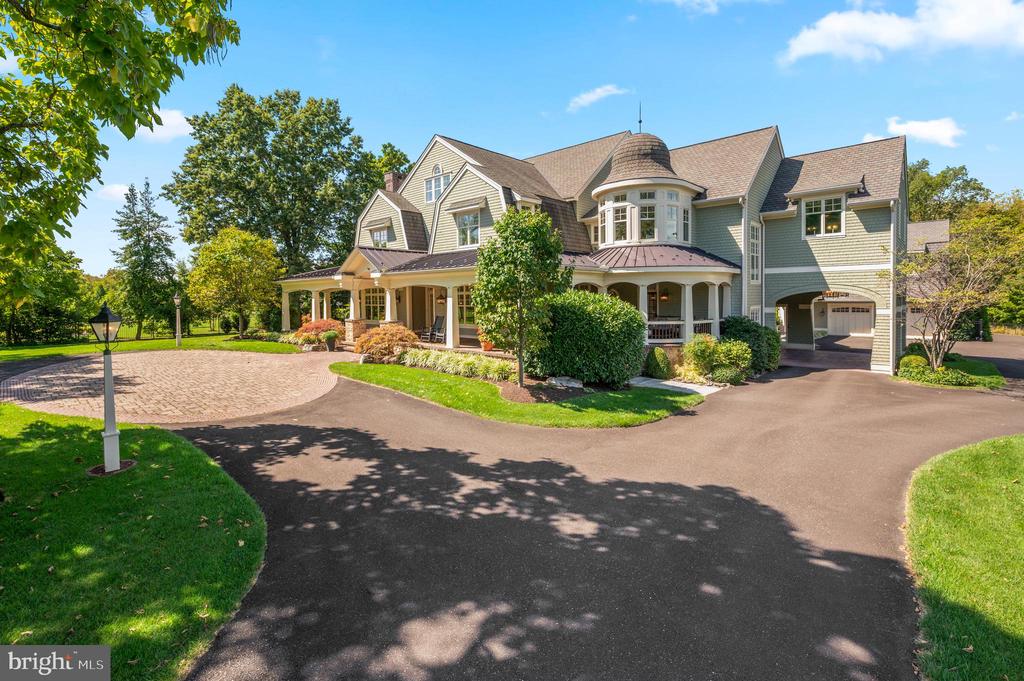
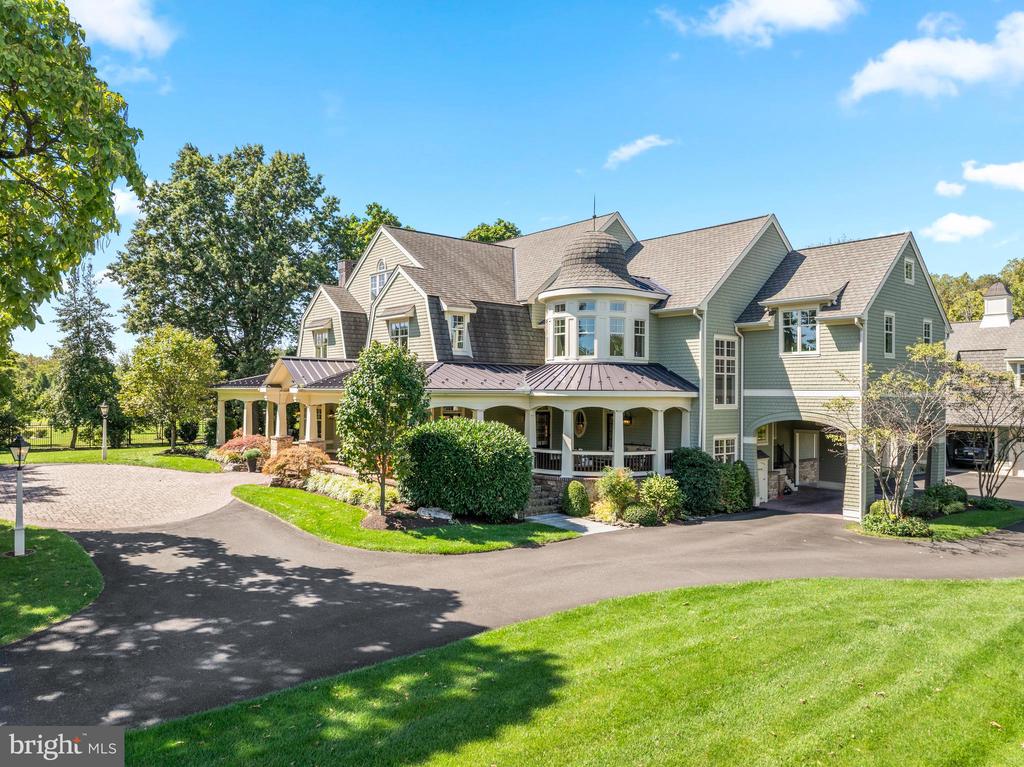
Large gray-green home with a circular turret and broad paved driveway.
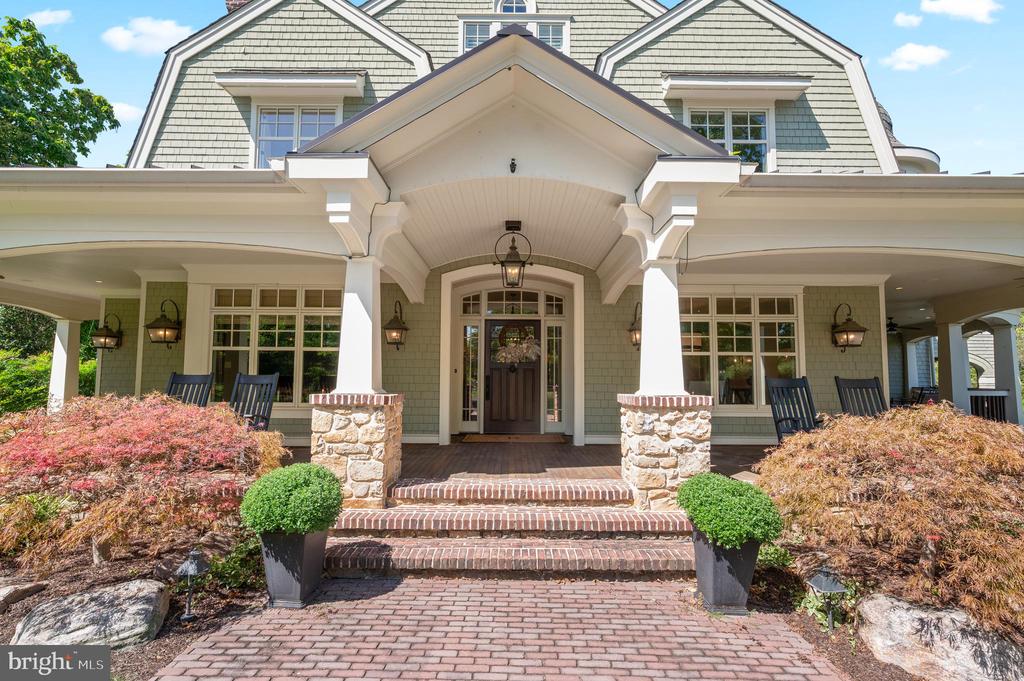
Home’s covered front entrance with brick steps, stone pillars, and landscaped shrubs.
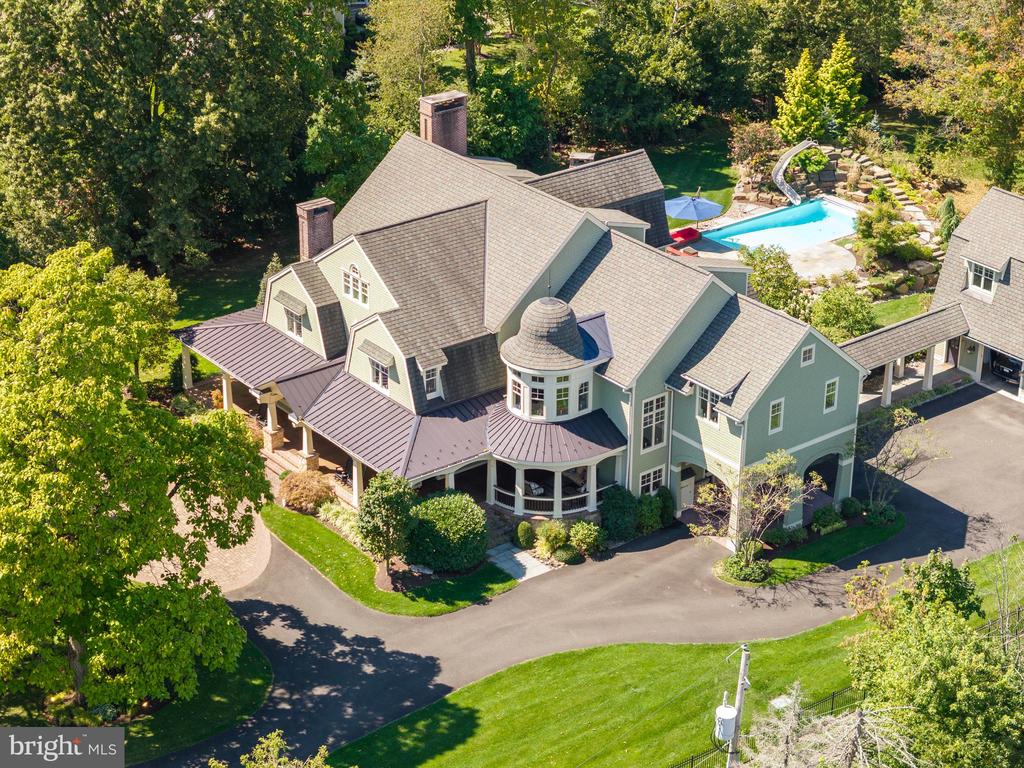
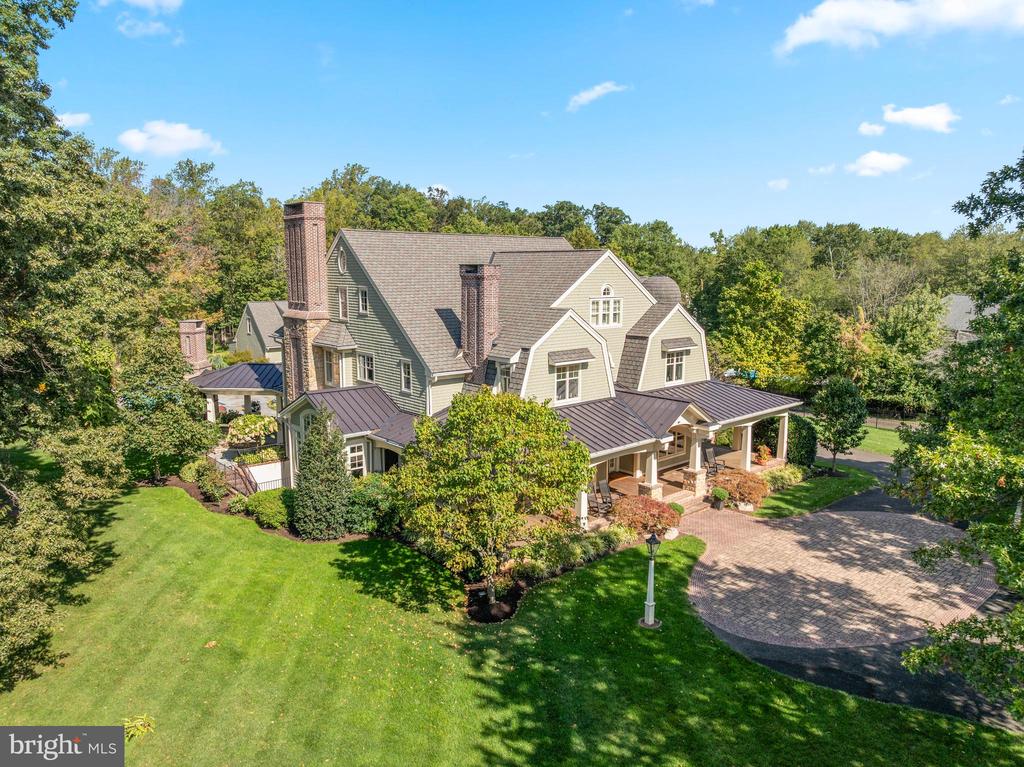
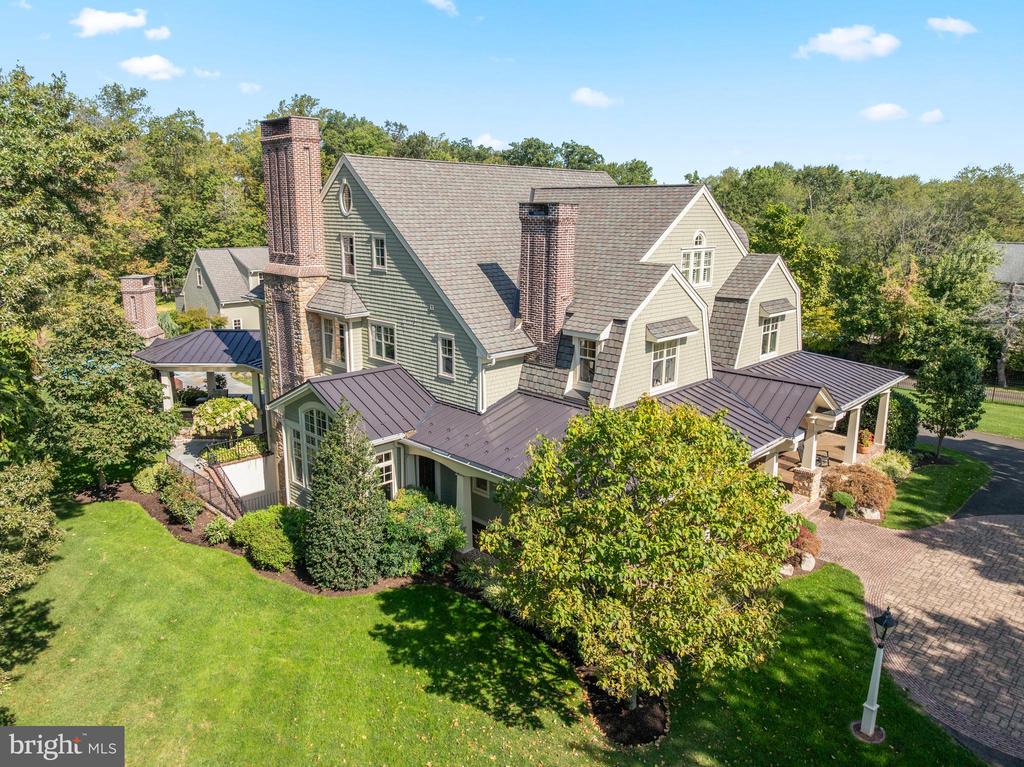
Large gray-green home with a wraparound porch, turret, and landscaped grounds.
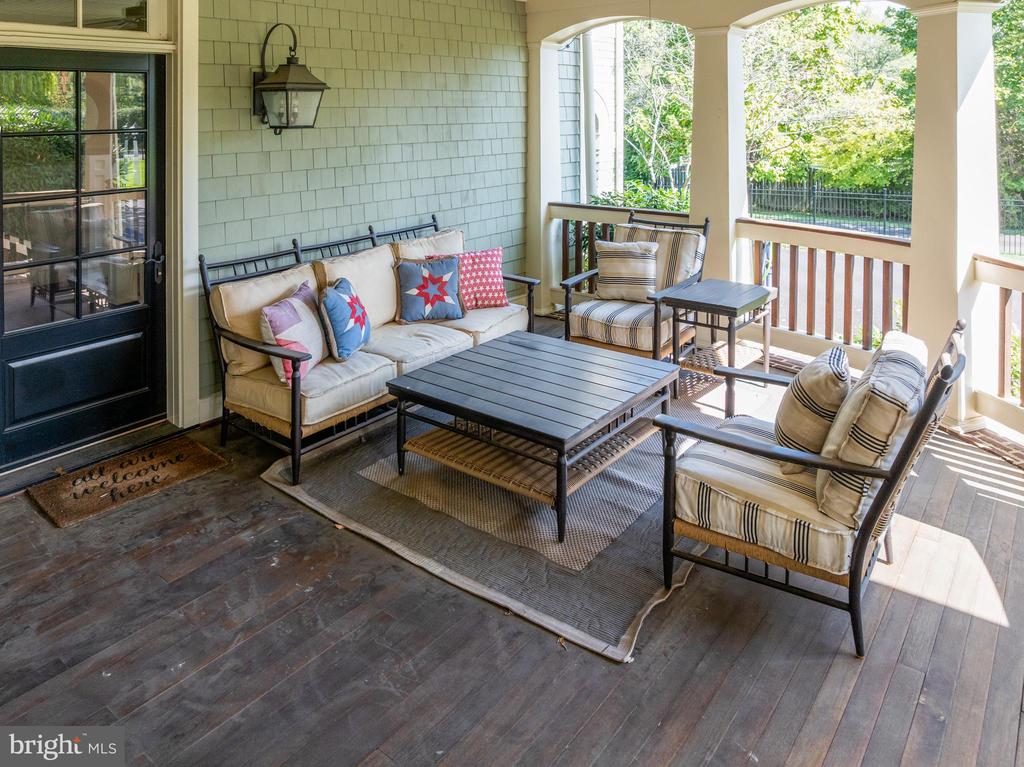
Covered porch with cushioned seating, dark wood flooring, and views of leafy trees.
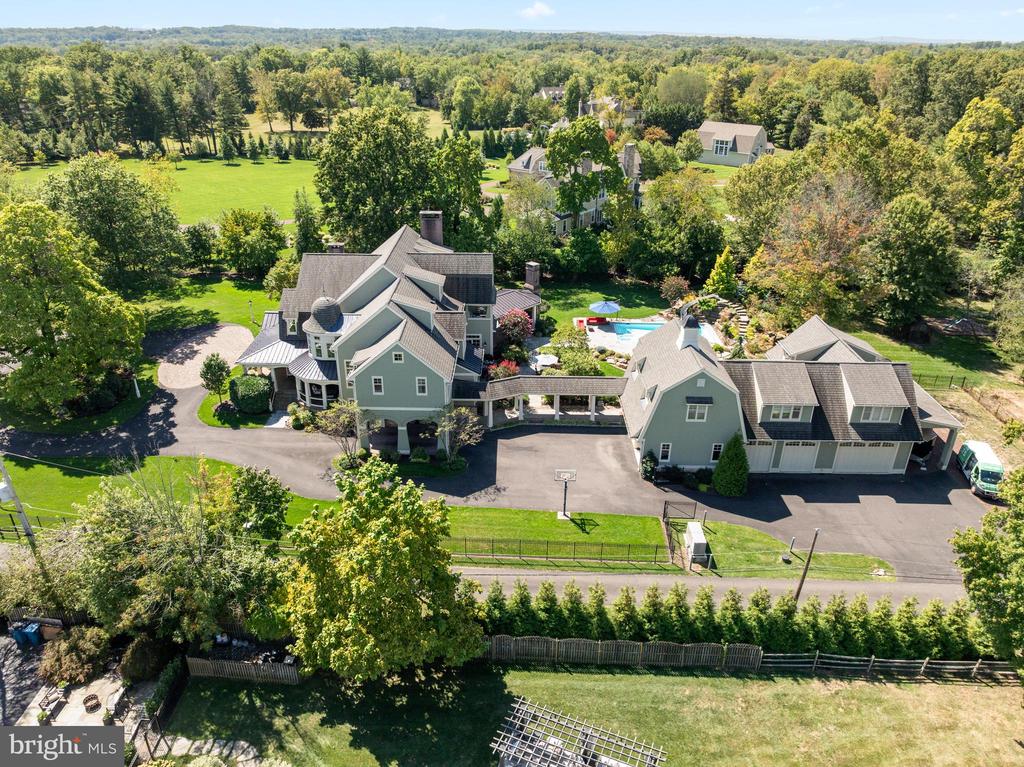
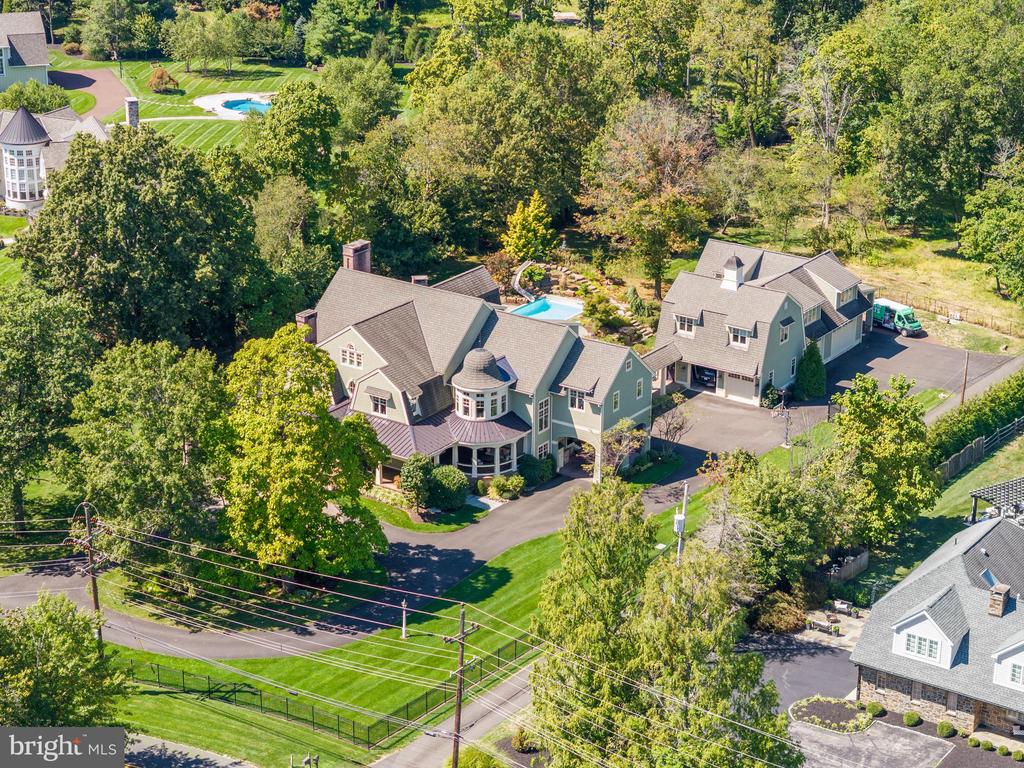
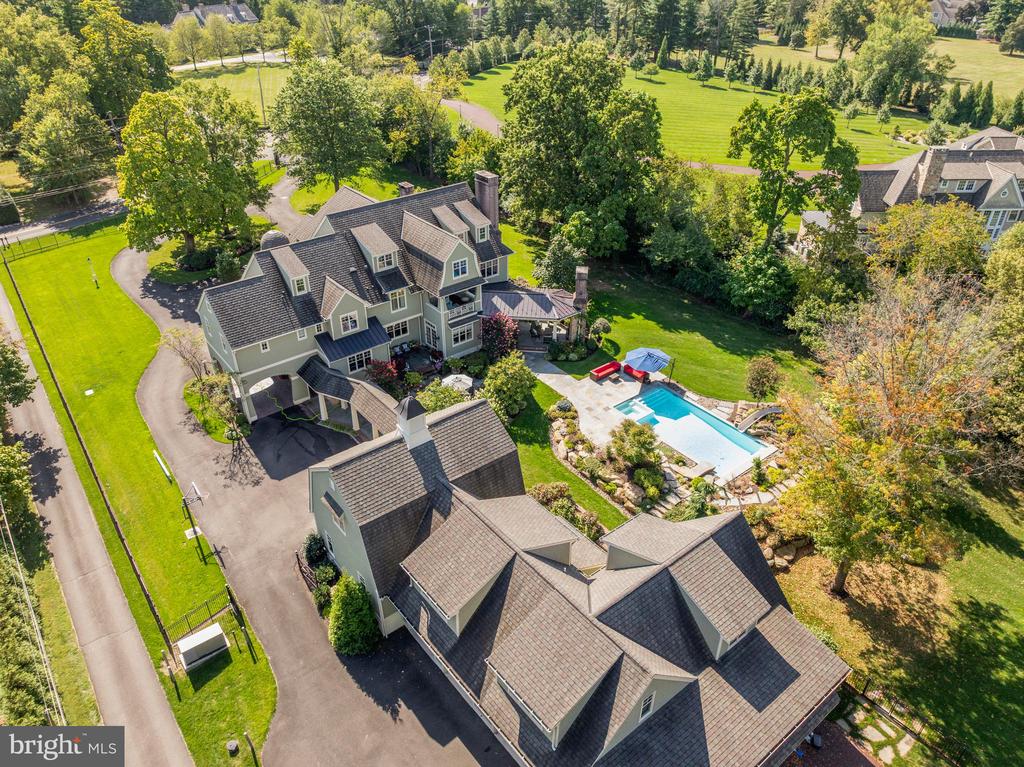
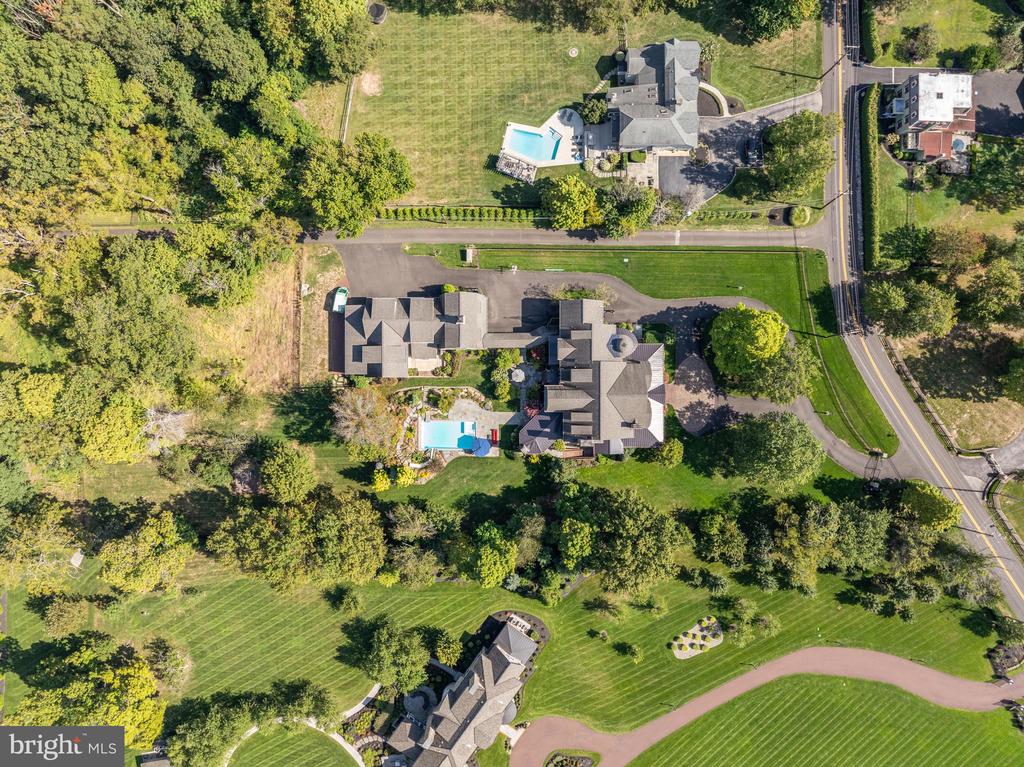
Aerial view of a large home and detached garage beside a swimming pool, surrounded by wooded grounds.
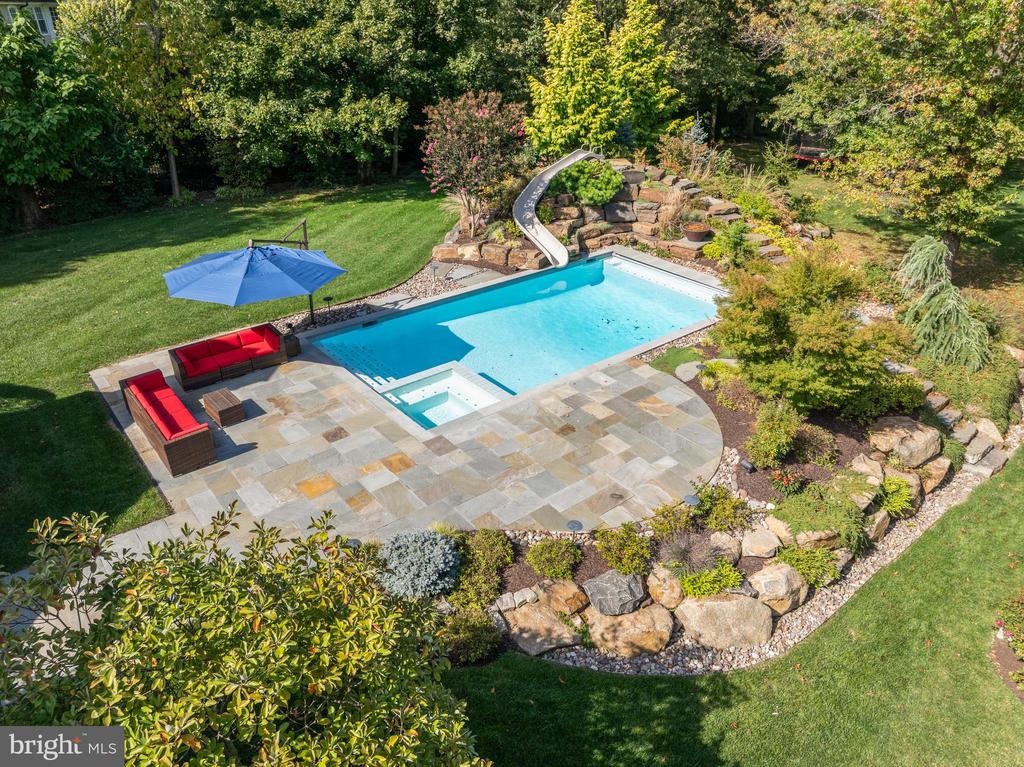
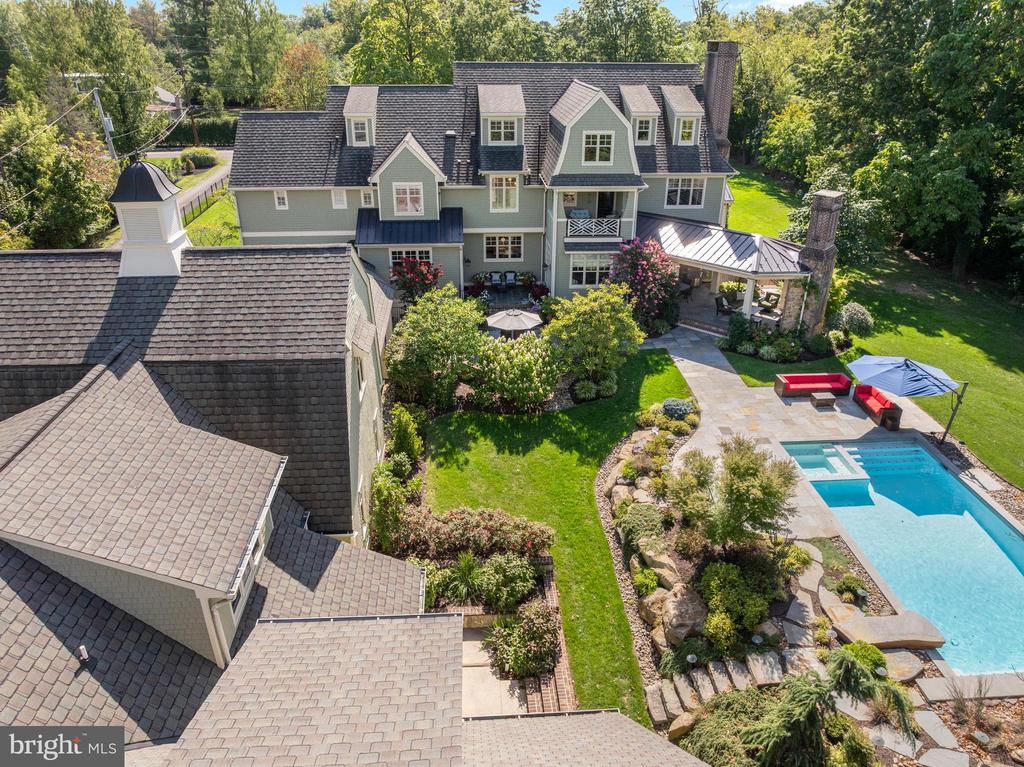
Aerial view of a large home with landscaped grounds and swimming pool.
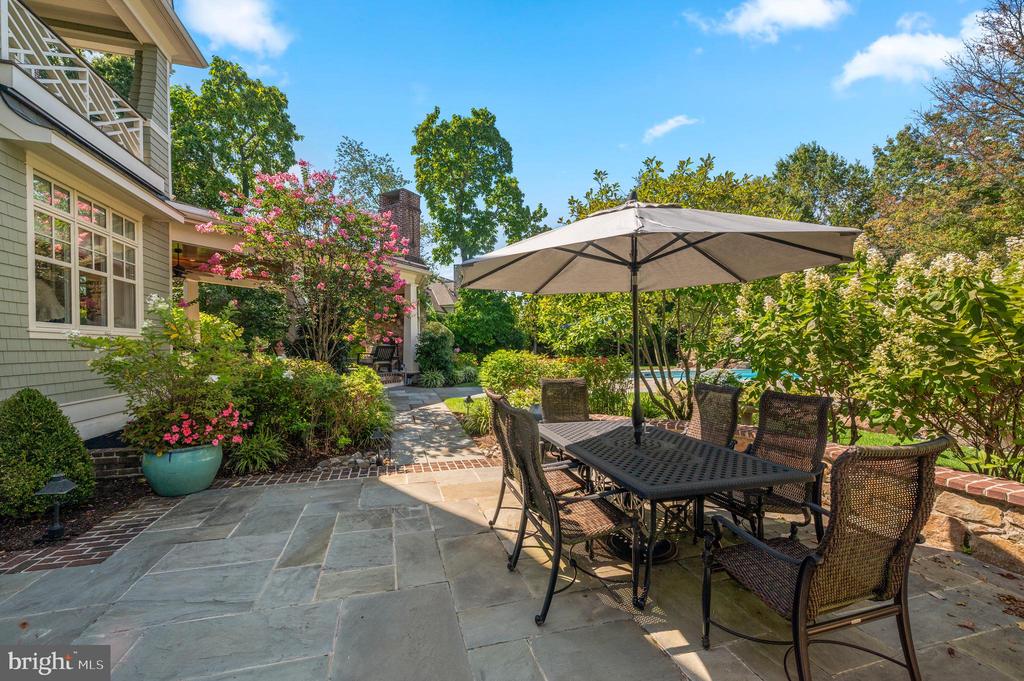
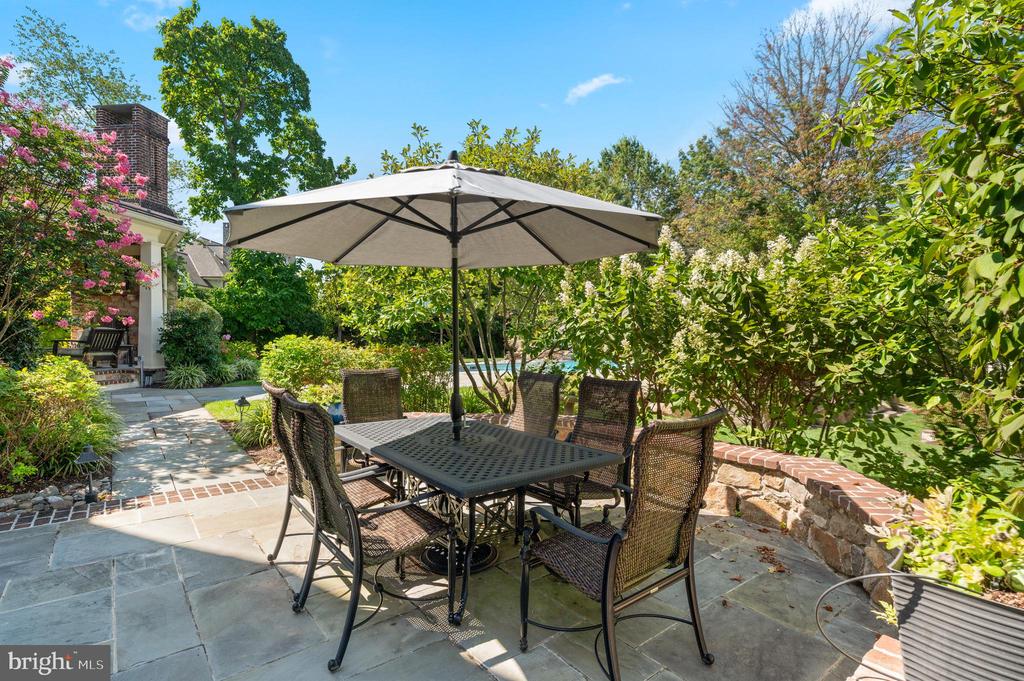
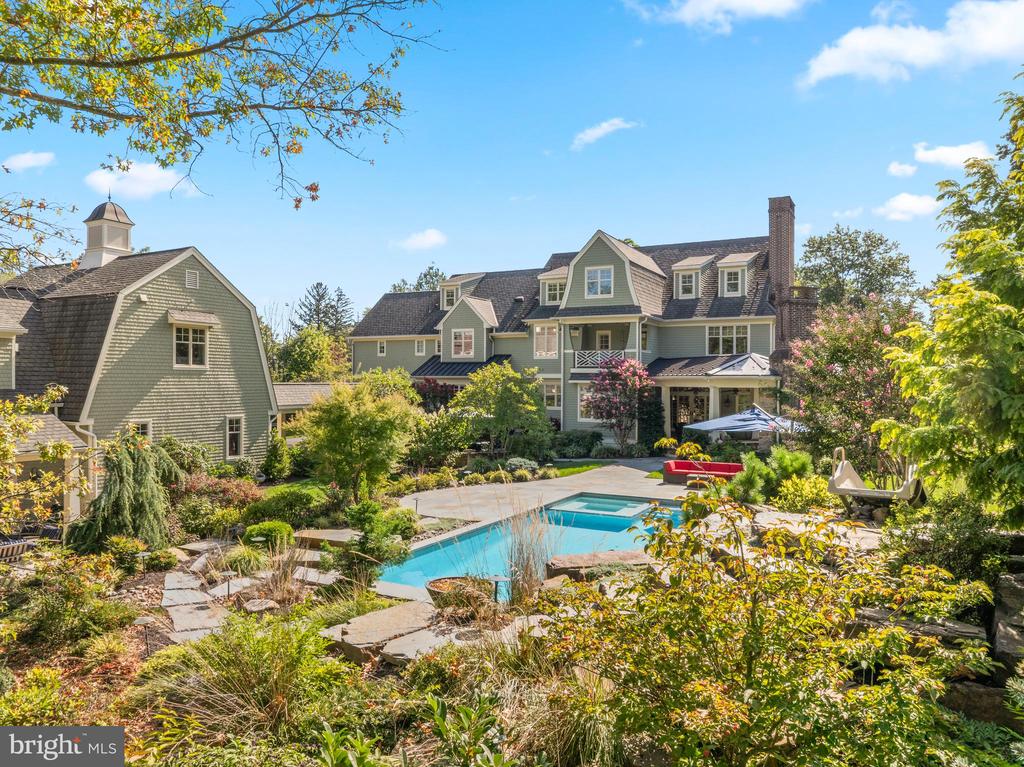
Stone patio with dining set and umbrella beside a landscaped home and swimming pool.
Stone patio with outdoor dining set and umbrella, surrounded by lush garden landscaping.
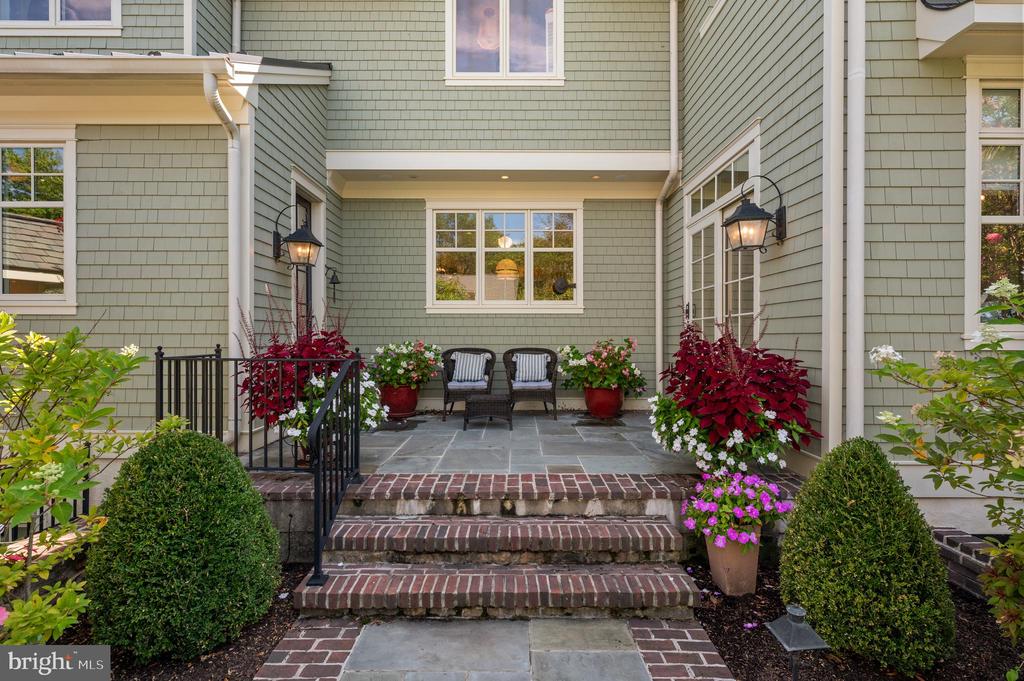
Home’s covered entry courtyard with brick steps, patio chairs, and flowering planters.
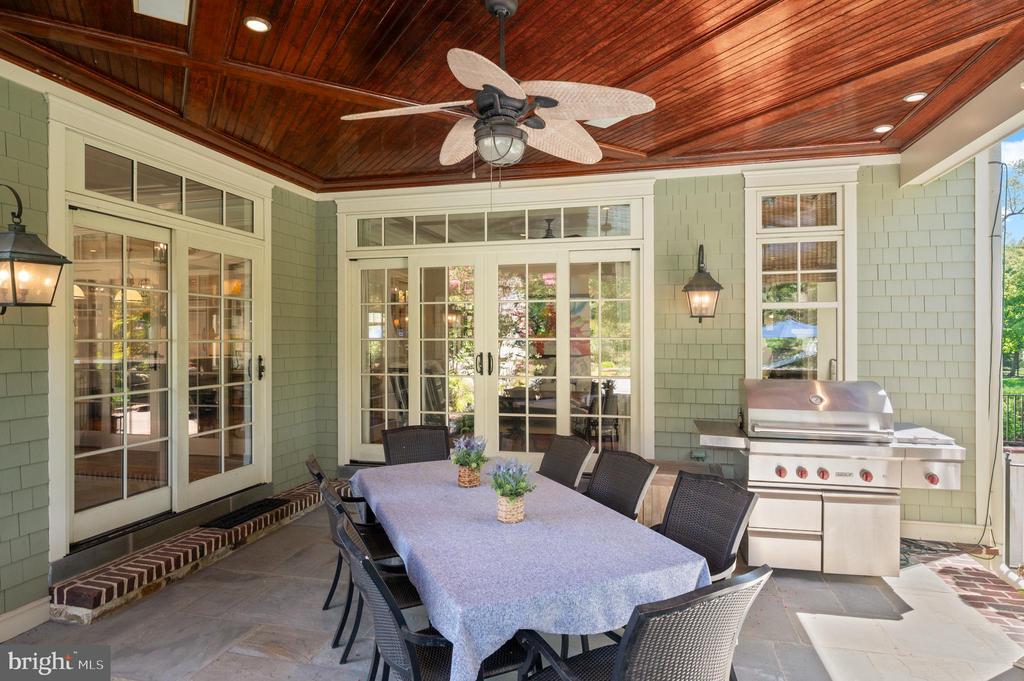
Covered patio with dining table, ceiling fan, and built-in grill.
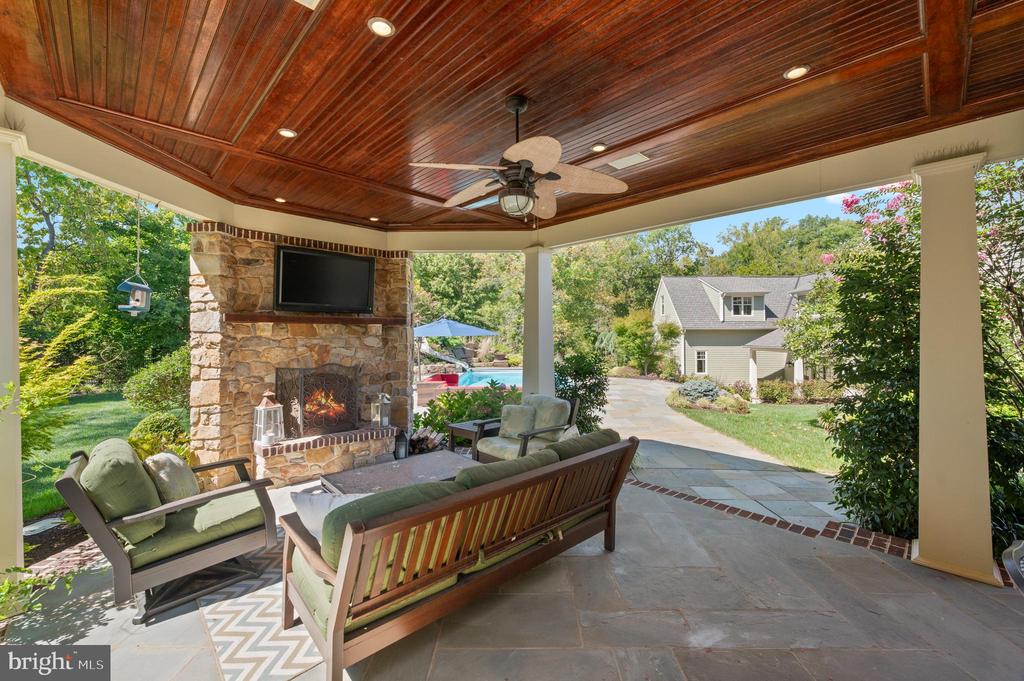
Covered patio with a stone fireplace, wood ceiling, and cushioned seating overlooking the yard.
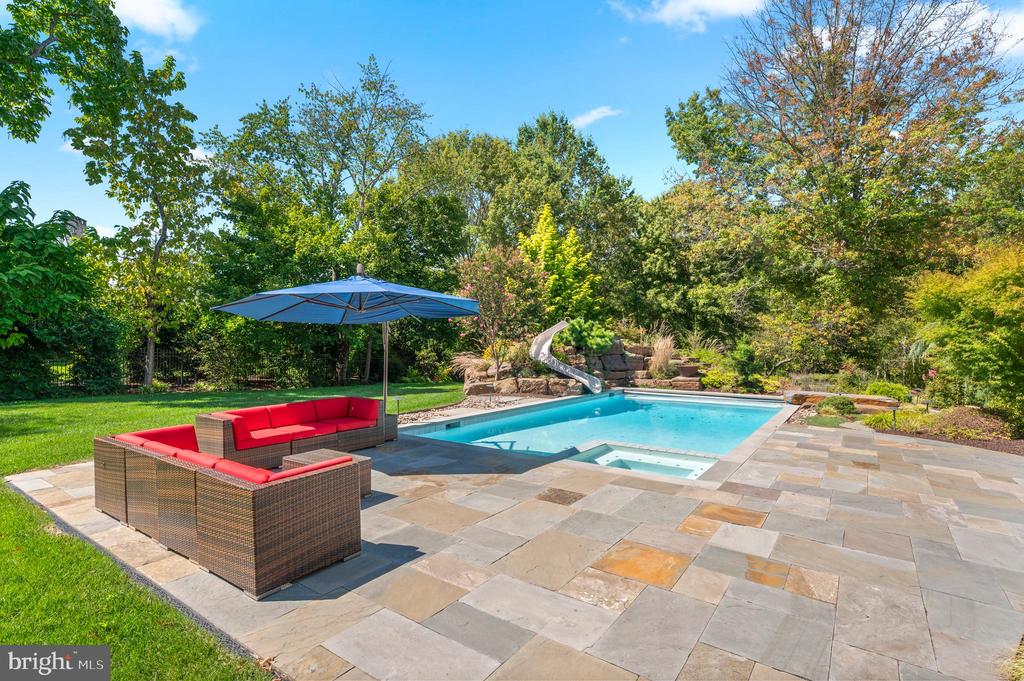
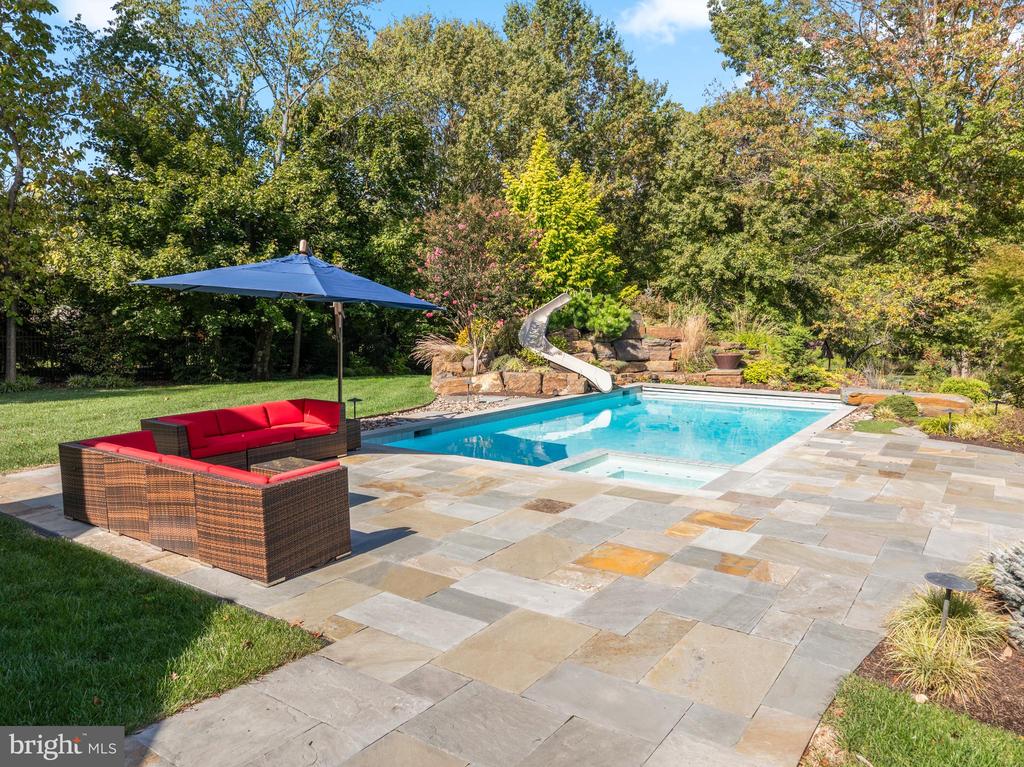
Swimming pool and stone patio with red-cushioned seating beneath a blue umbrella.
Swimming pool with curved waterslide, stone patio, and red outdoor seating.
Backyard pool and stone patio with red outdoor seating, a blue umbrella, and a waterslide.
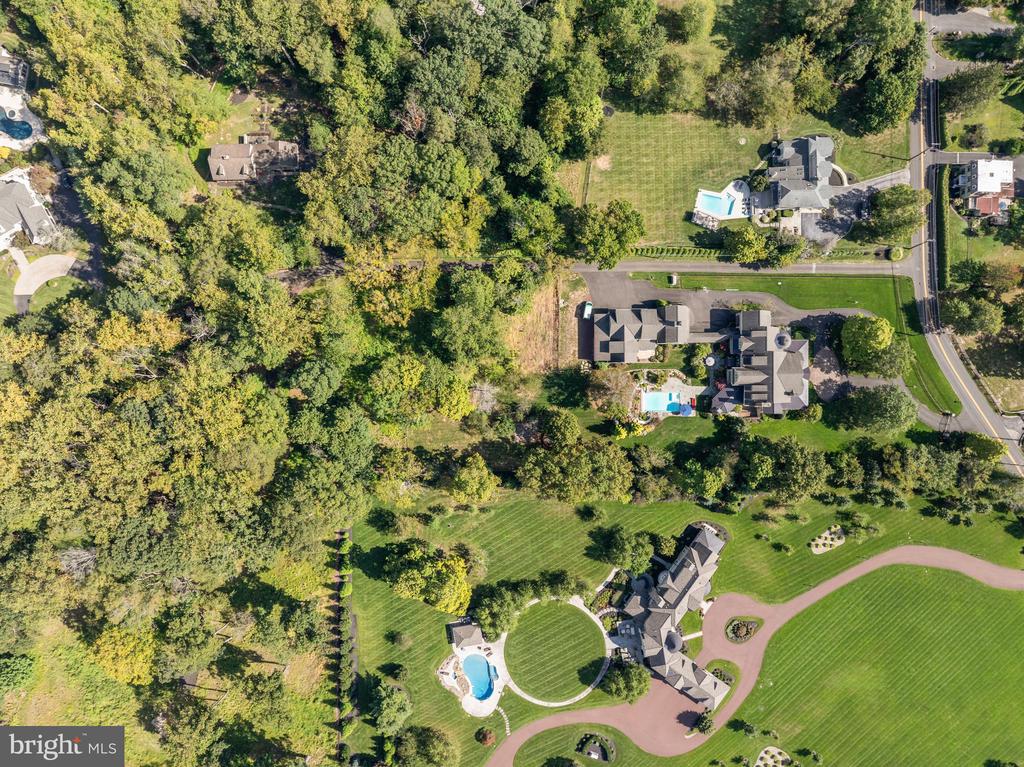
Aerial view of a large home and detached garage amid mature trees, with a landscaped lawn and swimming pool.
Aerial view of a large gray home, swimming pool, and wooded grounds.
Large shingled home and detached barn beside a landscaped swimming pool and patio.
Large gray-shingled home with multiple gables, a covered porch, and a circular brick driveway.
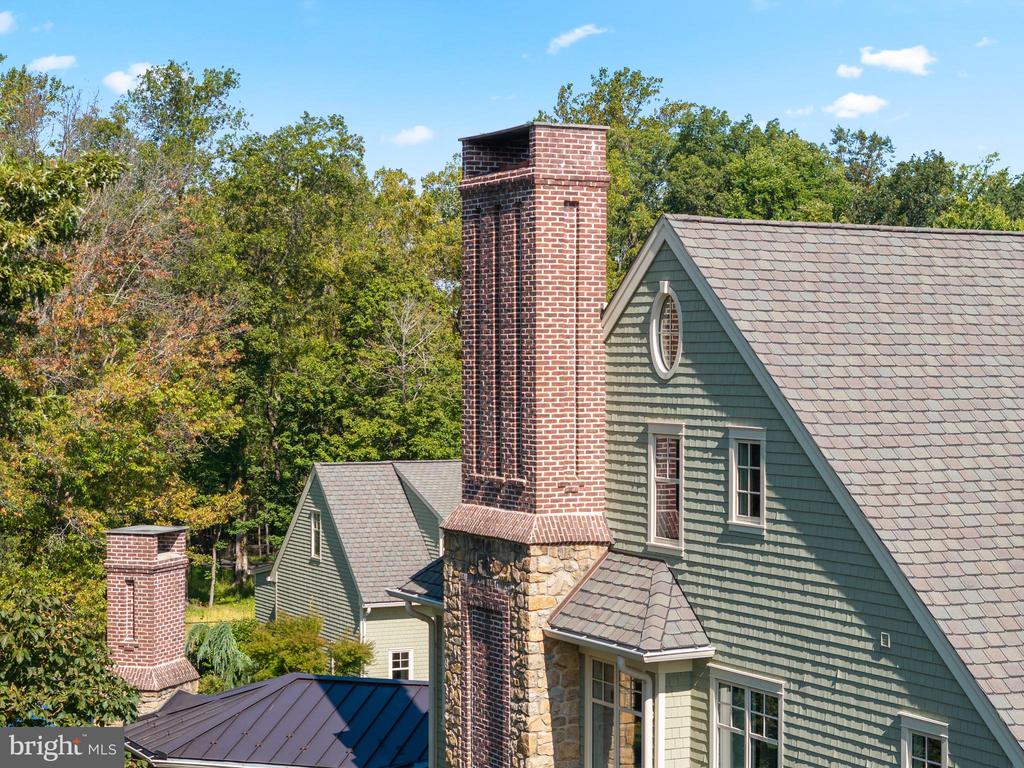
Home exterior with a tall brick chimney, green shingle siding, and steep gray roof.
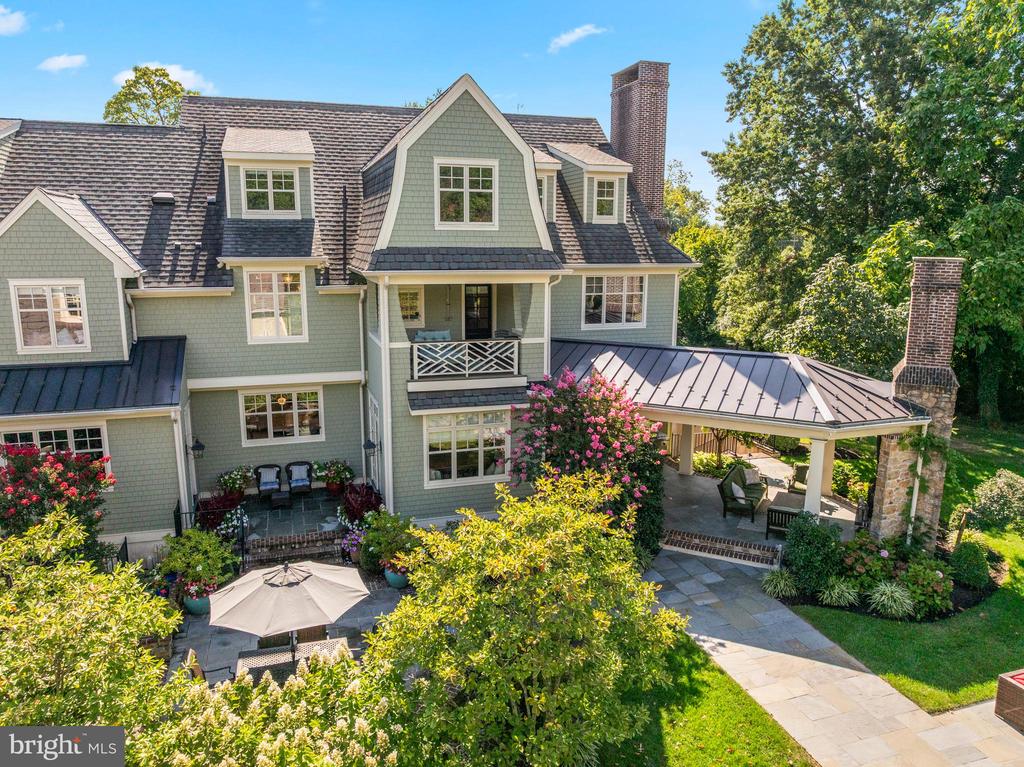
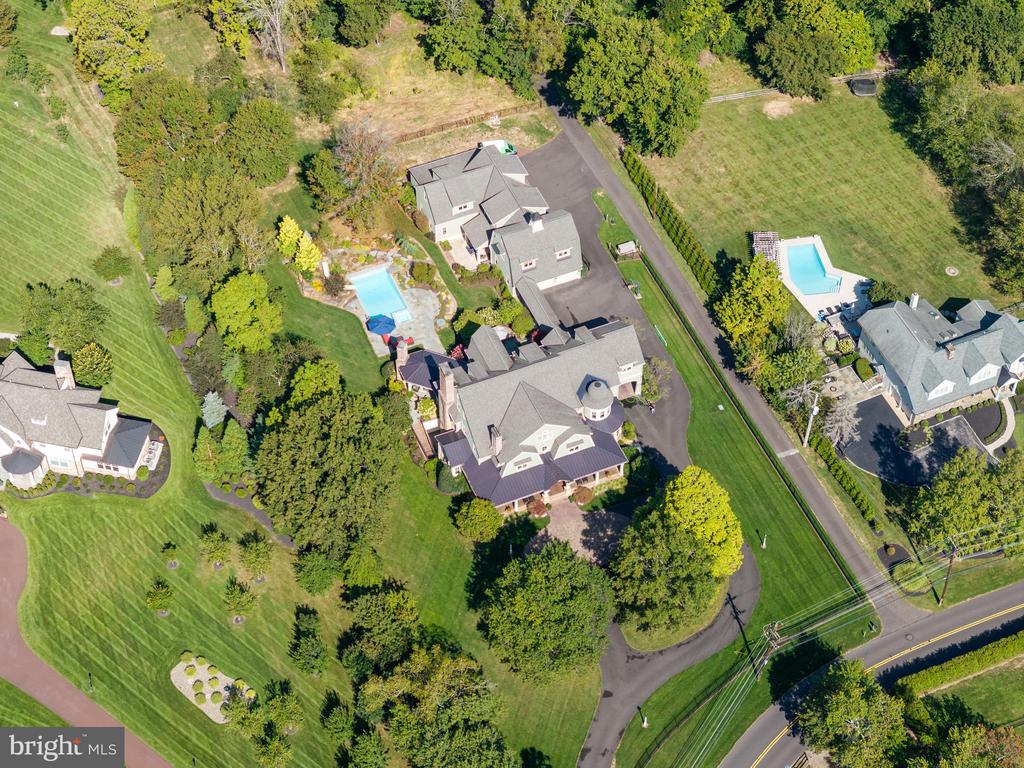
Aerial view of a large green-sided home with brick chimneys and covered patios.
Aerial view of a large home, landscaped grounds, and swimming pool.
Aerial view of a large gray home with a landscaped yard, patio, and swimming pool.
Green shingle-sided home with a covered patio, stone chimney, and landscaped garden.
Aerial view of a large home and swimming pool amid expansive lawns and mature trees.
Aerial view of a wooded property beside homes, lawns, and swimming pools.
Aerial view of a large home with a swimming pool, landscaped grounds, and neighboring properties.
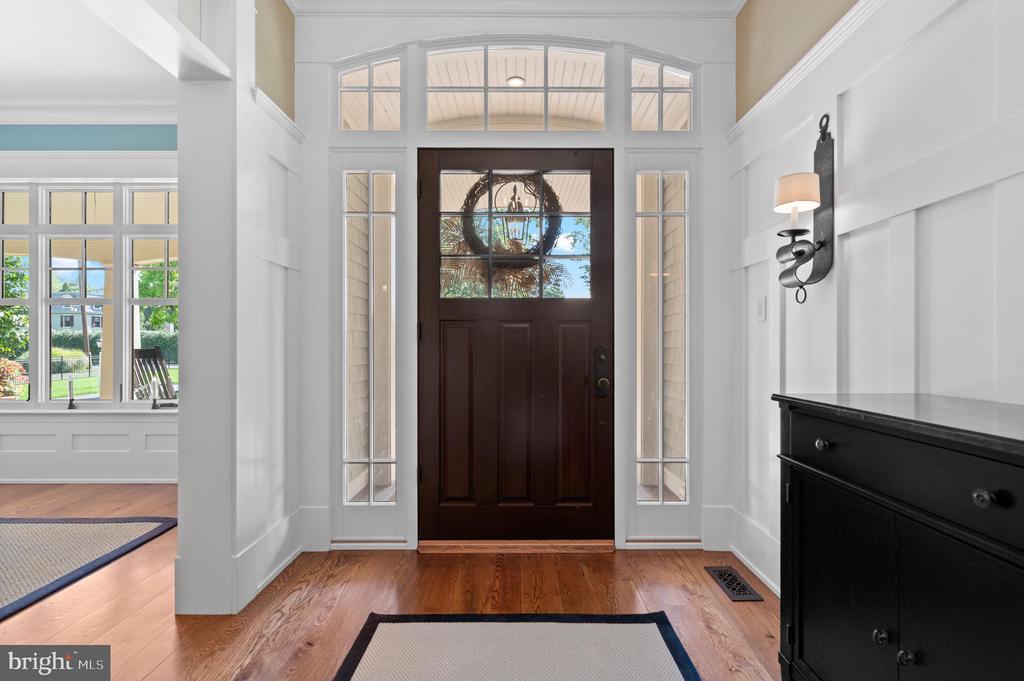
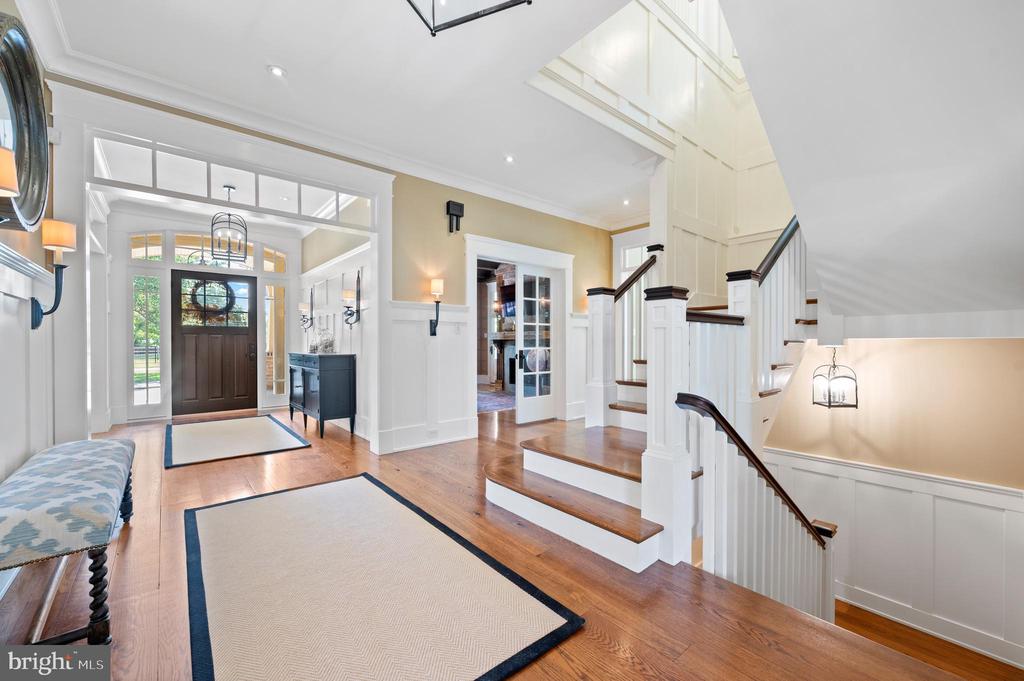
Bright entry foyer with a dark wood front door, glass sidelights, and hardwood floors.
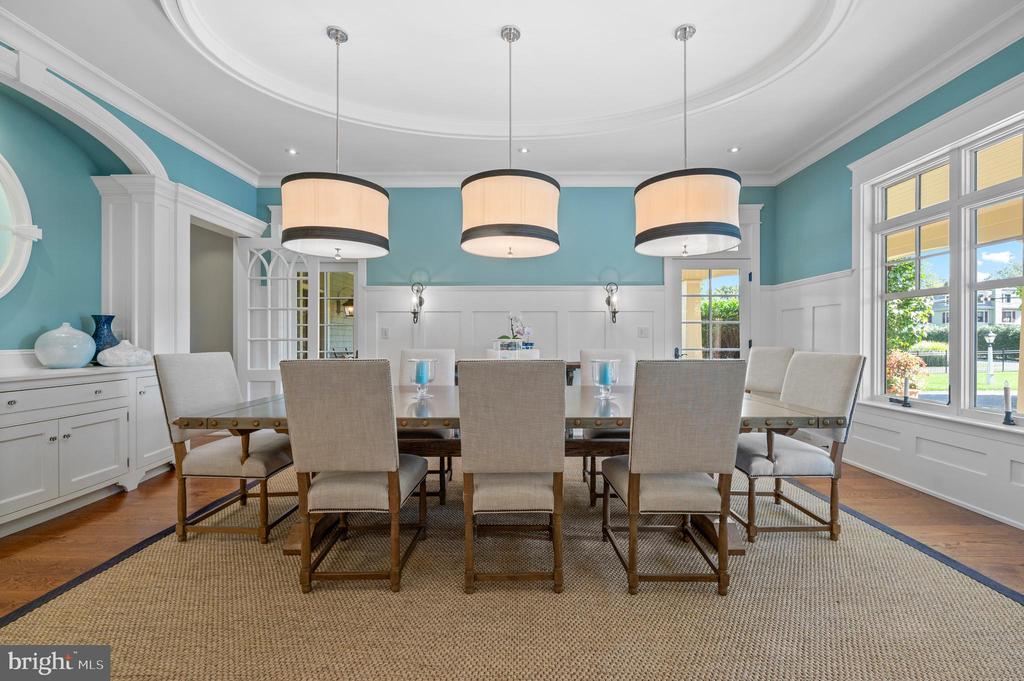
Dining room with a long table, upholstered chairs, teal walls, and large windows.
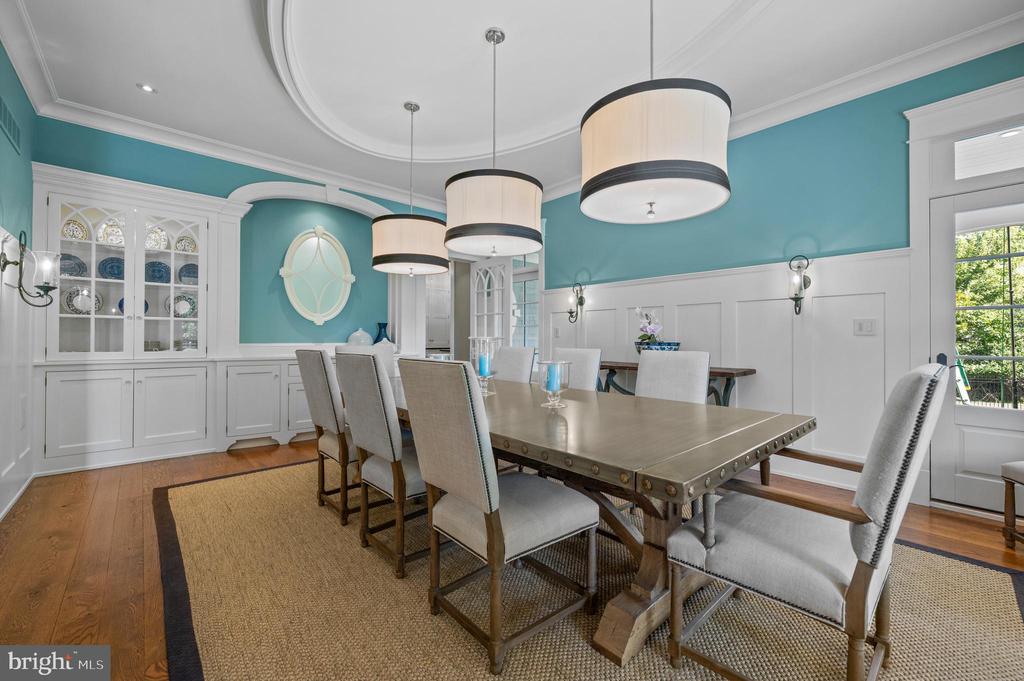
Dining room with a long table, upholstered chairs, and teal walls.
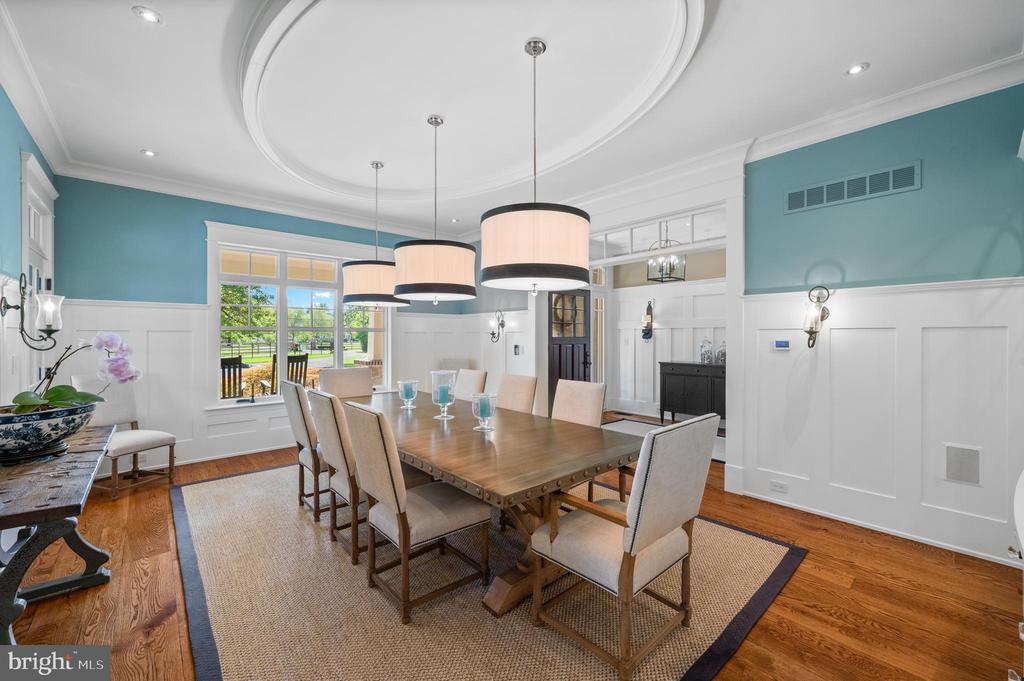
Dining room with a long wooden table, three pendant lights, and teal walls above white wainscoting.
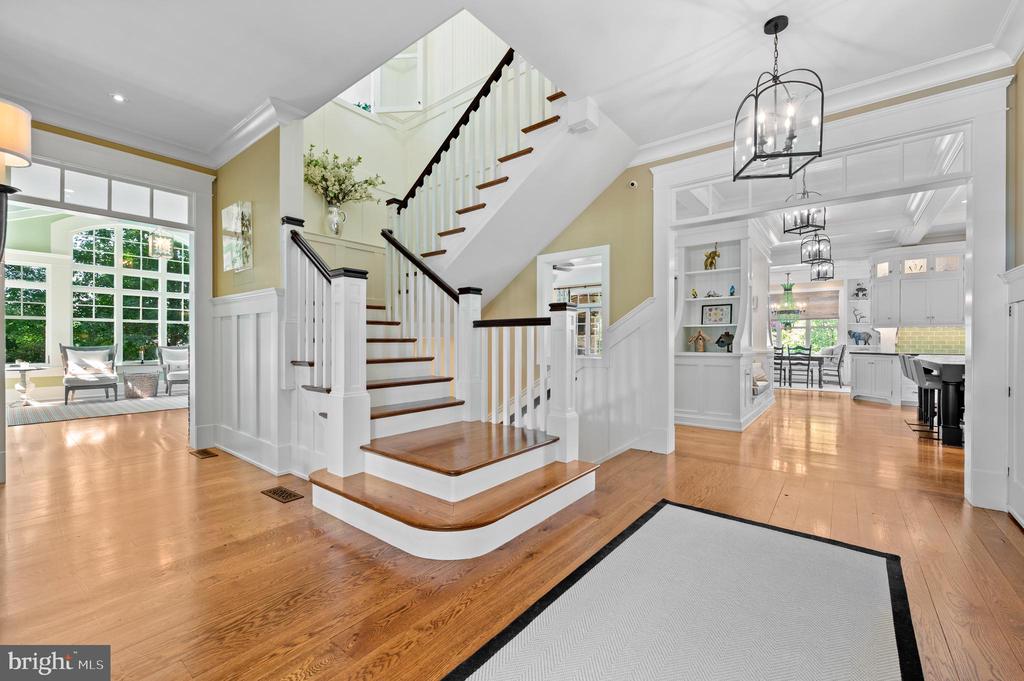
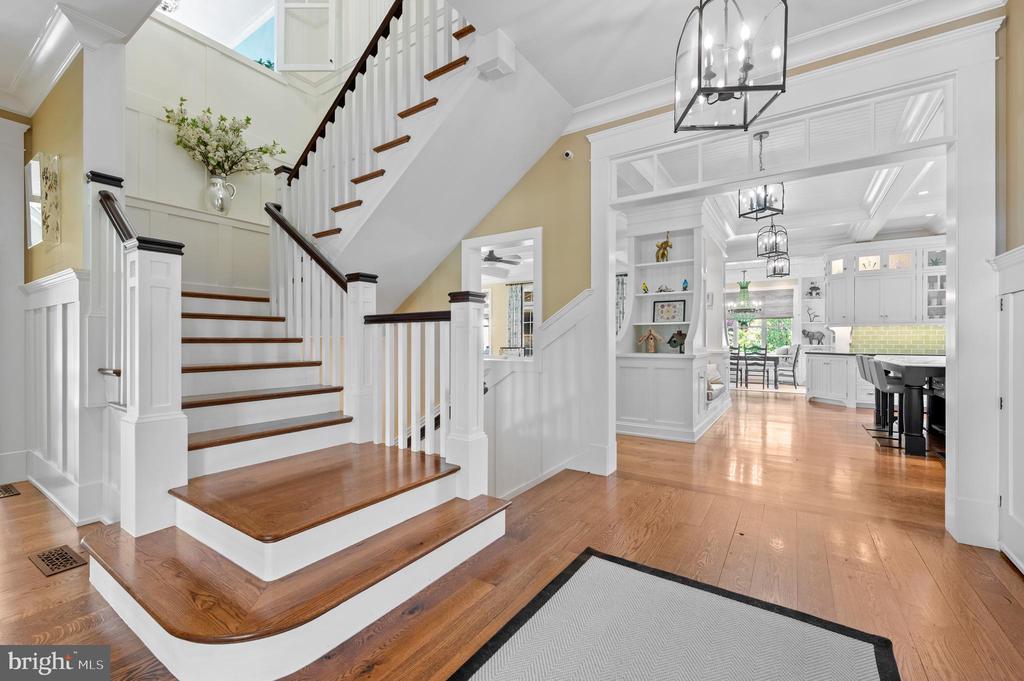
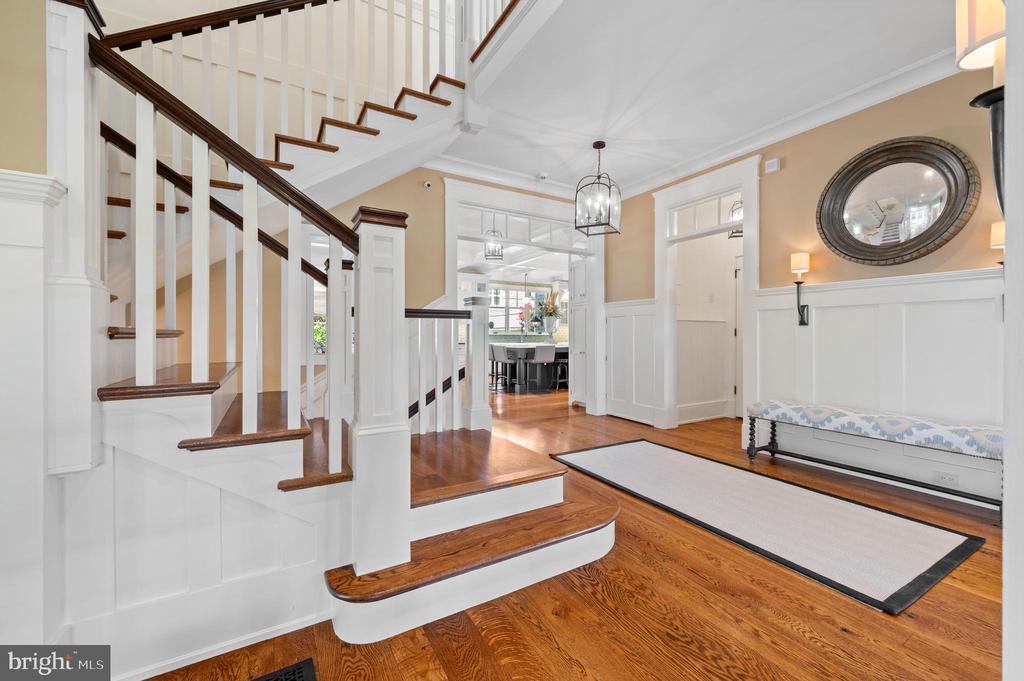
Foyer with a curved wooden staircase, hardwood floors, and views into the living room and kitchen.
Bright foyer with hardwood floors, a dark front door, and a white staircase with dark wood rails.
Entry foyer with a dark-wood staircase opening onto a bright white kitchen and dining area.
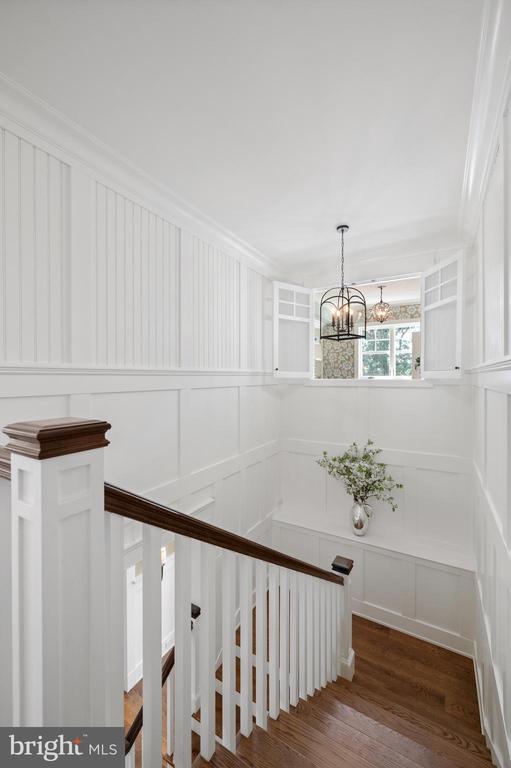
Bright white stairwell with paneled walls, dark wood handrail, and a vase on the landing.
Foyer with a curved hardwood staircase, white wainscoting, and a view into the kitchen.
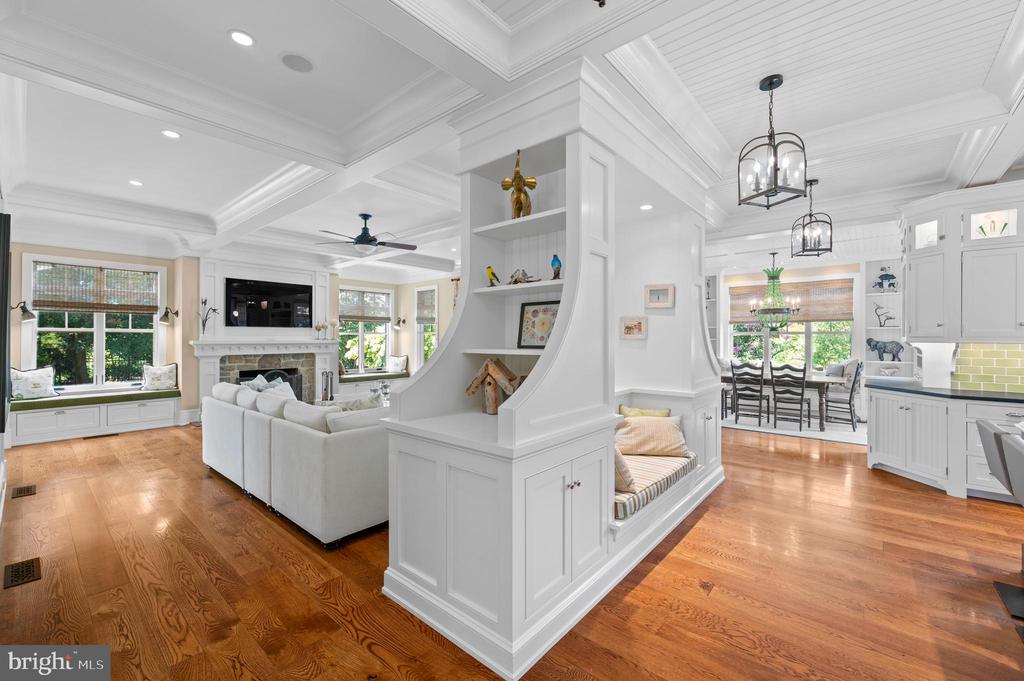
Open living and dining area with built-in window seat, fireplace, white cabinetry, and hardwood floors.
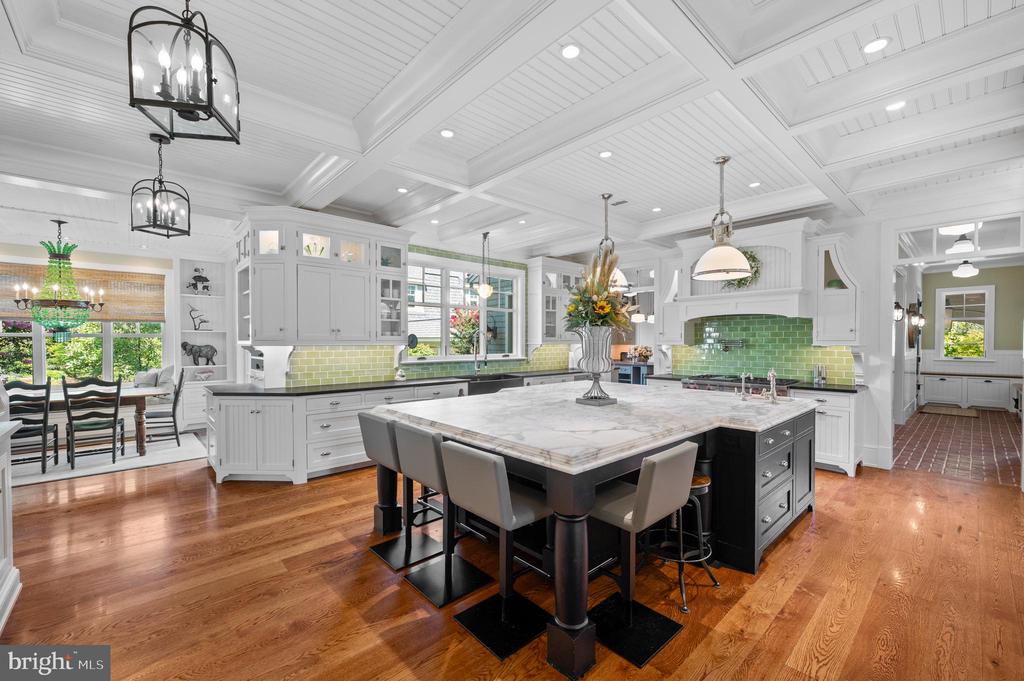
Kitchen with a large marble island, white cabinetry, green tile backsplash, and hardwood floors.
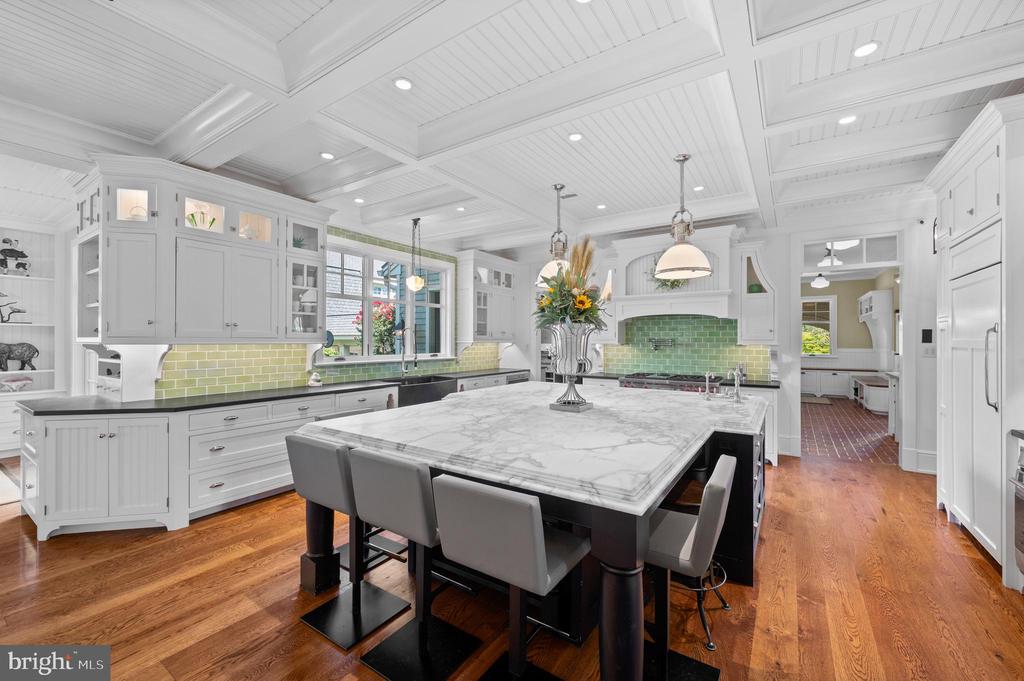
Bright kitchen with a large marble island, white cabinetry, green tile backsplash, and hardwood floors.
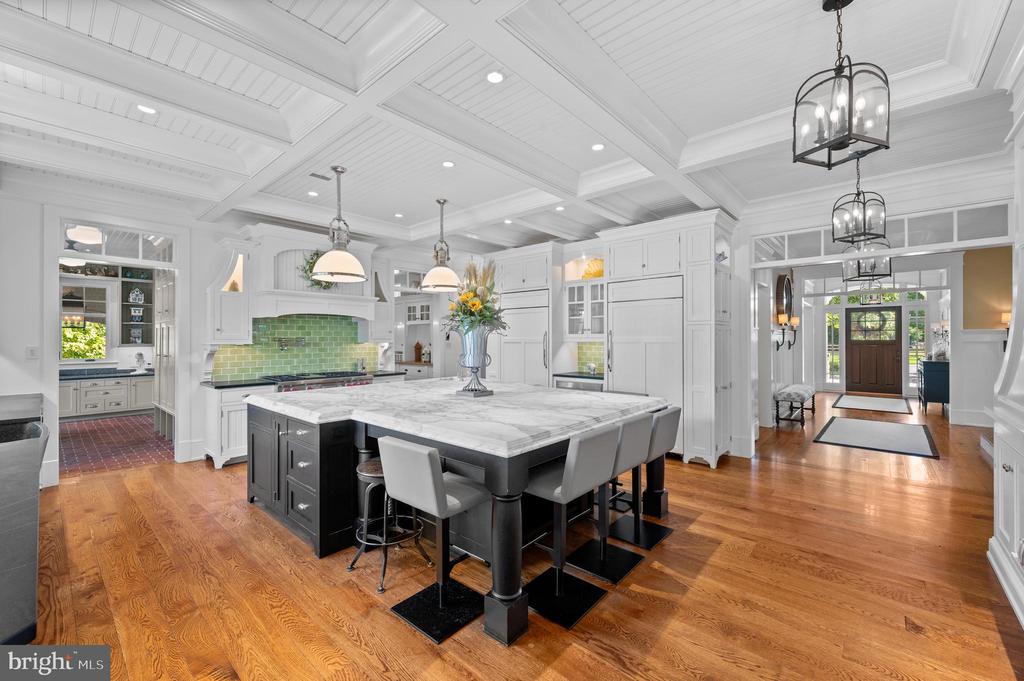
Kitchen with a large marble island, green tile backsplash, white cabinetry, and a coffered ceiling.
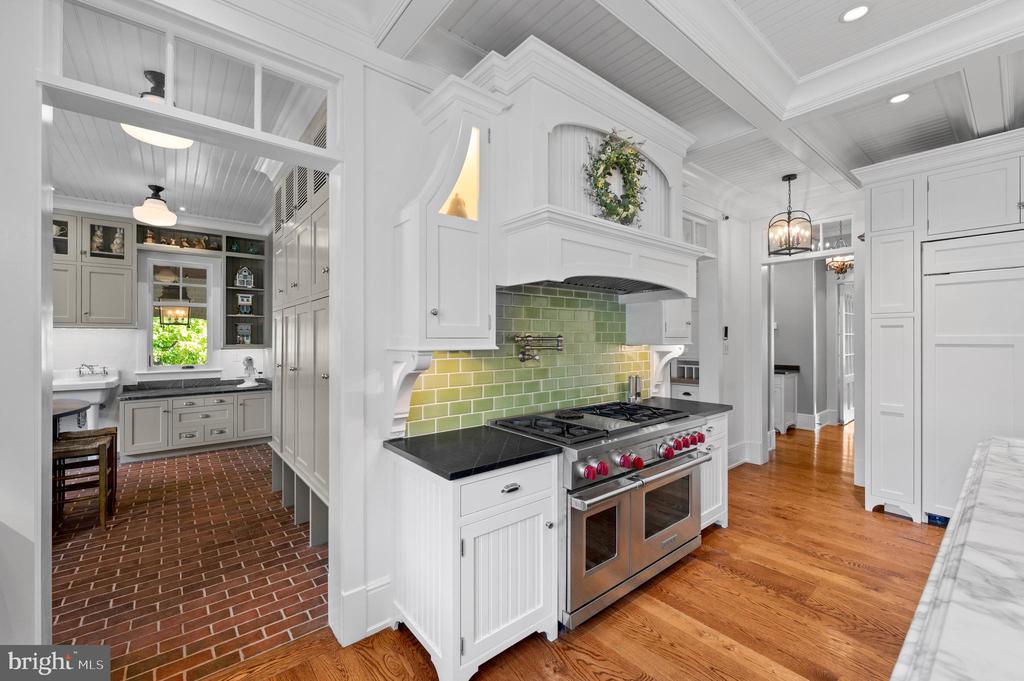
Kitchen with a stainless steel range, green tile backsplash, and adjoining brick-floored workspace.
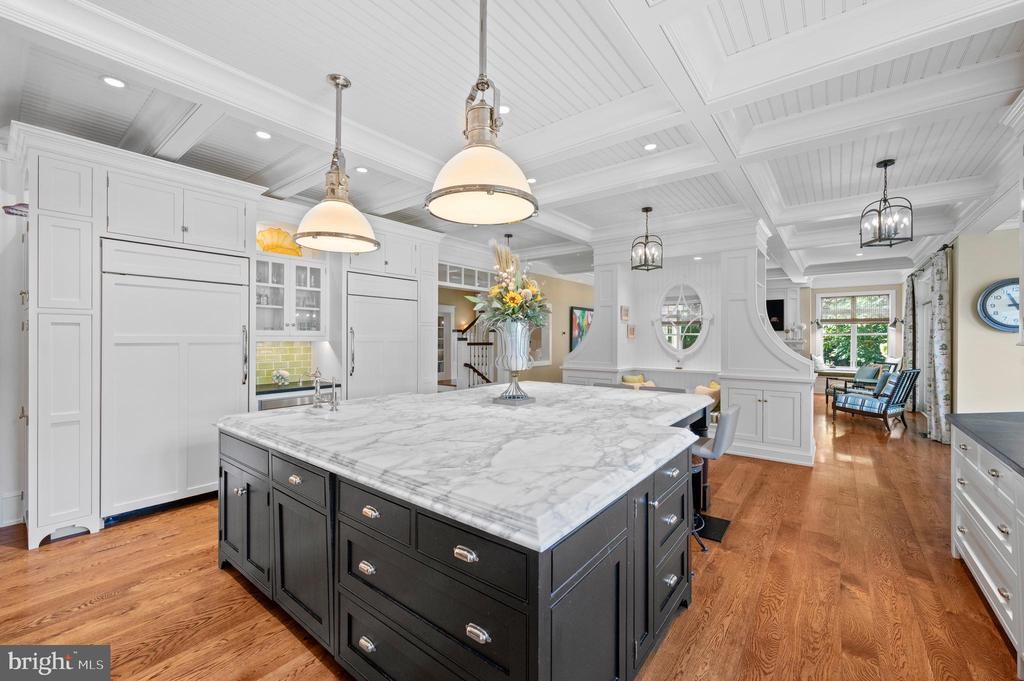
Kitchen with a large marble island, dark cabinetry, and a white coffered ceiling.
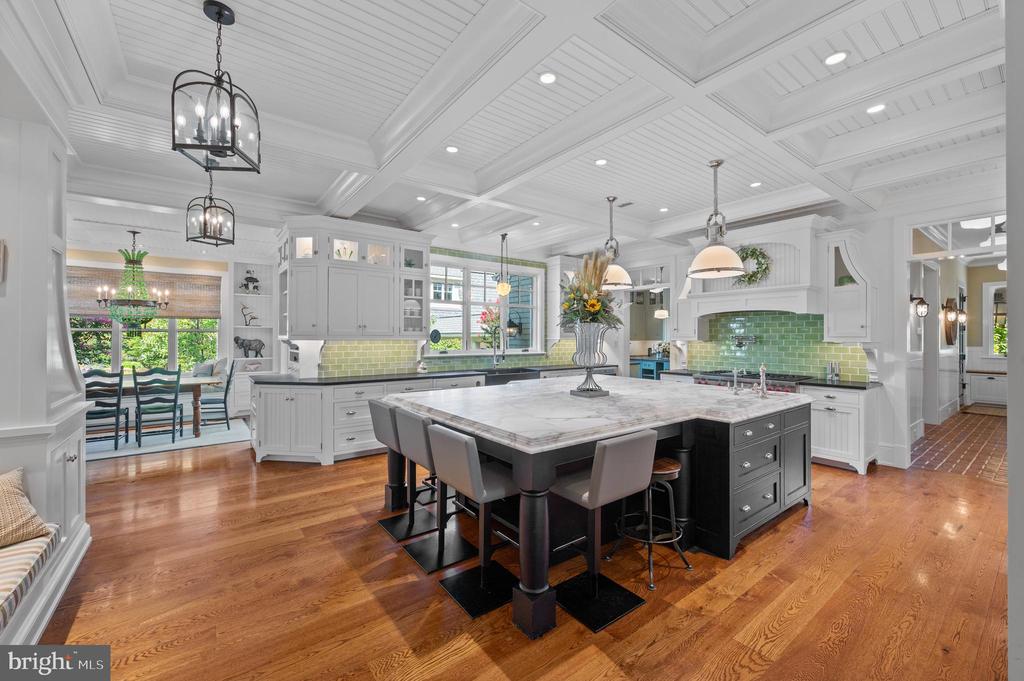
Kitchen with a large dark island, green tile backsplash, and coffered white ceiling.
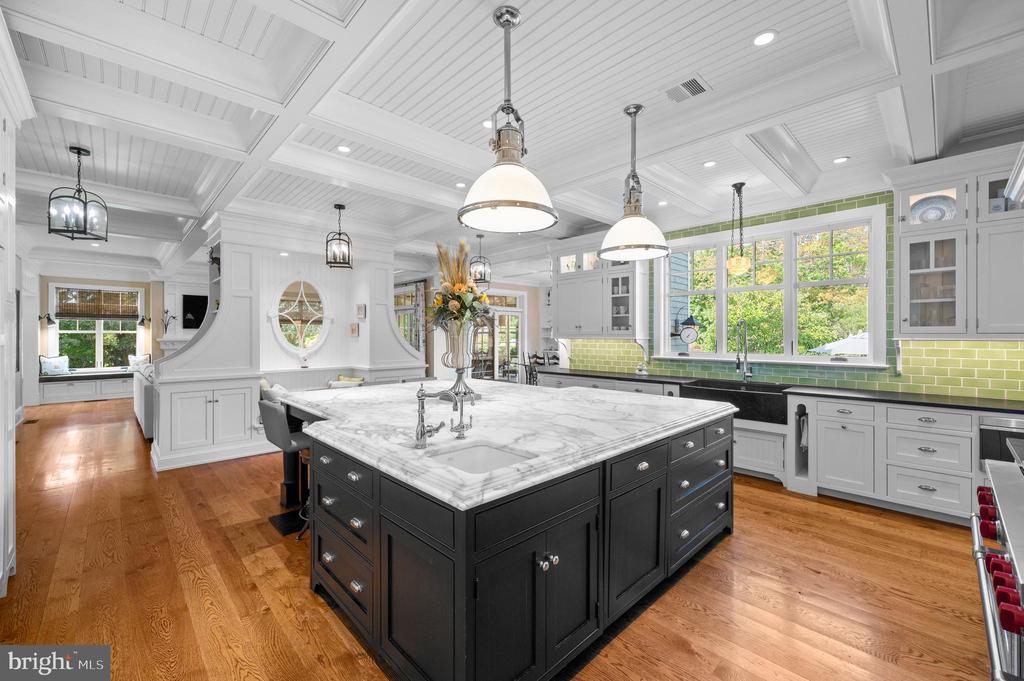
Kitchen with a dark central island, marble countertop, green tile backsplash, and coffered ceiling.
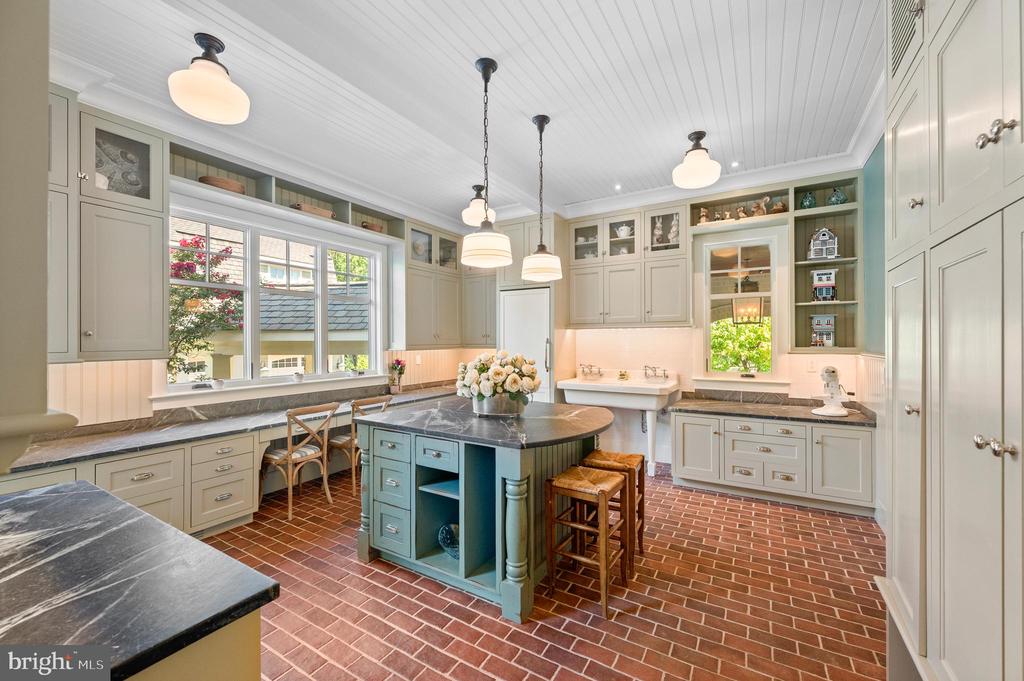
Kitchen with pale cabinetry, brick flooring, and a central turquoise island.
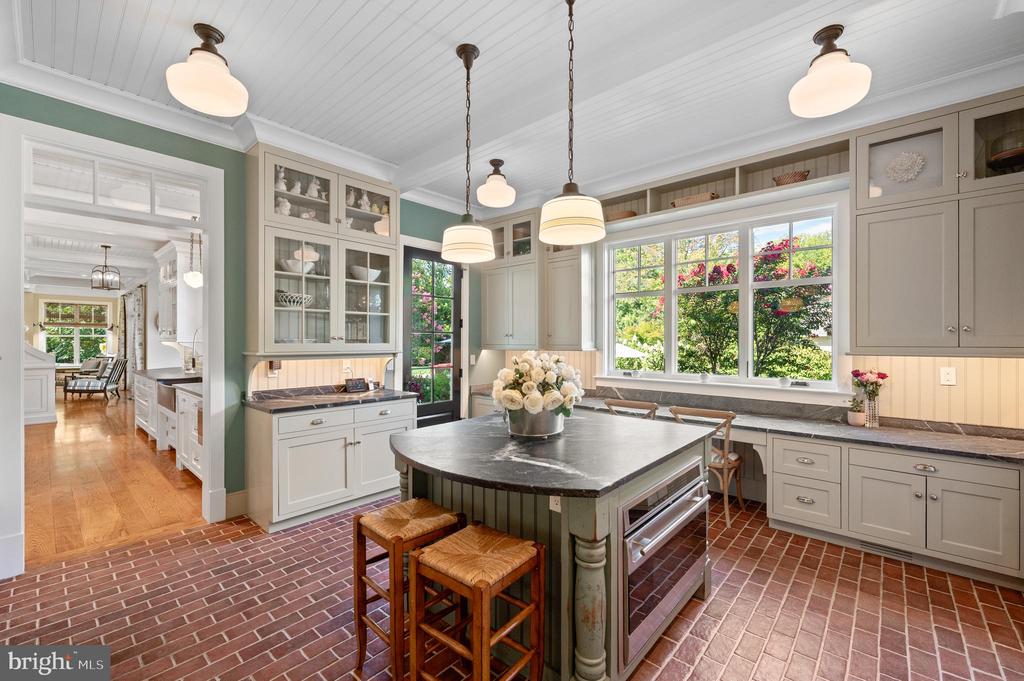
Kitchen with a central dark-stone island, brick flooring, and large windows overlooking a garden.
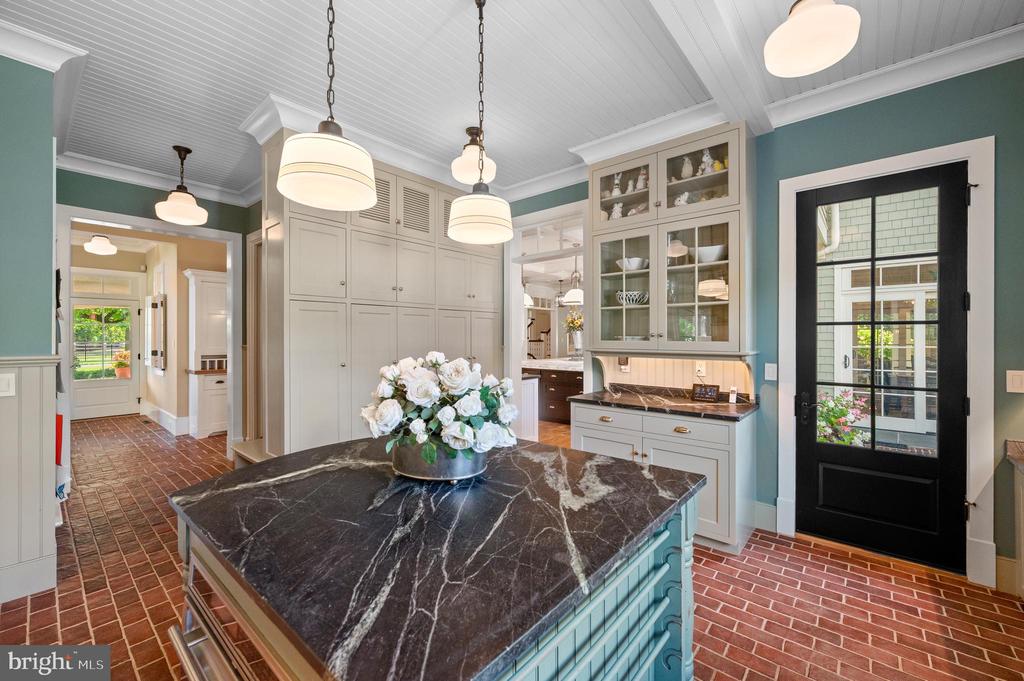
Kitchen with a dark veined island, teal walls, white cabinetry, and brick flooring.
809 BRUSHTOWN ROAD
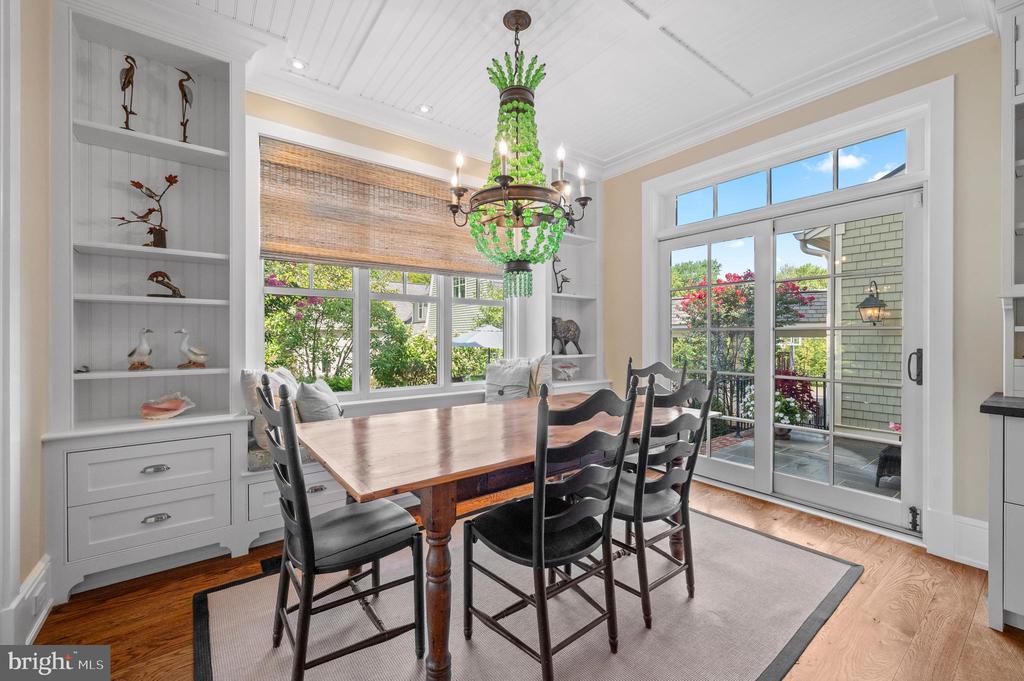
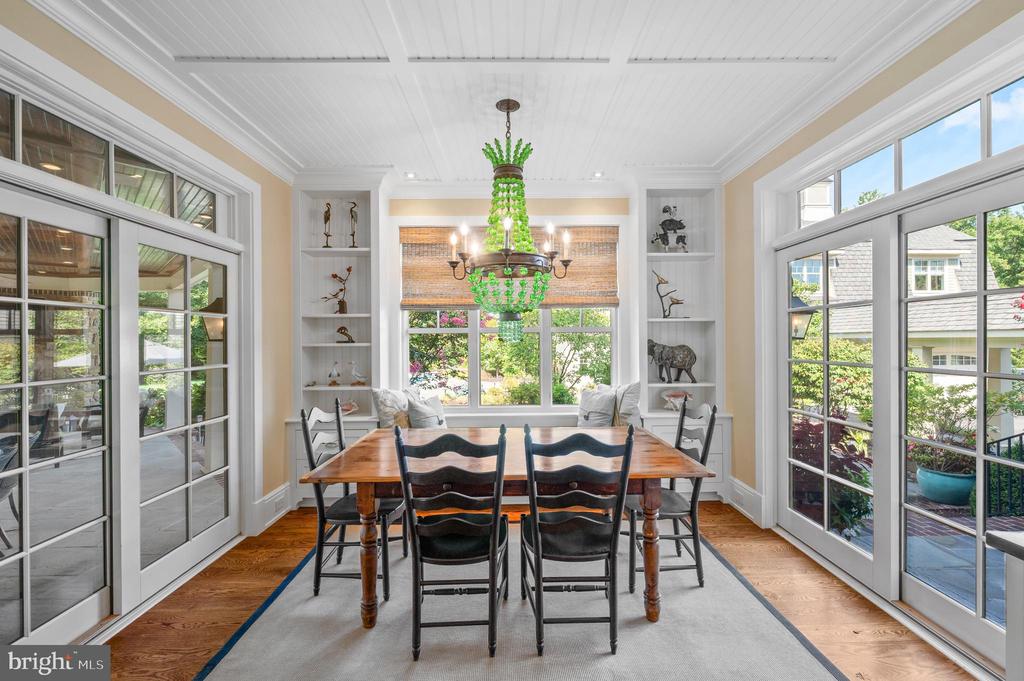
Dining room with a wooden table, green chandelier, and tall windows overlooking the garden.
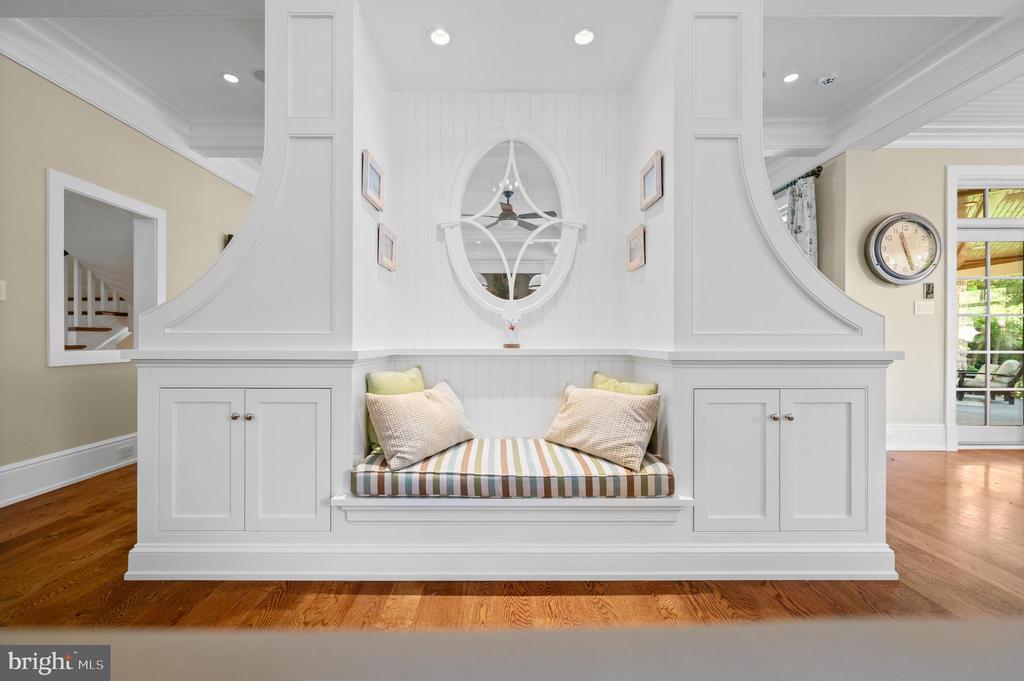
Built-in window seat with striped cushions, white cabinetry, and an oval mirror above hardwood floors.
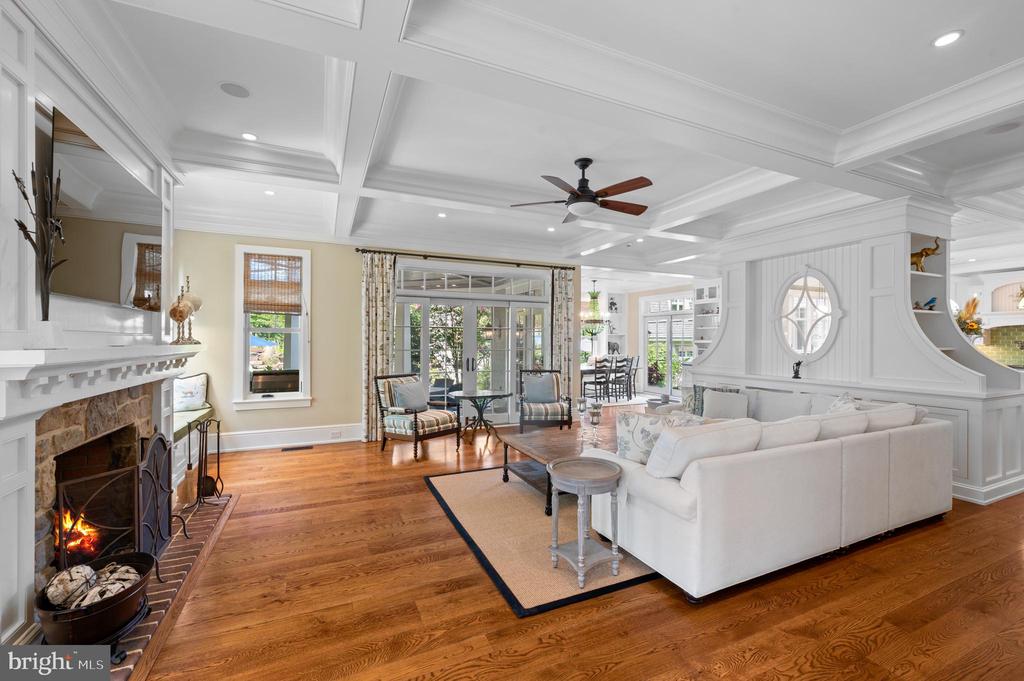
Living room with a coffered ceiling, white sectional, hardwood floors, and a fireplace.
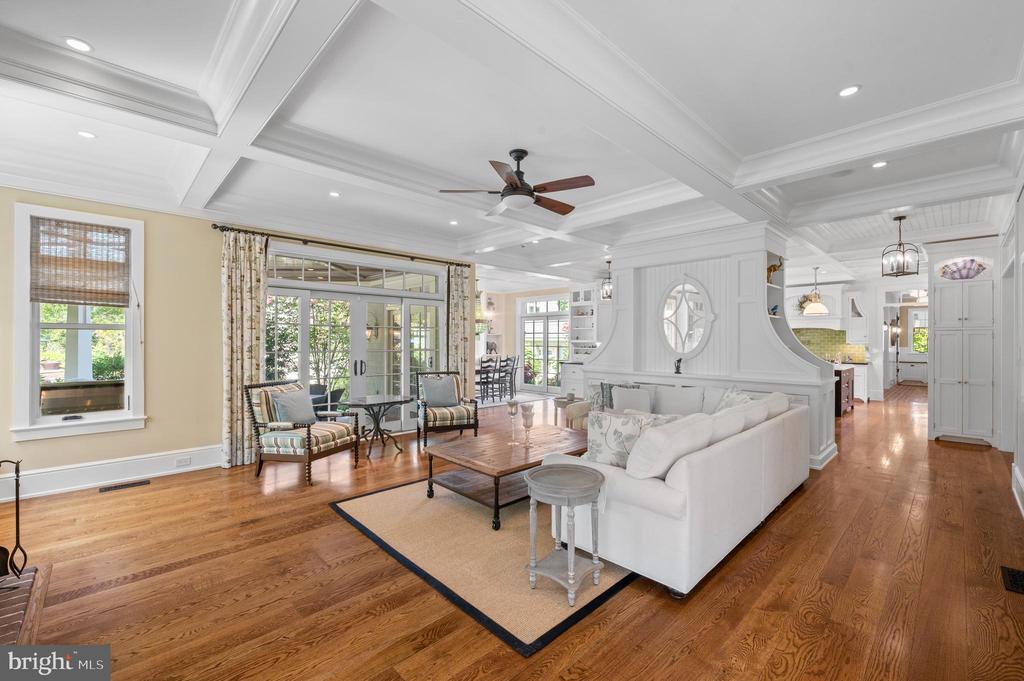
Living room with a coffered ceiling, white sofa, hardwood floors, and adjoining kitchen.
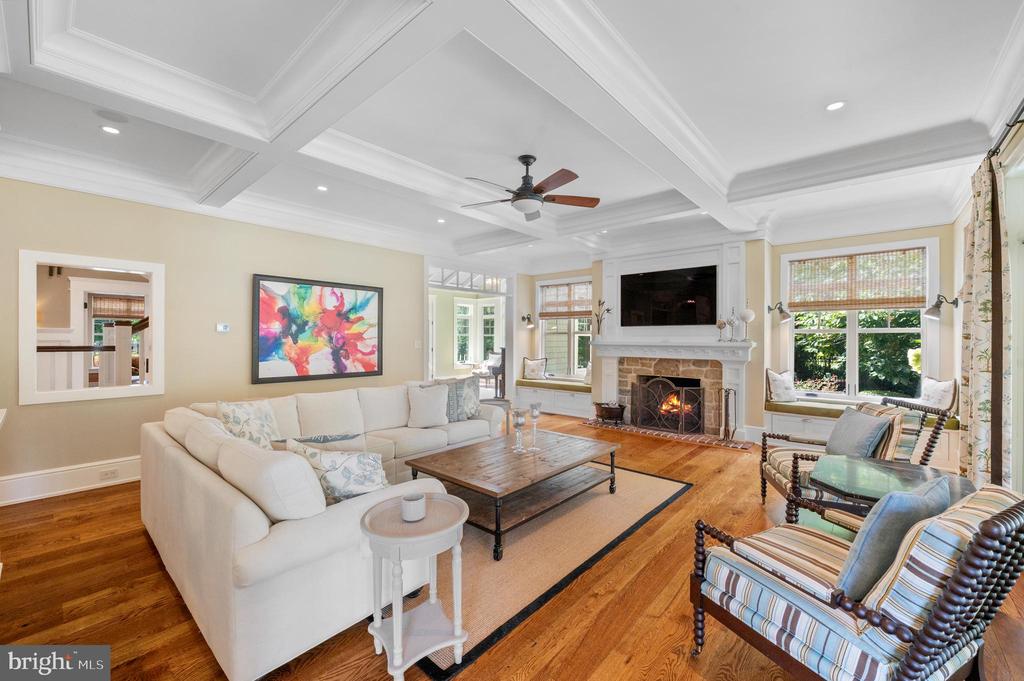
Living room with a white sectional, coffered ceiling, hardwood floors, and a lit fireplace.
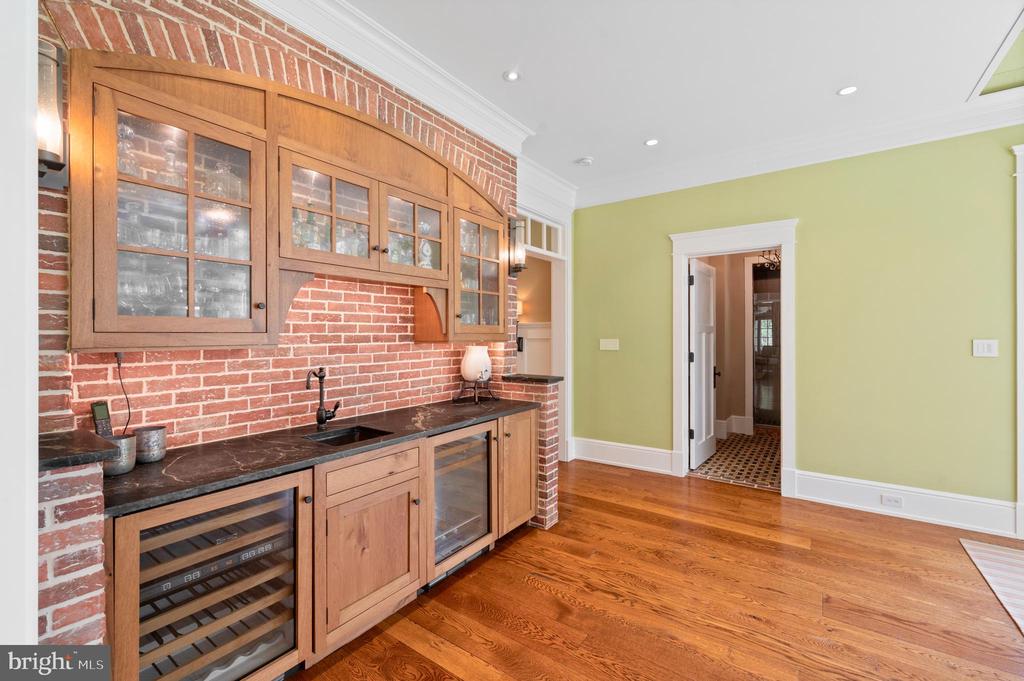
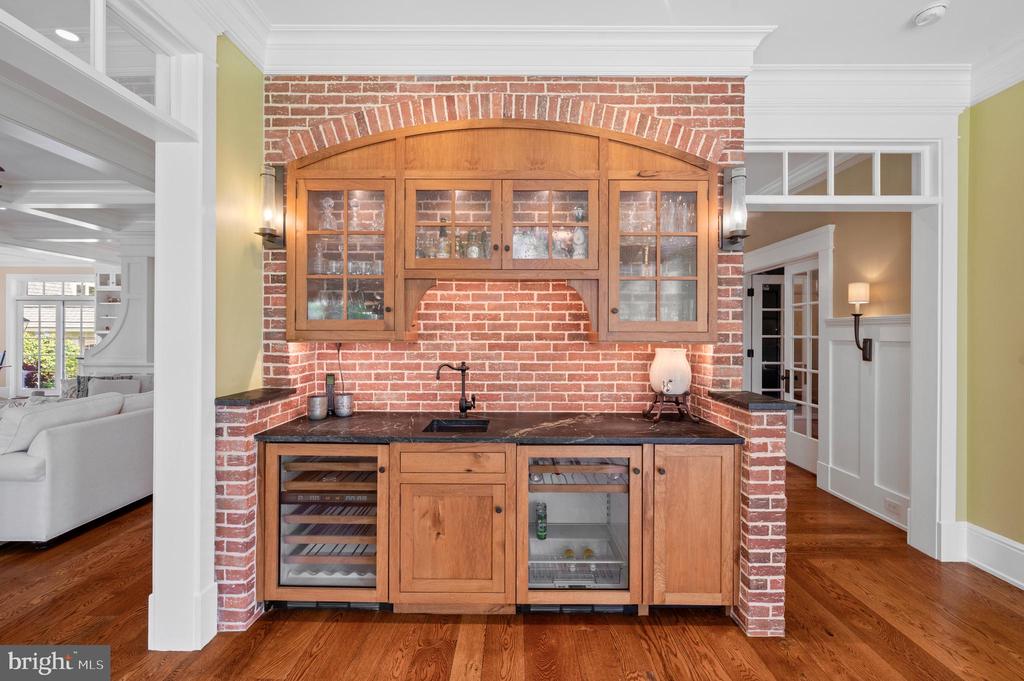
Built-in wine bar with glass-front cabinets, brick backsplash, and hardwood flooring.
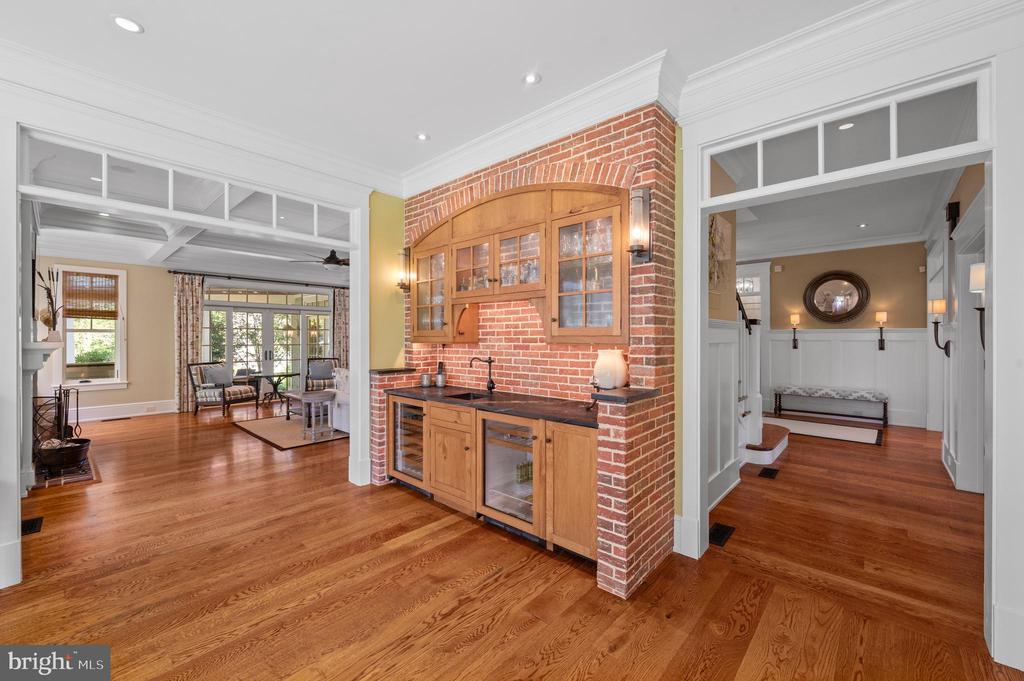
Built-in wet bar with brick surround, glass-front cabinets, wine cooler and hardwood floors.
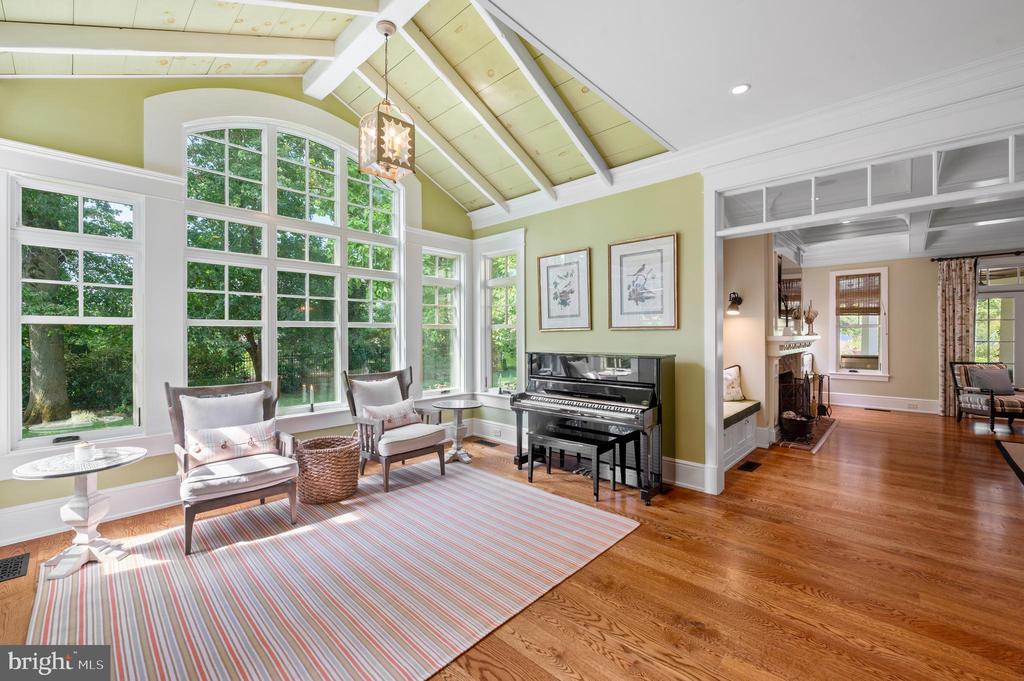
Bright sitting room with tall windows, a vaulted beamed ceiling, and a piano.
Interior with a brick wet bar, hardwood floors, and adjoining sitting area and foyer.
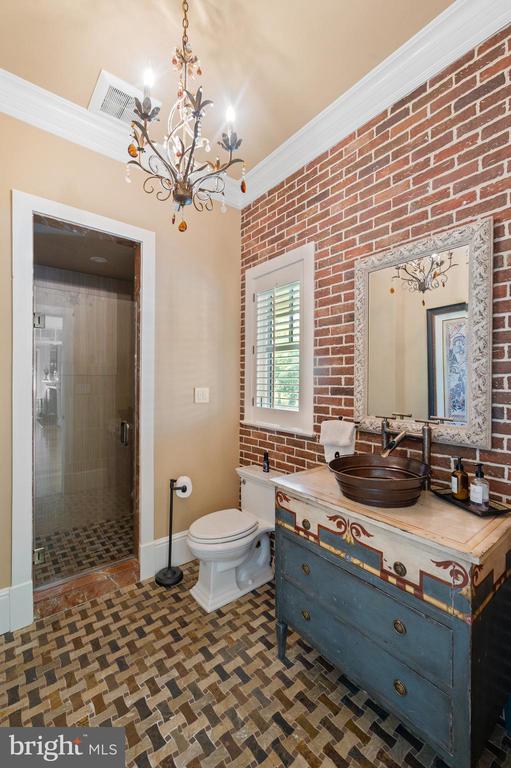
Bathroom with glass shower, patterned tile floor, and blue vanity against a brick wall.
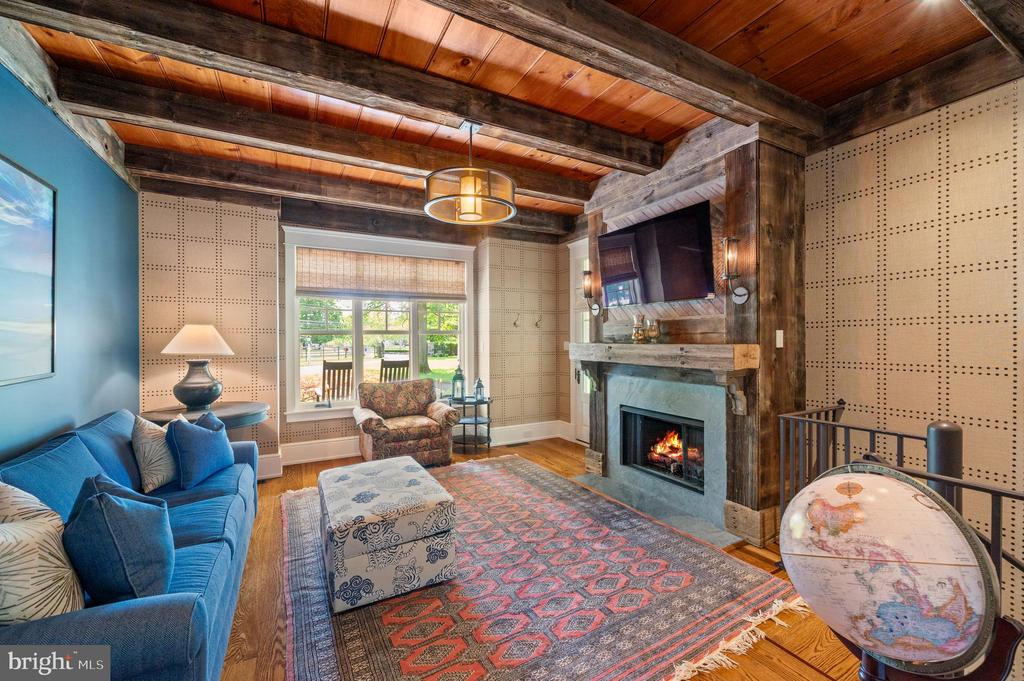
Living room with a wood-beamed ceiling, stone fireplace, and blue sofa.
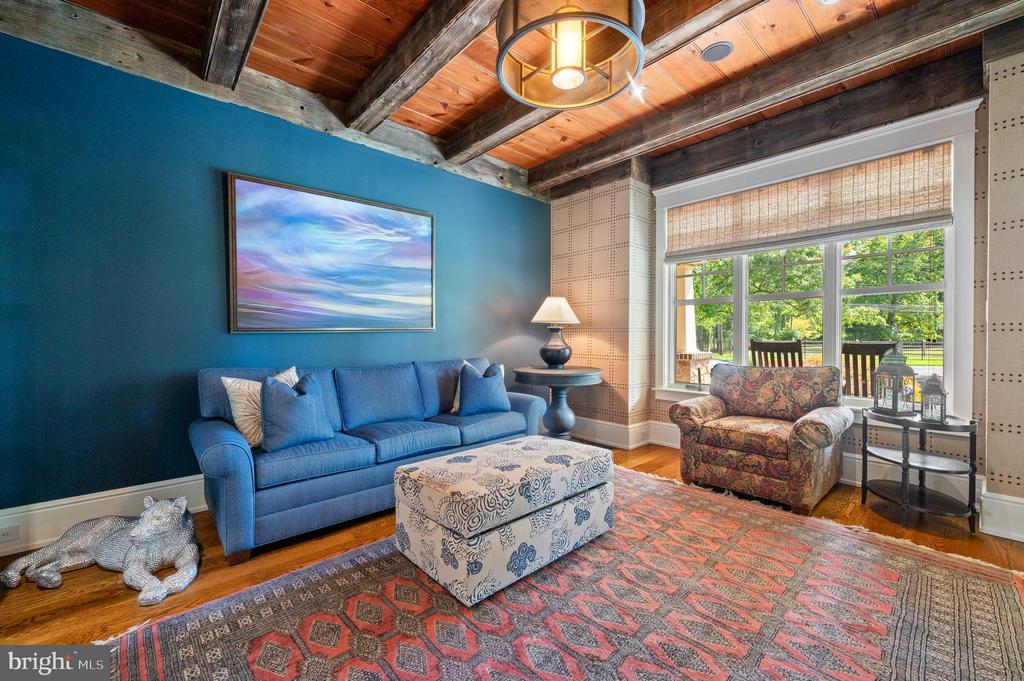
Living room with a blue sofa, exposed wood-beam ceiling, and large windows overlooking greenery.
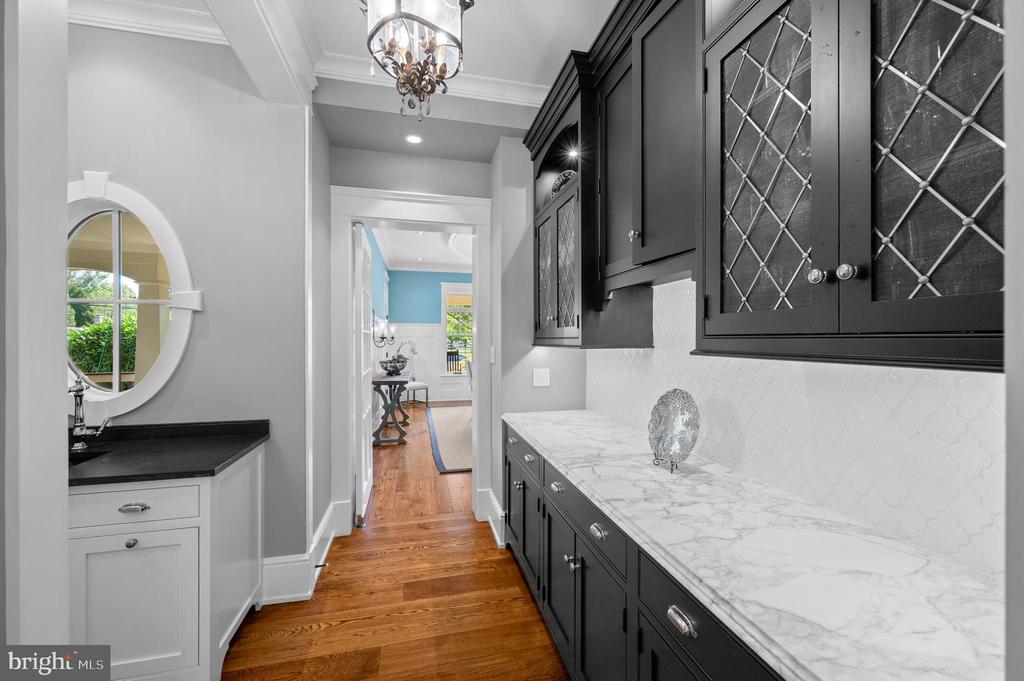
Butler’s pantry with dark cabinets, marble counters, and a round mirror above the sink.
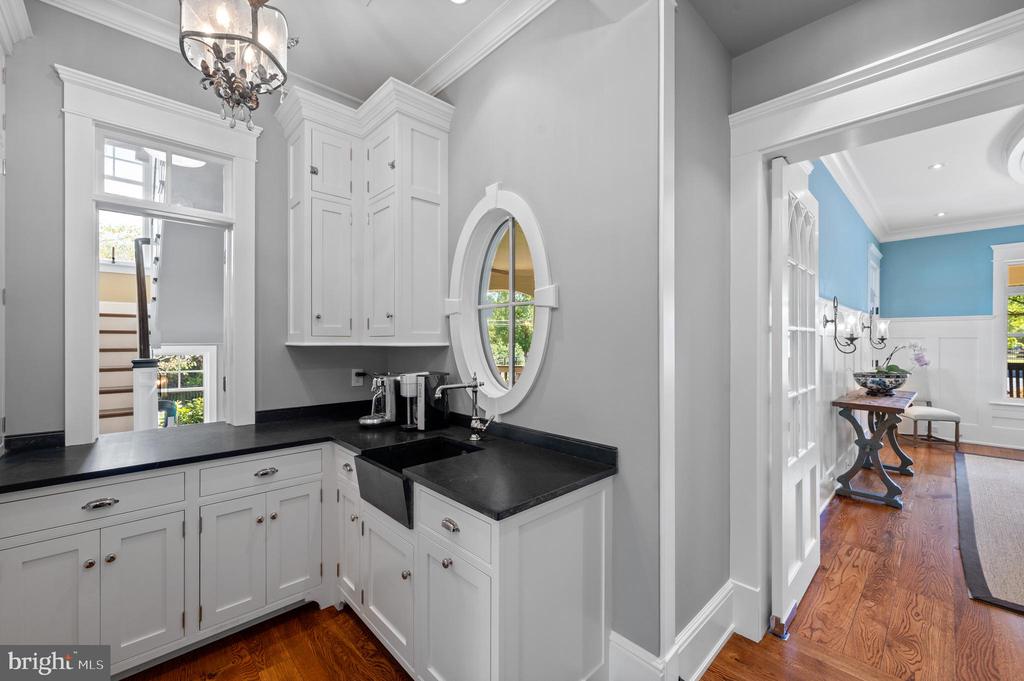
Kitchenette with black countertops, white cabinetry, farmhouse sink, and an arched mirror beside the dining room.
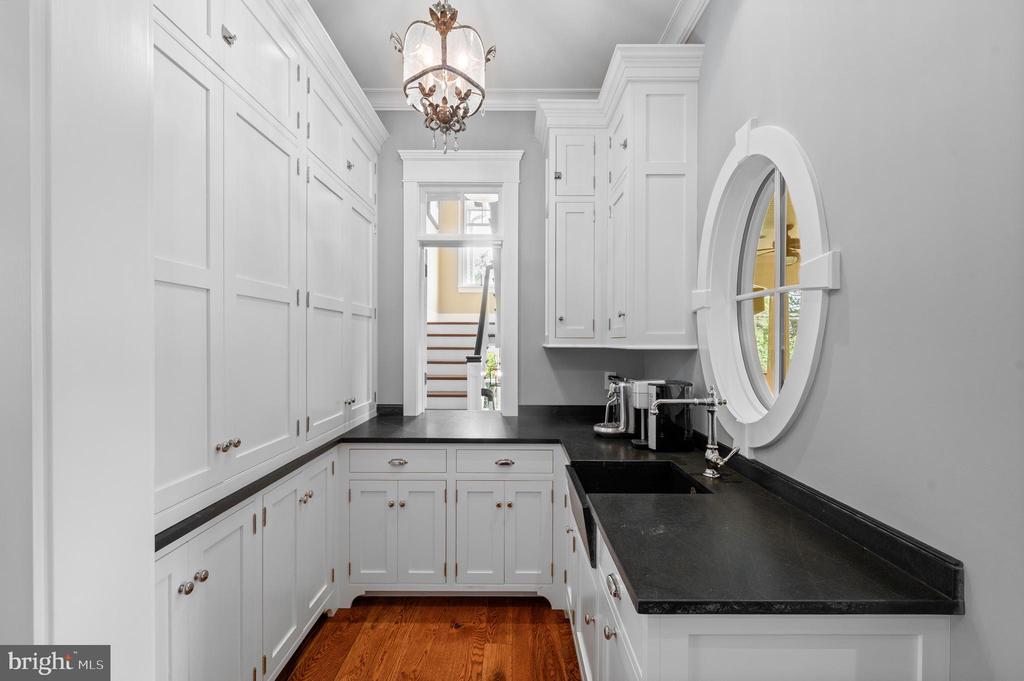
Bright white butler’s pantry with black countertops, a sink beneath an oval window, and hardwood flooring.
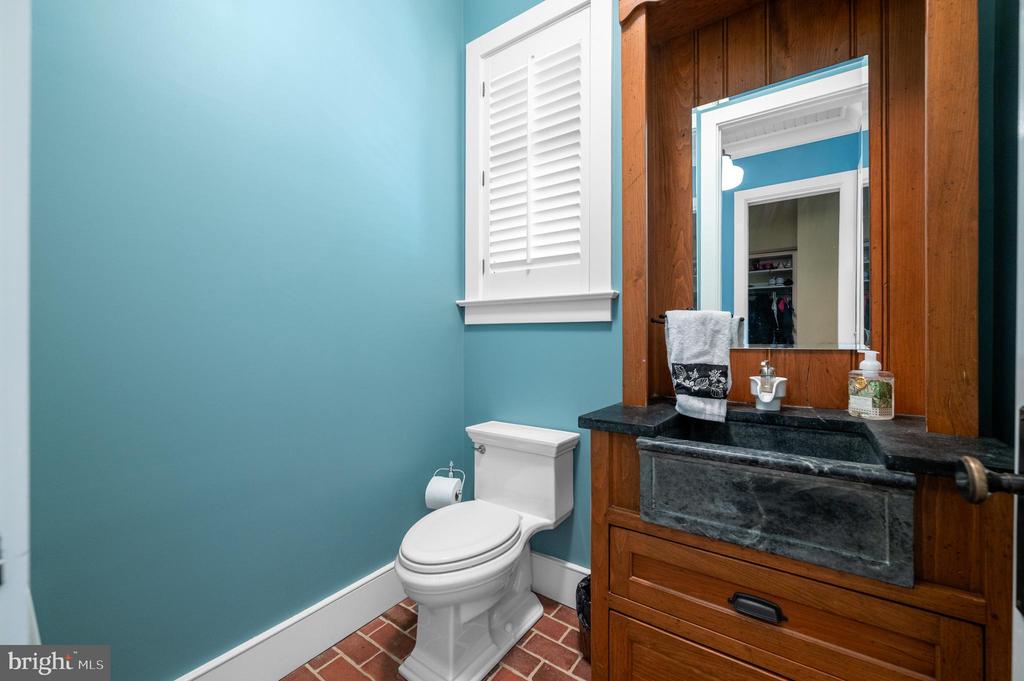
Powder room with teal walls, brick flooring, and a wood vanity with a dark stone countertop.
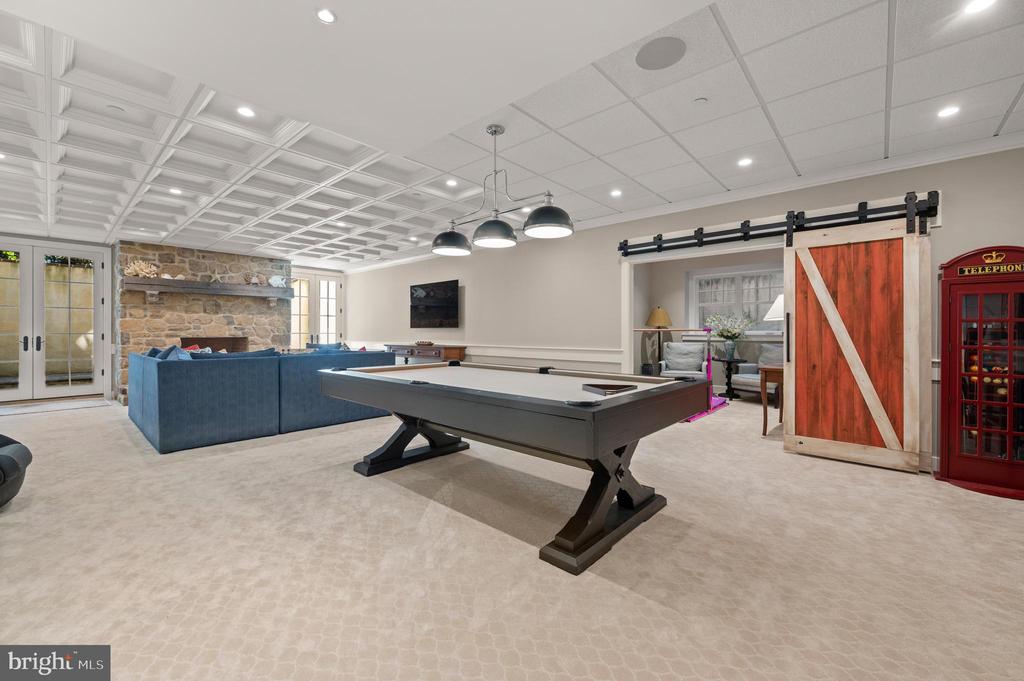
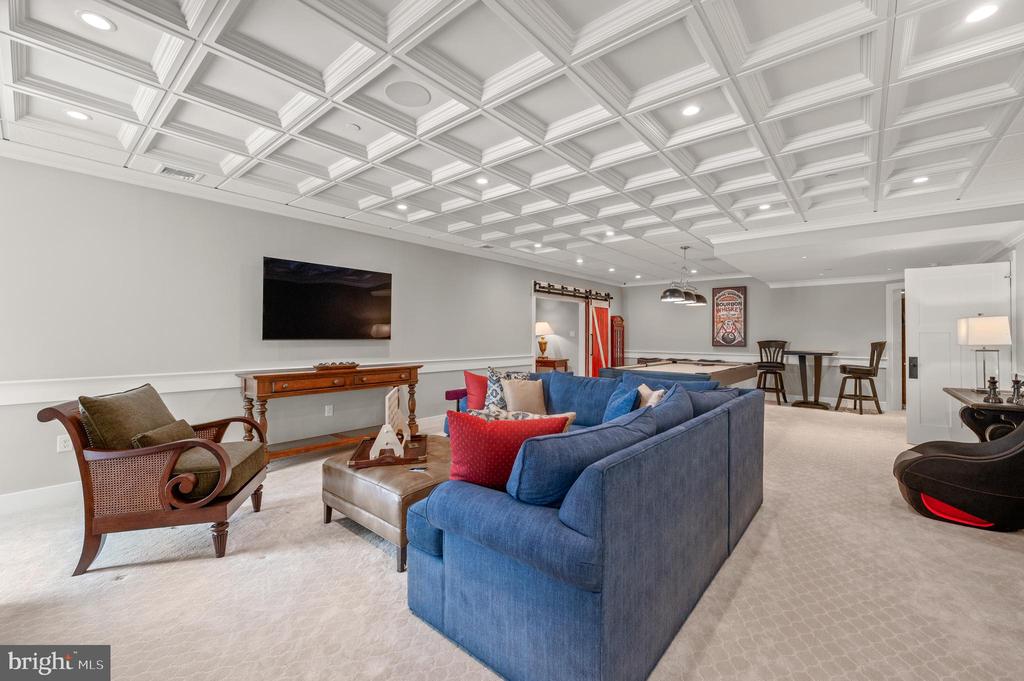
Furnished recreation room with a pool table, stone fireplace, blue sectional, and red telephone booth.
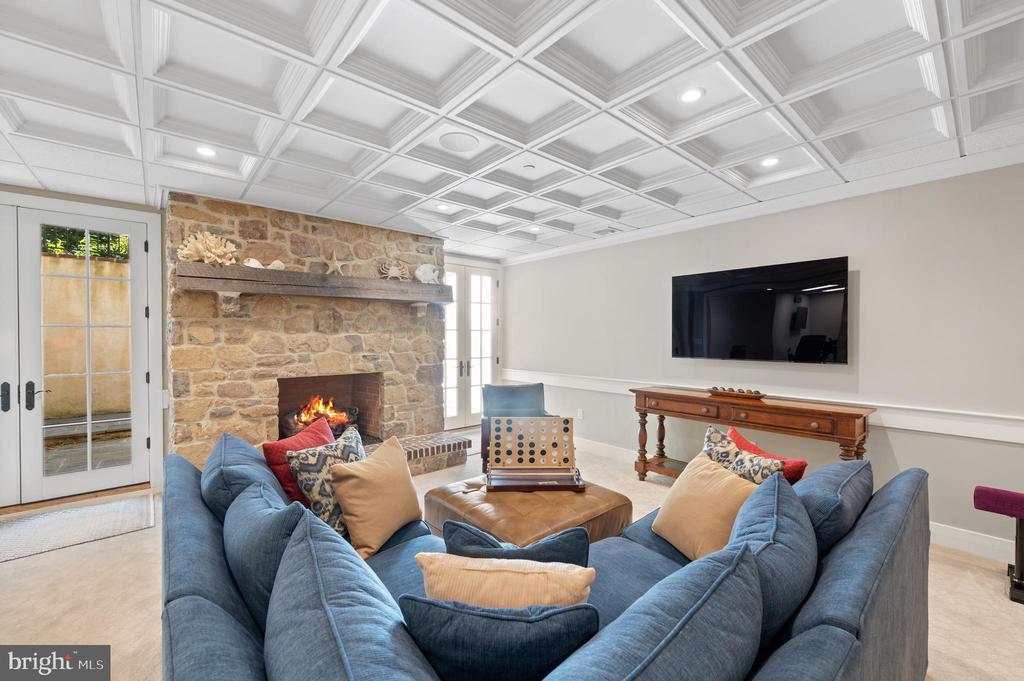
Living room with a stone fireplace, coffered ceiling, and blue sectional seating.
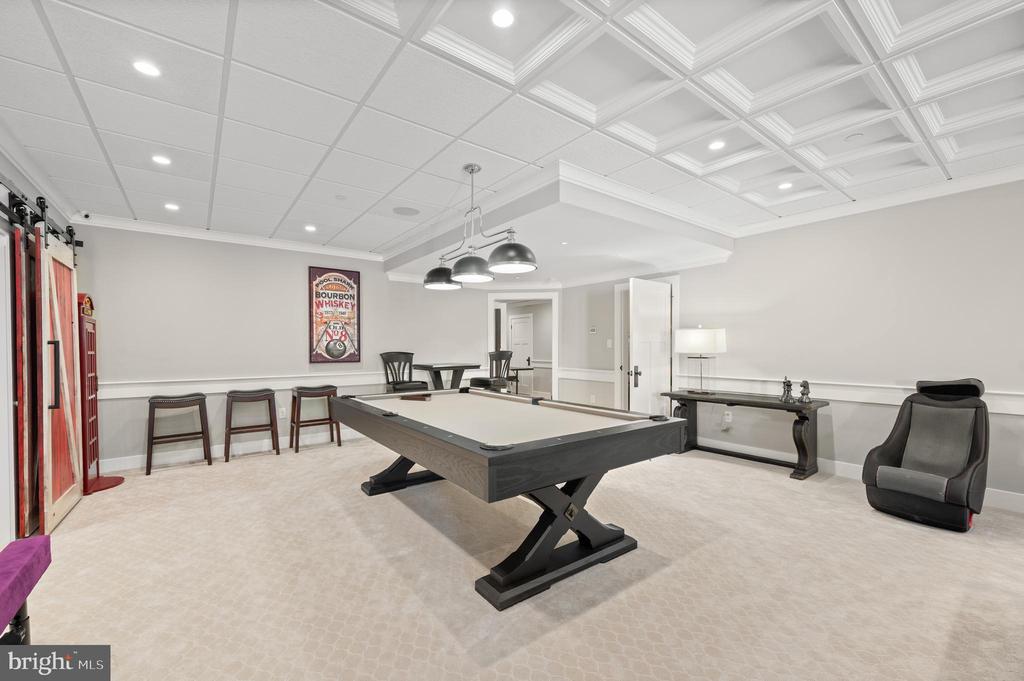
Game room with a billiard table, coffered ceiling, and lounge seating
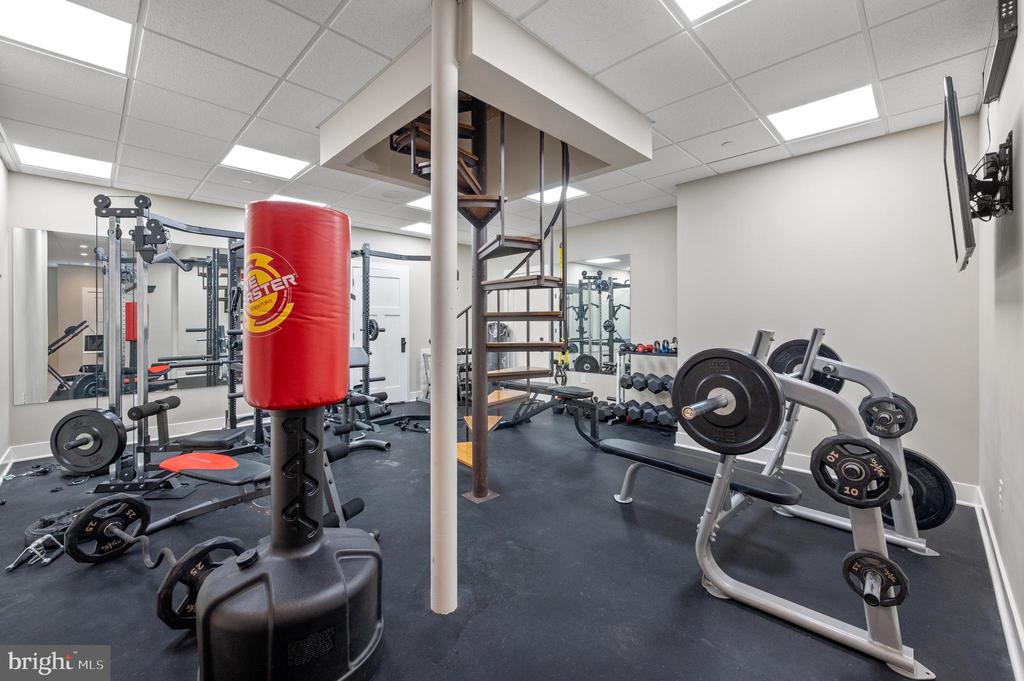
Home gym with a red punching bag, weight machines, dumbbells, and a spiral staircase.
Furnished recreation room with a coffered ceiling, blue sectional, and dining area.
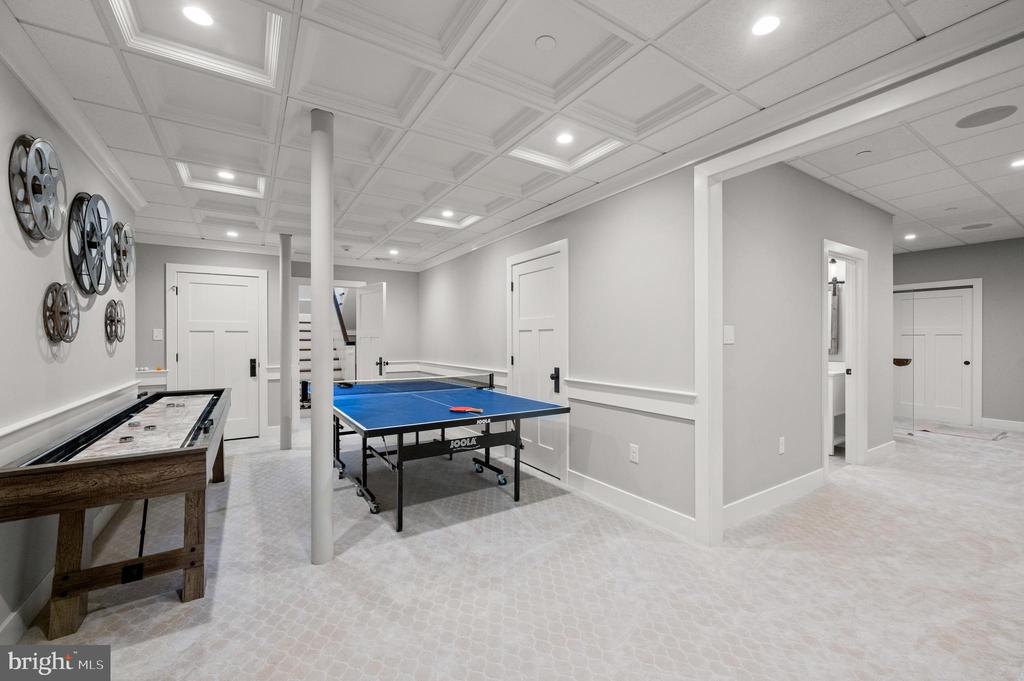
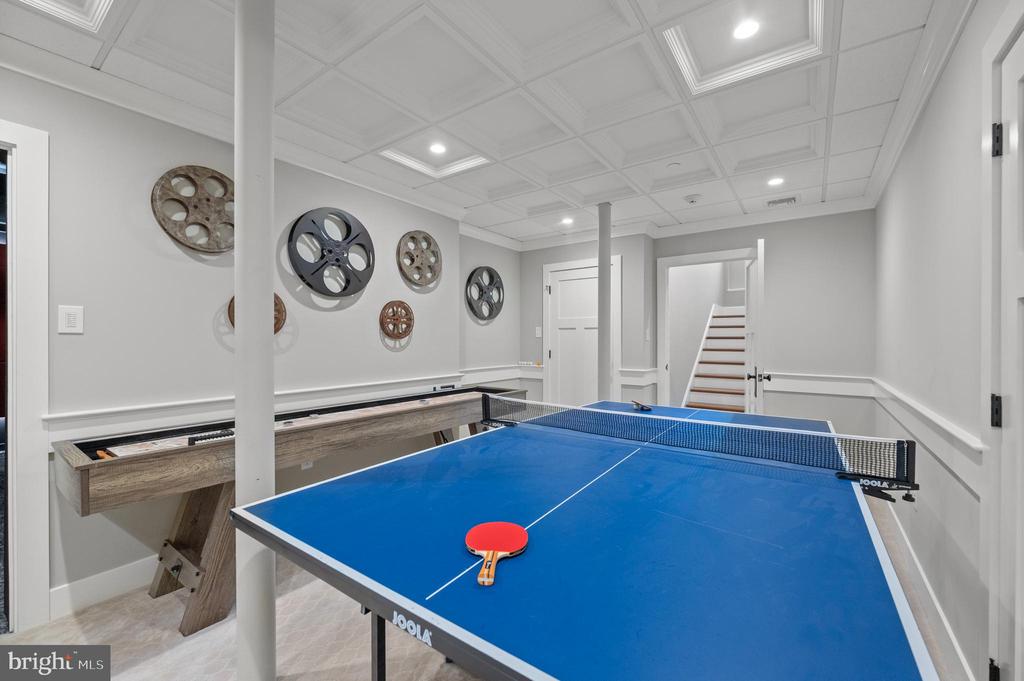
Game room with a blue ping-pong table, shuffleboard table, and decorative film reels.
Game room with a blue ping-pong table, shuffleboard table, and stairs.
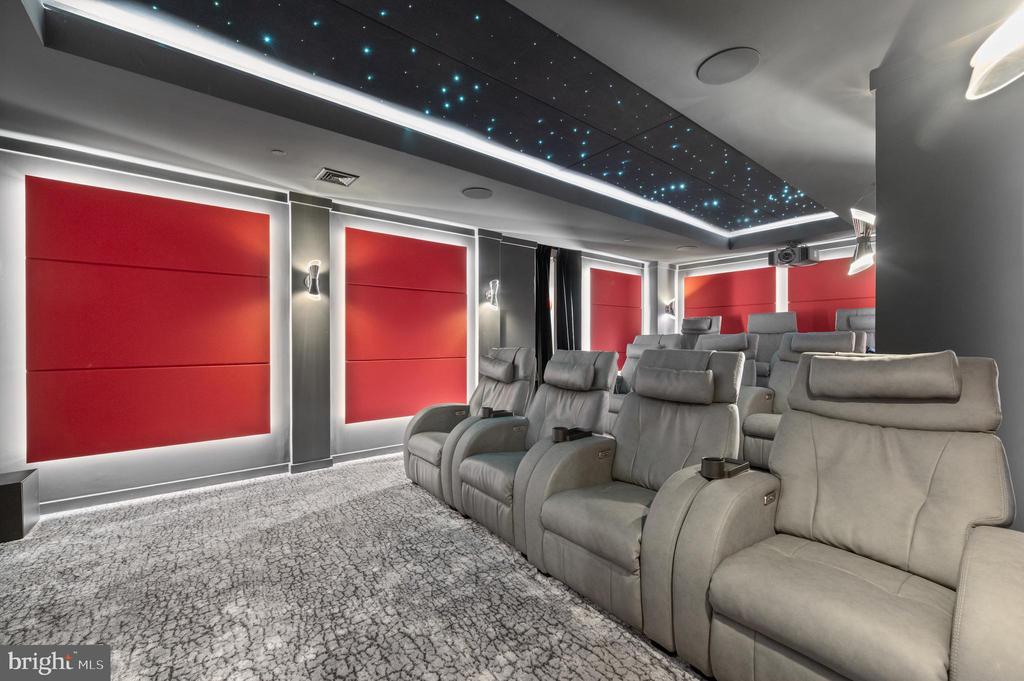
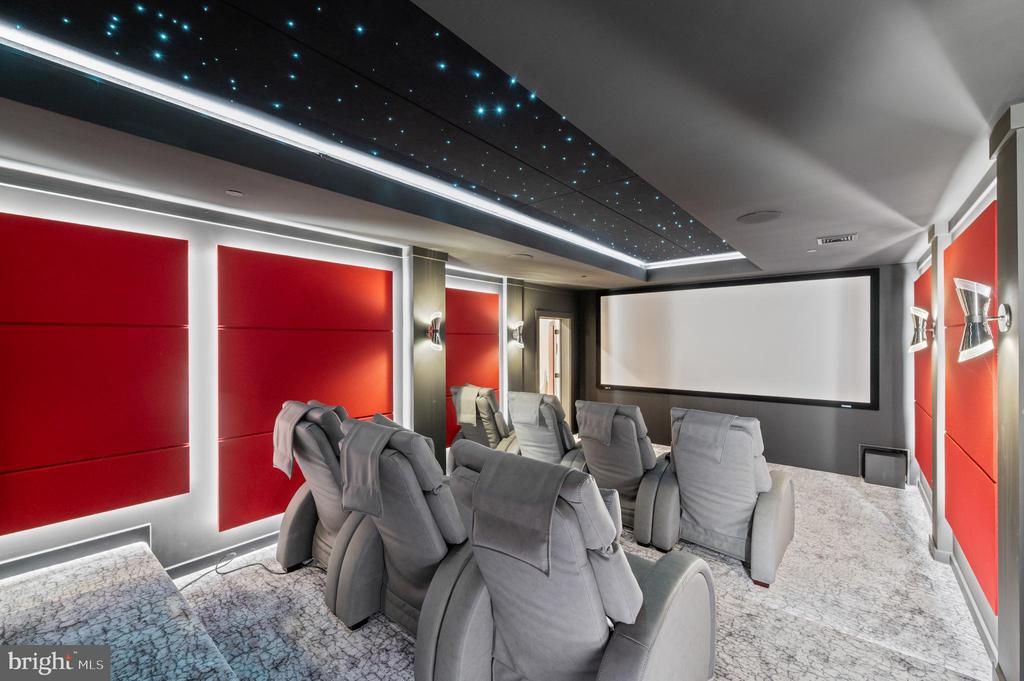
Home theater with gray reclining seats, red wall panels, and a starry ceiling.
Home theater with gray reclining seats, a large projection screen, and a star-lit ceiling.
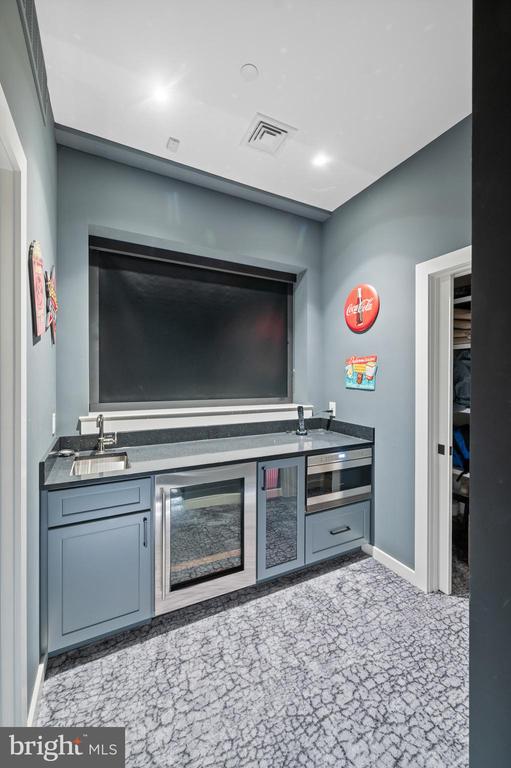
Wet bar with blue-gray cabinetry, beverage refrigerator, sink, and Coca-Cola signs.
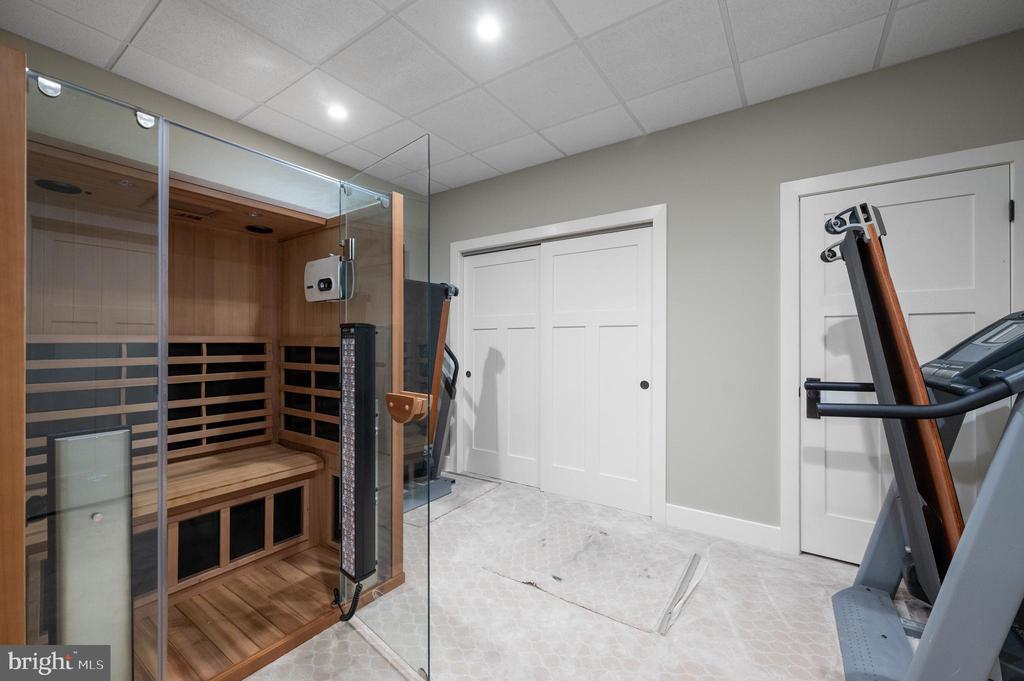
Home gym with a glass-front wooden sauna and exercise equipment.
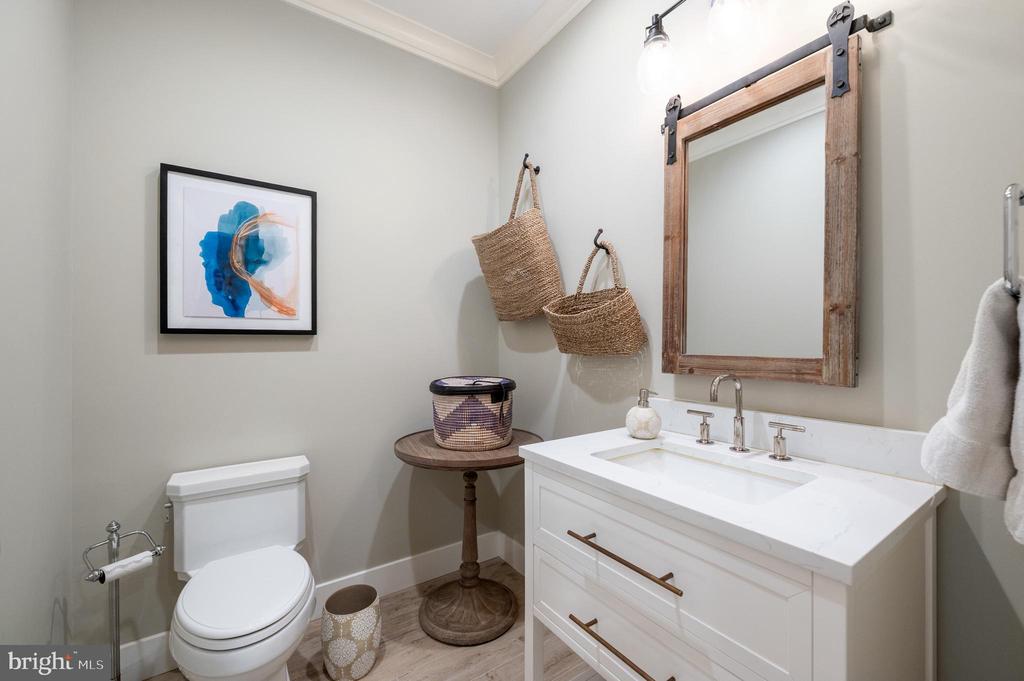
Bathroom with a white vanity, wood-framed mirror, and toilet.
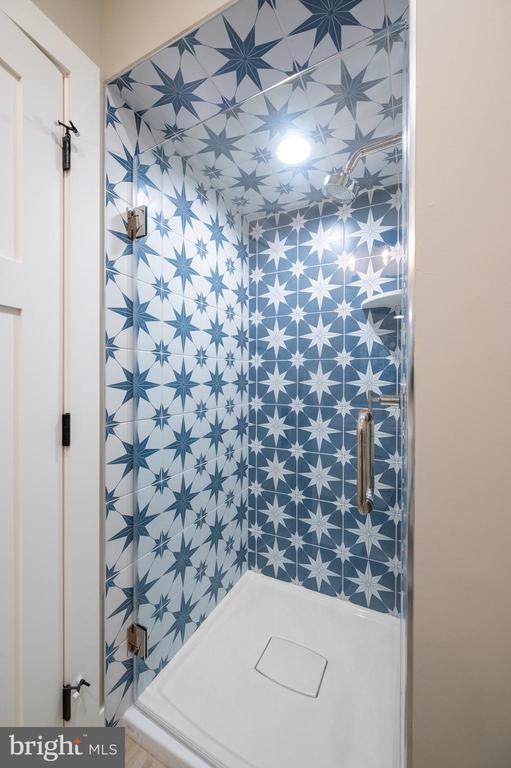
Walk-in shower with blue-and-white star-patterned tile and a clear glass door.
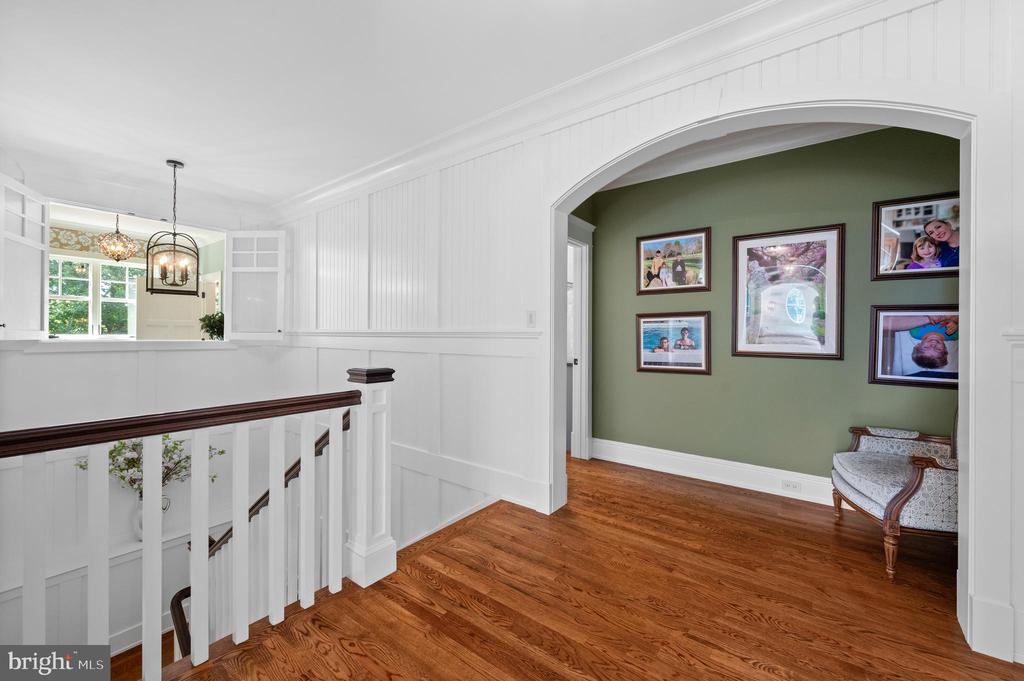
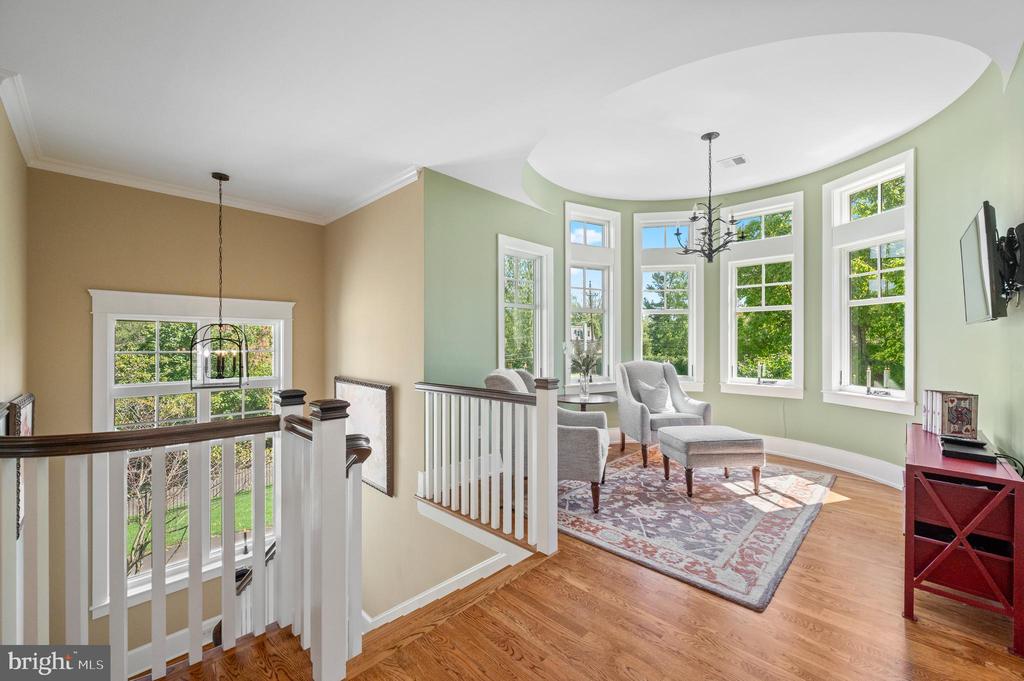
Upstairs landing with hardwood floors, white railing, and arched opening to a green sitting area.
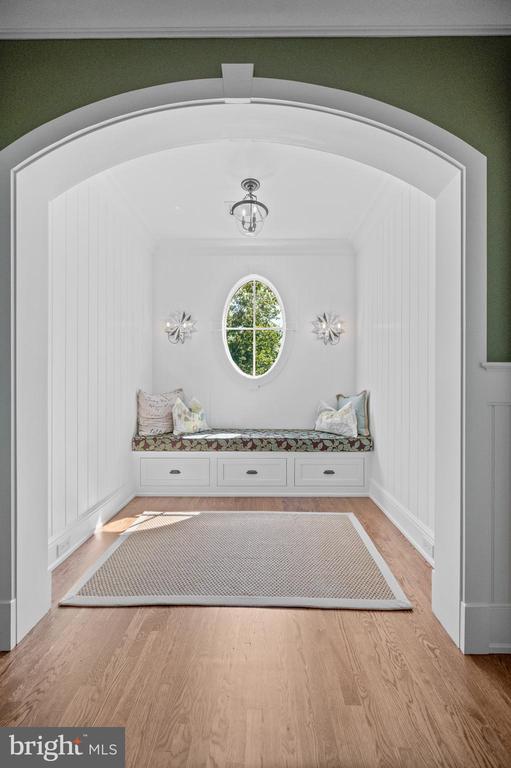
Window-seat nook with an oval window, built-in drawers, and a patterned cushion.
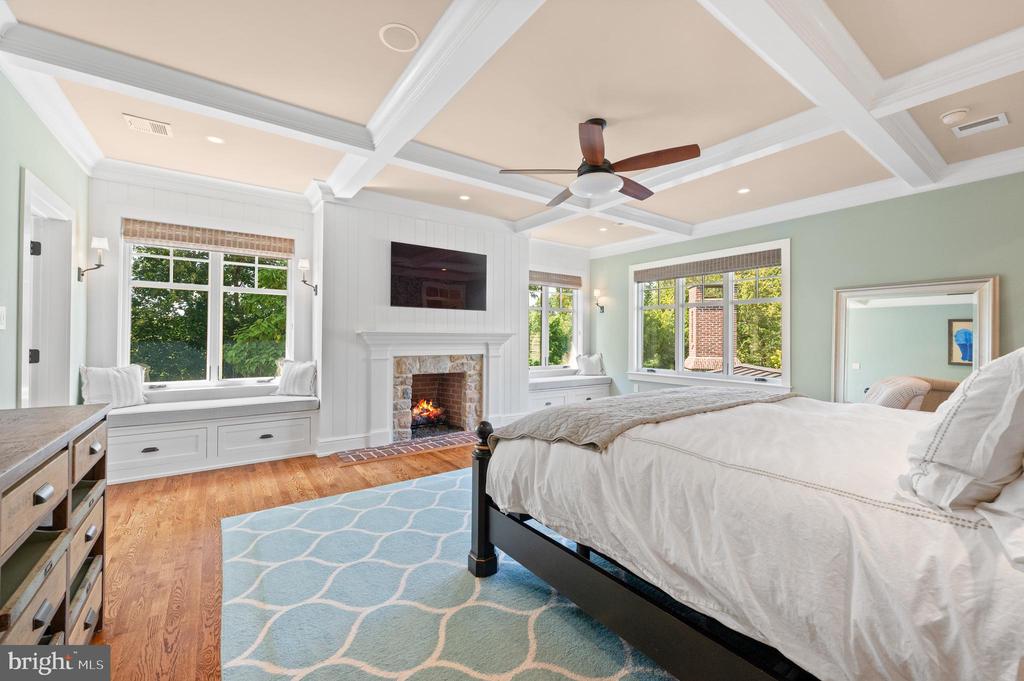
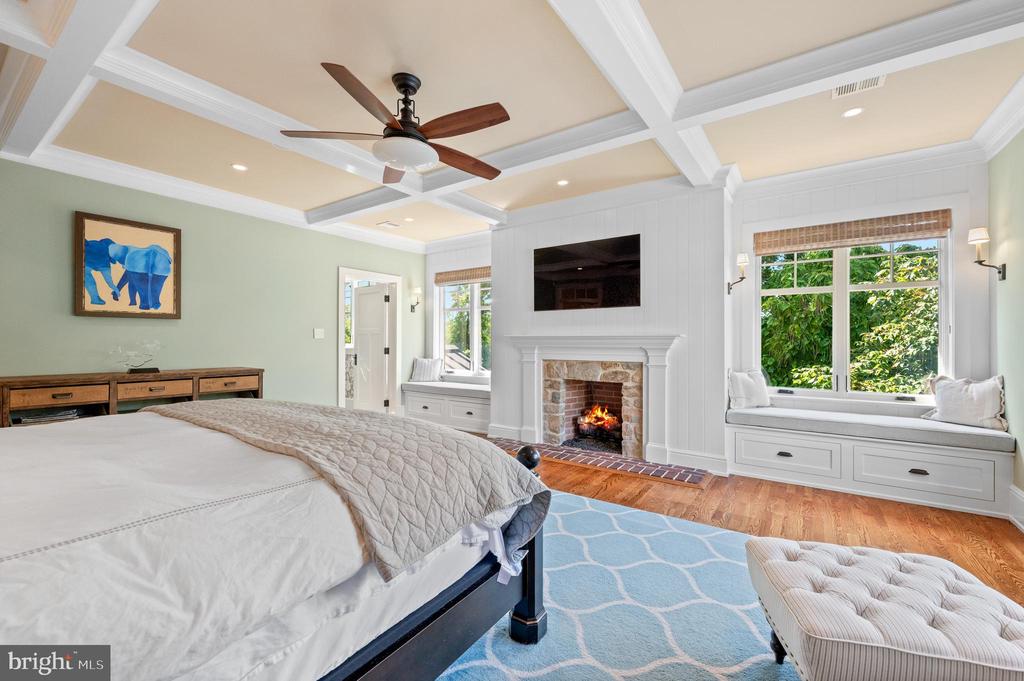
Bedroom with a coffered ceiling, fireplace, window-seat built-ins, and large windows.
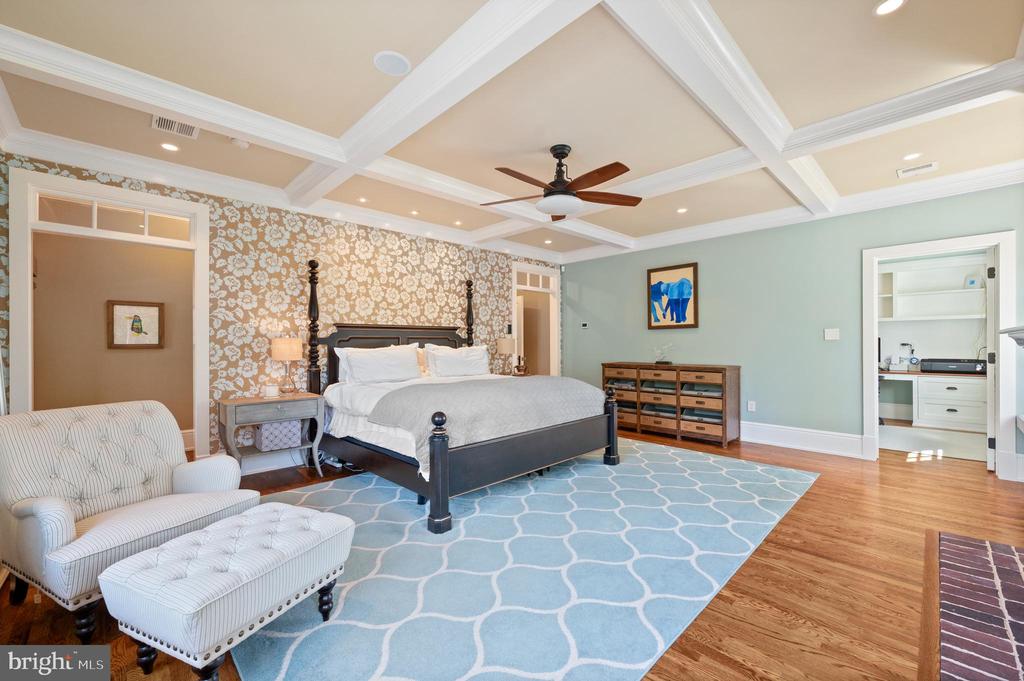
Bedroom with a four-poster bed, patterned accent wall, coffered ceiling, and blue rug.
Bedroom with a fireplace, built-in window seats, and a coffered ceiling.
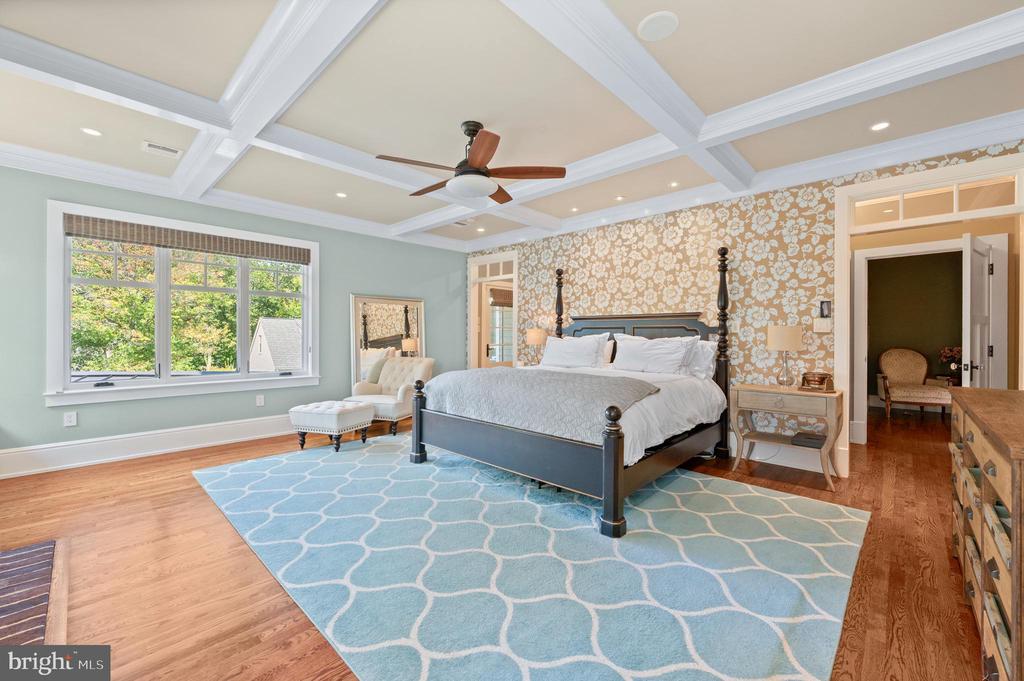
Primary bedroom with a four-poster bed, blue patterned rug, and coffered ceiling.
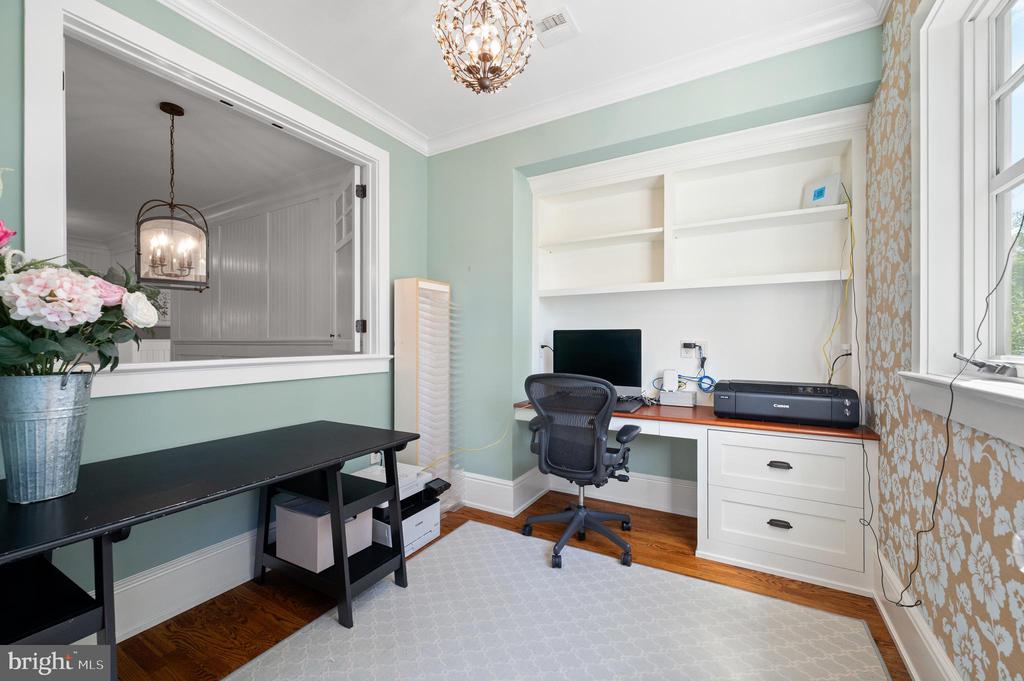
Home office with built-in desk and shelves, a black worktable, and pale green walls.
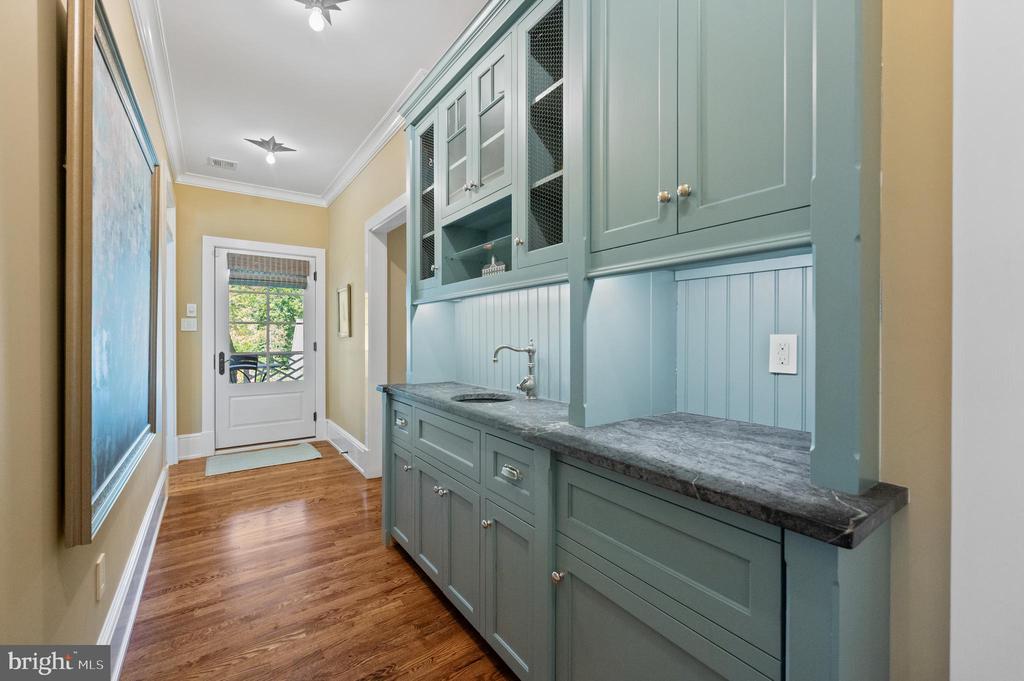
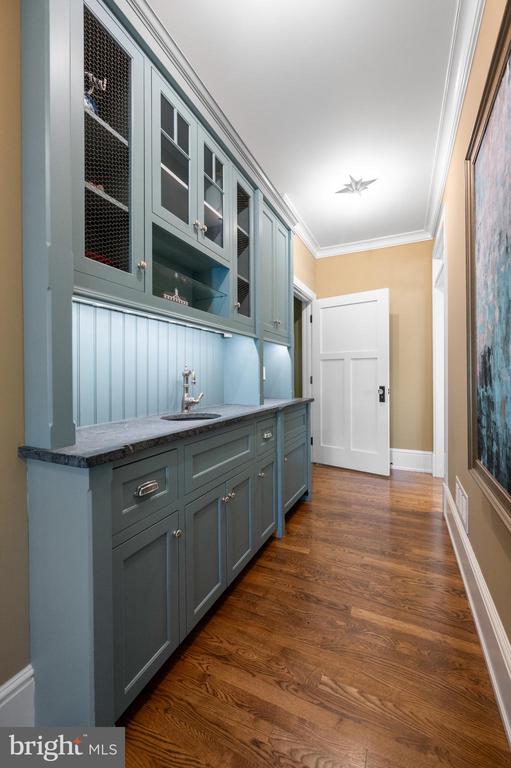
Mudroom with blue-gray built-in cabinets, a stone counter, and a glass-paneled exterior door.
Built-in cabinetry and sink line a narrow passage with hardwood floors and a white door.
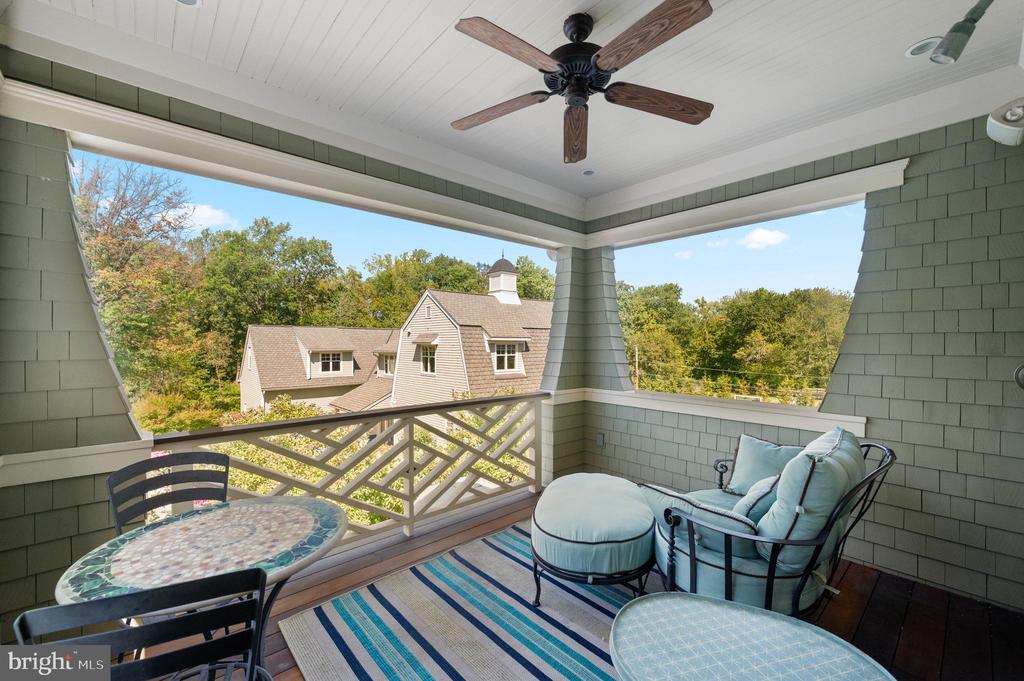
Covered balcony with cushioned seating, a mosaic table, and views of trees and a nearby home.
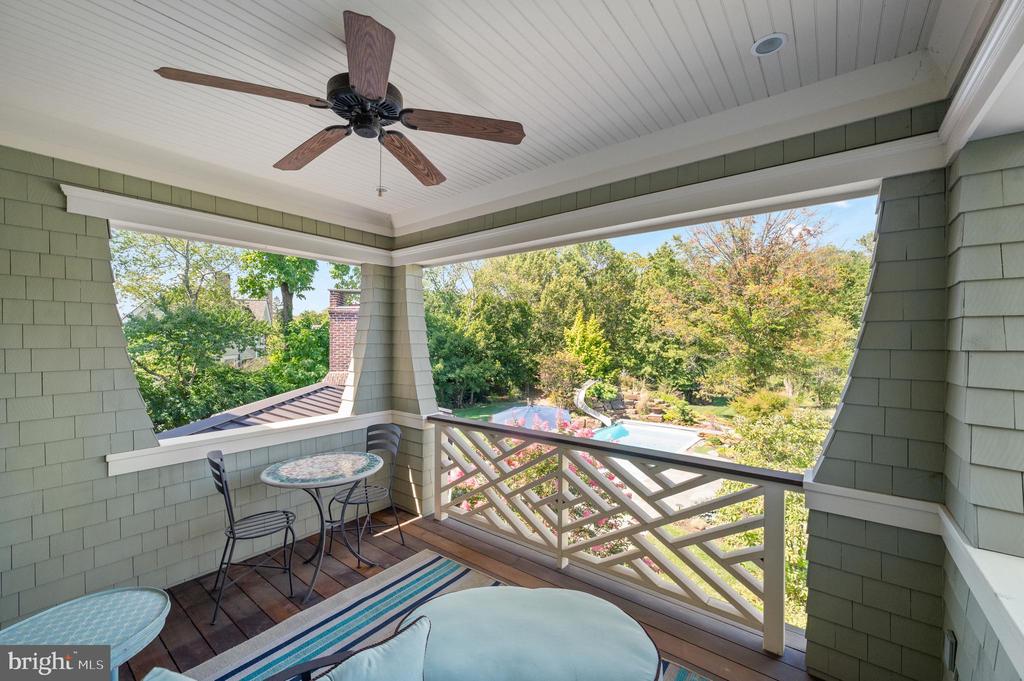
Covered porch with ceiling fan and seating overlooking a swimming pool and landscaped garden.
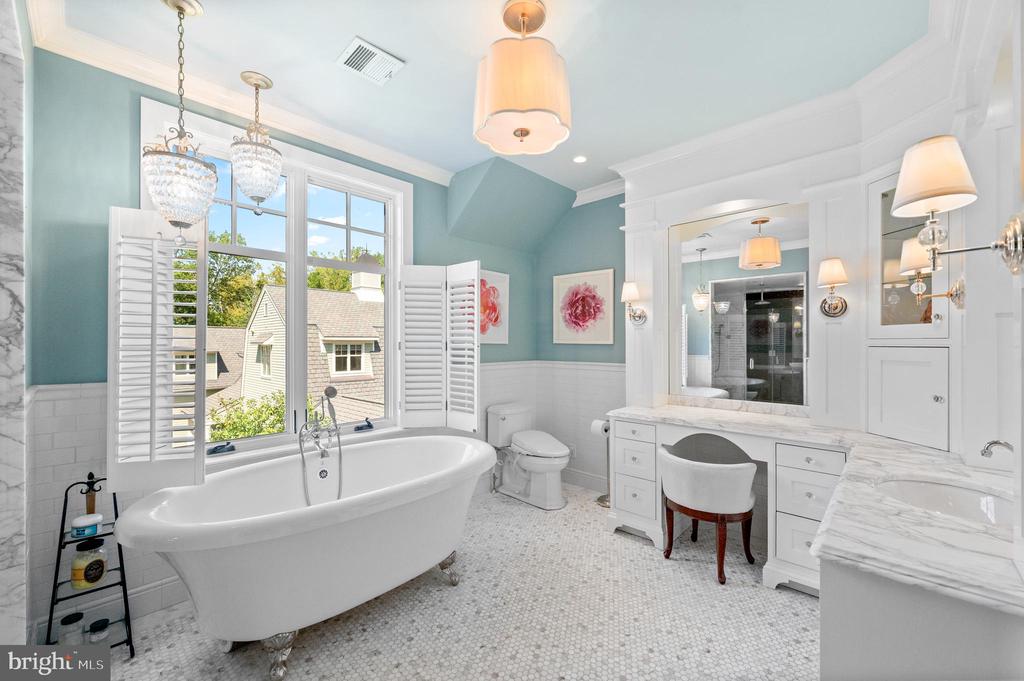
Bright bathroom with a freestanding tub beneath shuttered windows and a marble double vanity.
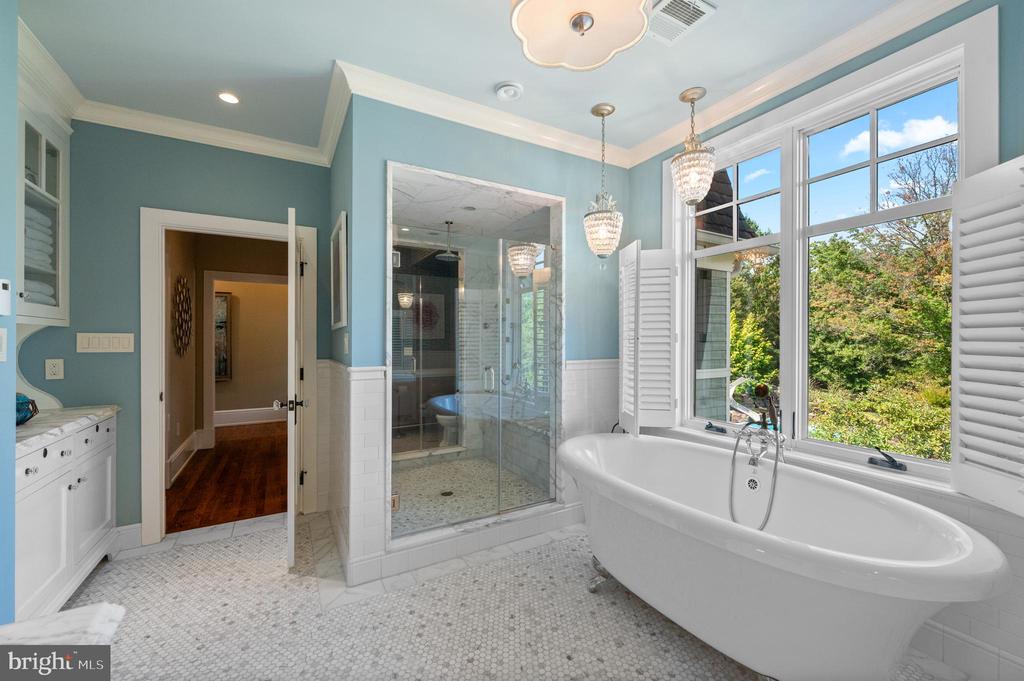
Bathroom with a freestanding soaking tub, glass shower, and large windows overlooking trees.
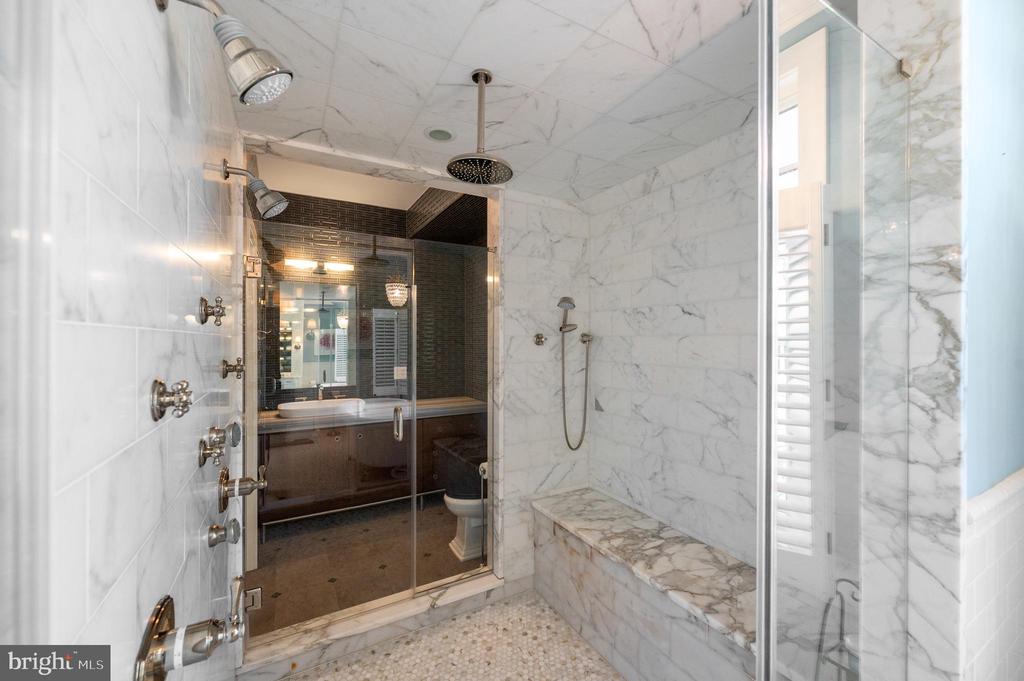
Marble bathroom with a glass-enclosed shower, multiple showerheads, and a built-in bench.
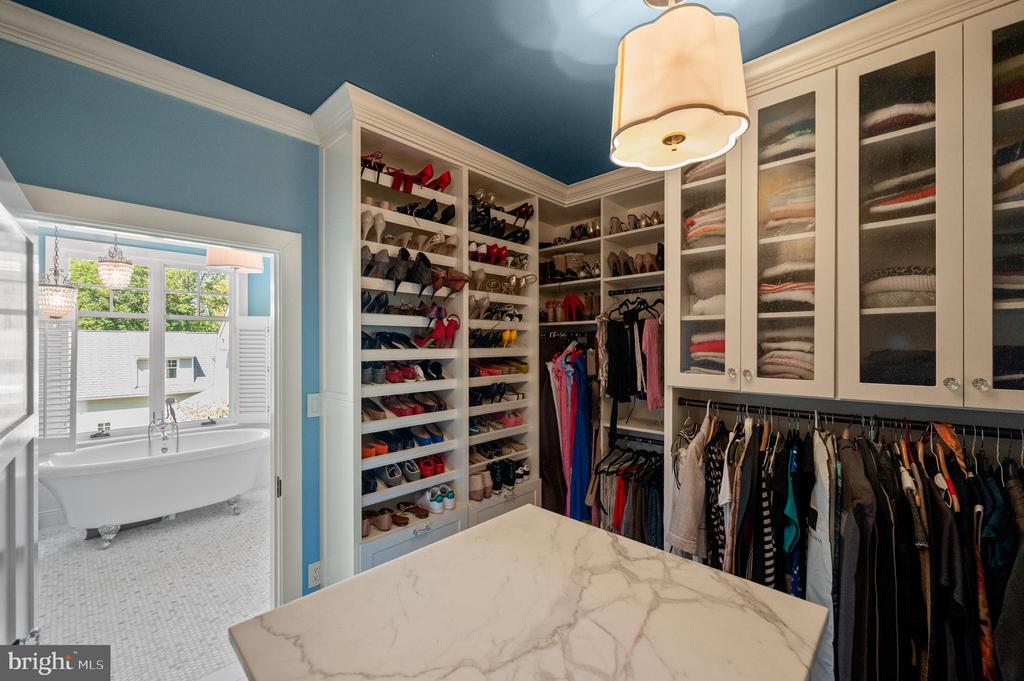
Walk-in closet with extensive shoe and clothing storage beside a bright bathroom.
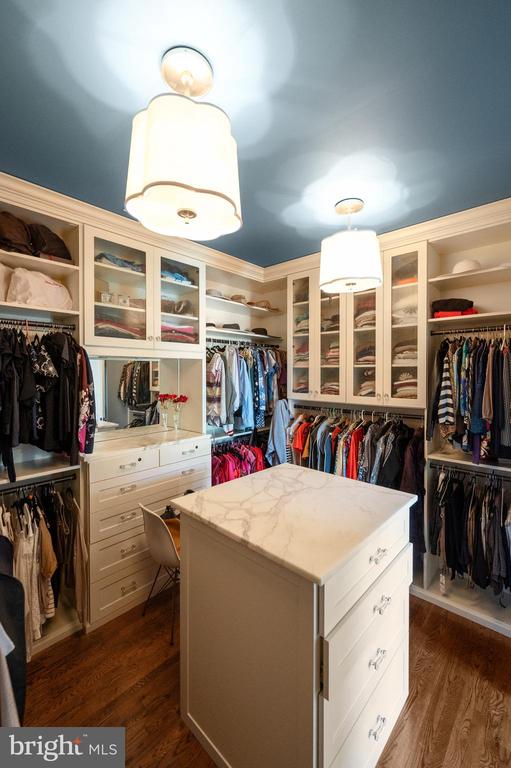
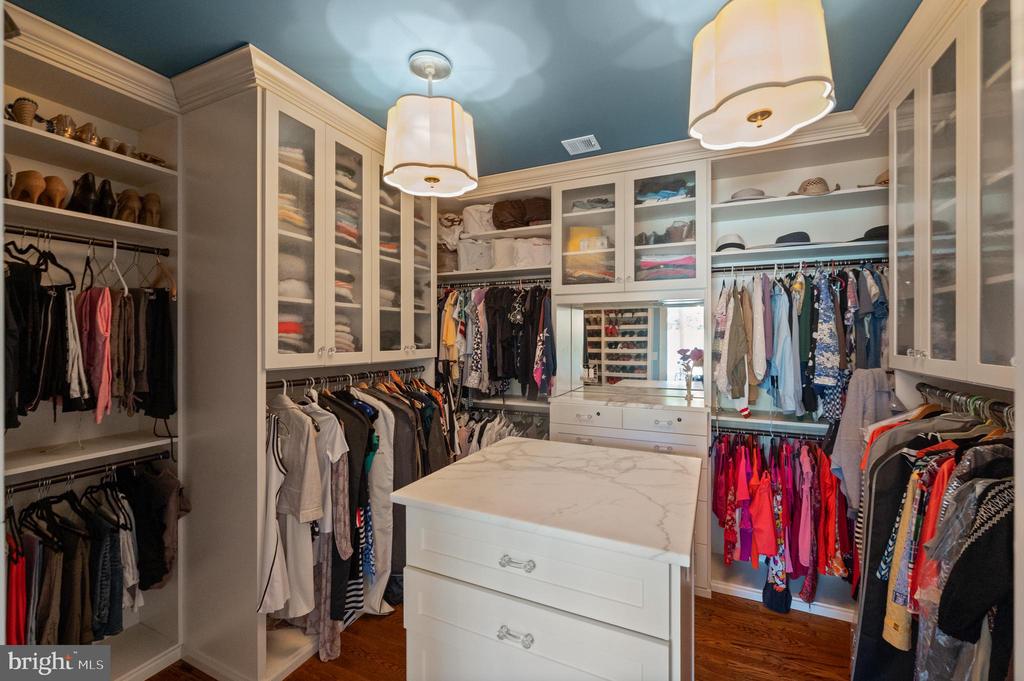
Walk-in closet with white built-in wardrobes, hanging clothes, and a marble-top island.
Walk-in closet with built-in clothing storage, a central island, and a blue ceiling.
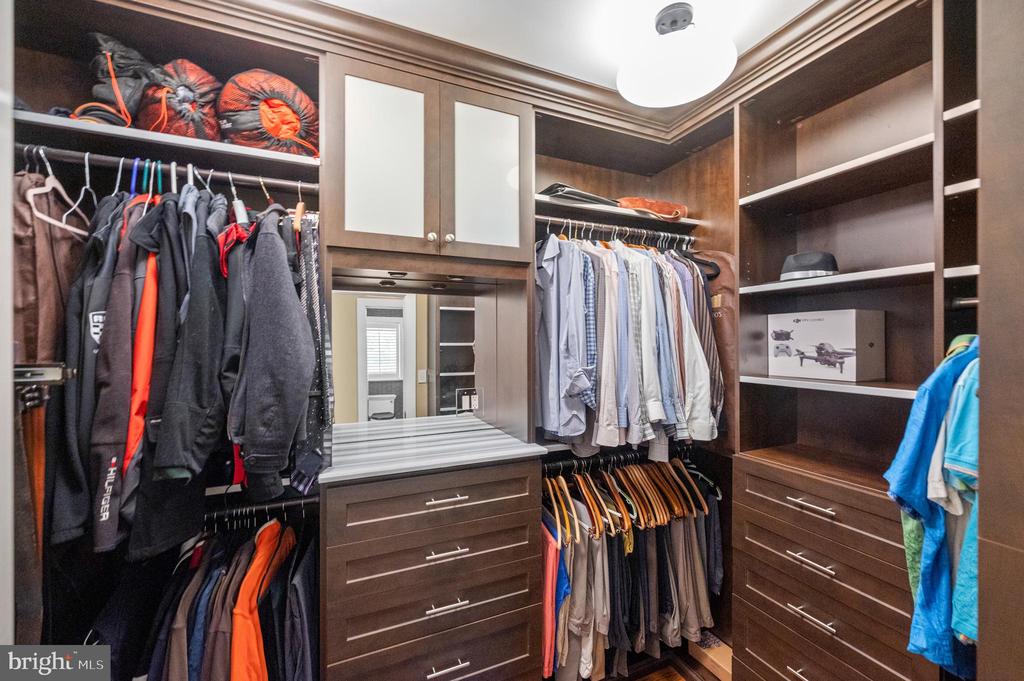
Walk-in closet with dark wood built-ins, hanging clothes, drawers, and a mirrored vanity.
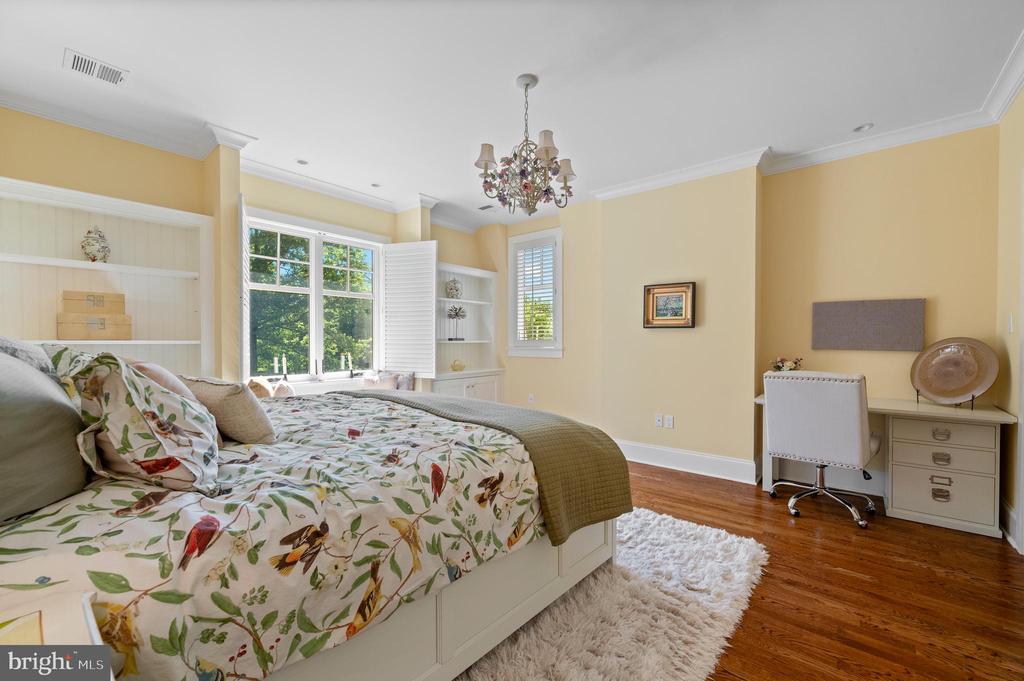
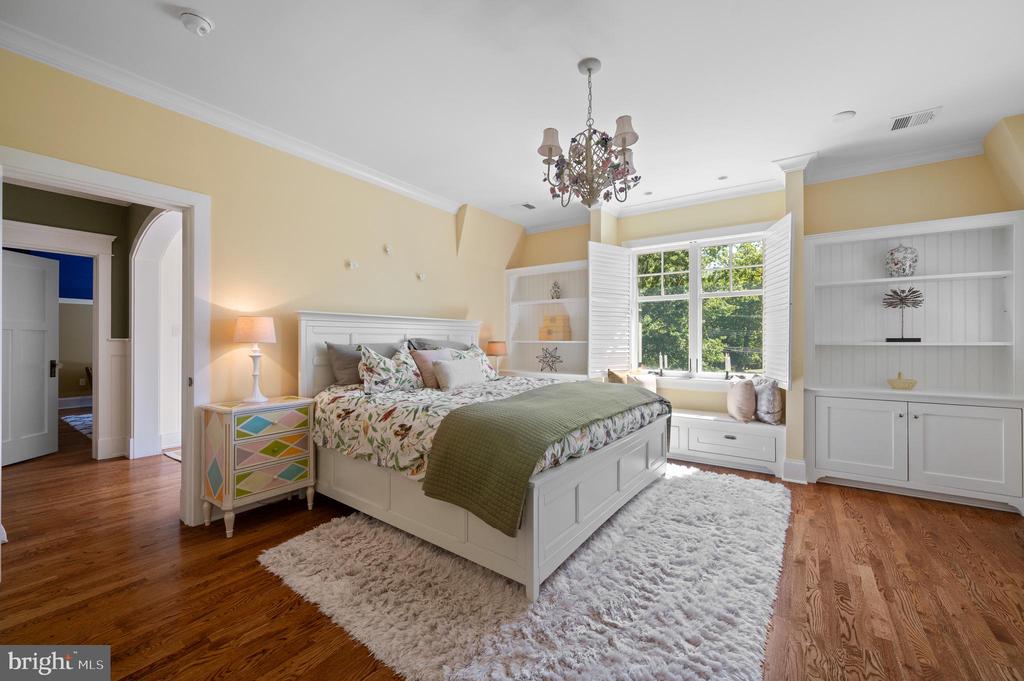
Bedroom with a floral bedspread, built-in shelving, bright windows, and a desk.
Bedroom with a white paneled bed, colorful bedside table, built-in shelving, and a window overlooking trees.
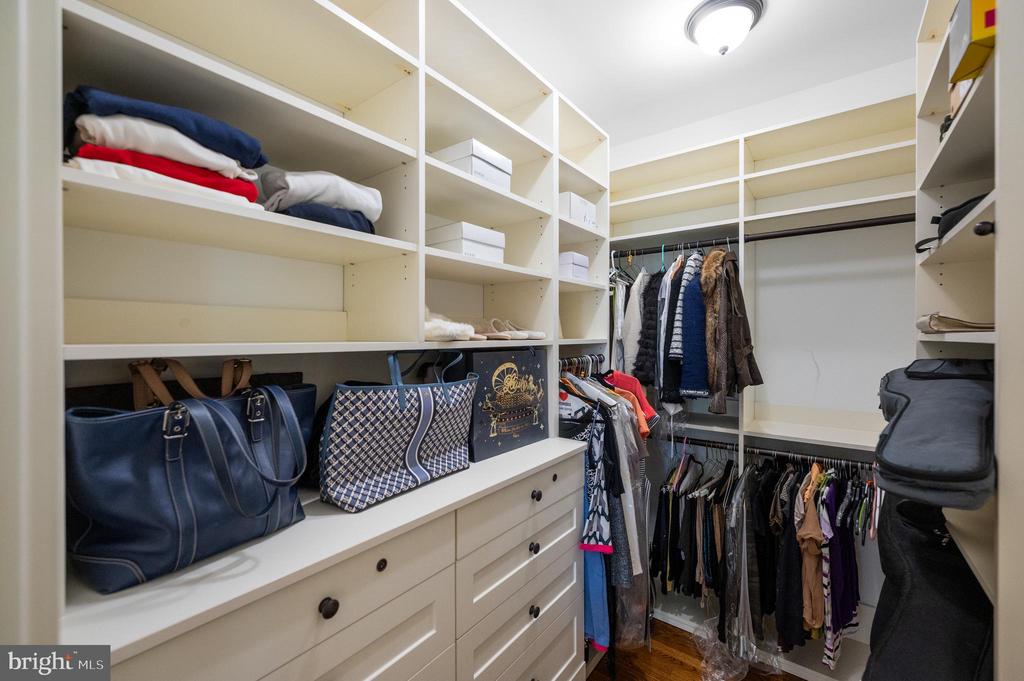
Walk-in closet with built-in shelving, drawers, and hanging clothes.
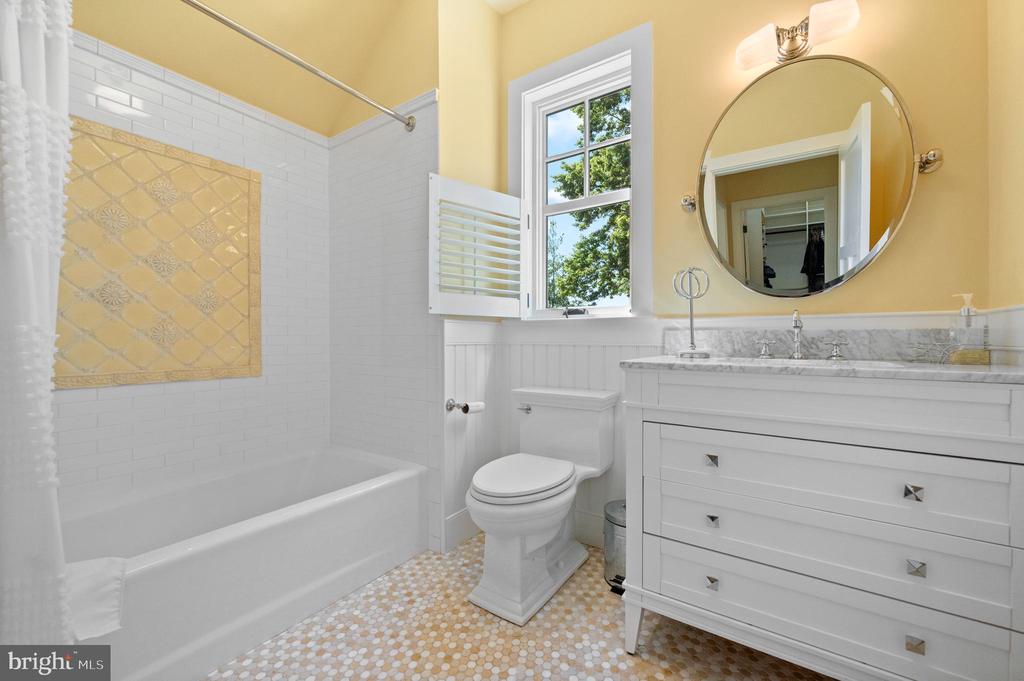
Bathroom with a white tub, patterned tile, yellow walls, and a large round mirror.
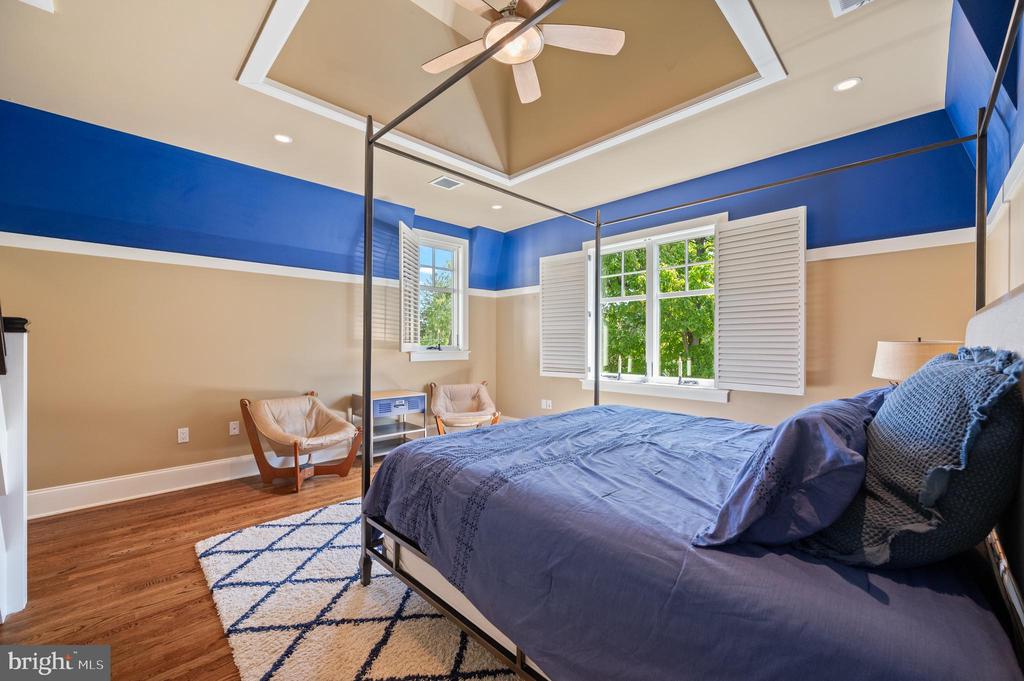
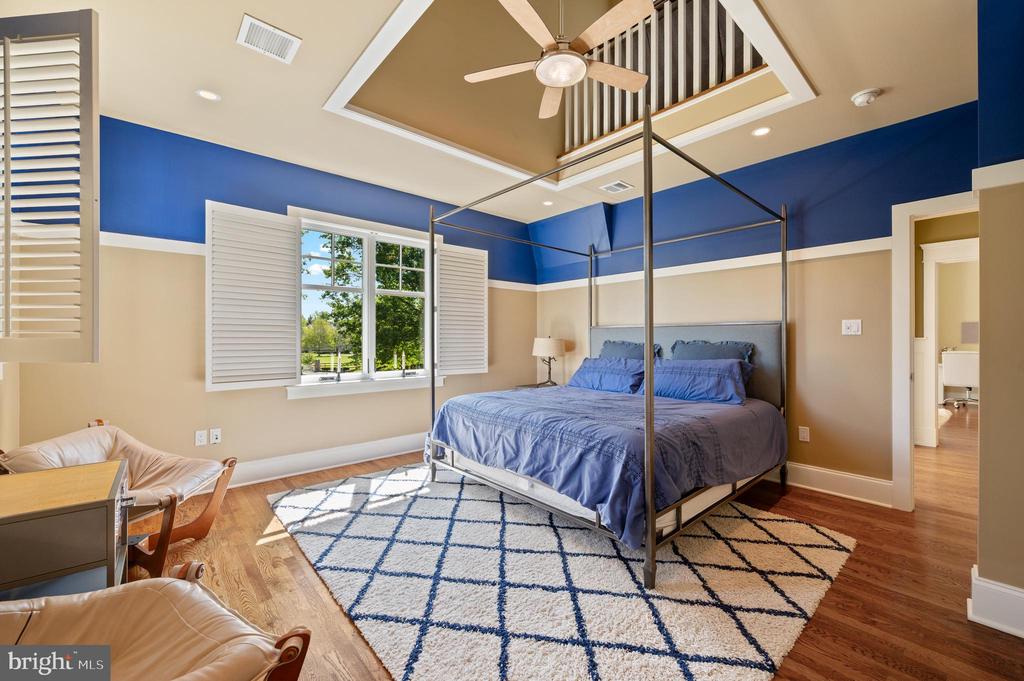
Bedroom with a blue canopy bed, bold blue wall band, and tray ceiling with a fan.
Bedroom with a blue canopy bed, shuttered windows, and hardwood floors.
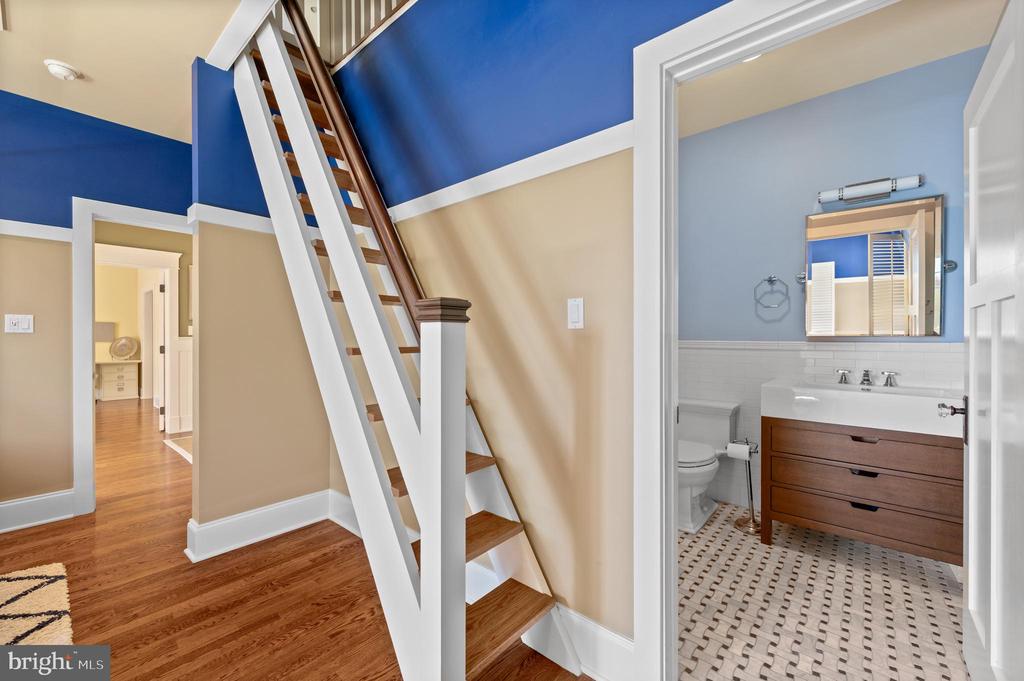
Staircase with wood treads beside a bathroom with a brown vanity and patterned tile floor.
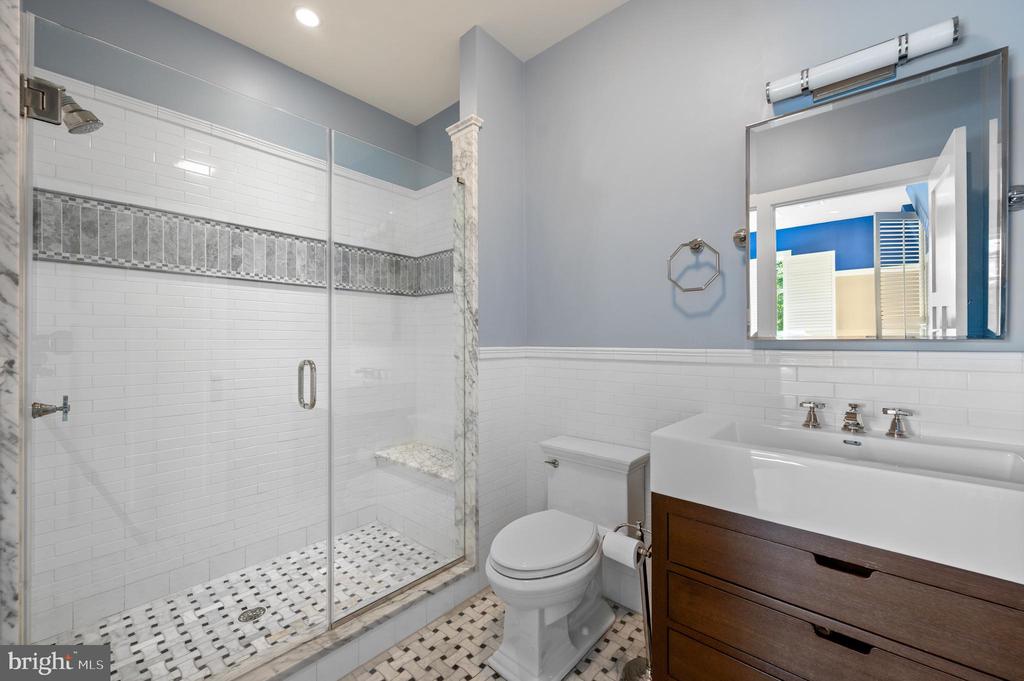
Bathroom with a glass-enclosed tiled shower, mosaic floor, toilet, and dark wood vanity.
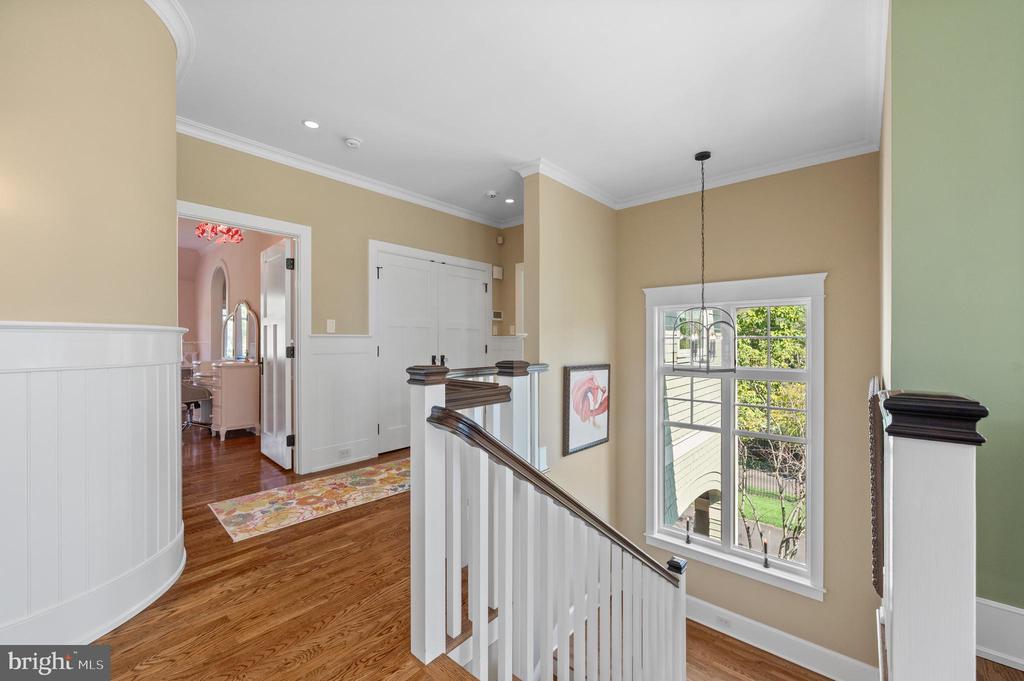
Upstairs landing with a dark wood stair railing, white wainscoting, and a large window.
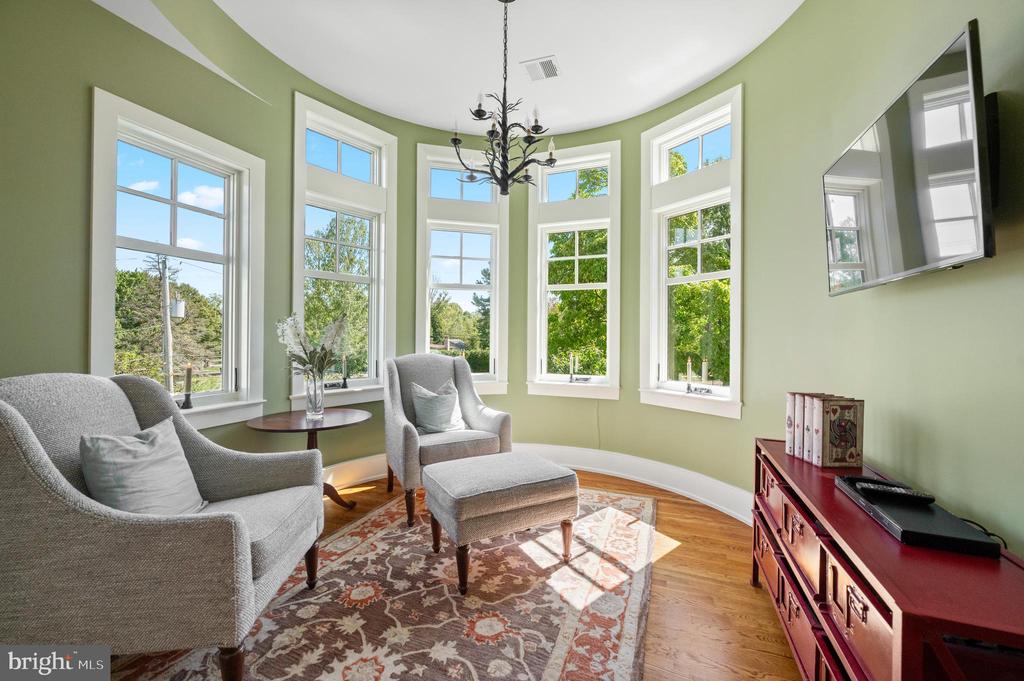
Furnished sitting area with a curved wall of tall windows, hardwood floors, and a patterned rug.
Bright sitting room with a curved wall of tall windows, gray armchairs, and a patterned rug.
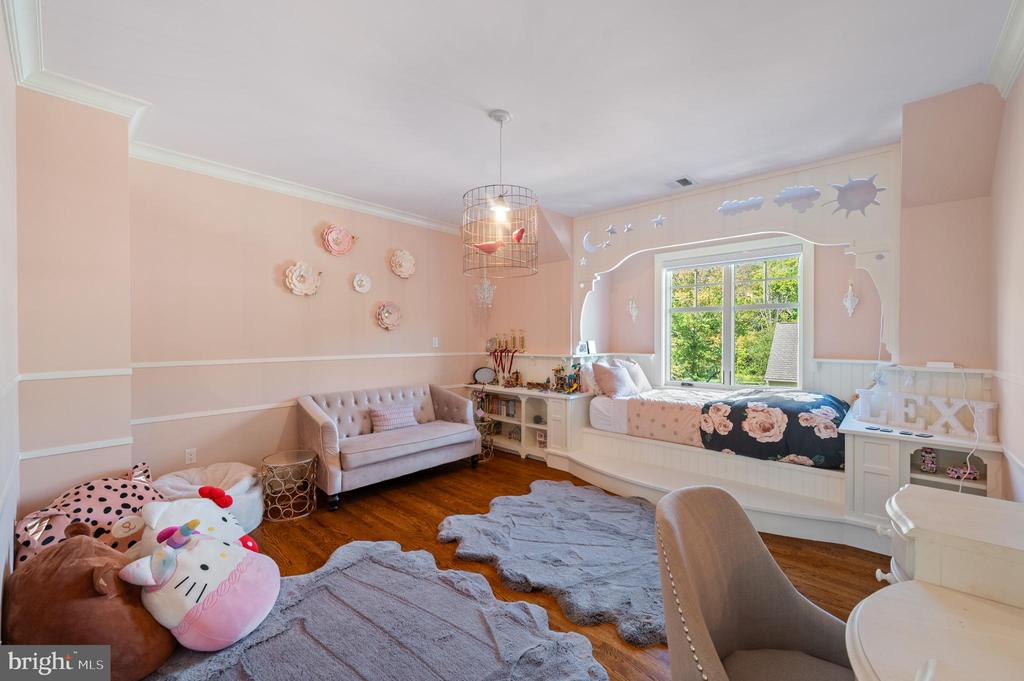
Pink bedroom with a window-side bed, tufted loveseat, and hardwood floor.
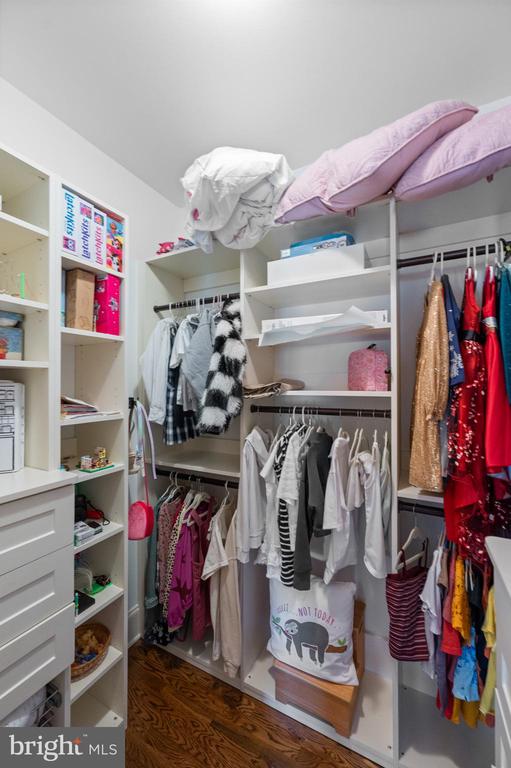
Walk-in closet with built-in shelves, hanging clothes, and hardwood flooring.
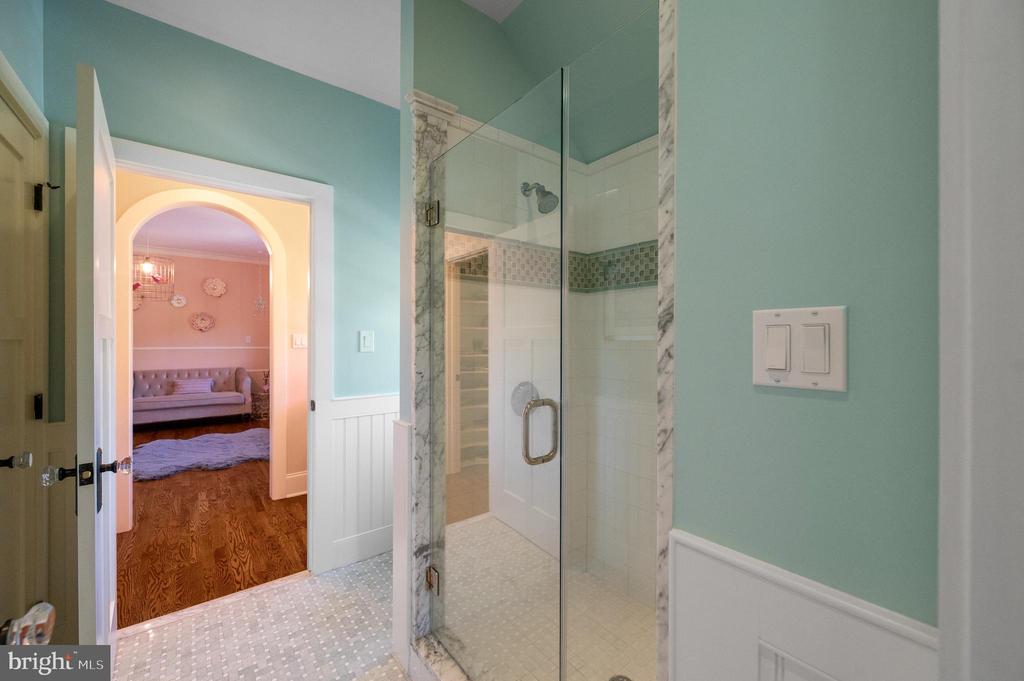
Bathroom with a glass-enclosed, marble-trimmed shower opening to a sitting room.
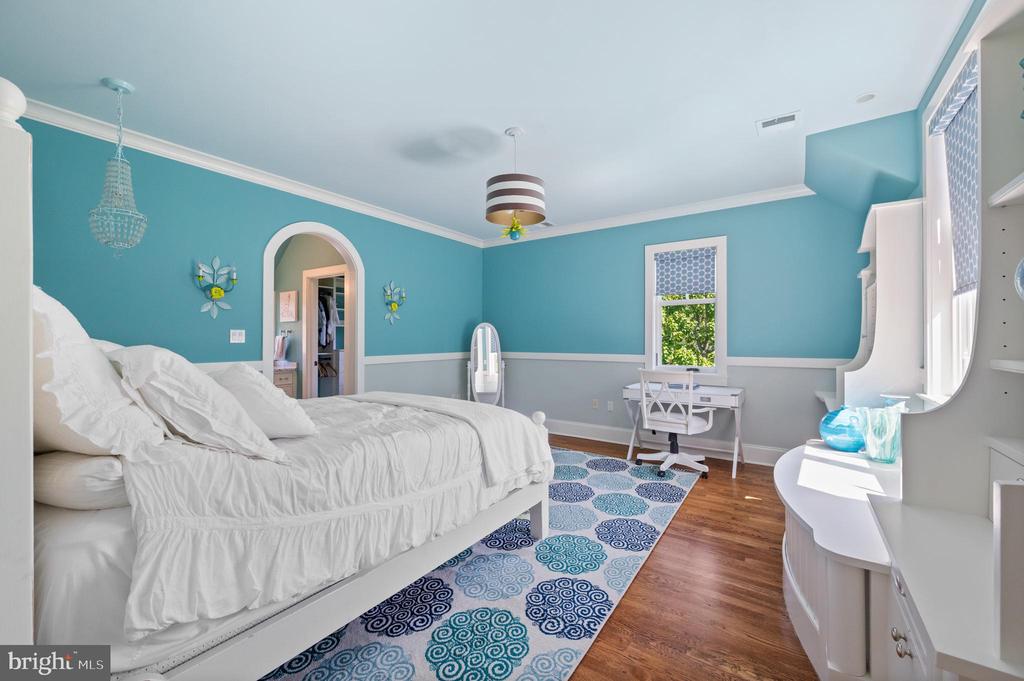
Bedroom with a white bed, turquoise walls, patterned rug, and desk beneath a window.
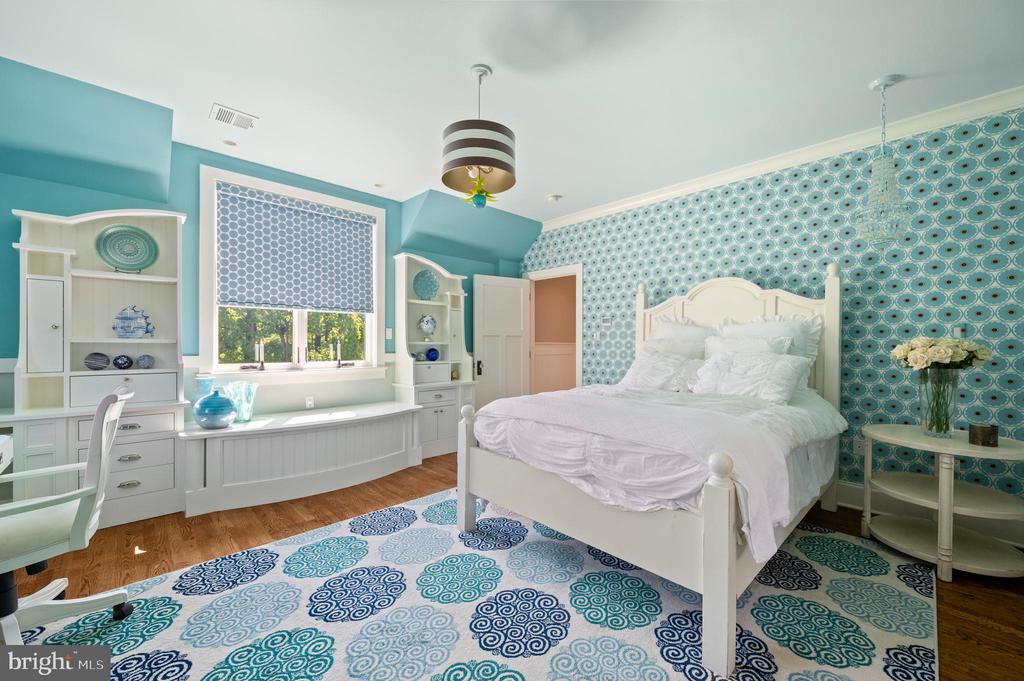
Bedroom with a white bed, turquoise patterned walls, built-in window seat, and matching blue rug.
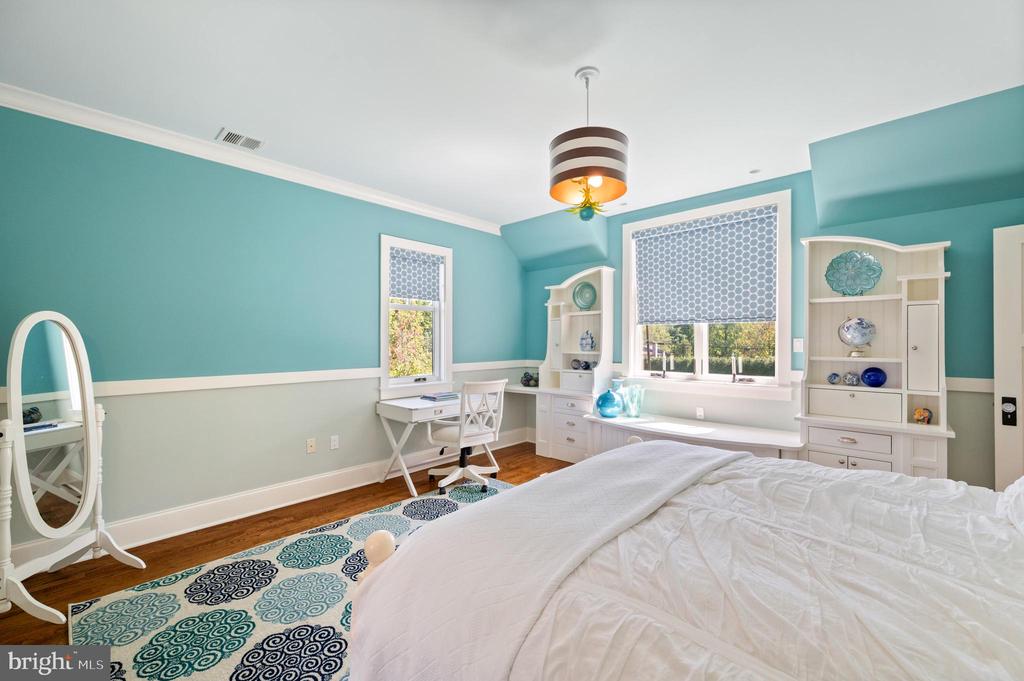
Bedroom with turquoise walls, white built-ins, patterned rug, and a large window.
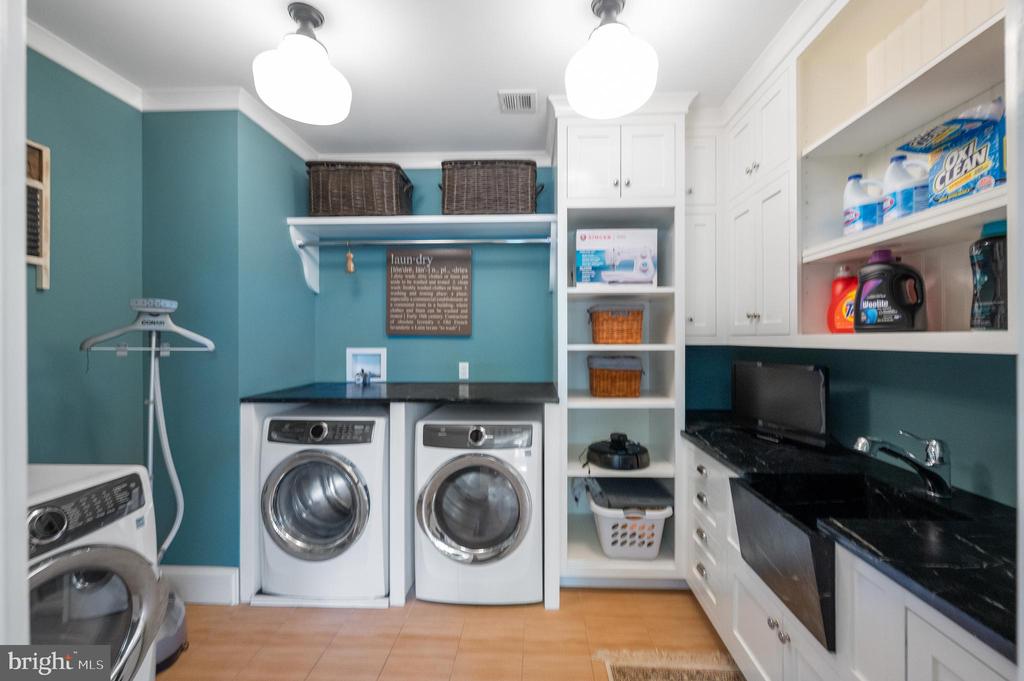
Laundry room with teal walls, front-loading washers, black countertops, and white storage cabinets.
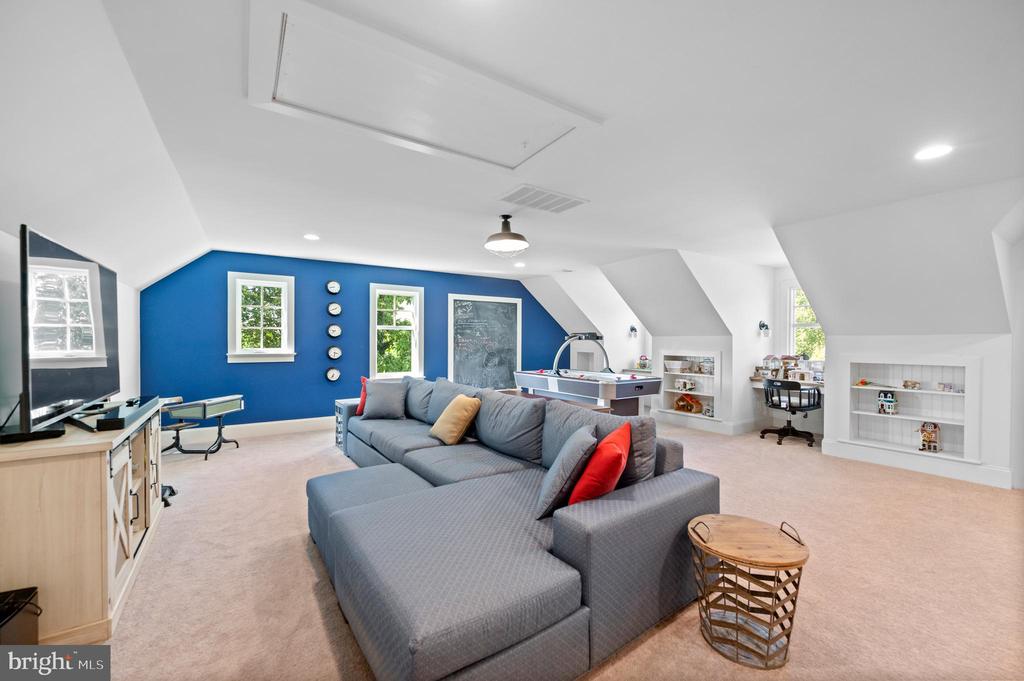
Finished attic living area with a gray sectional, blue accent wall, and built-in shelves.
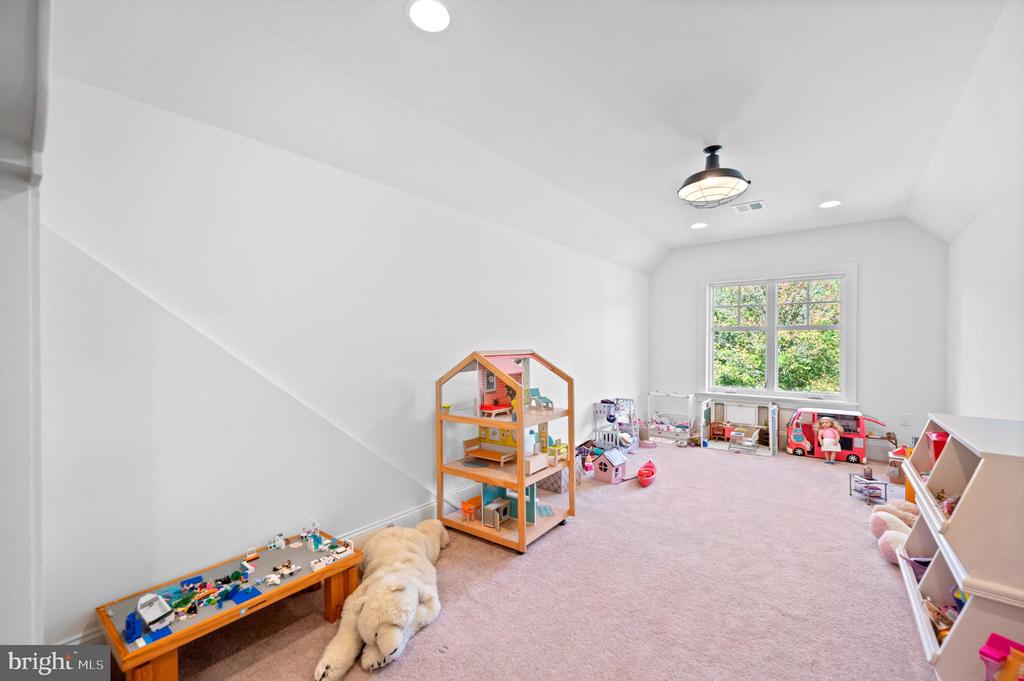
Playroom with pink carpet, a wooden dollhouse shelf, toys, and a large window.
Bedroom with a sloped ceiling, blue bed, desk, and large window overlooking trees.
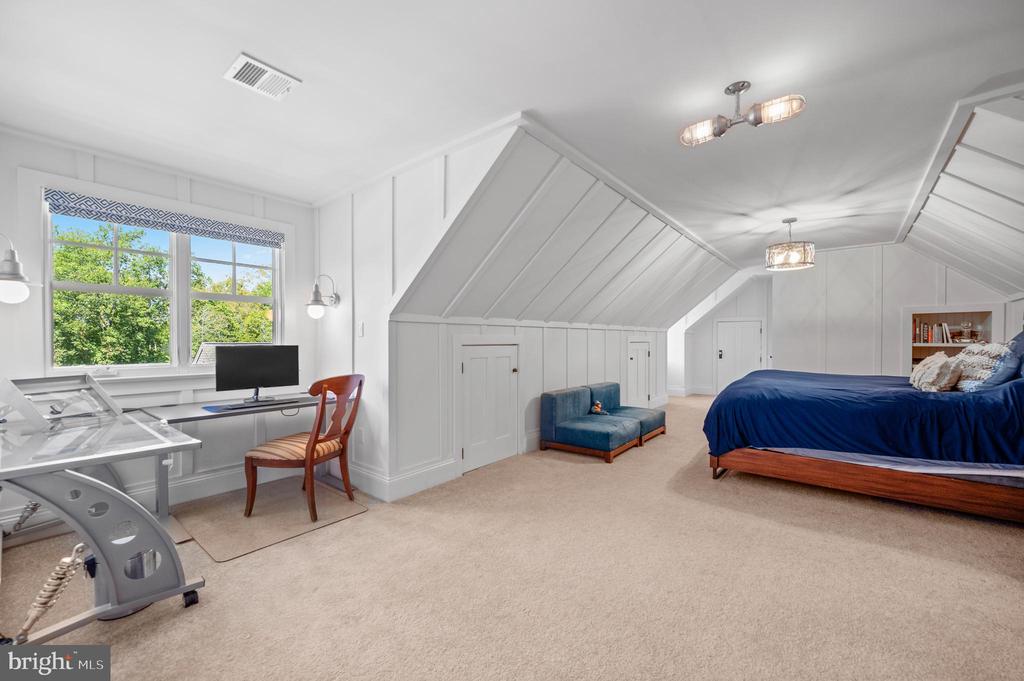
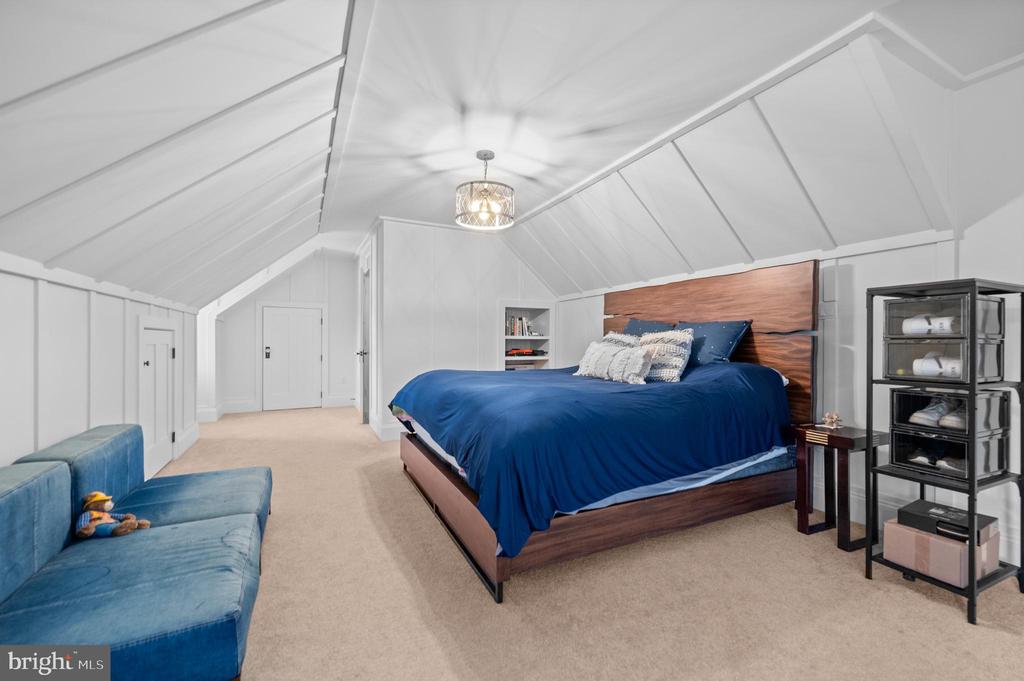
Finished attic bedroom with a blue bed, wood headboard, sloped paneled ceiling, and blue sofa.
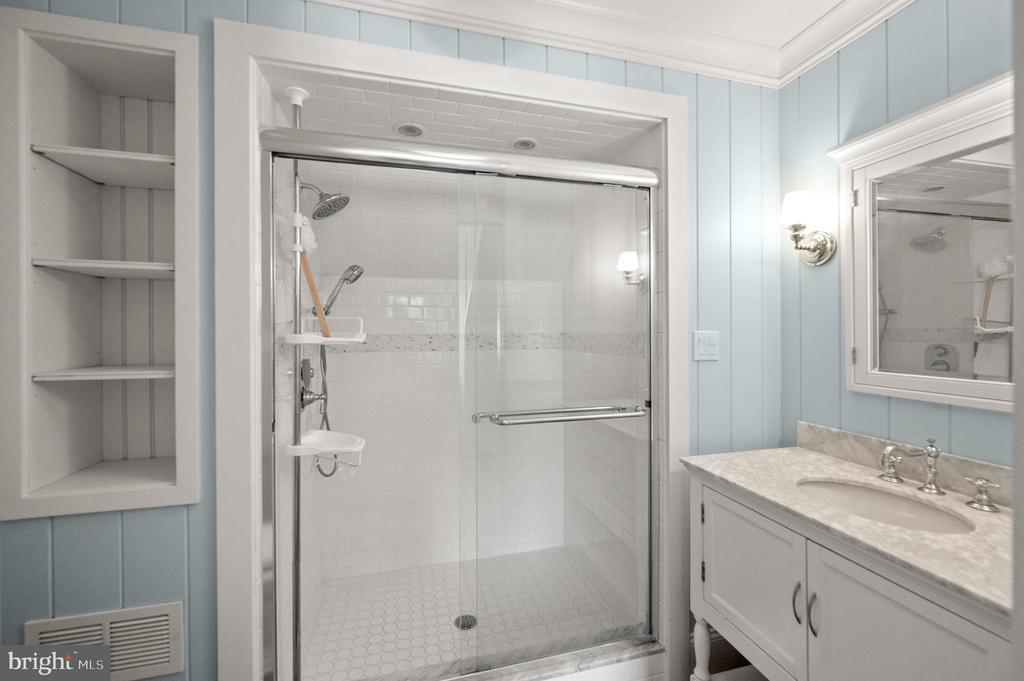
Bathroom with a glass-enclosed shower, built-in shelves, and a white vanity.
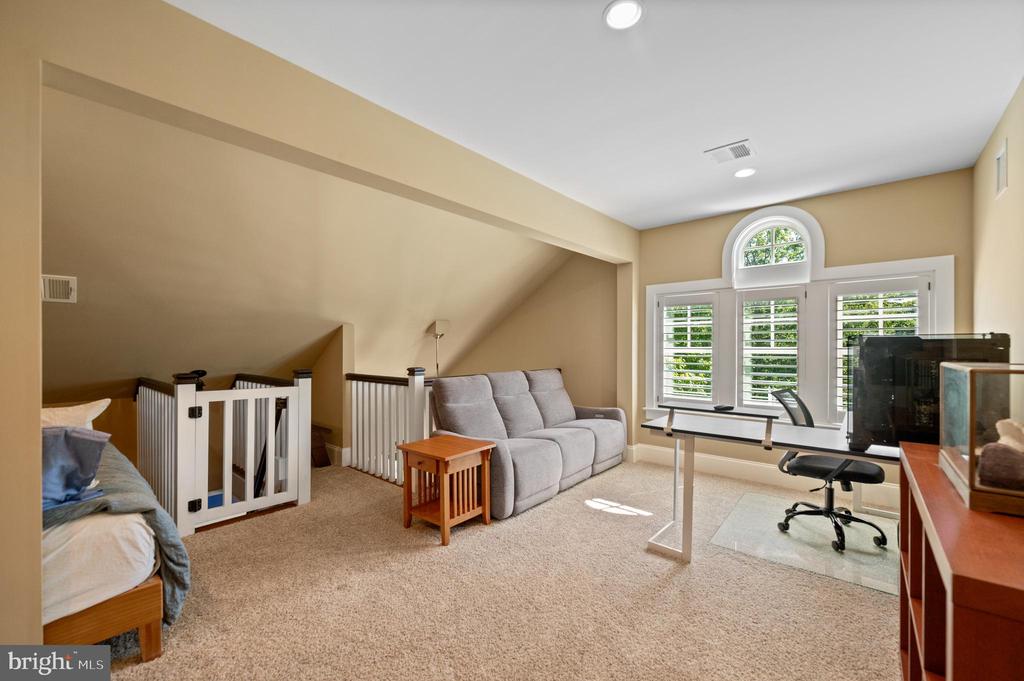
Finished attic bedroom and sitting area with dormer windows, a desk, and carpet.
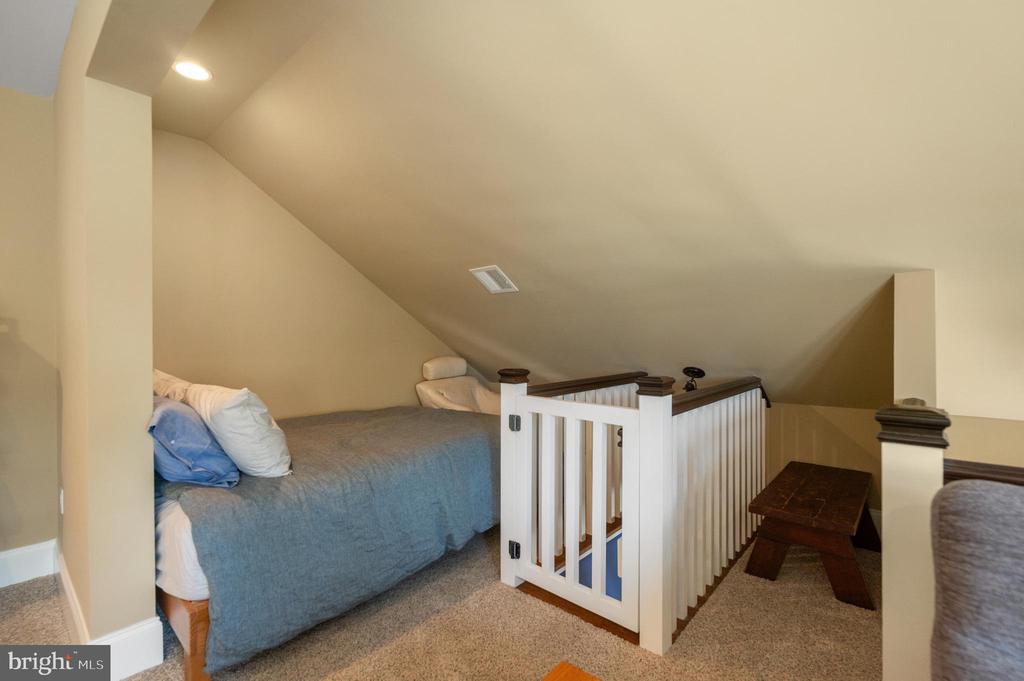
Loft bedroom with a bed beneath a sloped ceiling and a white stair railing.
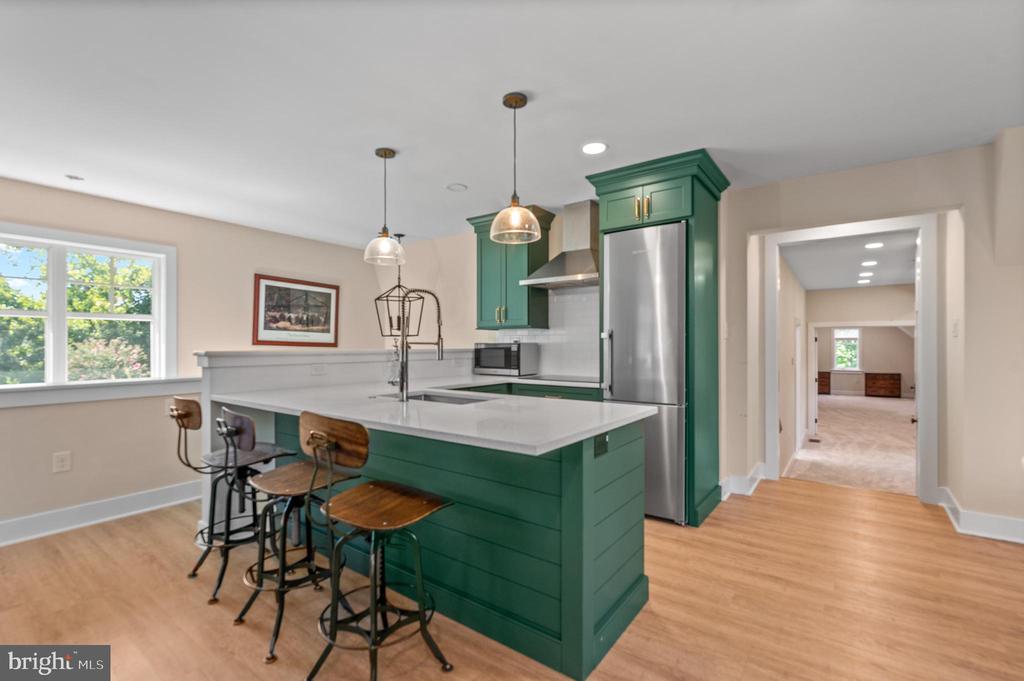
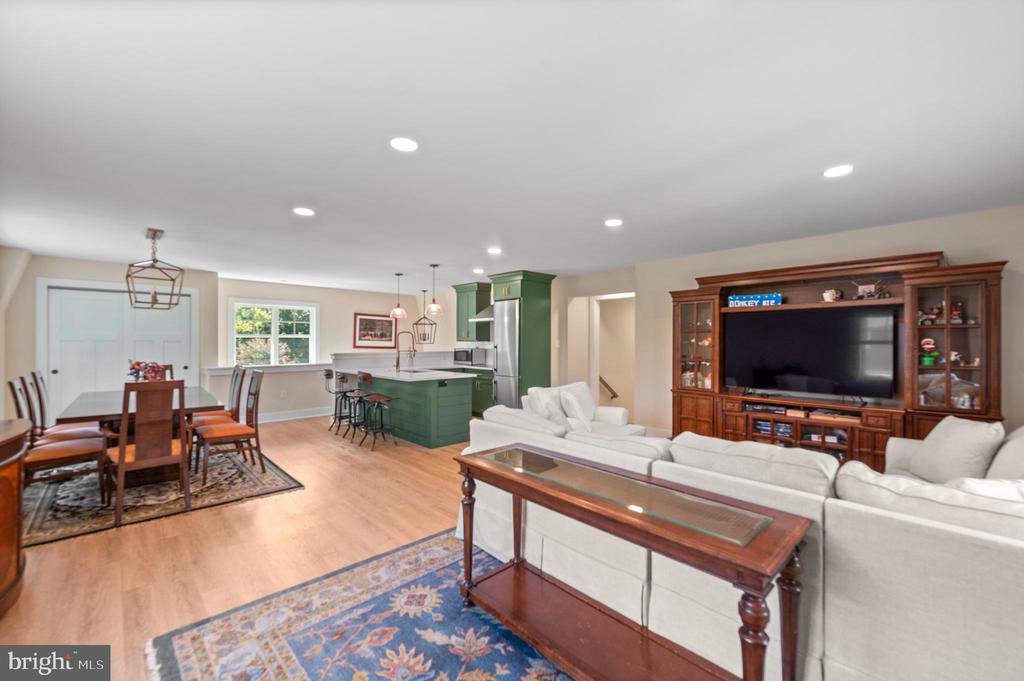
Kitchen with a deep green island, white countertops, stainless steel appliances, and bar seating.
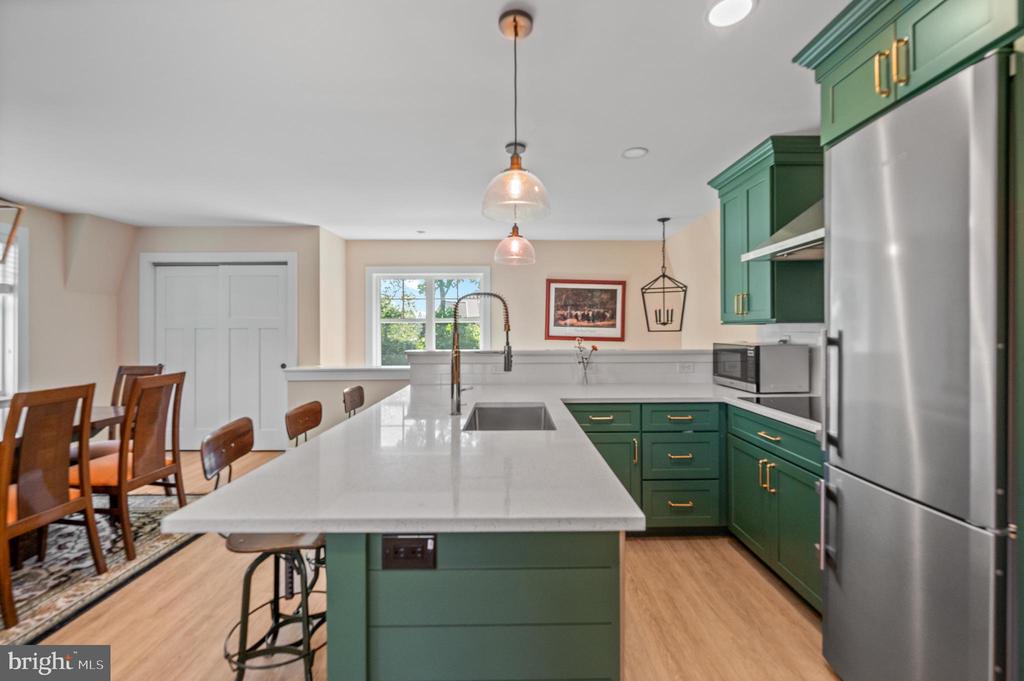
Kitchen with green cabinetry, a white island, stainless steel appliances, and an adjoining dining area.
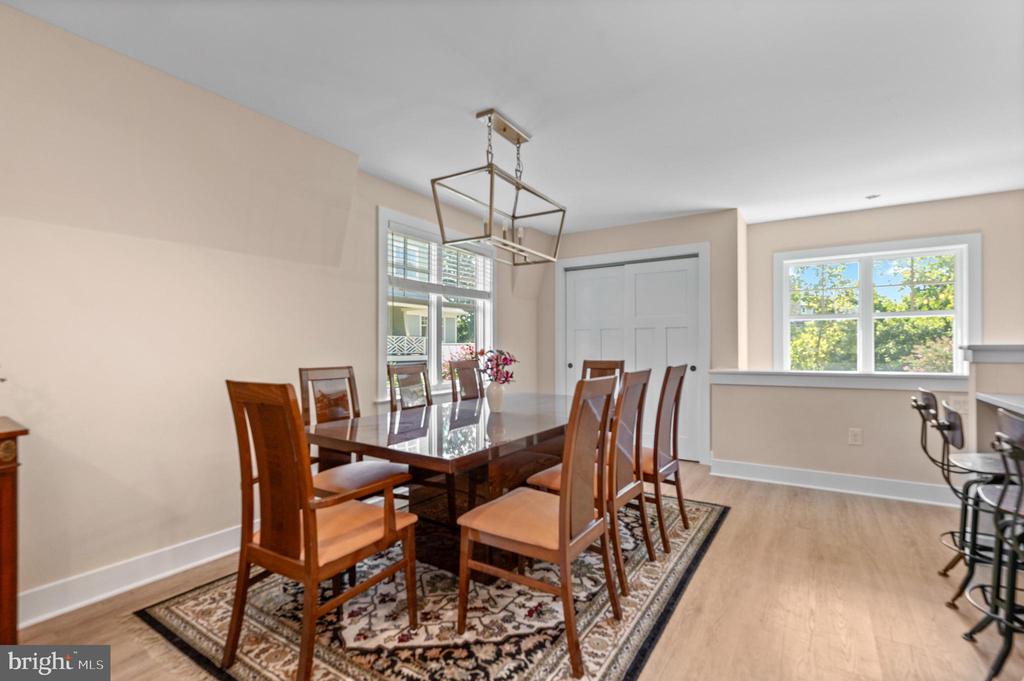
Dining room with a dark wood table and chairs beneath a geometric pendant.
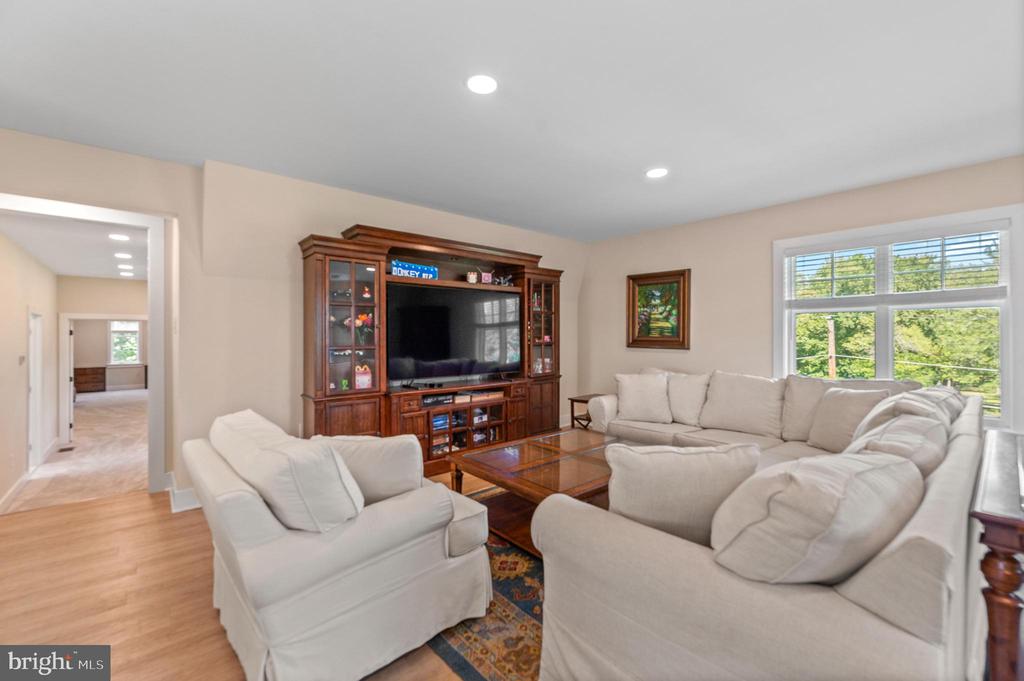
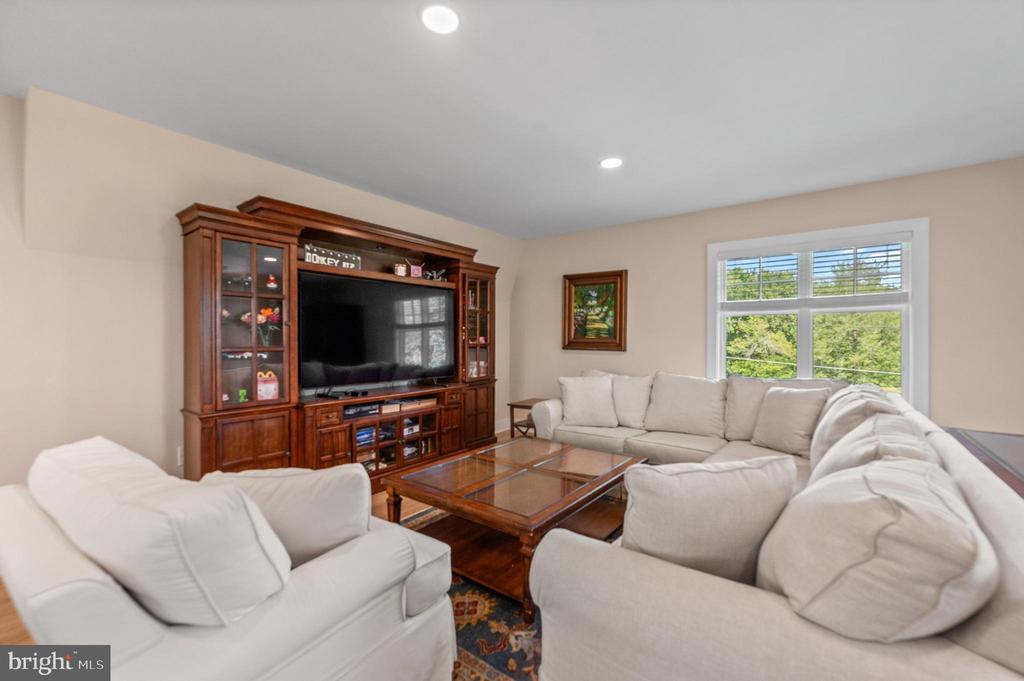
Living room with white sofas, a large wooden entertainment center, and bright windows overlooking trees.
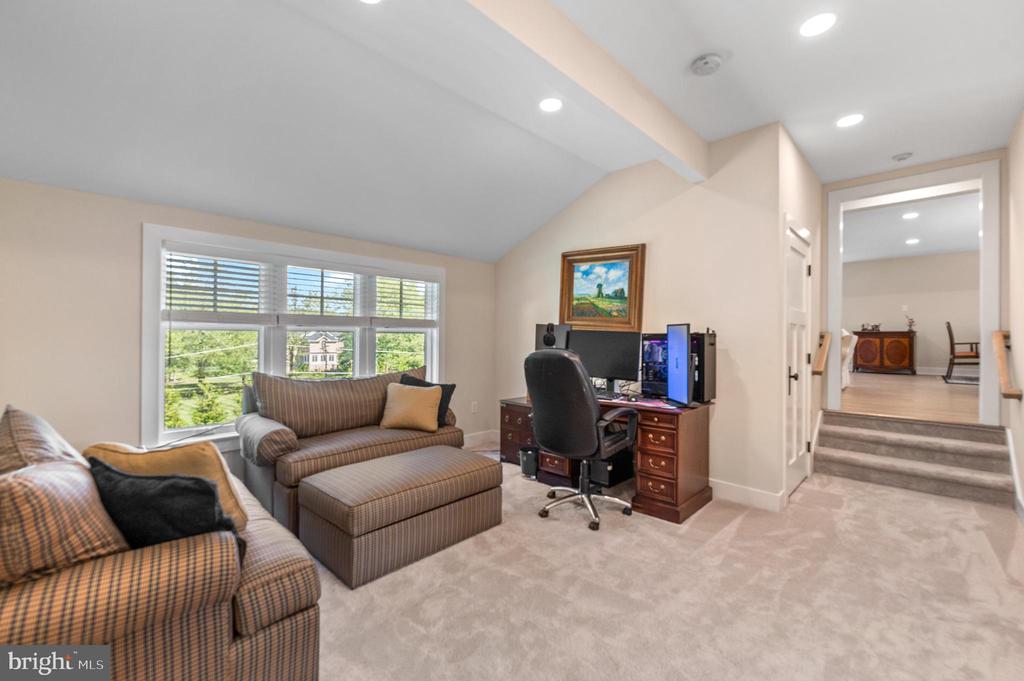
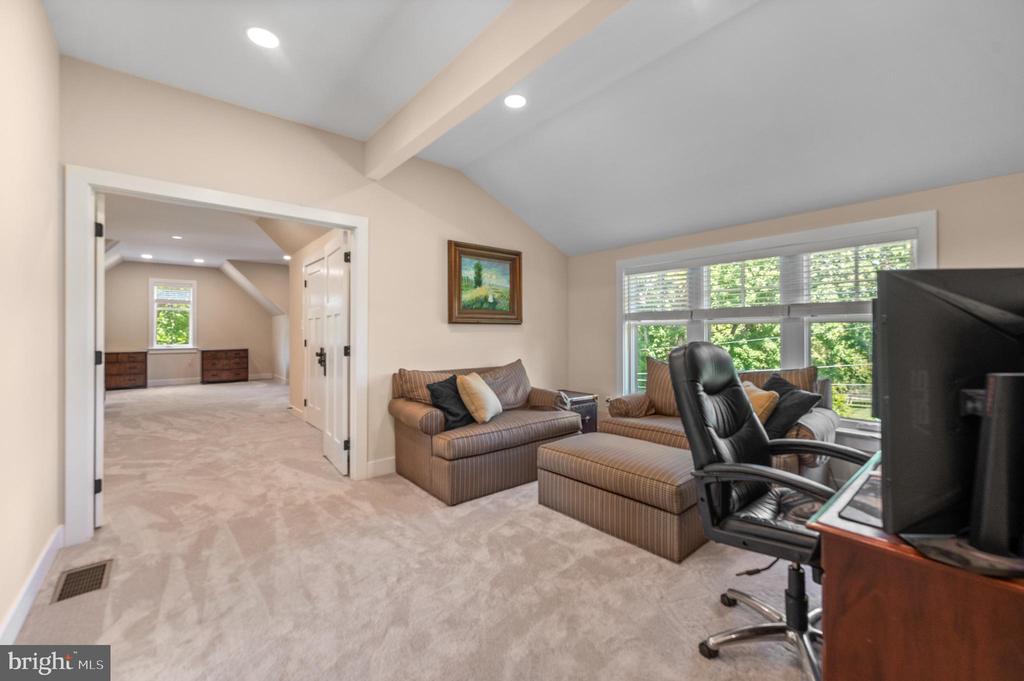
Furnished sitting room and home office with striped sofas, a desk, and large windows.
Carpeted sitting room with striped sofas, a television, and a large window overlooking greenery.
Living room with white sectional sofas, a wooden media cabinet, and a large window overlooking trees.
Open living and dining area with a green kitchen island, white sectional, and large wooden entertainment center.
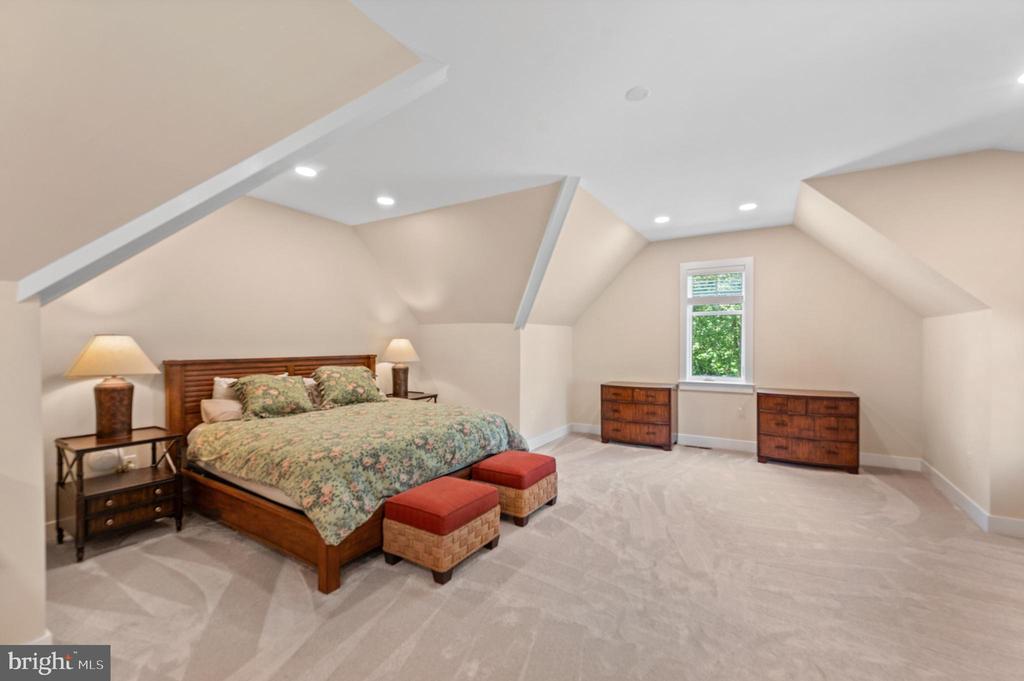
Attic bedroom with a floral-covered bed, exposed ceiling beams, and a window.
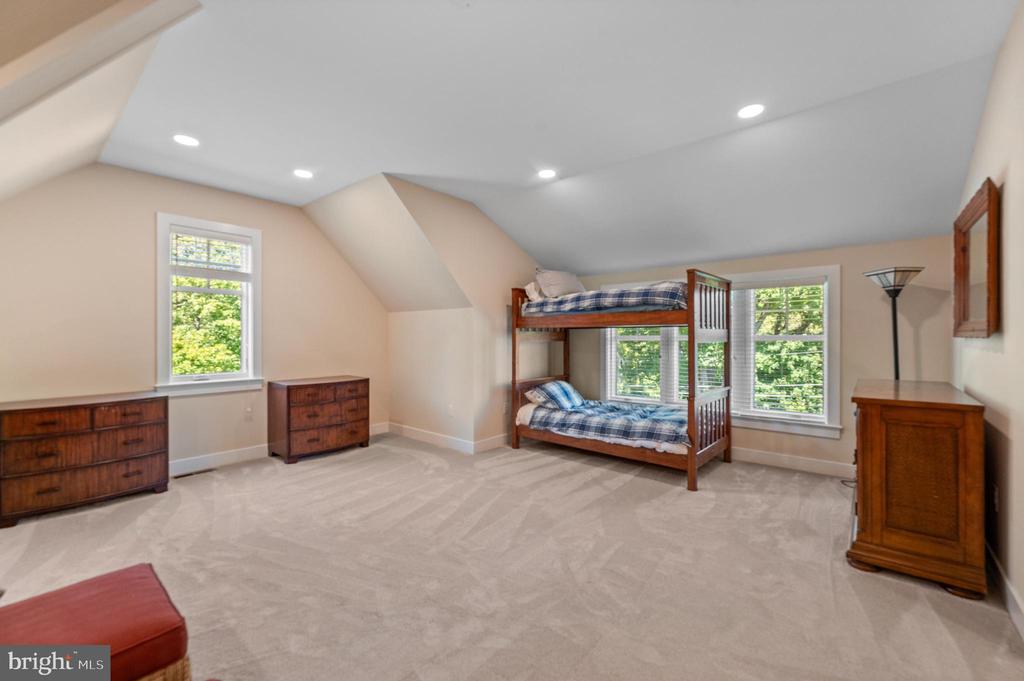
Bedroom with a wooden bunk bed, carpeted floor, dressers, and windows overlooking trees.
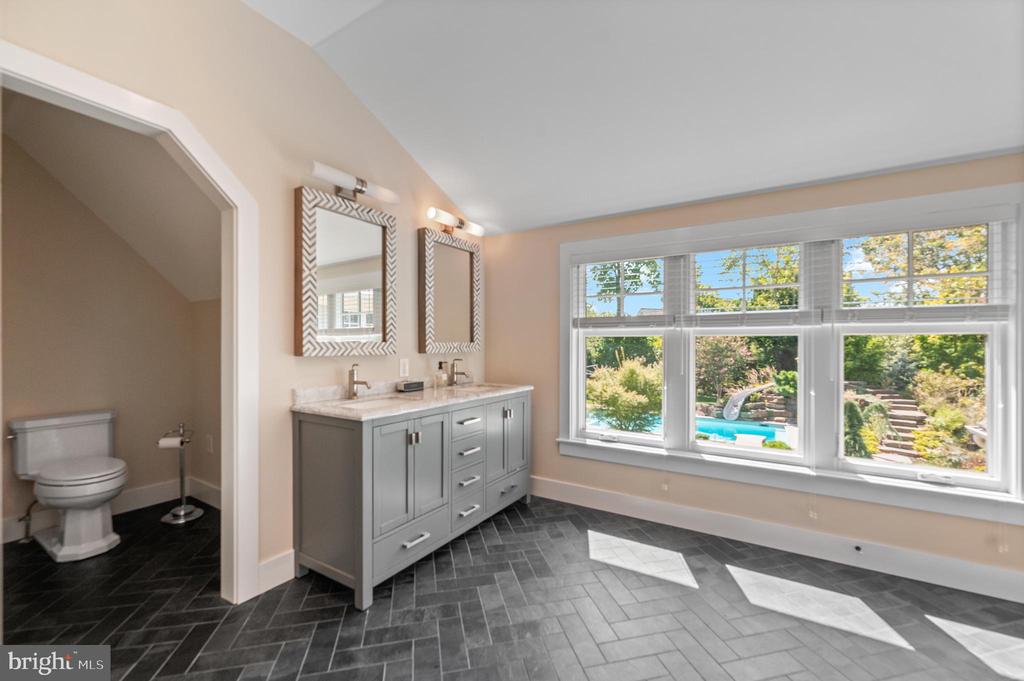
Bathroom with a gray double vanity, dark tile floor, and windows overlooking a backyard pool.
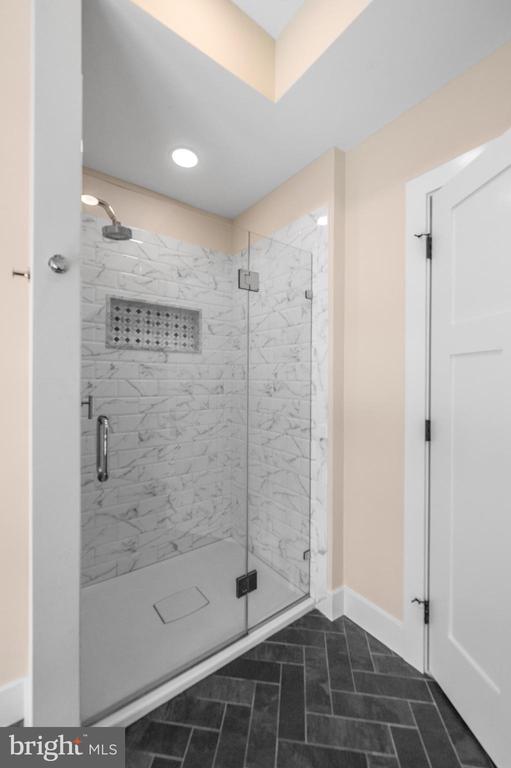
Walk-in shower with marble-look tile, clear glass door, and dark herringbone floor.
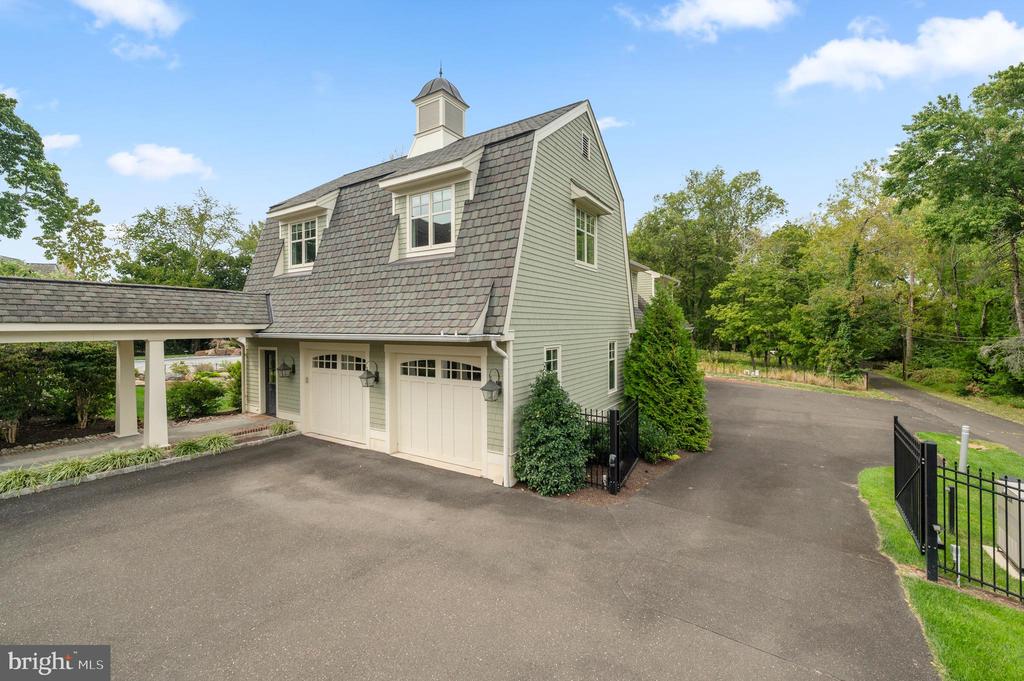
Light sage-green carriage house with white garage doors beside a broad paved driveway.
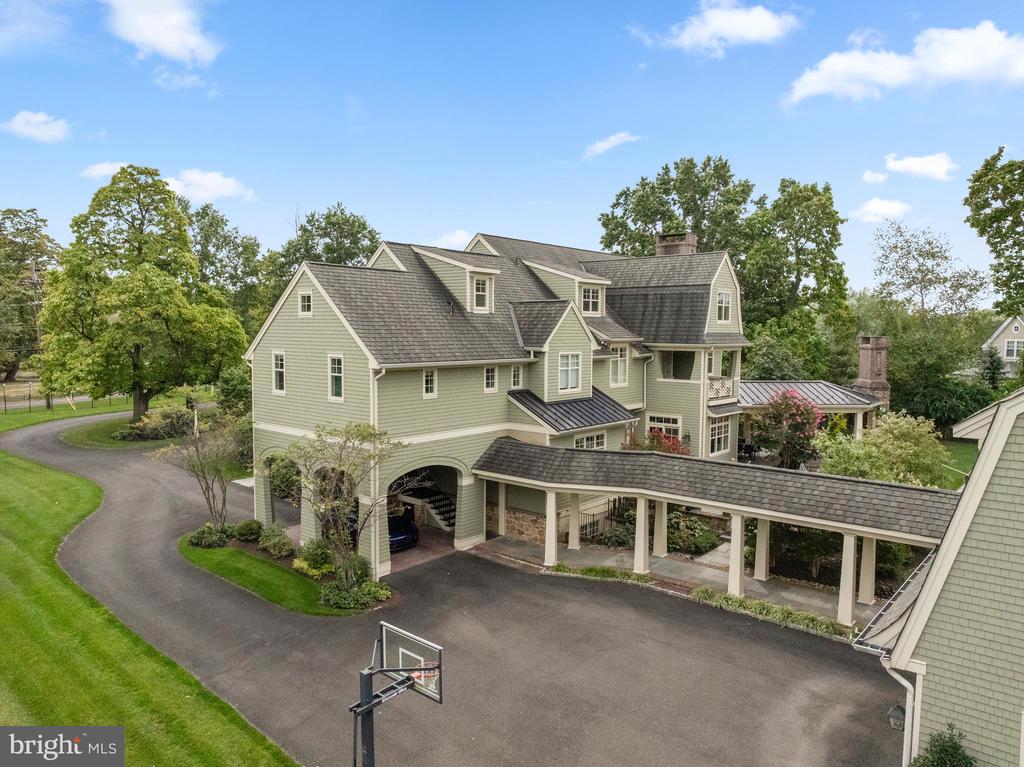
Aerial view of a large sage-green house with a covered carport and basketball hoop.
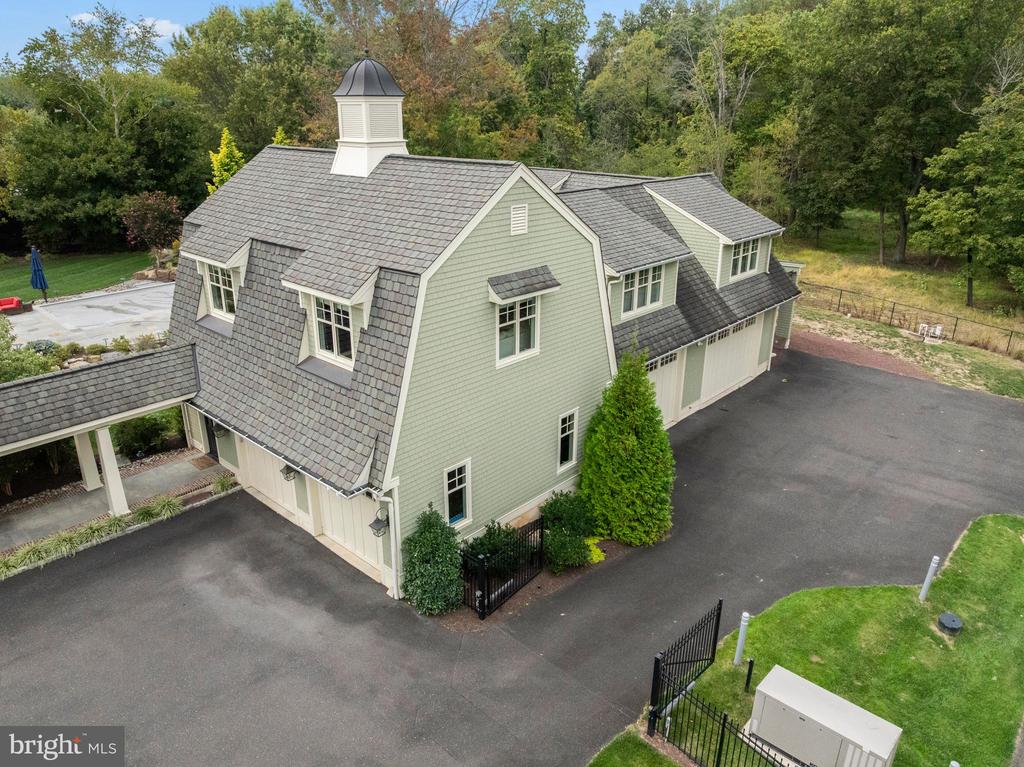
Aerial view of a pale green home with a gray roof, cupola, and paved driveway.
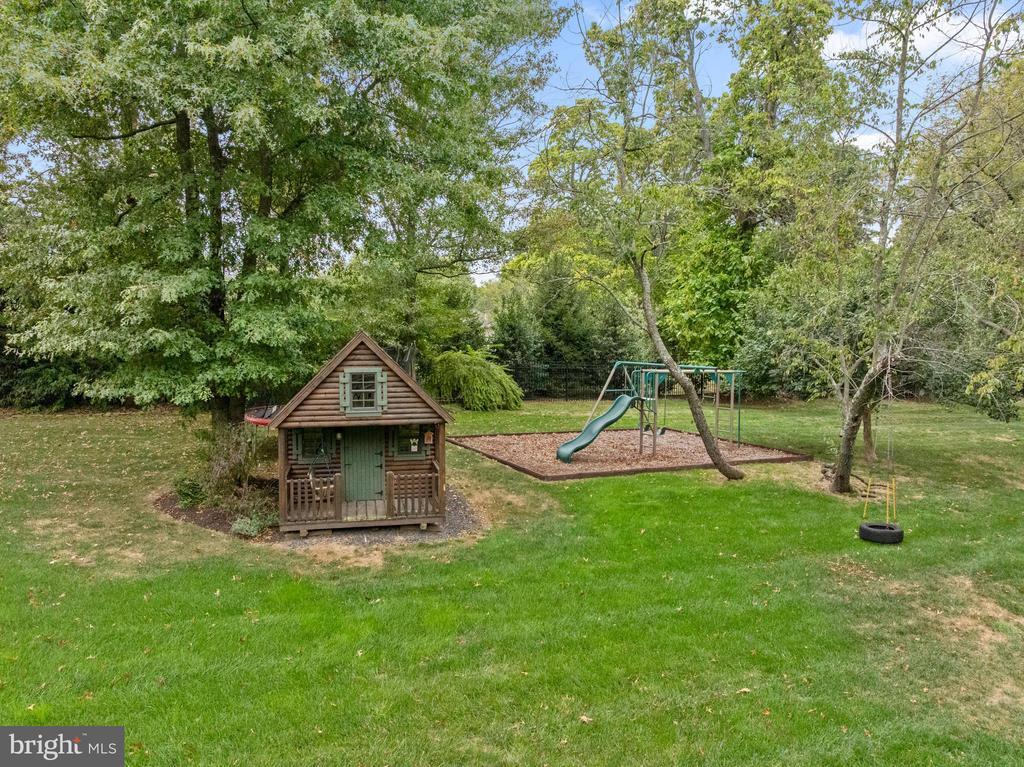
Backyard with a wooden playhouse, swing set, and mature trees.
VIEW PHOTOS
$3,395,000

809 BRUSHTOWN ROAD

6 Beds 8 Baths 8,464 Sq.Ft. 2.9 Acres

Description

Welcome to 809 Brushtown Road, this residence redefines grandeur and elegance with exceptional craftsmanship throughout the home. Set on an almost 3 acre lot of professionally landscaped grounds, this home spans more than 7,000 square feet of refined living, designed for both family life and world class entertaining, both inside and out! This property is uniquely appointed with a newly constructed in law suite, above the oversized garage, with its own kitchen to ensure privacy and comfort for extended family and guests. In total, this home boasts 6 bedrooms, 7 full bathrooms, and 1 half bathroom in the main home. Enter through the private gated entrance, and you will immediately be drawn to the cobblestone driveway detail, the lush grounds, and this jewel box Colonial home with a distinctive shingled and exterior gambrel roofline, and a magnificent wrap around porch! White oaks floors, soaring ceilings, and curated finishes set a timeless tone. Step inside, and to the right of the grand foyer is a spectacular dining room with a coffered ceiling. The gourmet chef's kitchen is the heart of the home! The kitchen includes an enormous marble island with seating for 7, and the perimeter countertops are soapstone with a large soapstone sink. The kitchen boasts custom cabinetry and range hood, and top of the line Sub Zero/Wolf appliances including a 48 inch dual fuel range with 2 ovens, 2 dishwashers, and a full 36" refrigerator and 36" freezer. Adjacent to the kitchen is a Craft/Flex room offering endless possibilities for crafting, baking, holiday food preparation, a caterers workspace, etc! This room offers yet another large center island, a refrigerator, an oven, a double faucet sink and soapstone countertops for all of your crafting or entertaining needs. The kitchen flows directly into a sunlit breakfast room, overlooking the backyard and outdoor living spaces. Enjoy the ease of open living with a natural flow into the cozy family room, ideal for everyday comfort and entertaining. The main floor is further elevated by a study, highlighted by custom wooden beams, and a gas fireplace, creating a warm and inviting retreat. This room includes a spiral staircase taking you down the incredible lower level! The main floor also features a sunroom, with a custom built in wet bar with 2 SubZero beverage refrigerators. The main level is thoughtfully designed for everyday living, complete with a full bathroom, powder room, pantry and mudroom that combine both convenience and comfort. The incredible attention to detail continues as you ascend to the upper levels. The primary suite exudes elegance with its coffered ceiling, and a private office, a fireplace, an outdoor covered deck and a thoughtfully designed coffee bar. The luxurious primary ensuite features his and her bathrooms, offering a spa-like retreat. Some of the features include, marble countertops, a custom shared marble shower, marble floor and air jet freestanding soaking tub. The primary suite also features his and hers walk-in closets, providing abundant storage. The 2nd floor includes 4 additional bedrooms and 3 full bathrooms. The 3rd floor also hosts its own bedroom and full bathroom, perfect for guests. The laundry room is located on the 2nd floor. The lower level is the ultimate family recreation space recently customized with a theatre room, a gym, various living areas to host various games, an infrared sauna, a wet bar and full bathroom. Almost as expansive as the home, the oversized garage offers room for 8 vehicles - an incredible space you have to see to believe! The outside features an outdoor living and dining area that overlooks the sun kissed pool with a slide - perfect for family fun and entertaining! 809 Brushtown Road is situated in the top rated Wissahickon School District, and close to top private schools, clubs, shopping, dining, the regional rail, and major highways. This haven is more than just a home - it's a lifestyle!
Share Property

Location

809 BRUSHTOWN ROAD, AMBLER, PA 19002

Status

Sold

Date Sold

November 14, 2025
Sara  Olender

Sara Olender

TITLE

Real Estate Agent

Property Amenities

Interior
Laundry room Upper Floor
Total Bedrooms: 6
Half Bathrooms: 1
Full Bathrooms: 7
Area & Lot
Total area 8,464 Sq.Ft.
Lot Area 2.9 Acres
Living area 8,464 Sq.Ft.
MLS® ID PAMC2154938
Year Built 2010
School District WISSAHICKON
Architecture Styles Colonial
Type Residential
Status Sold
Date Sold November 14, 2025
Exterior
Stories 3
Pool Yes - Personal
Air conditioning Central A/C
Heat type 90 Forced Air
Disability Features None
Water Source Public
Garage Space 8.0
Sewer Public Sewer
Parking Attached Garage, Driveway
Roof Other, Shingle
Finance
Sales Price $3,395,000
Real Estate Tax $35,937 yearly

New Jersey

Work With Us

Our team’s unprecedented professionalism, skill, and attention to detail has allowed us to set sales records for the past 30 years. We will ensure your buying or selling experience exceeds your expectations.