808 W Ashland Ave
808 W Ashland Ave
808 W Ashland Ave
808 W Ashland Ave
808 W Ashland Ave
808 W Ashland Ave
808 W Ashland Ave
808 W Ashland Ave
808 W Ashland Ave
808 W Ashland Ave
808 W Ashland Ave
808 W Ashland Ave
808 W Ashland Ave
808 W Ashland Ave
808 W Ashland Ave
808 W Ashland Ave
808 W Ashland Ave
808 W Ashland Ave
808 W Ashland Ave
808 W Ashland Ave
808 W Ashland Ave
808 W Ashland Ave
808 W Ashland Ave
808 W Ashland Ave
VIEW PHOTOS
$222,000

808 W Ashland Ave

3 Beds 1 Bath 1,152 Sq.Ft. 2,614 Sq.Ft.

Description

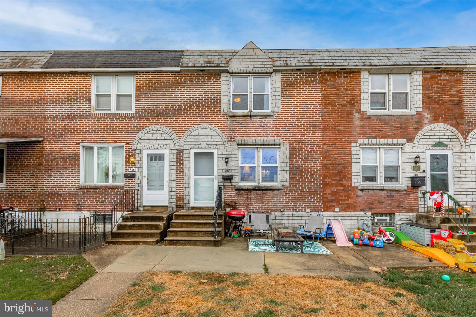
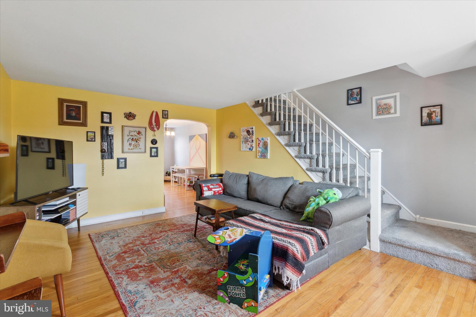
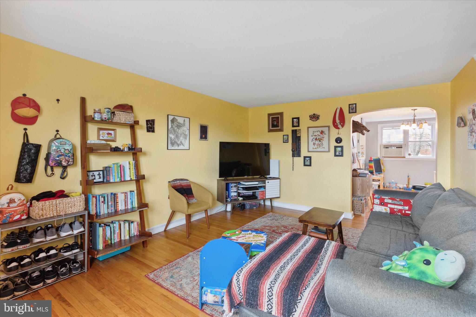
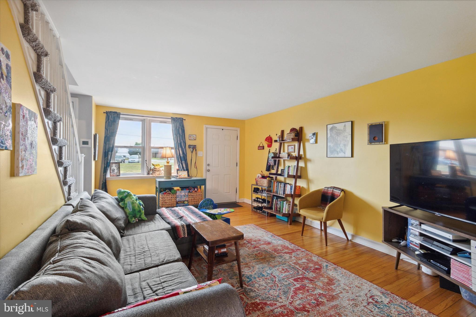
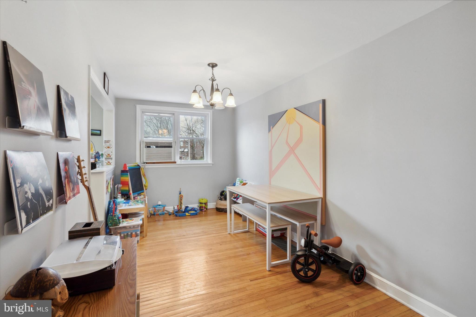
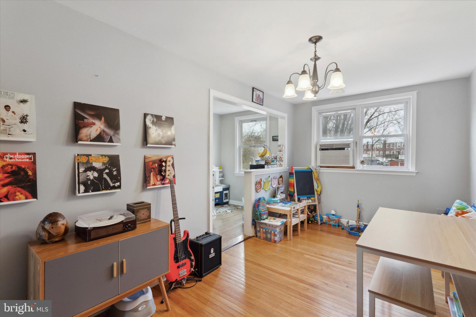
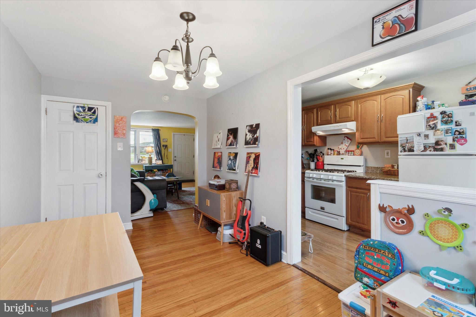
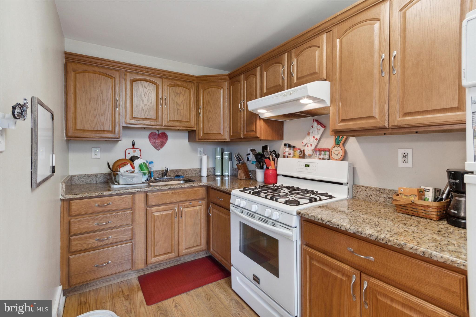
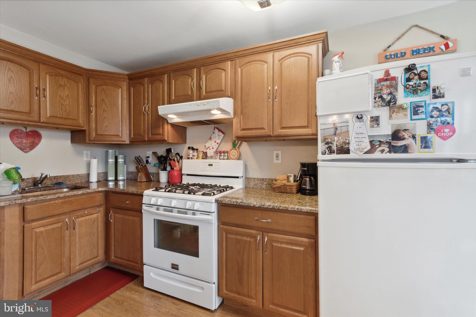
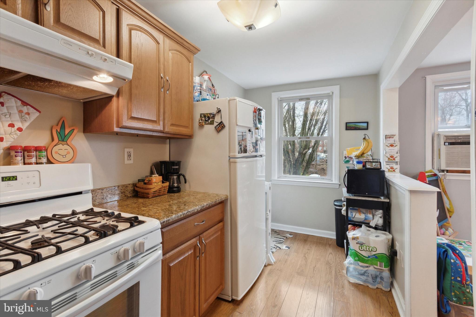
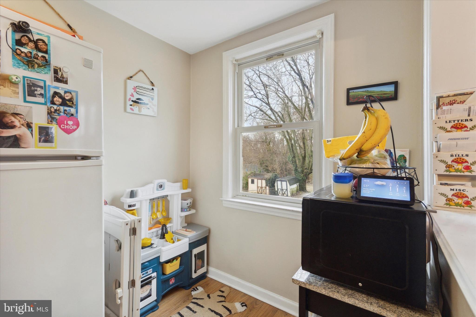
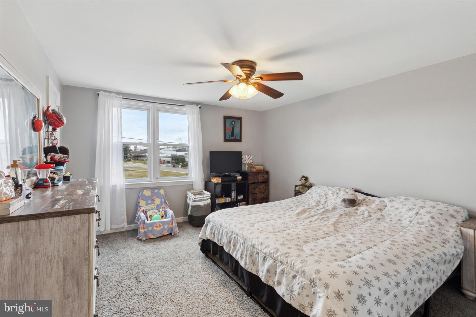
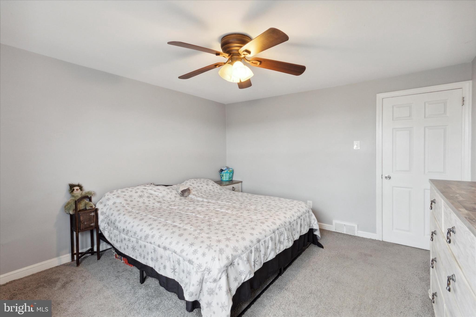
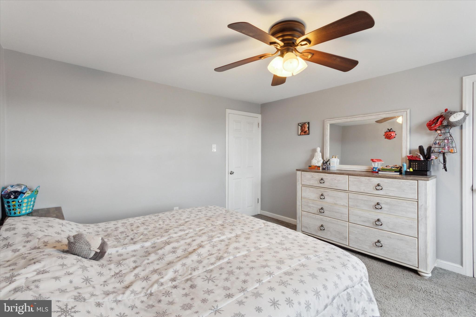
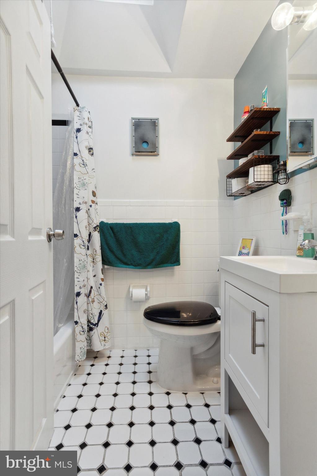
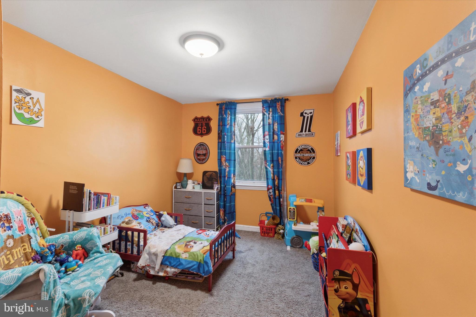
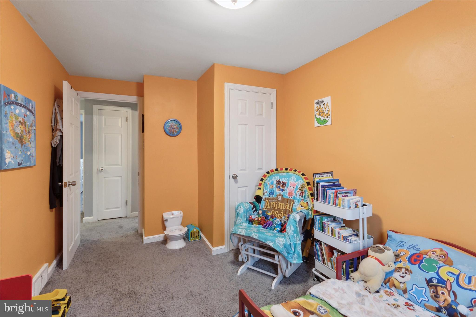
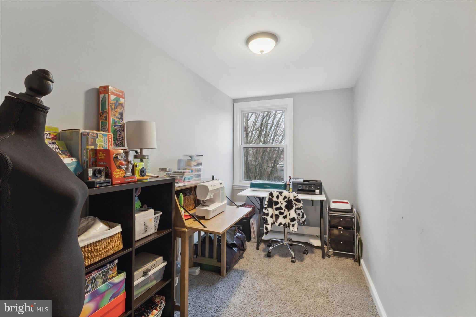
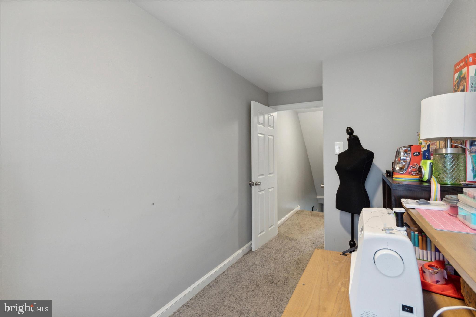
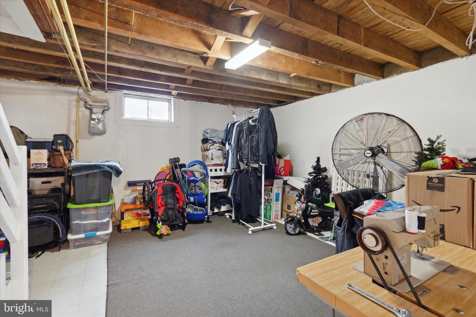
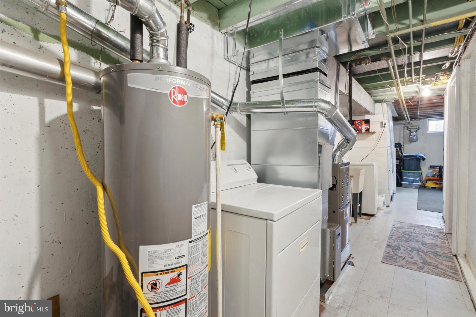
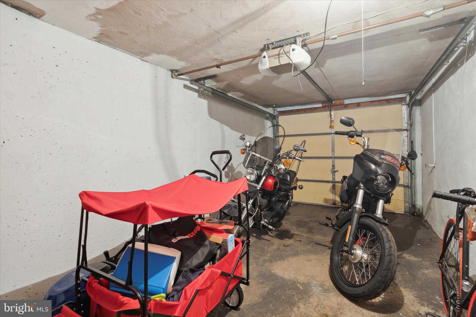
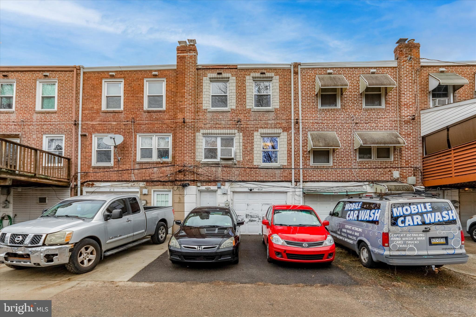
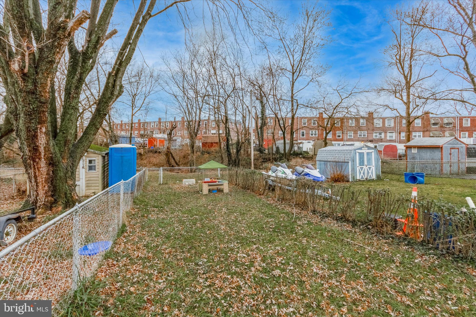
Just Start Packing and move into this beautiful 3BR home in Glenolden! As you walk towards the home, you'll see a front patio which could be used to bbq, entertain or just enjoy some fresh air. Enter the home into the living room and you'll find hardwood floors that continue throughout the first floor and a coat closet at the bottom of the stairs. The living room is spacious with natural light coming through the front windows. The dining room area is adjacent to the full kitchen, which includes refrigerator, range/oven and hood, updated cabinets and granite countertops. Up the stairs to the second level, there is carpet in all rooms. The main bedroom is a really nice size with ample closet space. The hall bath has an updated vanity and tub/shower combo and the linen closet is in the hallway. The second and third bedrooms are also on this level and both have closets as well. Downstairs to the partially finished basement that could be used as storage or would be great for a fitness area or bonus space. The laundry is here as well and the washer/dryer are included. The garage has inside access, a bonus on cold days. Across the driveway is a yard space that is all yours! Schedule a private tour of this home today.

Share Property

Location

808 W ASHLAND AVENUE, GLENOLDEN, PA 19036

Status

Sold

Date Sold

March 11, 2024
Kimberly  Ruley

Kimberly Ruley

TITLE

Realtor®

Property Amenities

Interior
Laundry room In Basement
Appliances Gas Range, Gas Oven, Gas Water Heater, Dryer, Refrigerator, Washer, Range Hood
Total Bedrooms: 3
Full Bathrooms: 1
Area & Lot
Total area 1,152 Sq.Ft.
Lot Area 2,614 Sq.Ft.
Living area 1,152 Sq.Ft.
MLS® ID PADE2060108
Year Built 1952
School District SOUTHEAST DELCO
Architecture Styles Traditional
Type Townhouse
Status Sold
Exterior
Stories 3
Pool None
Air conditioning Window Unit(s)
Heat type Natural Gas, Forced Air
Water Source Public
Garage Space 1.0
Sewer Public Sewer
Parking Off Street, On Street, Garage, Driveway, Basement, Inside Entrance, Attached
Finance
Sales Price $222,000
Real Estate Tax $4,506 yearly

Delaware County

Work With Us

Our team’s unprecedented professionalism, skill, and attention to detail has allowed us to set sales records for the past 30 years. We will ensure your buying or selling experience exceeds your expectations.