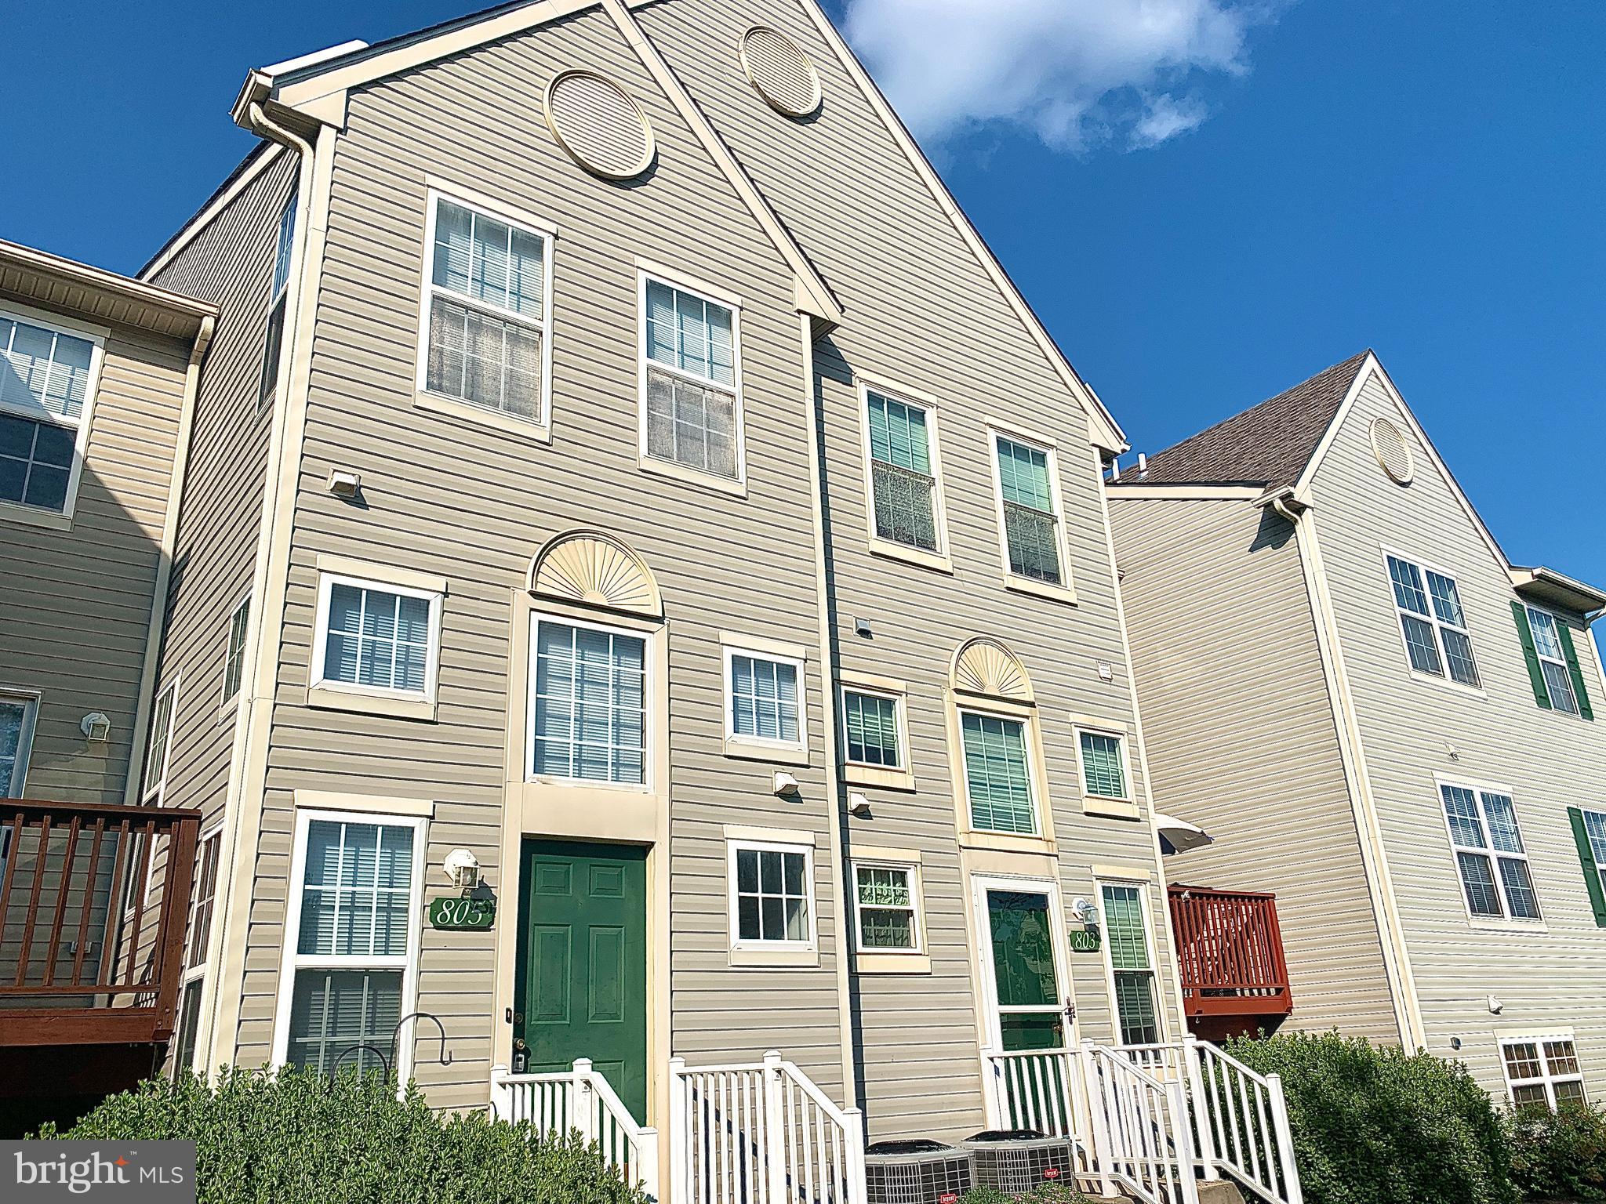
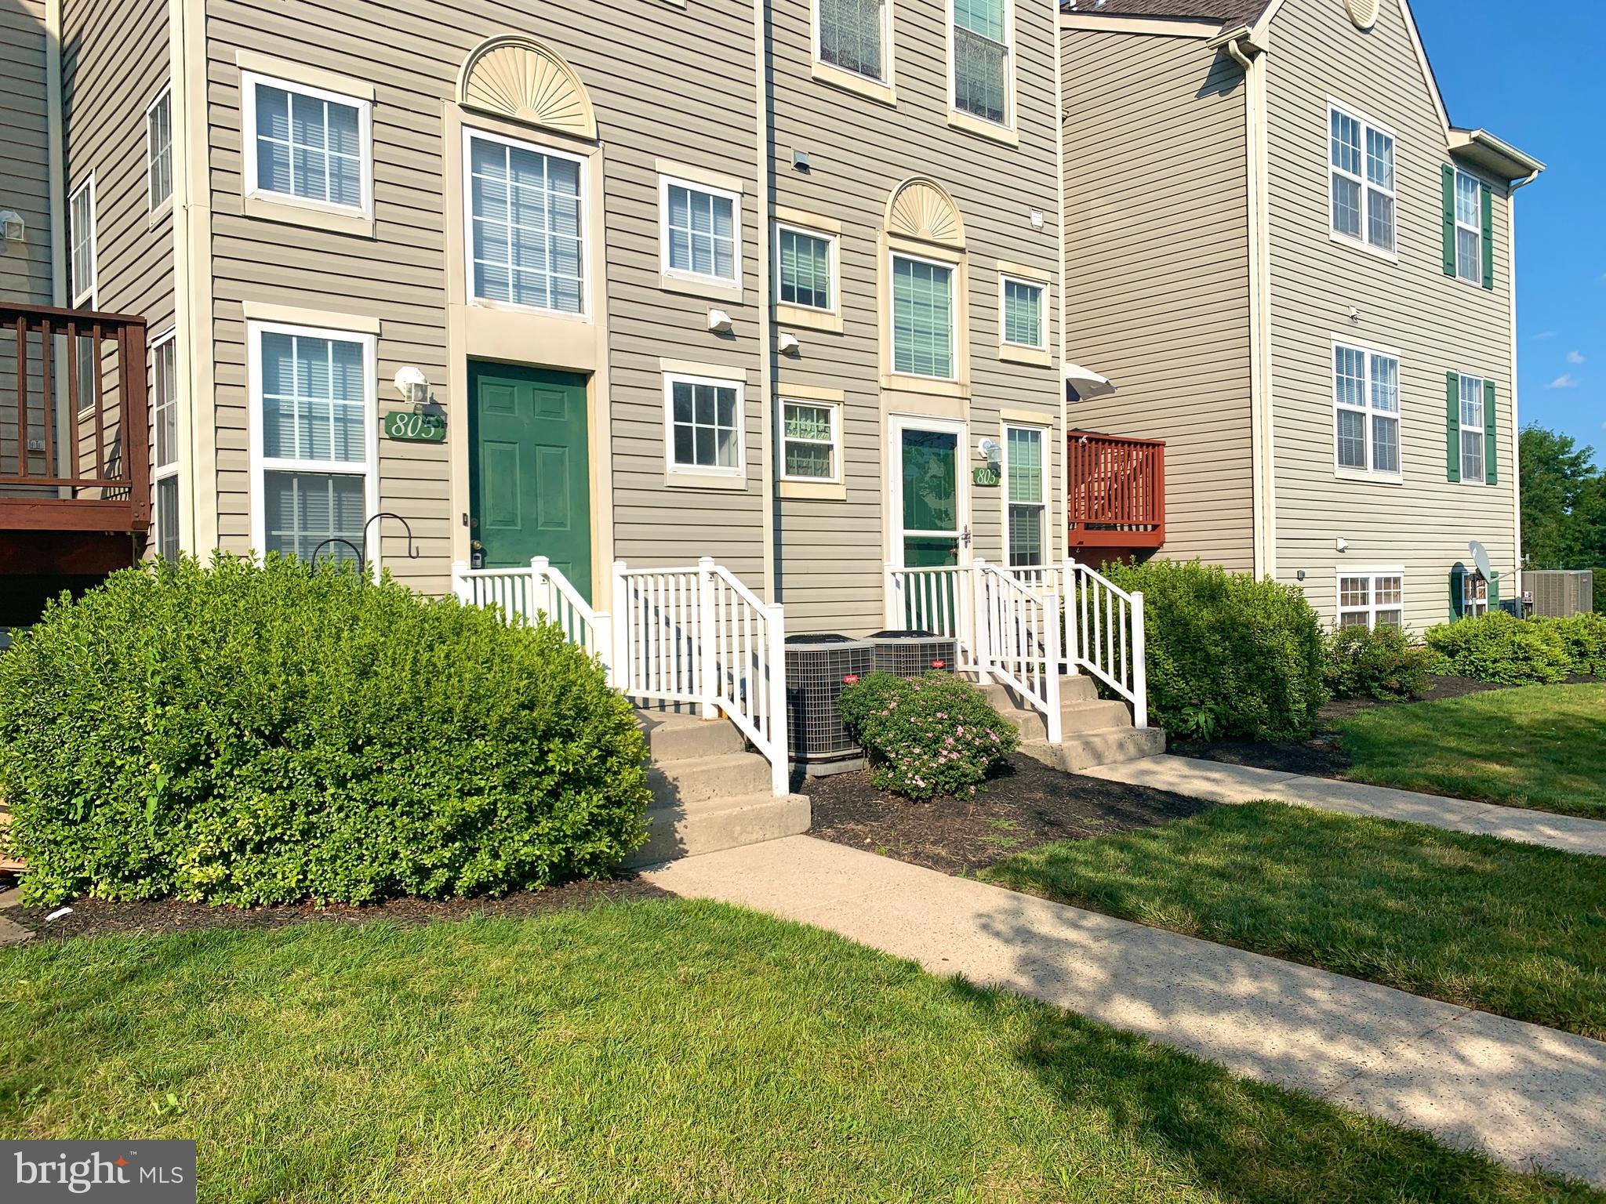
Attached beige townhomes with green doors, white stair railings, and circular attic windows.
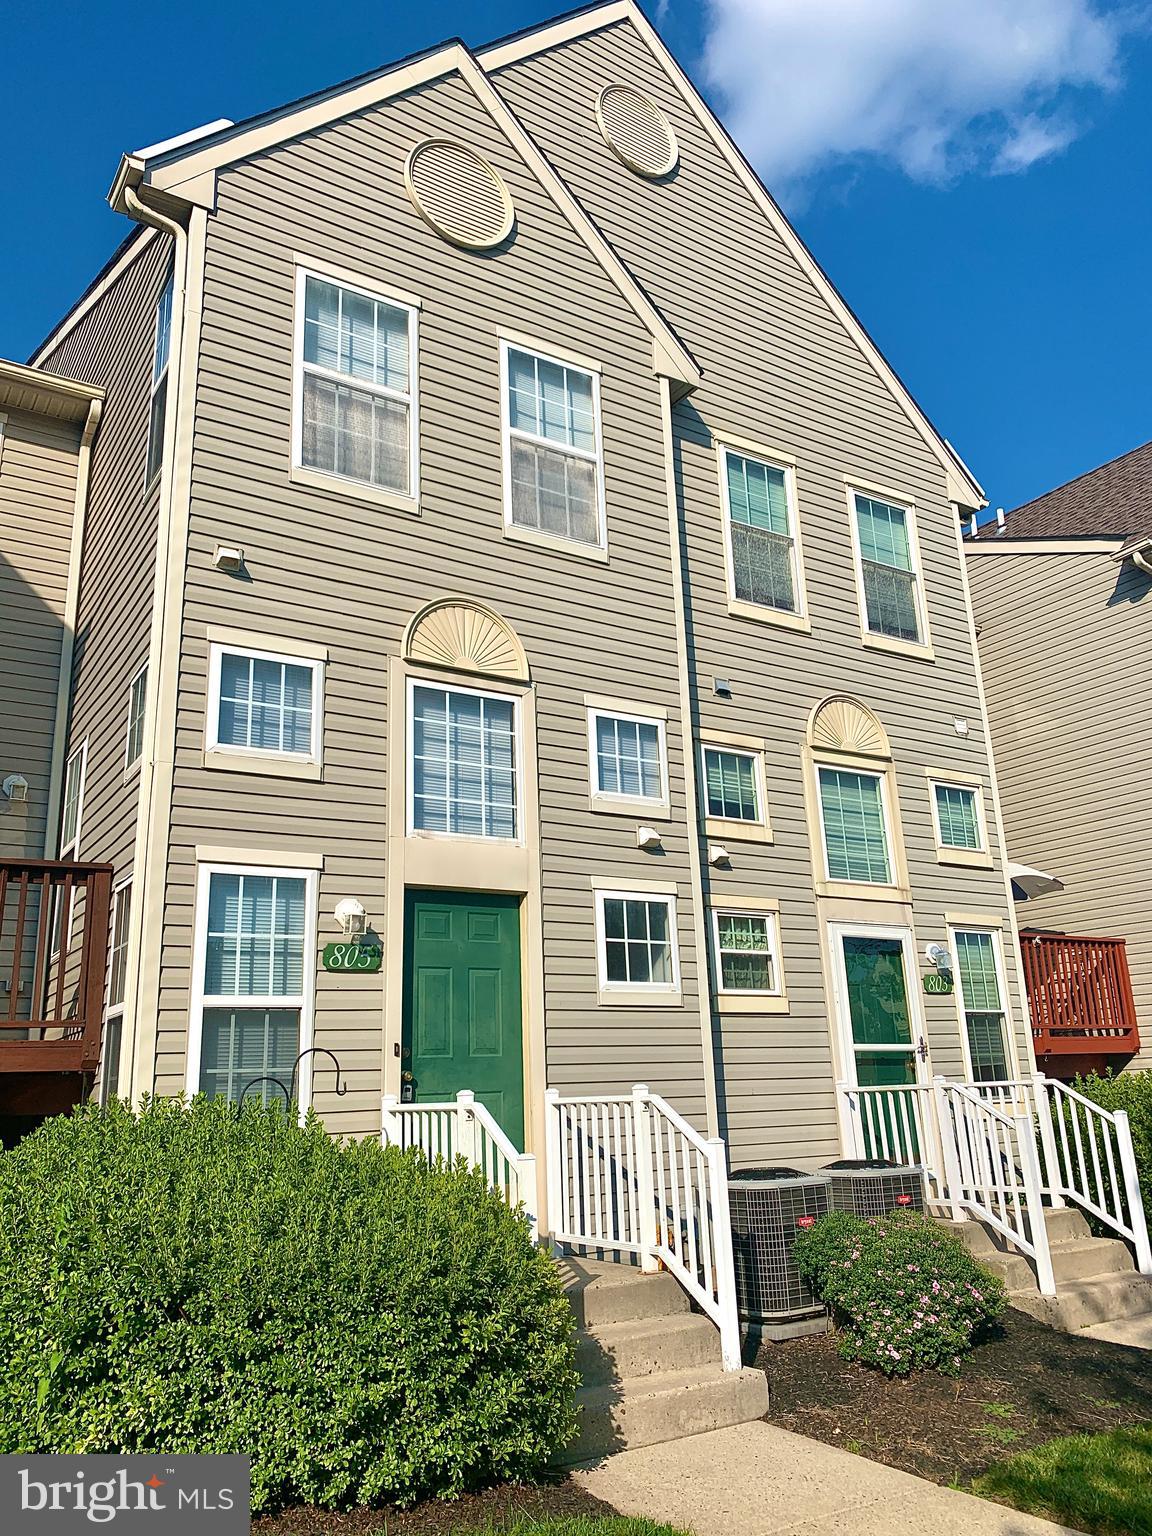
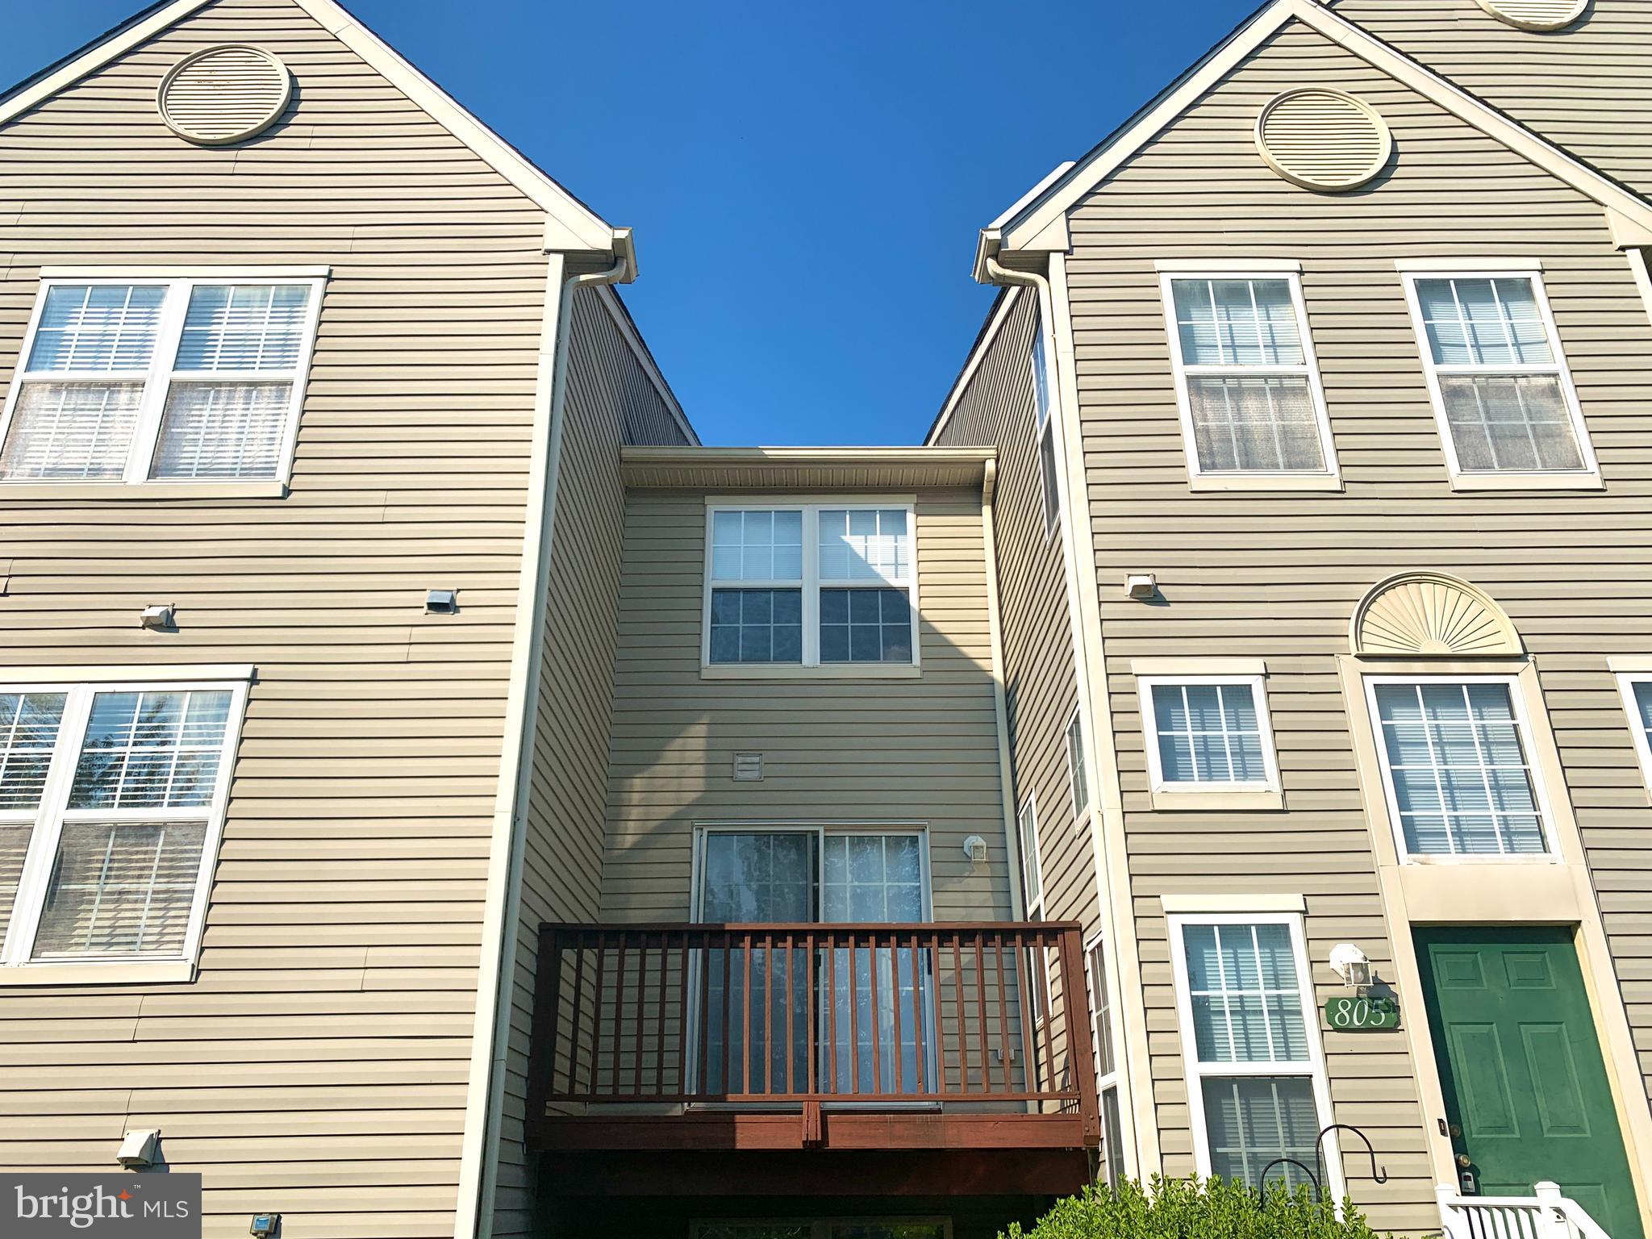
Townhouse exterior with beige siding, a green front door, white entry railings, and circular gable windows.
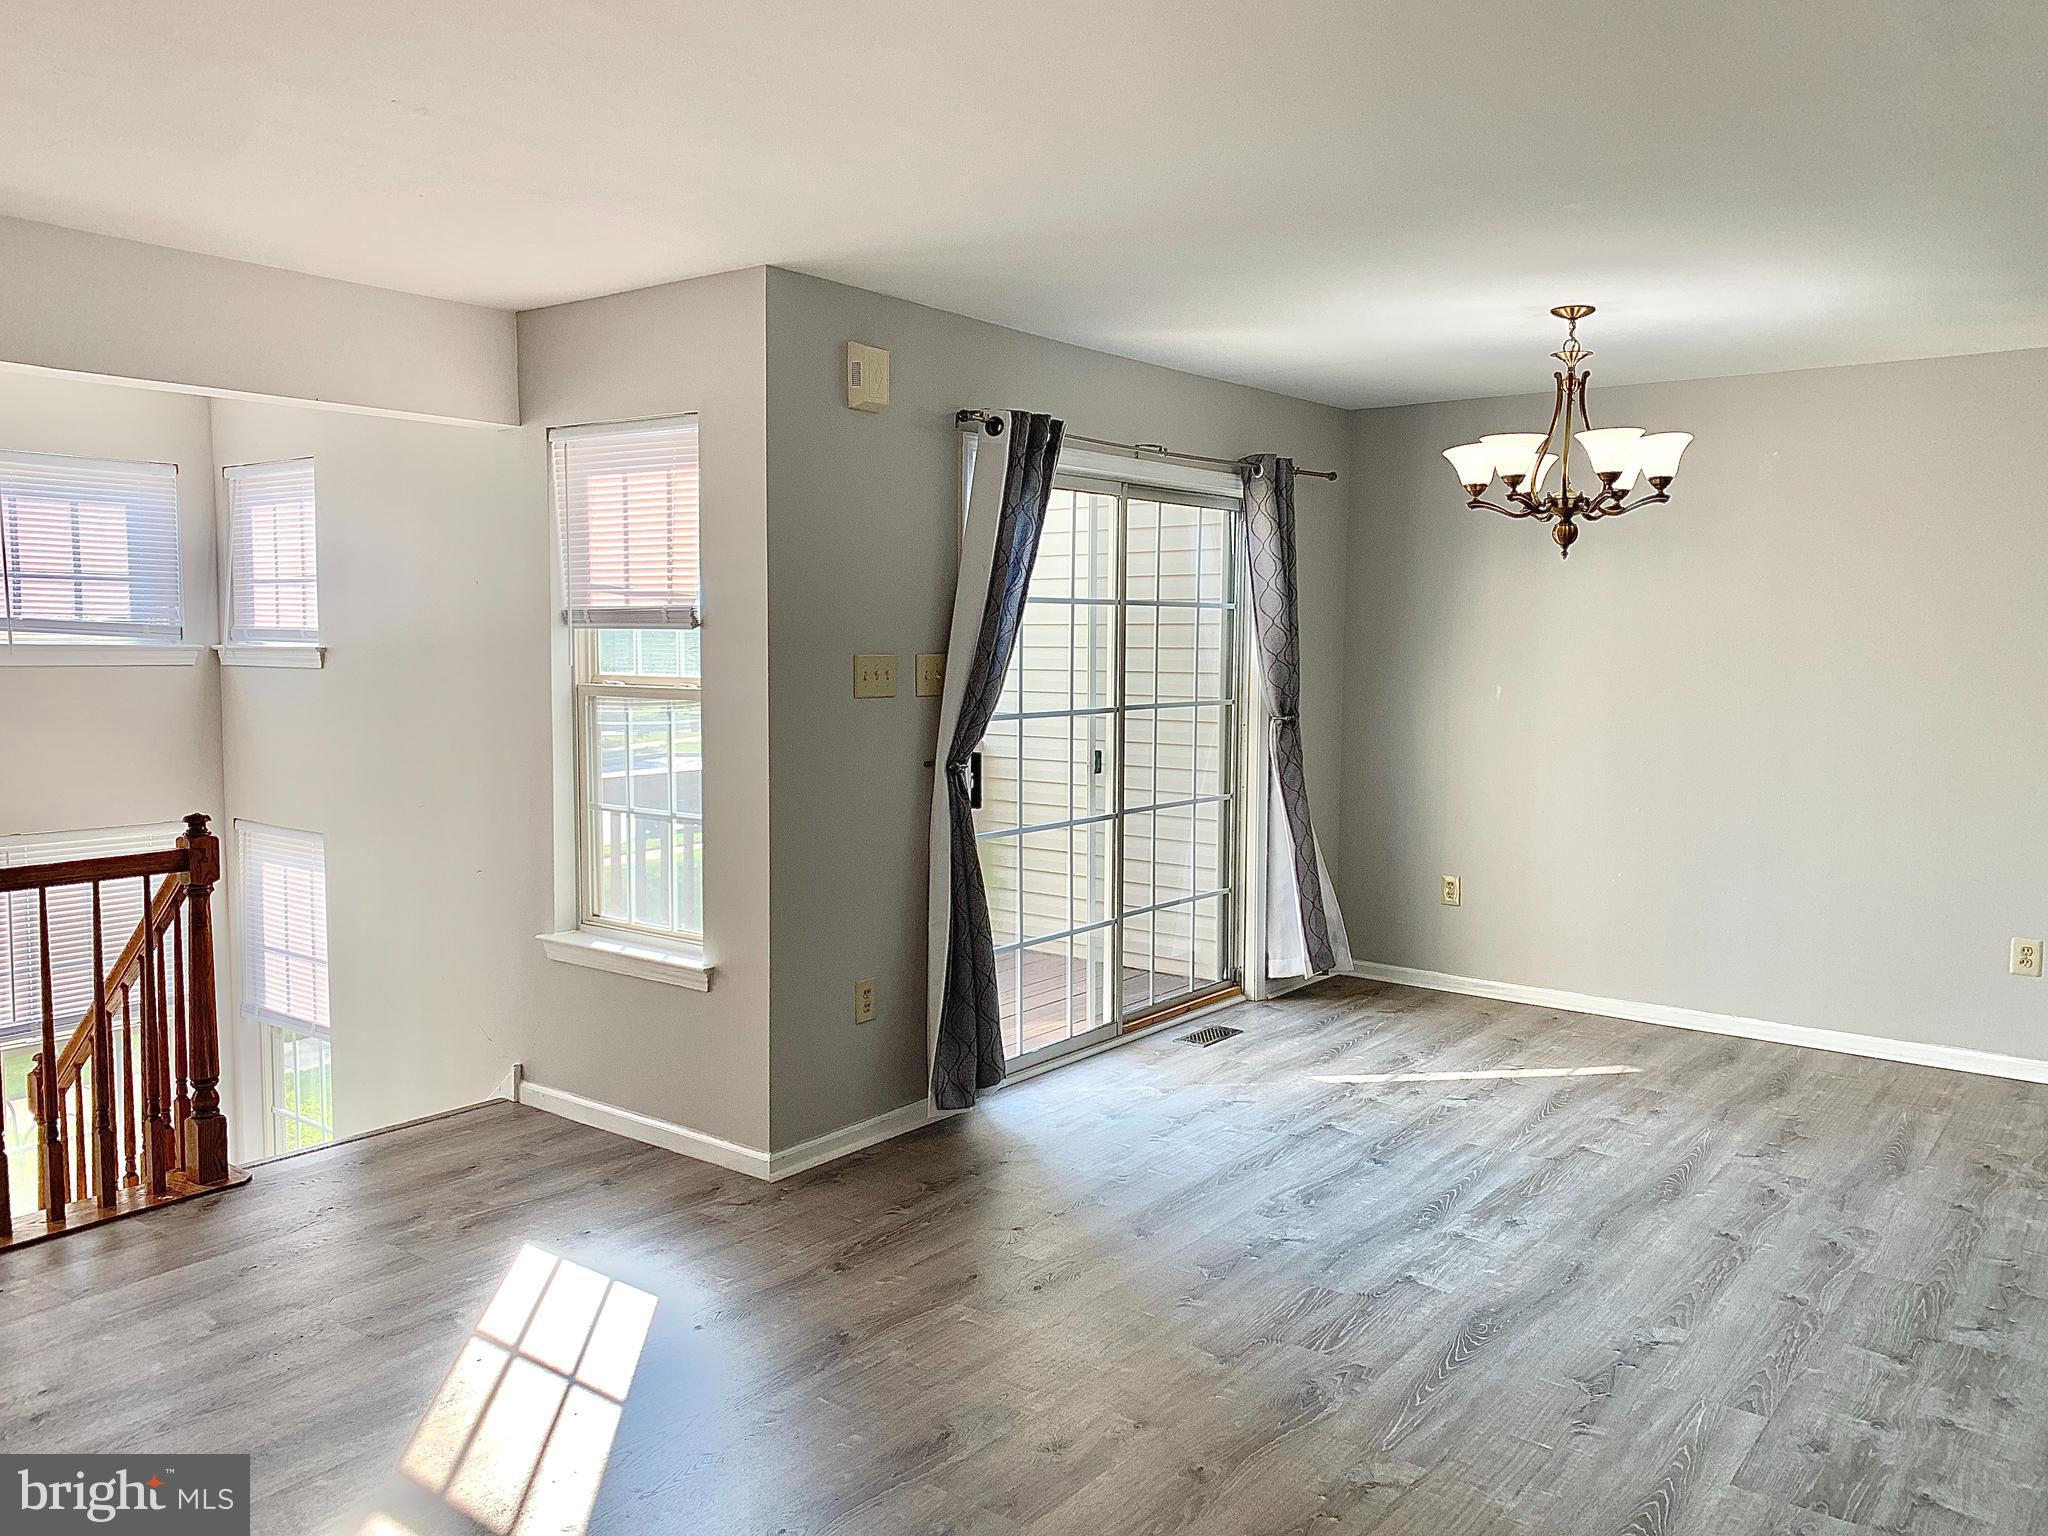
Empty open living area with gray plank flooring, a chandelier, and sliding glass doors beside the staircase.
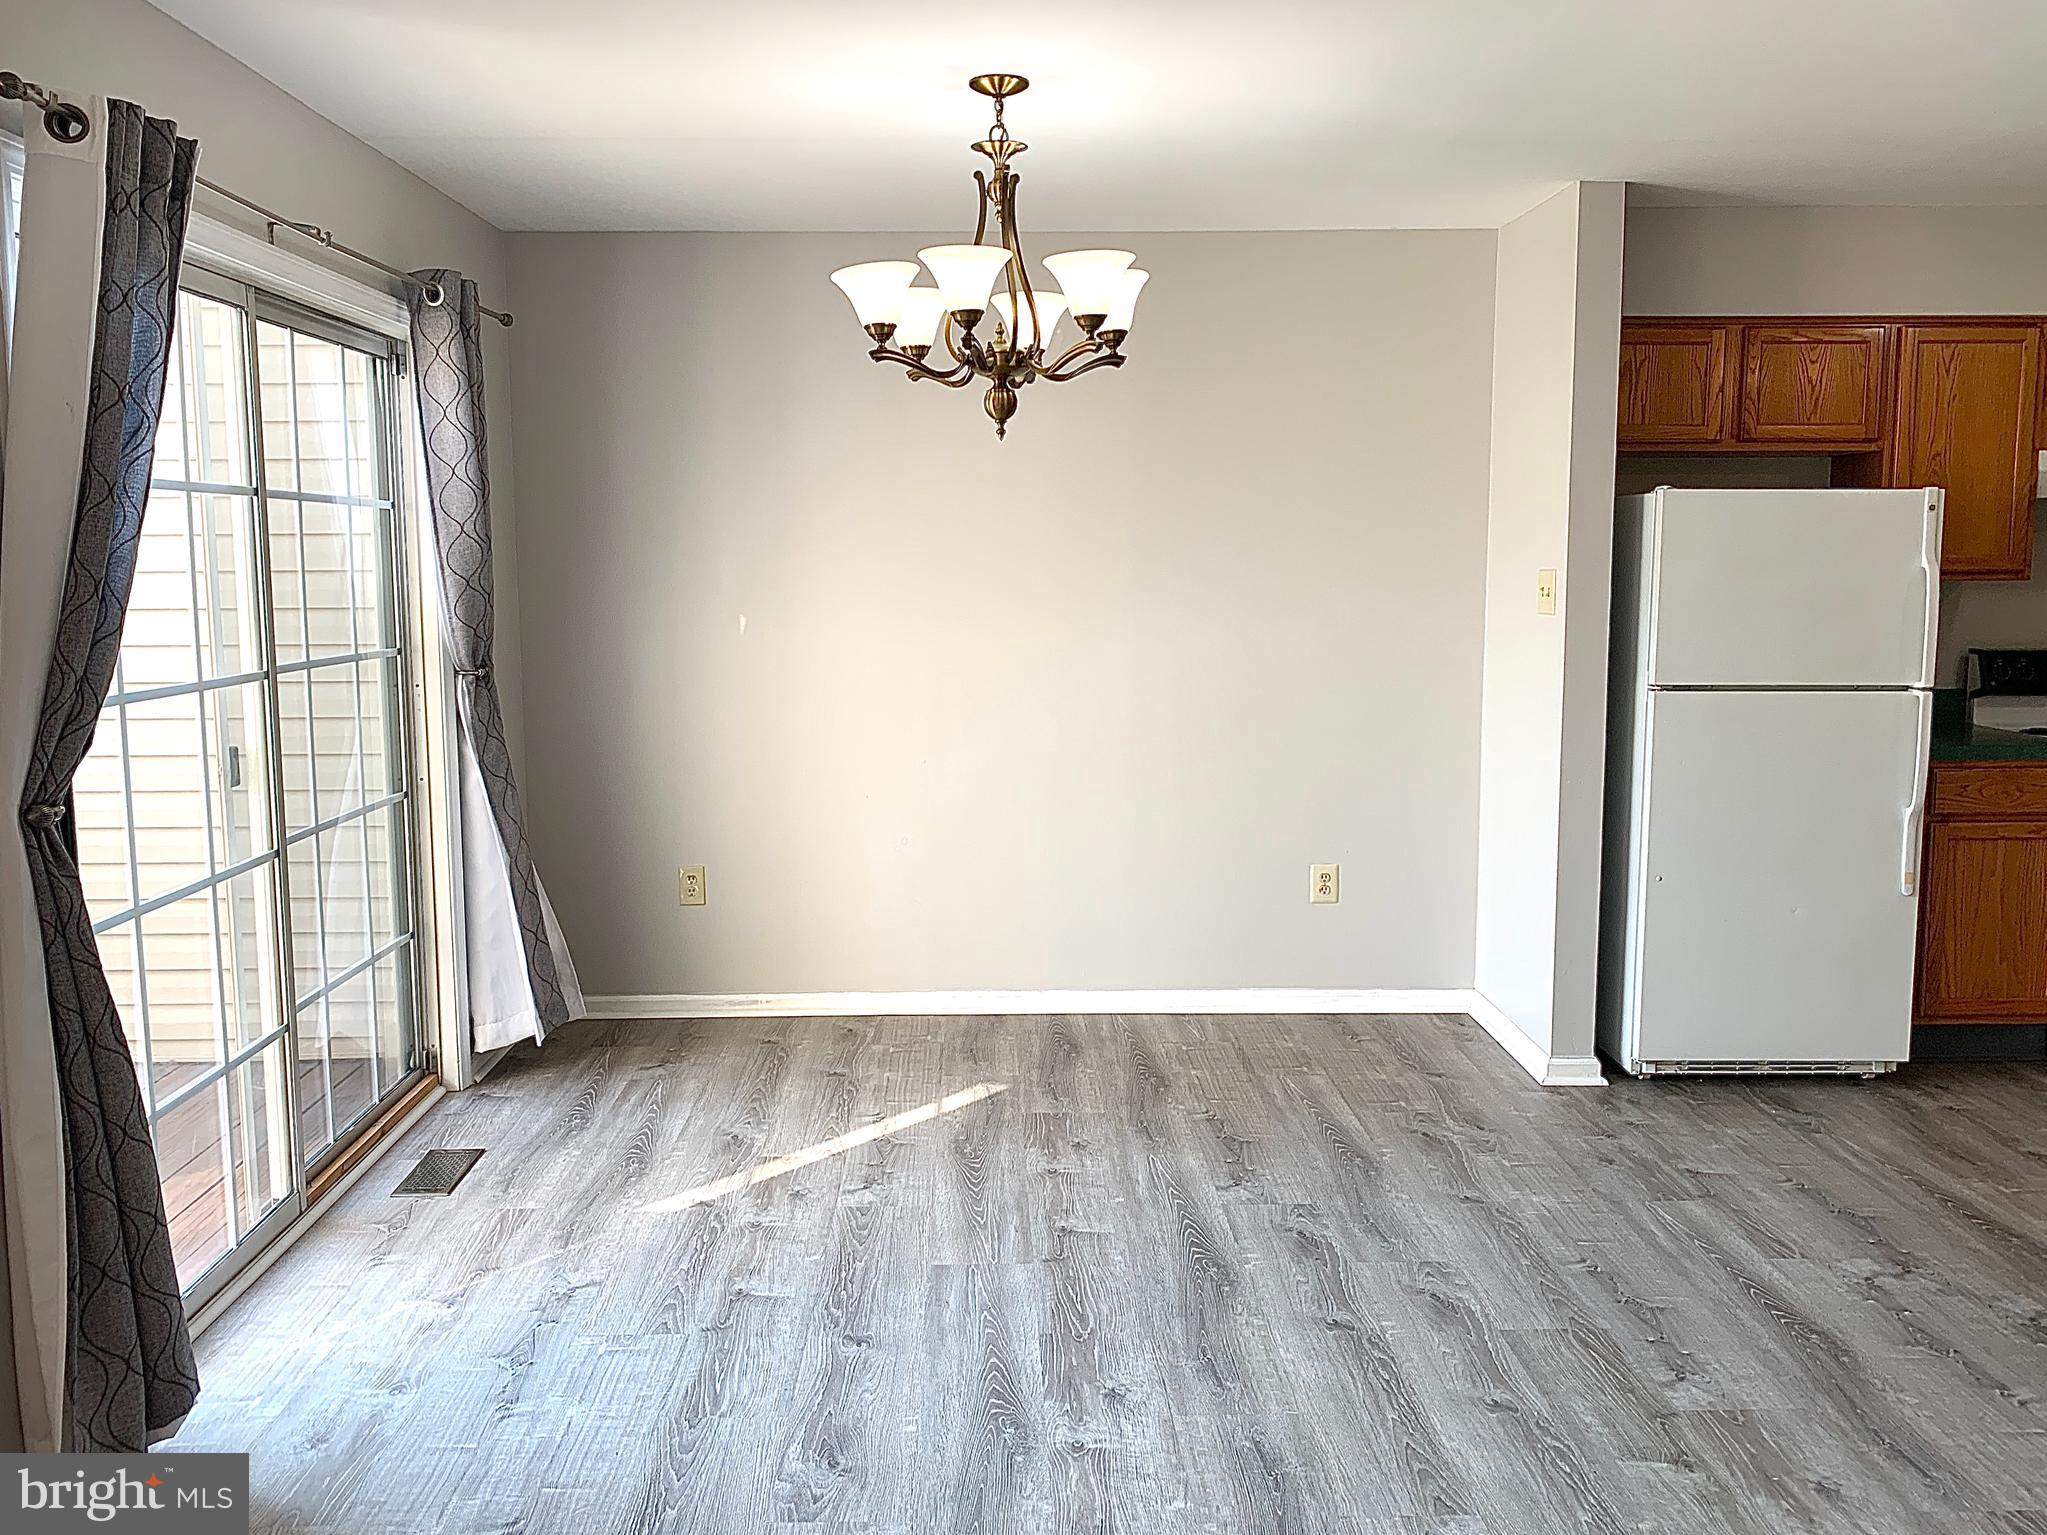
Vacant dining area with a chandelier, gray flooring, sliding glass doors, and an adjoining kitchen.
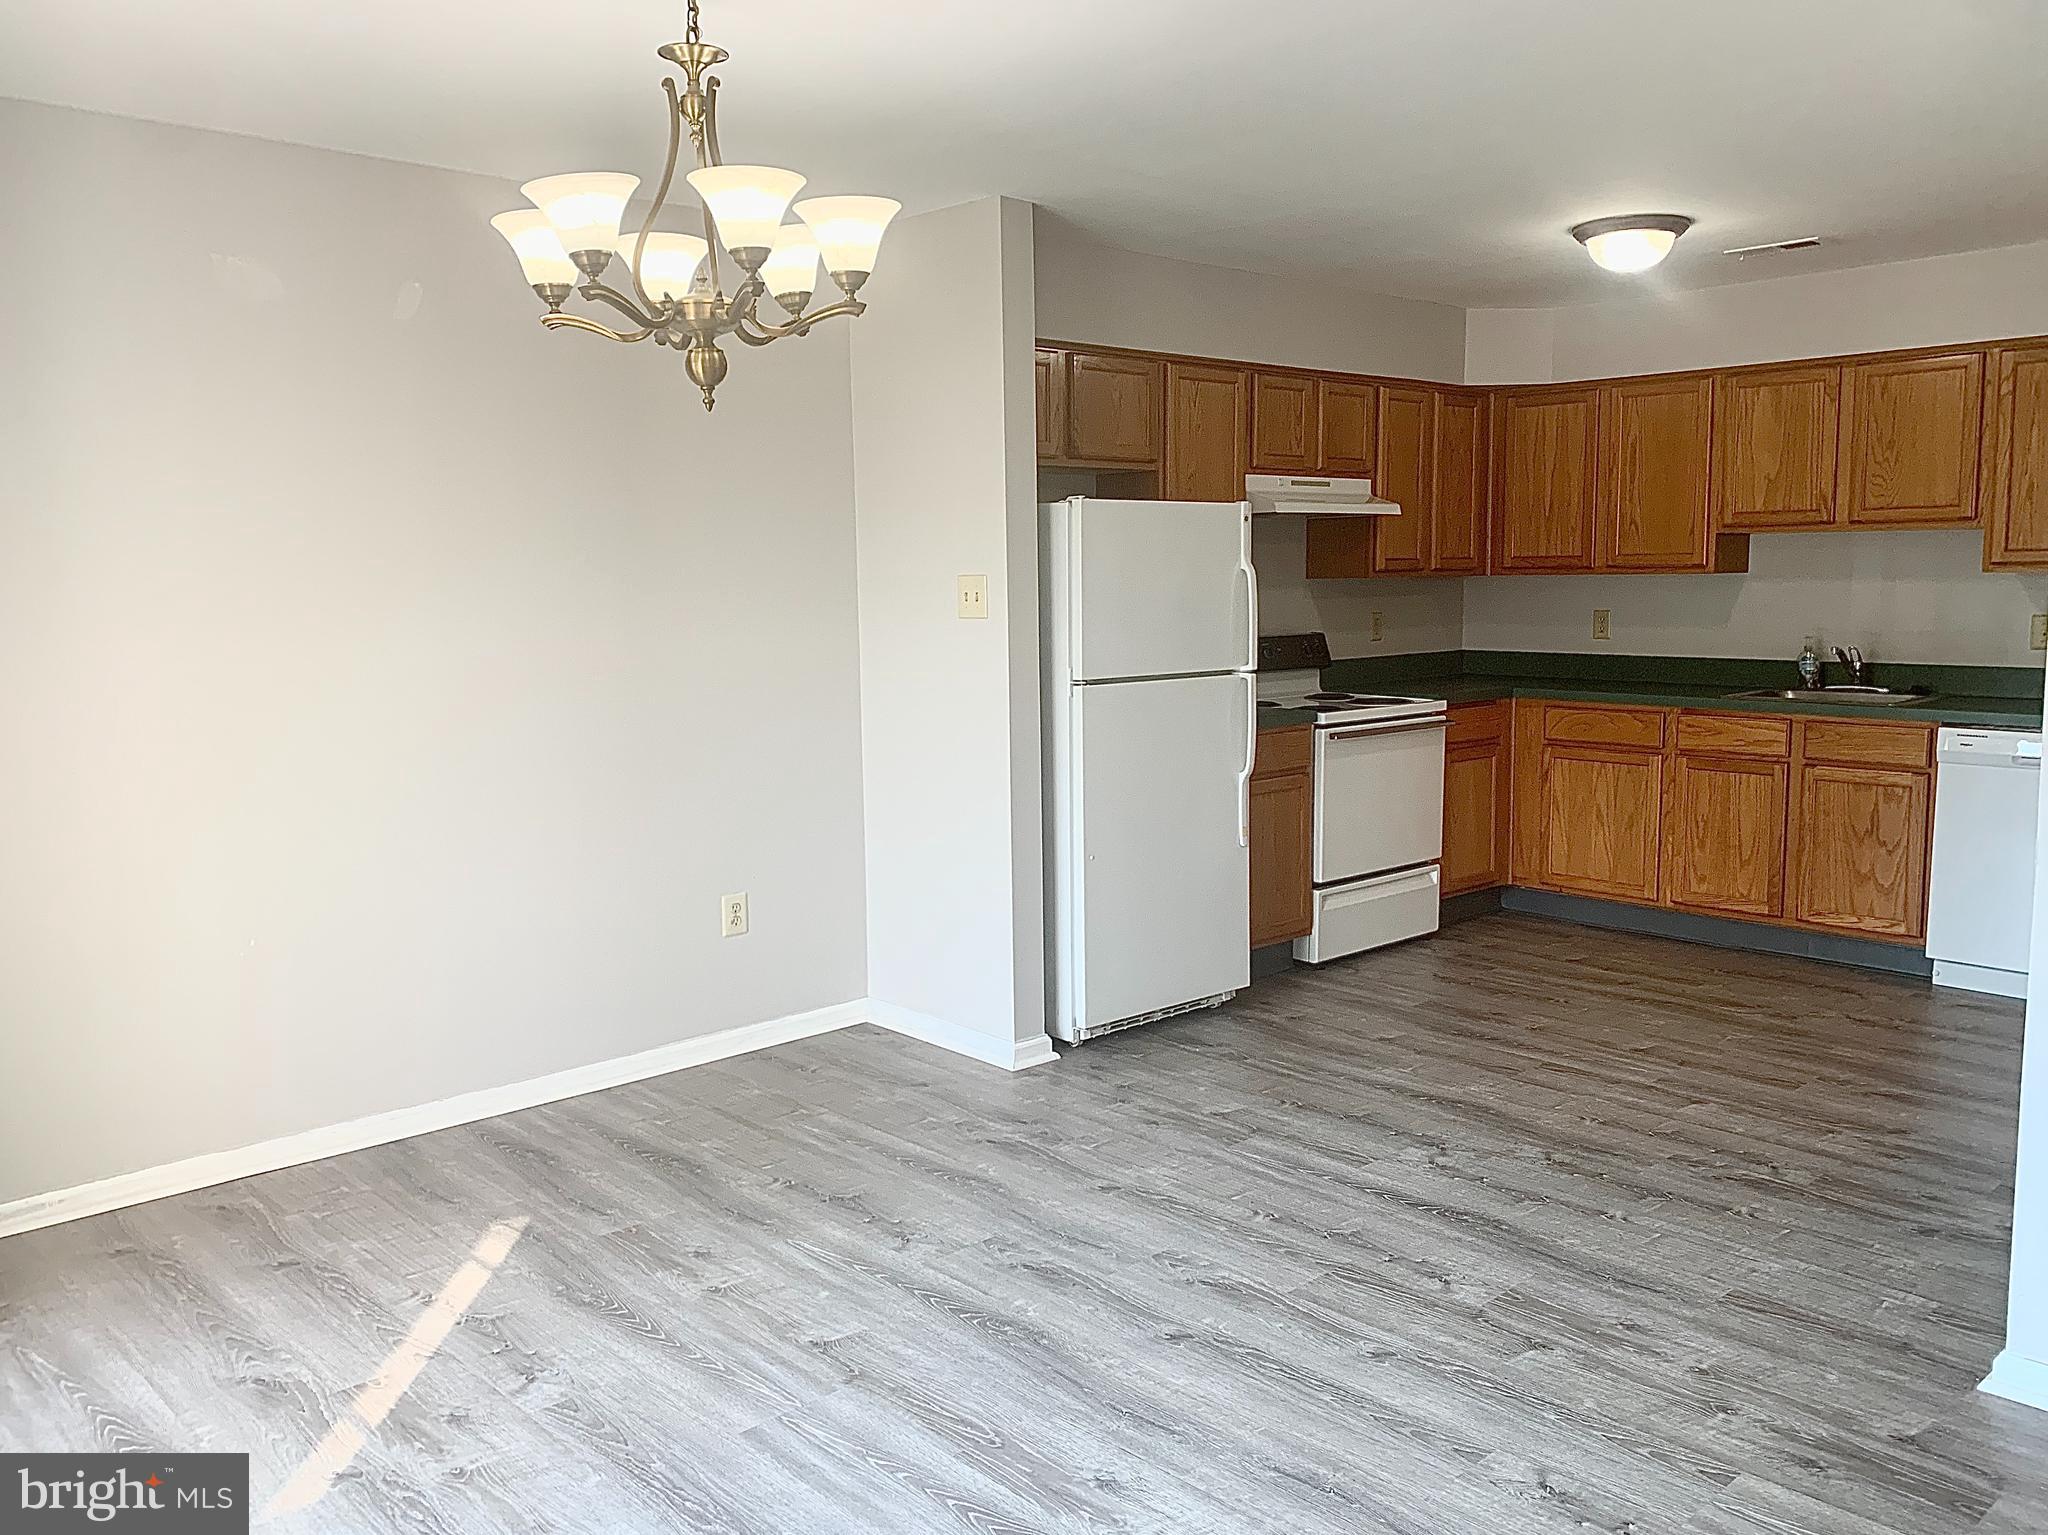
Kitchen with oak cabinets, white appliances, and gray plank flooring beside an empty dining area.
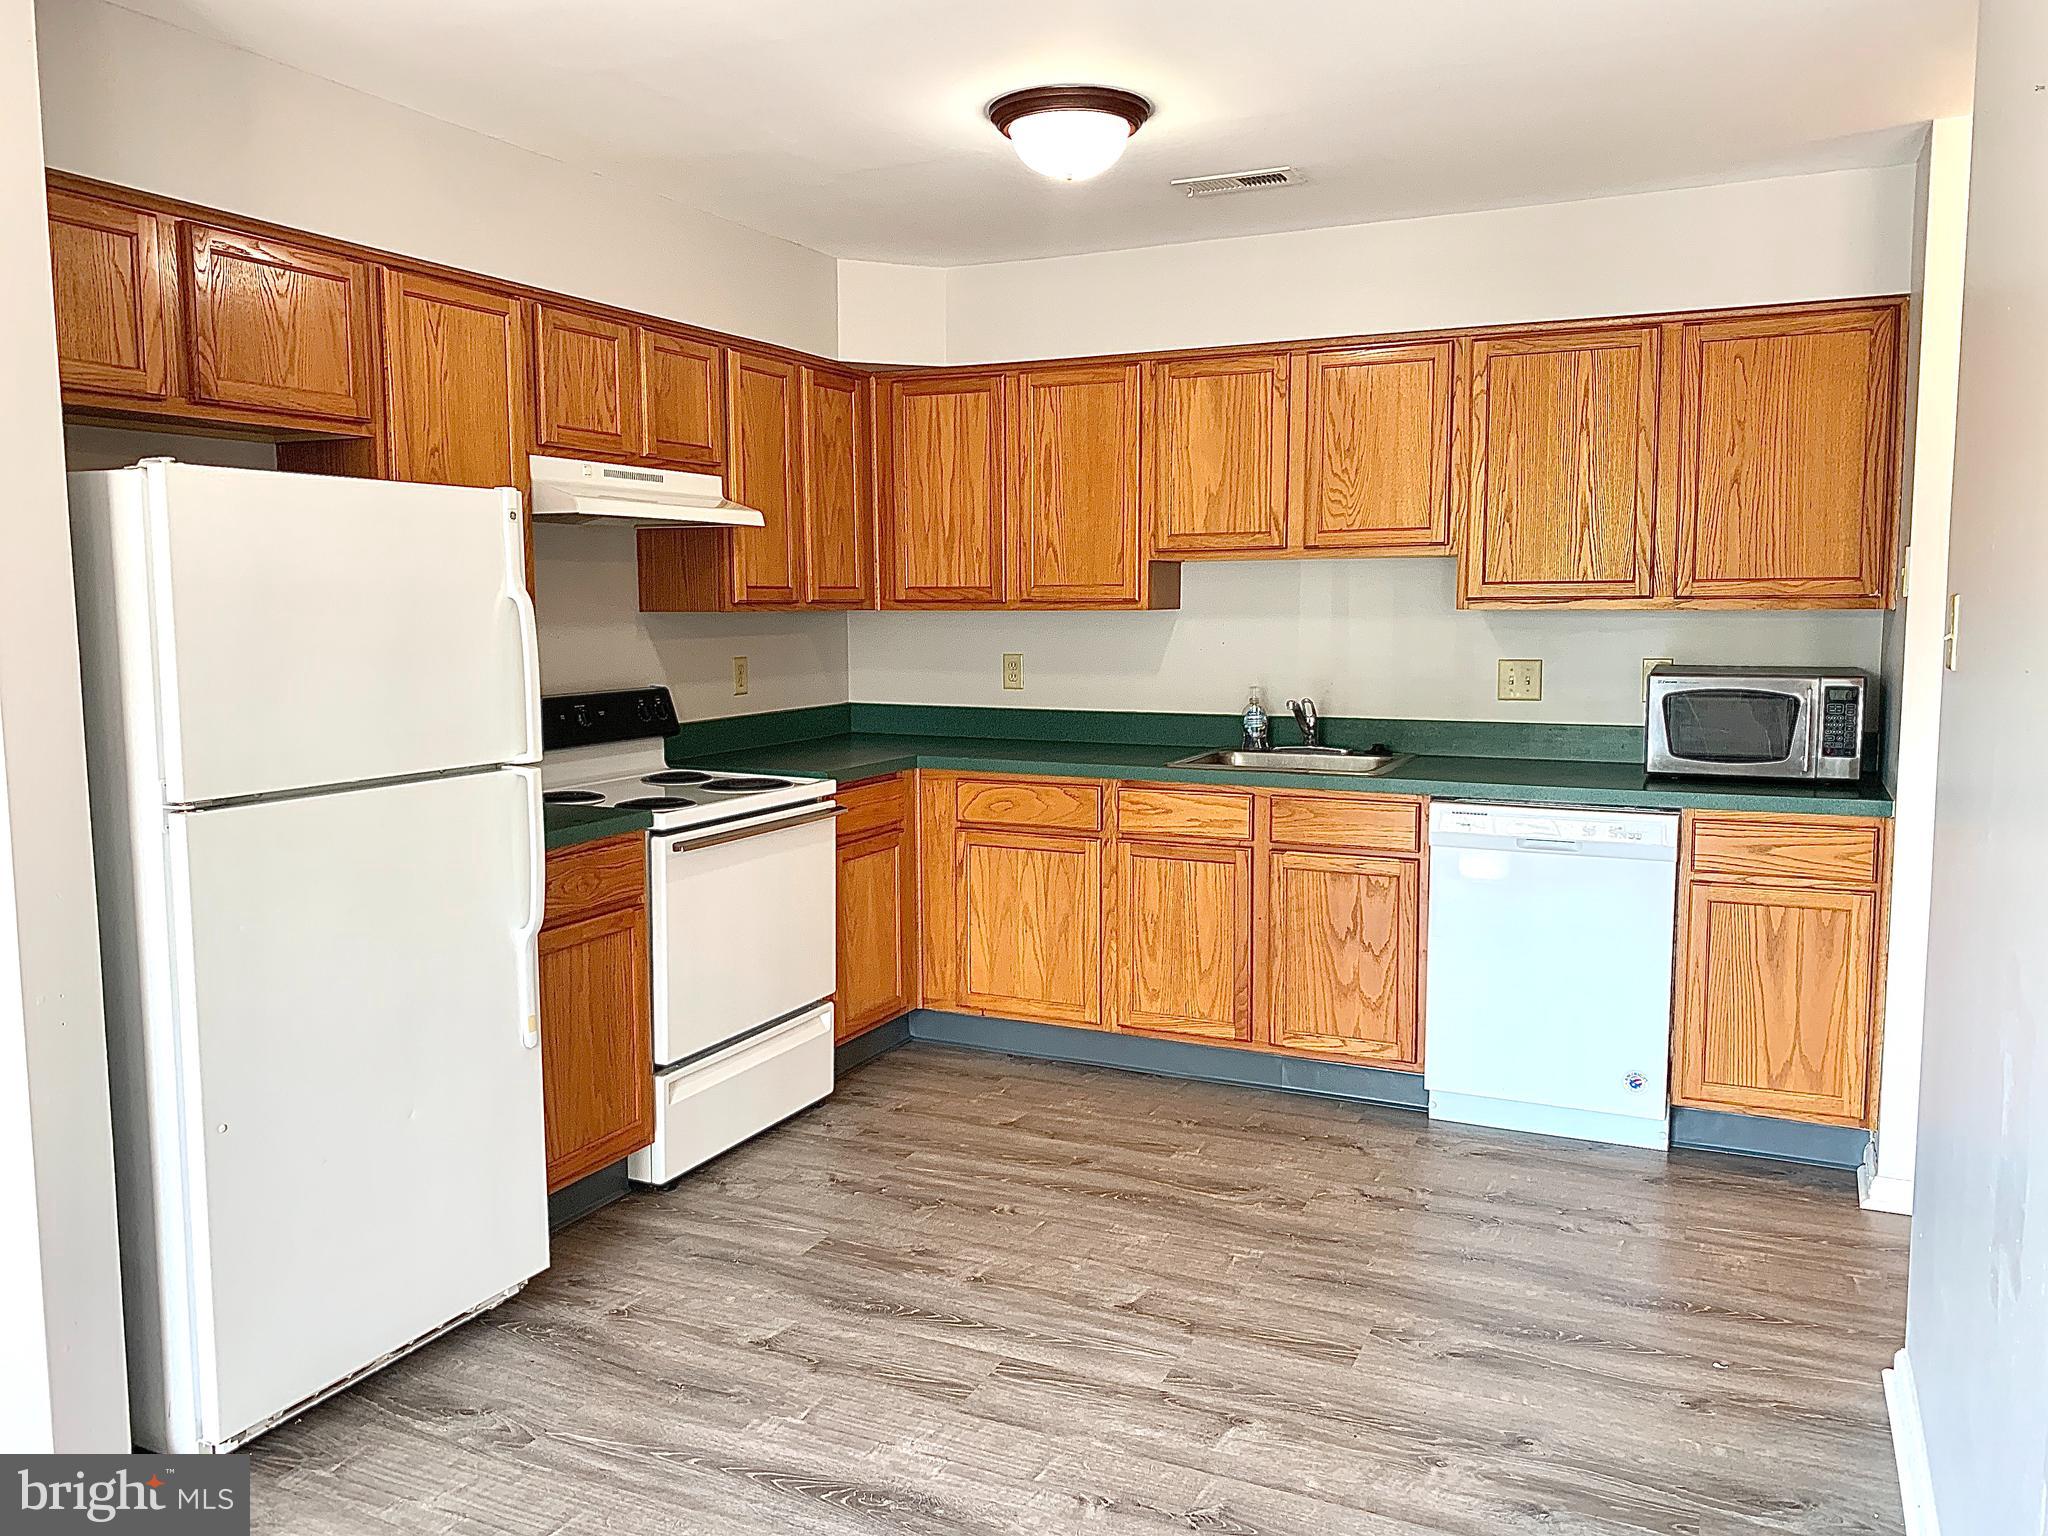
Kitchen with oak cabinets, green countertops, white appliances, and gray wood-look flooring.
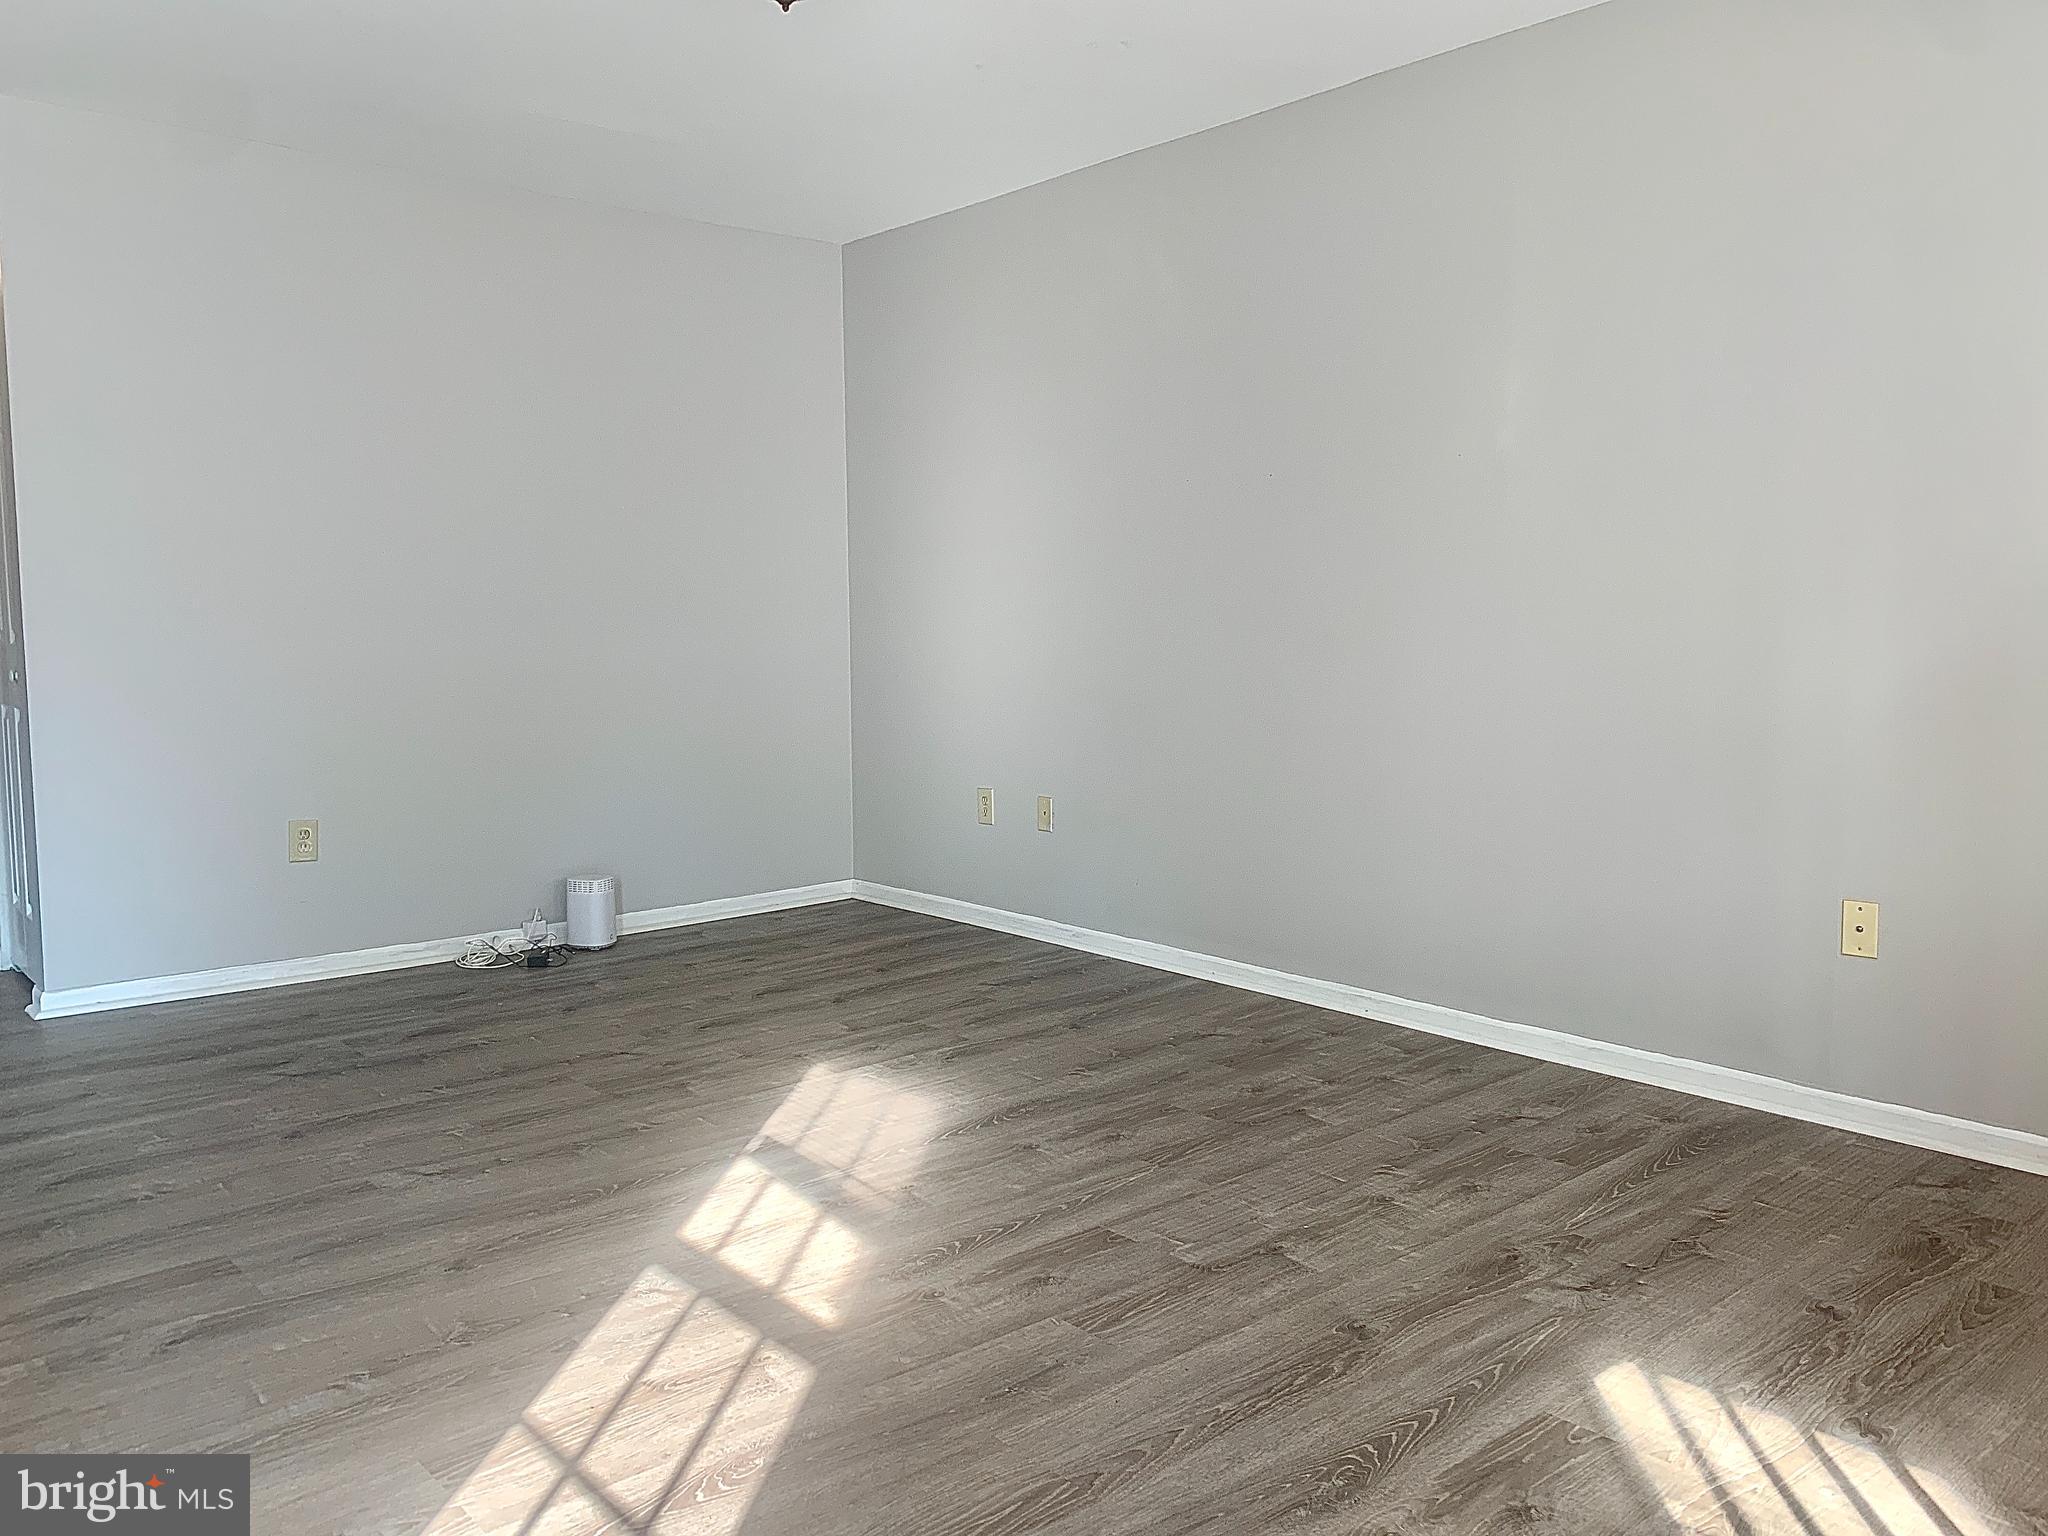
Empty room with gray walls, dark wood-look flooring, and sunlight across the floor.
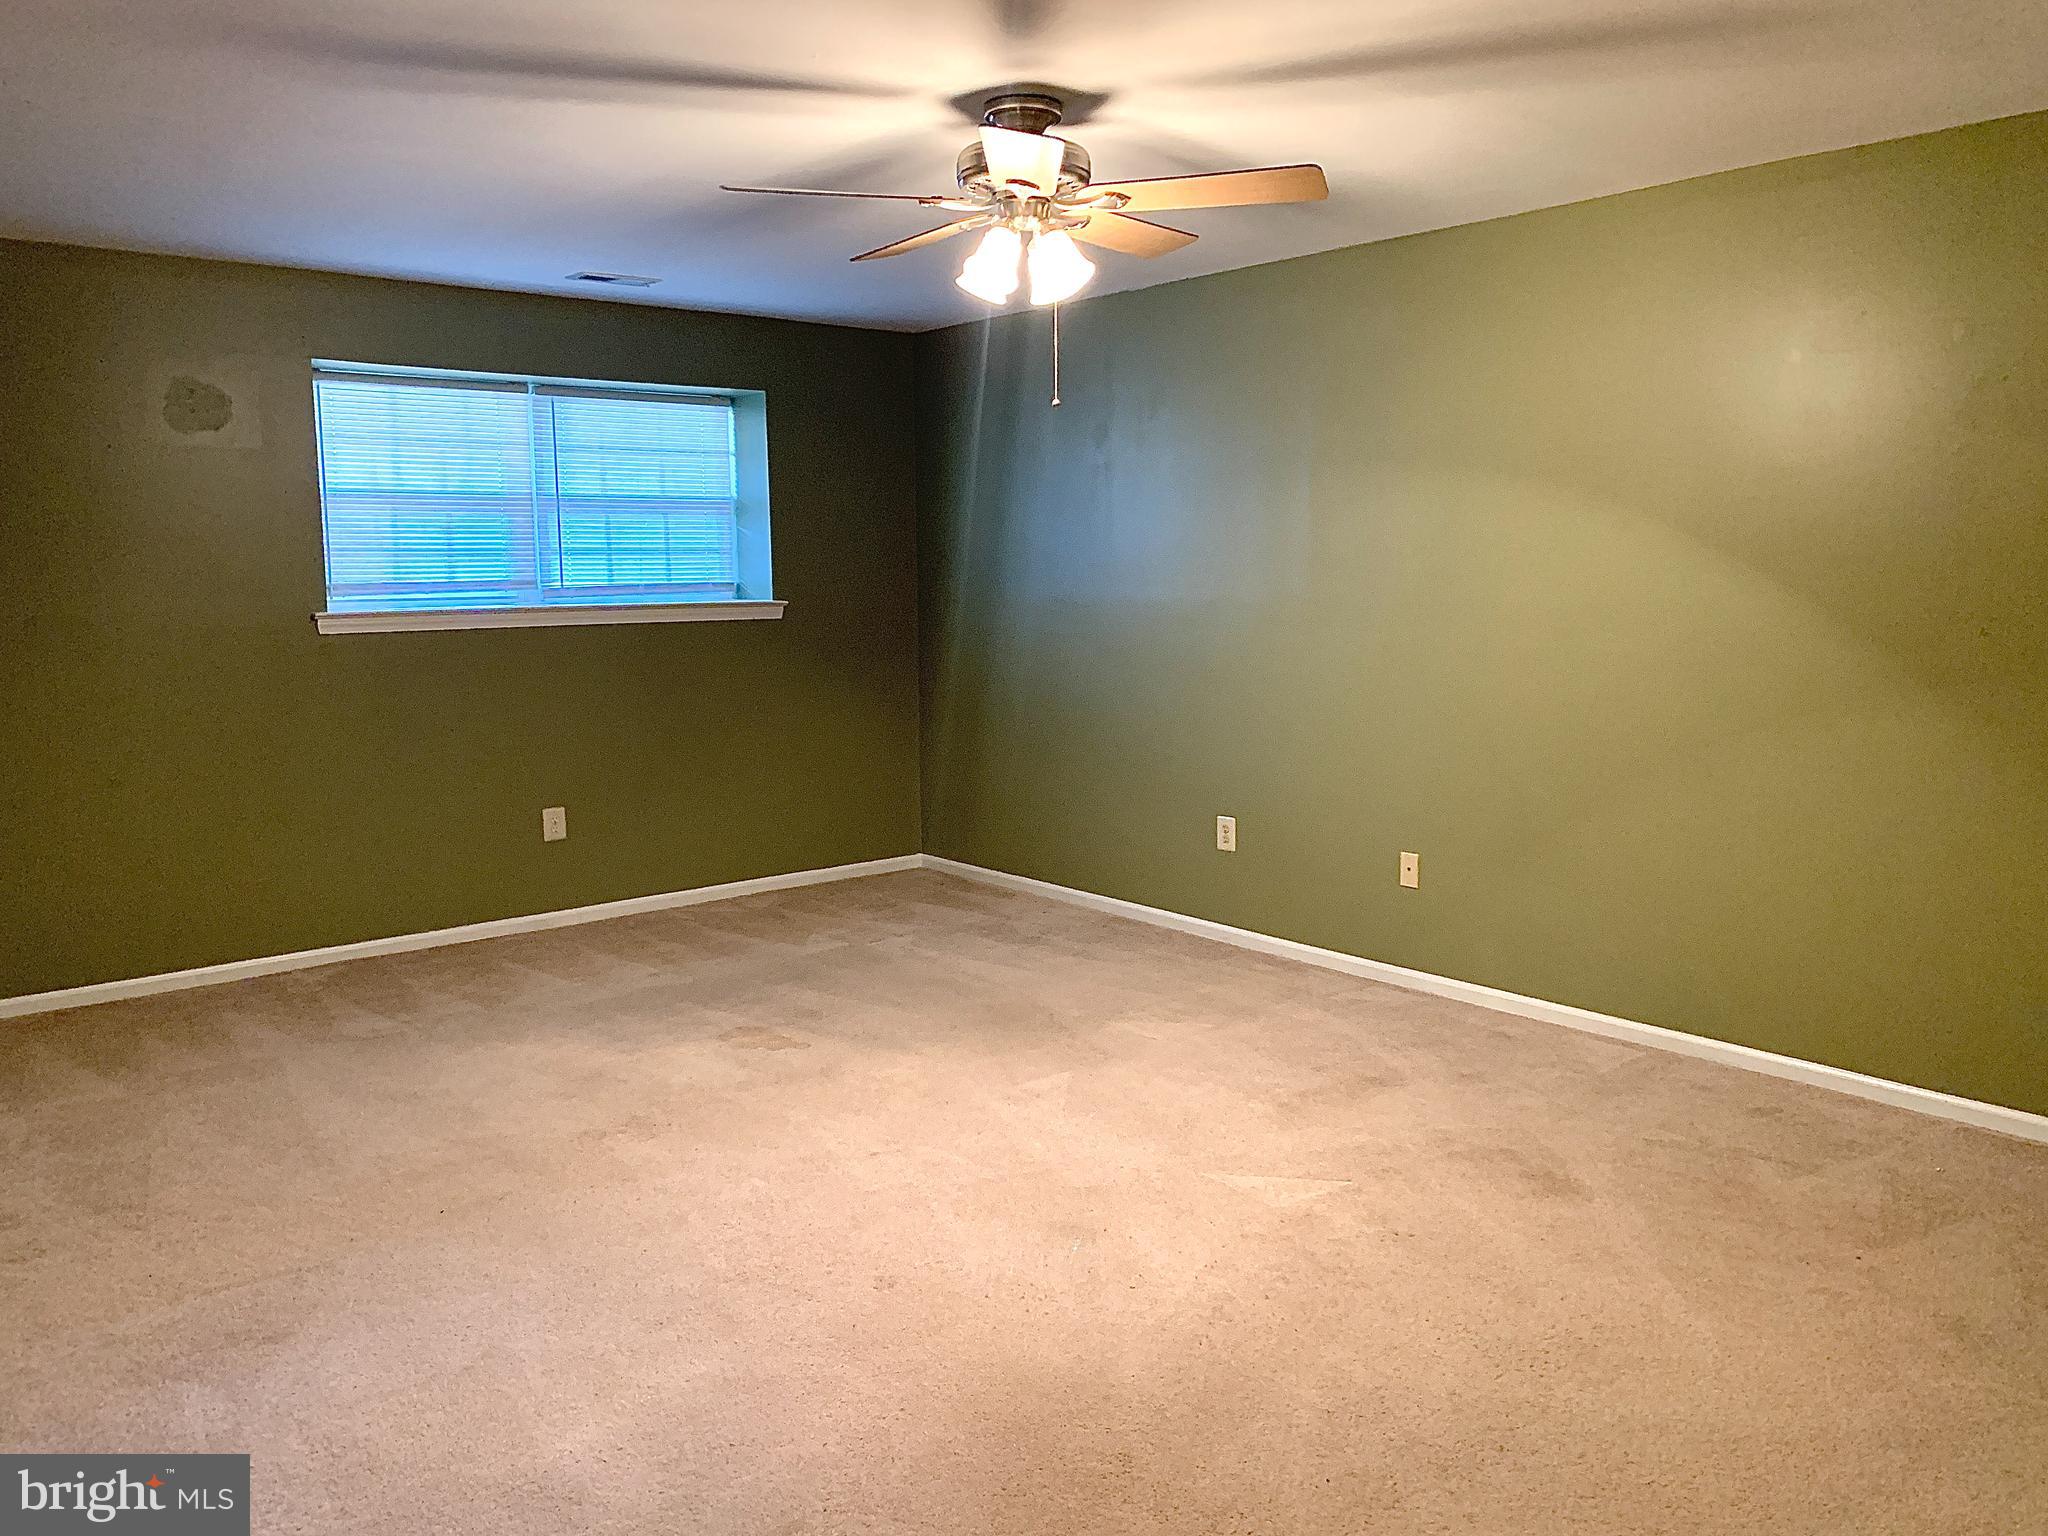
Empty carpeted room with olive-green walls, a window with blinds, and a lit ceiling fan.
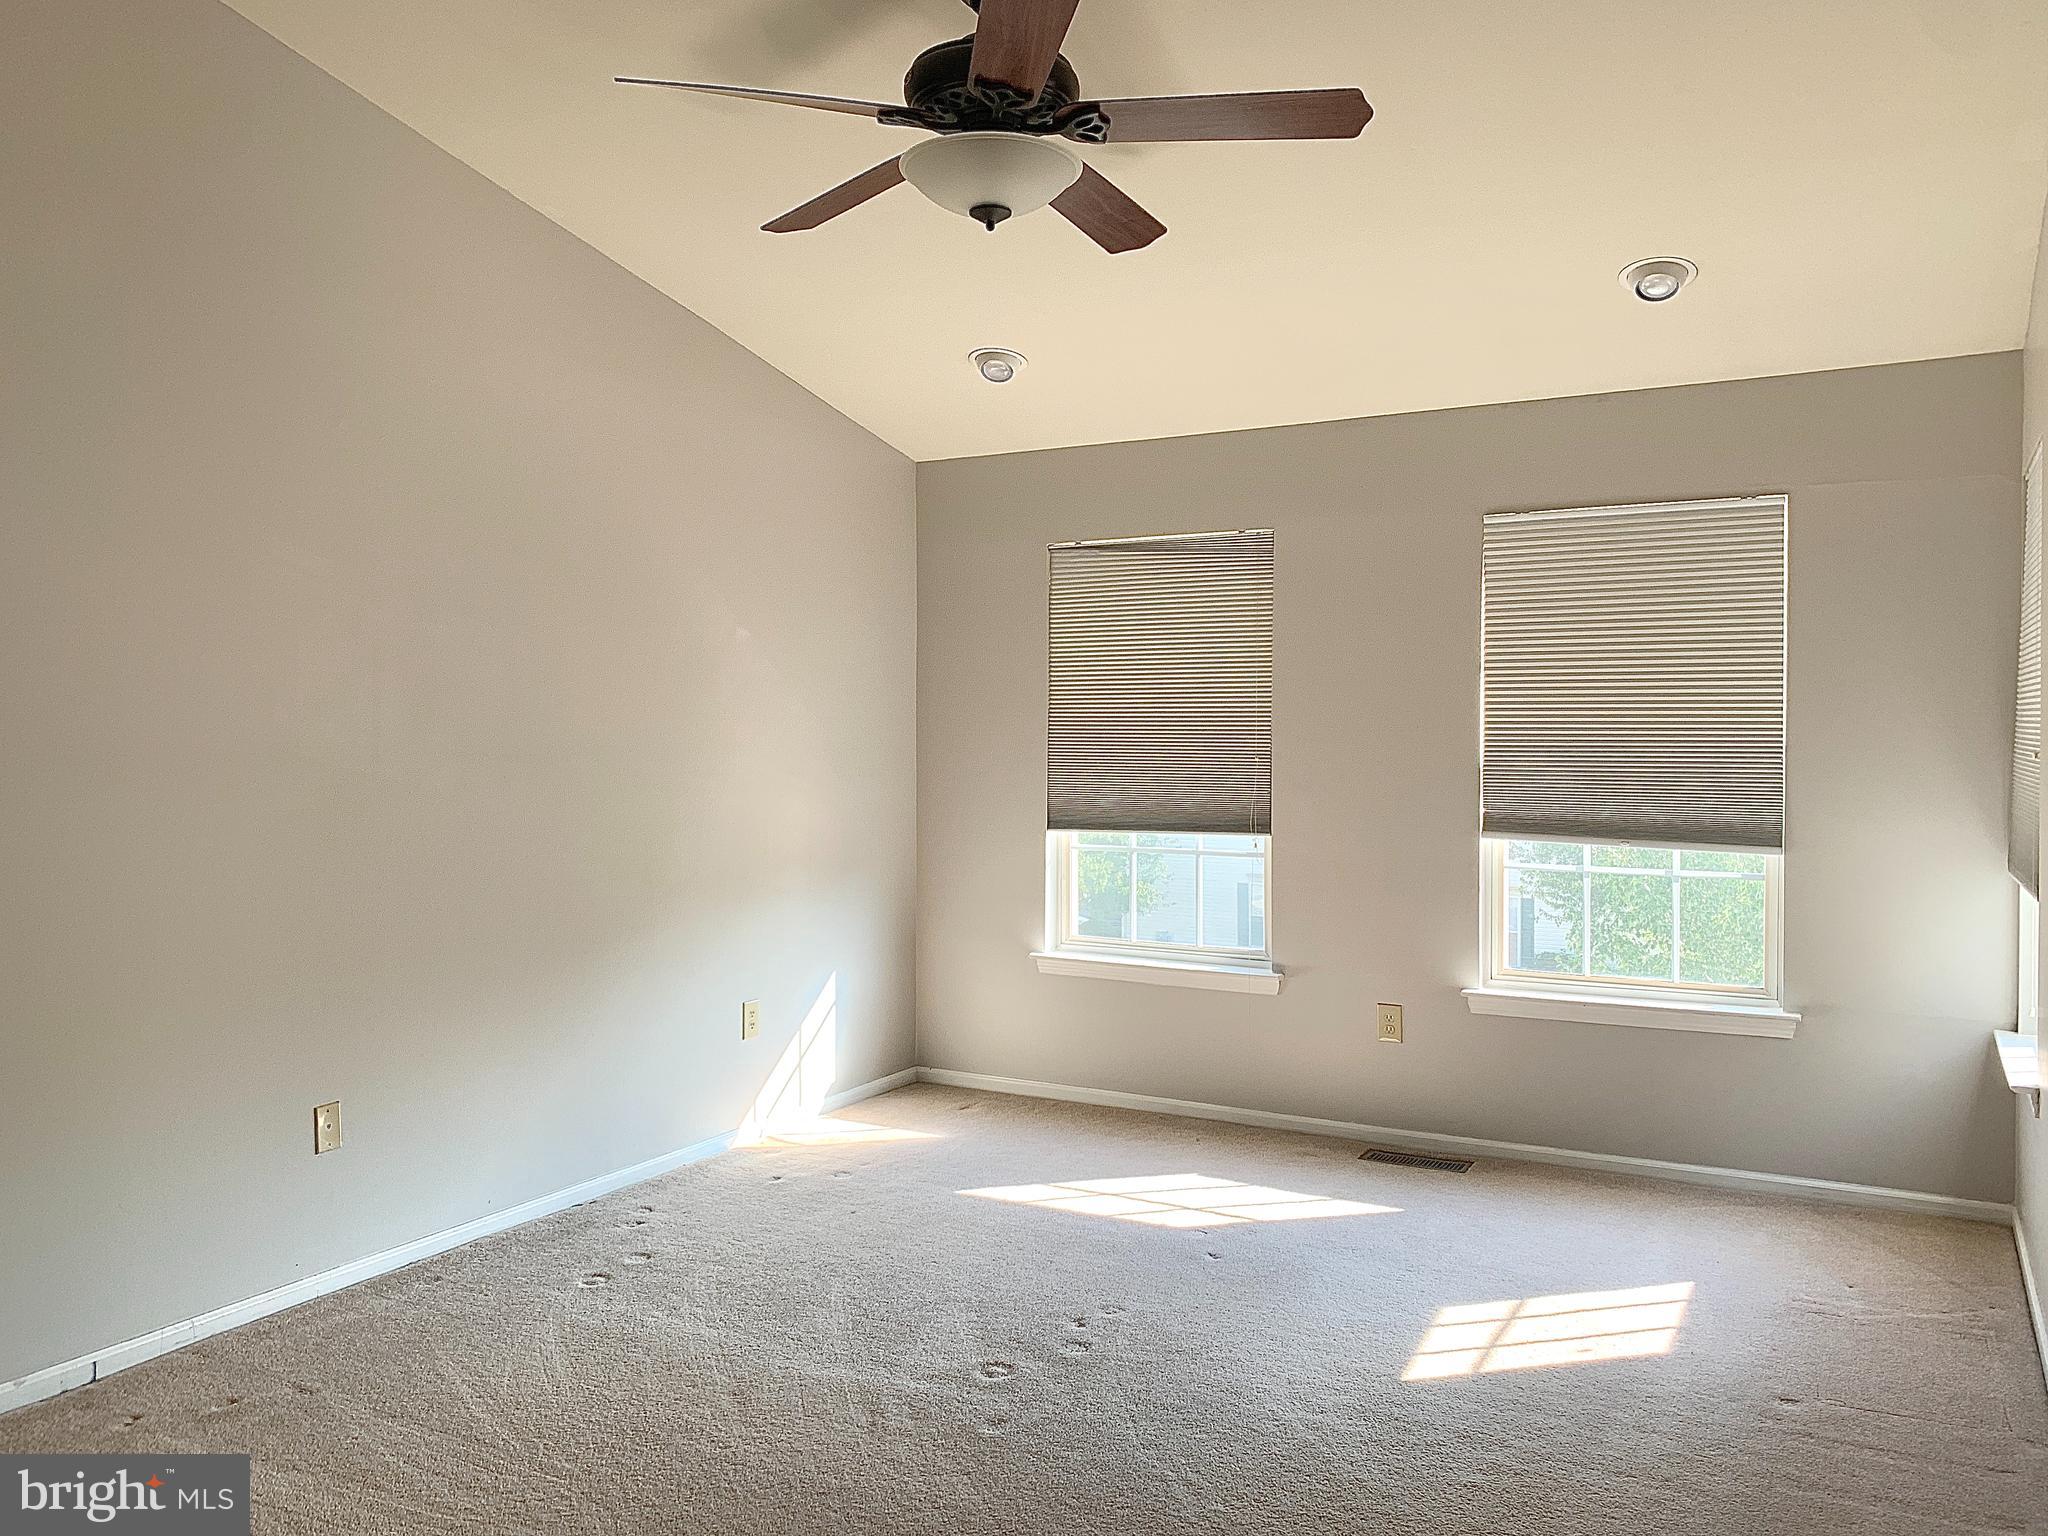
Empty carpeted bedroom with a ceiling fan and sunlight through two windows.
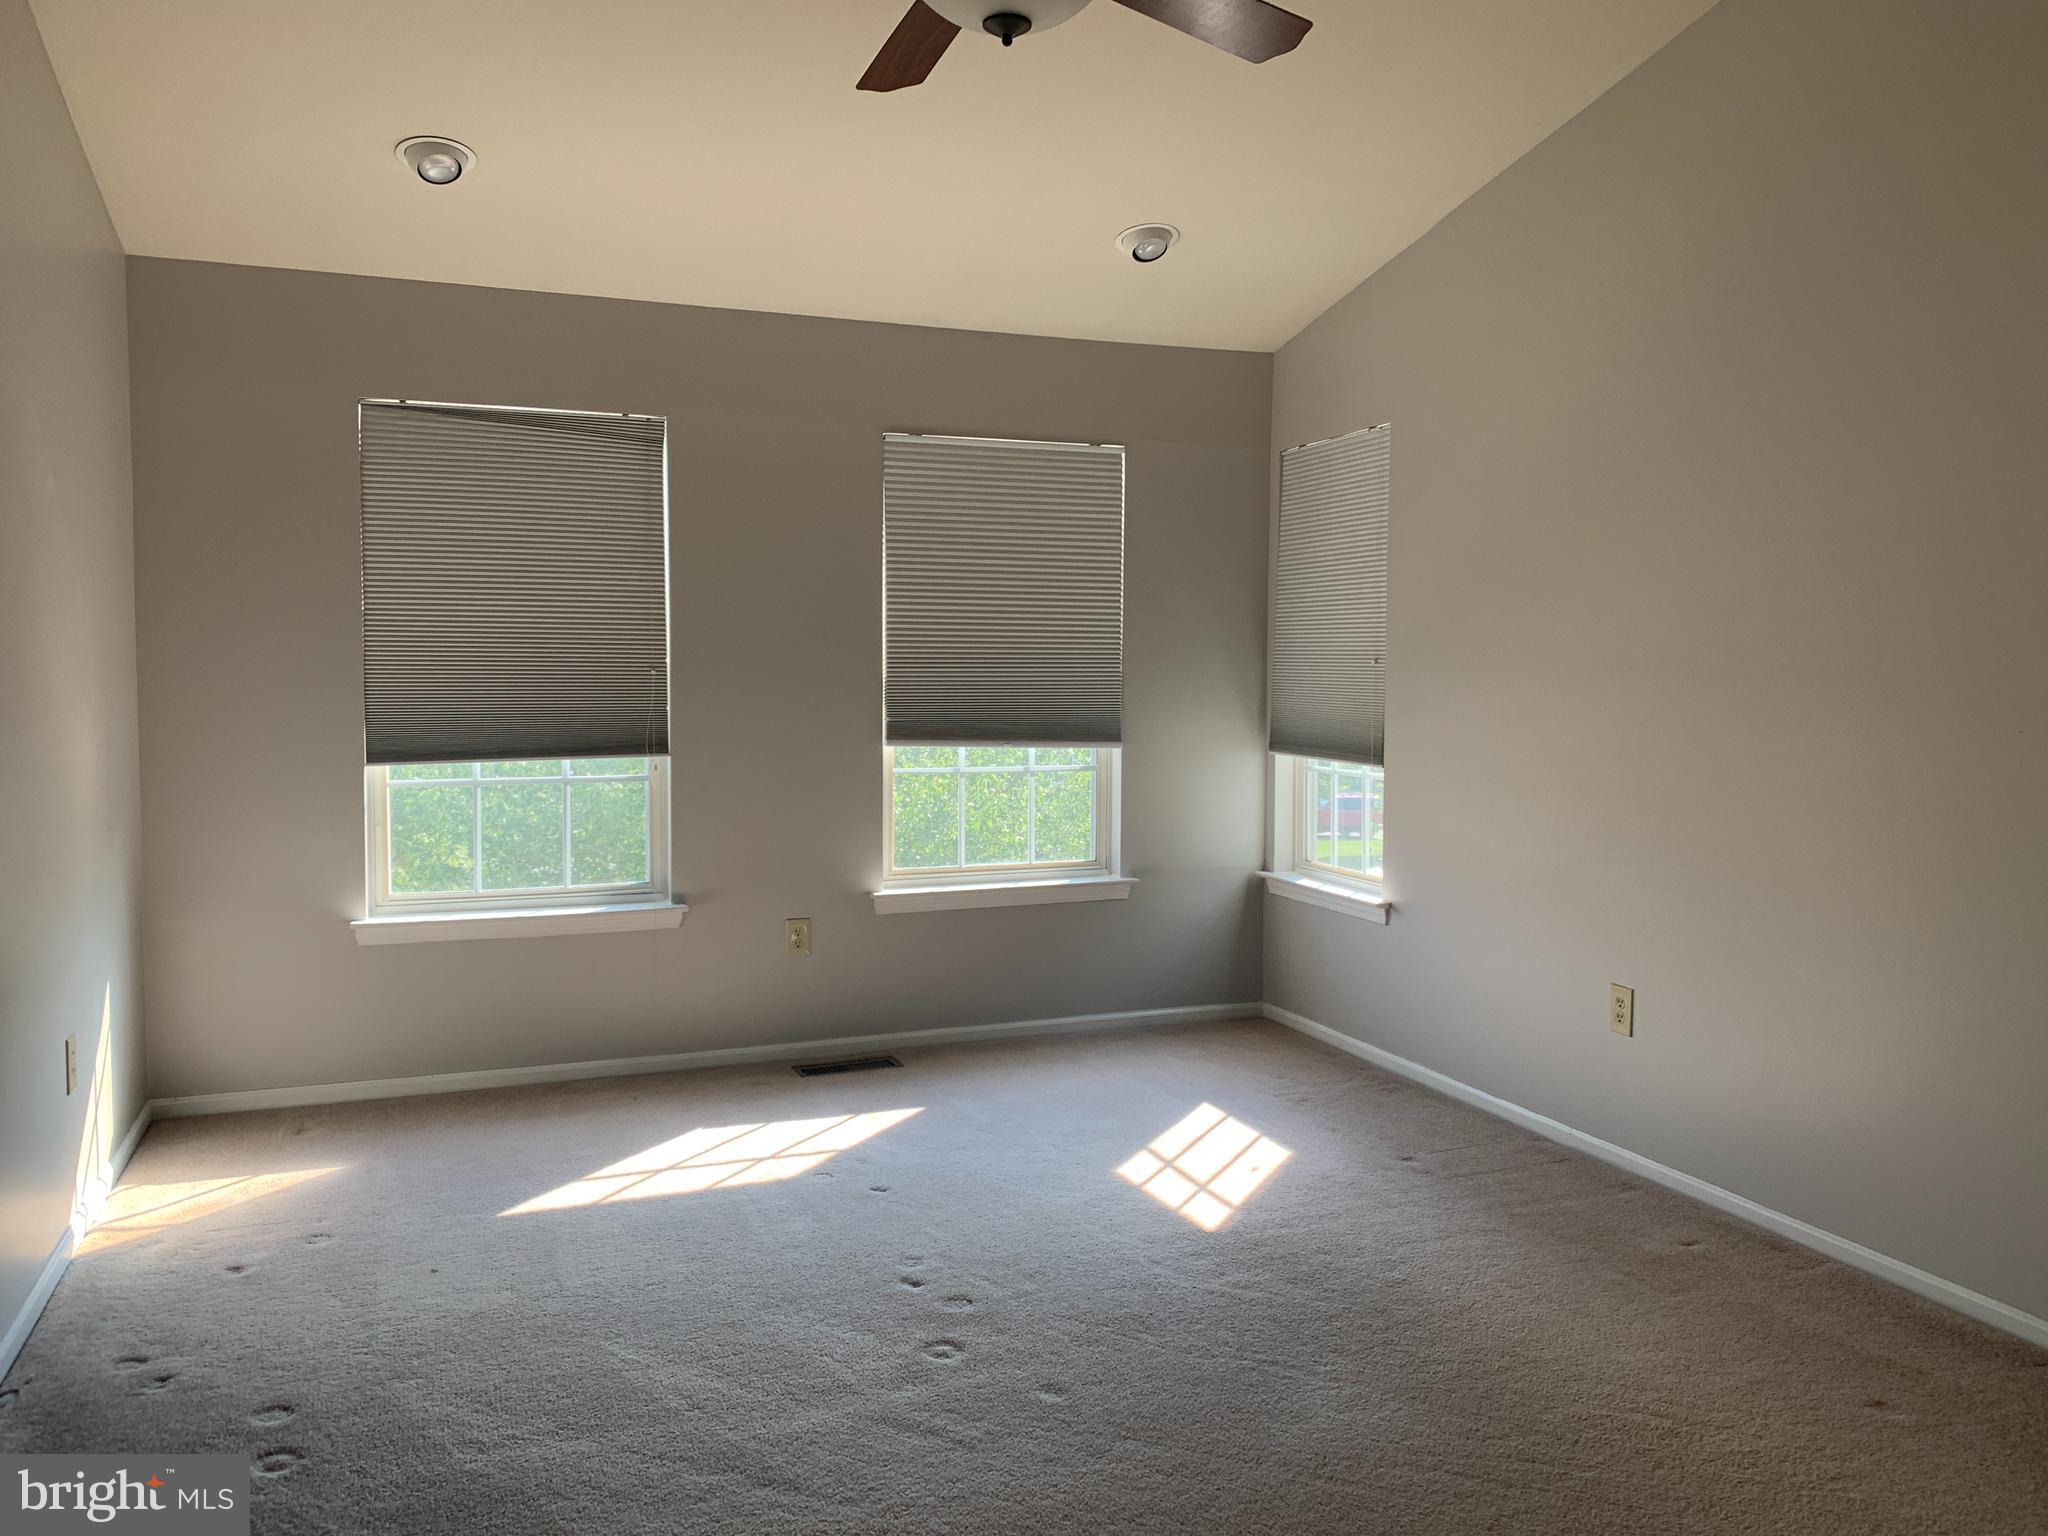
Empty carpeted room with three shaded windows and a ceiling fan.
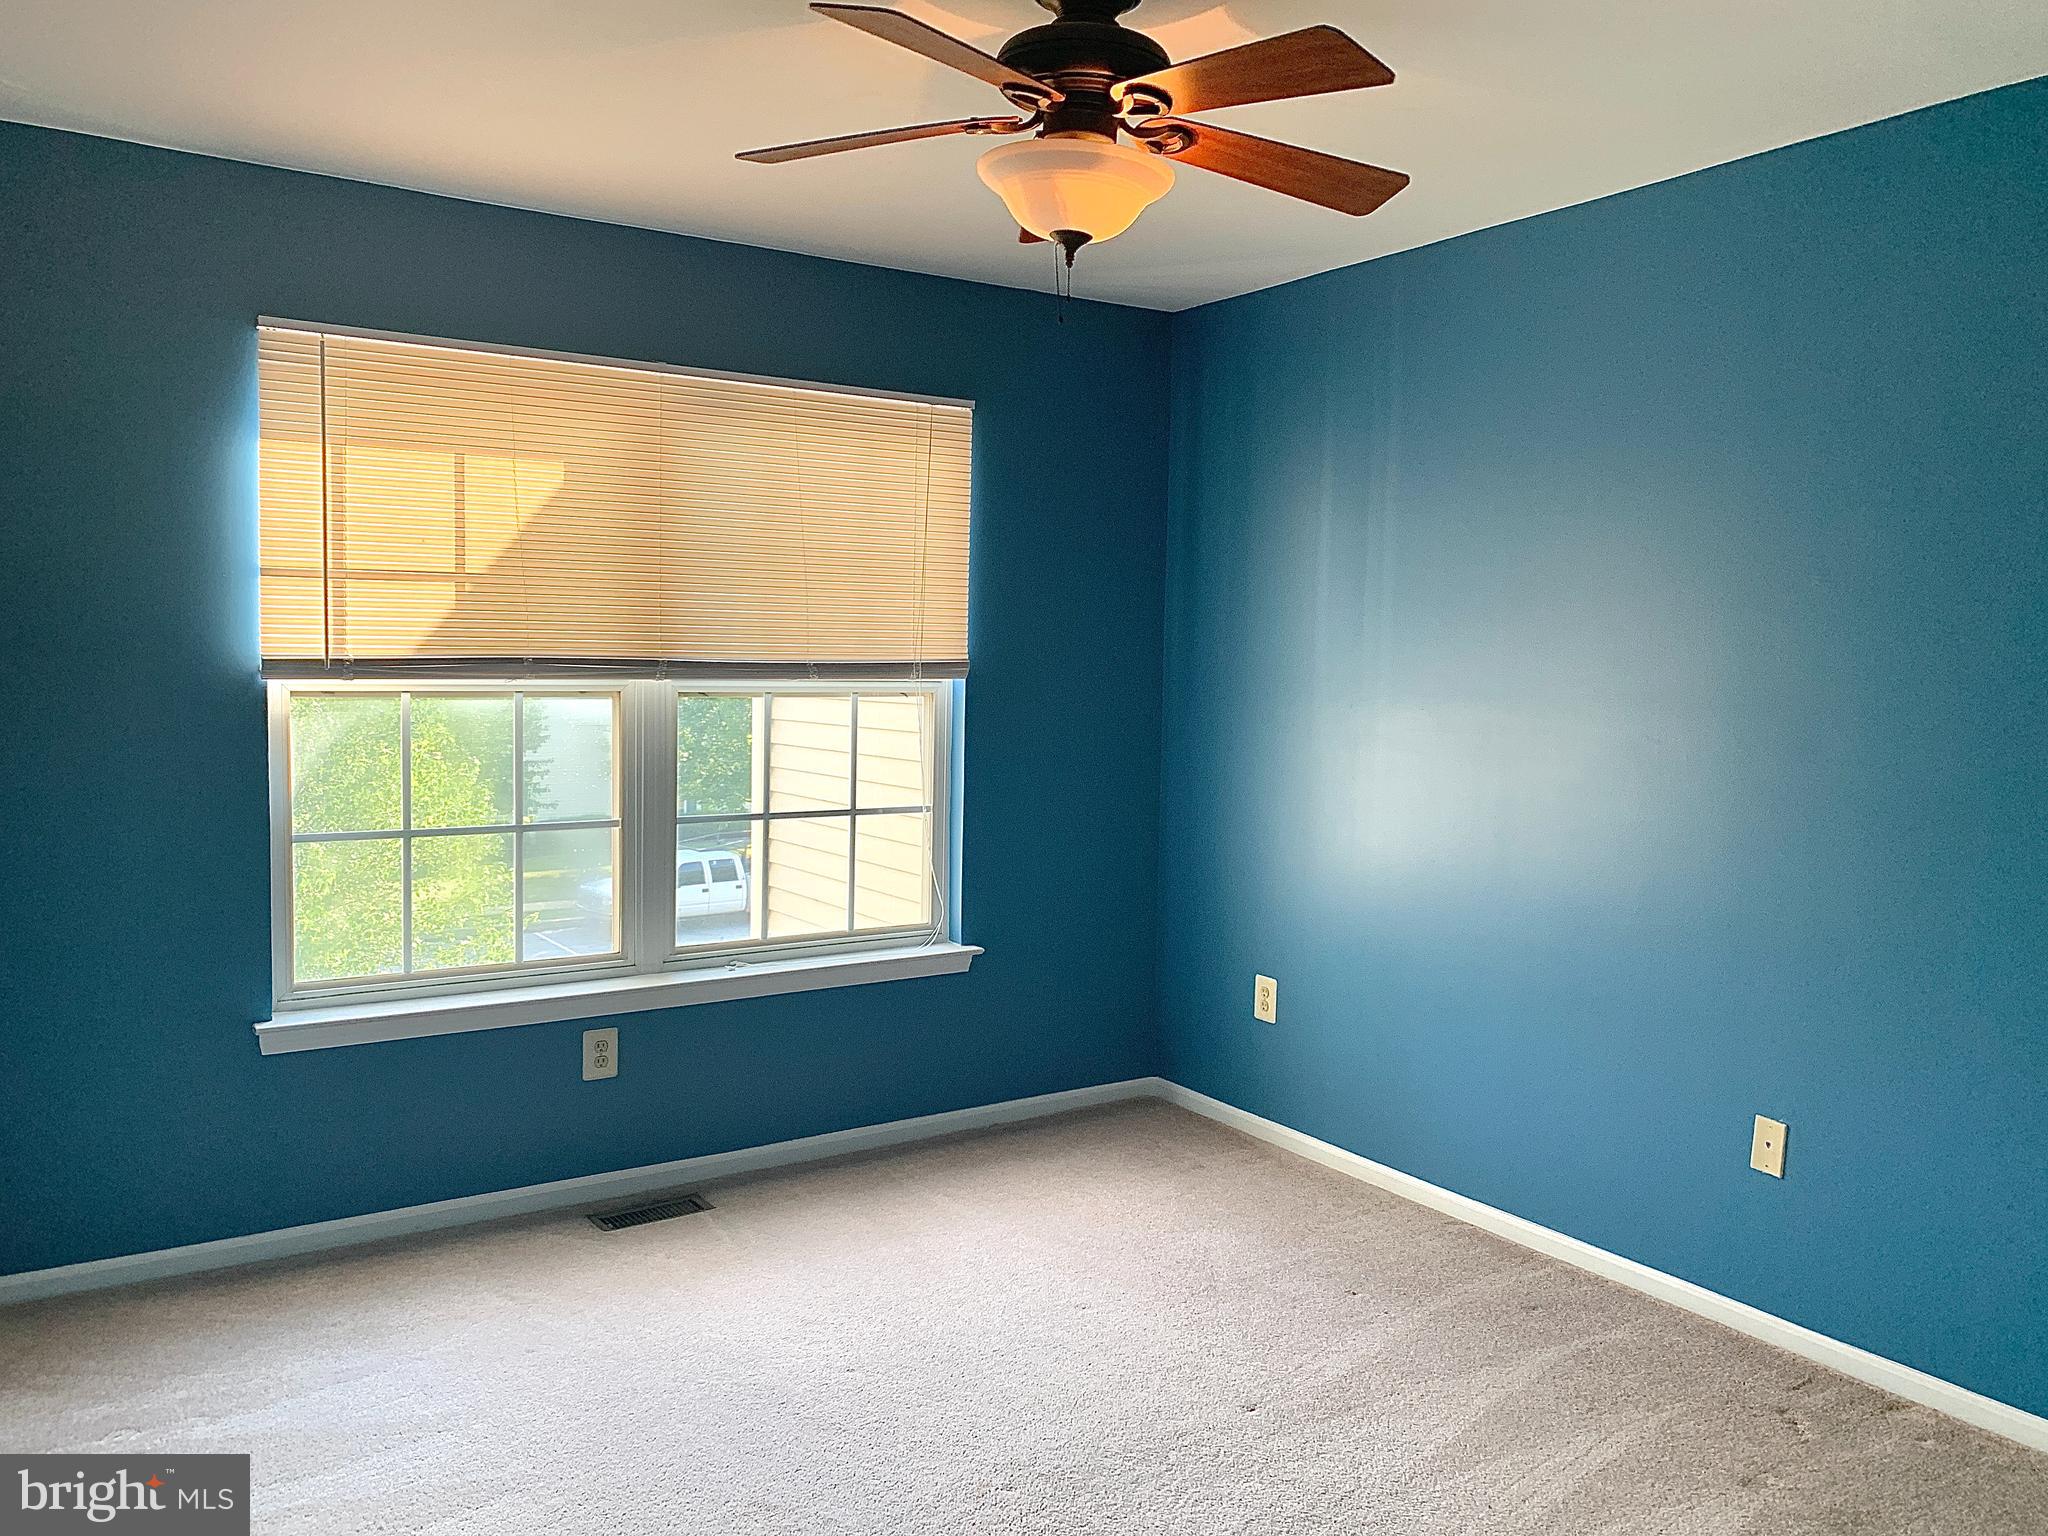
Empty carpeted room with blue walls, a window with blinds, and a ceiling fan.
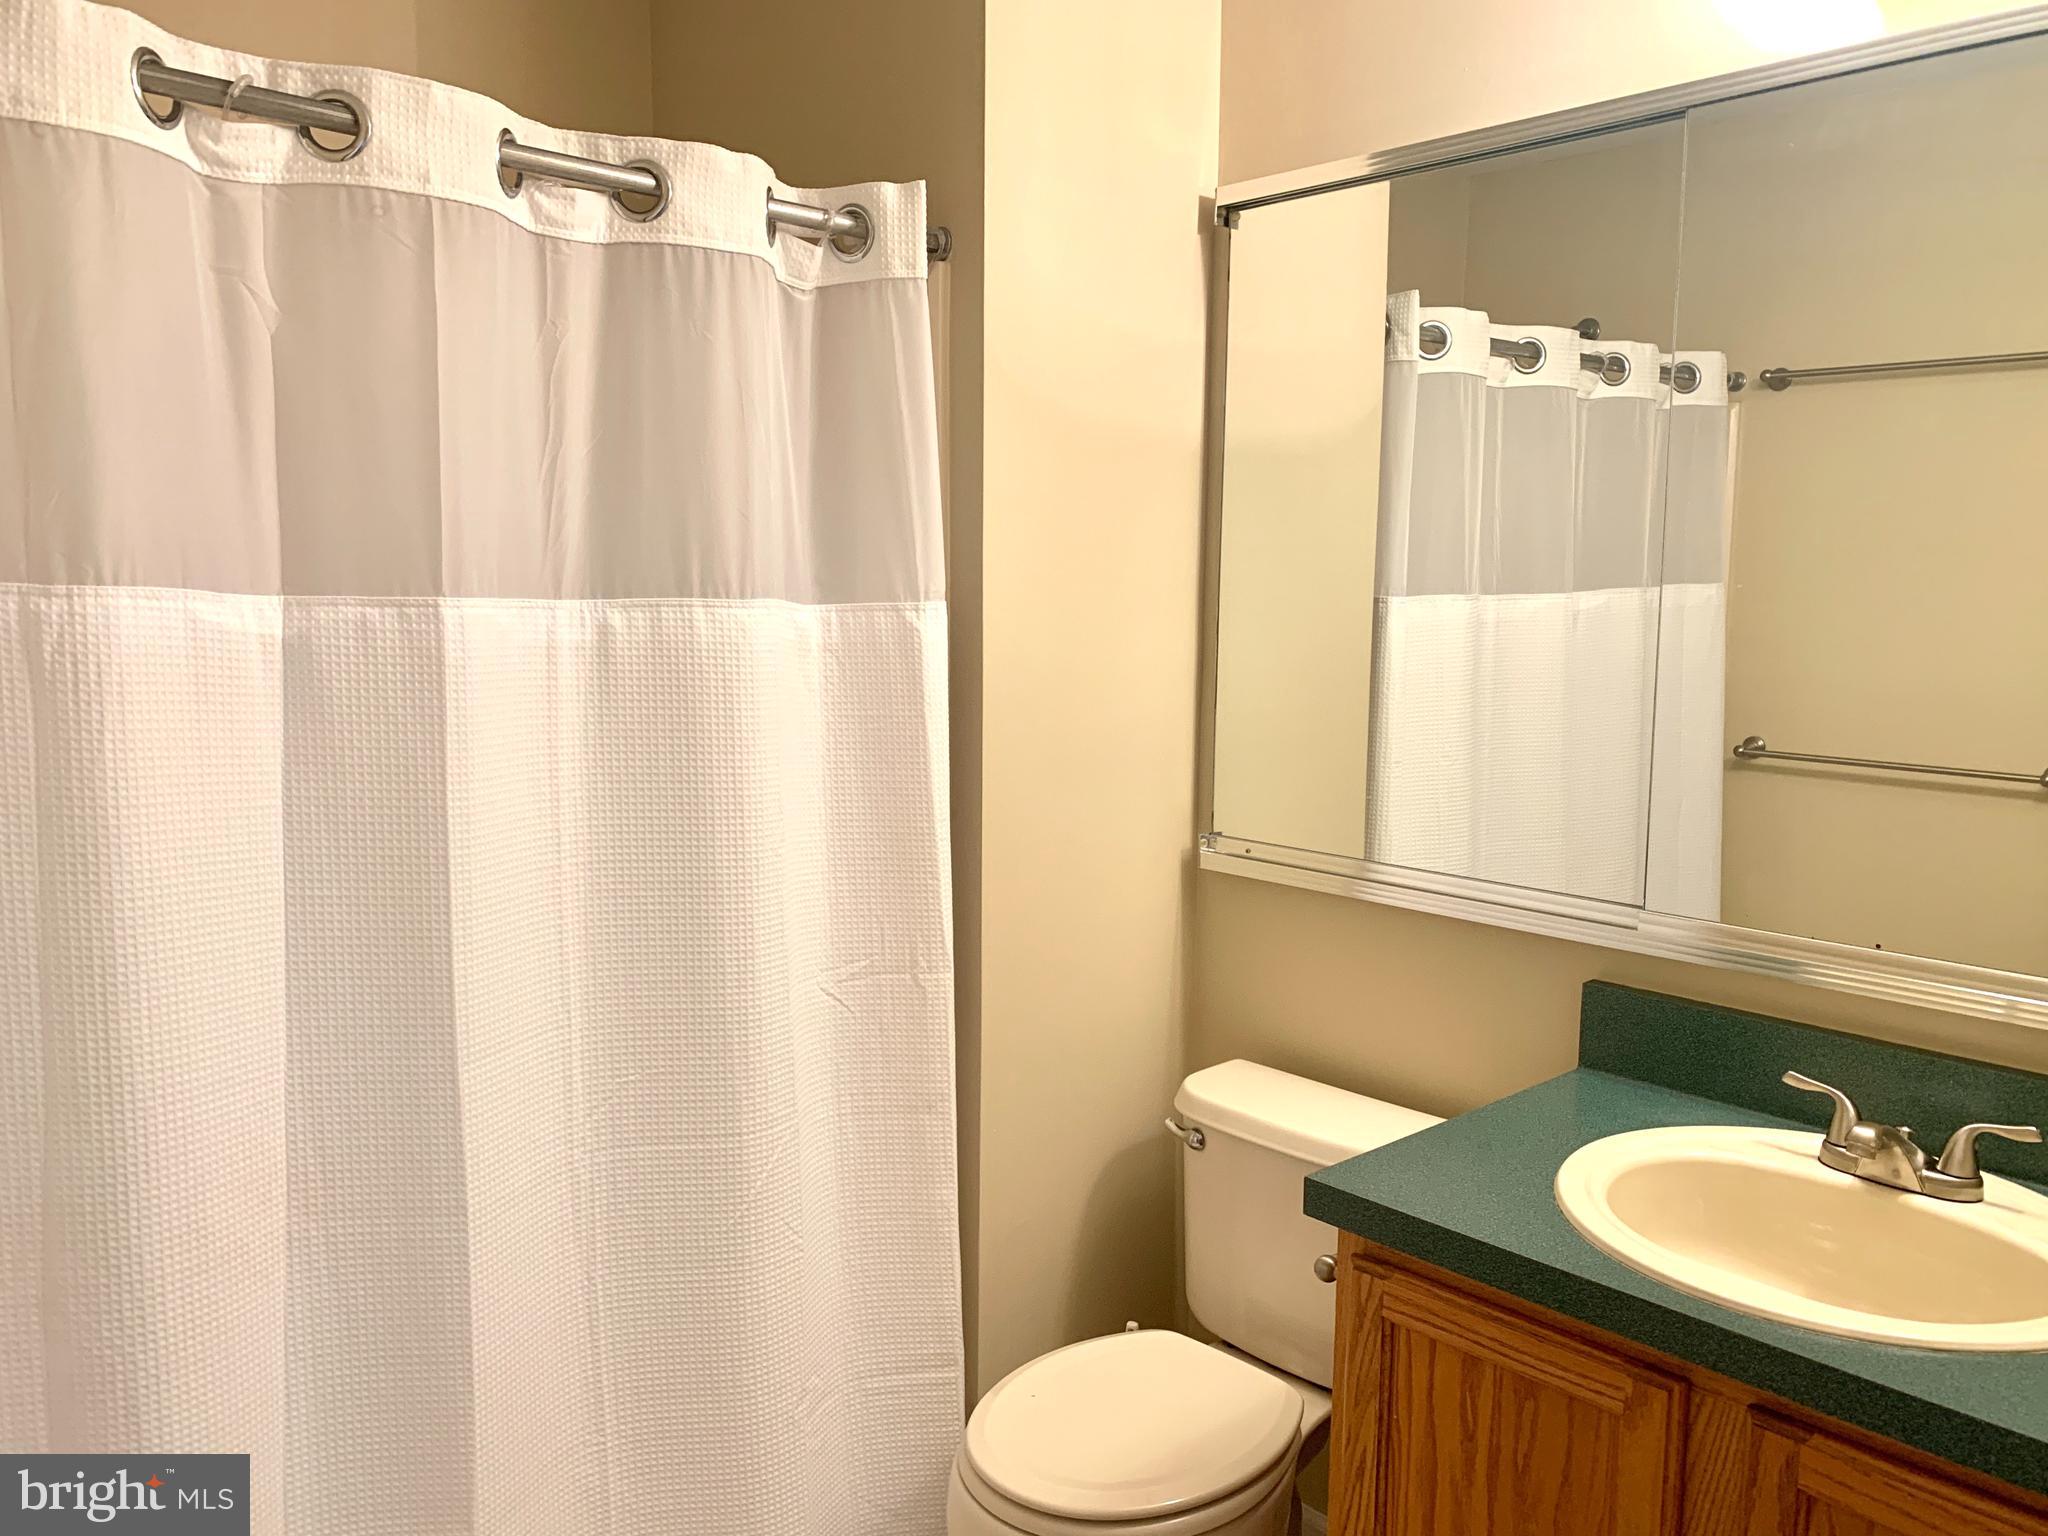
Bathroom with a white shower curtain, mirrored cabinet, toilet, and green countertop vanity.
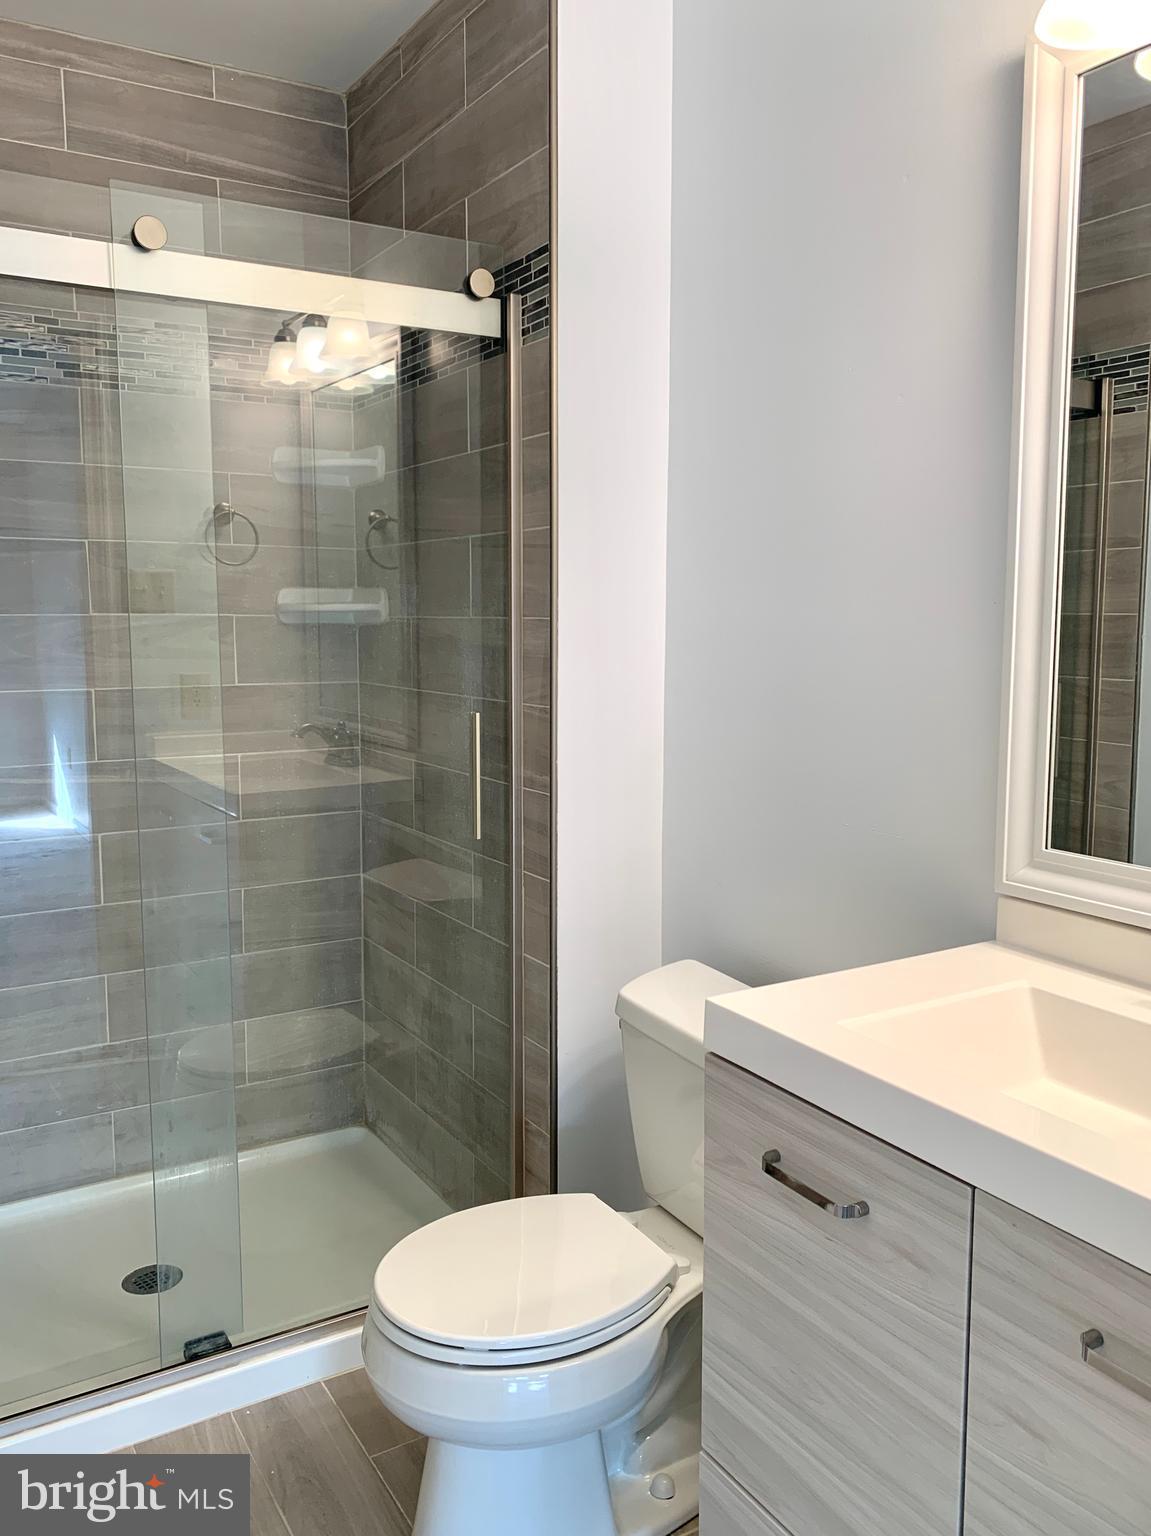
Bathroom with a glass-enclosed tiled shower, toilet, and light wood vanity.
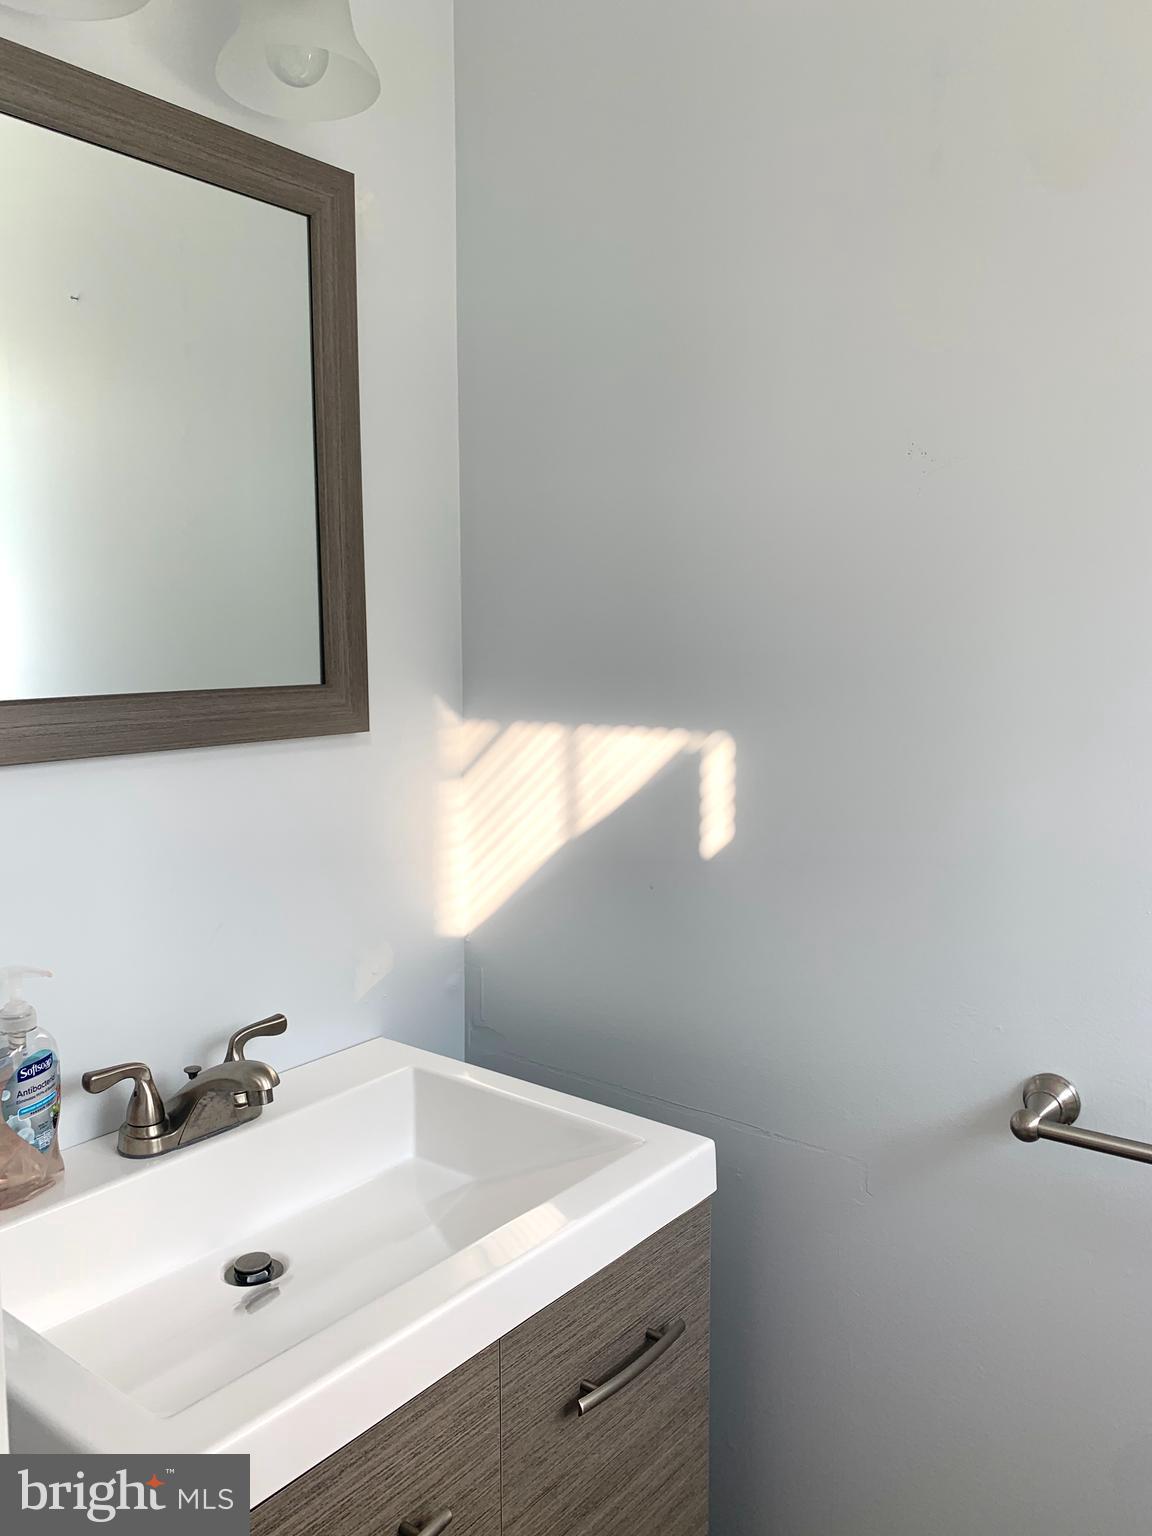
Bathroom vanity with a white sink, gray wood-grain cabinet, and framed mirror.
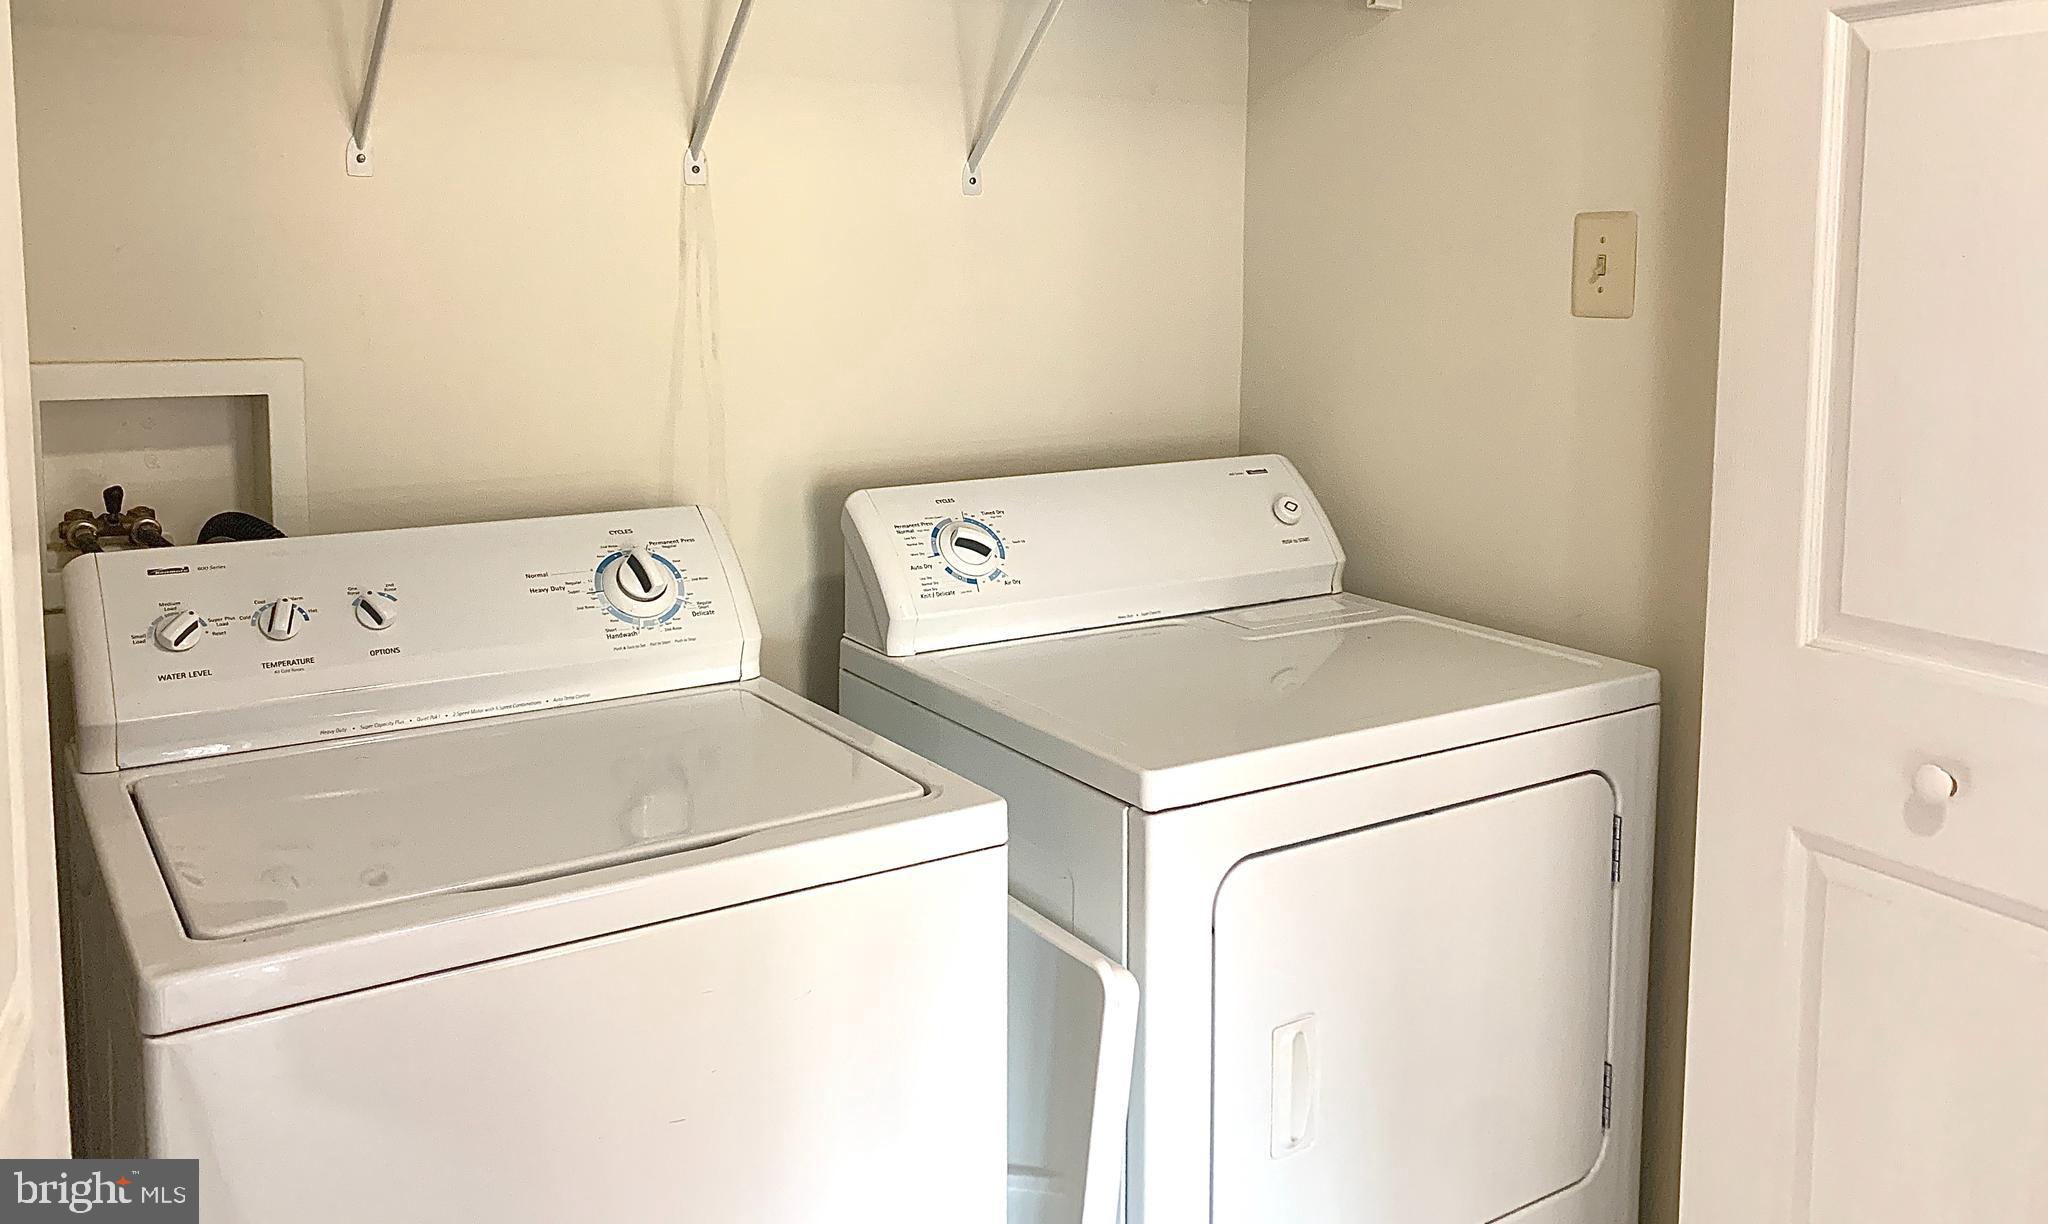
Laundry closet with a top-load washer and front-load dryer beneath wall shelves.
Townhouse entrance with a green door, white railings, and landscaped shrubs.
Townhouse exterior with tan siding, green front door, and a second-floor balcony.
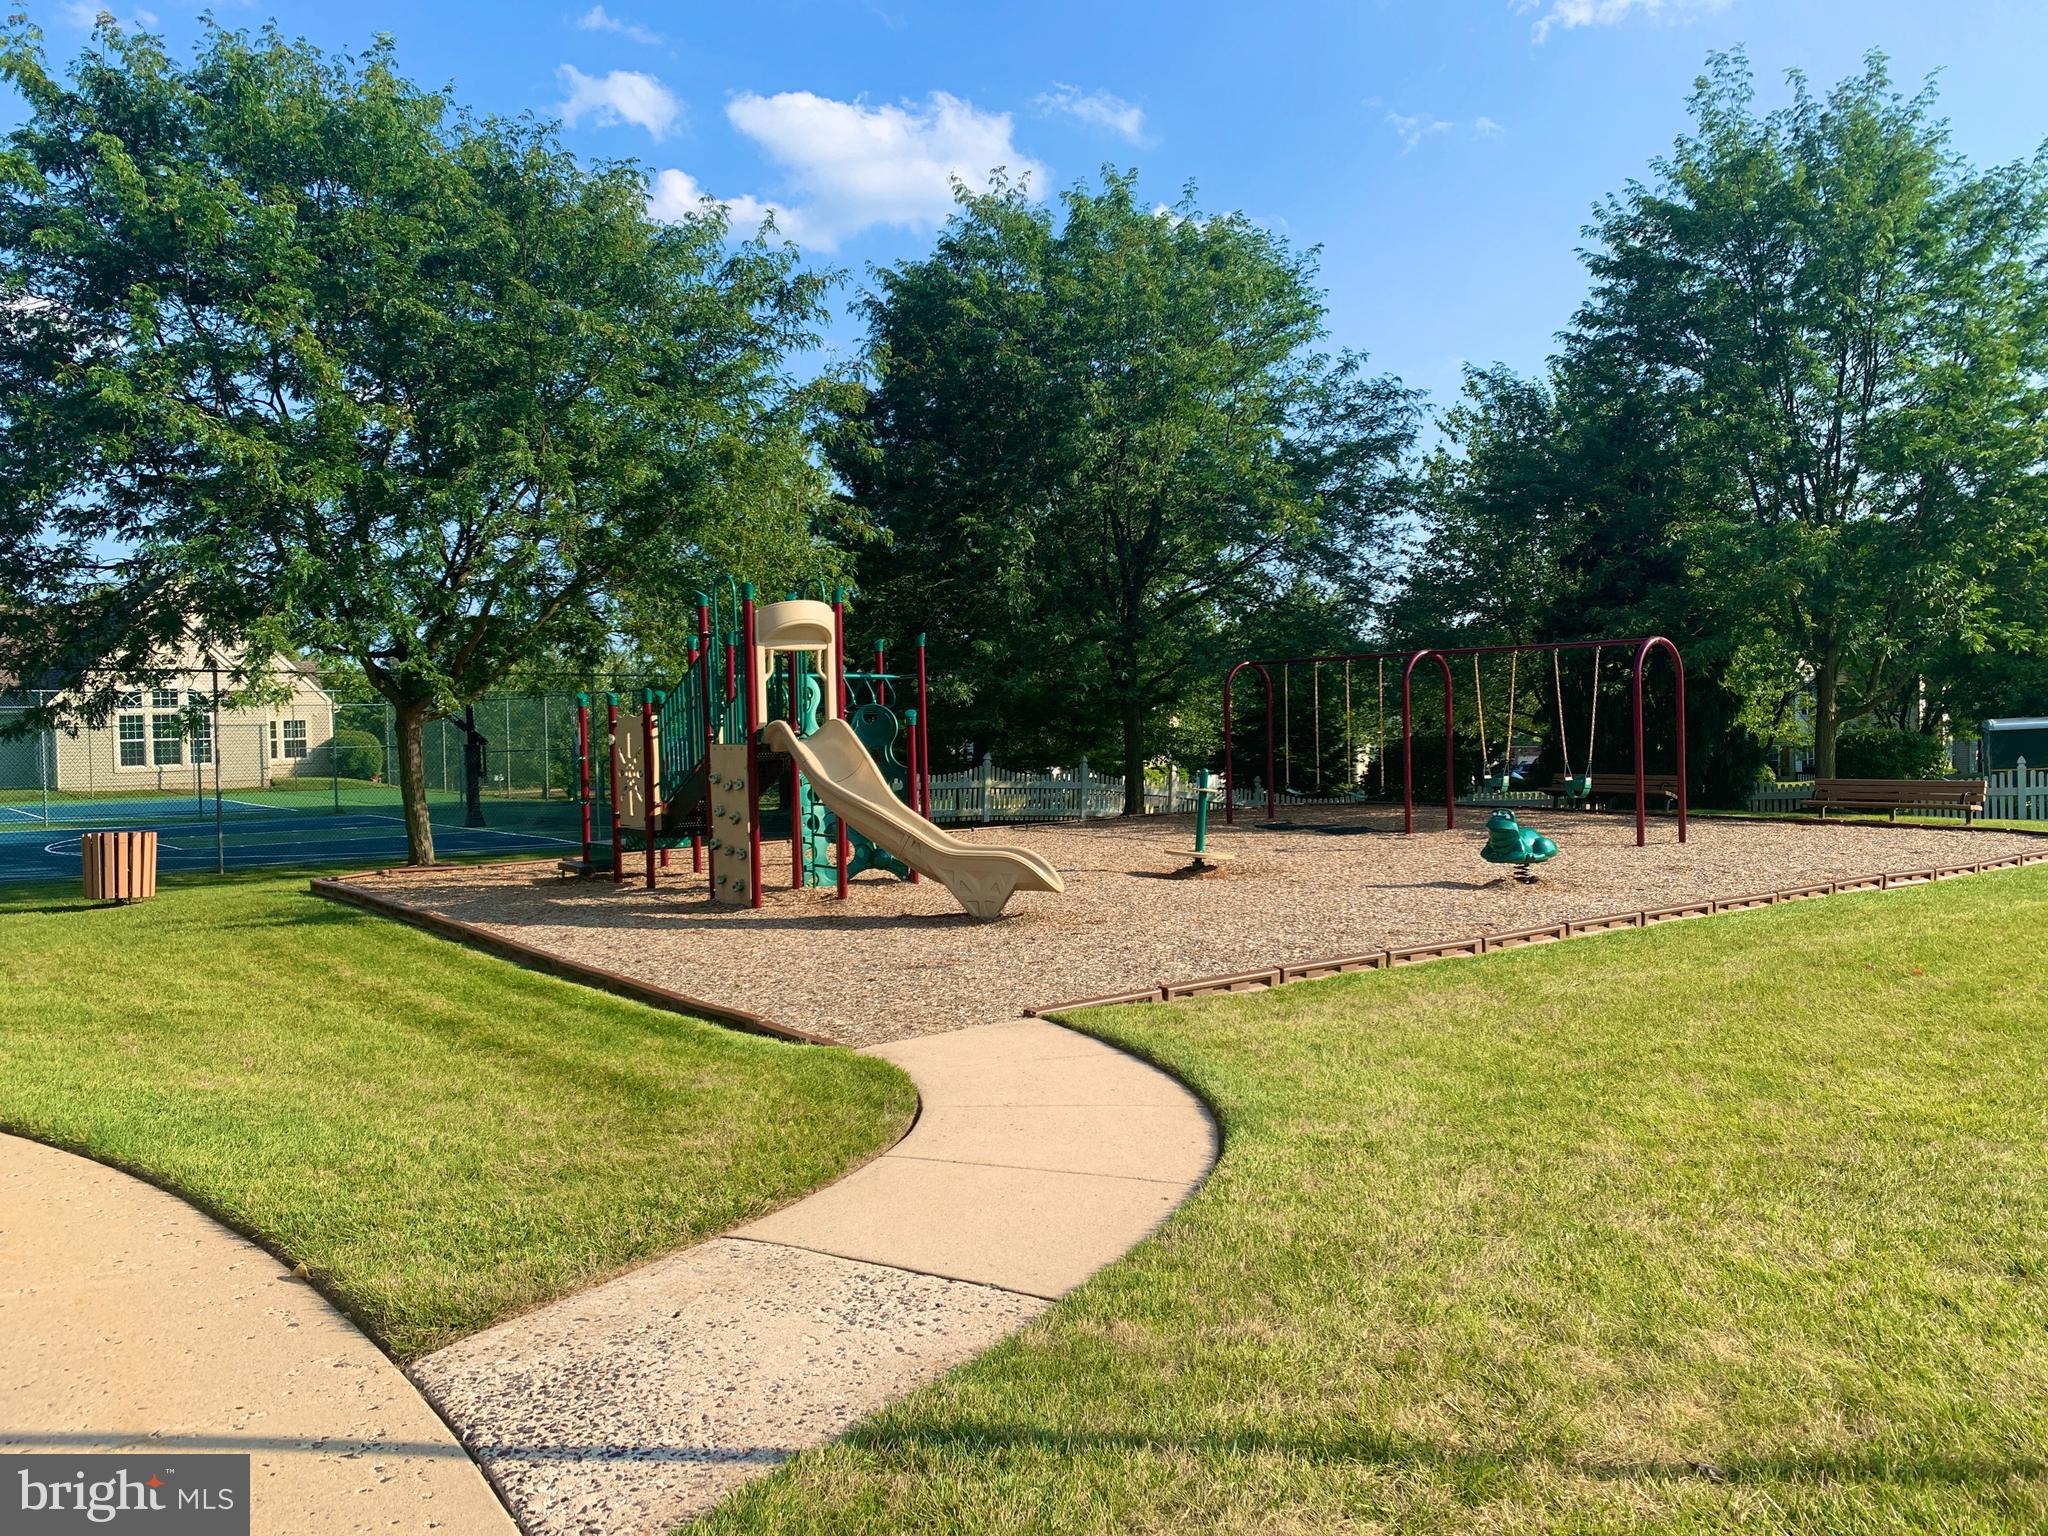
Community playground with slides, swings, climbing equipment, and a paved path through green lawn.
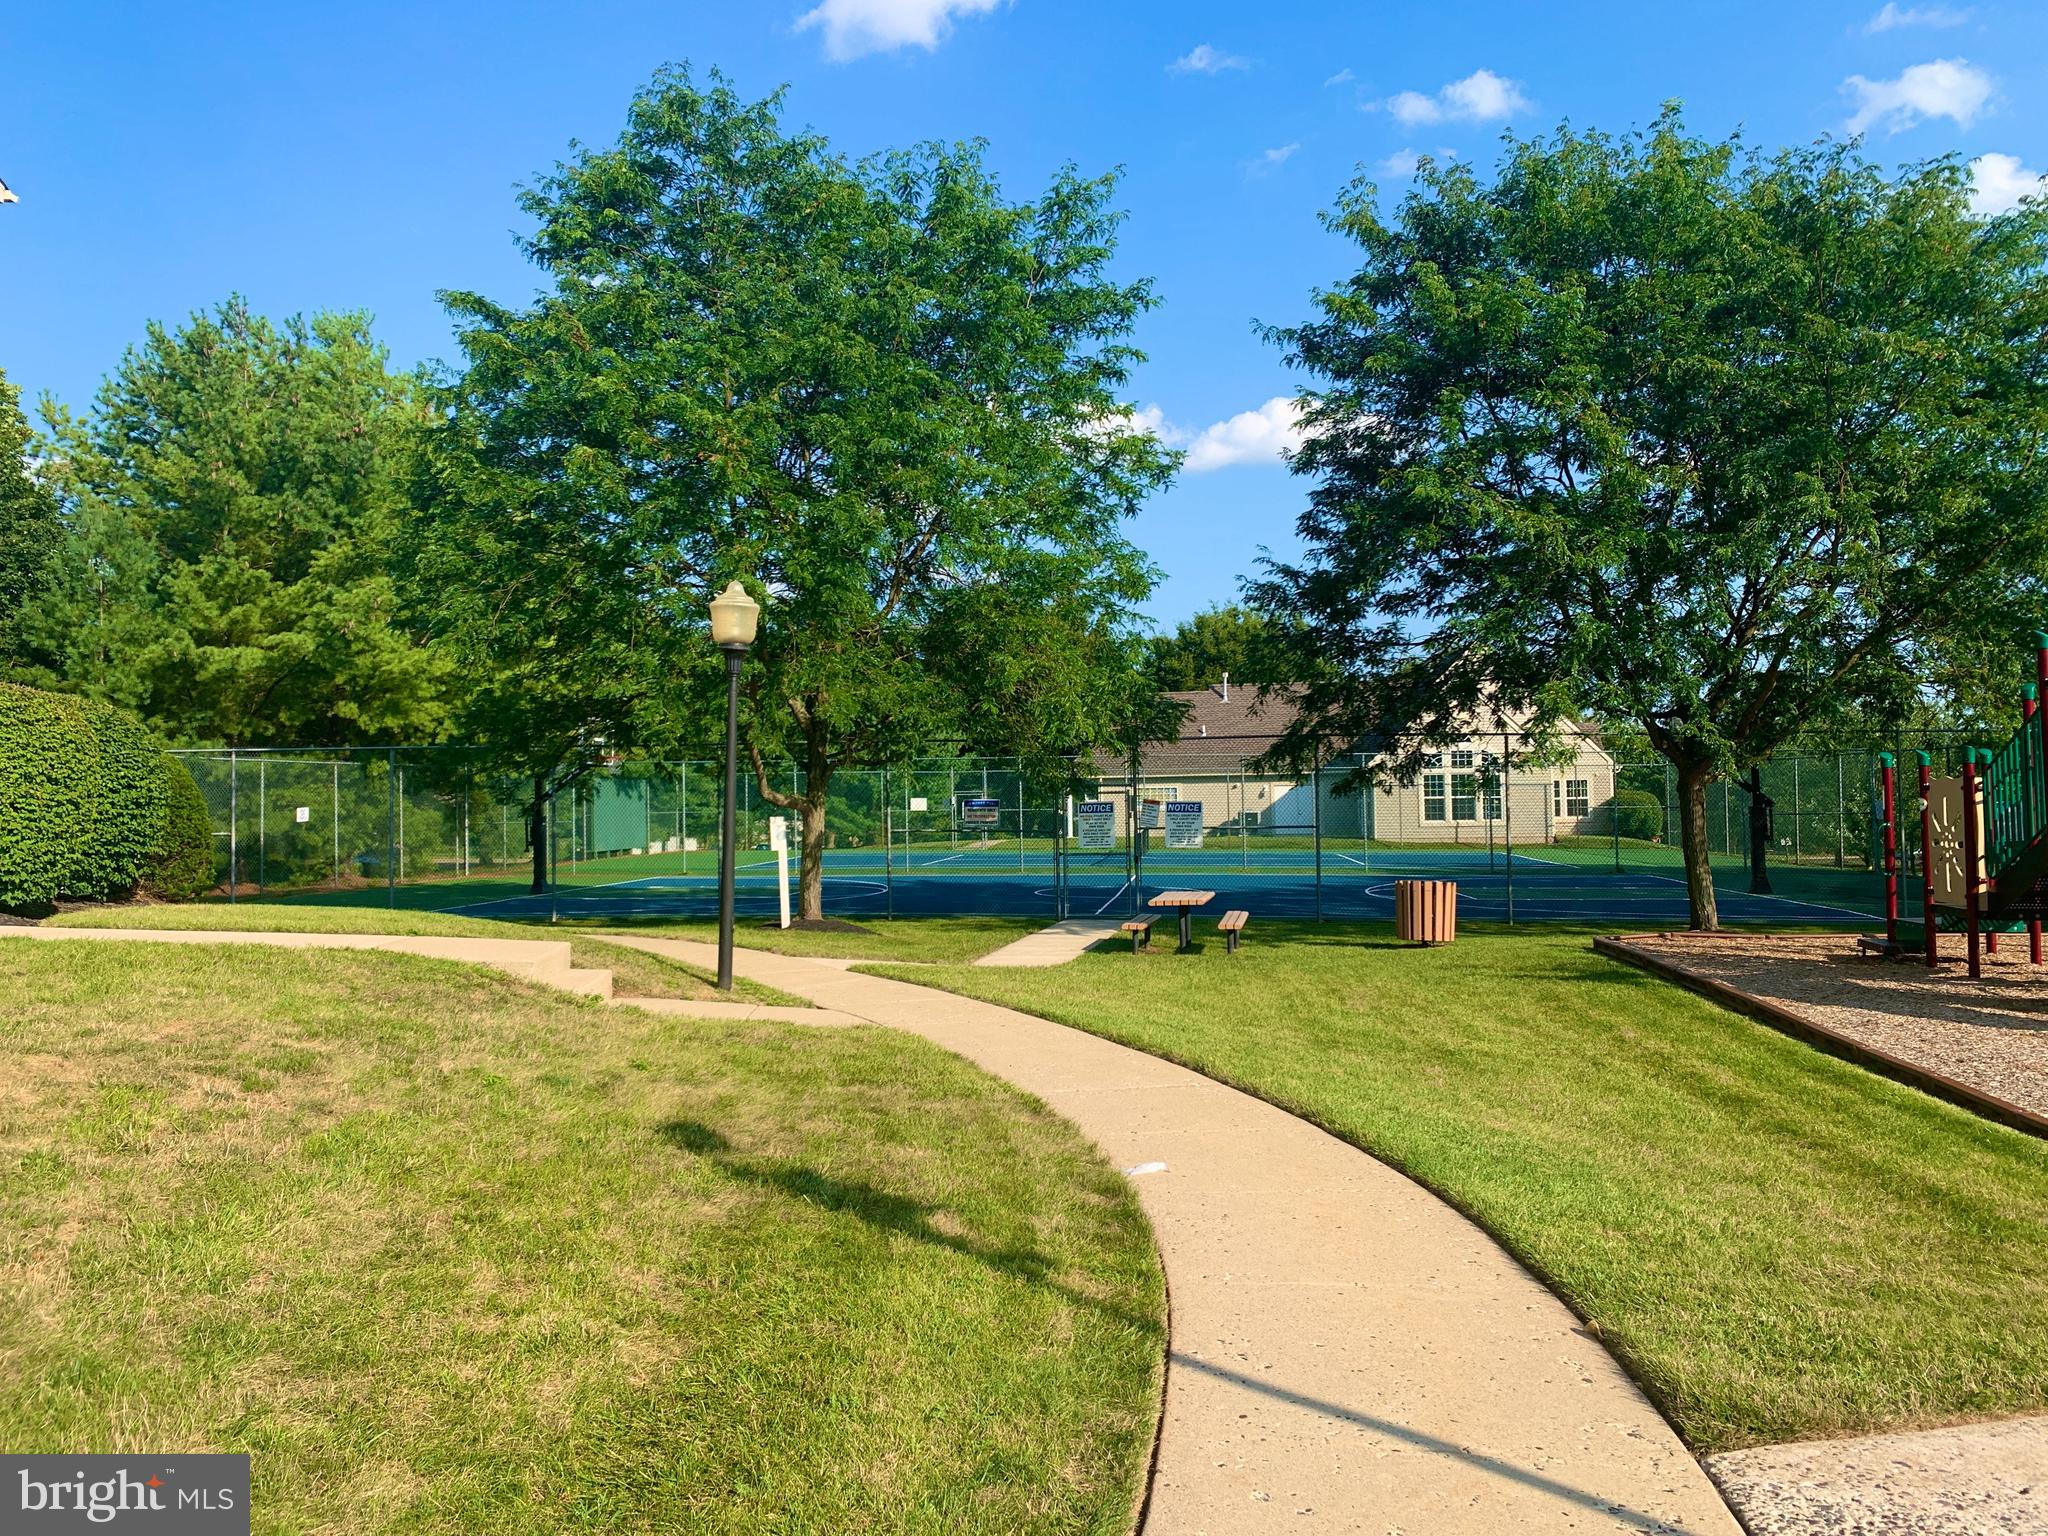
Community tennis court and playground beside a curved walkway and shaded lawn.
VIEW PHOTOS
$320,000

805 Dewees Pl

2 Beds 3 Baths 1,268 Sq.Ft. 1,268 Sq.Ft.

Description

Modern and move-in ready townhome in the Heritage Park community. Enter into the welcoming foyer featuring a powder room, and a few steps leads you to an open layout on the main level. You are greeted by a spacious living and dining room, and an open kitchen. Sliding doors lead to the nicely sized deck with enough space for a table, chairs and a grill, overlooking the green landscape. The upper level features a sizable main bedroom large enough to fit a king bed, vaulted ceilings and an updated full bath. The second bedroom is also spacious, steps away from the full bath and laundry closet in the hallway. The basement is finished and carpeted, and there is plenty of extra storage space in the utility room. This community features many amenities: a fitness center, playground, park, tennis and basketball courts, and plenty of walking paths. Close proximity to Providence Town Center, restaurants, and shopping.

Share Property

Location

805 DEWEES PLACE, COLLEGEVILLE, PA 19426

Status

Sold

Date Sold

December 15, 2023
Carmen  Gambone

Carmen Gambone

TITLE

Real Estate Agent

Property Amenities

Interior
Appliances Electric Range, Electric Oven, Electric Water Heater, Washer, Dishwasher, Refrigerator
Flooring Laminate, Carpet, Ceramic Tile
Total Bedrooms: 2
Half Bathrooms: 1
Full Bathrooms: 2
Other Interior Features Eat-in Kitchen, Ceiling Fan(s)
Area & Lot
Lot Area 1,268 Sq.Ft.
Living area 1,268 Sq.Ft.
MLS® ID PAMC2086910
Year Built 1999
School District PERKIOMEN VALLEY
Architecture Styles Other
Type Townhouse
Status Sold
Date Sold December 15, 2023
Exterior
Air conditioning Central Air, Ceiling Fan(s)
Heat type Electric, Forced Air
Water Source Public
Sewer Public Sewer
Roof Shingle
Finance
Sales Price $320,000
HOA Fees $225 monthly
Real Estate Tax $4,718 yearly

Montgomery County

Work With Us

Our team’s unprecedented professionalism, skill, and attention to detail has allowed us to set sales records for the past 30 years. We will ensure your buying or selling experience exceeds your expectations.