802 Renel Rd
802 Renel Rd
VIEW PHOTOS
$875,000

802 Renel Rd

4 Beds 3 Baths 3,800 Sq.Ft. 0.31 Acres

Description

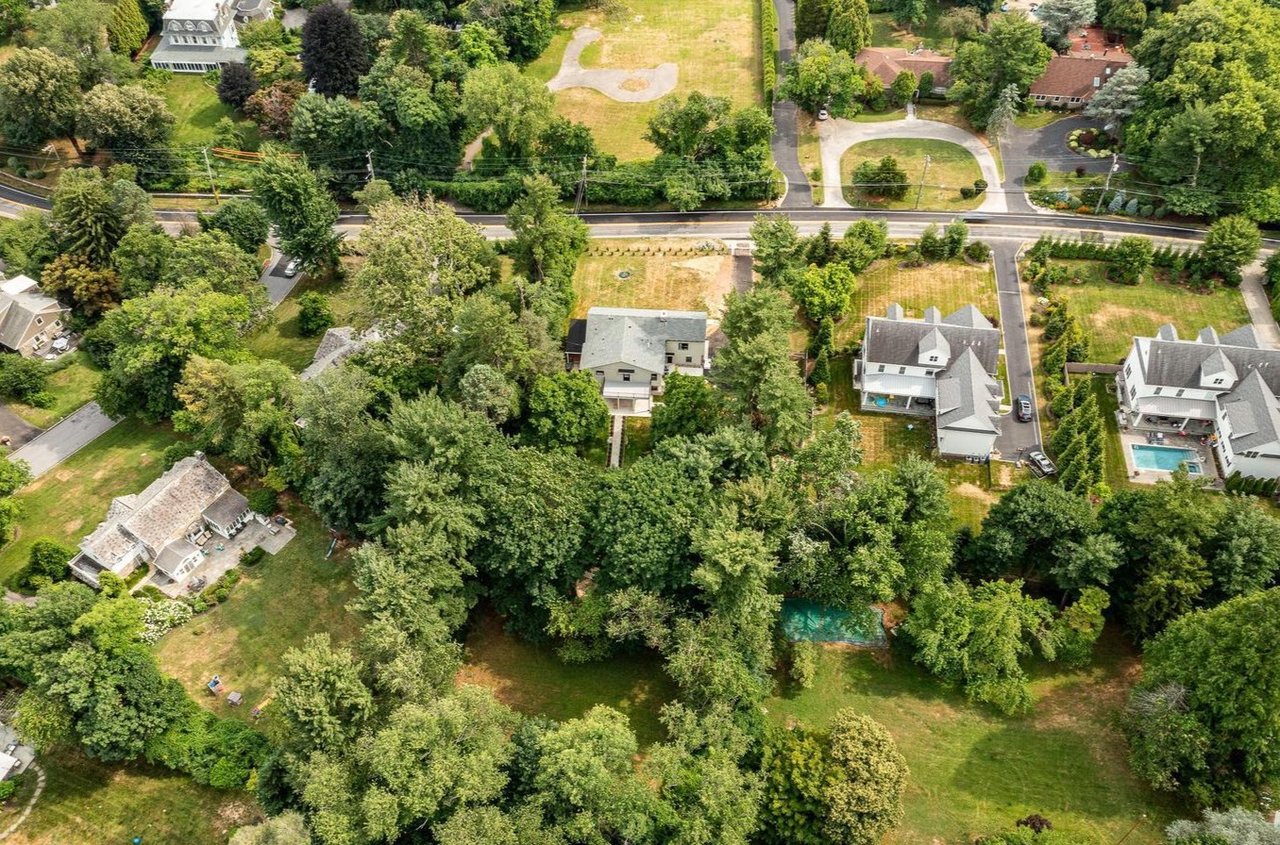
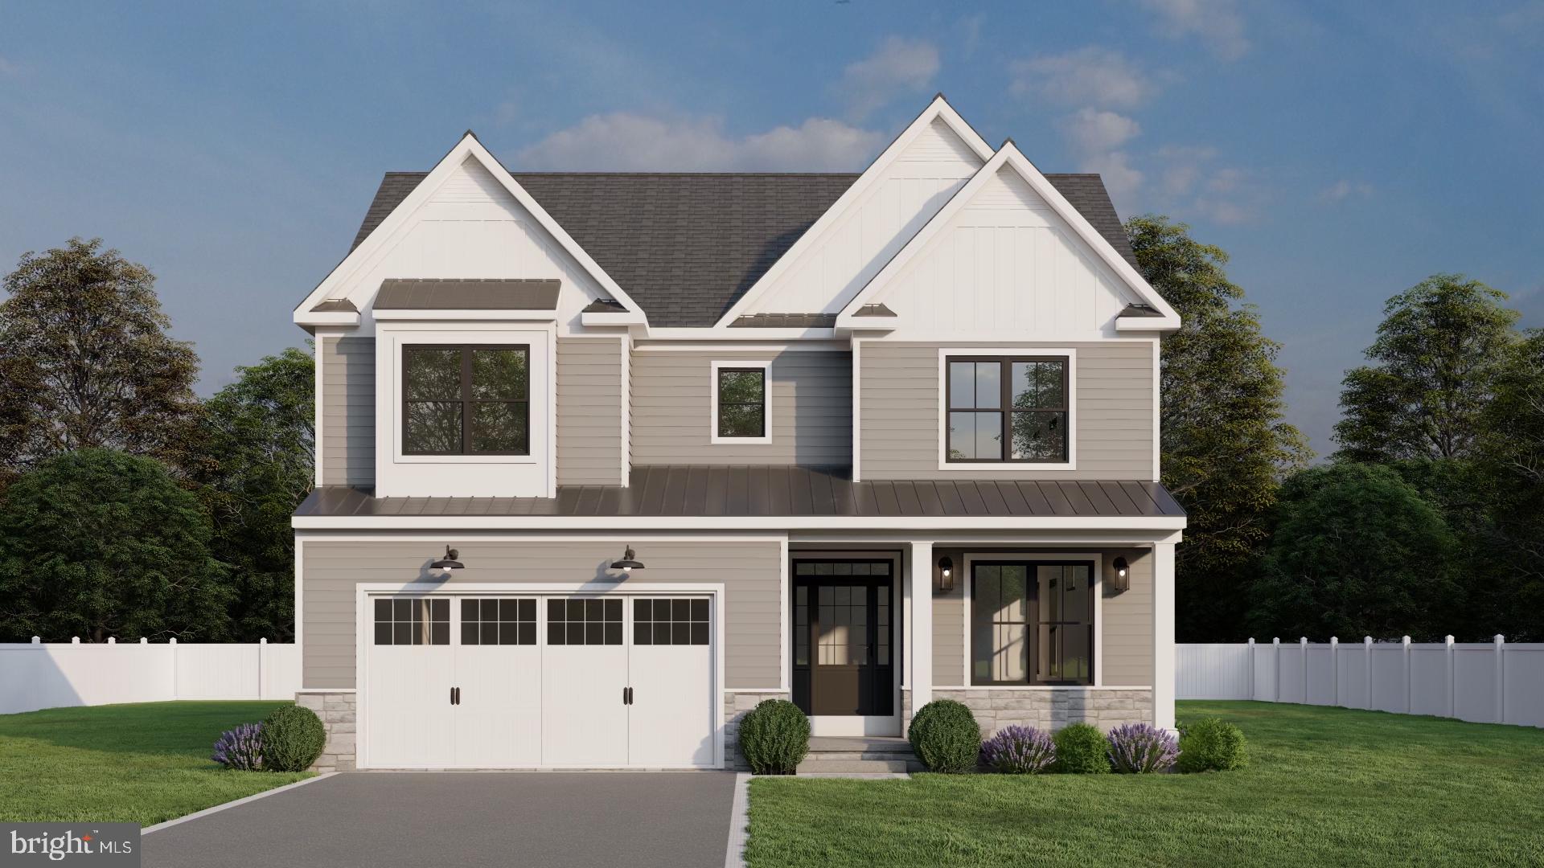
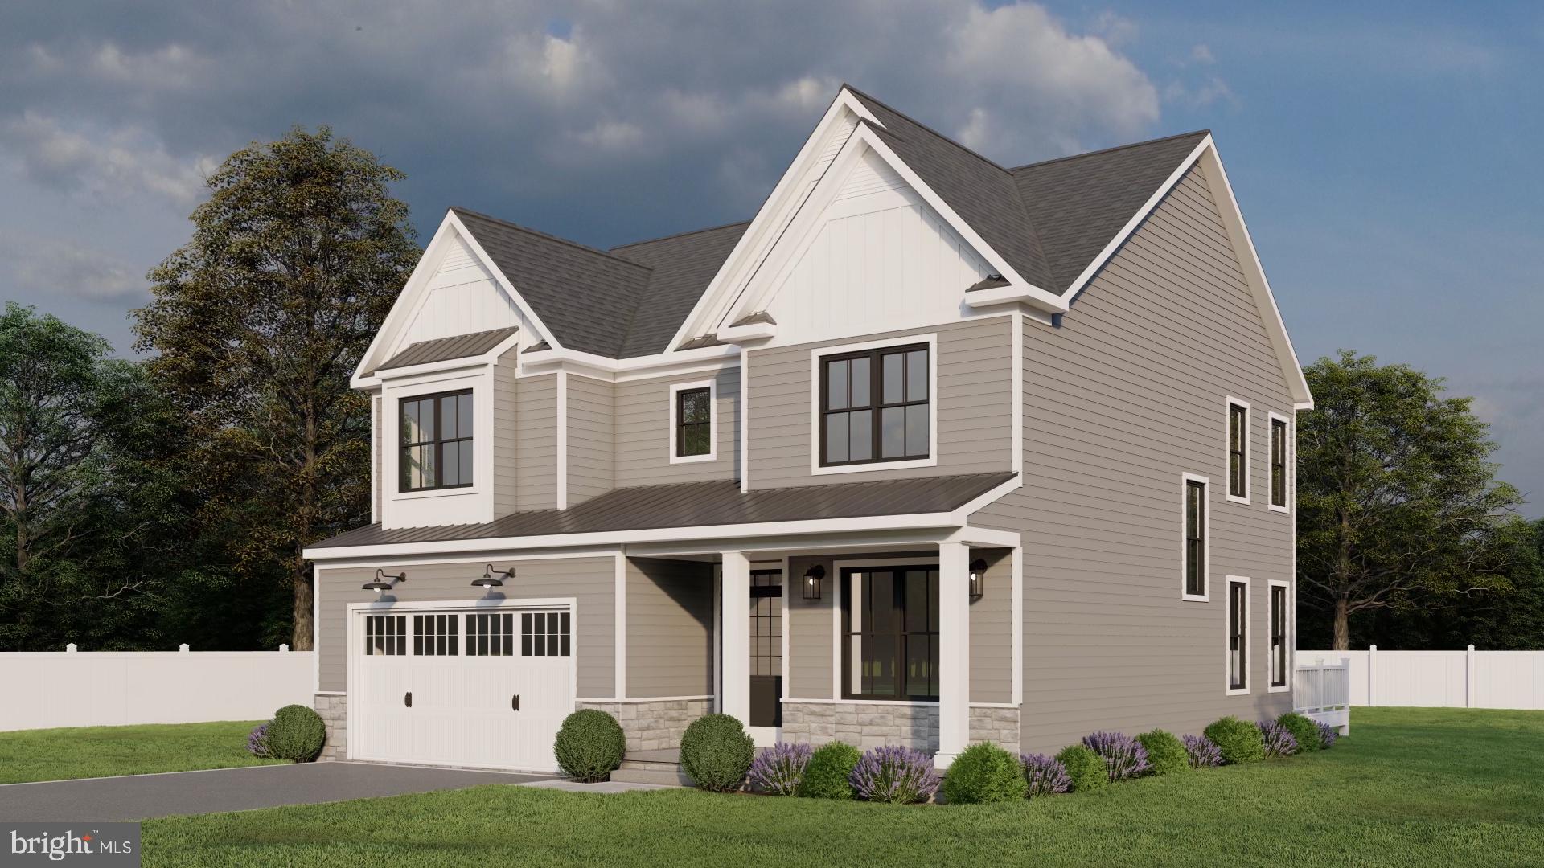
This Absolutely Beautiful Semi-Custom Detached Home conveniently located in The Plymouth Valley has more than just curb appeal. It is clear that quality matters when it comes to this well-known local builder and it shows! Sure to be sought after with the modern architecture, well-appointed exterior finishes, thoughtful layout, two car garage and chance to customize. Walking through the front door it is hard not to notice the openness of the detailed floor plan, beautiful hardwood flooring, hardwood staircase, natural light and modern finishes. The first floor flows right through the foyer into the den/office space then head into the amazing open floor plan consisting of the living room with a gas fireplace, dining room and kitchen. Just imagine selecting your Brand-New Kitchen... The kitchen will include granite counter tops, 42" cabinetry w/crown molding/soft close doors/drawers, stainless steel appliances, large pantry and a granite topped island! Rounding up the main level you will find a mud room, hall closet, sliding glass doors to the rear deck, access to the two car garage and finally the powder room. Heading up the beautiful hardwood staircase you will be greeted by the oversized hallway laundry room, access to the three large bedrooms with oversized closets, wall to wall carpets and tons of natural light. Finally you will find the Hall Bathroom with a dual vanity, tiled floor and a tile wrapped bathtub. The oversized Owners Suite is sure to impress with its MASSIVE walk in closet, tiled En Suite bathroom with a large tiled shower w/ frameless glass door, dual vanity and an inviting free standing soaking tub. All renderings are for visual purposes only and should be treated as such until finalized with builder. All standards, timelines and construction materials are subject to change/replacement based on availability.

Share Property

Location

802 RENEL ROAD, PLYMOUTH MEETING, PA 19462

Status

Sold

Date Sold

November 30, 2023
Ernest  Facchine

Ernest Facchine

TITLE

Real Estate Agent

Property Amenities

Interior
Fireplace Gas
Appliances Electric Water Heater
Total Bedrooms: 4
Half Bathrooms: 1
Full Bathrooms: 2
Area & Lot
Lot Area 0.31 Acres
Living area 3,800 Sq.Ft.
MLS® ID PAMC2075494
Year Built 2023
School District COLONIAL
Architecture Styles Colonial
Type Residential
Status Sold
Exterior
Air conditioning Central Air
Heat type Natural Gas, Forced Air
Water Source Public
Garage Space 2.0
Sewer Public Sewer
Parking Garage Door Opener, Attached
Finance
Sales Price $875,000

Montgomery County

Work With Us

Our team’s unprecedented professionalism, skill, and attention to detail has allowed us to set sales records for the past 30 years. We will ensure your buying or selling experience exceeds your expectations.