Leave a Message

By providing your contact information to Keller Williams Main Line, your personal information will be processed in accordance with Keller Williams Main Line's Privacy Policy. By checking the box(es) below, you expressly consent to receive marketing or promotional real estate communication from Keller Williams Main Line in the manner selected by you. For SMS text messages, message frequency varies. Message and data rates may apply. Consent is not a condition of purchase of any goods or services. You may opt out of receiving further communications from Keller Williams Main Line at any time. To opt out of receiving SMS text messages, reply STOP to unsubscribe. SMS text messaging is subject to our Terms of Use.

Thank you for your message. We will be in touch with you shortly.

Explore Our Properties
801 Valley Glen Rd #255
VIEW PHOTOS
Courtesy of Keller Williams Main Line
$321,000

801 Valley Glen Rd #255

3 Beds 2 Baths 1,264 Sq.Ft.

Description

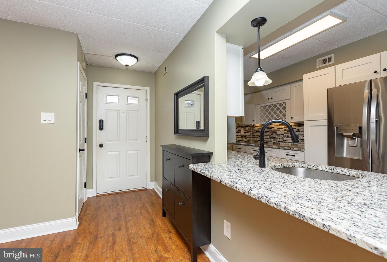
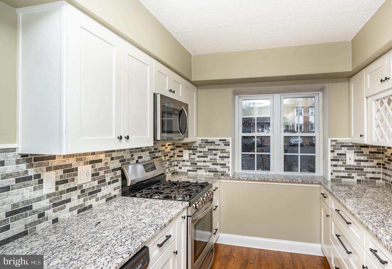
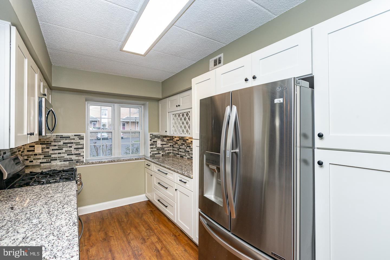
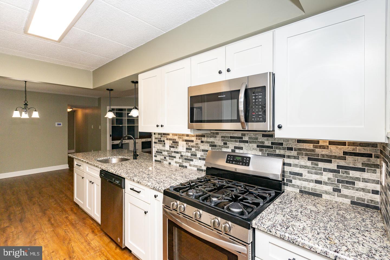
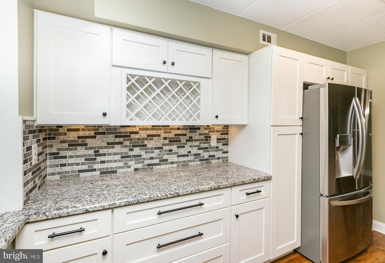
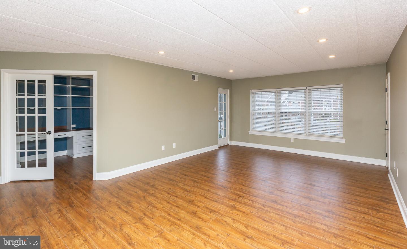
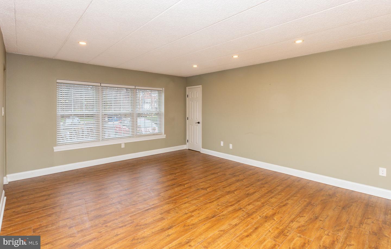
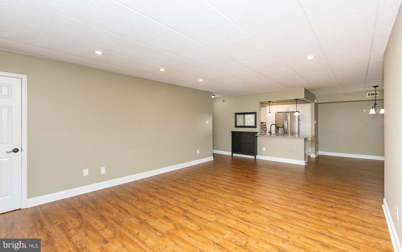
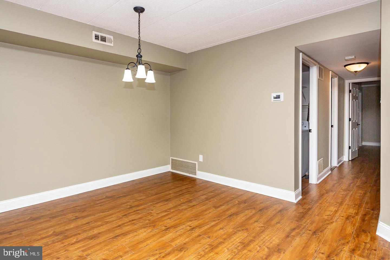
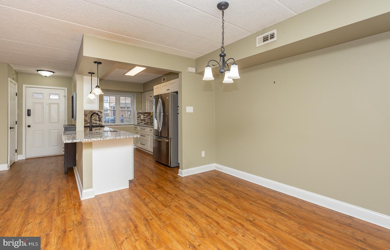
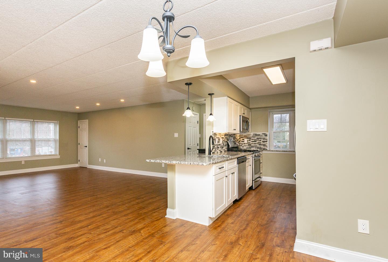
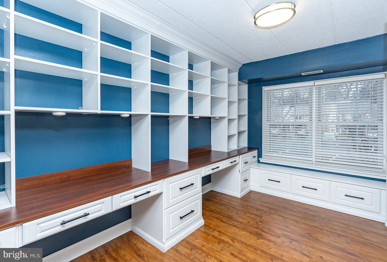
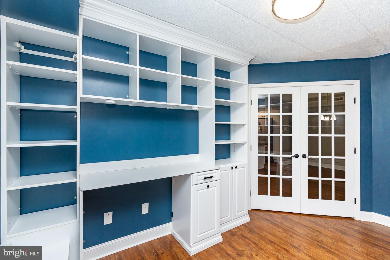
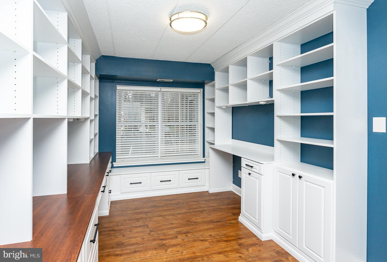
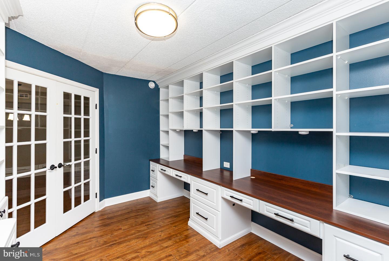
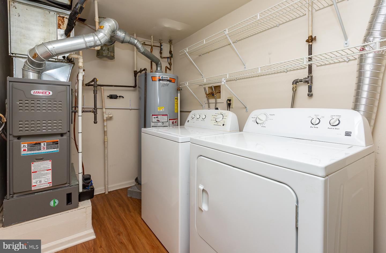
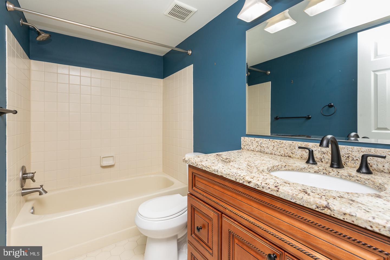
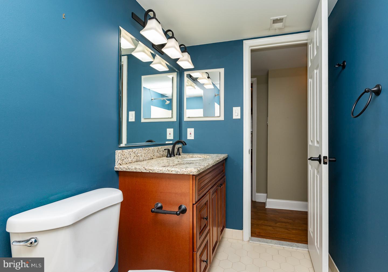
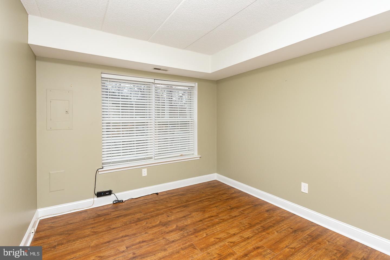
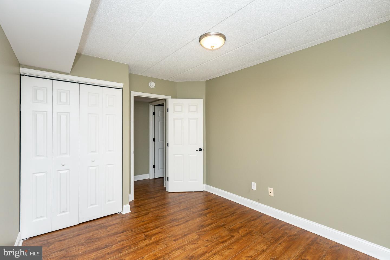
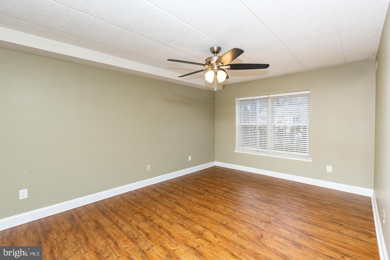
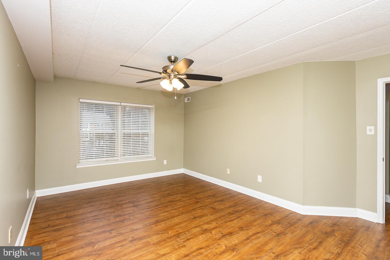
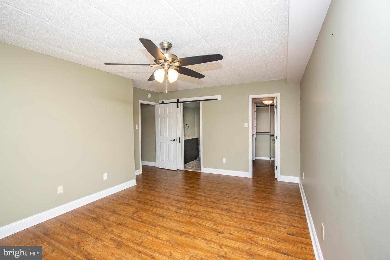
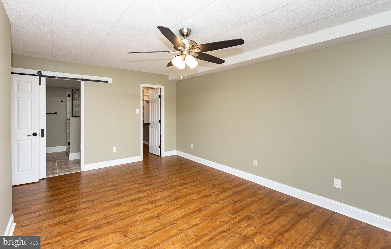
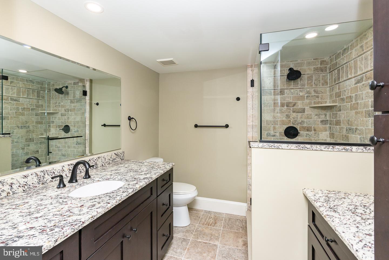
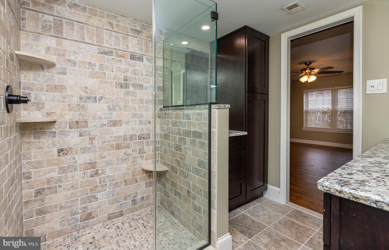
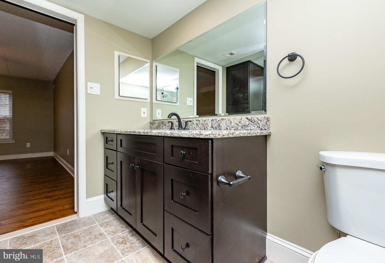
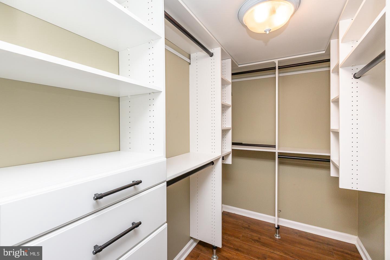
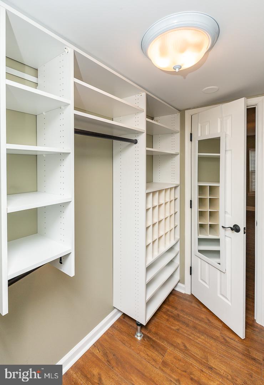
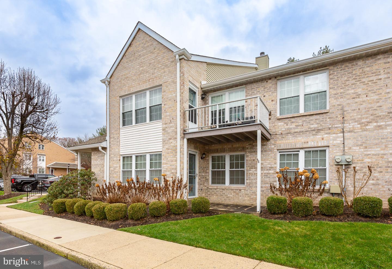
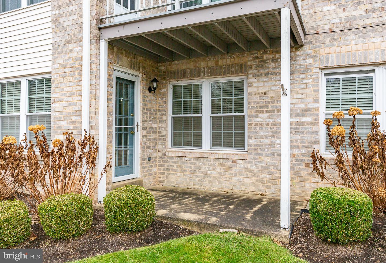
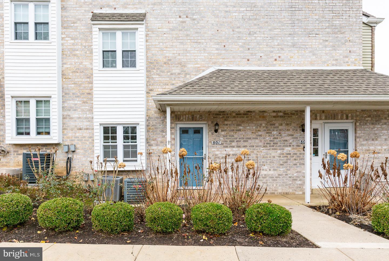
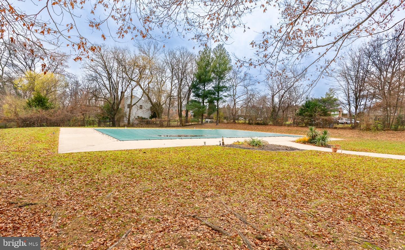
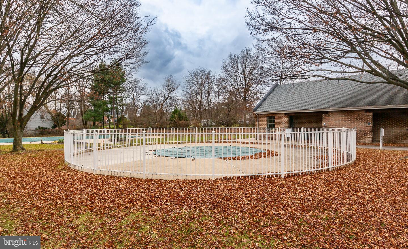
Rare First Floor Gem! 3 Bed corner Condo in Valley Glen! Welcome to your dream home! This meticulously upgraded 3-bedroom condo on the first floor offers a perfect blend of modern style and functional design. Upgraded flooring, stylish fixtures, and modern finishes redefine this condo's aesthetic. The kitchen is a chef's delight with new stainless steel appliances, granite countertops, and cabinets - all in an open layout for maximum functionality. Enjoy the granite breakfast bar that doubles as a serving area when entertaining. Renovated bathrooms with new tiles, fixtures, and modern amenities. Indulge in spa-like experiences with the renovated main bathroom, featuring a walk-in shower, glass surround, upgraded tiles, and fixtures. Professionally upgraded walk-in closet in the main bedroom adds a touch of luxury and organization. Updated hall bathroom, second bedroom and an additional bedroom that is set up as a den/office with beautiful built ins. Great closet space, recessed lighting, some windows have been replaced, full sized laundry room and convenient parking in front of the condo. Enjoy your morning coffee on the patio, overlooking well-maintained grounds. Enjoy the convenience of Valley Glen. The community is meticulously kept with world class maintenance. Summertime fun at the community pool included in your condo dues as well as common area & grounds maintenance, snow and trash removal, water and sewer. Valley Glen is conveniently located to 476 and Turnpike. A quick commute on the train to Center City. Convenient to area Universities and Hospitals as well. This property is more than just a condo; it's a lifestyle upgrade. Schedule a viewing today and make Valley Glen your new home!

Share Property

Location

801 VALLEY GLEN ROAD 255, ELKINS PARK, PA 19027

Status

Sold

Date Sold

January 16, 2024
Anna  Skale

Anna Skale

TITLE

Realtor®, ABR, SFR, CRS, GRI, E-Certified

Property Amenities

Interior
Appliances Oven, Gas Range, Gas Oven, Gas Water Heater, Washer, Dishwasher, Disposal, Dryer, Refrigerator, Stainless Steel Appliance(s), Water Heater
Total Bedrooms: 3
Full Bathrooms: 2
Other Interior Features Eat-in Kitchen, Ceiling Fan(s), Walk-In Closet(s), Recessed Lighting, Pantry
Area & Lot
Living area 1,264 Sq.Ft.
MLS® ID PAMC2089140
Year Built 1985
School District ABINGTON
High School ABINGTON SENIOR
Middle School ABINGTON JUNIOR
Elementary School MCKINLEY
Architecture Styles Traditional
Type Condo
Status Sold
Exterior
Air conditioning Central Air, Ceiling Fan(s)
Heat type Natural Gas, Forced Air
Water Source Public
Sewer Public Sewer
Finance
Sales Price $321,000
Real Estate Tax $4,442 yearly

Montgomery County

Work With Us

Our team’s unprecedented professionalism, skill, and attention to detail has allowed us to set sales records for the past 30 years. We will ensure your buying or selling experience exceeds your expectations.

