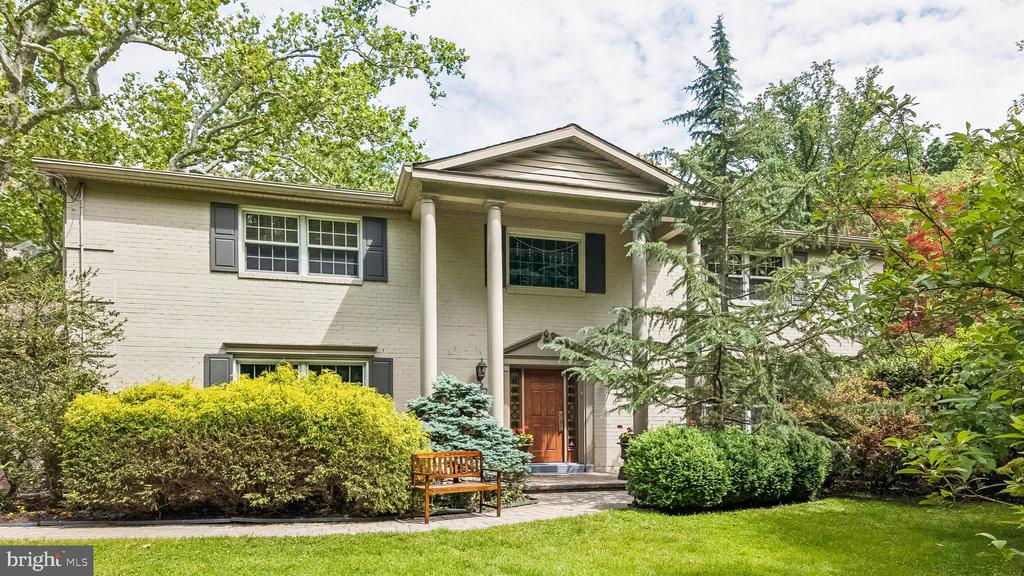
Two-story light brick home with a columned entrance, dark shutters, and a landscaped front garden.
801 N WOODBINE AVENUE
VIEW PHOTOS
$1,500,000

801 N WOODBINE AVENUE

4 Beds 5 Baths 4,104 Sq.Ft. 0.8 Acres

Description

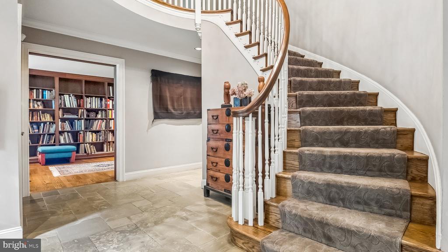
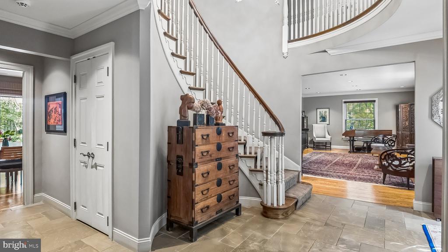
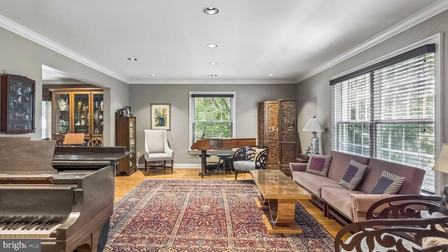
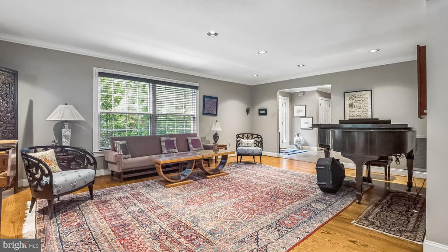
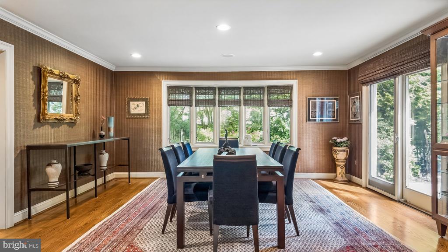
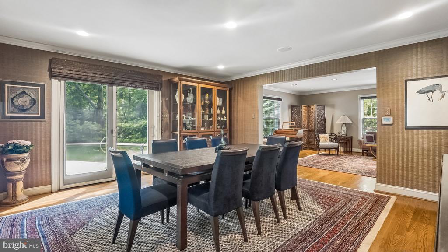
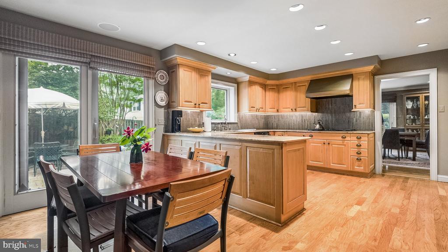
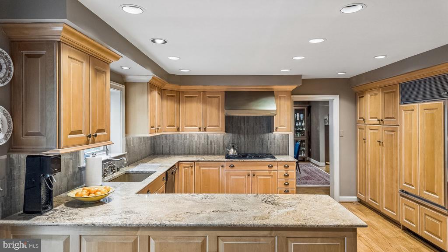
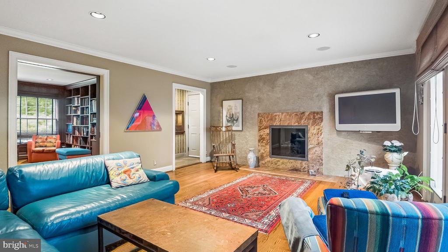
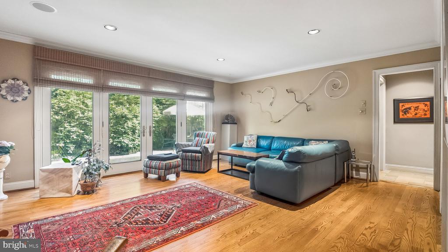
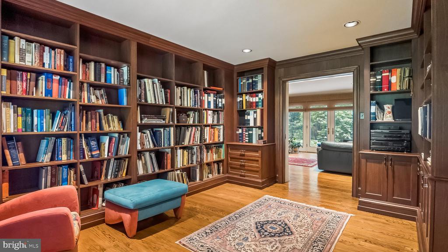
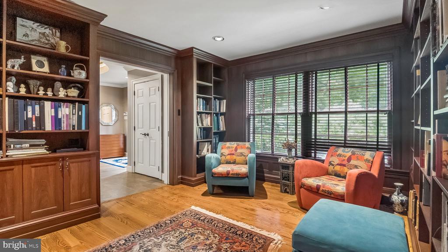
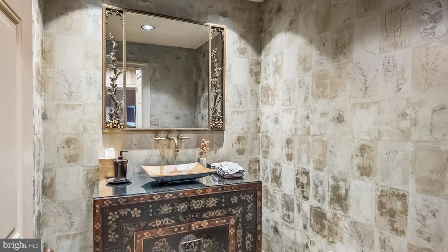
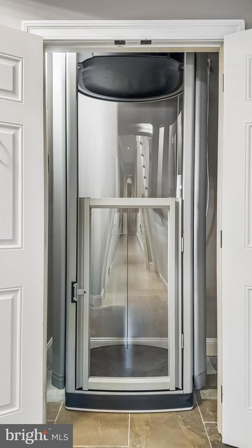
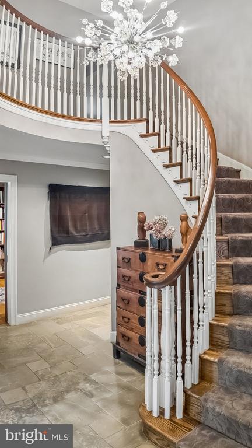
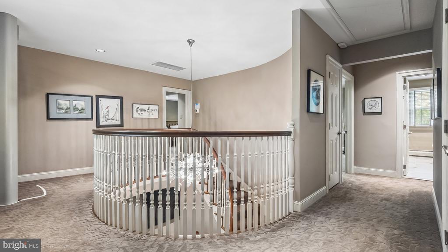
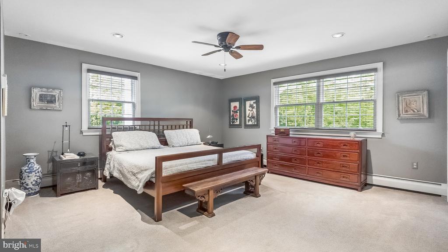
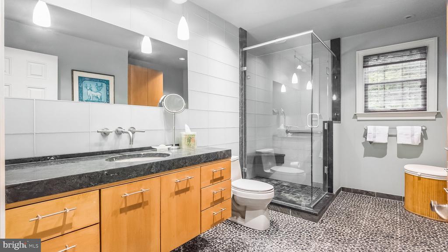
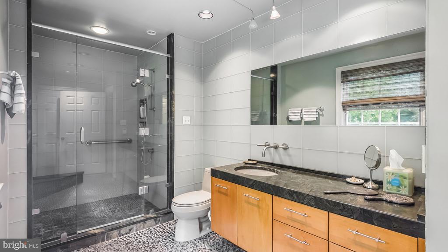
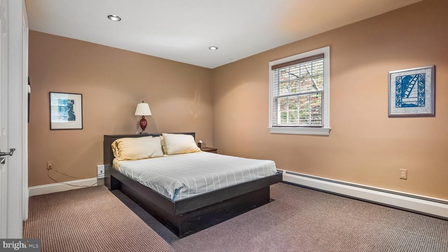
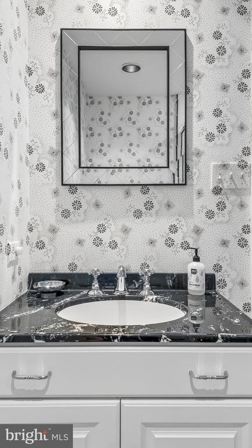
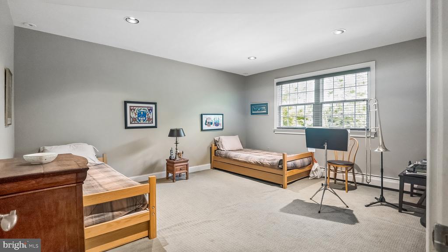
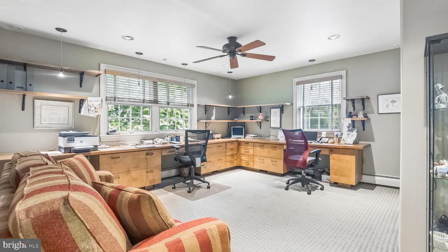
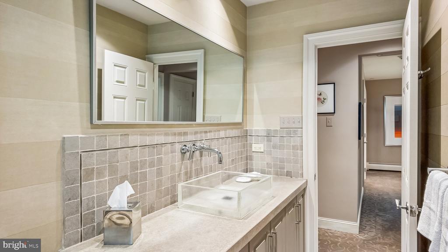
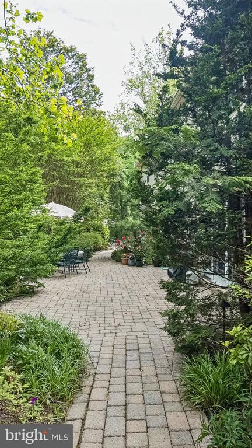
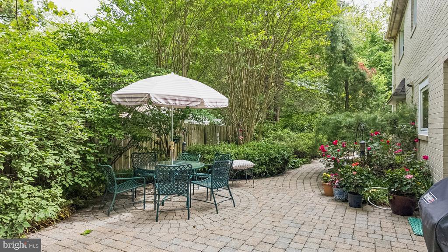
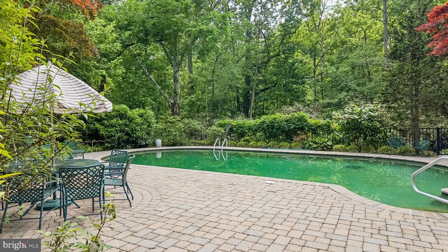
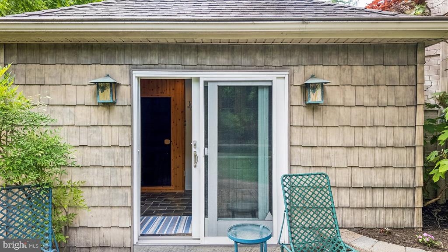
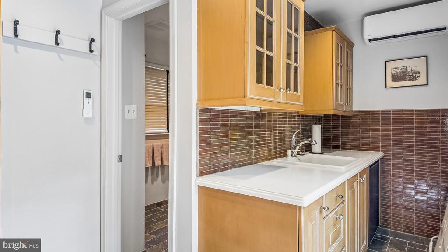
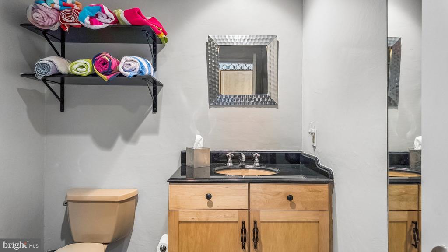
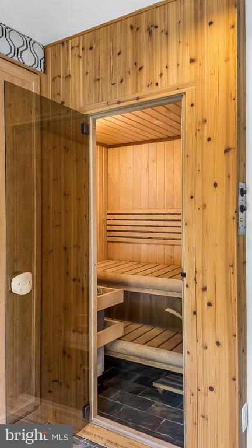
Move right into this 4 Bedroom, 4 1/2 Bath home in the heart of Penn Valley. Set on magnificent grounds filled with lush landscaping, this home is waiting for you! An incredible 2-story Entrance Foyer welcomes you inside. Generous light-filled rooms on the first level include a spacious Living Room, an elegant Dining Room, an updated eat-in Kitchen, a Family Room, and a dedicated Library. Take the stairs or the elevator to the second level. A Primary Bedroom with 2 en-suite updated Bathrooms, a second Bedroom with an en-suite Bathroom, and 2 more generously sized Bedrooms with an updated Hall Bathroom ensure luxury, privacy, and convenience for both family and guests. Step out onto the gorgeous grounds featuring lovely patios, pristine landscaping, an inground pool, and a fully appointed pool house. This extraordinary property delivers the ultimate blend of elegant entertaining and serene, everyday comfort.

Share Property

Location

801 N WOODBINE AVENUE, PENN VALLEY, PA 19072

Status

Sold

Date Sold

August 13, 2026
Lisa  Getson

Lisa Getson

TITLE

Real Estate Agent

Property Amenities

Interior
Laundry room Upper Floor
Fireplace Gas/Propane
Total Bedrooms: 4
Half Bathrooms: 1
Full Bathrooms: 4
Area & Lot
Total area 4,104 Sq.Ft.
Lot Area 0.8 Acres
Living area 4,104 Sq.Ft.
MLS® ID PAMC2181346
Year Built 1967
School District LOWER MERION
Architecture Styles Colonial
Type Residential
Status Sold
Exterior
Stories 2
Pool Yes - Personal
Air conditioning Central A/C
Heat type Hot Water, Radiant
Disability Features Elevator
Water Source Public
Garage Space 2.0
Sewer Public Sewer
Parking Attached Garage, Driveway
Finance
Sales Price $1,500,000
Real Estate Tax $20,503 yearly

360 Virtual Tour

Take a tour of this property

Suburban Philadelphia

Work With Us

Our team’s unprecedented professionalism, skill, and attention to detail has allowed us to set sales records for the past 30 years. We will ensure your buying or selling experience exceeds your expectations.

