Leave a Message

By providing your contact information to Keller Williams Main Line, your personal information will be processed in accordance with Keller Williams Main Line's Privacy Policy. By checking the box(es) below, you expressly consent to receive marketing or promotional real estate communication from Keller Williams Main Line in the manner selected by you. For SMS text messages, message frequency varies. Message and data rates may apply. Consent is not a condition of purchase of any goods or services. You may opt out of receiving further communications from Keller Williams Main Line at any time. To opt out of receiving SMS text messages, reply STOP to unsubscribe. SMS text messaging is subject to our Terms of Use.

Thank you for your message. We will be in touch with you shortly.

Explore Our Properties
791 Reynards Run
791 Reynards Run
791 Reynards Run
791 Reynards Run
791 Reynards Run
791 Reynards Run
791 Reynards Run
791 Reynards Run
791 Reynards Run
791 Reynards Run
791 Reynards Run
791 Reynards Run
791 Reynards Run
791 Reynards Run
791 Reynards Run
791 Reynards Run
791 Reynards Run
791 Reynards Run
791 Reynards Run
791 Reynards Run
791 Reynards Run
791 Reynards Run
791 Reynards Run
791 Reynards Run
791 Reynards Run
791 Reynards Run
791 Reynards Run
791 Reynards Run
791 Reynards Run
791 Reynards Run
791 Reynards Run
791 Reynards Run
791 Reynards Run
791 Reynards Run
791 Reynards Run
791 Reynards Run
791 Reynards Run
791 Reynards Run
791 Reynards Run
791 Reynards Run
791 Reynards Run
791 Reynards Run
791 Reynards Run
VIEW PHOTOS
Courtesy of Keller Williams Main Line
$685,000

791 Reynards Run

3 Beds 4 Baths 3,727 Sq.Ft.

Description

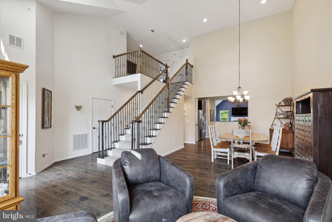
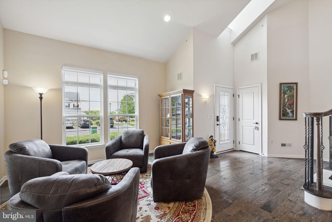
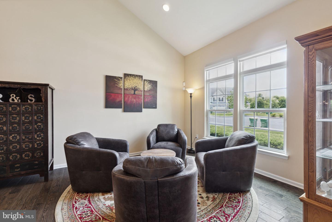
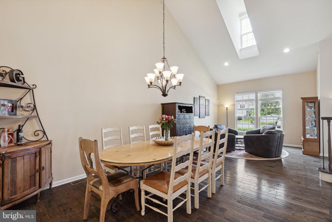
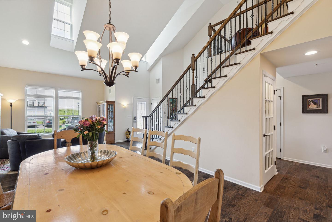
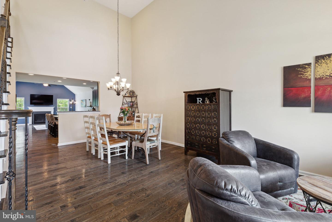
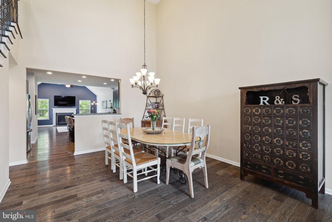
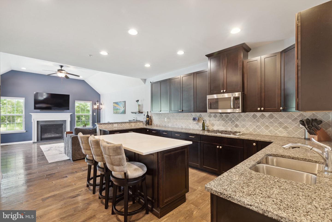
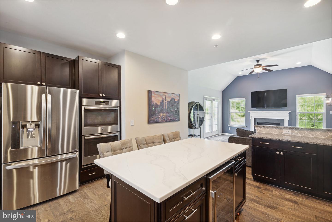
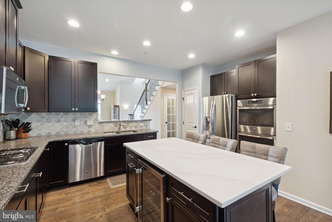
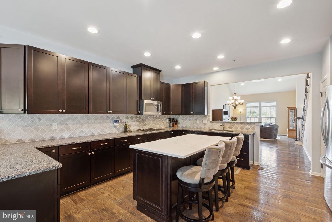
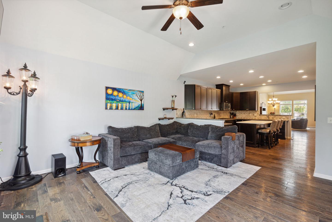
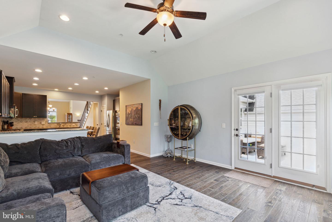
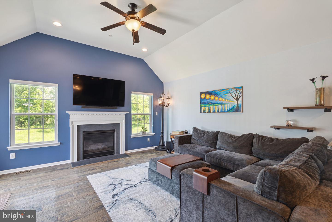
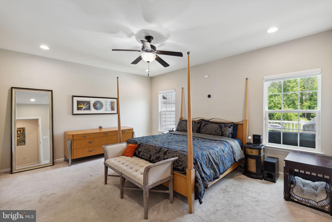
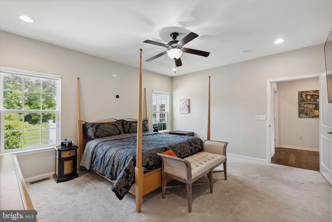
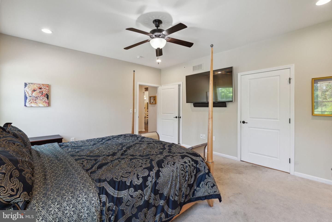
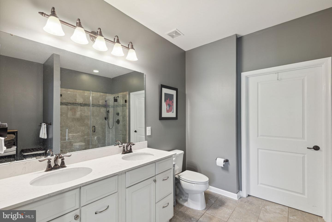
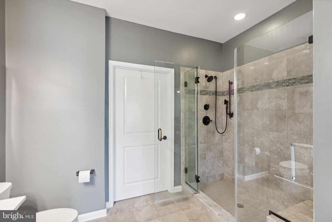
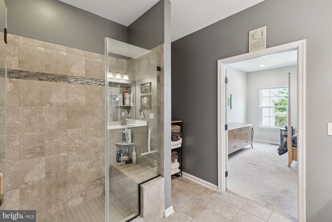
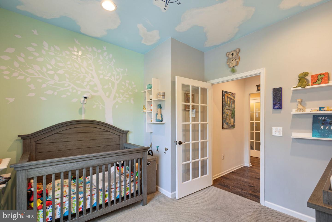
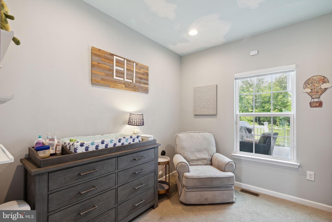
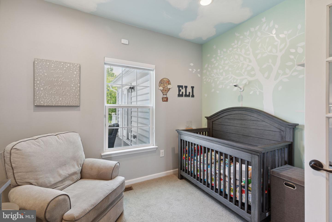
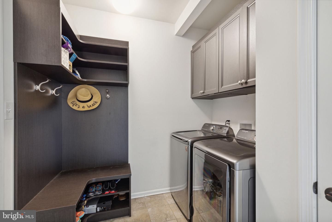
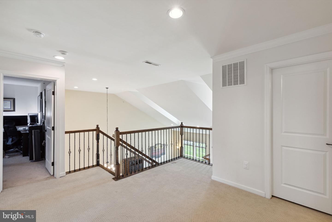
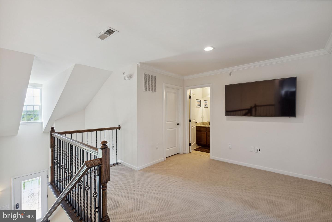
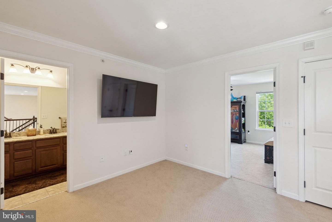
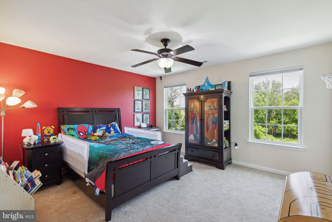
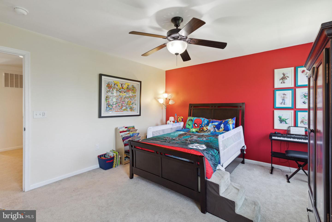
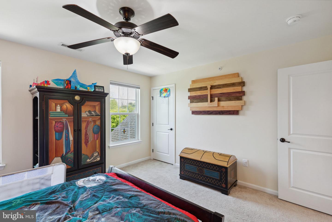
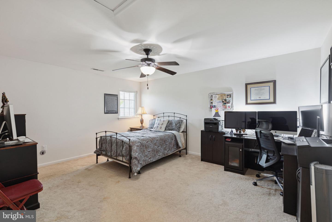
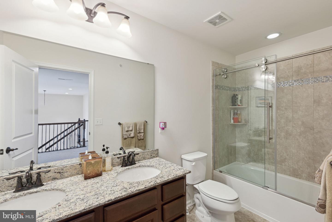
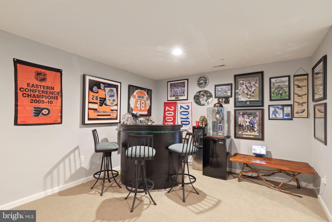
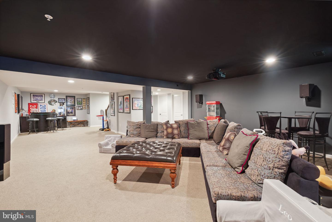
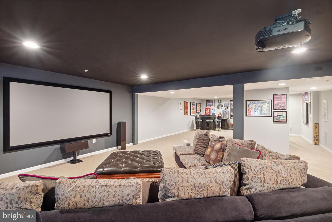
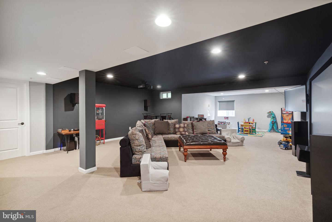
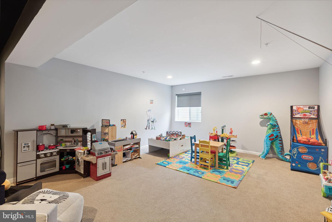
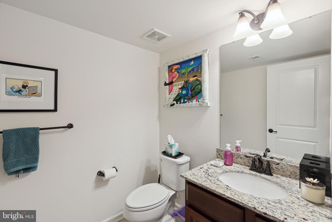
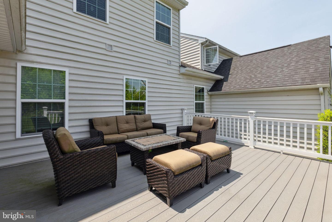
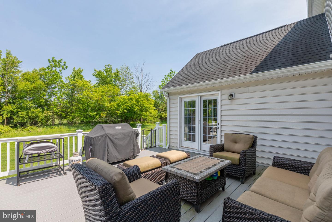
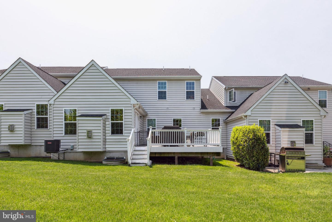
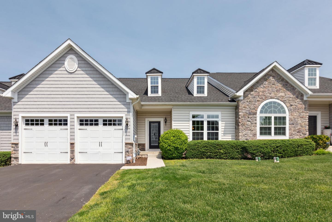
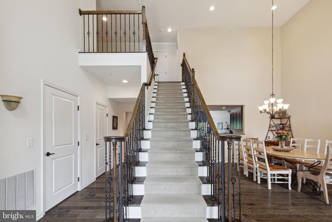
Here is your opportunity for luxury living in the highly coveted Blue Bell community of Red Fox Farms. This incredible townhome built in 2015 offers over 3,700 sqft of pristine living space, full 2 car garage, first floor primary suite, extra-large finished basement, vaulted ceilings, custom upgrades and gorgeous maintenance free landscaping. As you enter through the front door you are immediately wowed by the vaulted 20+ foot ceilings, open concept layout, high end finishes, garage access with mudroom and laundry. The first floor is flooded with natural light and offers a large primary suite with two custom walk-in closets, beautifully crafted primary en-suite bathroom and a flex space for an office, 4th bedroom, or whatever you please. The open concept first floor offers two separate living areas, large dining area, powder room, the expansive kitchen with custom island, stainless steel appliances, upgraded countertops, tile backsplash, large pantry, access to the trex back deck with piped in gas line for grilling and so much more! Upstairs there is an extra wide landing that looks out over the dining and living areas, 2 good sized bedrooms with closets, upgraded hall bath with tub, linen closet and an additional finished storage closet. The massive finished basement offers over 1,000 sqft of prime living space, the current owners have made it their own with a home theatre, custom bar, large play area for the kids, updated half bath and the unfinished space for ample storage and access to all systems and utilities. This is the first property to be listed in the past 3 years in this amazing cul-de-sac community. Other highlights include the award winning Wissahickon School District, an unbeatable location in the heart of Blue Bell with quick and easy access to 476, 202, Skippack Pike and the PA Turnpike. With plenty of shopping, restaurants, parks and playgrounds you will love this amazing property and location. Schedule your tour today as this home will not be here for long!
Share Property

Location

791 Reynards Run, Blue Bell, PA 19422

Status

Sold

Date Sold

July 14, 2023
Dylan  Ostrow

Dylan Ostrow

TITLE

Realtor

Erica  Deuschle

Erica Deuschle

TITLE

Realtor®, Partner

Property Amenities

Interior
Laundry room Main Level
Fireplace Gas
Total Bedrooms: 3
Half Bathrooms: 2
Full Bathrooms: 2
Other Interior Features Kitchen Island, Pantry, Walk-In Closet(s)
Area & Lot
Living area 3,727 Sq.Ft.
MLS® ID PAMC2072348
Year Built 2015
School District WISSAHICKON
Architecture Styles Carriage House
Type Townhouse
Status Sold
Exterior
Stories 2
Air conditioning Central Air, Ceiling Fan(s)
Heat type Forced Air, Central, Natural Gas
Water Source Public
Garage Space 2.0
Security Features Security System
Sewer Public Sewer
Parking Asphalt, Garage Door Opener, Attached
Finance
Sales Price $685,000
HOA Fees $395 monthly
Real Estate Tax $8,500 yearly

Montgomery County

Work With Us

Our team’s unprecedented professionalism, skill, and attention to detail has allowed us to set sales records for the past 30 years. We will ensure your buying or selling experience exceeds your expectations.