Split-level home with a stone-and-siding exterior, blue shutters, and a curved front walkway.
Living room with vaulted ceiling, carpeted floor, dark sofas, and an adjoining raised dining area.
Living room with charcoal sofas, a raised dining area, and large curtained windows.
Open living and dining room with carpeted seating area, raised dining space, and staircase.
Dining room with a large wooden table, matching chairs, and two china cabinets.
Dining room with a large wooden table and hutch opening into a carpeted living area.
Kitchen with oak cabinets, a dining nook, and a glass door to the outside.
Kitchen with honey-oak cabinets, a large black refrigerator, and a tiled floor.
Kitchen with oak cabinets, black appliances, double sink, and marble-pattern tile floor.
Furnished bedroom with a carved wooden armoire, large bed, and leather recliner.
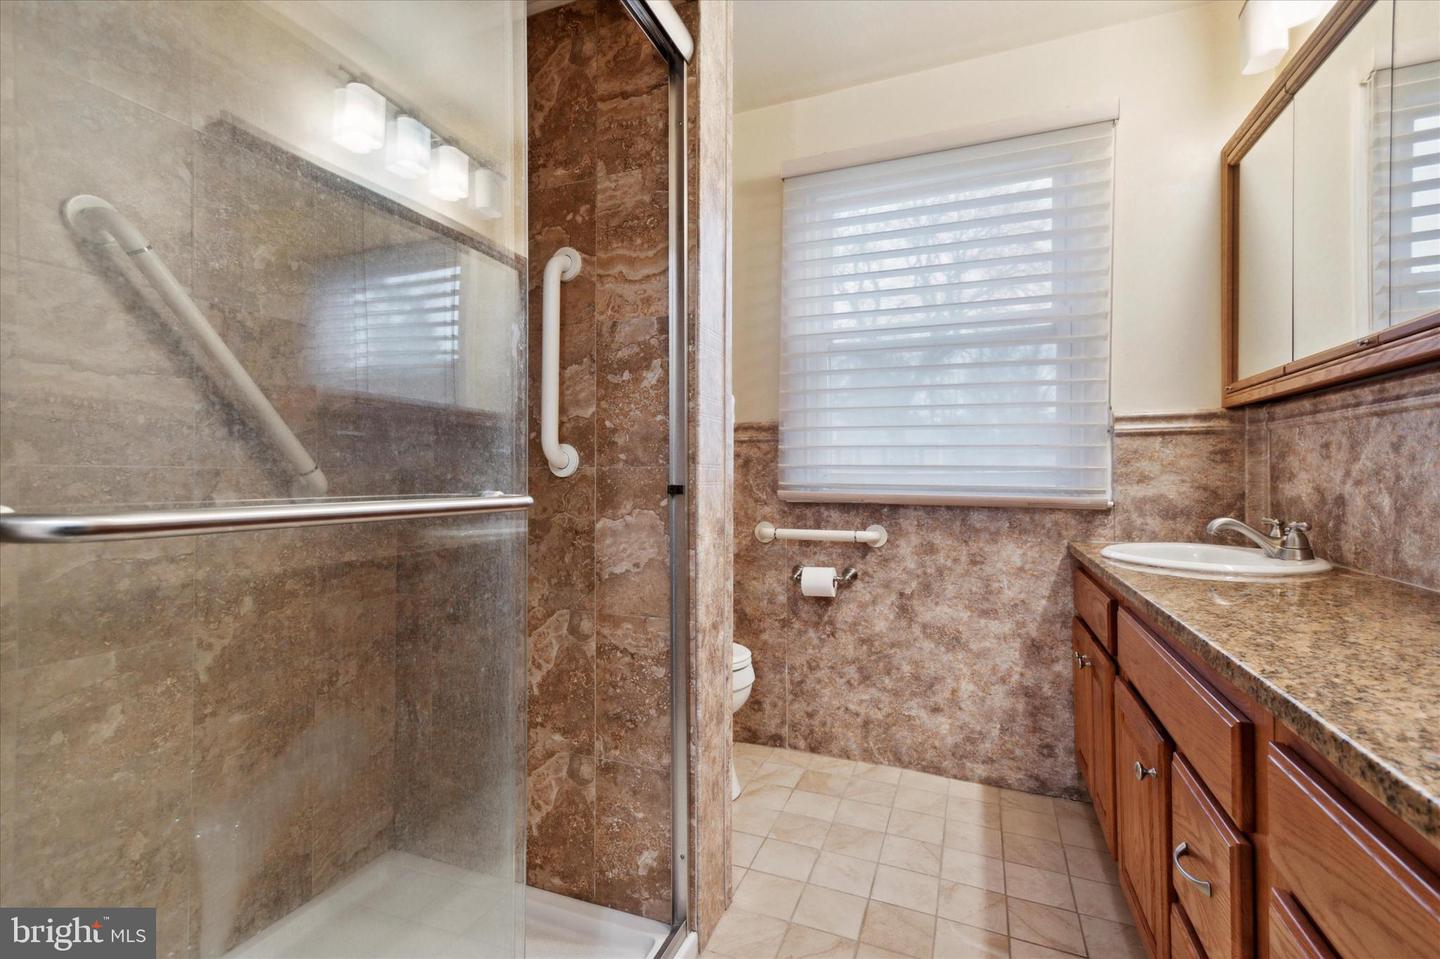
Bathroom with a glass-enclosed shower, stone-look tile, and wood vanity.
Furnished bedroom with a dark wood bed, blue carpet, and matching chest of drawers.
Furnished home office with a desk beneath wide windows, patterned sofa, and rocking chair.
Bathroom with blue tile, a patterned shower curtain, and twin turquoise sinks.
Bathroom with dark vanity, tiled floor, and stainless-steel grab bars beside the toilet.
Laundry room with front-loading washer and dryer beneath white cabinets, beside a windowed exterior door.
Carpeted living area with large windows, sofa, recliner, and a built-in desk workspace.
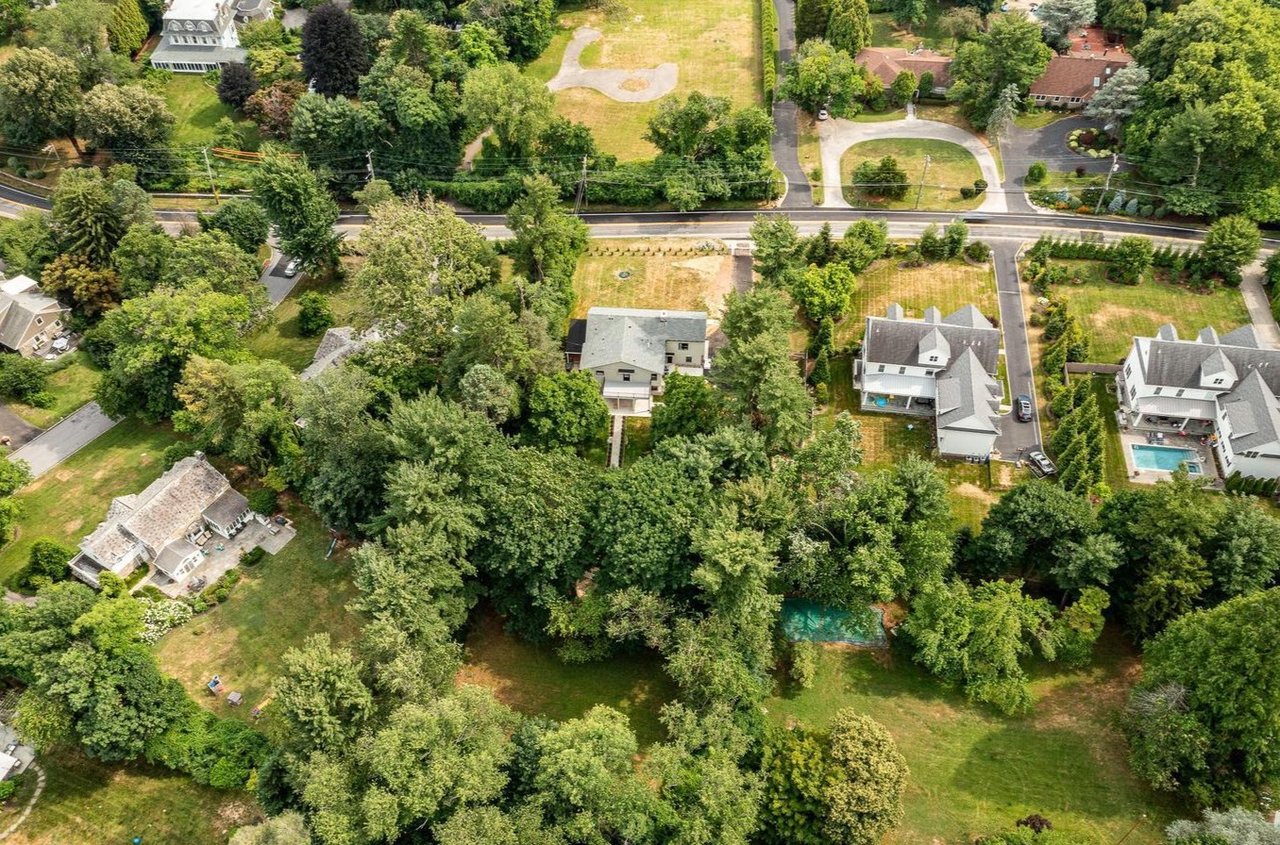
Two-story home with a glass sunroom, landscaped lawn, and outdoor dining patio.
Backyard with a broad lawn, storage shed, and raised patio seating area.
VIEW PHOTOS
$550,000

7900 Louise Ln

3 Beds 3 Baths 2,016 Sq.Ft. 0.33 Acres

Description

Welcome to 7900 Louise Lane! This charming home is situated in the heart of Wyndmoor and offers casual elegance in a convenient location. Upon entering the front door you will find plenty of natural sunlight. Enter the spacious living room with ceiling to floor windows and cathedral ceiling. The living room leads to a step-up dining room with bay window and space for a full sized dining table and chairs. Completing the main level is an eat-in kitchen, equipped with stove, refrigerator, dishwasher, and microwave. There is plenty of counter space for all your baking needs. The kitchen rear door leads directly to the outdoor patio. On the upper level off the foyer are 3 very large bedrooms. The primary bedroom has an ensuite bathroom and walk-in closet, while the 2 additional bedrooms share a hall bathroom. The spacious lower level family room is ideal for family gatherings and entertaining. You will find the powder room, laundry and 2-car garage on this level. There is a new HVAC system (installed 2022) and new roof (installed 2021). Carpet throughout the home. The chairlift is not included in the sale and will be removed. The rear yard is fenced-in and has a wonderful patio for family cookouts. Beautiful mature plantings throughout the grounds that are ready for gardening and play. The driveway will easily park 4-5 cars, plus there is the attached garage. This home is within walking distance to local SEPTA bus service, SEPTA regional rail (Chestnut Hill East), Market Square Shopping Center, downtown Wyndmoor and the retail center of Chestnut Hill. Easy access to Route 309 and Lincoln Drive which will take you to I-76 Highway and Center City.

Share Property

Location

7900 Louise Ln, Glenside, PA 19038

Status

Sold

Date Sold

April 5, 2023
Marie  Pogue

Marie Pogue

TITLE

Realtor®

Property Amenities

Interior
Appliances Dishwasher, Refrigerator, Microwave, Oven, Gas Oven, Gas Range, Washer, Range
Flooring Wood, Carpet, Hardwood
Total Bedrooms: 3
Half Bathrooms: 1
Full Bathrooms: 2
Other Interior Features Eat-in Kitchen
Area & Lot
Lot Area 0.33 Acres
Living area 2,016 Sq.Ft.
MLS® ID PAMC2061748
Year Built 1961
School District SPRINGFIELD TOWNSHIP
High School SPRINGFIELD TOWNSHIP
Architecture Styles Split Level
Type Residential
Status Sold
Date Sold April 5, 2023
Exterior
Stories 3
Air conditioning Central Air, Ceiling Fan(s)
Heat type Forced Air, Natural Gas
Water Source Public
Garage Space 1.0
Sewer Public Sewer
Parking Garage Door Opener, On Street, Attached
Roof Shingle
Utilities Cable Available, Natural Gas Available
Finance
Sales Price $550,000
Real Estate Tax $8,371 yearly

Montgomery County

Work With Us

Our team’s unprecedented professionalism, skill, and attention to detail has allowed us to set sales records for the past 30 years. We will ensure your buying or selling experience exceeds your expectations.