Kitchen with warm wood cabinetry, hardwood floors, stainless steel appliances, and a central island with bar stools.
Two-story brick house with a covered front porch, white-sided addition, and broad green lawn.
Two-story brick house with a white-sided addition, covered porch, and landscaped front lawn.
Brick home entrance with a covered porch, white columns, and steps.
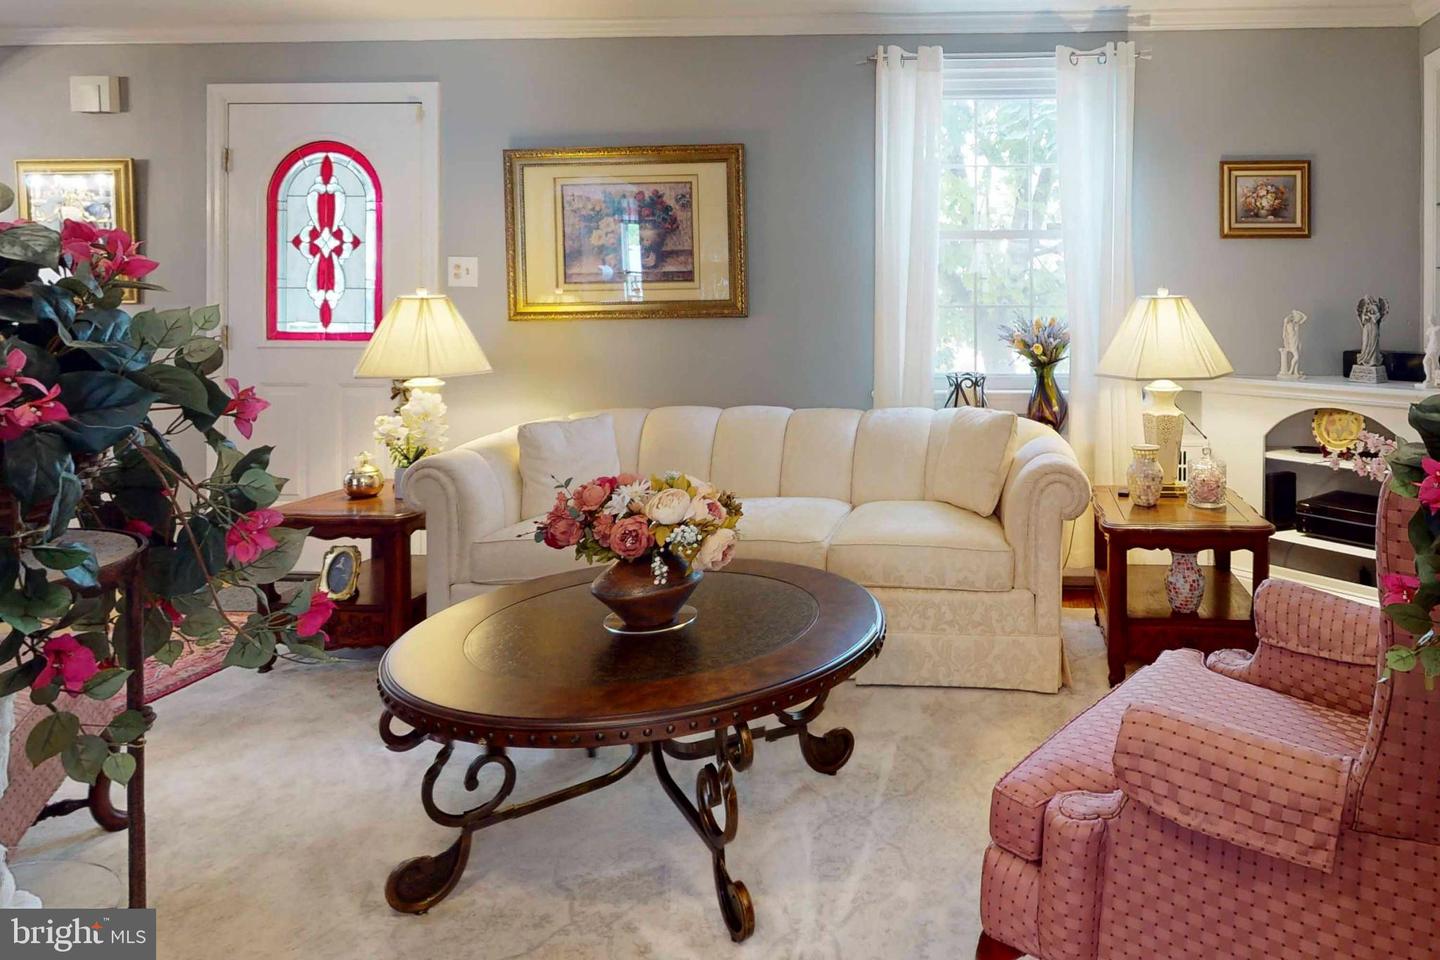
Furnished living room with a curved cream sofa, pink armchair, and stained-glass door.
Living room with a white sofa, pink armchair, grandfather clock, and staircase.
Living room with a white fireplace, built-in shelves, cream sofa, and pink armchairs.
Kitchen with extensive warm wood cabinetry, stainless steel appliances, and a central island with seating.
Kitchen with cherry cabinetry, a large stainless-steel range, and a granite island with seating.
Kitchen with rich wood cabinetry, a wide gas range, and a stainless steel hood.
Kitchen with a large stainless-steel gas range, hood, and warm wood cabinetry.
Kitchen with rich wood cabinets, stainless steel appliances, and a granite-topped island.
Living room with a gray sectional, colorful rugs, and floor-to-ceiling bookshelves.
Living room with built-in bookshelves, a sofa, treadmill, and massage chair.
Home office with exposed brick walls, wall-to-wall bookshelves, and an open doorway to the kitchen.
Kitchen with warm wood cabinets, hardwood floors, and a central island with seating.
Dining room with a long carved wood table, ornate chairs, chandelier, and floral artwork.
Furnished living room with an arched doorway, grandfather clock, and staircase.
Home office with built-in wooden bookshelves, a desk, and three large windows.
Home office with built-in bookshelves, a desk, and a leather chair.
Home office with a large wooden desk, computer equipment, and arched French doors opening to a sitting room.
Furnished living room with burgundy seating, a large TV, and windows along two walls.
Furnished living room with burgundy chaise, gray sofa, and ceiling fan.
Bathroom with a white vanity, illuminated mirror, subway tile, and a shower with patterned curtains.
Home office with bookcases, multiple workstations, ring lights, and a black spiral staircase.
Furnished living room with a pink sofa, floral chairs, and a black stair railing.
Bathroom with a white vanity, subway tile, mirrored cabinet, and patterned shower curtain.
Furnished bedroom with a patterned bedspread, dark wood furniture, and ceiling fan.
Bathroom with a stone-tiled shower, mirrored cabinet, and granite vanity.
Bathroom with a double stone vanity, large mirrors, and patterned tile.
Bedroom with a large bed, three windows, wall-mounted television, and patterned armchair.
Bedroom with a large gray-covered bed, dark wood furniture, and a ceiling fan.
Paved backyard patio with navy seating, a dining table, umbrellas, and brick house exterior.
Paved patio with a picnic table, lounge chairs, and large umbrellas.
Paved backyard patio with a picnic table beneath a large tan umbrella.
Red-brick house with an enclosed sunroom, broad lawn, and mature trees.
VIEW PHOTOS
$441,000

765 Concord Ave

4 Beds 3 Baths 2,900 Sq.Ft. 6,969.6 Sq.Ft.

Description

Welcome to this Distinctive , 4 Bedroom ,2.5-bathroom colonial home that sits on a 7,013 sq ft lot. Be enamored by the first level living room while sitting by the wood burning fireplace, spend time in the den/library complete with a wall to wall built in bookcase, continue to a Gourmet kitchen loaded with a 48" Viking range top , Double Oven, Sub-Zero refrigerator ,Miele dishwasher soft close Oak cabinets with designer shelving, and center island with granite countertop. Just off the kitchen entertain or relax in an added all-season sunroom. The first floor has more in store , complete with a main level bedroom, family room and half bath which may be ideal for an in-law suite. The second level provides additional bedrooms and a dressing/ sitting area with a trinity staircase to the first level, a 10x10 custom designer closet, two full bathrooms with one offering custom stone and dual copper sinks. This long-time owner has left no stone unturned and this home provides many options for all lifestyles. The property is well maintained with a basement footprint of the original home, laundry area , a rear pavers patio and 2 car driveway parking. This large corner lot home is close to all area amenities, the metro transportation system and is a must see! Schedule your exclusive tour today.

Share Property

Location

765 Concord Ave, Drexel Hill, PA 19026

Status

Sold

Date Sold

August 14, 2023
Lisa Y. Risco

Lisa Y. Risco

TITLE

Broker of Record | REALTOR®

Property Amenities

Interior
Laundry room In Basement
Fireplace Wood Burning
Appliances Dishwasher, Disposal, Refrigerator, Double Oven, Oven, Electric Water Heater
Flooring Carpet, Ceramic Tile, Wood
Total Bedrooms: 4
Half Bathrooms: 1
Full Bathrooms: 2
Other Interior Features Kitchen Island, In-Law Floorplan
Area & Lot
Lot Area 6,969.6 Sq.Ft.
Living area 2,900 Sq.Ft.
MLS® ID PADE2045500
Year Built 1939
School District UPPER DARBY
High School UPPER DARBY SENIOR
Architecture Styles Colonial
Type Residential
Status Sold
Date Sold August 14, 2023
Exterior
Stories 2
Air conditioning Central Air, Ceiling Fan(s)
Heat type Forced Air, Baseboard, Hot Water, Natural Gas
Water Source Public
Sewer Public Sewer
Lot Features Corner Lot
Roof Shingle
Finance
Sales Price $441,000
Real Estate Tax $10,974 yearly
Two-story brick house with a covered front porch, white-sided addition, and broad green lawn.

360 Virtual Tour

Take a tour of this property

Delaware County

Work With Us

Our team’s unprecedented professionalism, skill, and attention to detail has allowed us to set sales records for the past 30 years. We will ensure your buying or selling experience exceeds your expectations.