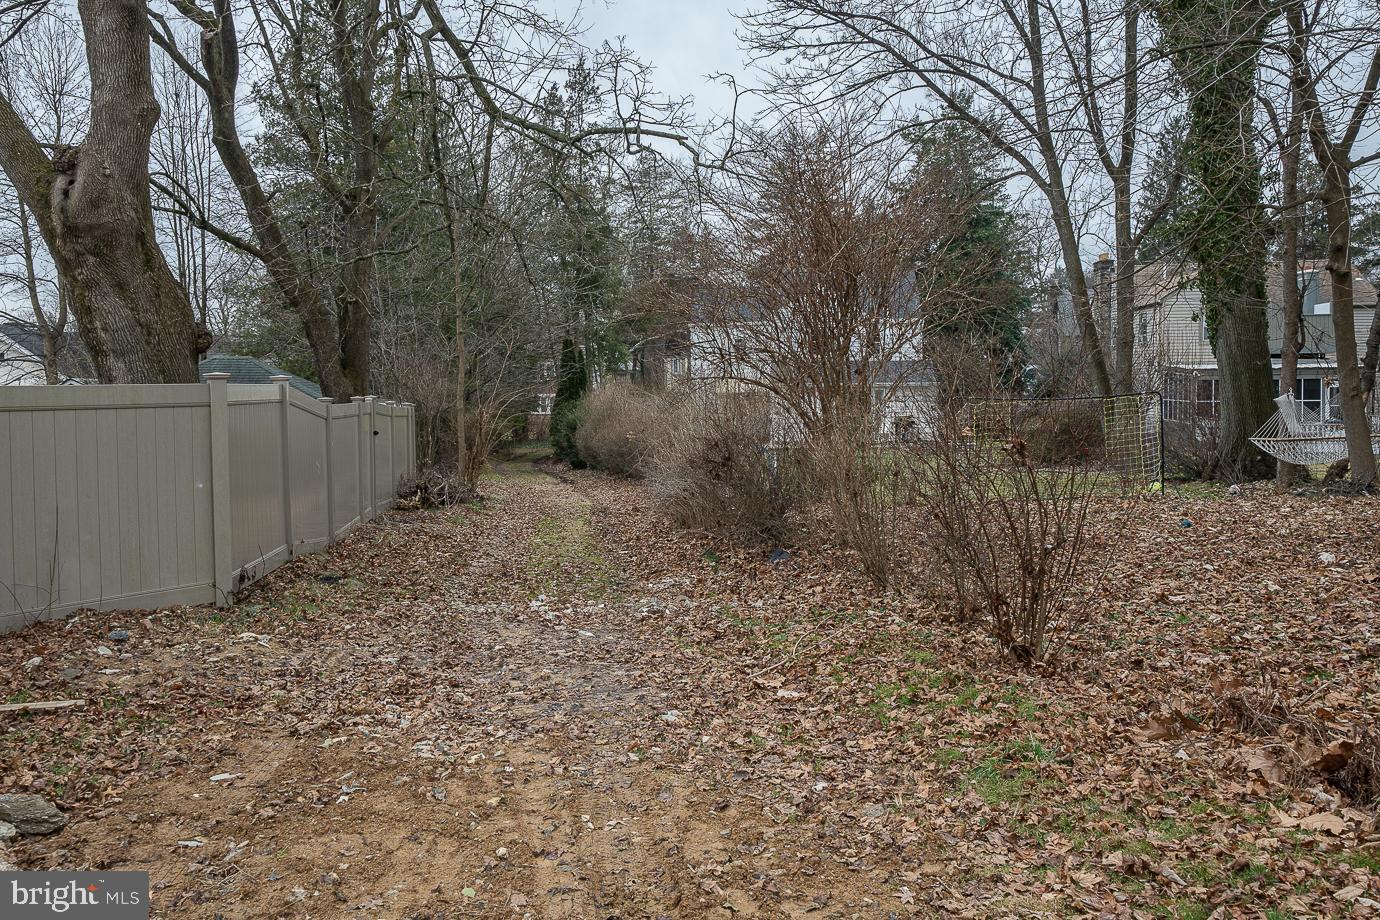
7608 Woodlawn Ave
7608 Woodlawn Ave
7608 Woodlawn Ave
7608 Woodlawn Ave
7608 Woodlawn Ave
7608 Woodlawn Ave
7608 Woodlawn Ave
7608 Woodlawn Ave
7608 Woodlawn Ave
7608 Woodlawn Ave
7608 Woodlawn Ave
7608 Woodlawn Ave
7608 Woodlawn Ave
7608 Woodlawn Ave
7608 Woodlawn Ave
7608 Woodlawn Ave
7608 Woodlawn Ave
7608 Woodlawn Ave
7608 Woodlawn Ave
7608 Woodlawn Ave
7608 Woodlawn Ave
7608 Woodlawn Ave
7608 Woodlawn Ave
7608 Woodlawn Ave
7608 Woodlawn Ave
7608 Woodlawn Ave
7608 Woodlawn Ave
7608 Woodlawn Ave
7608 Woodlawn Ave
7608 Woodlawn Ave
7608 Woodlawn Ave
7608 Woodlawn Ave
7608 Woodlawn Ave
7608 Woodlawn Ave
7608 Woodlawn Ave
7608 Woodlawn Ave
7608 Woodlawn Ave
7608 Woodlawn Ave
7608 Woodlawn Ave
7608 Woodlawn Ave
7608 Woodlawn Ave
7608 Woodlawn Ave
7608 Woodlawn Ave
7608 Woodlawn Ave
7608 Woodlawn Ave
7608 Woodlawn Ave
7608 Woodlawn Ave
7608 Woodlawn Ave
7608 Woodlawn Ave
7608 Woodlawn Ave
7608 Woodlawn Ave
7608 Woodlawn Ave
7608 Woodlawn Ave
7608 Woodlawn Ave
7608 Woodlawn Ave
7608 Woodlawn Ave
7608 Woodlawn Ave
7608 Woodlawn Ave
7608 Woodlawn Ave
7608 Woodlawn Ave
7608 Woodlawn Ave
7608 Woodlawn Ave
7608 Woodlawn Ave
7608 Woodlawn Ave
7608 Woodlawn Ave
7608 Woodlawn Ave
7608 Woodlawn Ave
7608 Woodlawn Ave
7608 Woodlawn Ave
7608 Woodlawn Ave
7608 Woodlawn Ave
7608 Woodlawn Ave
7608 Woodlawn Ave
7608 Woodlawn Ave
7608 Woodlawn Ave
7608 Woodlawn Ave
VIEW PHOTOS
$425,000

7608 Woodlawn Ave

5 Beds 4 Baths 2,179 Sq.Ft. 8,280 Sq.Ft.

Description

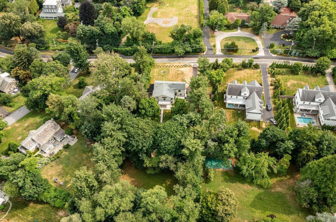
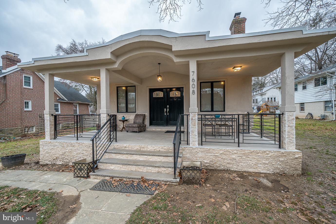
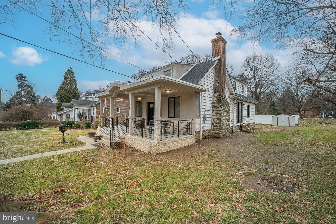
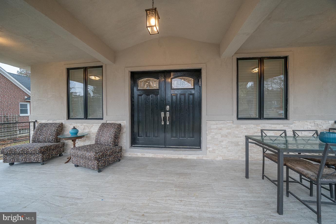
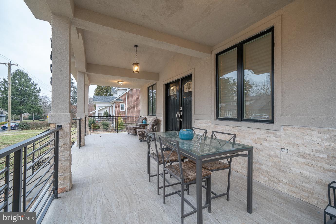
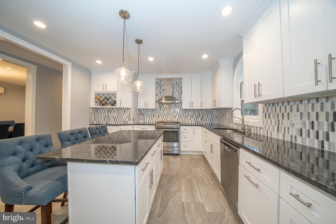
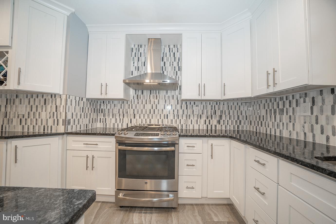
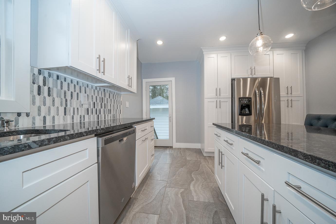
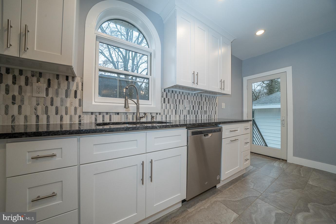
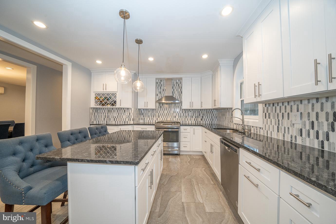
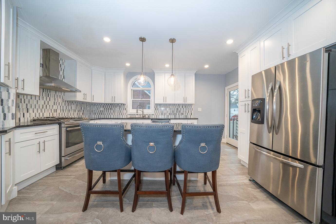
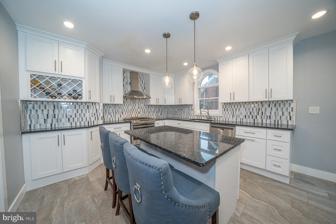
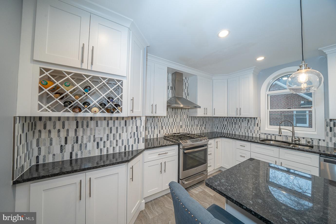
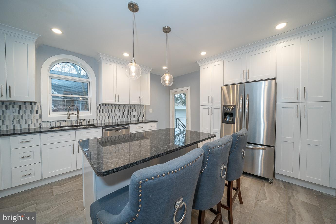
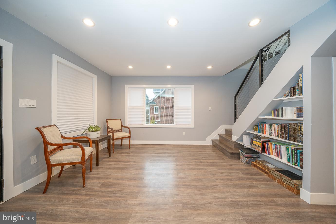
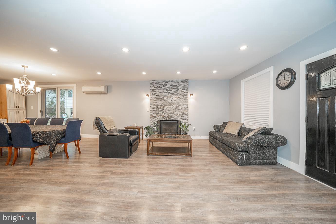
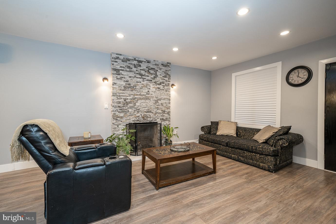
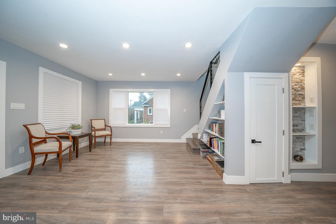
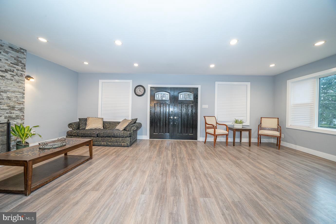
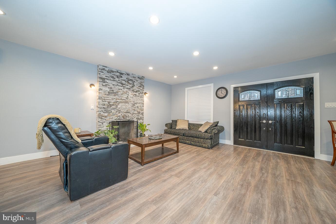
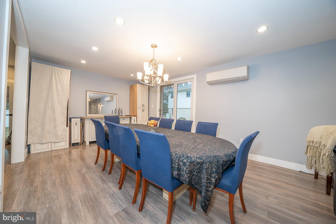
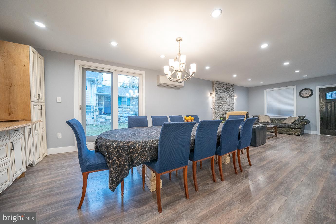
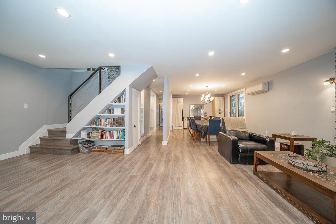
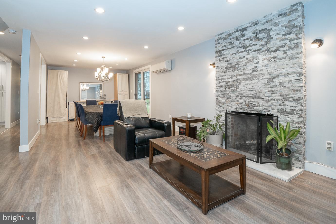
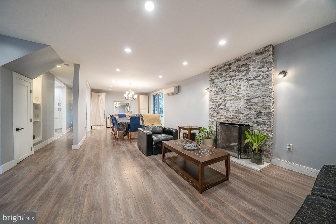
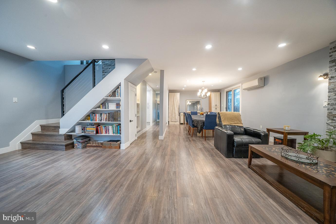
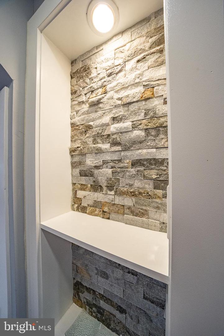
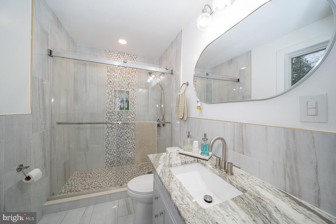
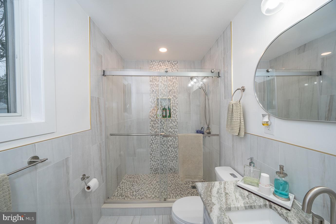
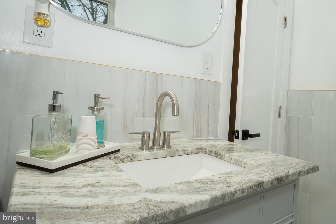
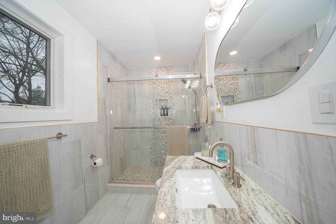
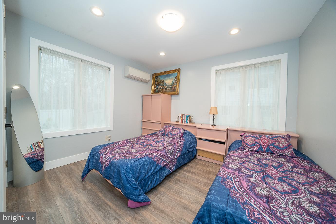
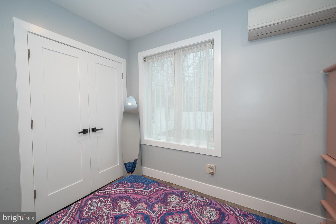
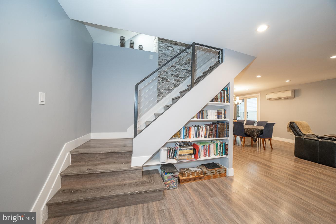
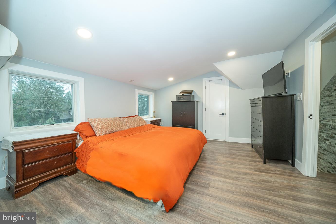
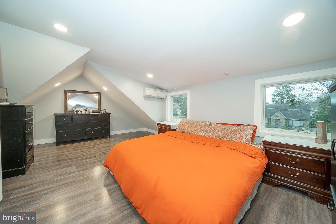
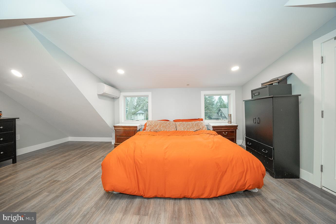
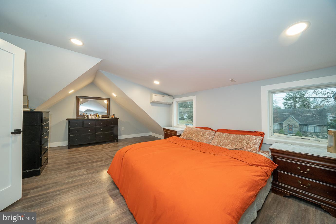
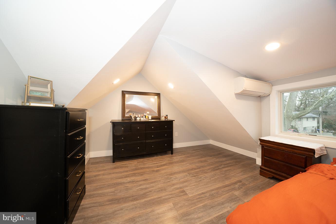
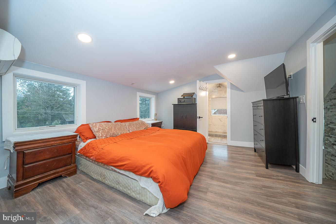
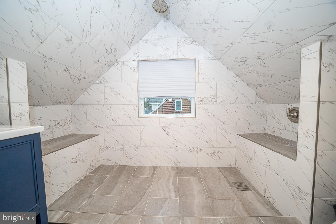
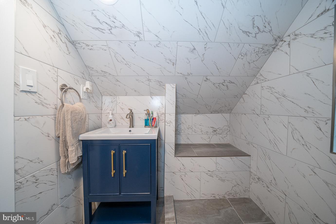
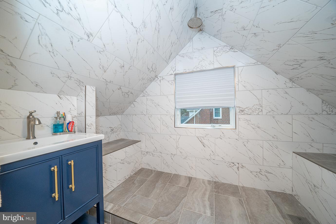
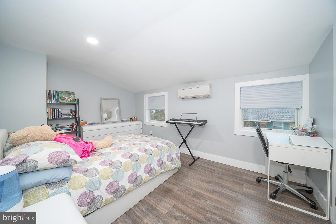
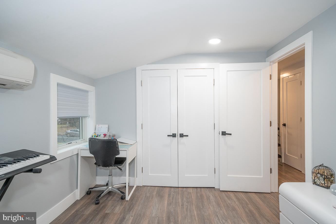
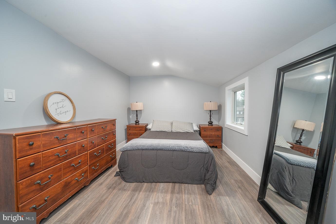
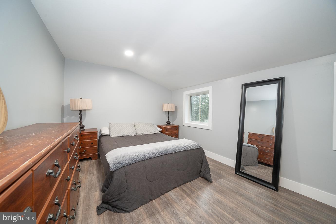
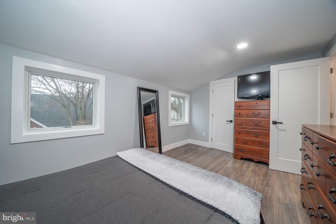
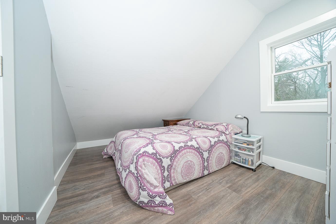
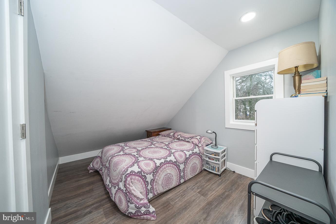
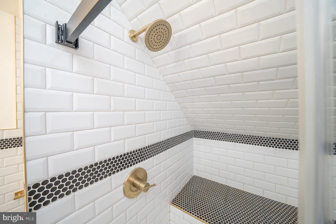
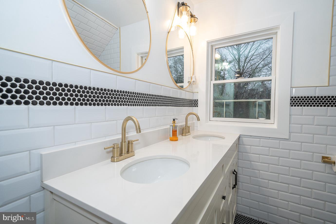
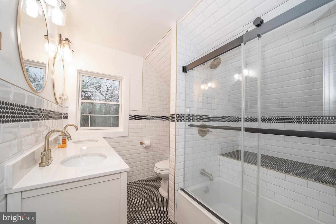
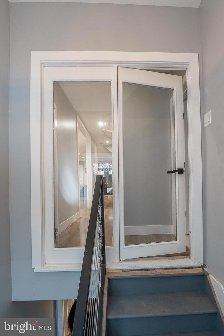
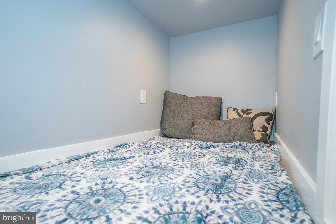
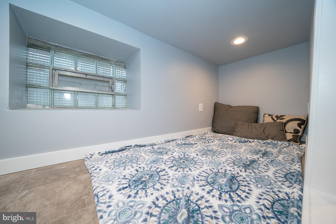
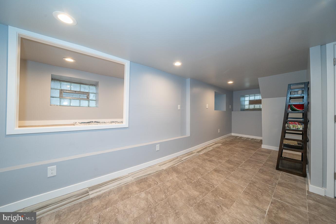
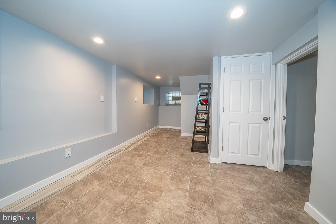
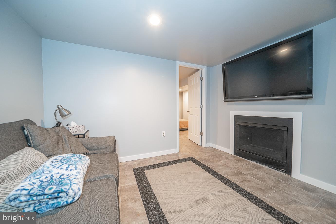
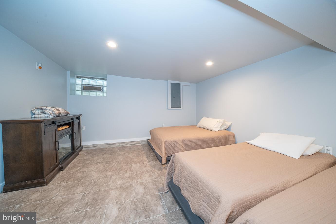
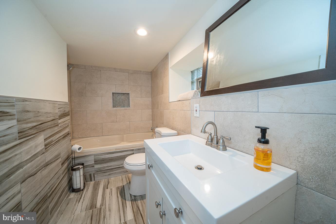
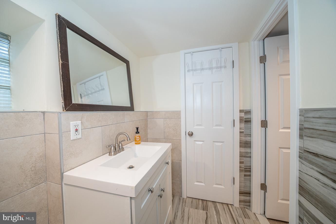
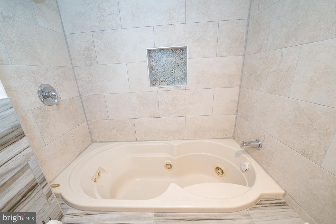
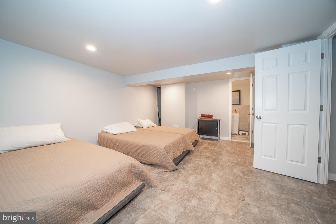
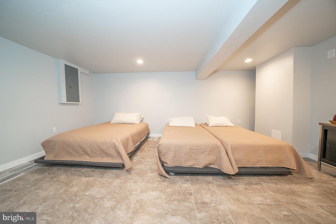
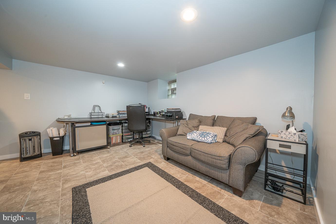
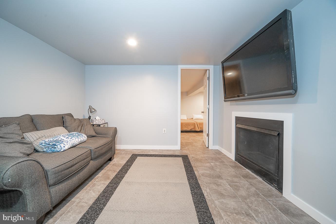
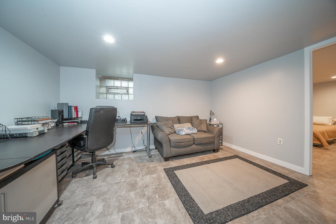
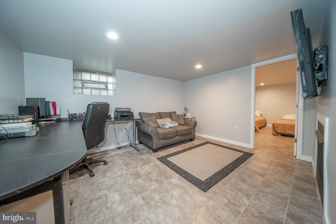
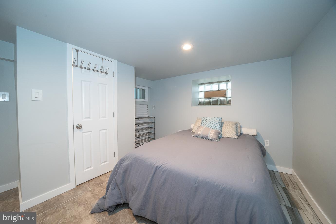
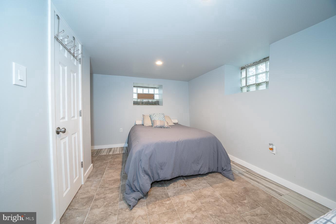
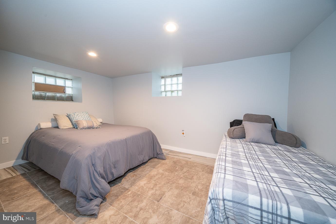
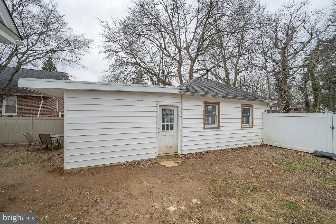
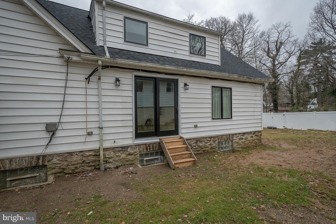
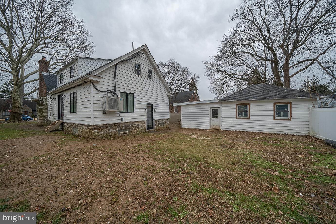
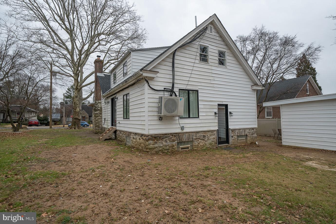
Start Packing!!! Move right in and make this home yours! Everything has been renovated from top to bottom. Enter the house through the beautiful covered porch with ceramic tile flooring. You will spend hours relaxing and enjoying those long summer nights with plenty of space to entertain or just enjoy the peace and quiet. Step thru the double doors into the open floor plan. Large living room/dining room combination with lots of windows, wood burning fireplace features floor to ceiling ledger stone facade and sliders to the side yard. Gorgeous Kitchen carefully planned with special attention to detail. Plentry of cabinets, double sink, Granite Counter tops, beautiful marble tiled backsplash, ceramic tile floor, stainless appliances, crown molding and spacious island that is great for dining or serving space for entertaining! Outside exit to spacious rear yard. Don't miss the convenient first floor bedroom and full bathroom! Head upstairs to 2nd floor with a floor to ceiling ledger stone accent wall and built in display area. Master bath features an awesome large bathroom ,& plenty of closet space . You will find 3 additional bathrooms and another beautiful bathroom! Head downstairs to the lower level where you will find two rooms currently used as guest rooms and perfect for a home office or gym and a full bath wth Jacuzzi Tub. Additional space to cozy up and watch TV near the fireplace. Don't miss the reading nook which will provide hours of fun relaxation! Recessed lighting throughout the house, new flooring, Pella Windows, Pella Sliding Door, new railings, new bathrooms, new roof, updating plumbing and electric! This home really has it all! The property extends beyond the fence. There is a large detached garage and more great space for entertaining in the yard. The home is situated close to the Melrose & Elkins Park train stations. . Walk to Gimble Park, Ogontz Field /Playground , Wall Park, Tookany Park and enjoy the shops of Elkins Park including local eateries, breweries , coffee shop and Rolings Bakery! A quick commute to Center City, I95, 309, 476 and Turnpike. Many area Hospitals, Universities and parks make this a great place to call home.

Share Property

Location

7608 Woodlawn Ave, Elkins Park, PA 19027

Status

Sold

Date Sold

March 10, 2023
Anna  Skale

Anna Skale

TITLE

Realtor®, ABR, SFR, CRS, GRI, E-Certified

Property Amenities

Interior
Fireplace Wood Burning
Appliances Dishwasher, Refrigerator, Cooktop
Flooring Wood
Total Bedrooms: 5
Full Bathrooms: 4
Other Interior Features Eat-in Kitchen, Pantry, Walk-In Closet(s)
Area & Lot
Lot Area 8,280 Sq.Ft.
Living area 2,179 Sq.Ft.
MLS® ID PAMC2061938
Year Built 1920
School District CHELTENHAM
High School CHELTENHAM
Middle School CEDARBROOK
Elementary School MYERS
Architecture Styles Bungalow
Type Residential
Status Sold
Exterior
Stories 2
Air conditioning Ceiling Fan(s)
Heat type Natural Gas
Water Source Public
Sewer Public Sewer
Parking On Street
Roof Shingle
Finance
Sales Price $425,000
Real Estate Tax $8,875 yearly

Montgomery County

Work With Us

Our team’s unprecedented professionalism, skill, and attention to detail has allowed us to set sales records for the past 30 years. We will ensure your buying or selling experience exceeds your expectations.