Leave a Message

By providing your contact information to Keller Williams Main Line, your personal information will be processed in accordance with Keller Williams Main Line's Privacy Policy. By checking the box(es) below, you expressly consent to receive marketing or promotional real estate communication from Keller Williams Main Line in the manner selected by you. For SMS text messages, message frequency varies. Message and data rates may apply. Consent is not a condition of purchase of any goods or services. You may opt out of receiving further communications from Keller Williams Main Line at any time. To opt out of receiving SMS text messages, reply STOP to unsubscribe. SMS text messaging is subject to our Terms of Use.

Thank you for your message. We will be in touch with you shortly.

Explore Our Properties
760 Oak View Rd
760 Oak View Rd
760 Oak View Rd
760 Oak View Rd
760 Oak View Rd
760 Oak View Rd
760 Oak View Rd
760 Oak View Rd
760 Oak View Rd
760 Oak View Rd
760 Oak View Rd
760 Oak View Rd
760 Oak View Rd
760 Oak View Rd
760 Oak View Rd
760 Oak View Rd
760 Oak View Rd
760 Oak View Rd
760 Oak View Rd
760 Oak View Rd
760 Oak View Rd
760 Oak View Rd
760 Oak View Rd
760 Oak View Rd
760 Oak View Rd
760 Oak View Rd
VIEW PHOTOS
$430,000

760 Oak View Rd

3 Beds 2 Baths 1,156 Sq.Ft. 3,049 Sq.Ft.

Description

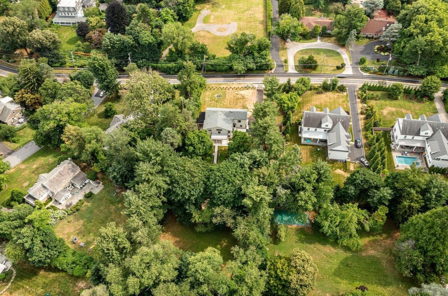
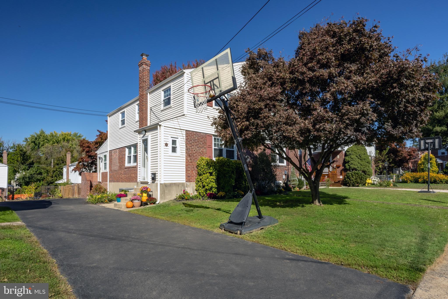
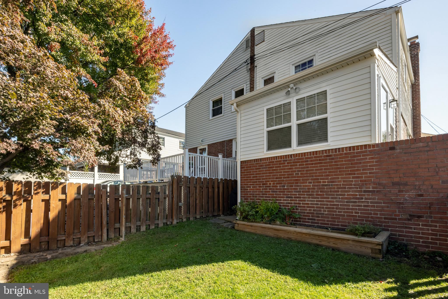
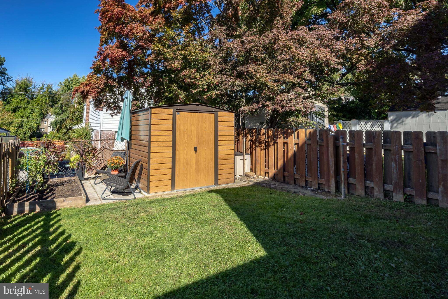
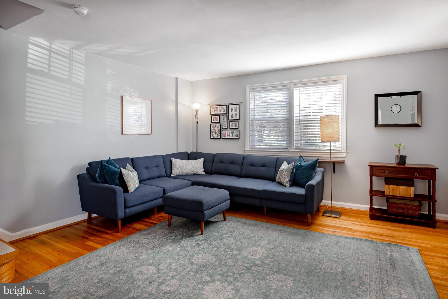
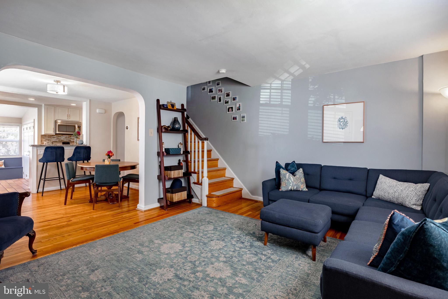
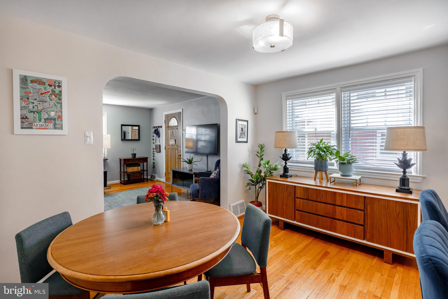
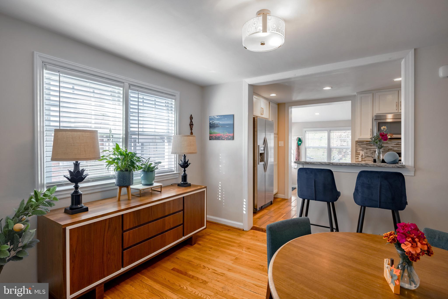
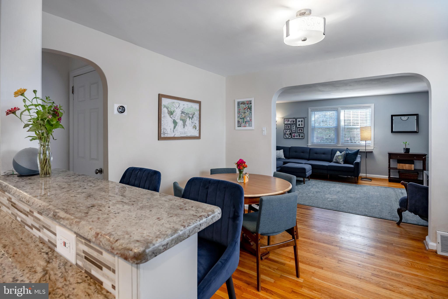
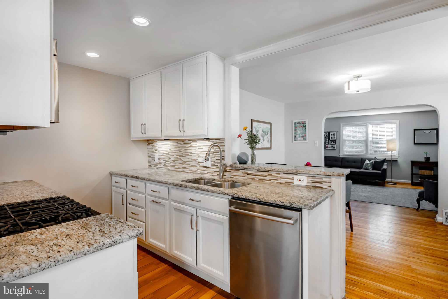
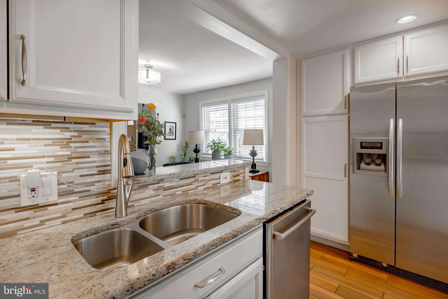
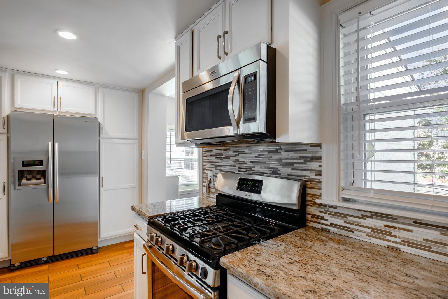
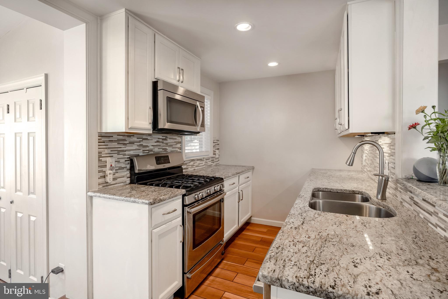
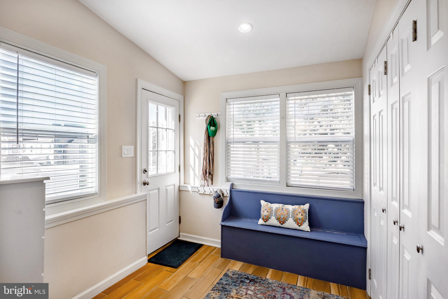
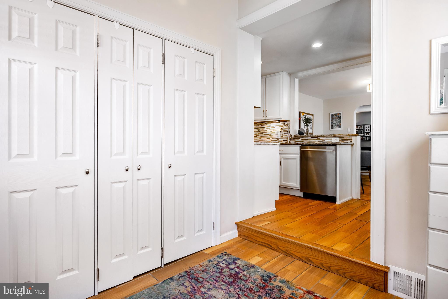
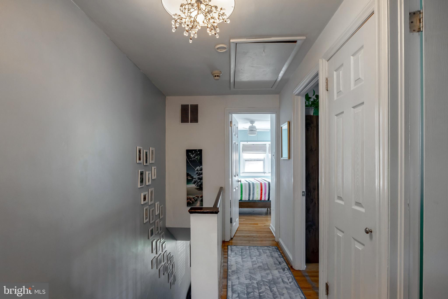
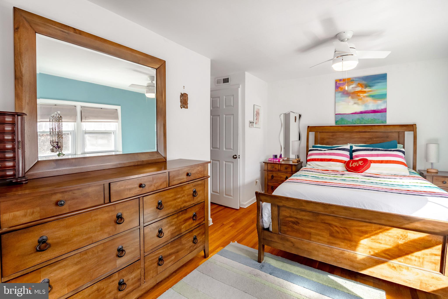
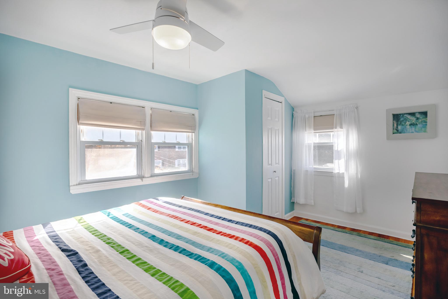
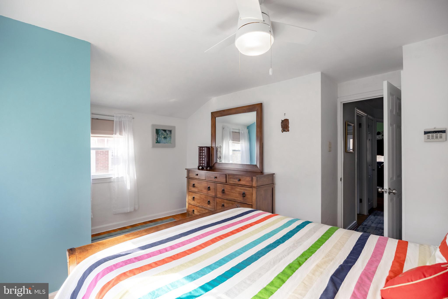
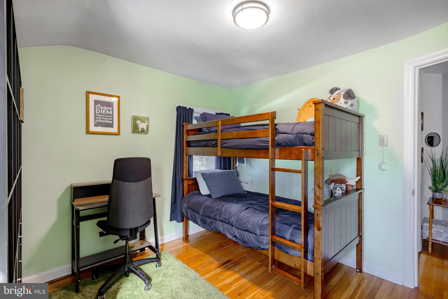
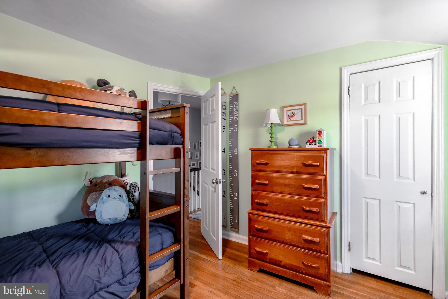
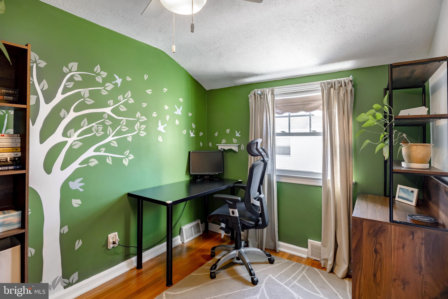
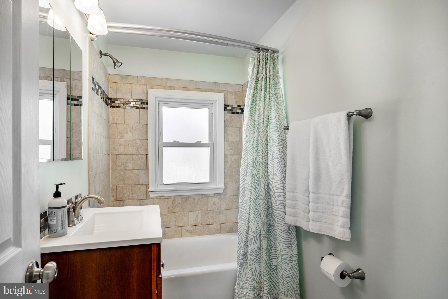
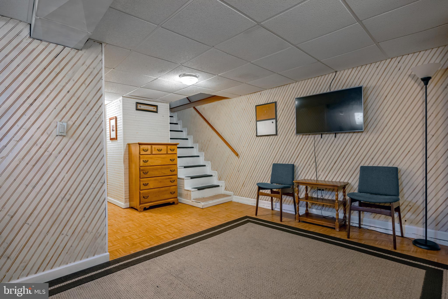
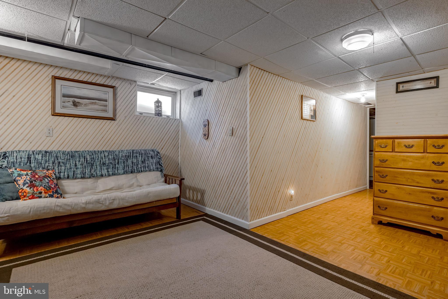
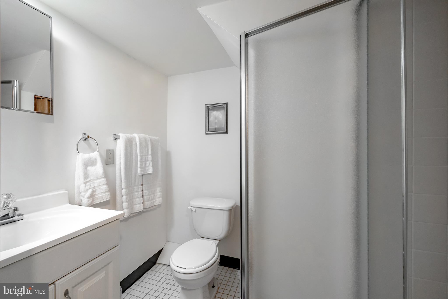
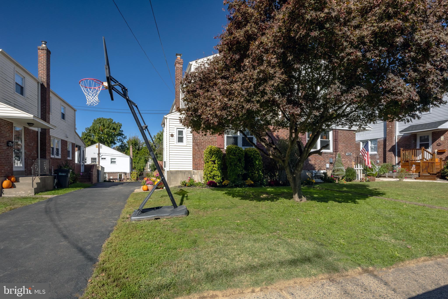
Say yes to the address! This amazing 3 bedroom, 2 full bath twin home in the very heart of Ardmore offers a move in ready appeal, beautiful upgrades, versatile space and one of the best walk-to locations in 19003! This home is special and gives you a happy feeling when you walk in, with the natural light pouring in every window. Park in the driveway and head on in at the enclosed vestibule entry! The first floor is awesome and wide open! A spacious living room with oak hardwood floors leads you right into the dining room (also with oak hardwoods), with a double window. The fully renovated kitchen is open to the dining room with a breakfast bar for seating, white shaker cabinets, stainless steel appliances to include a gas range, modern tile backsplash and recessed lighting. The mudroom is amazing! With its vaulted ceiling, wall of useful closet space and easy access to the driveway and backyard, this room is a complete bonus! Upstairs you'll find a light and bright full bath, a primary bedroom with 2 closets and 2 additional bedrooms. The lower level of the home has a 2nd full bath and plenty of space depending on your needs! The current owners have used the finished area for a guest room space for years which is super convenient with the full bath so close. The utilities and laundry are separated for convenience. The fenced backyard is a perfect spot for play or bbq's. A functional shed offers storage space for your outdoor items. This home is an exceptional value due to its condition and location! Enjoy super close proximity to schools and parks, all Ardmore attractions such as dining and markets on County Line and Suburban Square. If you are looking for an affordable, move in ready home in Ardmore, look no further!

Share Property

Location

760 OAK VIEW ROAD, ARDMORE, PA 19003

Status

Sold

Date Sold

November 30, 2023
Erica  Deuschle

Erica Deuschle

TITLE

Realtor®, Partner

Property Amenities

Interior
Appliances Gas Range, Gas Oven, Gas Water Heater, Dishwasher, Refrigerator, Stainless Steel Appliance(s), Dryer, Washer
Total Bedrooms: 3
Full Bathrooms: 2
Area & Lot
Lot Area 3,049 Sq.Ft.
Living area 1,156 Sq.Ft.
MLS® ID PADE2055906
Year Built 1952
School District HAVERFORD TOWNSHIP
Architecture Styles Colonial
Type Multi-Family
Status Sold
Exterior
Air conditioning Central Air
Heat type Natural Gas, Forced Air
Water Source Public
Sewer Public Sewer
Parking Shared Driveway
Finance
Sales Price $430,000
Real Estate Tax $6,009 yearly

Montgomery County

Work With Us

Our team’s unprecedented professionalism, skill, and attention to detail has allowed us to set sales records for the past 30 years. We will ensure your buying or selling experience exceeds your expectations.