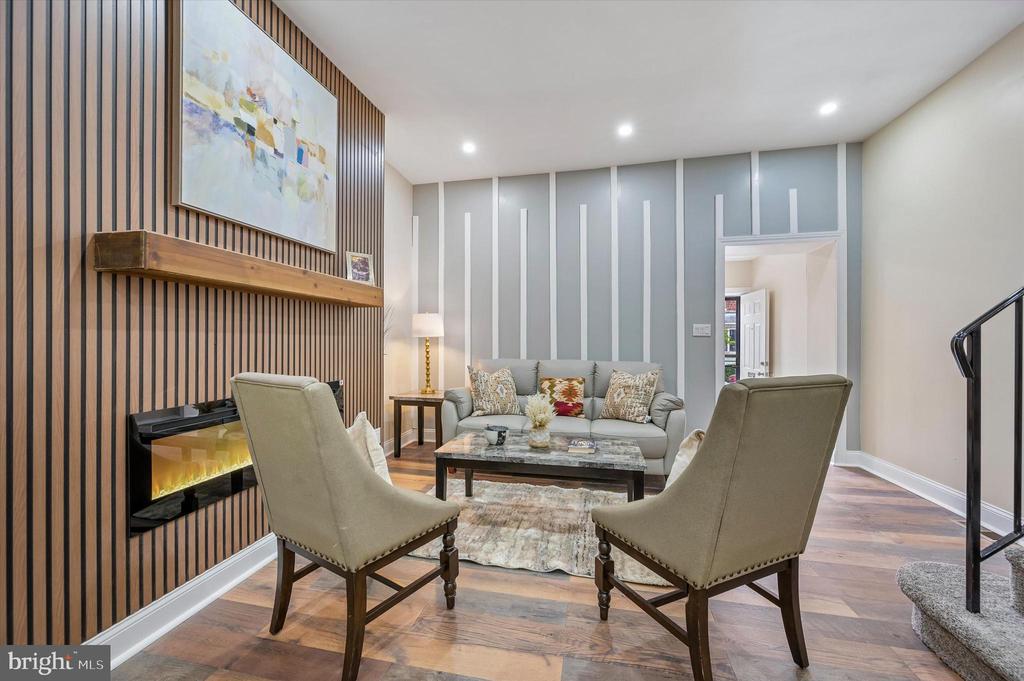
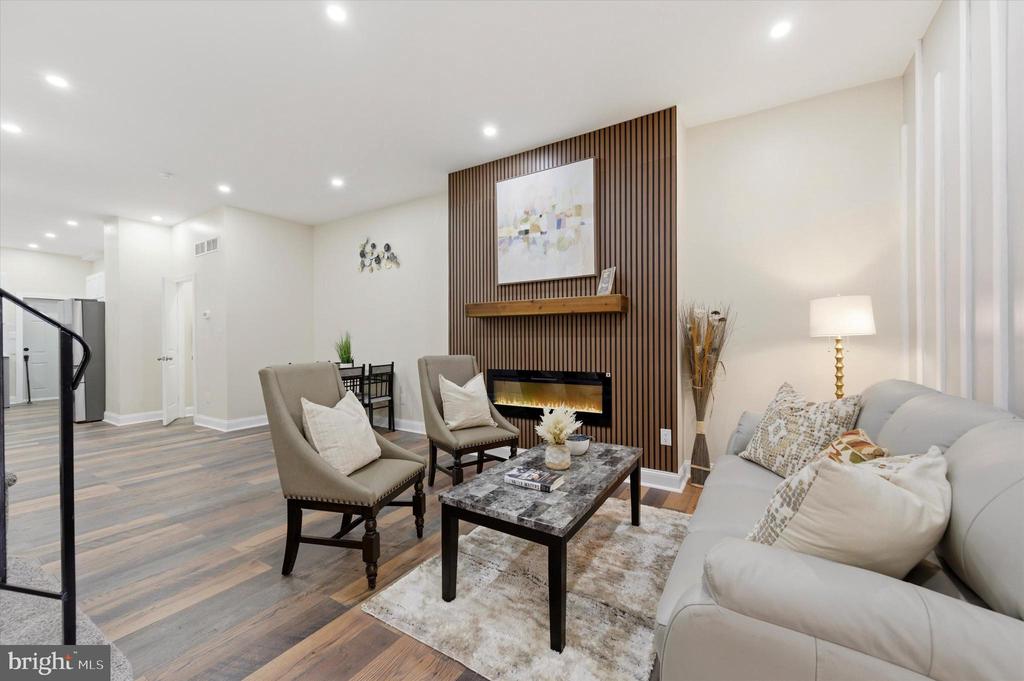
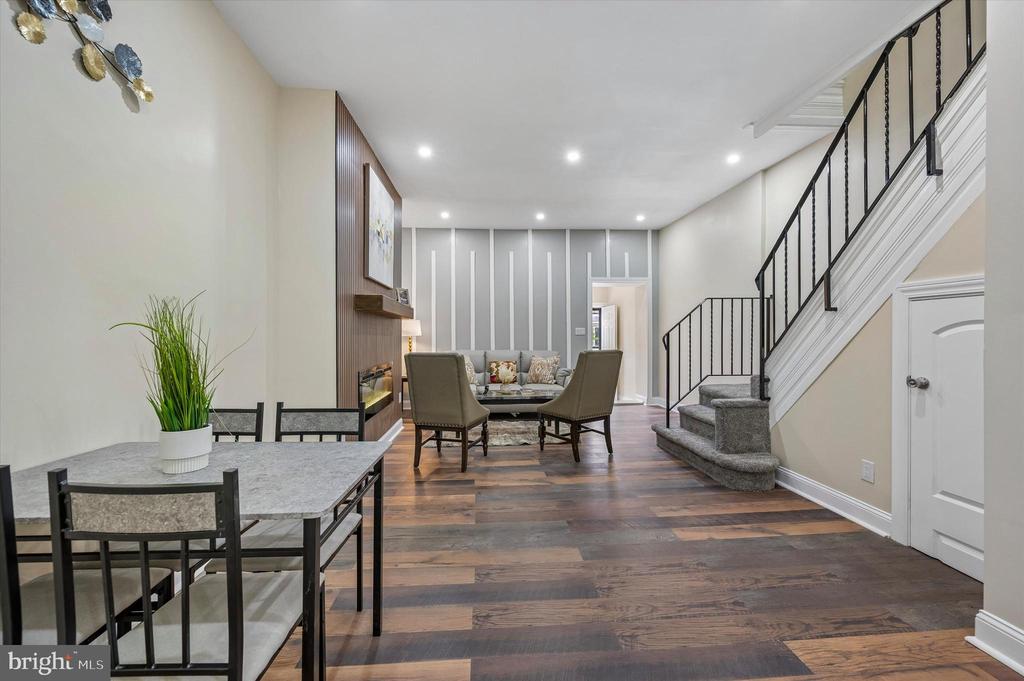
Living room with a striped wood feature wall, linear fireplace, and seating around a coffee table.
757 S 51ST STREET
757 S 51ST STREET
757 S 51ST STREET
757 S 51ST STREET
757 S 51ST STREET
757 S 51ST STREET
757 S 51ST STREET
757 S 51ST STREET
757 S 51ST STREET
757 S 51ST STREET
757 S 51ST STREET
757 S 51ST STREET
757 S 51ST STREET
757 S 51ST STREET
757 S 51ST STREET
757 S 51ST STREET
757 S 51ST STREET
757 S 51ST STREET
757 S 51ST STREET
757 S 51ST STREET
757 S 51ST STREET
757 S 51ST STREET
VIEW PHOTOS
$263,000

757 S 51ST STREET

3 Beds 3 Baths 1,064 Sq.Ft. 916 Sq.Ft.

Description

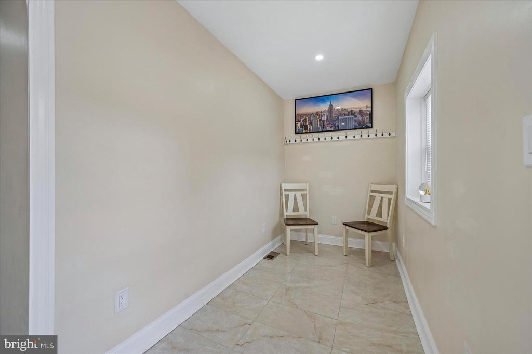
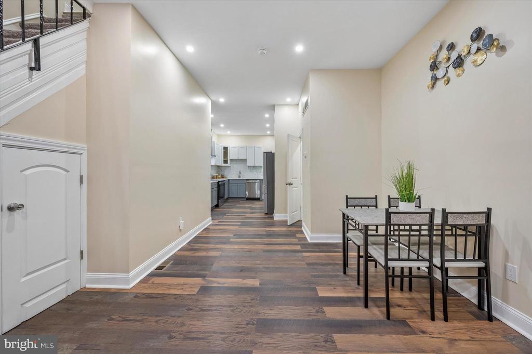
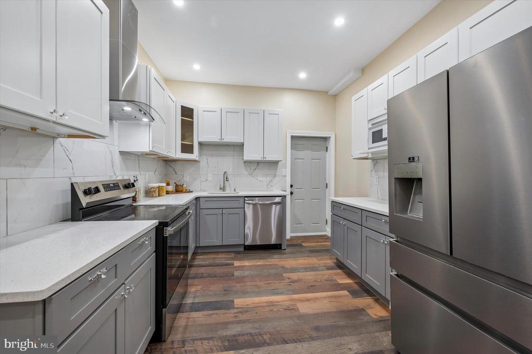
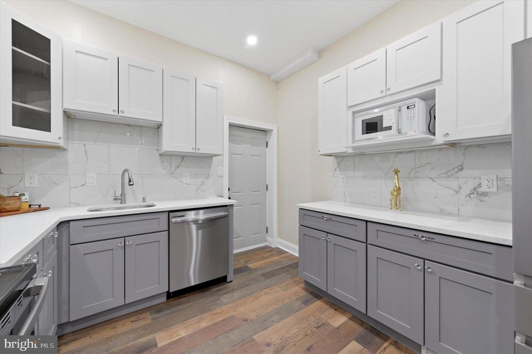
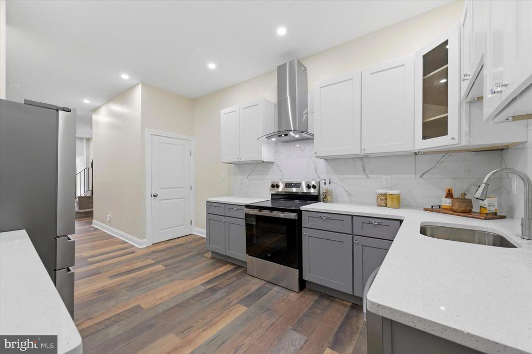
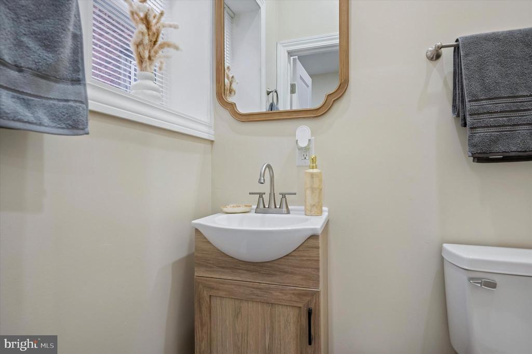
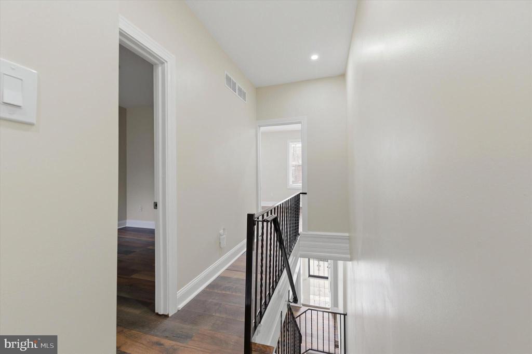
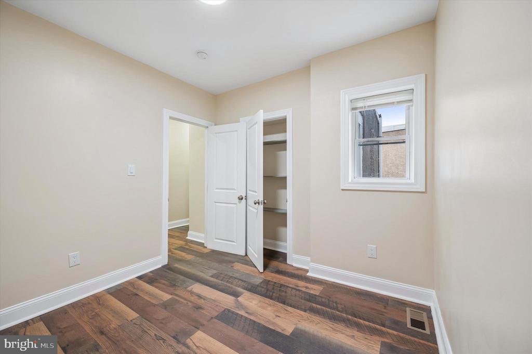
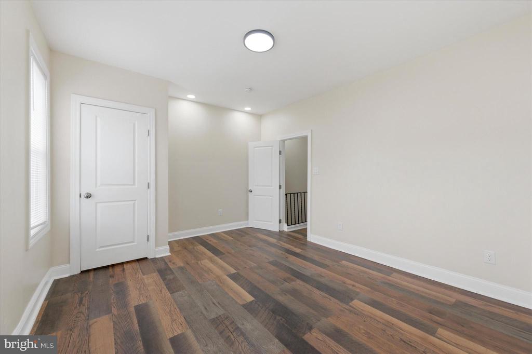
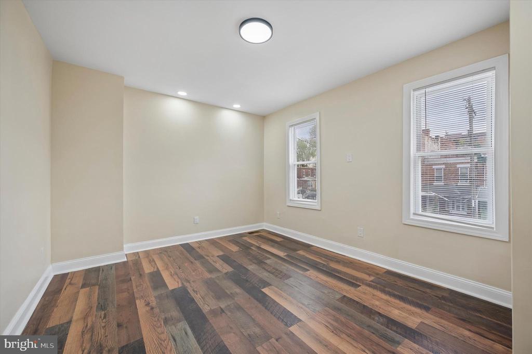
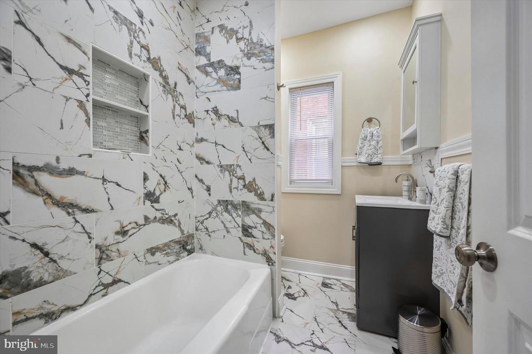
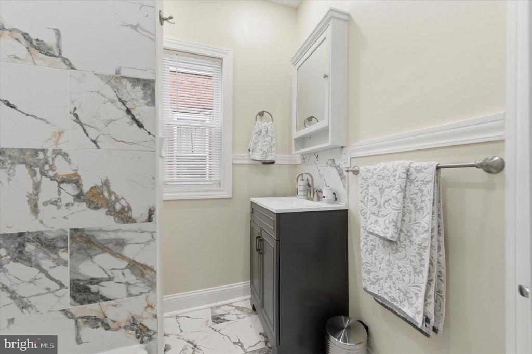
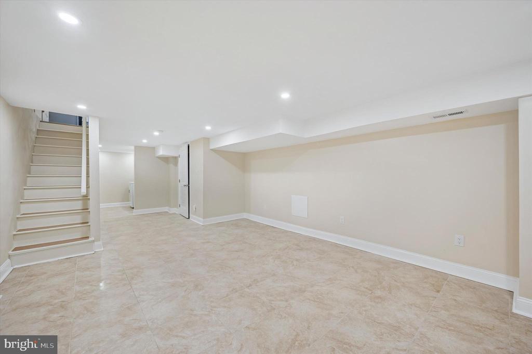
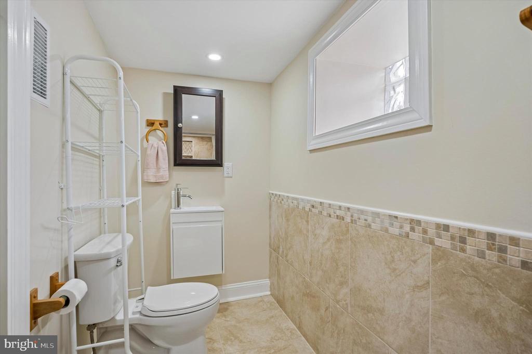
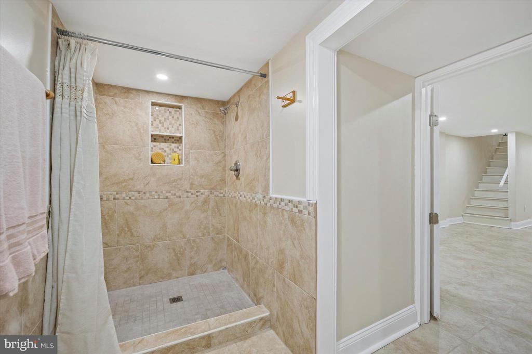
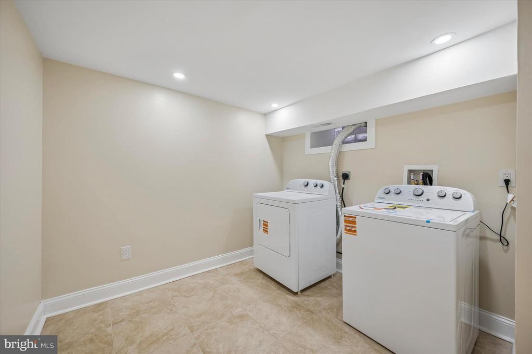
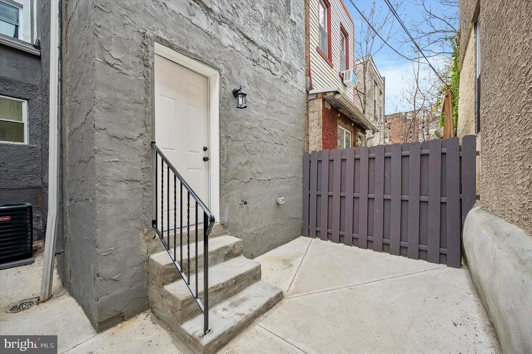
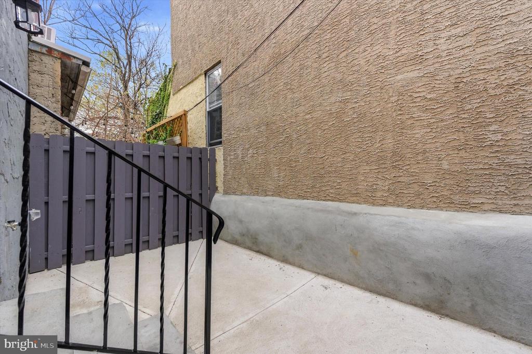
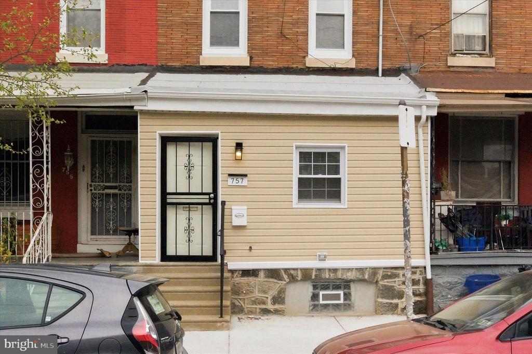
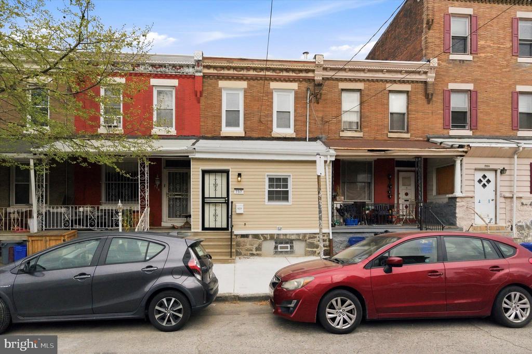
Experience the beauty of this charming townhouse. There is more bang for the buck here! Step into the entry foyer to a comfortable seating area for quiet reading and relaxation. A few feet away is the living room with beautiful accent walls and recessed fireplace all adding to the ambience of the room. The open concept first floor is perfect for entertaining guests with a powder room close by for convenience. The dining area is smart and efficient. The spacious kitchen is every cook's dream with all new stainless steel appliances and wall mount range hood. The soft close two-color cabinets are appointed with crystal knobs, while white granite countertops and gray and white tile backsplash finish off the elegant look. There is a door from the kitchen leading to a fenced-in backyard. Ascending the stairs to the second floor where you will find three bedrooms and one full bathroom with tub shower. The full basement is finished with tile flooring, a new full bathroom with walk-in shower, and separate laundry area. The house has a new HVAC system, new hot water heater, new wood floors, new windows, new sheetrock walls, new kitchen, new bathrooms, everything is new. Come, see and judge the beauty and elegance of this home for yourself.

Share Property

Location

757 S 51ST STREET, PHILADELPHIA, PA 19143

Status

Sold

Date Sold

June 15, 2026
Marie  Pogue

Marie Pogue

TITLE

Realtor®

Property Amenities

Interior
Total Bedrooms: 3
Half Bathrooms: 1
Full Bathrooms: 2
Other Interior Features Bathroom - Walk-In Shower, Floor Plan - Open, Kitchen - Table Space, Skylight(s), Wood Floors
Area & Lot
Total area 1,064 Sq.Ft.
Lot Area 916 Sq.Ft.
Living area 1,064 Sq.Ft.
MLS® ID PAPH2607850
Year Built 1925
School District PHILADELPHIA CITY
Architecture Styles Traditional
Type Townhouse
Status Sold
Exterior
Stories 2
Pool No Pool
Air conditioning Central A/C
Heat type 90 Forced Air
Disability Features None
Water Source Public
Sewer Public Sewer, Public Septic
Parking On Street
Finance
Sales Price $263,000
Real Estate Tax $3,422 yearly

Southwest Philadelphia

Work With Us

Our team’s unprecedented professionalism, skill, and attention to detail has allowed us to set sales records for the past 30 years. We will ensure your buying or selling experience exceeds your expectations.
