Leave a Message

By providing your contact information to Keller Williams Main Line, your personal information will be processed in accordance with Keller Williams Main Line's Privacy Policy. By checking the box(es) below, you expressly consent to receive marketing or promotional real estate communication from Keller Williams Main Line in the manner selected by you. For SMS text messages, message frequency varies. Message and data rates may apply. Consent is not a condition of purchase of any goods or services. You may opt out of receiving further communications from Keller Williams Main Line at any time. To opt out of receiving SMS text messages, reply STOP to unsubscribe. SMS text messaging is subject to our Terms of Use.

Thank you for your message. We will be in touch with you shortly.

Explore Our Properties
751 S LATCHES LANE
751 S LATCHES LANE
751 S LATCHES LANE
751 S LATCHES LANE
751 S LATCHES LANE
751 S LATCHES LANE
751 S LATCHES LANE
751 S LATCHES LANE
751 S LATCHES LANE
751 S LATCHES LANE
751 S LATCHES LANE
751 S LATCHES LANE
751 S LATCHES LANE
751 S LATCHES LANE
751 S LATCHES LANE
751 S LATCHES LANE
751 S LATCHES LANE
751 S LATCHES LANE
751 S LATCHES LANE
751 S LATCHES LANE
751 S LATCHES LANE
751 S LATCHES LANE
751 S LATCHES LANE
751 S LATCHES LANE
751 S LATCHES LANE
751 S LATCHES LANE
751 S LATCHES LANE
751 S LATCHES LANE
751 S LATCHES LANE
751 S LATCHES LANE
751 S LATCHES LANE
751 S LATCHES LANE
751 S LATCHES LANE
751 S LATCHES LANE
751 S LATCHES LANE
751 S LATCHES LANE
751 S LATCHES LANE
751 S LATCHES LANE
751 S LATCHES LANE
751 S LATCHES LANE
751 S LATCHES LANE
751 S LATCHES LANE
VIEW PHOTOS
$1,290,000

751 S LATCHES LANE

5 Beds 5 Baths 4,397 Sq.Ft. 0.32 Acres

Description

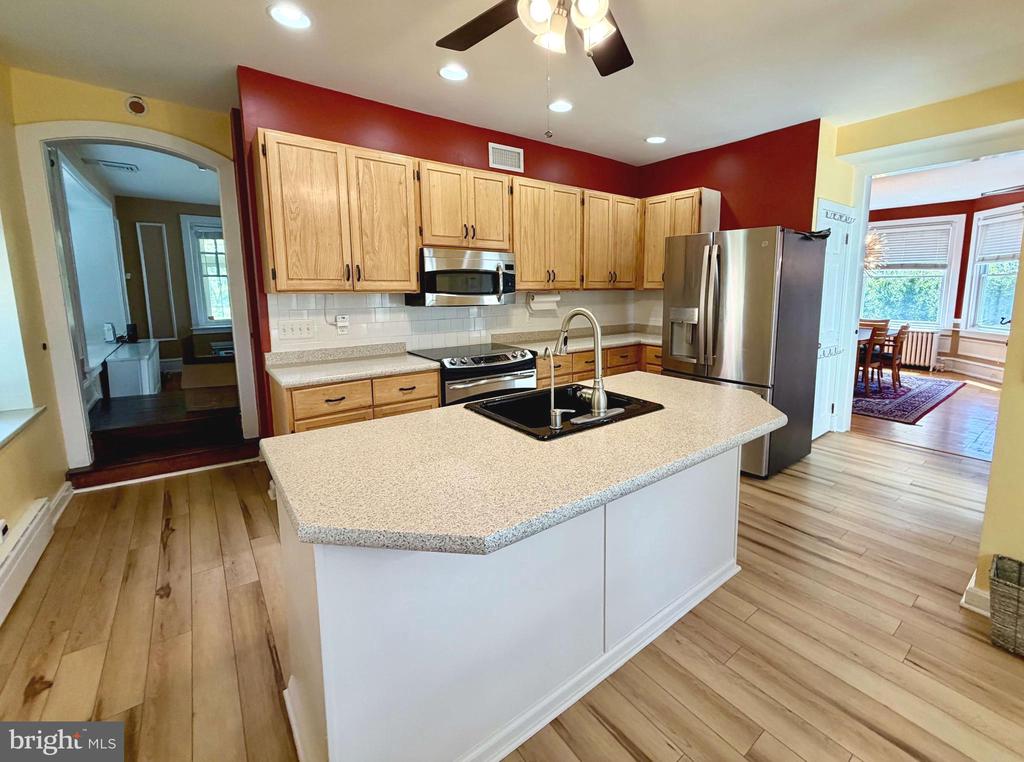
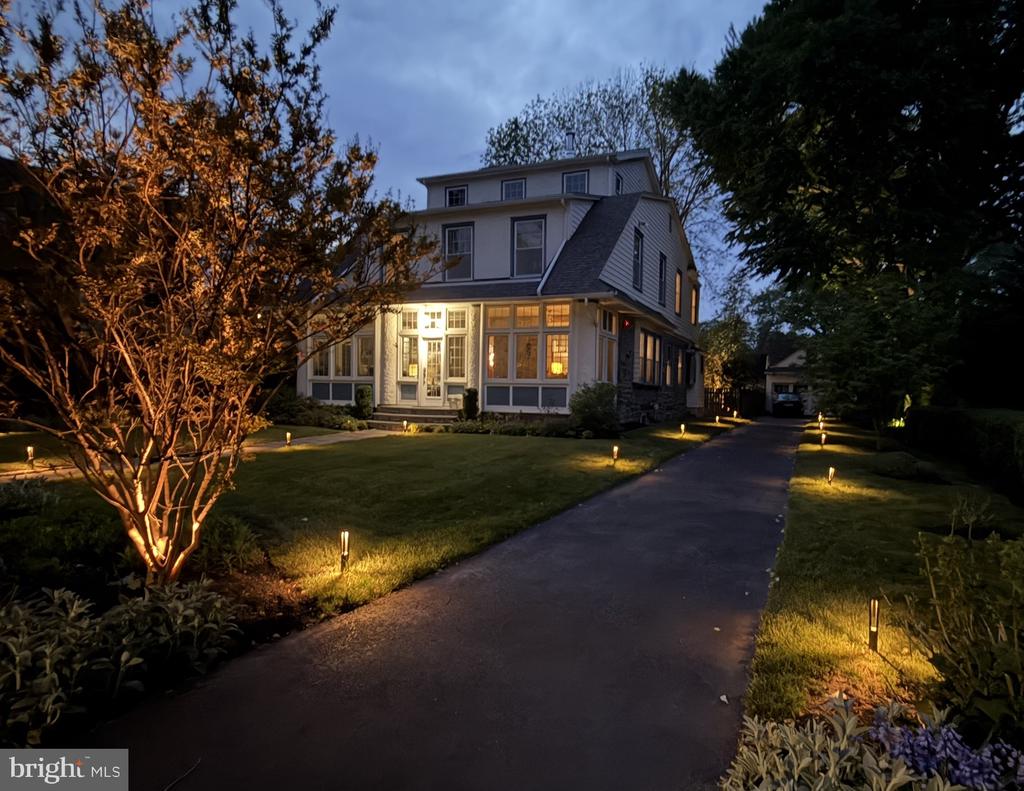
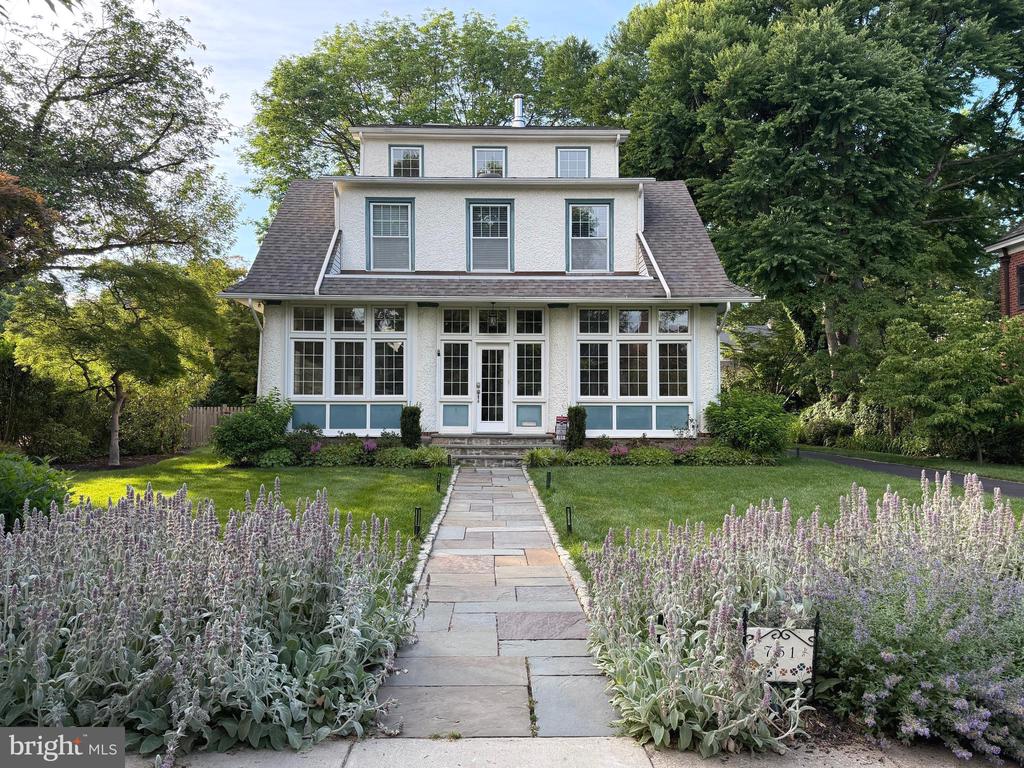
Welcome to this distinguished Arts & Crafts home, gracefully positioned on one of Merion Station's most desirable tree-lined streets. Originally built in 1912 and thoughtfully enhanced throughout its ownership, this beautifully maintained residence offers the perfect blend of historic character, modern convenience, and exceptional living space and is set on nearly one-third of an acre.
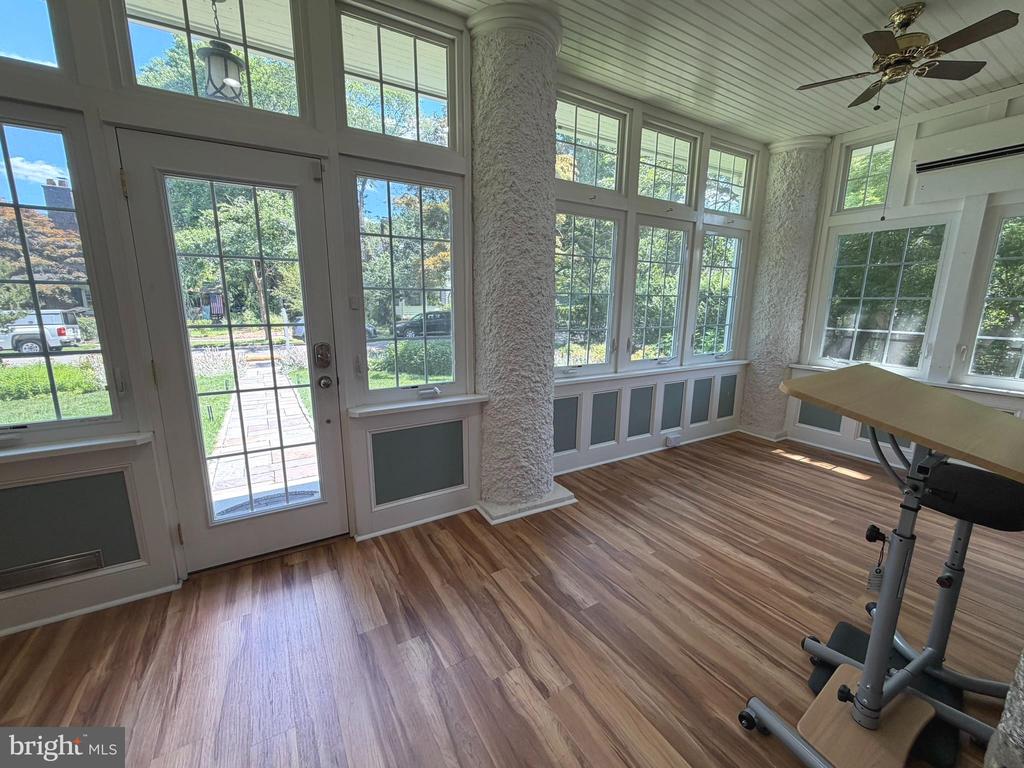
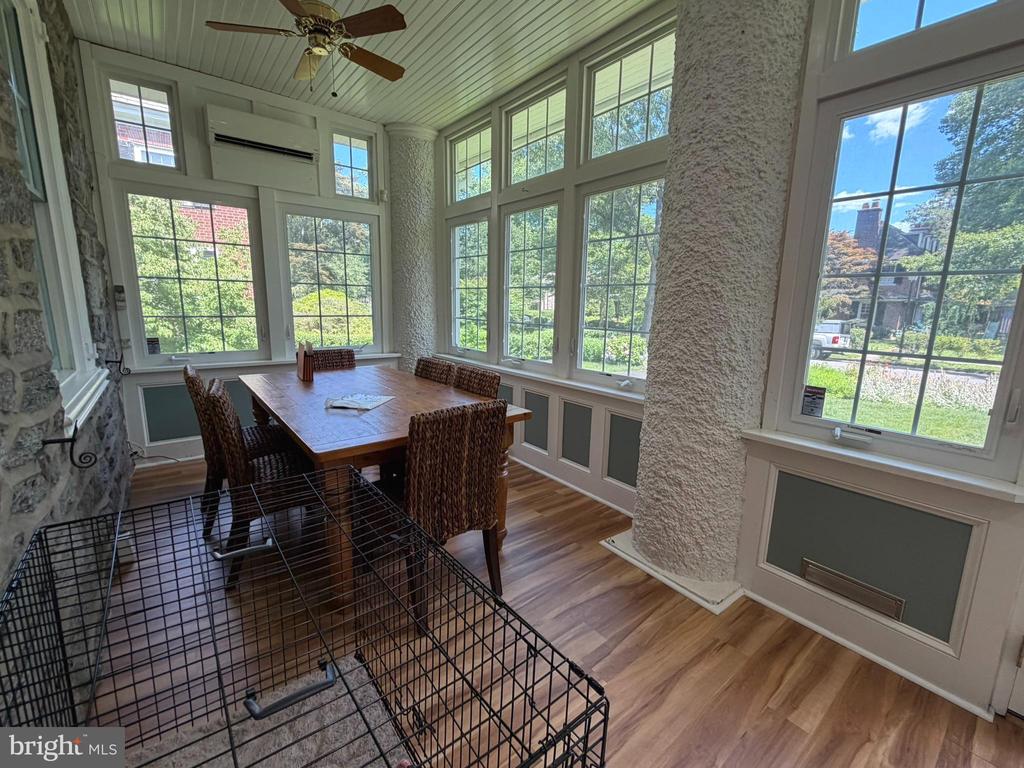
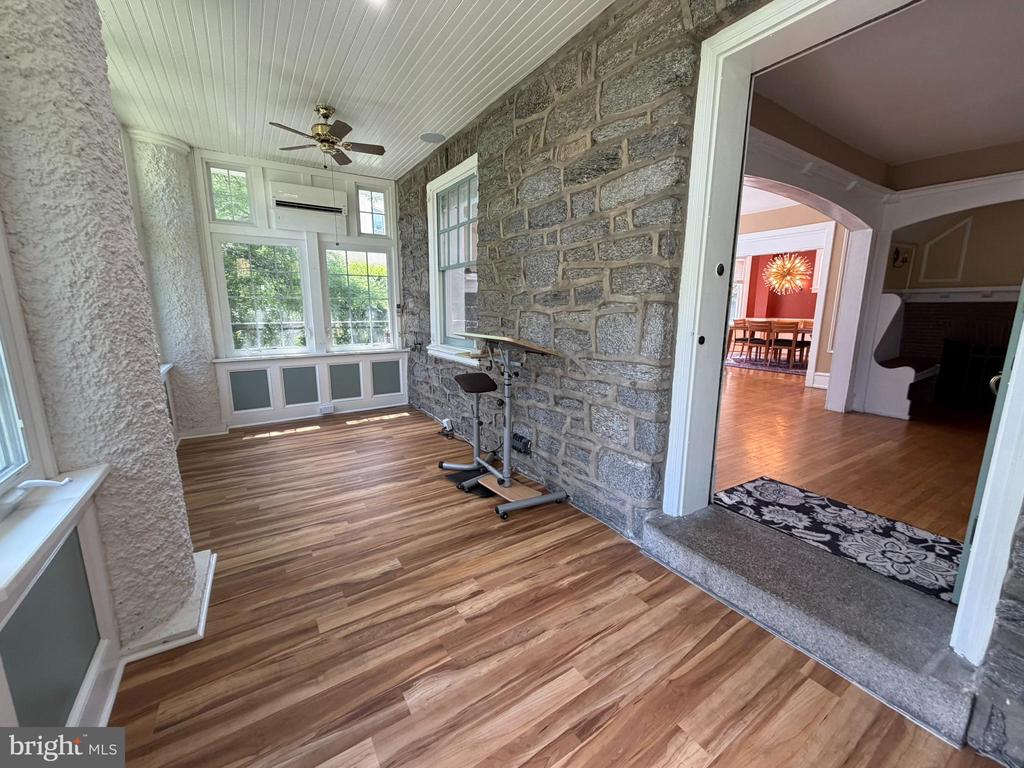
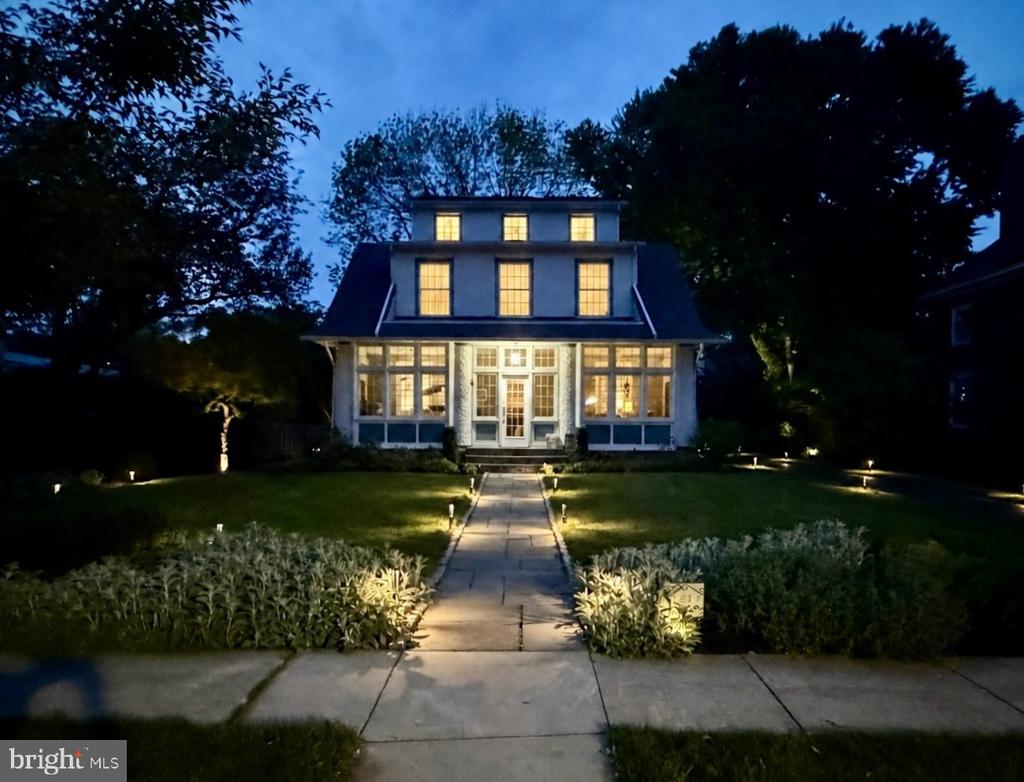
From the moment you arrive, the inviting sun porch and professionally landscaped grounds create an unforgettable first impression. The sun porch is fully enclosed and equipped with a mini-split climate system and radiant heated floor for year-round enjoyment of this charming space.
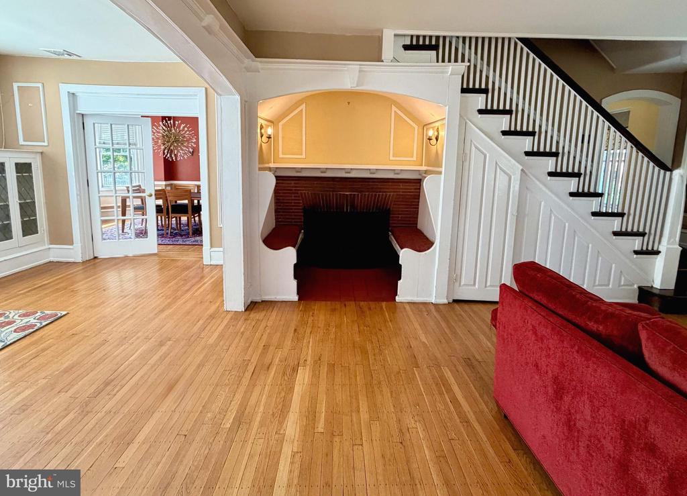
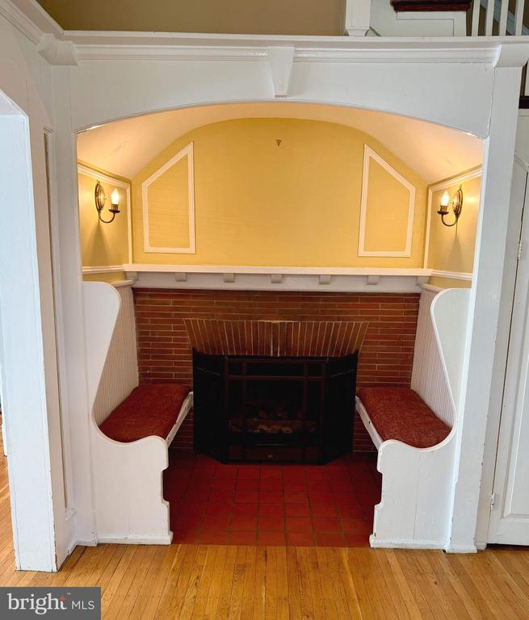
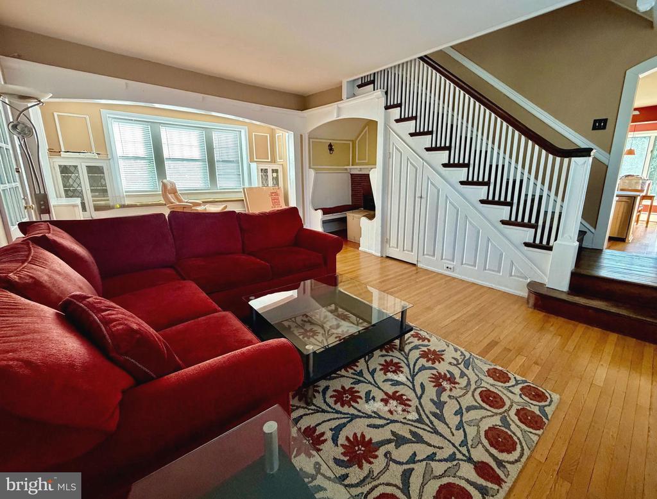
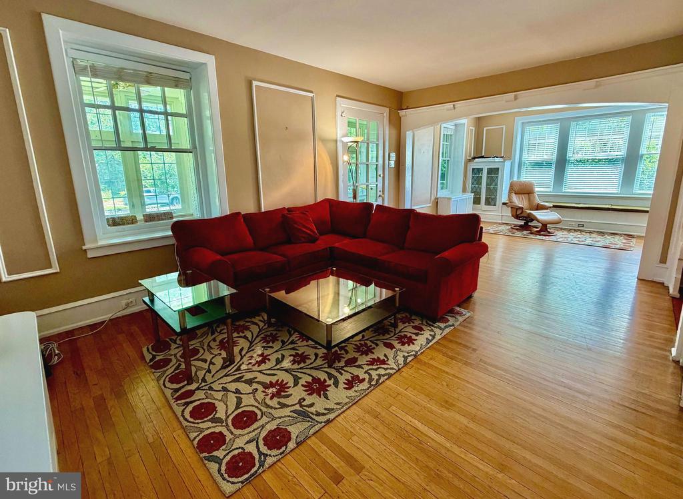
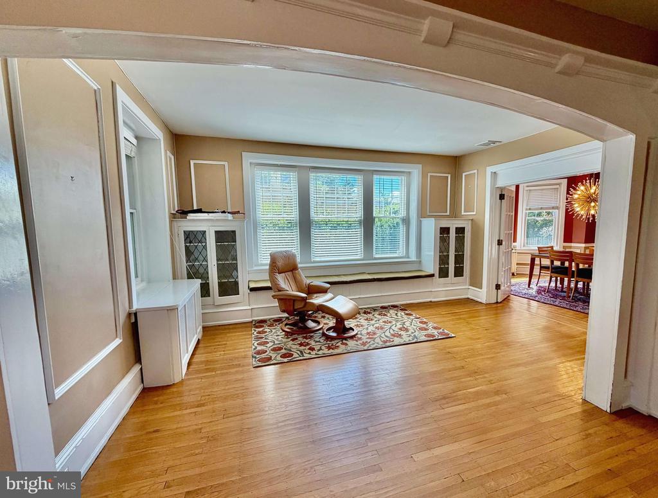
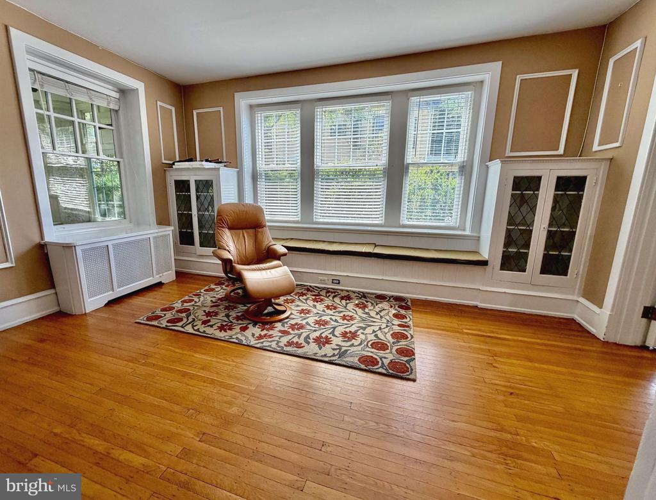
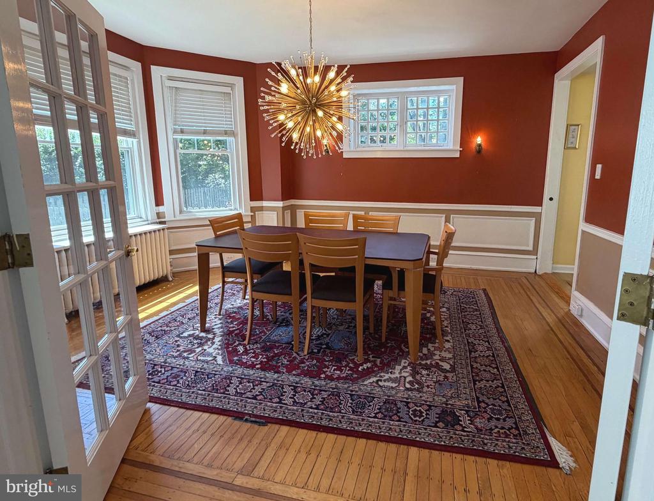
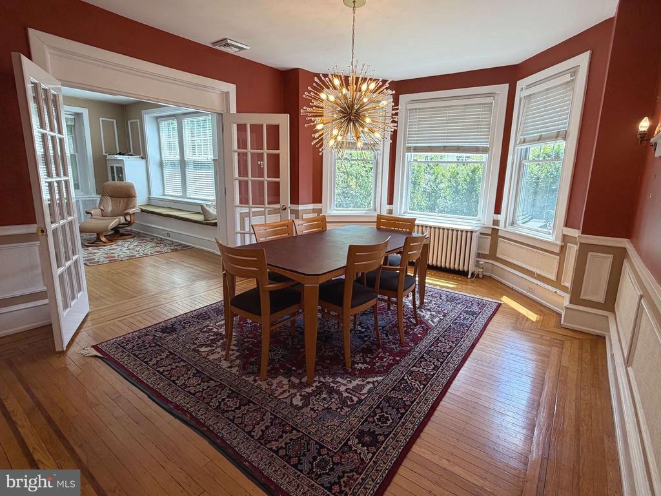
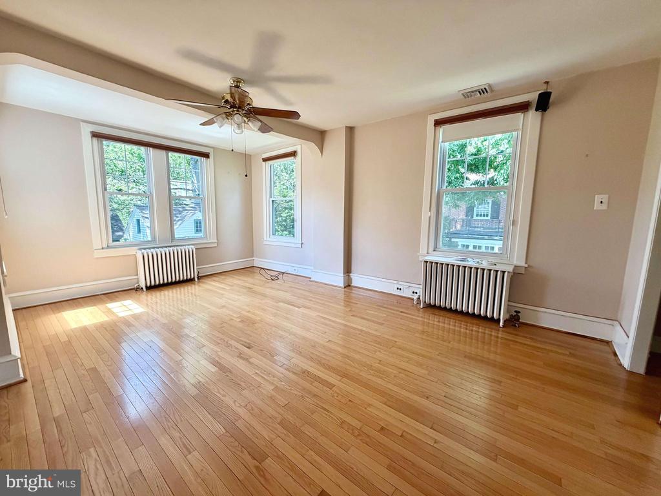
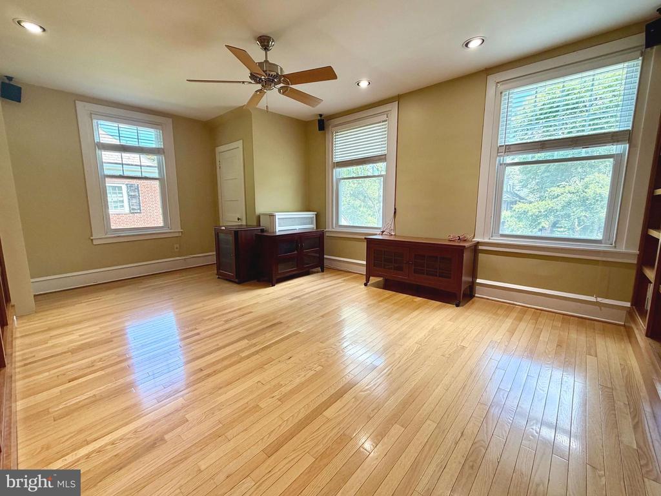
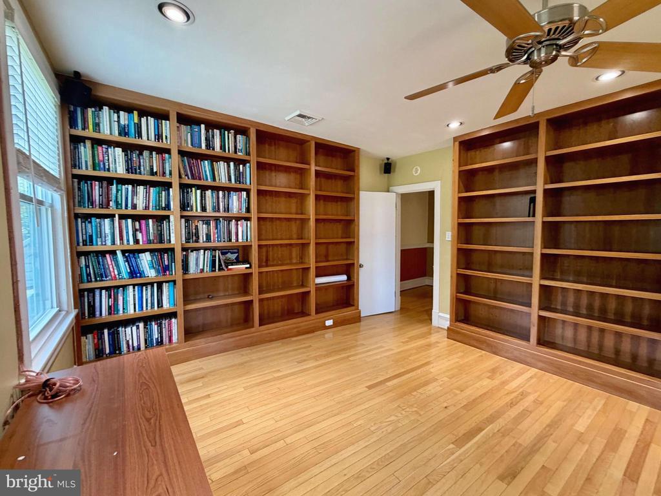
Inside, period details abound, including a charming inglenook with built-in wooden benches and a gas fireplace; an inviting window seat anchored by leaded-glass built-in bookcases; original hardware; hardwood floors throughout most of the space; and elegant picture-frame moldings that showcase the craftsmanship of a bygone era.
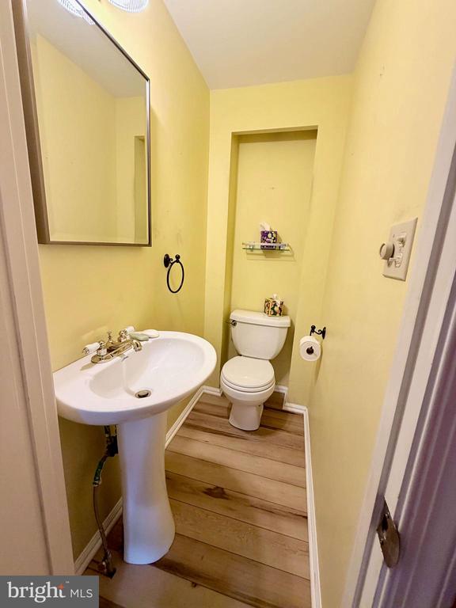
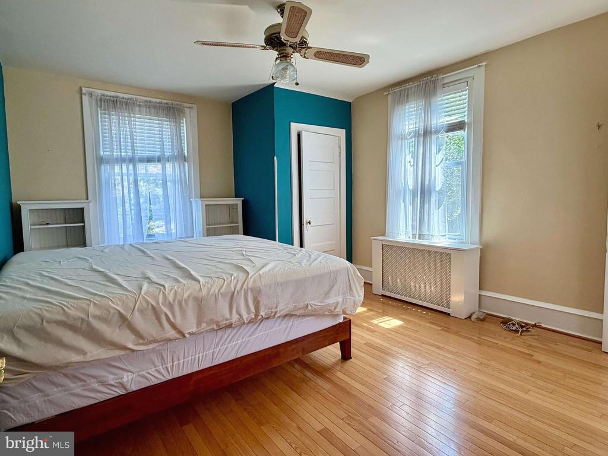
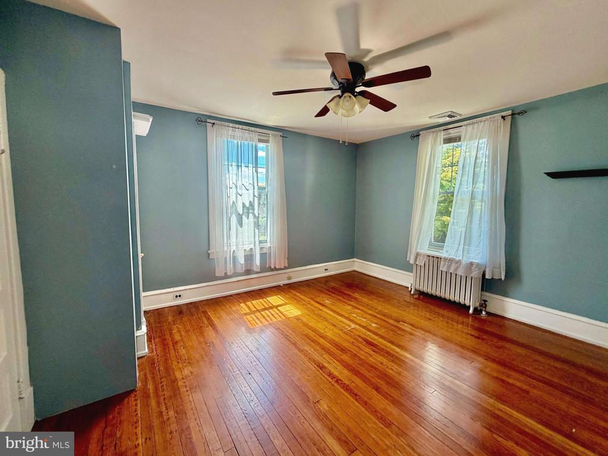
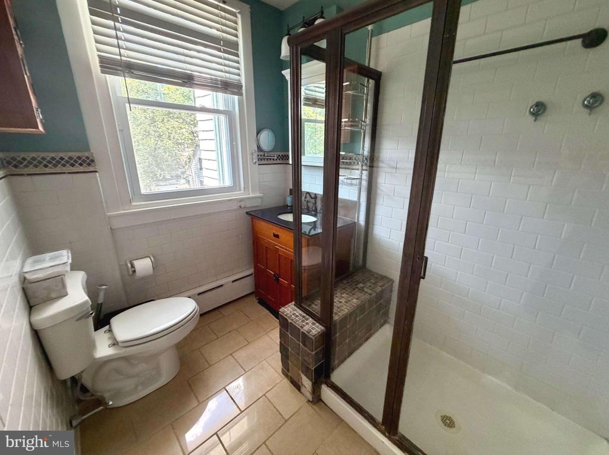
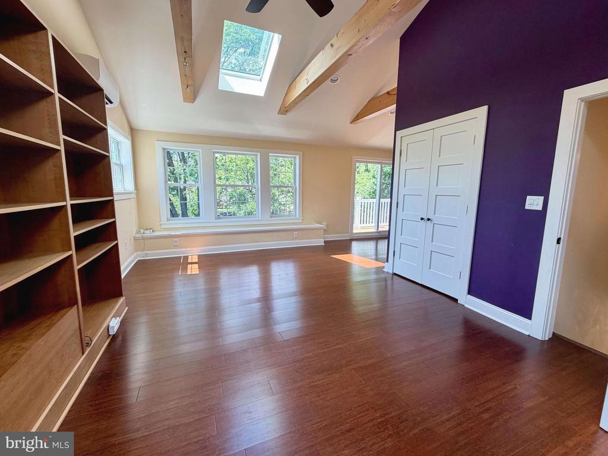
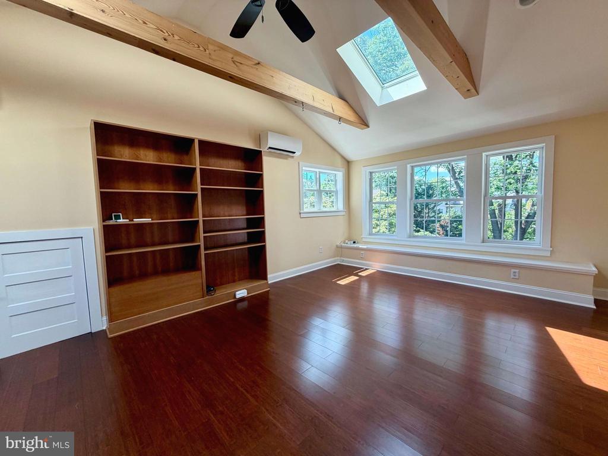
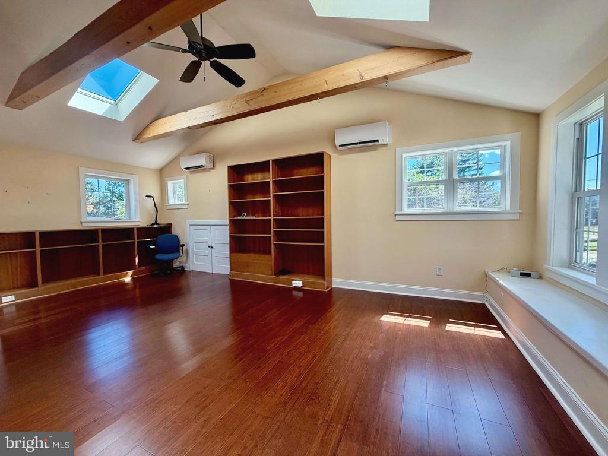
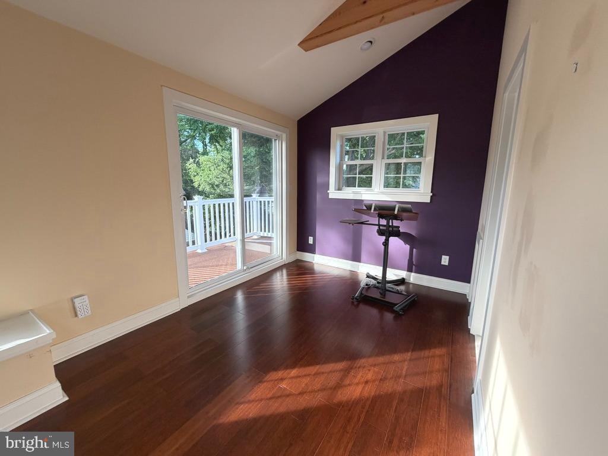
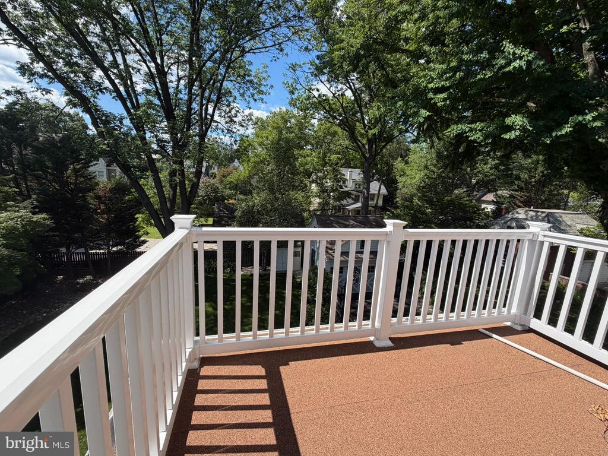
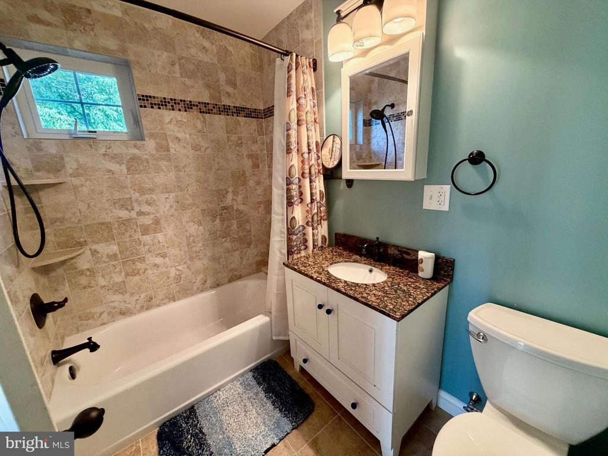
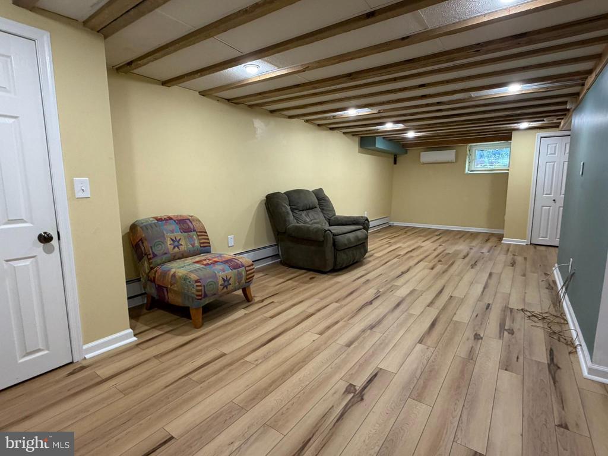
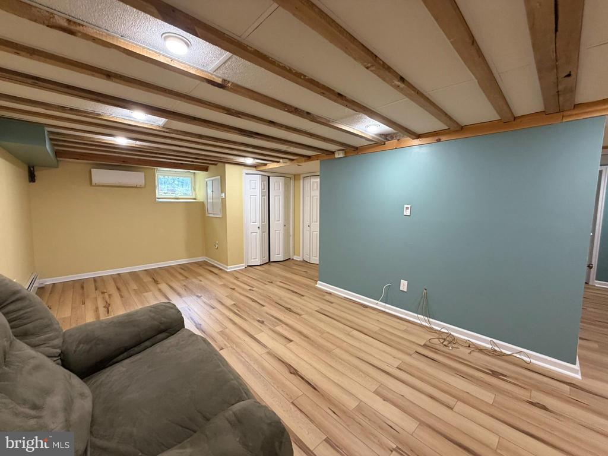
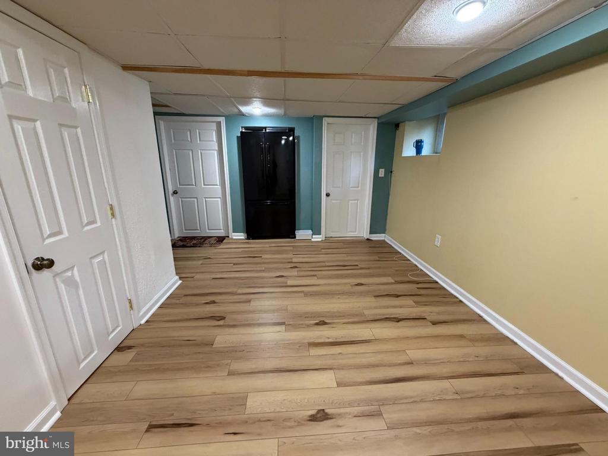
Designed for both everyday living and entertaining, the home features 5 bedrooms, 4 full baths, and 1 half bath, plus a thoughtfully added third-floor retreat with a private bathroom, skylights, and a deck. The fully finished, professionally waterproofed basement adds substantial living space and includes a full bathroom.
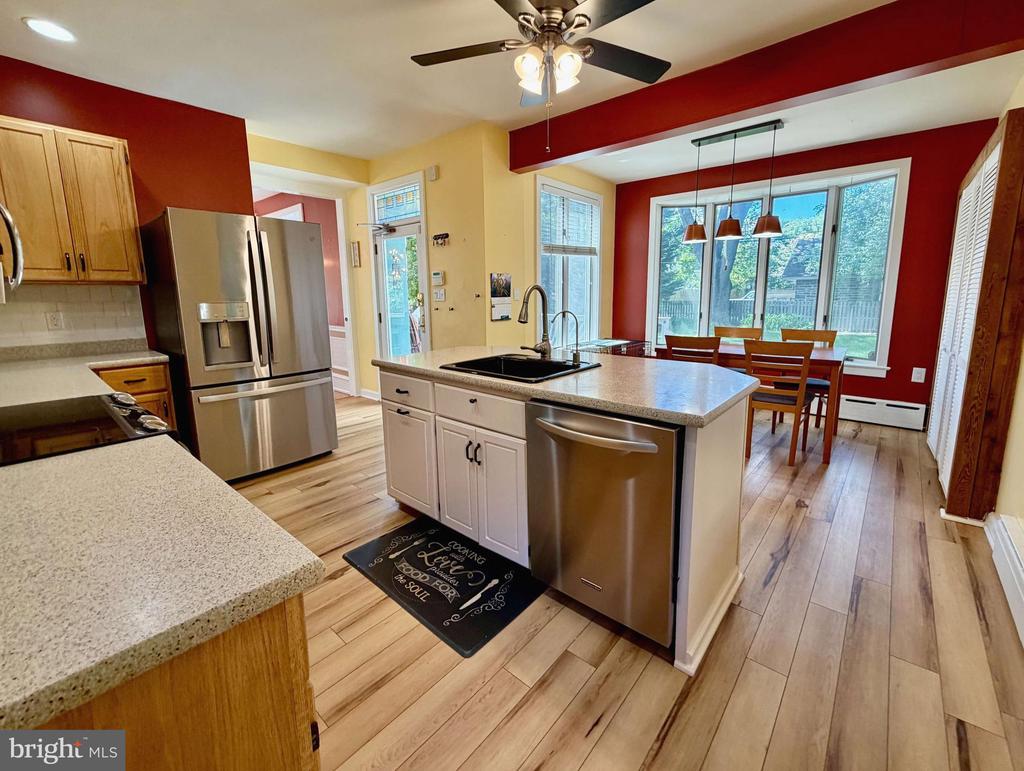
Modern conveniences have been carefully integrated throughout the home with many Wi-Fi-enabled systems, including new central air conditioning, updated electrical service with 200-amp electric, whole-house surge protection, a whole-house backup generator, a Phyn smart water and leak monitoring system, a reverse-osmosis water purification system serving the kitchen and both refrigerators, and a Vector security system with cameras, smoke detectors, and carbon monoxide monitoring.
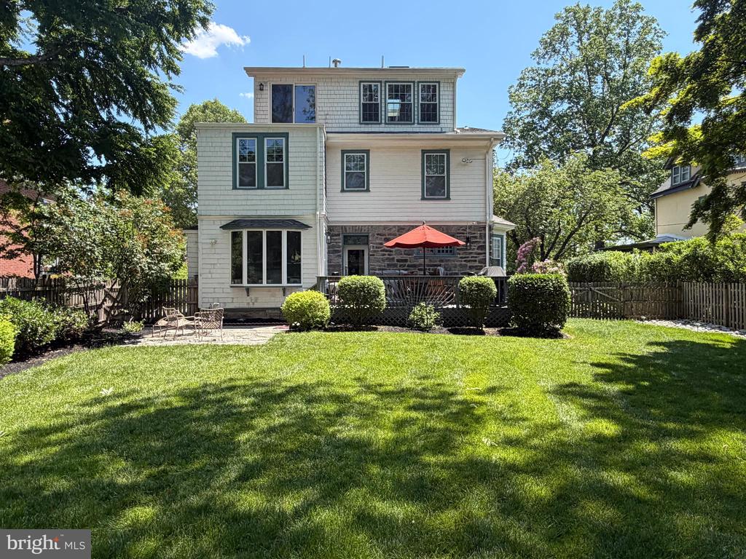
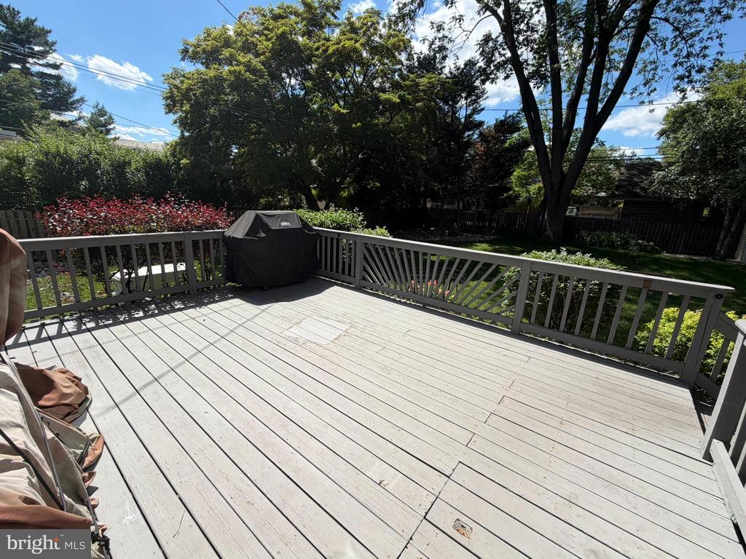
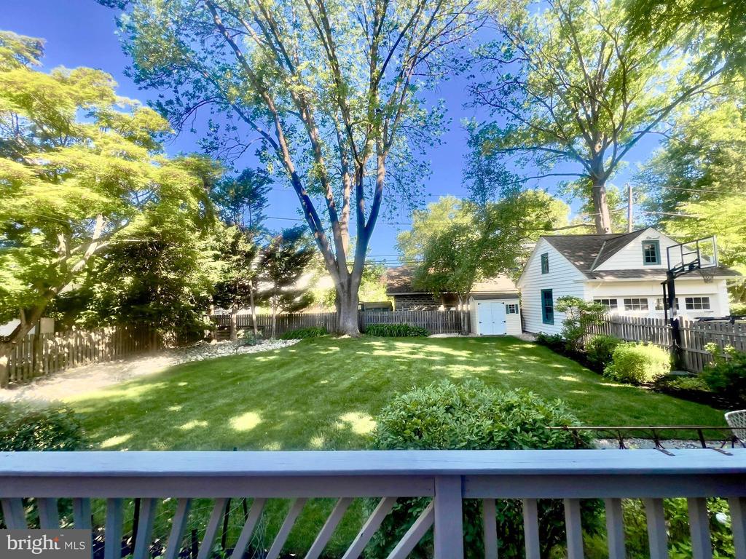
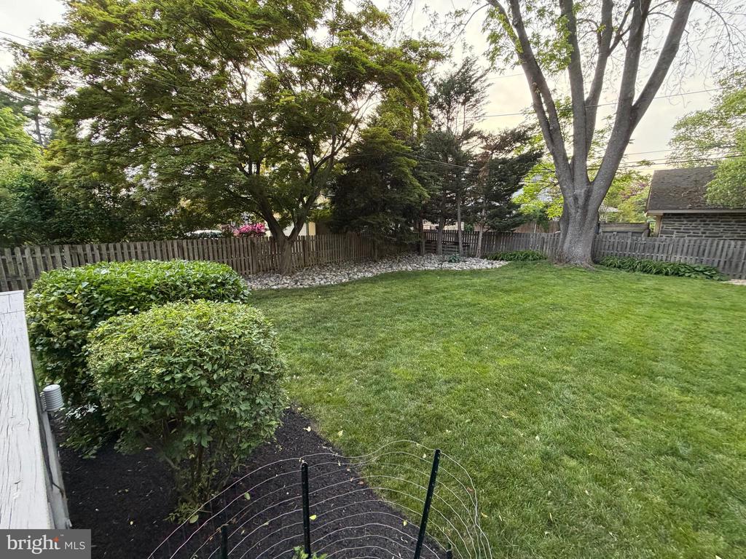
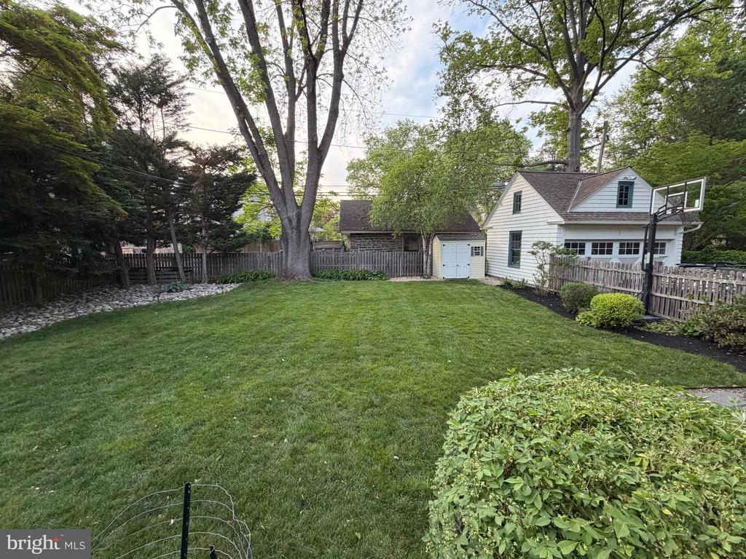
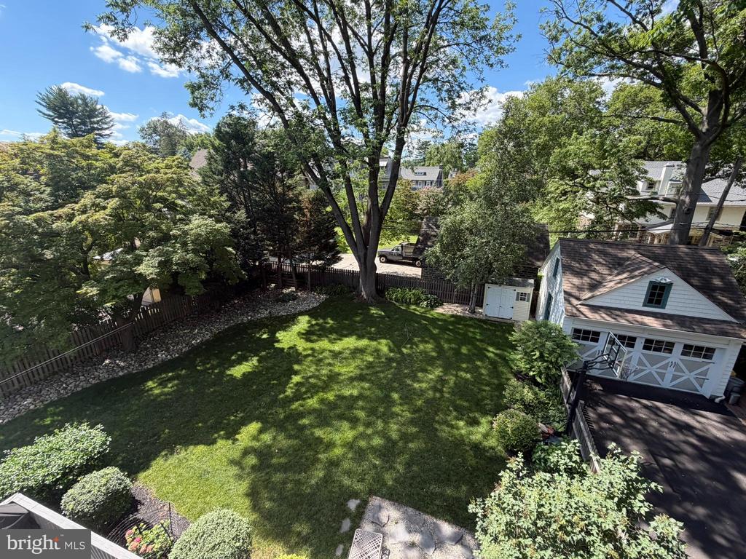
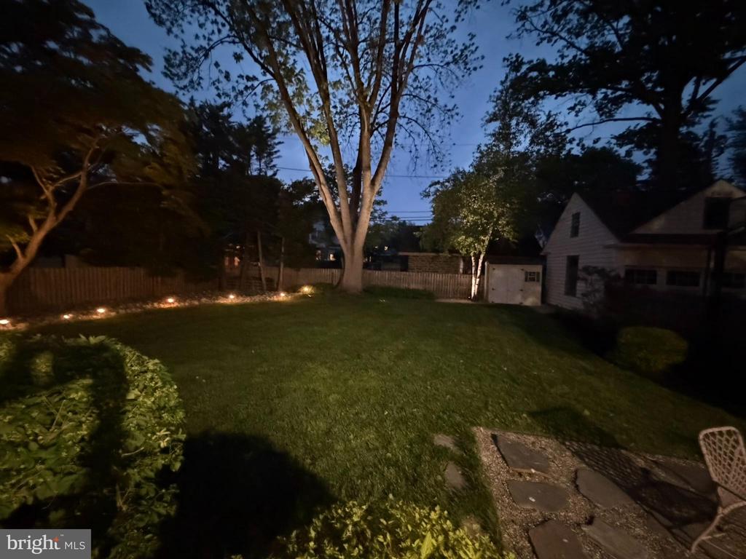
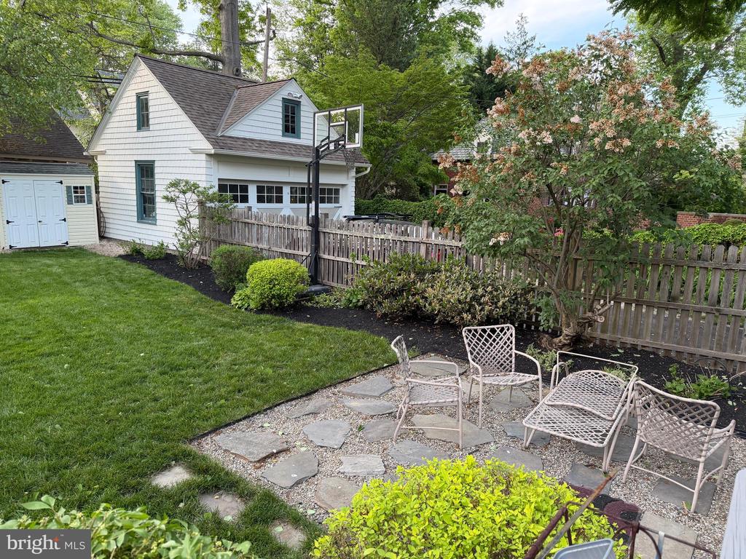
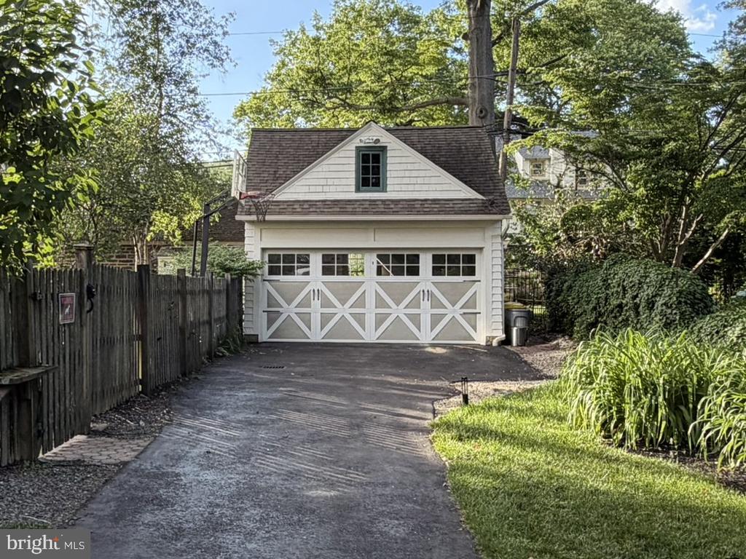
Outdoor living is equally impressive. The fenced backyard offers privacy and beauty, featuring a spacious deck, a hardscaped patio, and a new storage shed. The property has been professionally landscaped and has a full irrigation and sprinkler system, and elegant landscape lighting. The detached two-car garage is fully powered with additional storage space on the second level and is complemented by new, Wi-Fi-controlled garage doors.
Located within the award-winning Lower Merion School District and close to the R5 train station, center city, schools, parks, shopping, and dining, this exceptional property offers a rare opportunity to own a special home that combines architectural charm, modern amenities, and an unparalleled Main Line lifestyle.
Share Property

Location

751 S LATCHES LANE Unit: , MERION STATION, PA 19066

Status

Pending
Sheryl  Golland

Sheryl Golland

TITLE

Real Estate Agent

Property Amenities

Interior
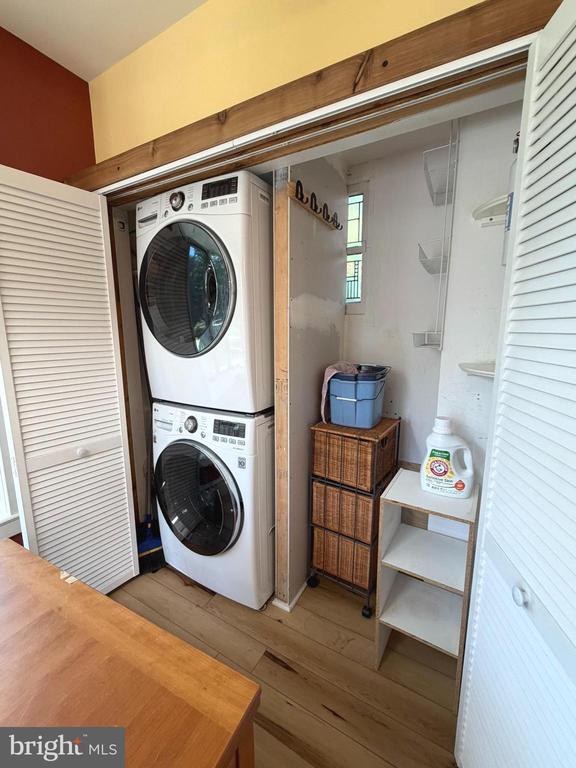
Laundry room Main Floor
Appliances Built-In Range, Dishwasher
Total Bedrooms: 5
Half Bathrooms: 1
Full Bathrooms: 4
Other Interior Features Crown Moldings, Wood Floors, Breakfast Area, Ceiling Fan(s)
Area & Lot
Total area 4,397 Sq.Ft.
Lot Area 0.32 Acres
Living area 4,397 Sq.Ft.
MLS® ID PAMC2184360
Year Built 1912
School District LOWER MERION
High School LOWER MERION
Middle School BALA CYNWYD
Elementary School MERION
Architecture Styles Traditional
Type Residential
Status Pending
Exterior
Stories 3
Pool No Pool
Air conditioning Central A/C
Heat type Radiator
Disability Features None
Water Source Public
Garage Space 2.0
Security Features Carbon Monoxide Detectors, Exterior Cameras, Fire Detection System, Motion Detectors, Security System, Smoke Detector
Sewer Public Sewer
Other Exterior Features BBQ Grill, Exterior Lighting, Flood Lights, Gutter System, Sidewalks, Street Lights, Underground Lawn Sprinkler
Parking Detached Garage, Driveway, On Street
Lot Features Landscaping, Rear Yard, Level, Front Yard
Utilities Cable TV, Electric Available, Natural Gas Available, Sewer Available, Water Available
Finance
Sales Price $1,290,000
Real Estate Tax $13,092 yearly
image

Schedule a Showing

We would love to show you our beautiful property. Please select your preferred date and time below. An agent will be in touch shortly to confirm your appointment.

Schedule a Showing

We would love to show you our beautiful property. Please select your preferred date and time below. An agent will be in touch shortly to confirm your appointment.

Thank you for your interest in 751 S LATCHES LANE Unit: , MERION STATION, PA 19066. We are reviewing your request and will be in touch shortly!

Mortgage Calculator

Estimate your monthly mortgage payment, including the principal and interest, property taxes, and HOA. Adjust the values to generate a more accurate rate.
All estimates are provided for informational purposes only. Actual amounts may vary.
$0,000 Your Payment 20 15 65
$0,000 Your Payment

Overbrook Park

Work With Us

Our team’s unprecedented professionalism, skill, and attention to detail has allowed us to set sales records for the past 30 years. We will ensure your buying or selling experience exceeds your expectations.