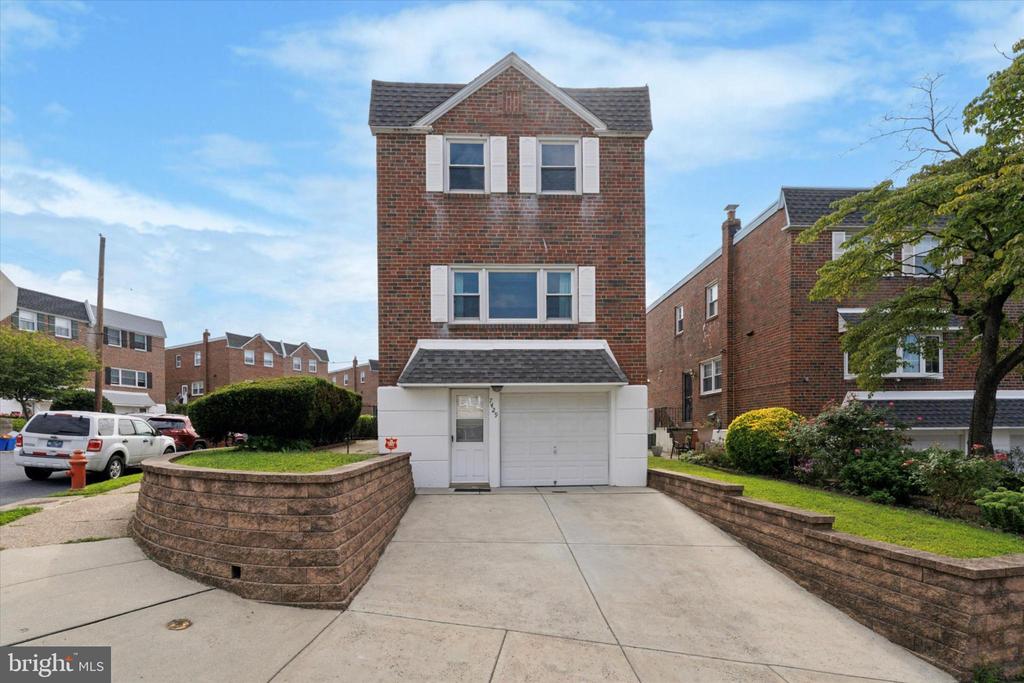
Three-story brick home with a front-entry garage, broad driveway, and low stone retaining walls.
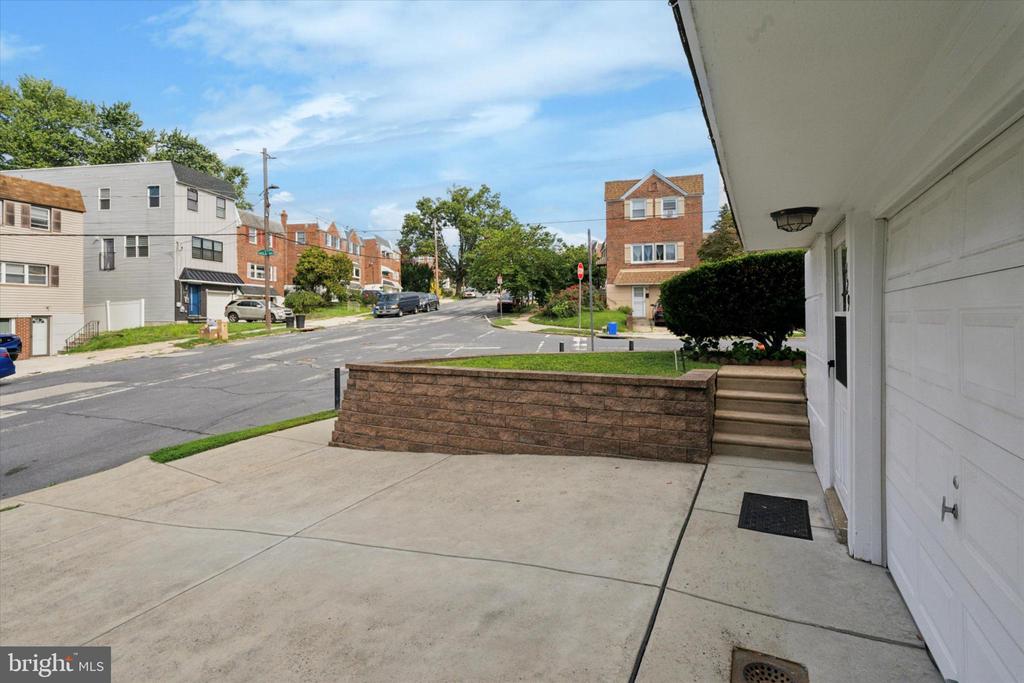
Concrete driveway beside a white garage, looking toward a residential street and low stone retaining wall.
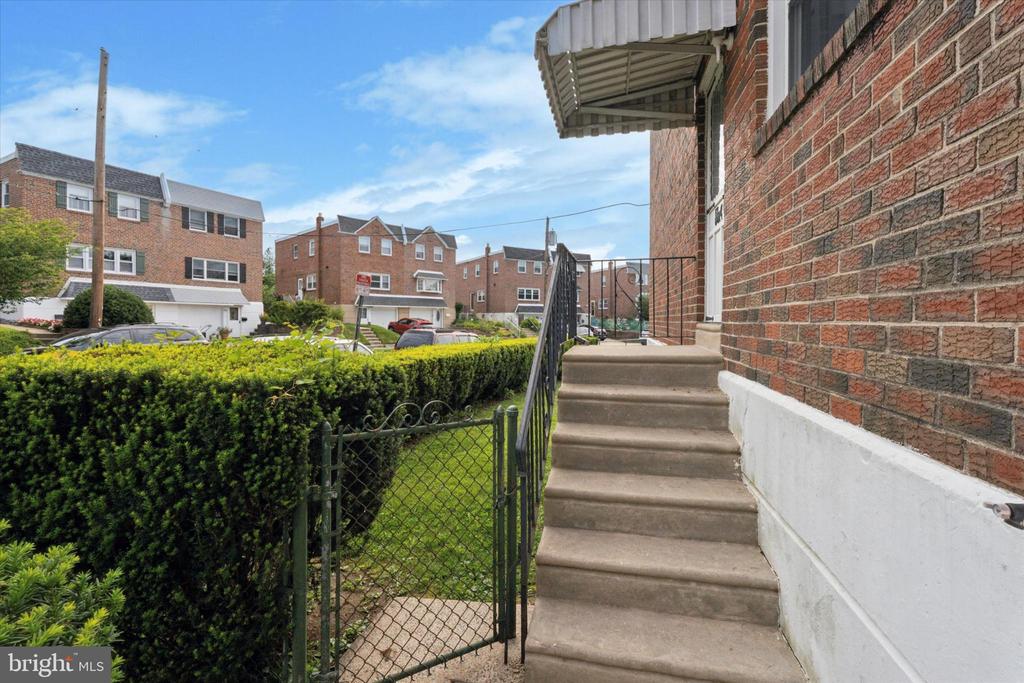
Brick home entrance with concrete steps beside a fenced hedge-lined walkway.
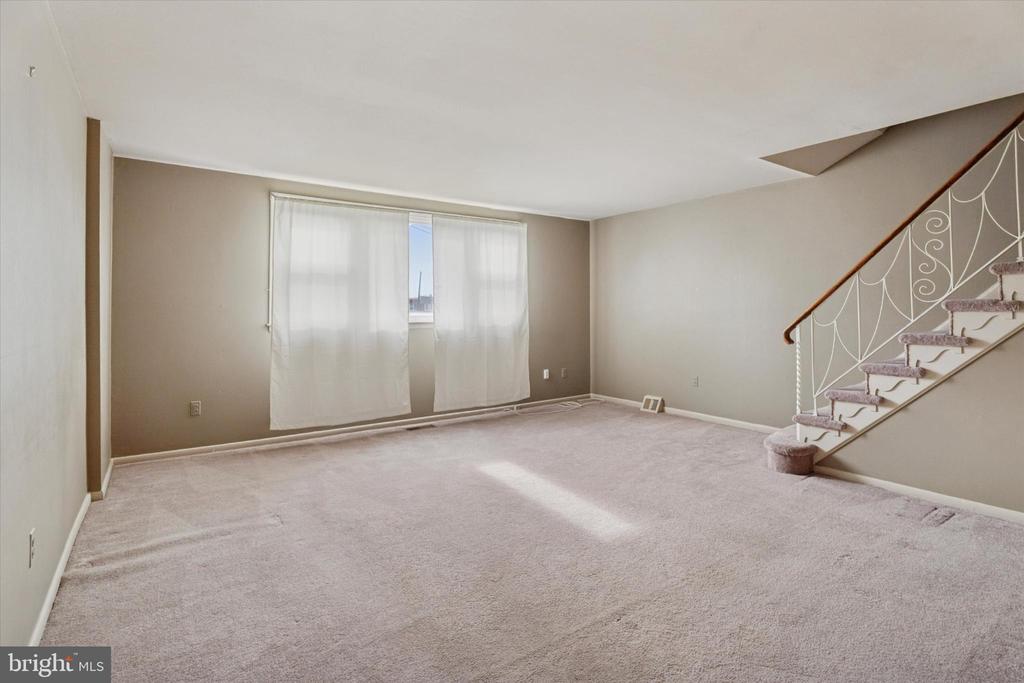
Empty carpeted living room with a curtained window and staircase.
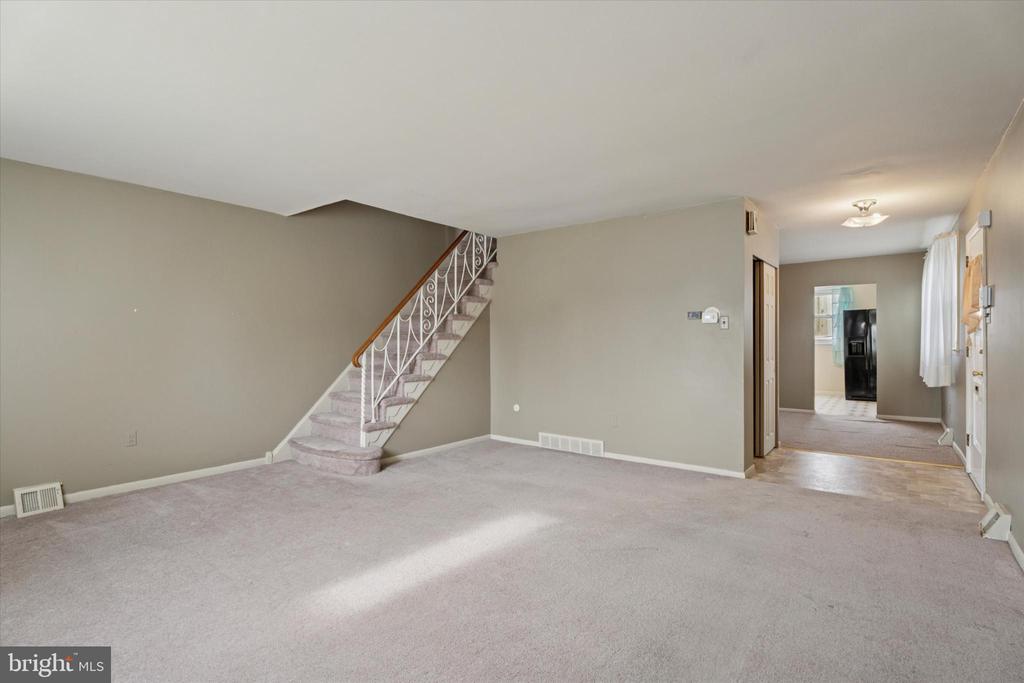
Carpeted living room with a decorative staircase and an opening to the kitchen.
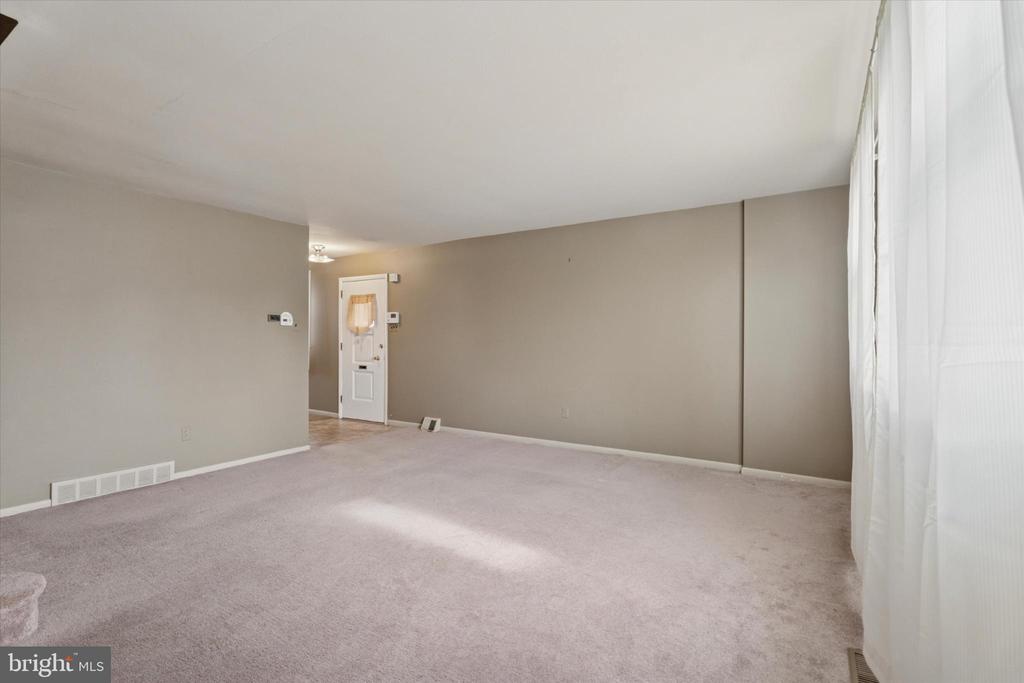
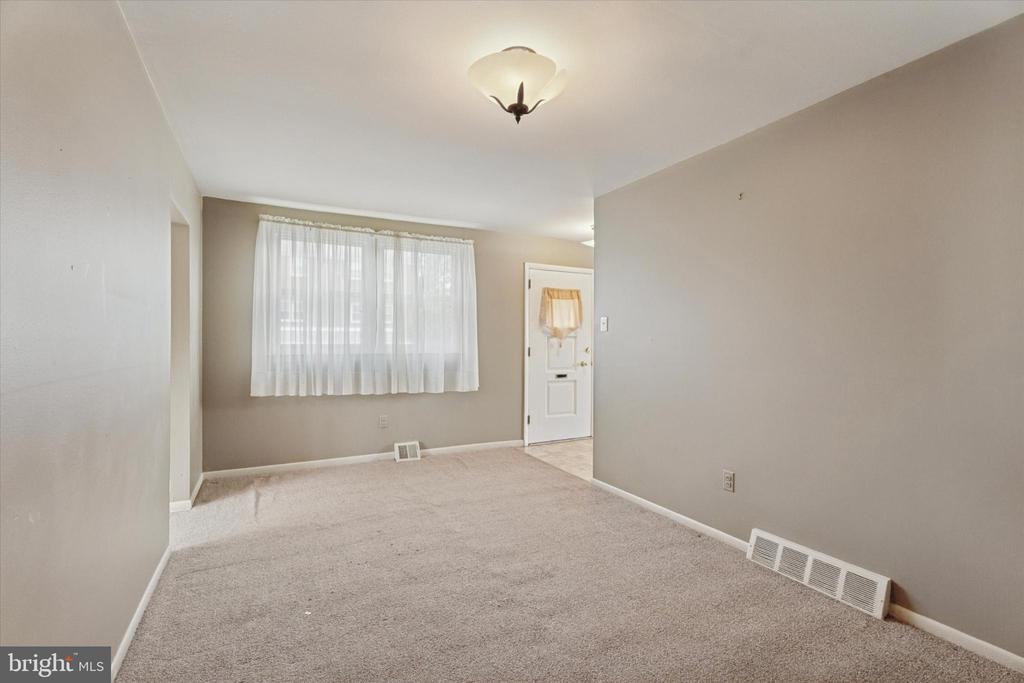
Empty carpeted living room with neutral walls, a white door, and sheer curtains.
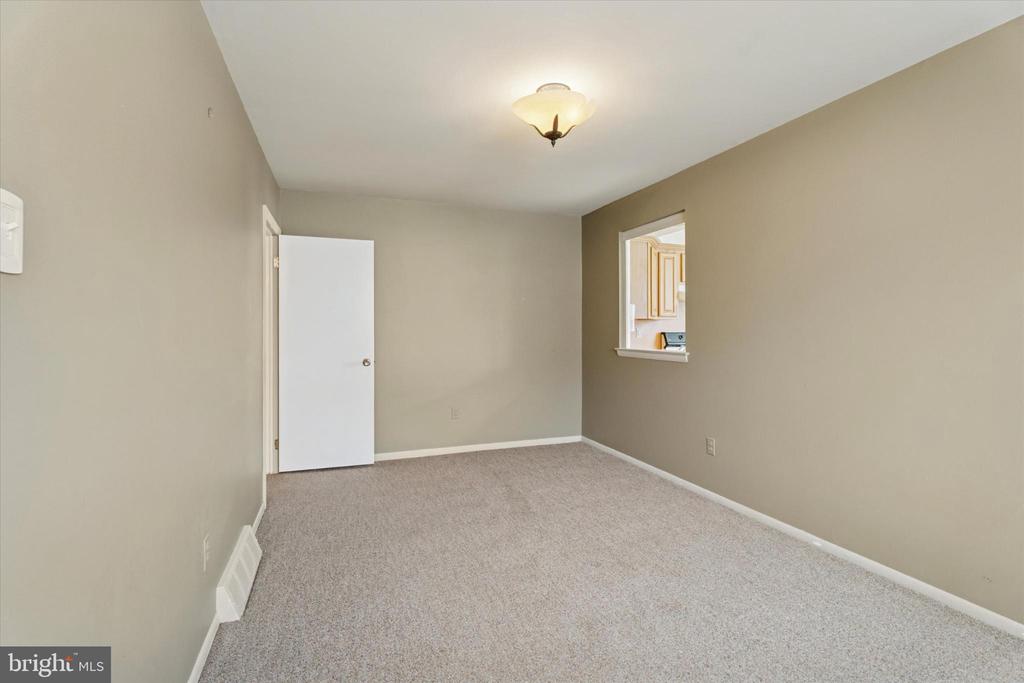
Empty carpeted room with beige walls, a ceiling light, and an open doorway.
Empty carpeted living room with a curtained window and entry door.
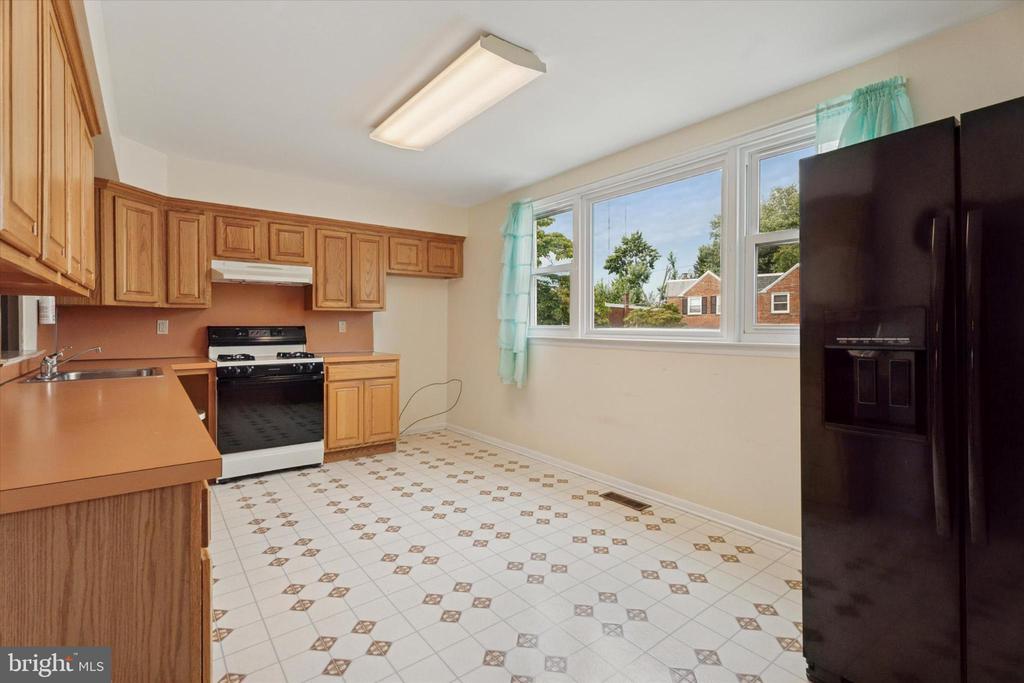
Kitchen with oak cabinets, patterned tile floor, large windows, and black appliances.
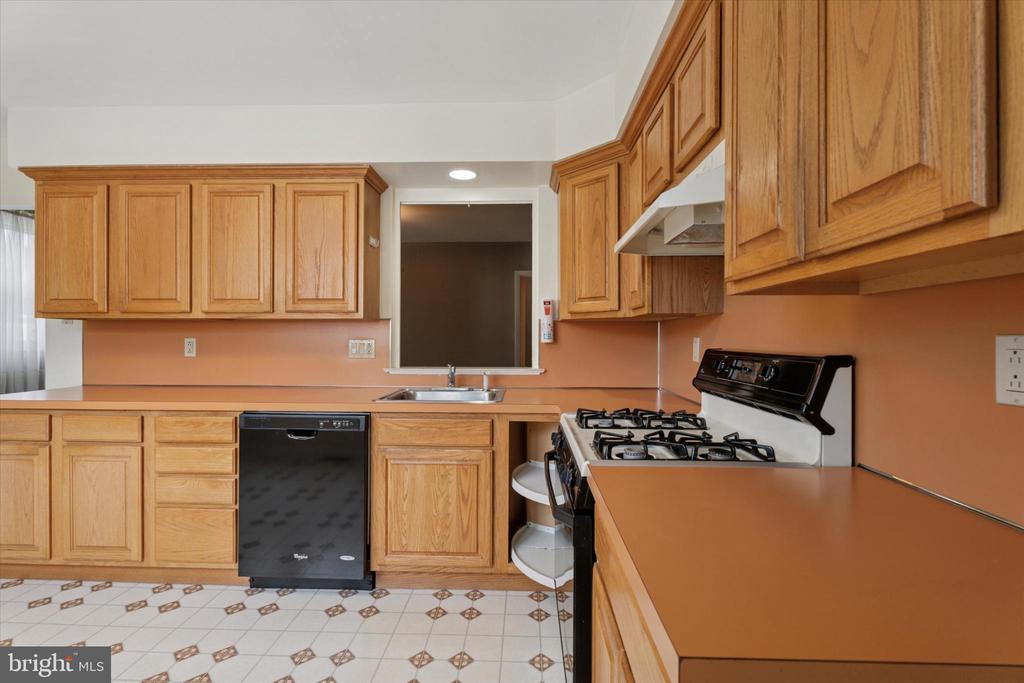
Kitchen with oak cabinets, terracotta-colored counters, a gas range, and patterned tile flooring.
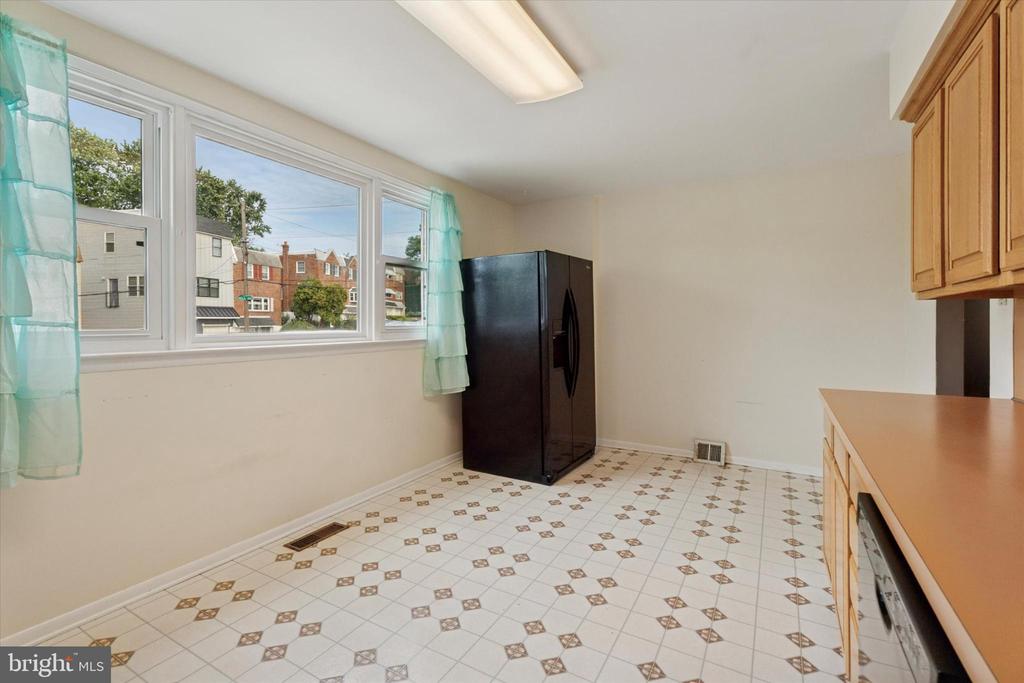
Kitchen with patterned tile flooring, wood cabinets, and a black refrigerator beside wide windows.
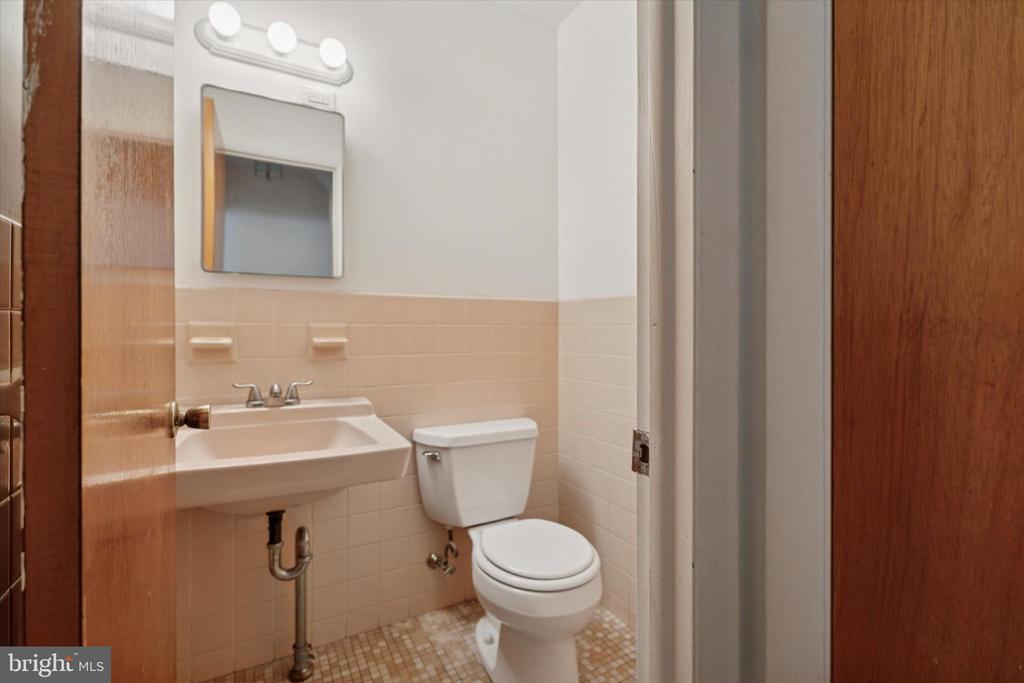
Bathroom with a wall-mounted sink, toilet, mirrored medicine cabinet, and small mosaic tile floor.
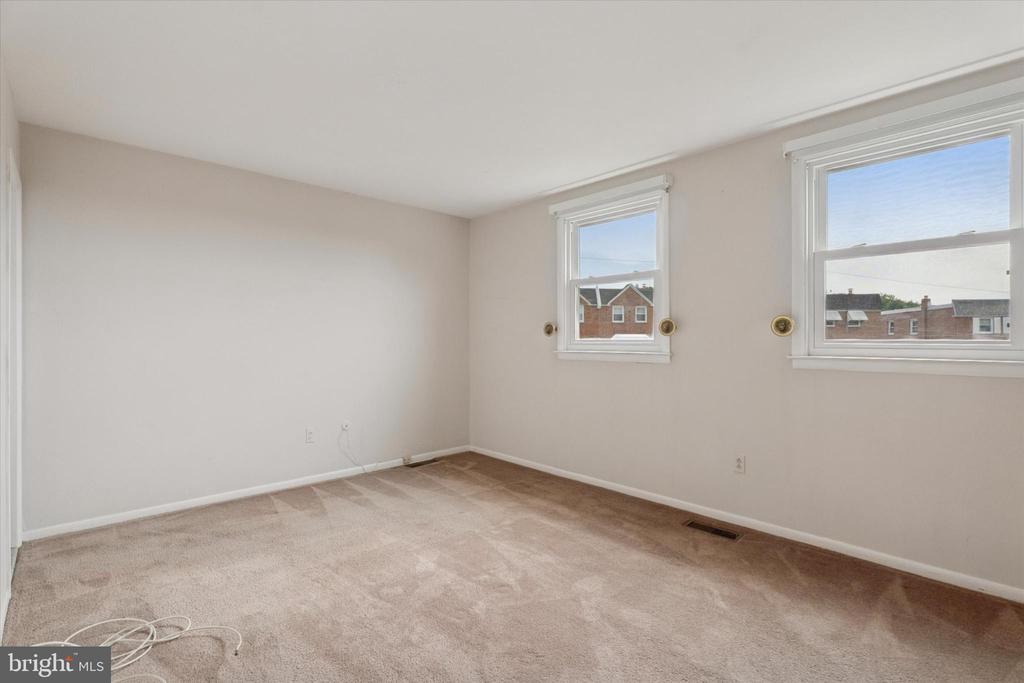
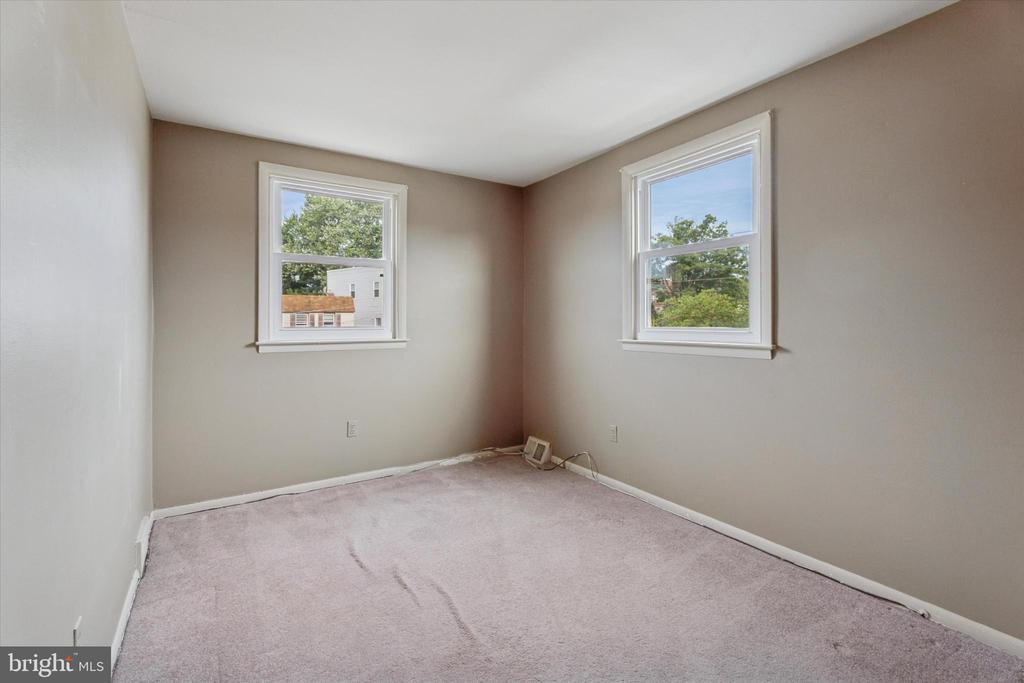
Empty carpeted bedroom with two windows and views of neighboring homes.
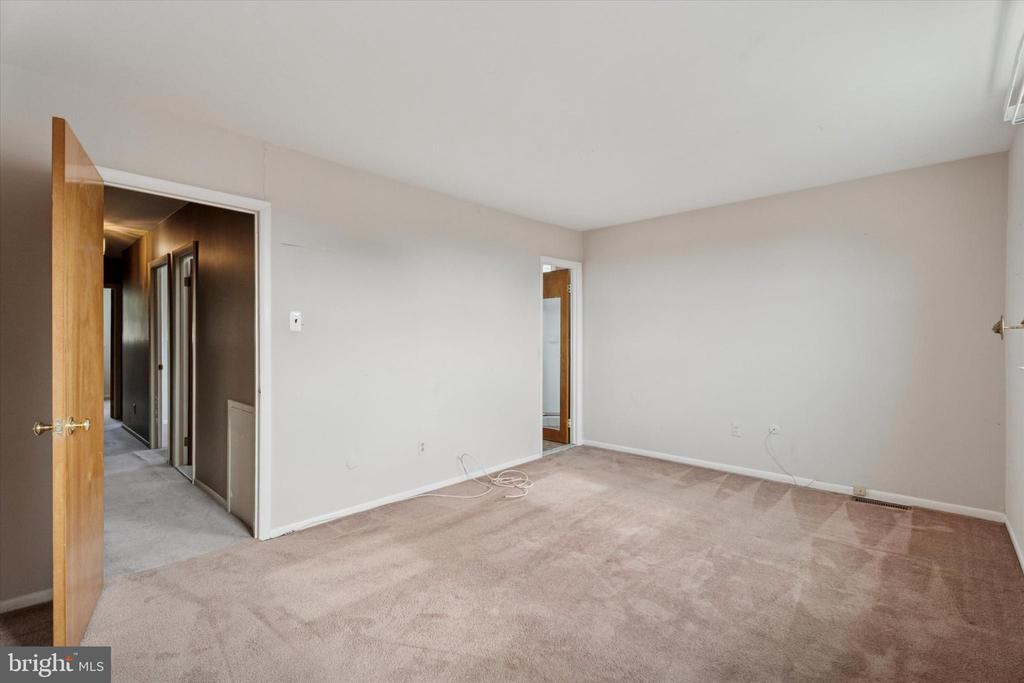
Empty carpeted room with pale walls and open wooden doorways.
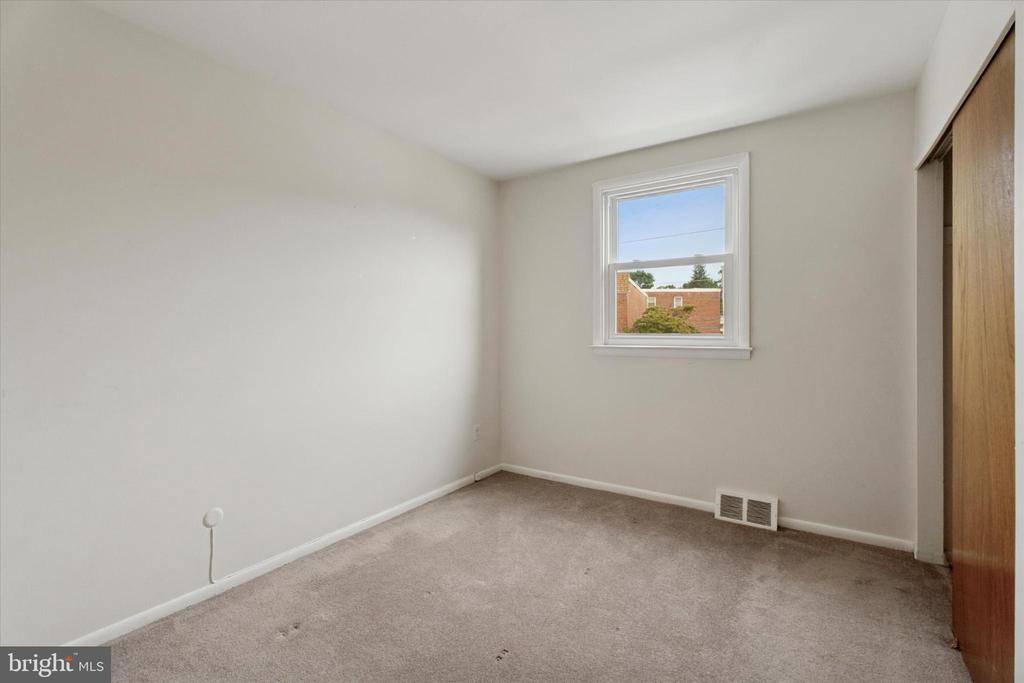
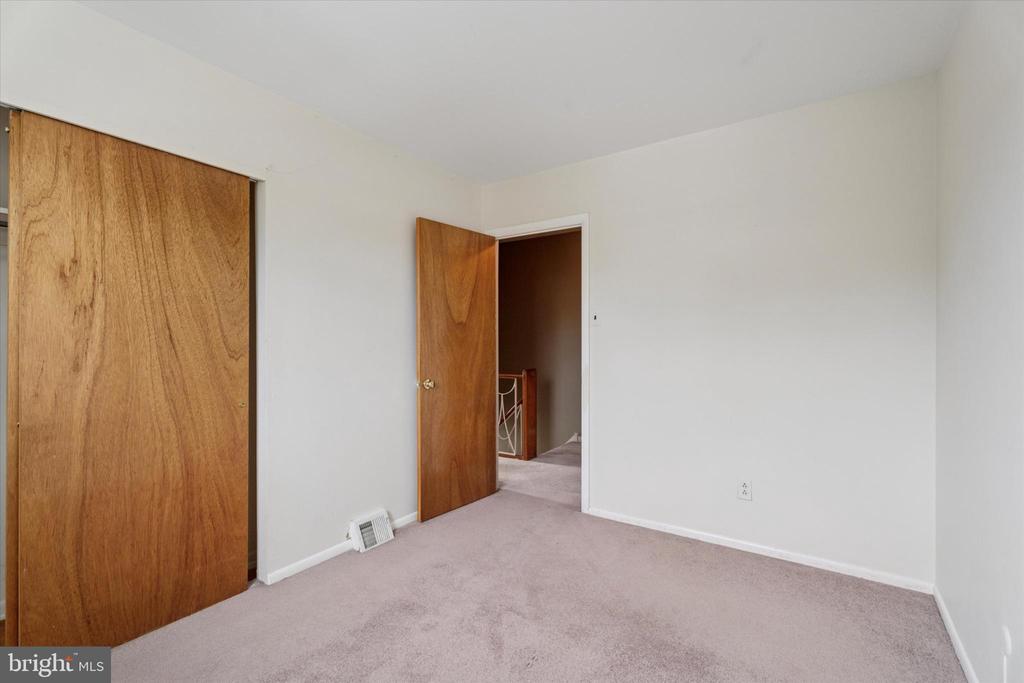
Empty bedroom with beige carpet, a small window, and a wooden closet door.
Empty carpeted room with wooden closet doors and an open doorway.
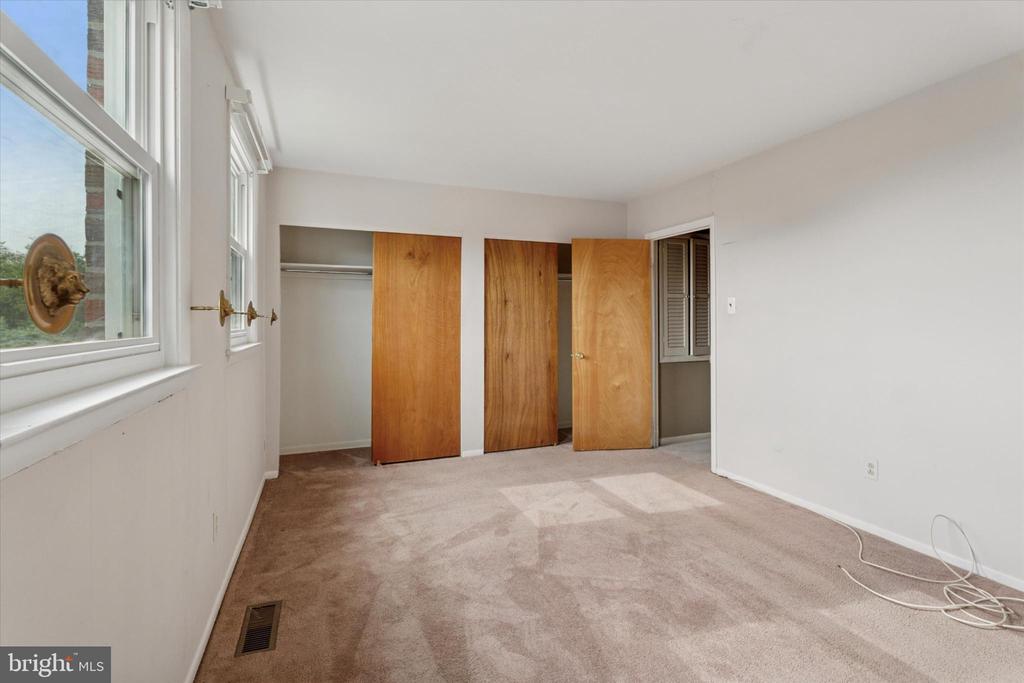
Carpeted bedroom with two closets, large windows, and a white cable on the floor.
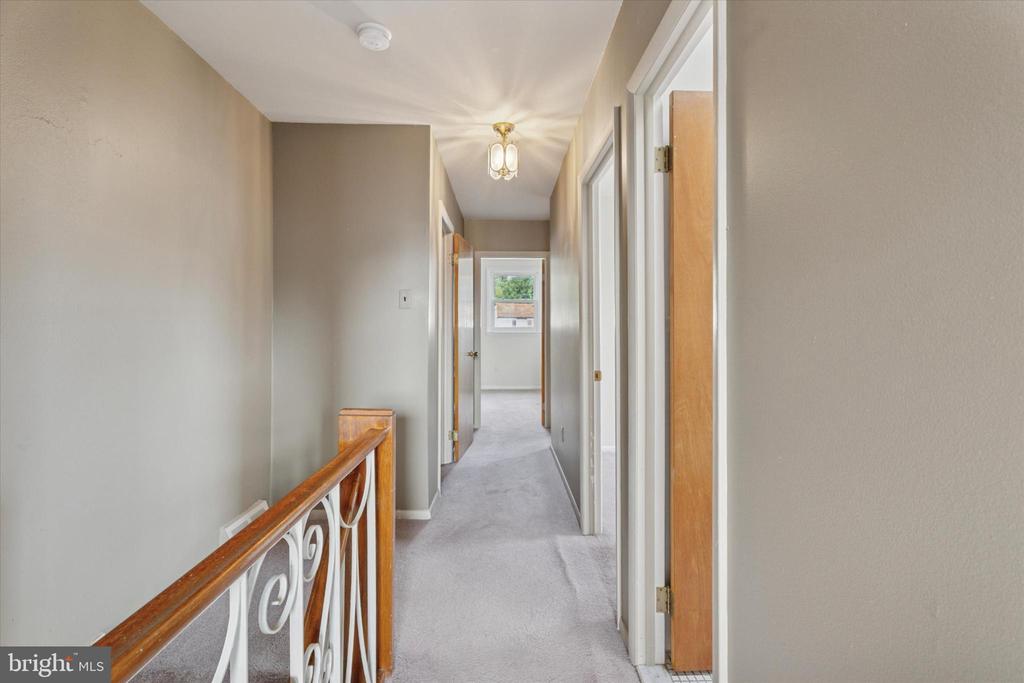
Upstairs hallway with gray carpet, a decorative railing, and several open doorways.
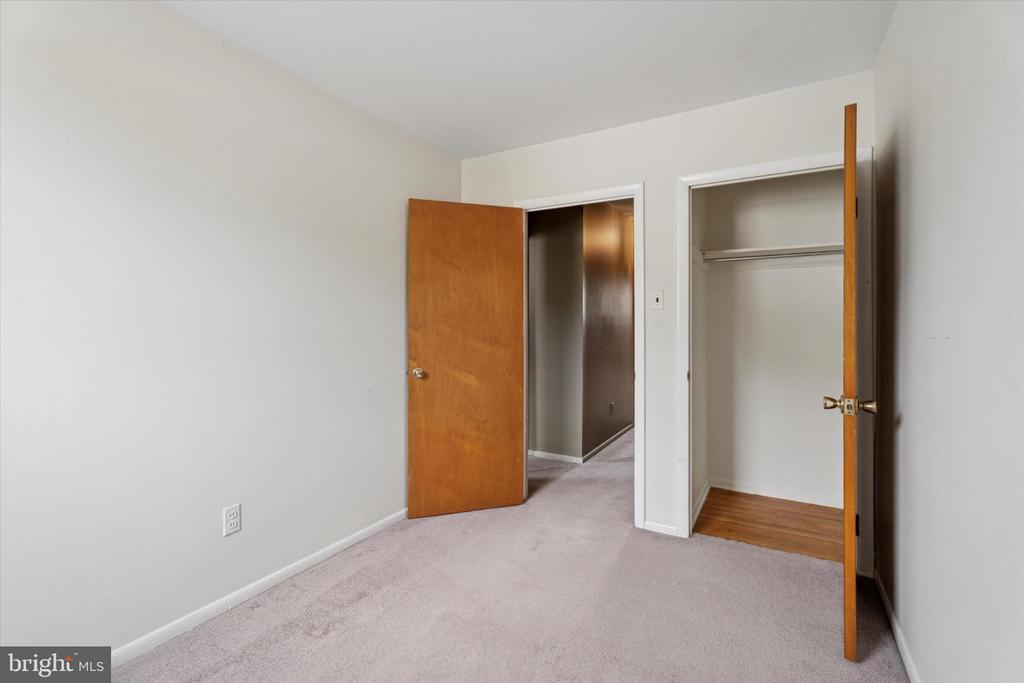
Empty carpeted room with an open closet and doorway to the hall.
Vacant carpeted bedroom with two windows and neutral walls.
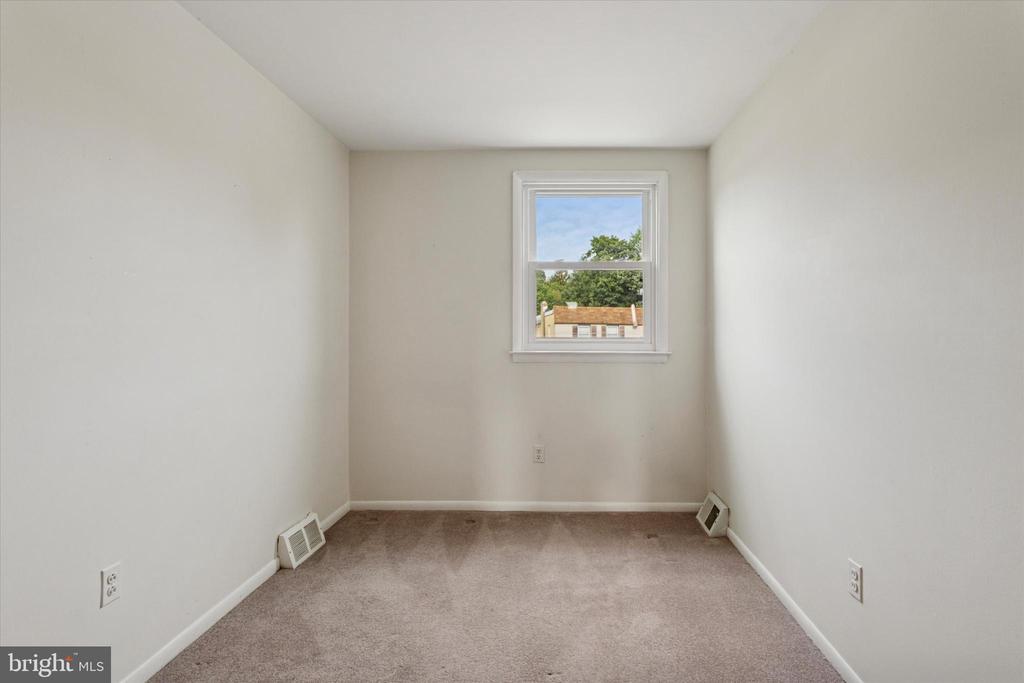
Small vacant carpeted room with a single window overlooking trees.
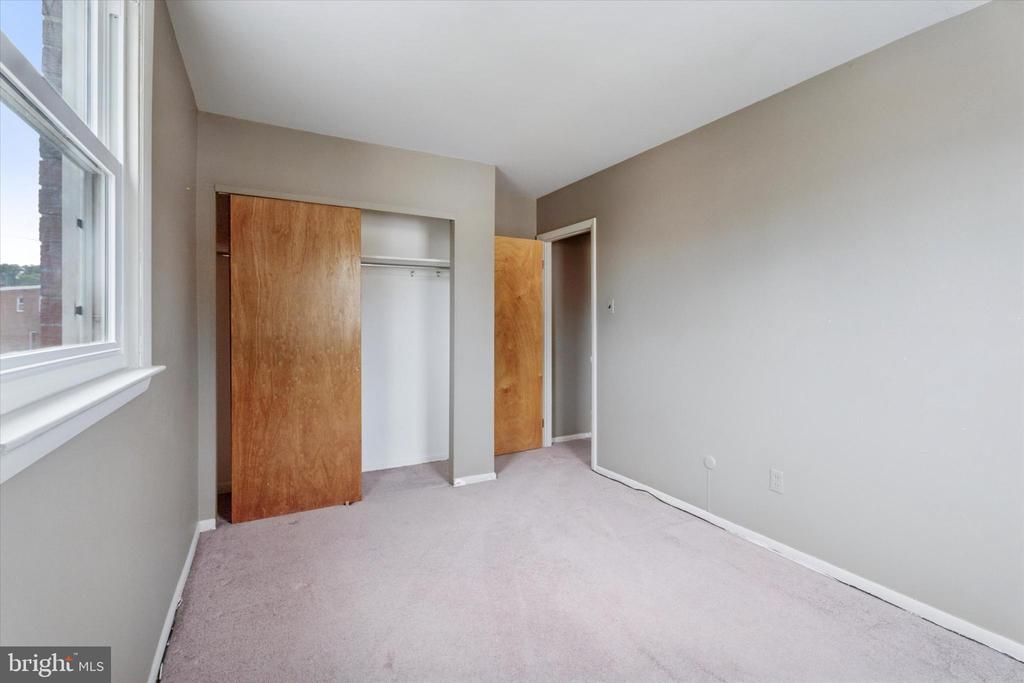
Empty carpeted bedroom with a large window and sliding-door closet.
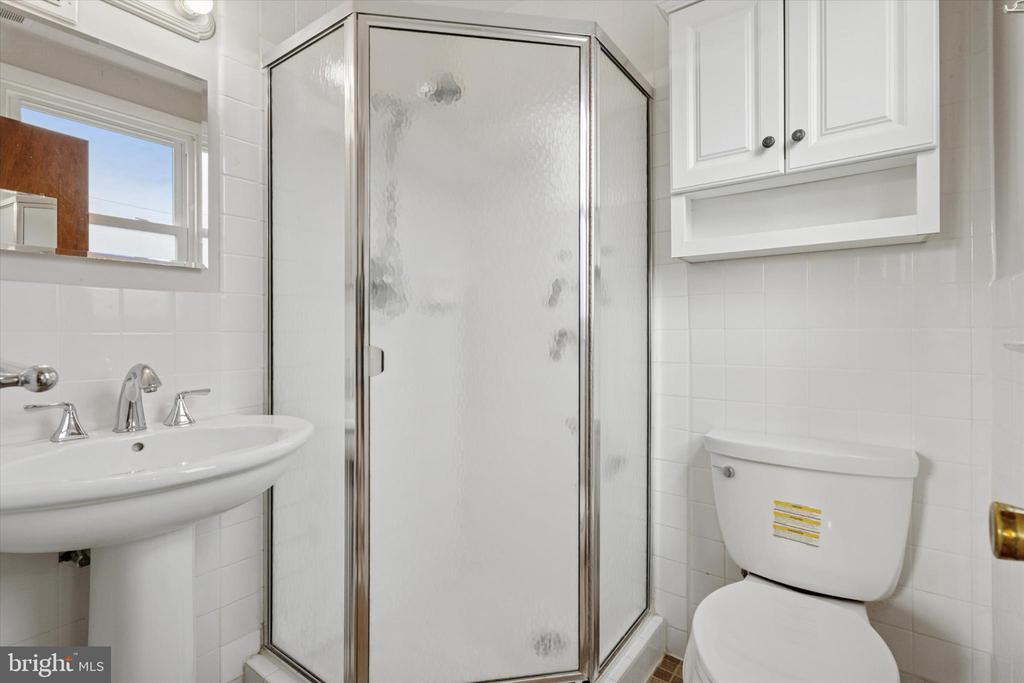
White-tiled bathroom with a frosted-glass corner shower, pedestal sink, and white cabinetry.
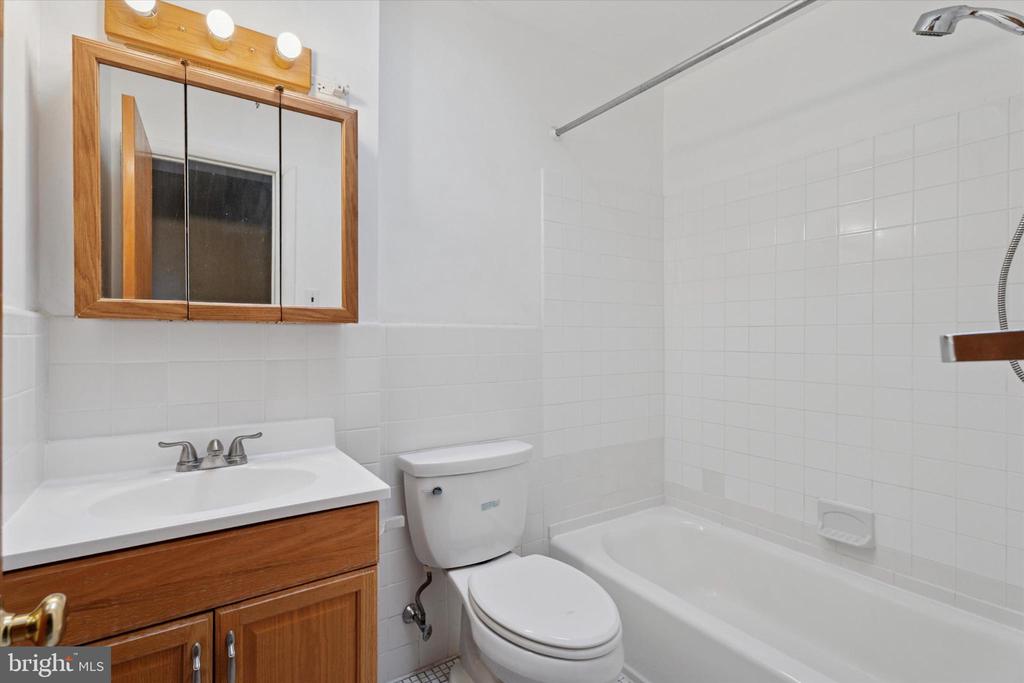
Bathroom with a wood vanity, mirrored medicine cabinet, toilet, and white-tiled tub and shower.
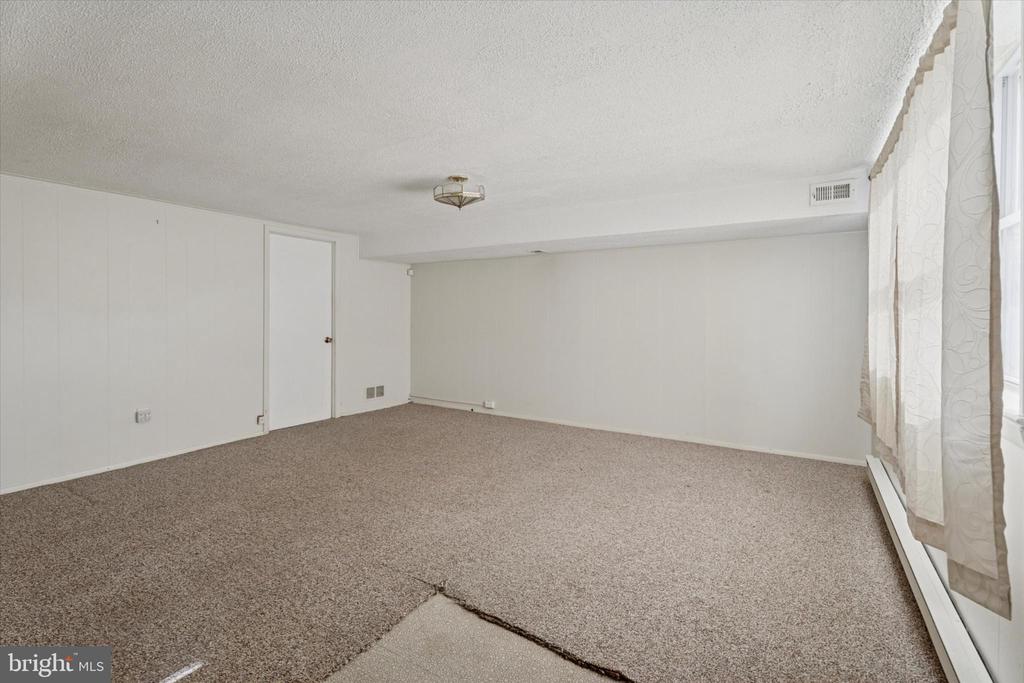
Spacious empty carpeted room with white paneled walls and a curtained window.
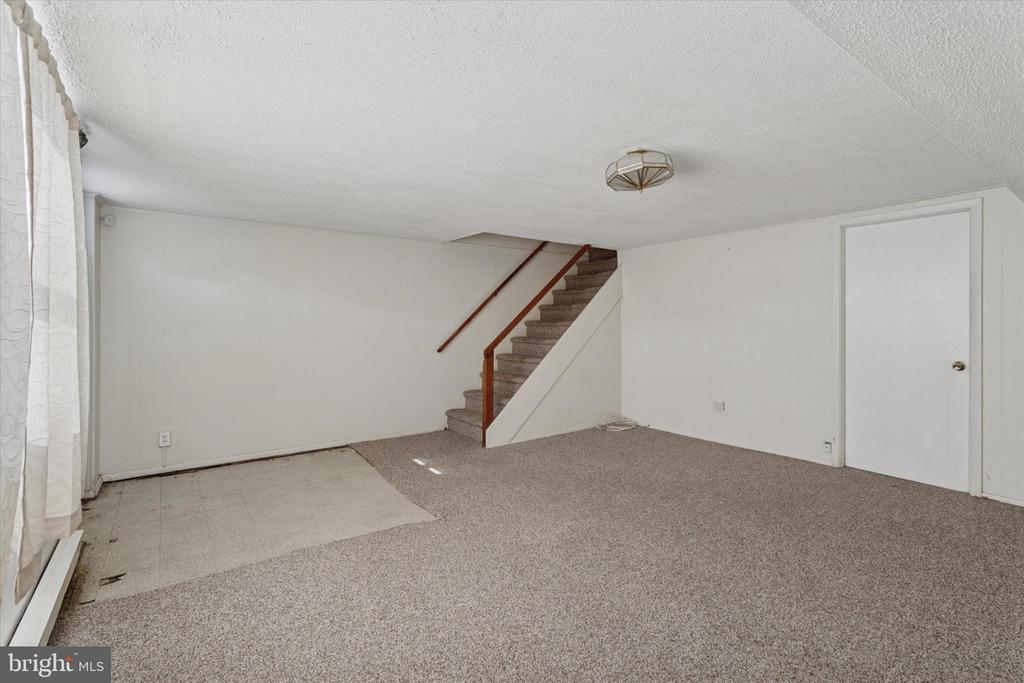
Basement living area with carpeted floor, staircase, and a small uncovered flooring section.
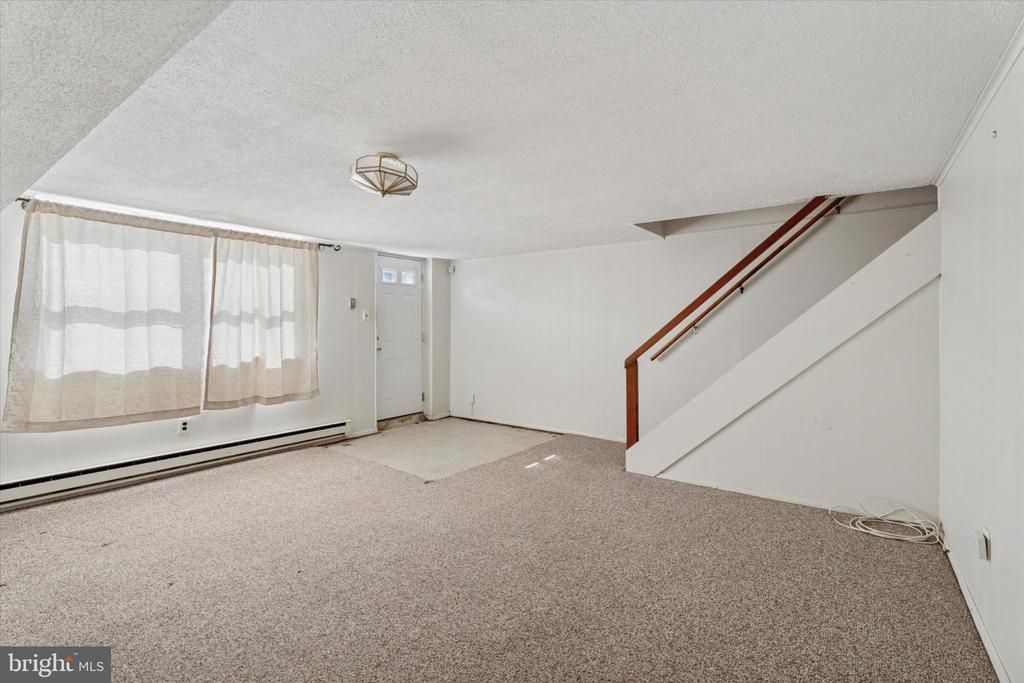
Carpeted room with a curtained window, entry door, and staircase with wood handrail.
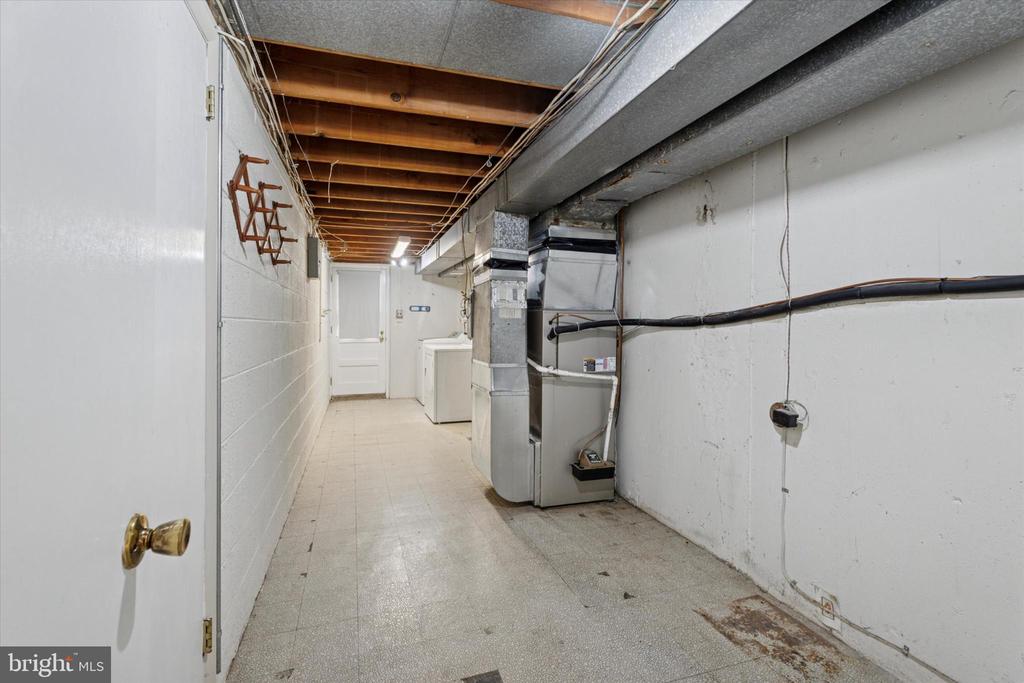
Unfinished basement utility area with exposed joists, HVAC equipment, and laundry appliances.
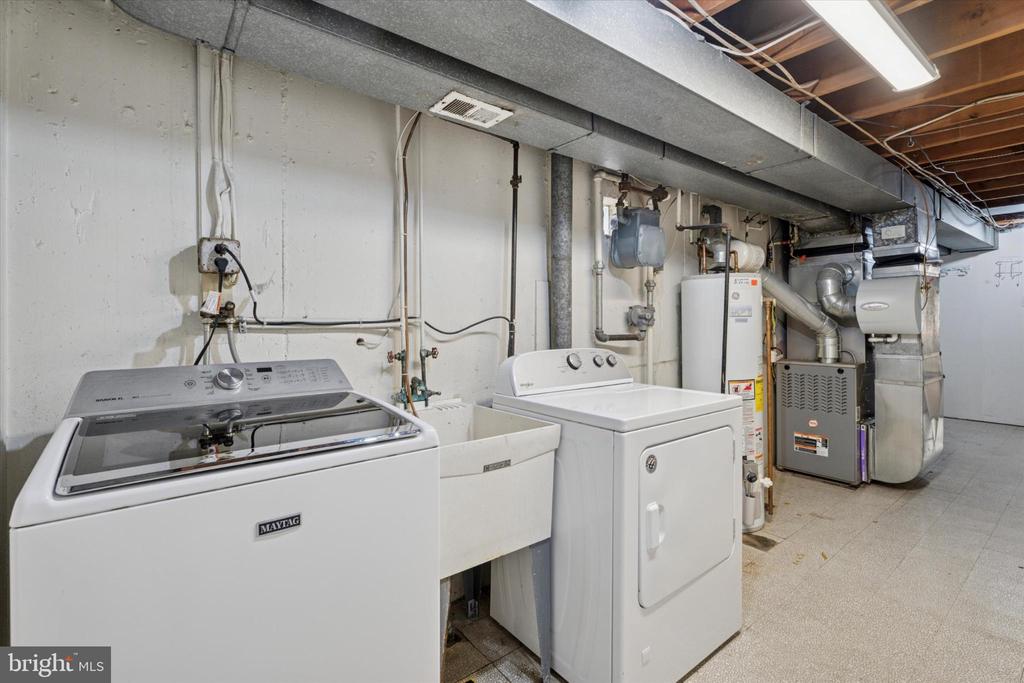
Basement laundry area with washer, dryer, utility sink, and heating equipment.
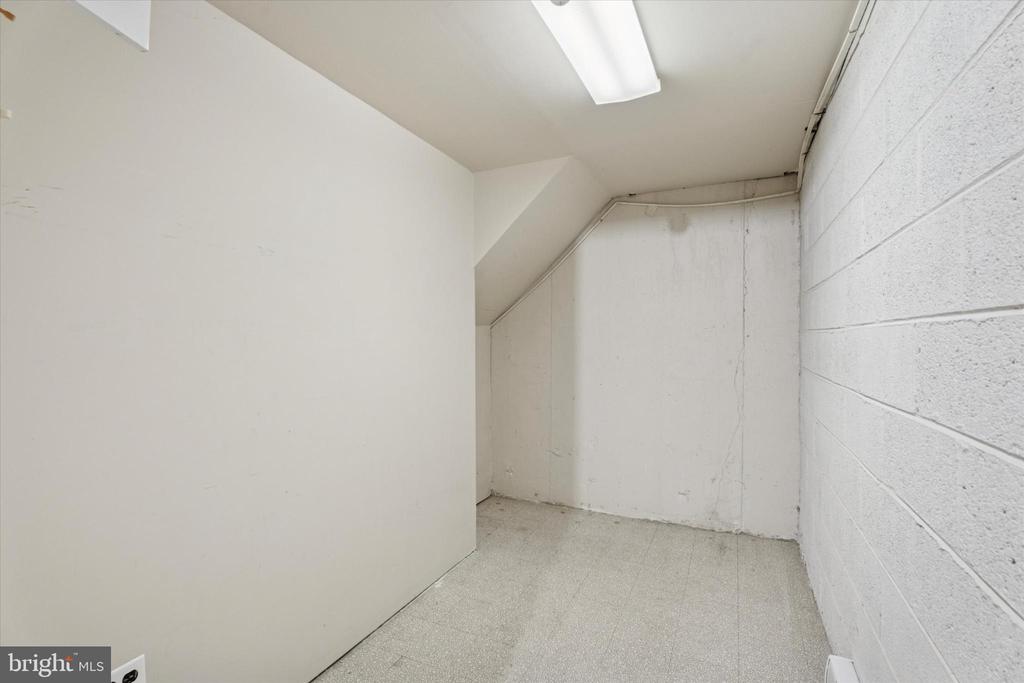
Small vacant storage room with white walls, a concrete-block wall, and a fluorescent ceiling light.
Rear patio beside the house, with a raised brick planter wall and fenced lawn.
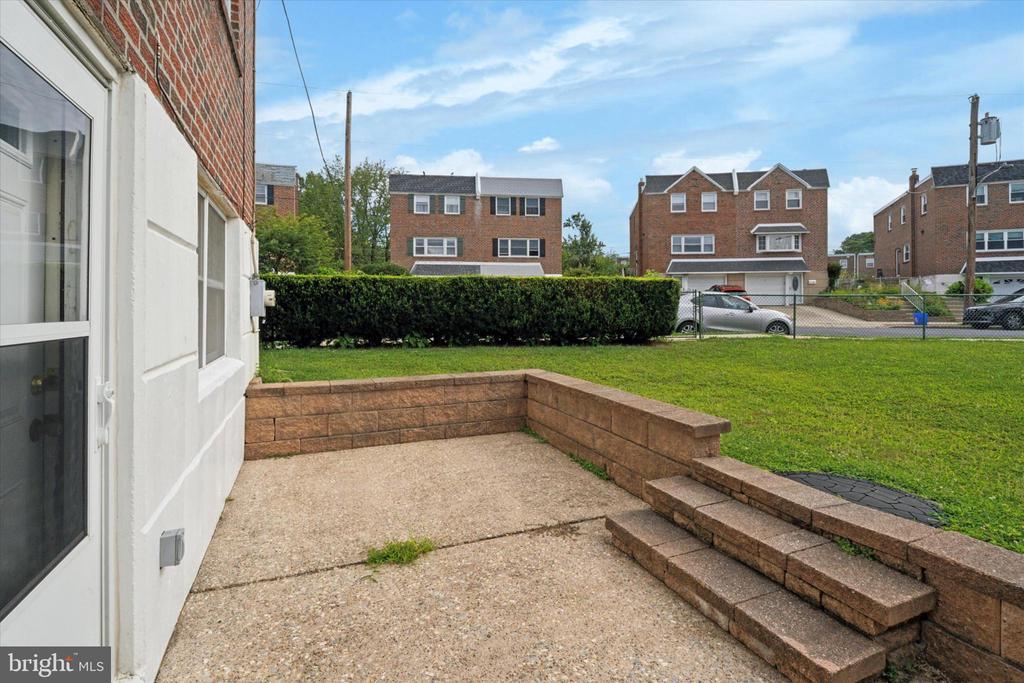
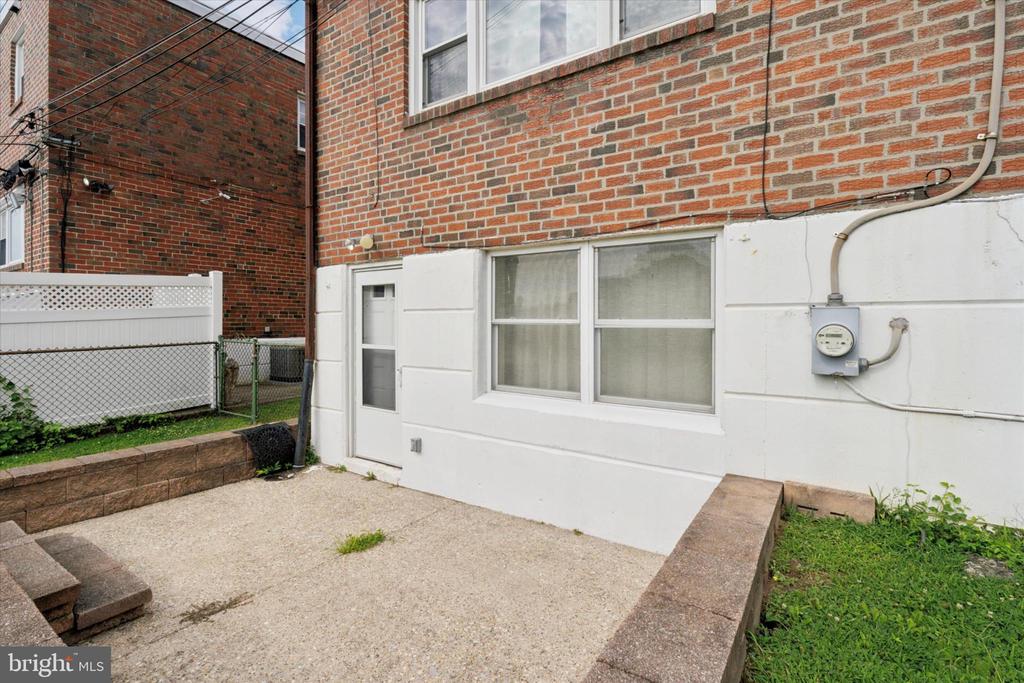
Concrete patio beside a brick exterior wall with windows and a utility meter.
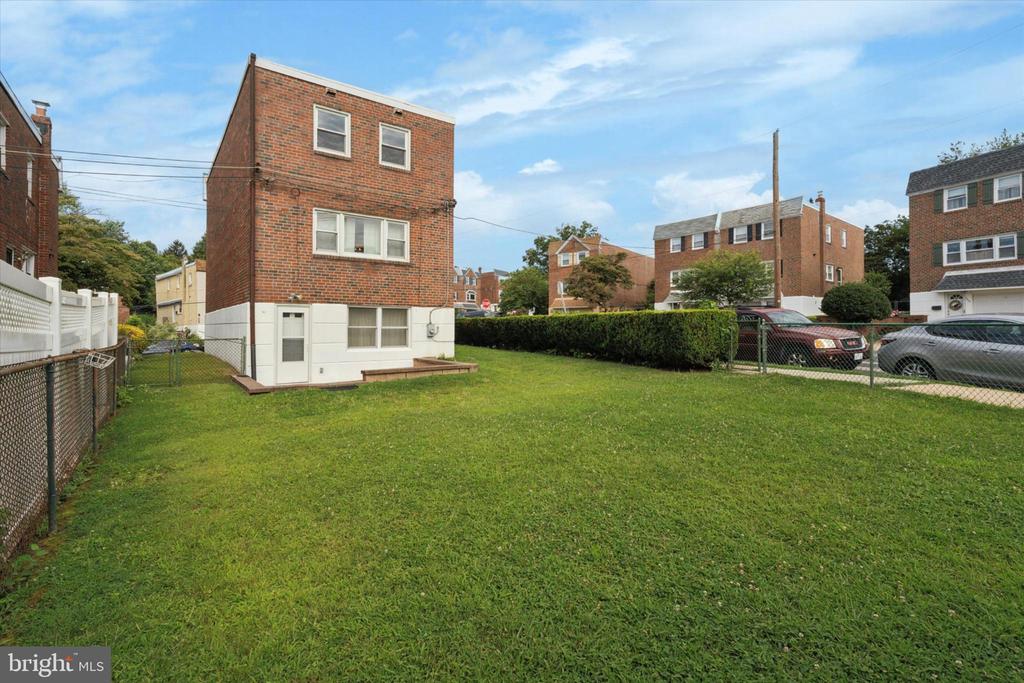
Brick home beside a broad grassy yard enclosed by fencing.
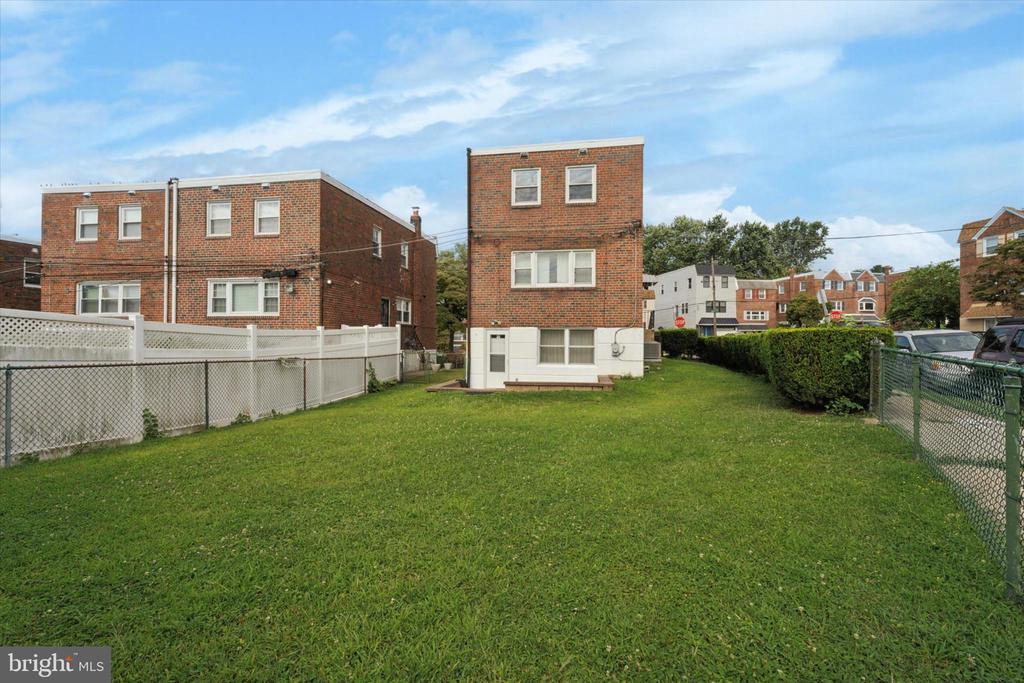
Rear brick exterior with a broad grassy yard bordered by fences and hedges.
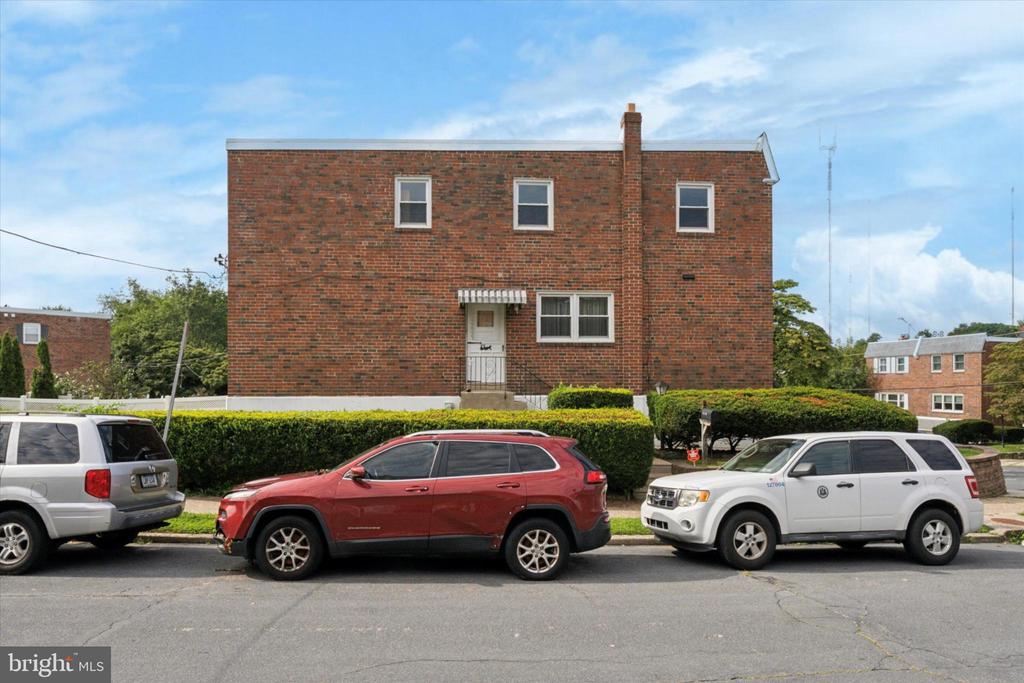
Two-story brick building with a central entrance, trimmed hedges, and parked cars along the street.
VIEW PHOTOS
$405,000

7429 KEIFFER STREET

4 Beds 3 Baths 1,546 Sq.Ft. 4,302 Sq.Ft.

Description

Single for the price of a twin! You can find the charm of this home nestled in the desirable Roxborough neighborhood. There is ample, well-maintained living space in addition to the large basement! This detached residence features four spacious bedrooms and two and a half bathrooms, including a primary bath. The interior boasts a mix of carpet, hardwood, and tile flooring. Additional features include a large kitchen with wood cabinets, a large storage room in the basement, a cedar closet in the upstairs hallway, central air, replacement windows, and hardwood floors underneath most carpets. Situated on a corner lot, you'll love the rear yard, perfect for outdoor activities or gardening. The attached garage and driveway offer convenient parking options. Located in the desirable Roxborough subdivision, full of playgrounds, schools, and activities, this home is close to local amenities and provides easy access to transportation routes. The property is in good condition, ready for you to move in and make it your own! Enjoy the balance of comfort, functionality, in the community of Roxborough!

Share Property

Location

7429 KEIFFER STREET, PHILADELPHIA, PA 19128

Status

Sold

Date Sold

May 3, 2026
Michelle  Garcia

Michelle Garcia

TITLE

Real Estate Agent

Property Amenities

Interior
Appliances Dishwasher, Refrigerator
Flooring Carpet, Hardwood, Tile/Brick
Total Bedrooms: 4
Half Bathrooms: 1
Full Bathrooms: 2
Other Interior Features Bathroom - Tub Shower, Carpet, Kitchen - Eat-In, Primary Bath(s), Cedar Closet(s)
Area & Lot
Total area 1,546 Sq.Ft.
Lot Area 4,302 Sq.Ft.
Living area 1,546 Sq.Ft.
MLS® ID PAPH2571692
Year Built 1964
School District PHILADELPHIA CITY
Architecture Styles Colonial
Type Residential
Status Sold
Exterior
Stories 2
Pool No Pool
Air conditioning Central A/C
Heat type Forced Air
Disability Features None
Water Source Public
Garage Space 1.0
Sewer Public Sewer
Parking Attached Garage, Driveway
Lot Features Rear Yard, Side Yard(s)
Roof Flat
Finance
Sales Price $405,000
Real Estate Tax $4,981 yearly

Upper Roxborough

Work With Us

Our team’s unprecedented professionalism, skill, and attention to detail has allowed us to set sales records for the past 30 years. We will ensure your buying or selling experience exceeds your expectations.