7401 ANDREWS AVENUE
7401 ANDREWS AVENUE
7401 ANDREWS AVENUE
7401 ANDREWS AVENUE
7401 ANDREWS AVENUE
7401 ANDREWS AVENUE
7401 ANDREWS AVENUE
7401 ANDREWS AVENUE
7401 ANDREWS AVENUE
7401 ANDREWS AVENUE
7401 ANDREWS AVENUE
7401 ANDREWS AVENUE
7401 ANDREWS AVENUE
7401 ANDREWS AVENUE
7401 ANDREWS AVENUE
7401 ANDREWS AVENUE
7401 ANDREWS AVENUE
7401 ANDREWS AVENUE
7401 ANDREWS AVENUE
7401 ANDREWS AVENUE
7401 ANDREWS AVENUE
7401 ANDREWS AVENUE
7401 ANDREWS AVENUE
7401 ANDREWS AVENUE
7401 ANDREWS AVENUE
VIEW PHOTOS
$320,000

7401 ANDREWS AVENUE

2,308 Sq.Ft. 1,252 Sq.Ft.

Description

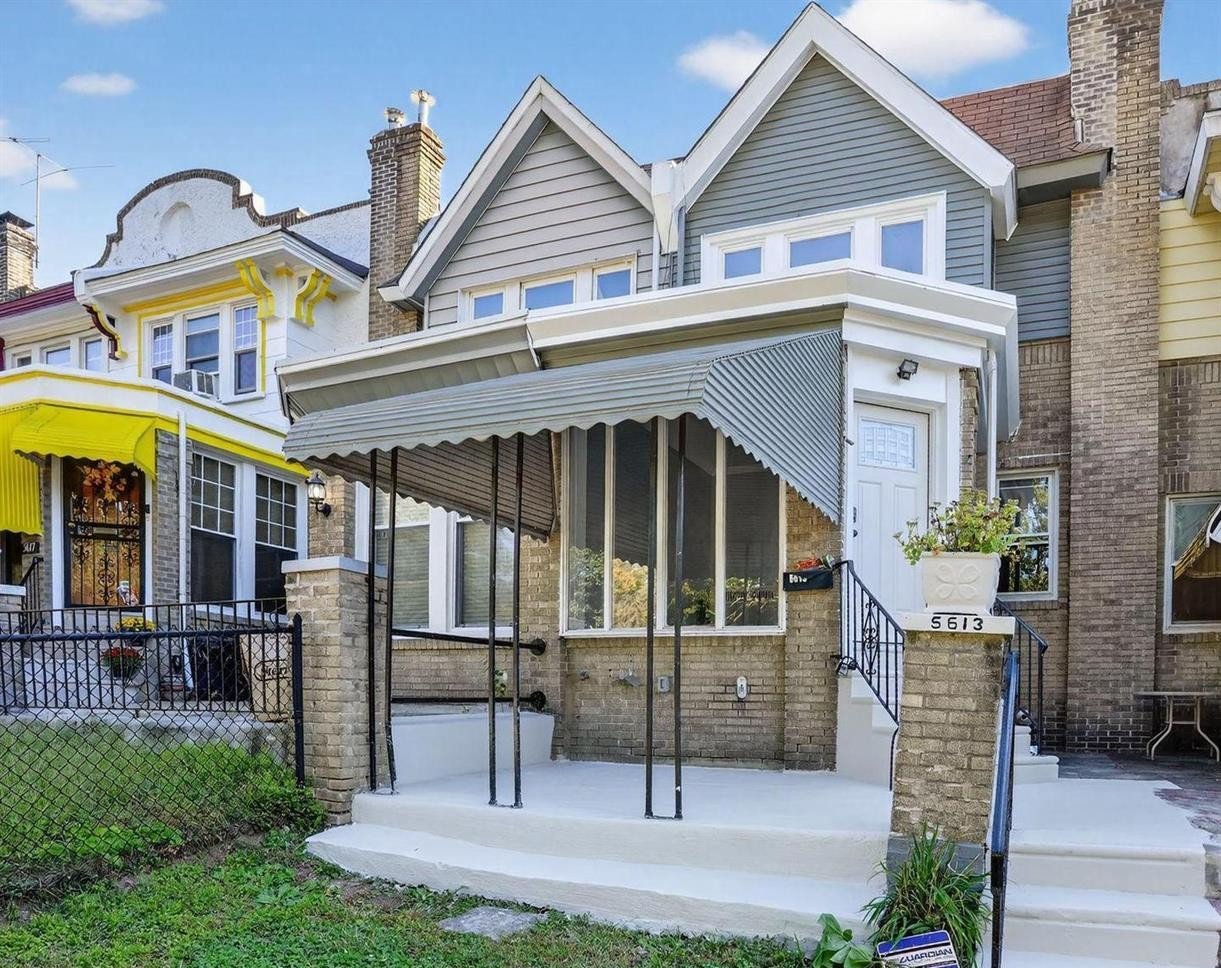
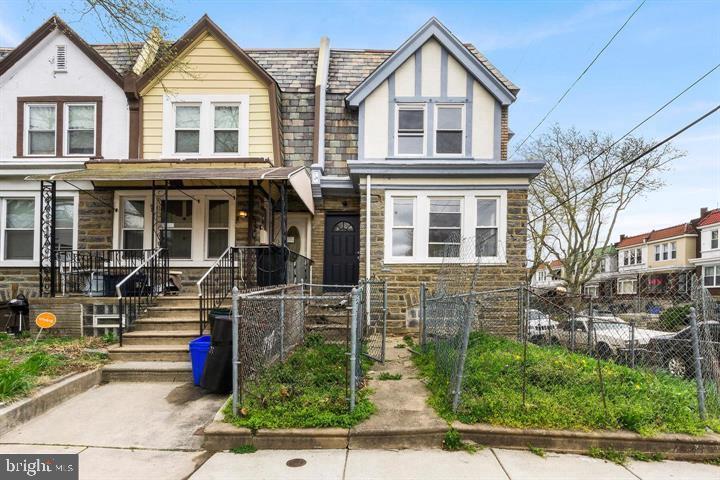
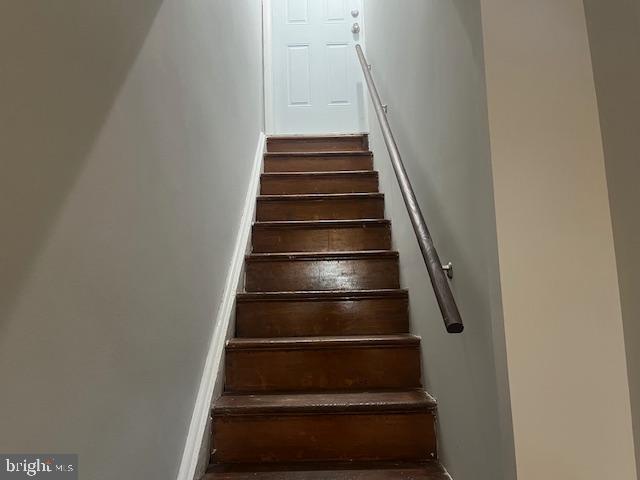
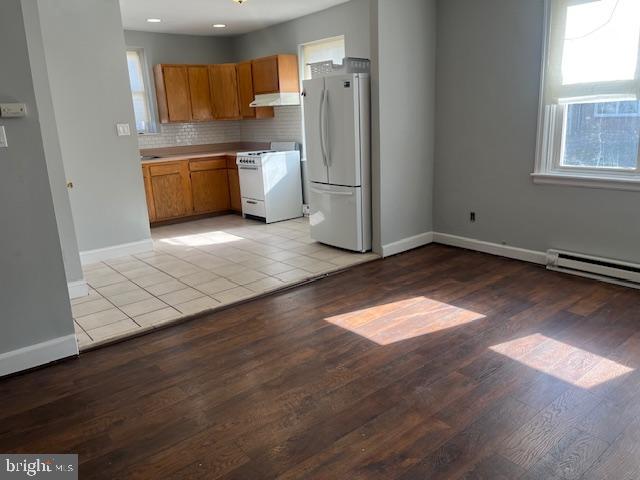
Welcome to 7401 Andrews Ave in Philadelphia, Pennsylvania, is a multifamily home. It encompasses approximately 1,558 square feet and is on a 1,252 square foot lot. The building comprises three units:

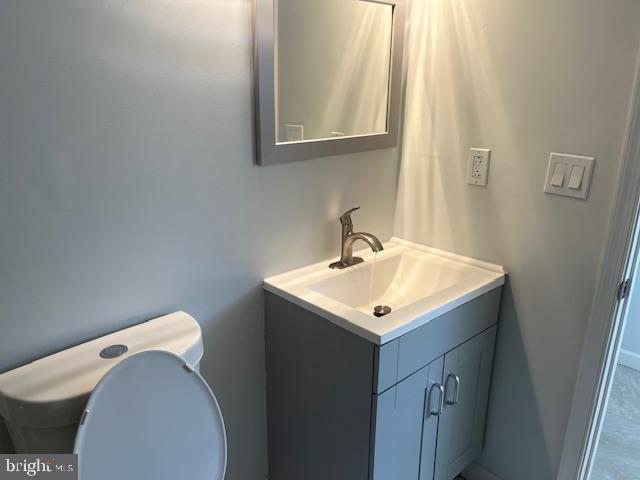
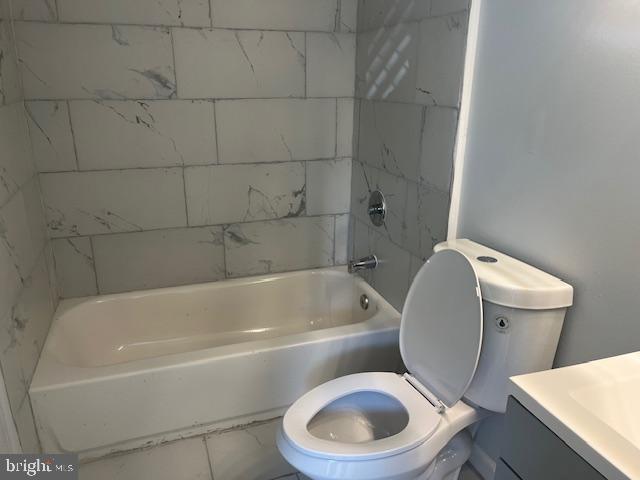
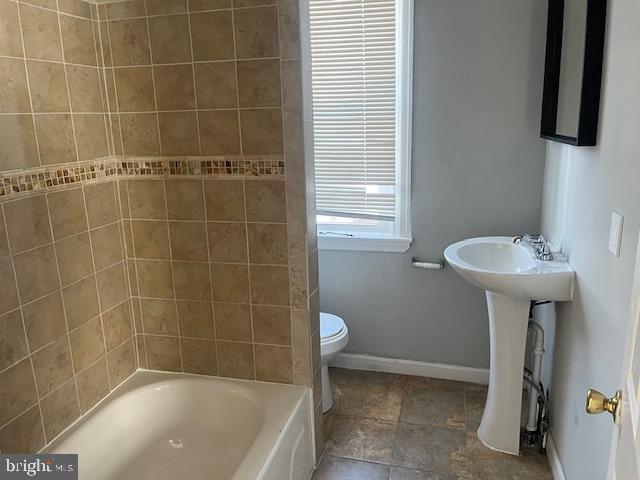
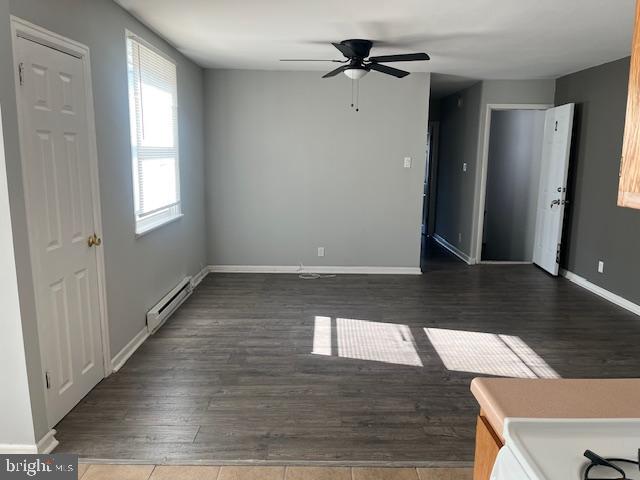
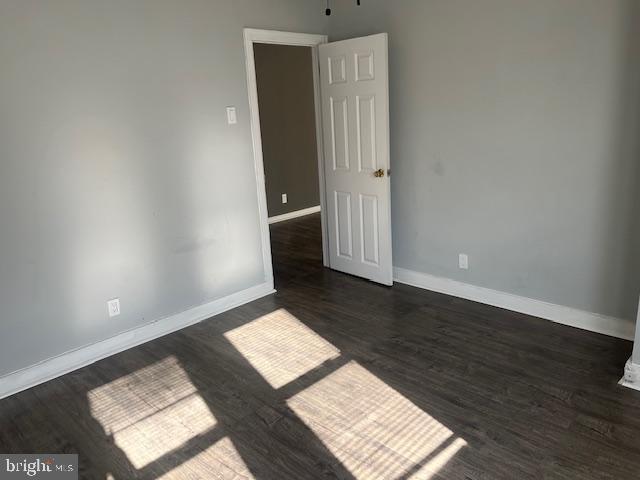
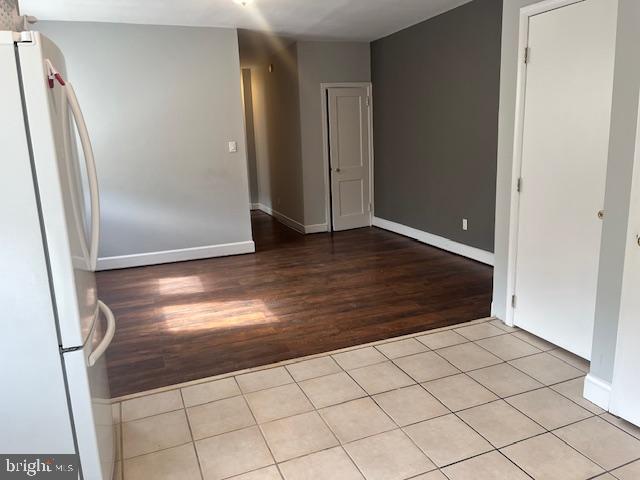
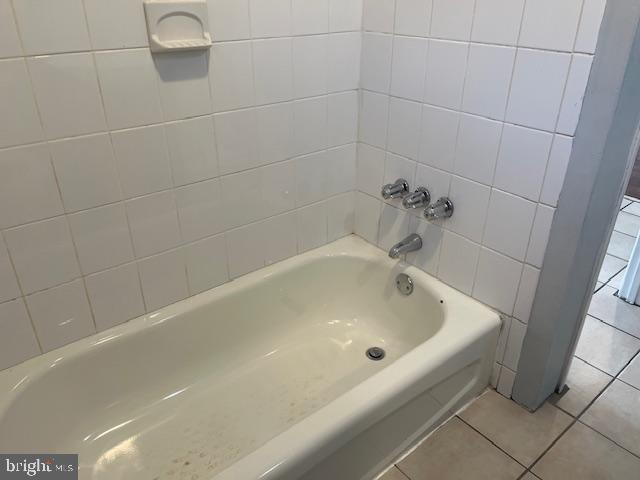
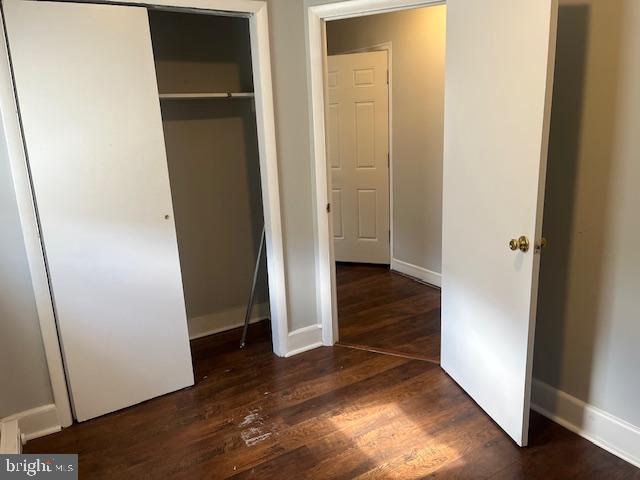
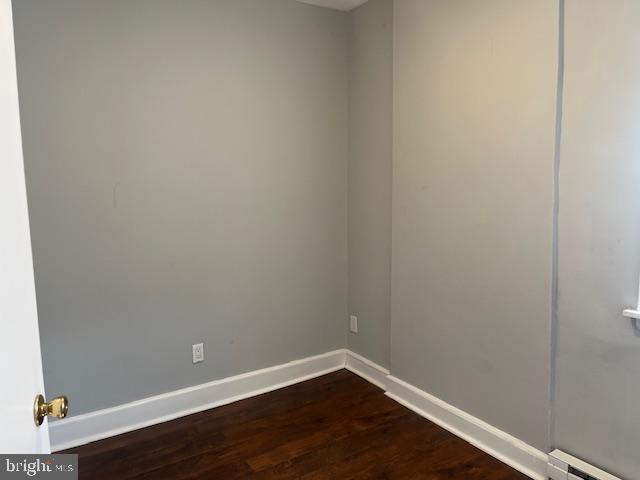
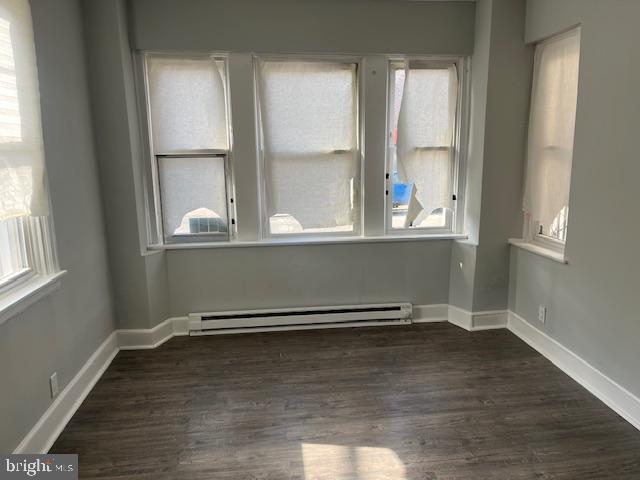
First Floor Unit: This unit features 2 bedrooms and 1 bathroom, with a living area of 800 square feet.
Second Floor Unit: The second unit offers a similar layout with 2 bedrooms and 1 bathroom, also spanning 800 square feet.
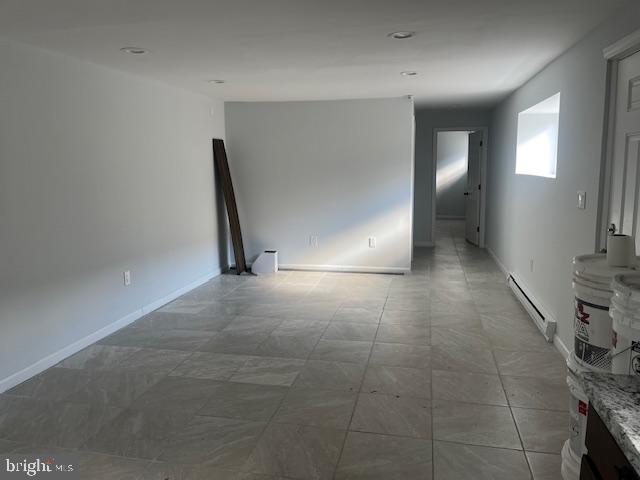
The Ground Unit features 1 bedroom with an approximate living area of 650 square feet.

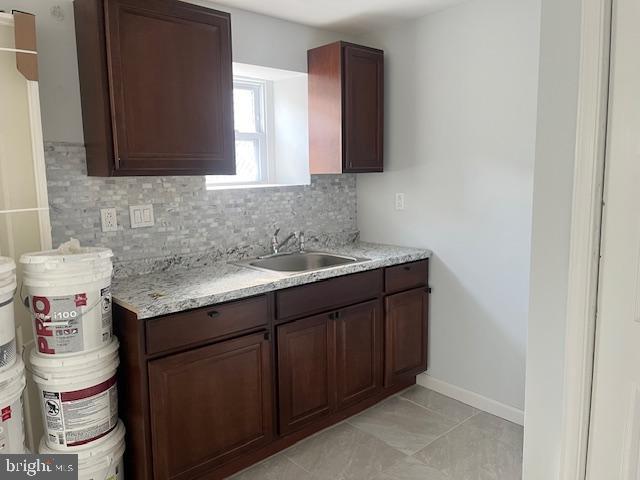
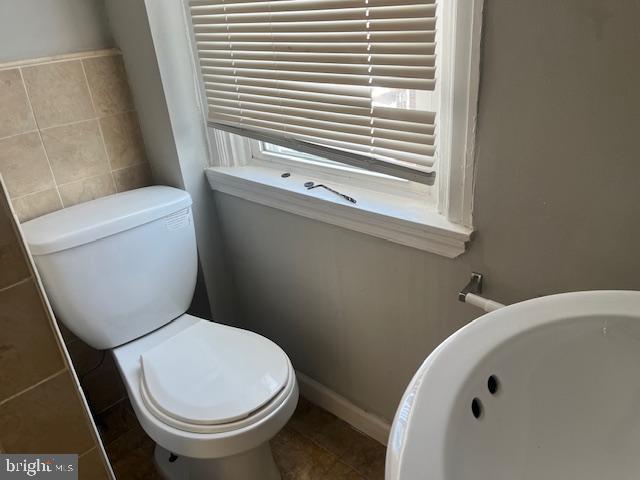
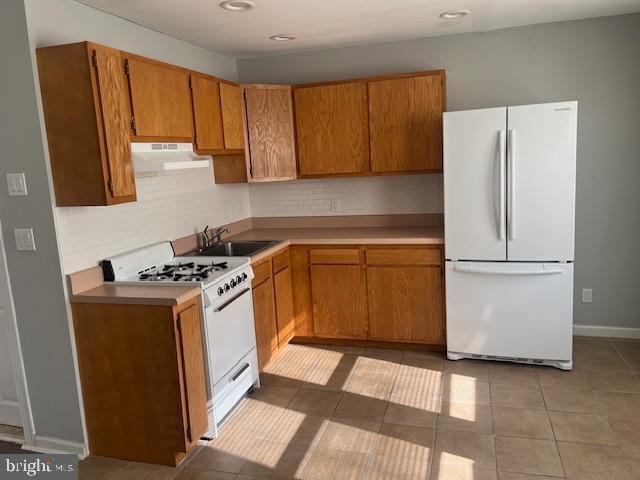
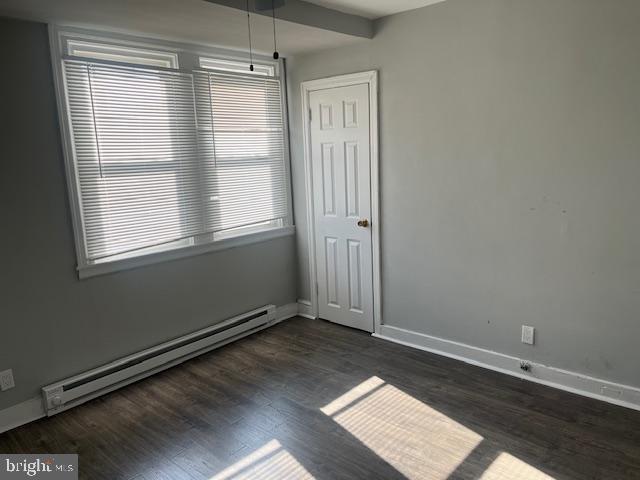
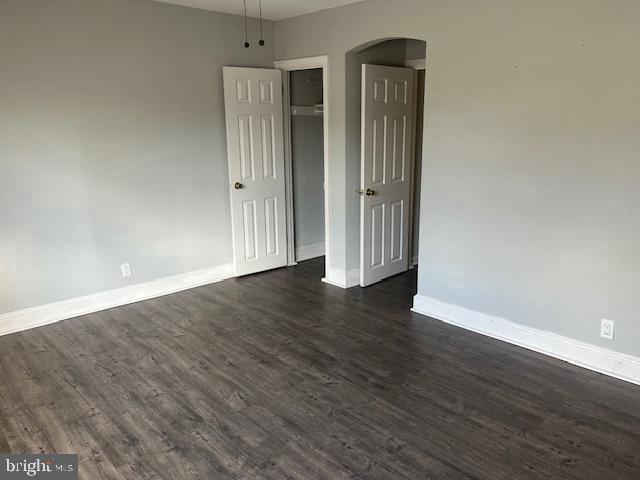
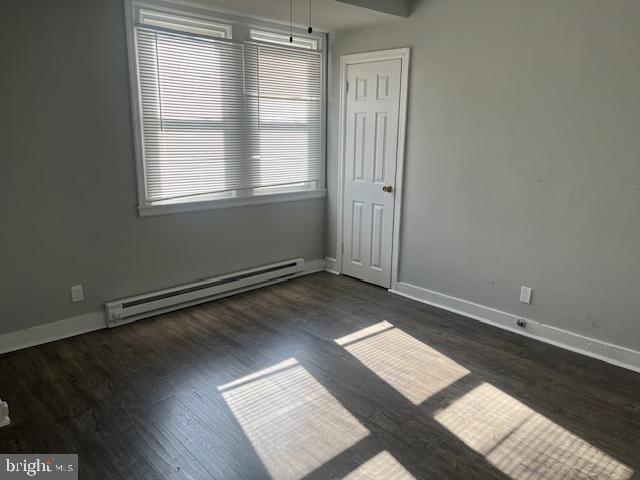
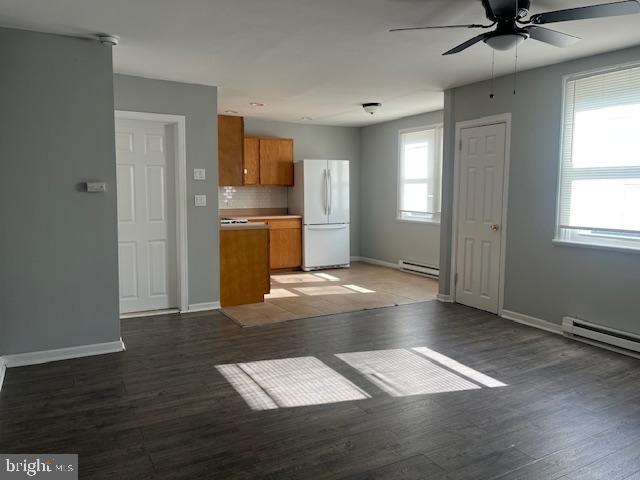
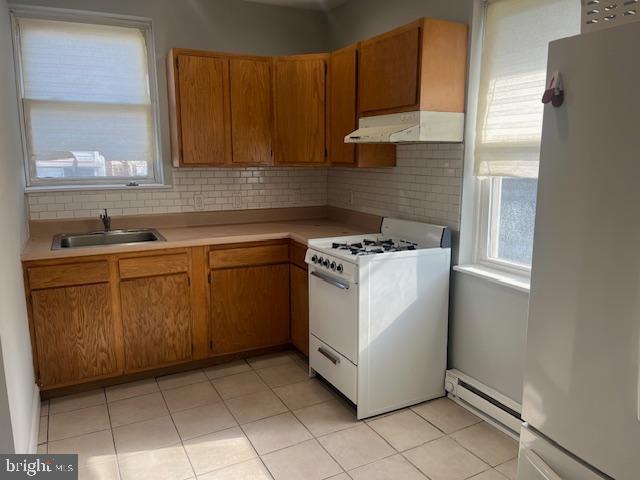
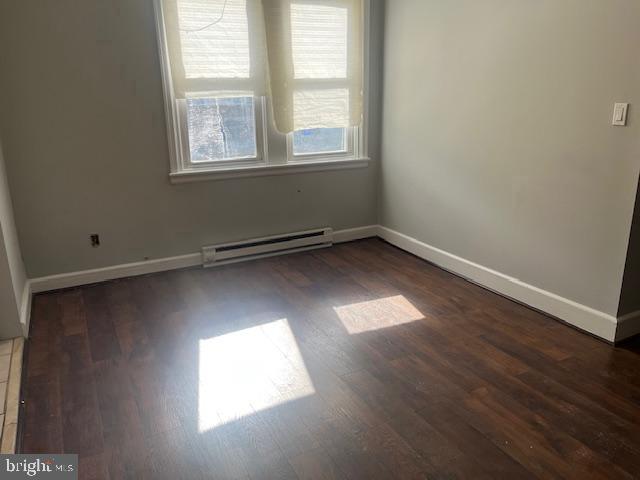
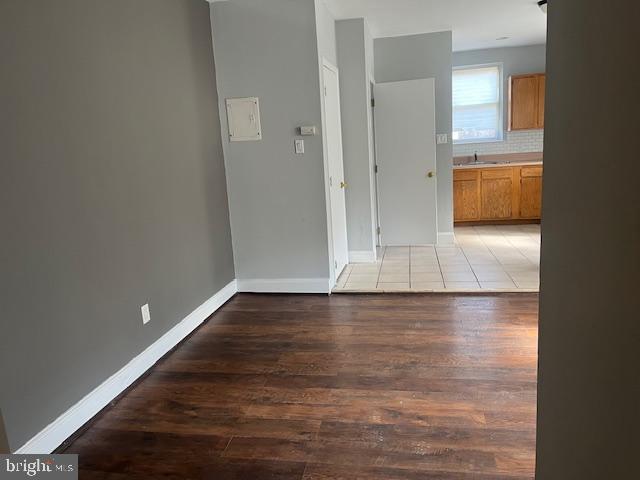
All units are recently remodeled and vacant and ready for a first-time home buyer that can occupy one of the units and rent the others that would significantly cut down your monthly mortgage OR an Investor to add to their rental portfolio.

Located in the West Oak Lane neighborhood, the property offers convenient access to local amenities and transportation options.

Schedule your showing soon!

Share Property

Location

7401 ANDREWS AVENUE, PHILADELPHIA, PA 19138

Status

Sold

Date Sold

March 18, 2025
Ed Arquitola

Ed Arquitola

TITLE

REALTOR®

Property Amenities

Interior
Appliances Oven/Range - Gas, Oven/Range - Electric, Refrigerator
Flooring Laminated, Tile/Brick
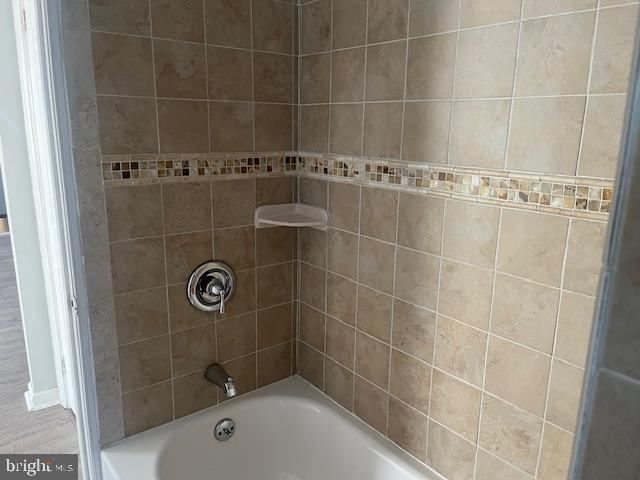
Other Interior Features Bathroom - Tub Shower
Area & Lot
Total area 2,308 Sq.Ft.
Lot Area 1,252 Sq.Ft.
Living area 2,308 Sq.Ft.
MLS® ID PAPH2444784
Year Built 1940
School District PHILADELPHIA CITY
Architecture Styles Straight Thru
Type Multi-Family
Status Sold
Exterior
Pool No Pool
Air conditioning None
Heat type Baseboard - Electric
Disability Features 2 Access Exits
Water Source Public
Security Features Carbon Monoxide Detectors, Smoke Detector
Sewer Public Sewer
Other Exterior Features Exterior Lighting
Parking On Street
Roof Flat
Finance
Sales Price $320,000
Real Estate Tax $2,308 yearly

Work With Us

Our team’s unprecedented professionalism, skill, and attention to detail has allowed us to set sales records for the past 30 years. We will ensure your buying or selling experience exceeds your expectations.