Description
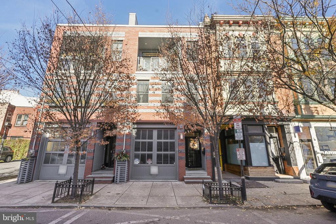
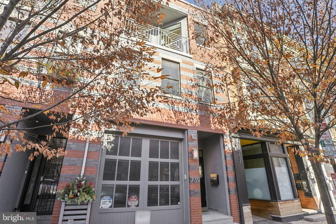
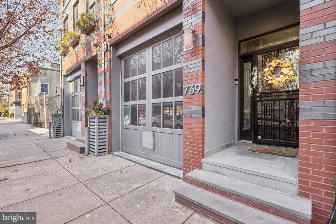
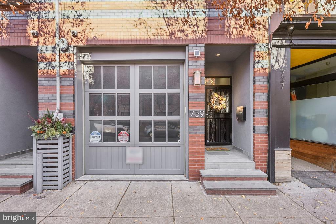
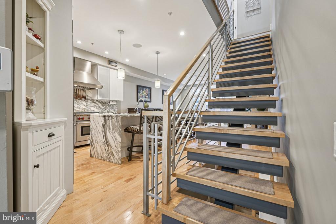
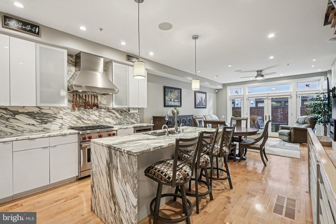
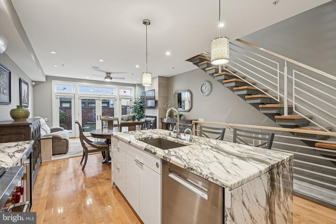
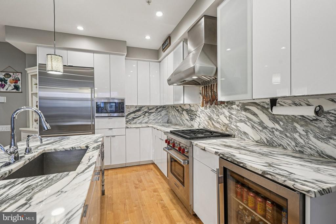
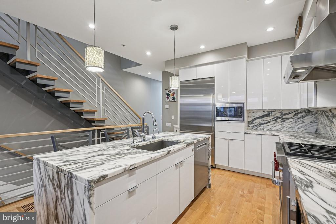
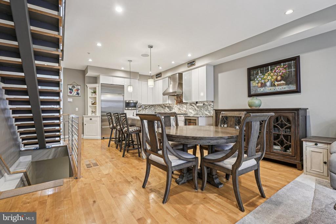
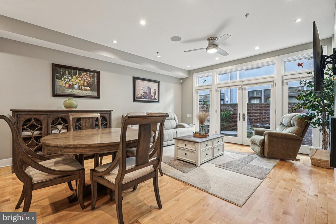
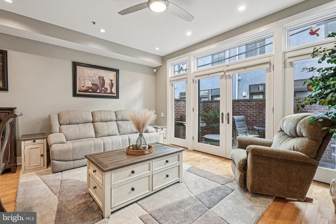
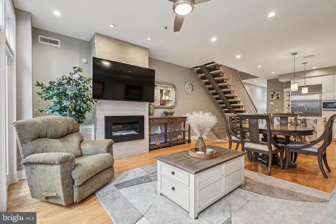
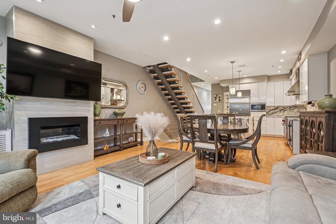
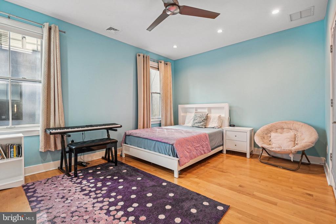
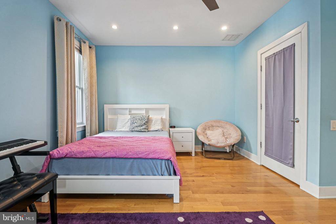
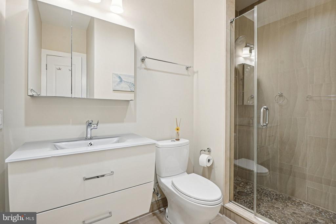
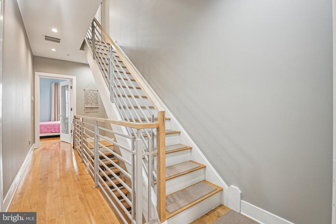
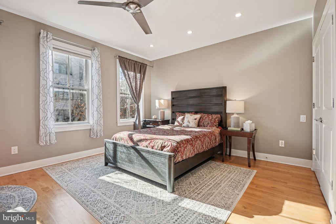
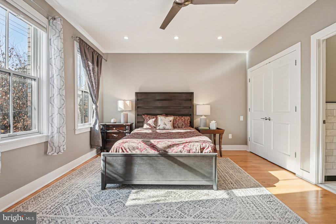
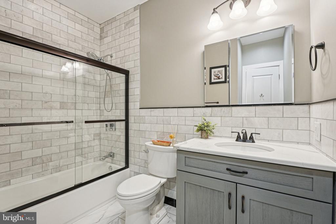
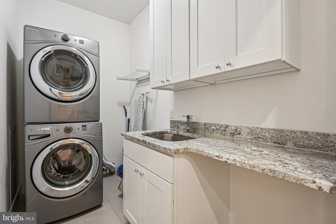
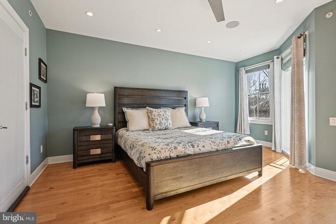
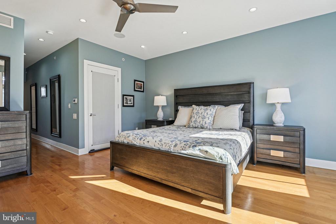
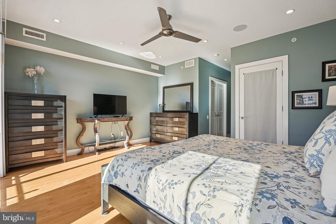
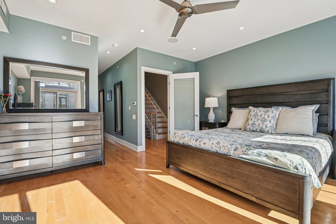
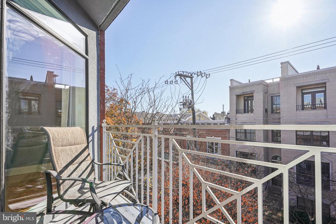
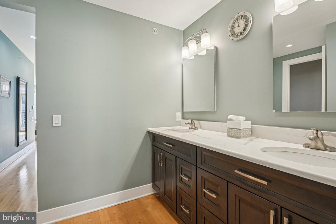
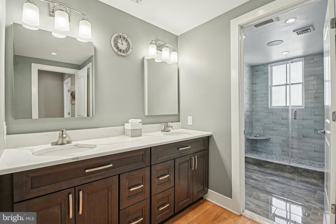
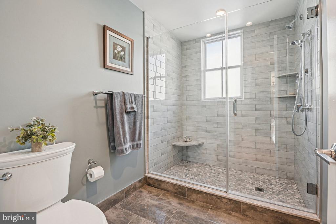
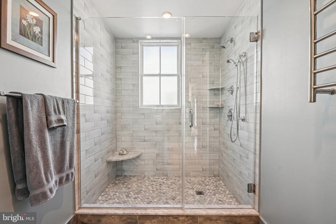
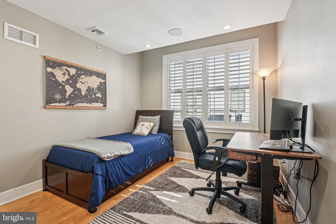
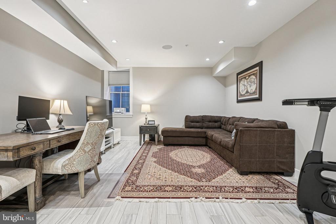
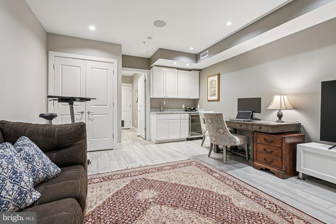
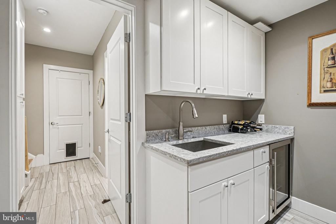
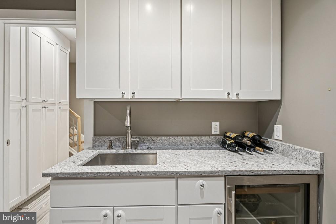
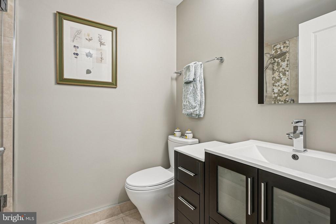
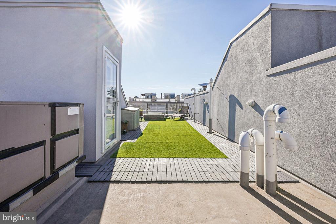
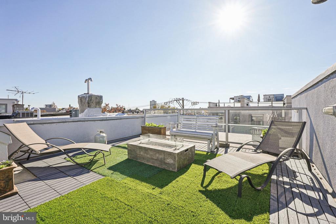
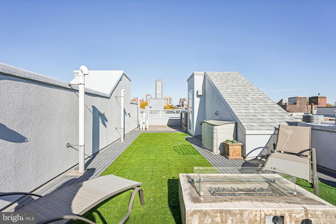
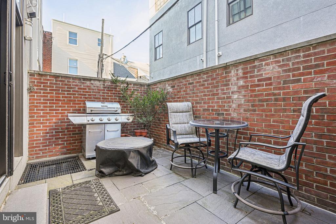
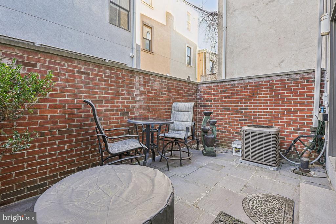
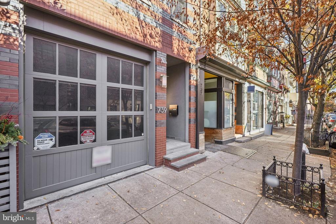
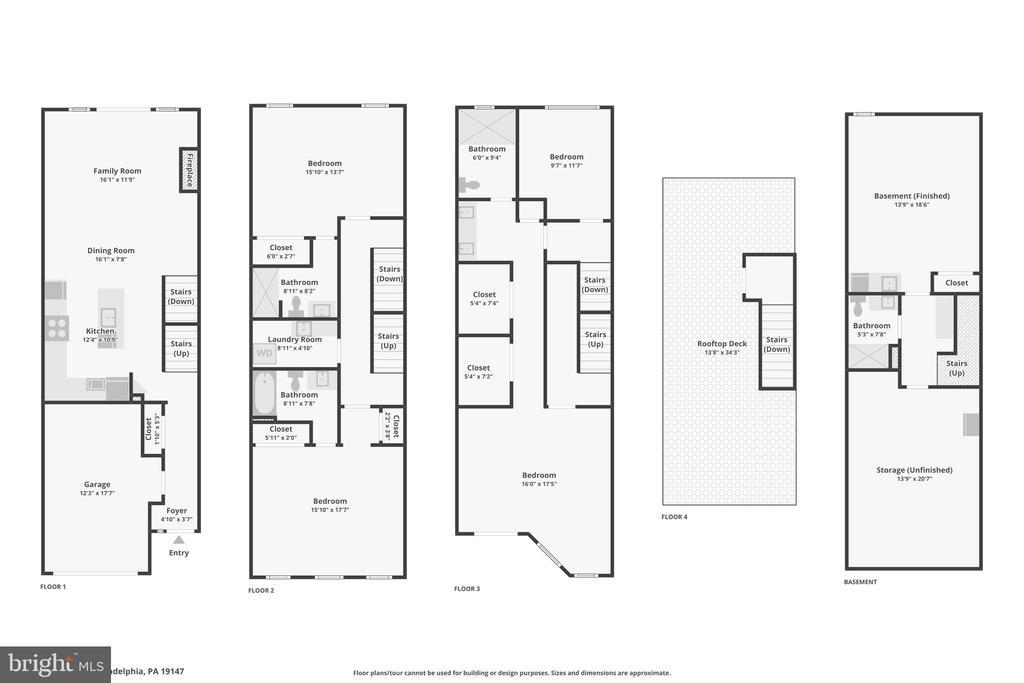
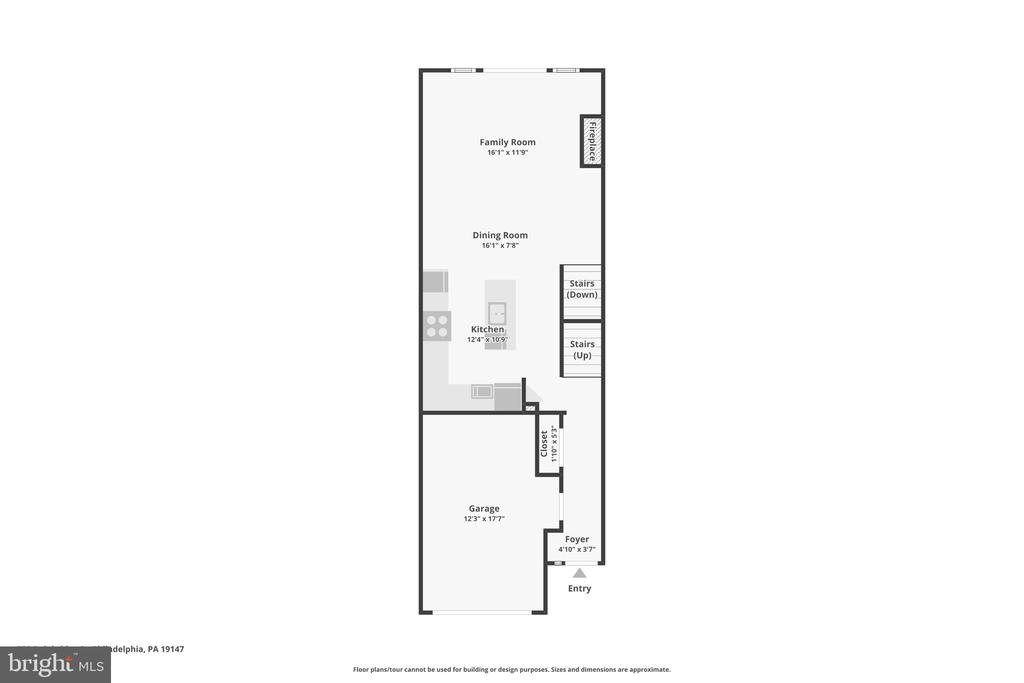
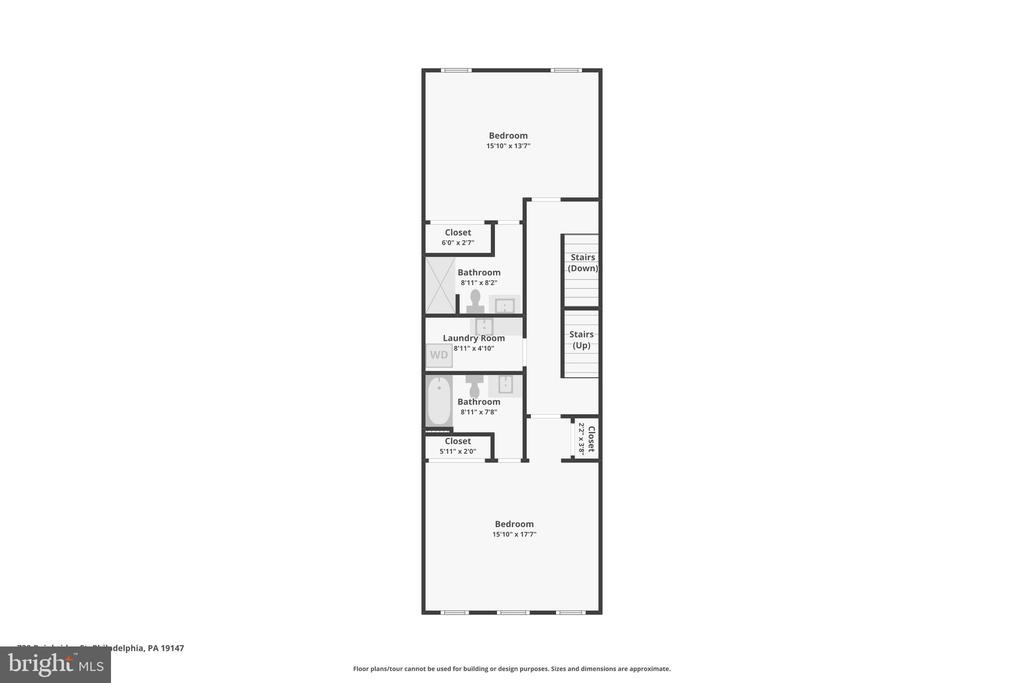
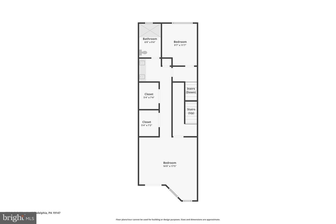
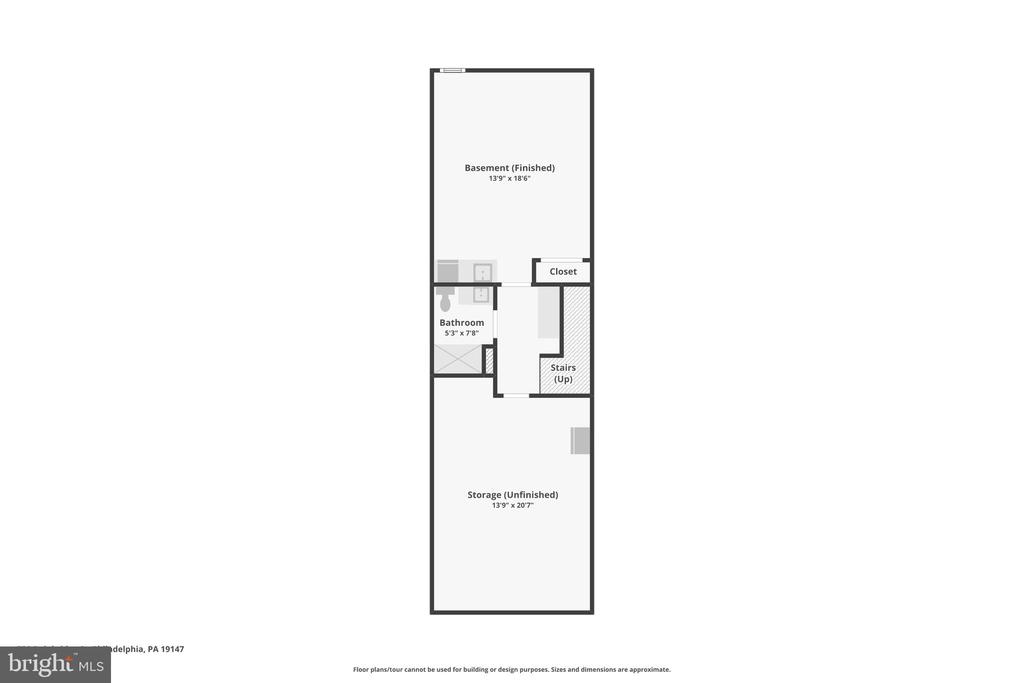
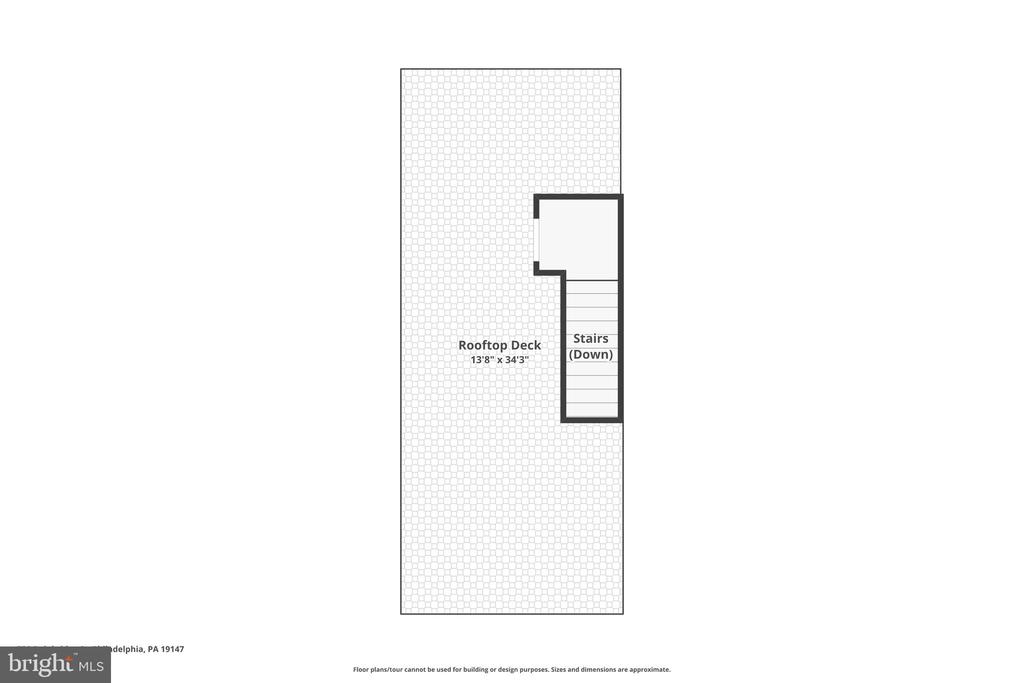
Welcome to 739 Bainbridge Street, a spacious three-story 4 bedroom, 4 full bath home with private one-car garage PARKING, ideally situated in the heart of Bella Vista/Queen Village within the sought-after Meredith School catchment. Completed in 2016, this modern residence offers sophisticated design, high-end finishes, and exceptional outdoor living. The gourmet kitchen is a chef's dream, featuring a Wolf gas range, Sub-Zero refrigerator, sleek white cabinetry, marble countertops, and a marble waterfall island with bar seating, all open to the light-filled living and dining area. The living room is centered by a gas fireplace and framed by large windows overlooking the private patio - the perfect setting for relaxing or entertaining. Hardwood floors and recessed lighting are featured throughout the home. The 4th bedroom located in the finished basement is currently being used as a living area, complete with a full bath, wet bar, and a large utility room for storage space. The second floor features two spacious bedrooms, each with its own ensuite bath and double closets with custom shelving, along with a convenient laundry room including a sink and storage cabinets. The rear bedroom accommodates a king-sized bed, with the bathroom featuring a floating vanity and glass door tiled shower. The front bedroom is equally spacious, fitting a king-sized bed, with large windows bringing in plenty of natural light. The full bath was recently upgraded, with a stone-top vanity and glass enclosed tub shower with subway tile surround. The third floor hosts a versatile room currently used as an office, and the impressive primary suite with two walk-in closets, a private balcony, and an upgraded spa-like bath with a double vanity, glass-enclosed shower, heated tile flooring, and heated towel rack. The expansive roof deck, recently resealed, showcases panoramic views of the Center City skyline, an amazing space for entertaining and the perfect spot to enjoy the Penns Landing fireworks. This home is in a superb location, walking distance to South Street, grocery shopping at Whole Foods and ACME, the Italian Market, and an array of local favorites including Little Fish BYOB, Saloon, Fiorella Pasta, Taco Heart, The Sweet Life Bakeshop, and Isgro Pastries, with easy access to all that Center City has to offer.