Leave a Message

By providing your contact information to Keller Williams Main Line, your personal information will be processed in accordance with Keller Williams Main Line's Privacy Policy. By checking the box(es) below, you expressly consent to receive marketing or promotional real estate communication from Keller Williams Main Line in the manner selected by you. For SMS text messages, message frequency varies. Message and data rates may apply. Consent is not a condition of purchase of any goods or services. You may opt out of receiving further communications from Keller Williams Main Line at any time. To opt out of receiving SMS text messages, reply STOP to unsubscribe. SMS text messaging is subject to our Terms of Use.

Thank you for your message. We will be in touch with you shortly.

Explore Our Properties
7313 LIMEKILN PIKE
7313 LIMEKILN PIKE
7313 LIMEKILN PIKE
7313 LIMEKILN PIKE
7313 LIMEKILN PIKE
7313 LIMEKILN PIKE
7313 LIMEKILN PIKE
7313 LIMEKILN PIKE
7313 LIMEKILN PIKE
7313 LIMEKILN PIKE
7313 LIMEKILN PIKE
7313 LIMEKILN PIKE
7313 LIMEKILN PIKE
7313 LIMEKILN PIKE
7313 LIMEKILN PIKE
7313 LIMEKILN PIKE
7313 LIMEKILN PIKE
7313 LIMEKILN PIKE
7313 LIMEKILN PIKE
7313 LIMEKILN PIKE
7313 LIMEKILN PIKE
7313 LIMEKILN PIKE
7313 LIMEKILN PIKE
7313 LIMEKILN PIKE
7313 LIMEKILN PIKE
7313 LIMEKILN PIKE
7313 LIMEKILN PIKE
7313 LIMEKILN PIKE
7313 LIMEKILN PIKE
VIEW PHOTOS
$385,000

7313 LIMEKILN PIKE

3 Beds 4 Baths 2,100 Sq.Ft. 4,900 Sq.Ft.

Description

Showings begin at the open house on Saturday, 11/15 11a-1p!

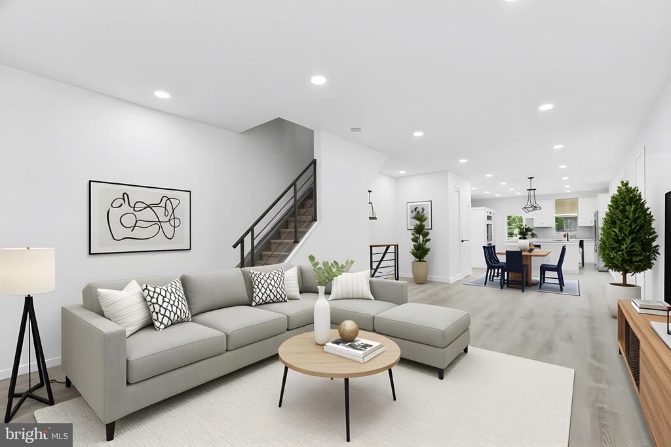
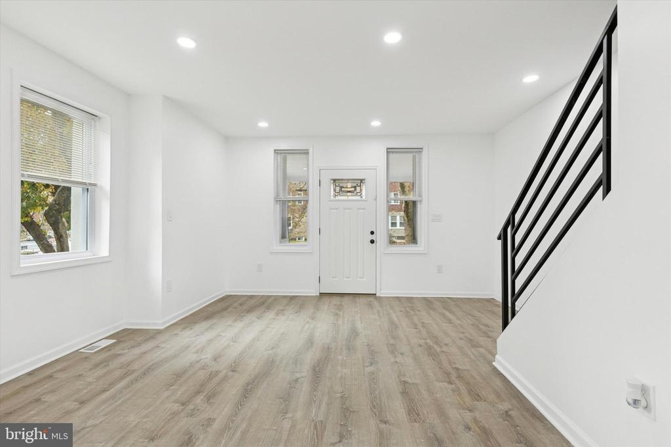
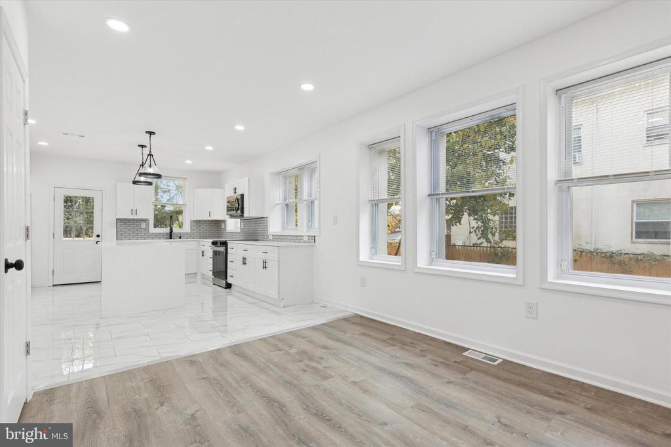
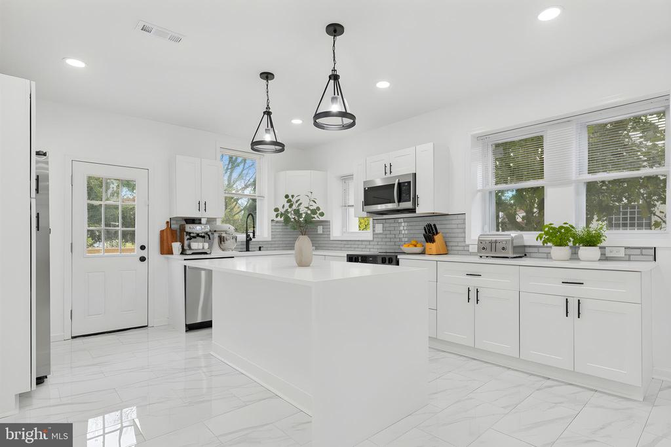
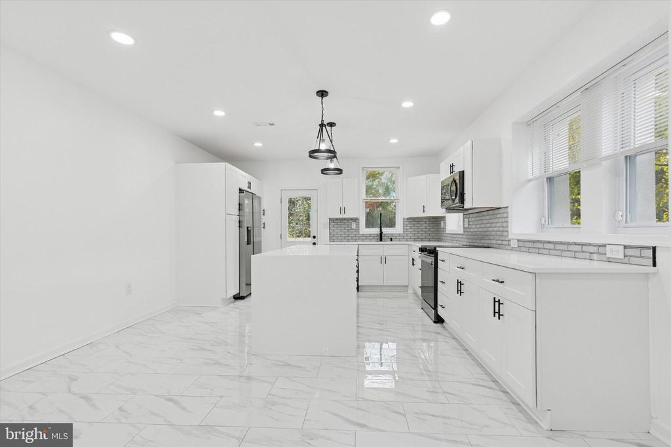
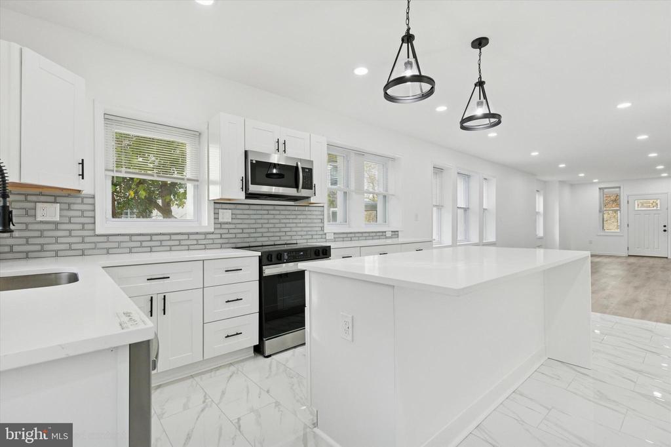
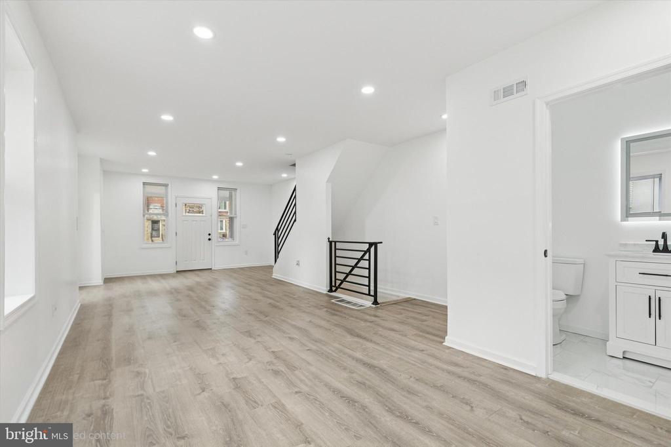
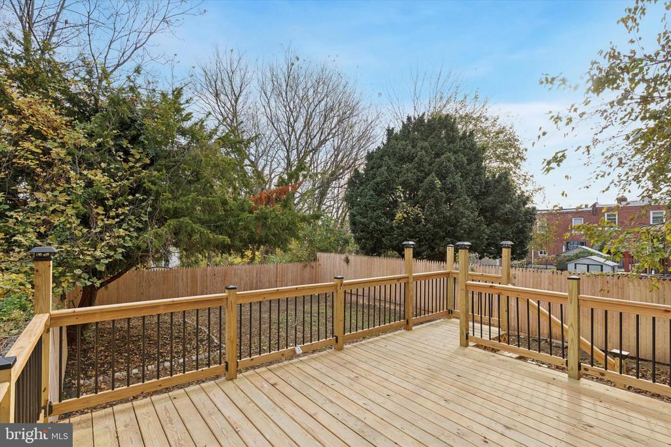
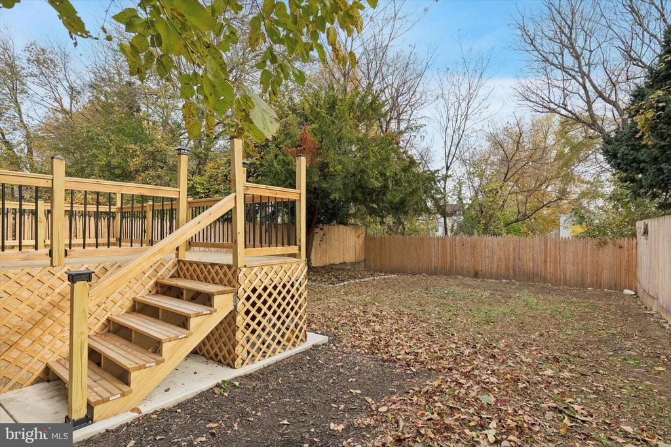
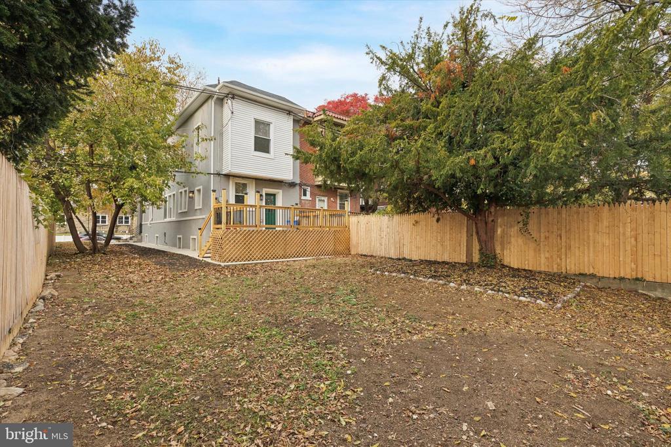
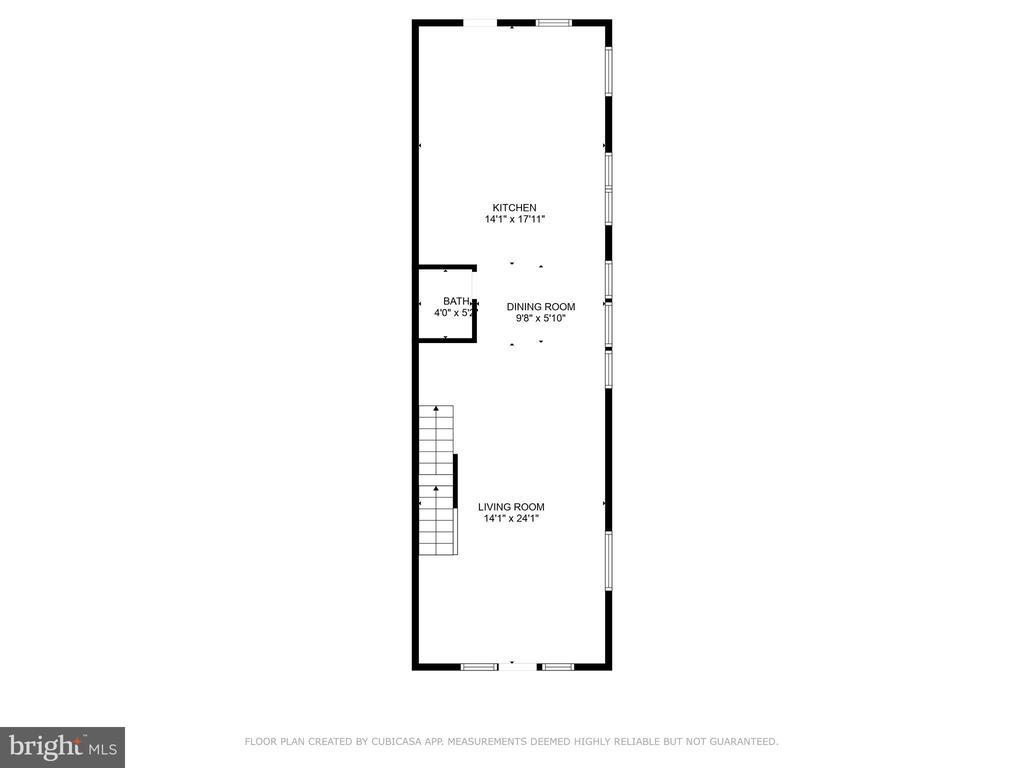
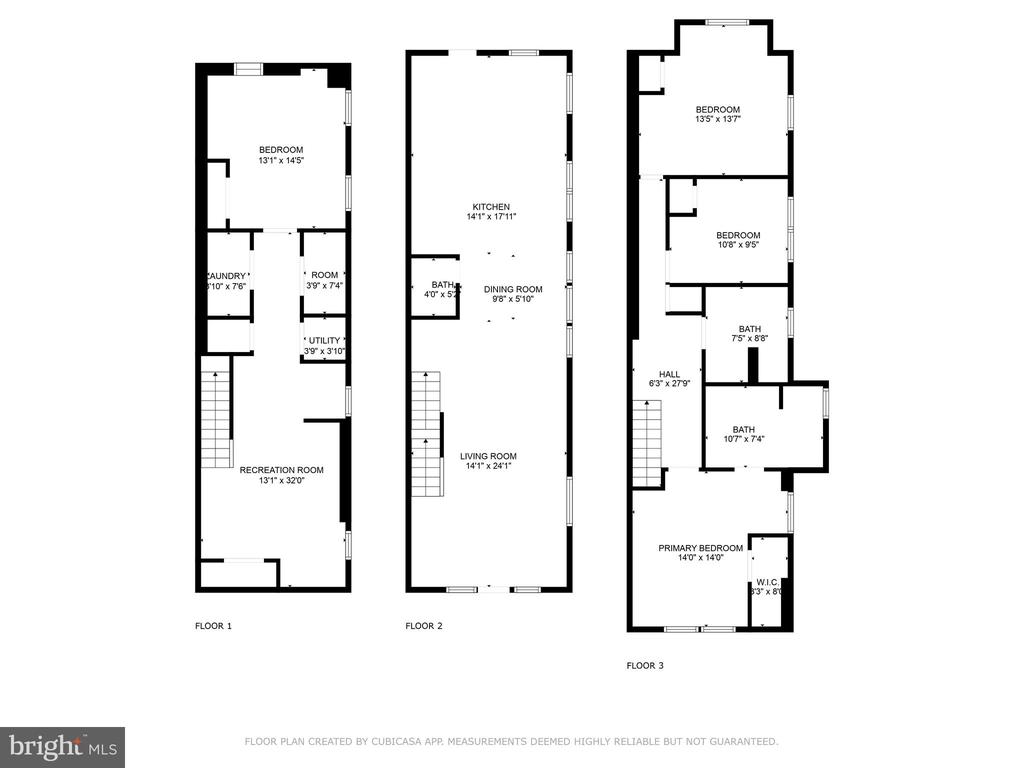

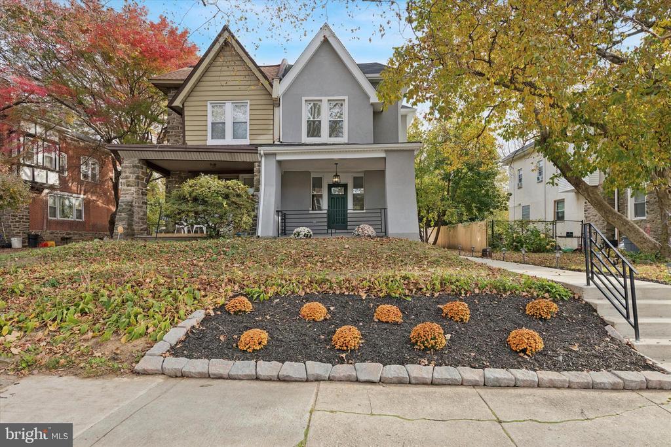
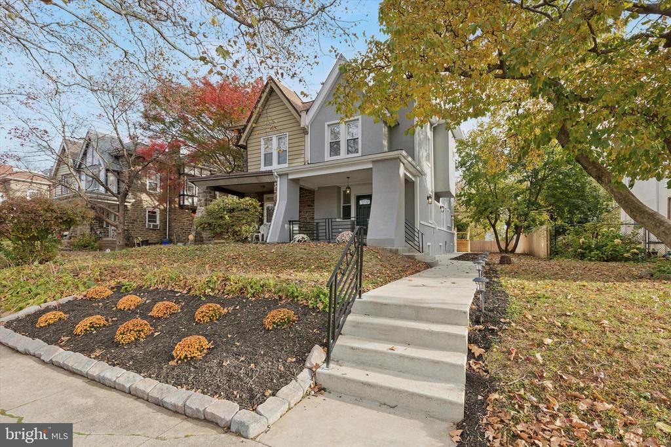
From the moment you step onto the front porch, the home feels warm and inviting. The main level is completely open, giving you a true modern layout with room for real living and entertaining. The kitchen sits at the center with a large island, new stainless appliances, and plenty of seating. It opens directly to a brand new deck and a flat, fenced backyard that feels private and usable, whether you want a garden, a play area, a dog run, or summer cookouts.

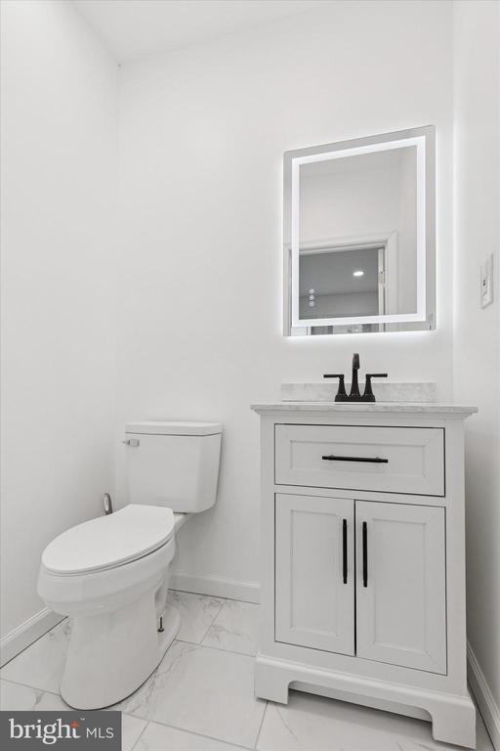
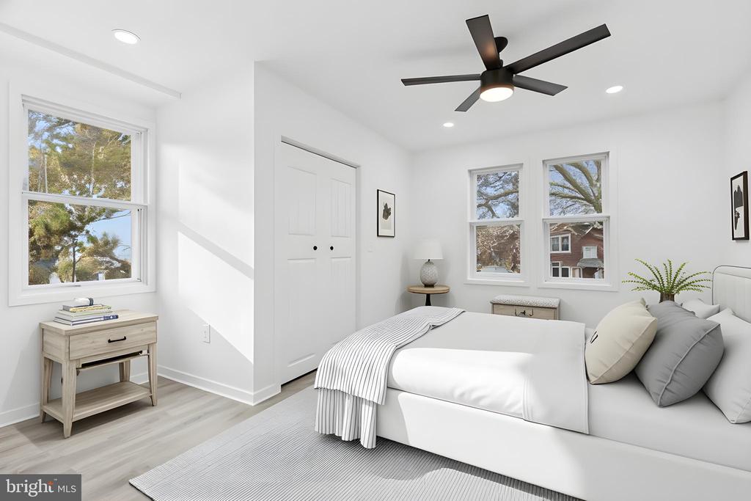
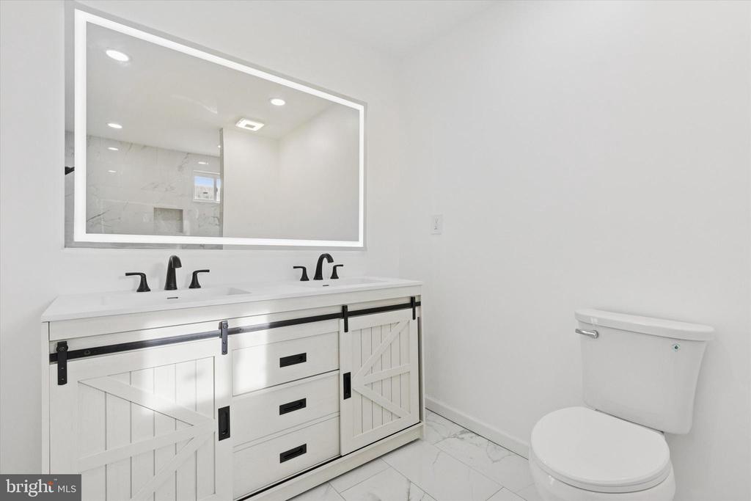
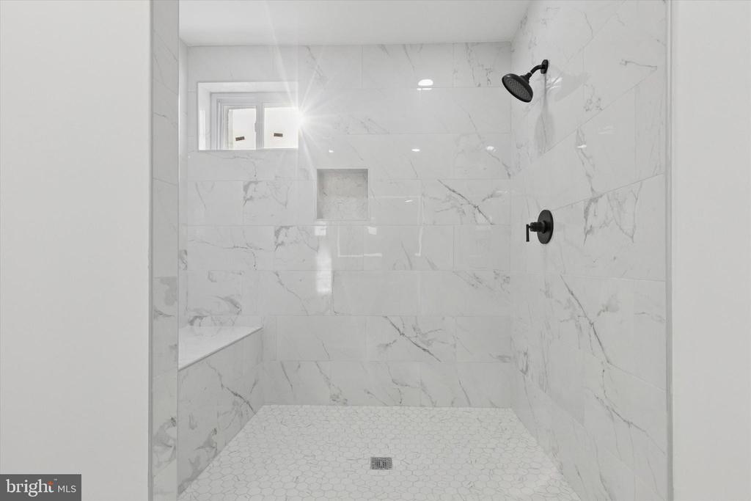
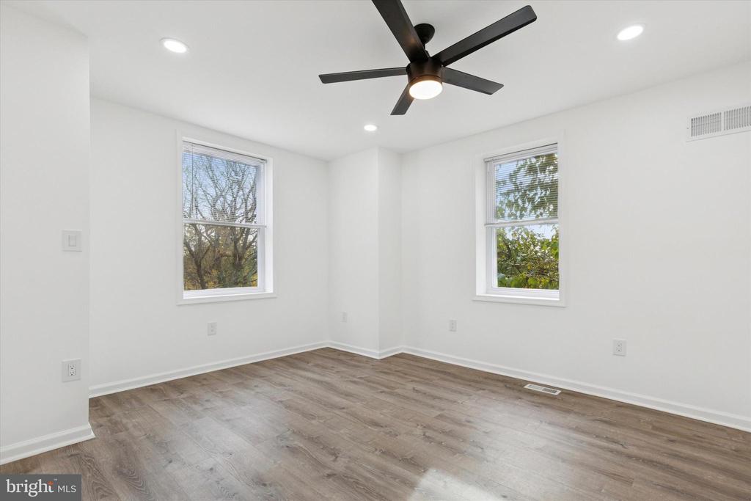
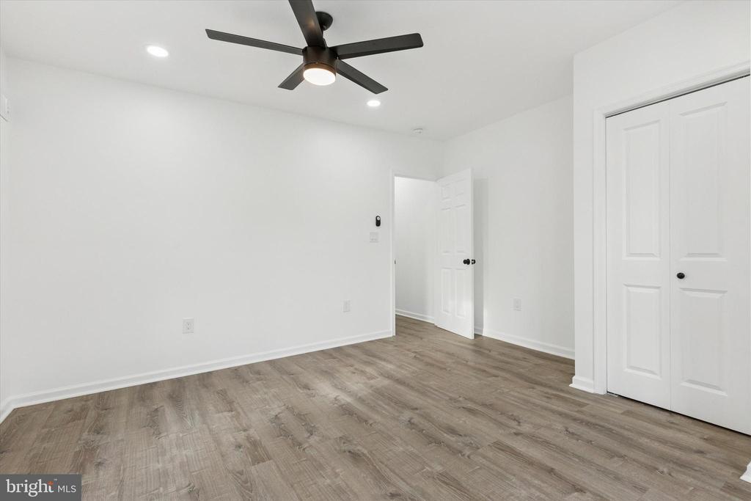
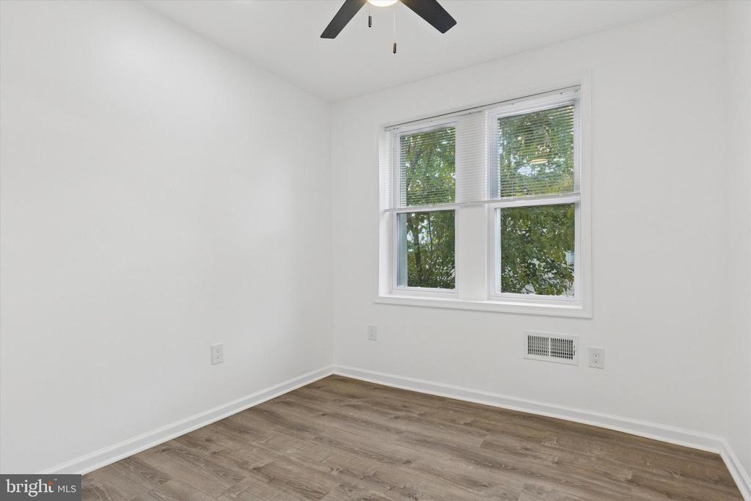
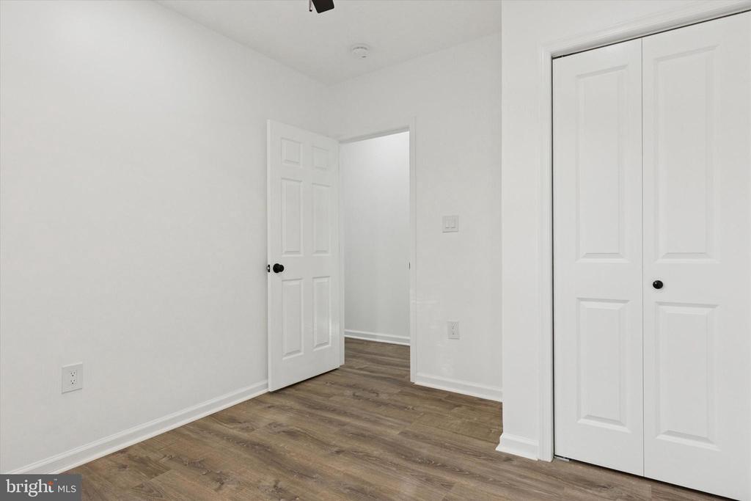
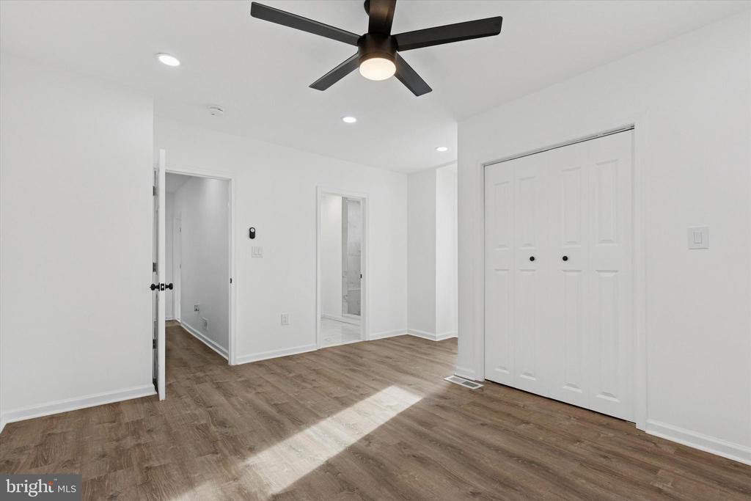
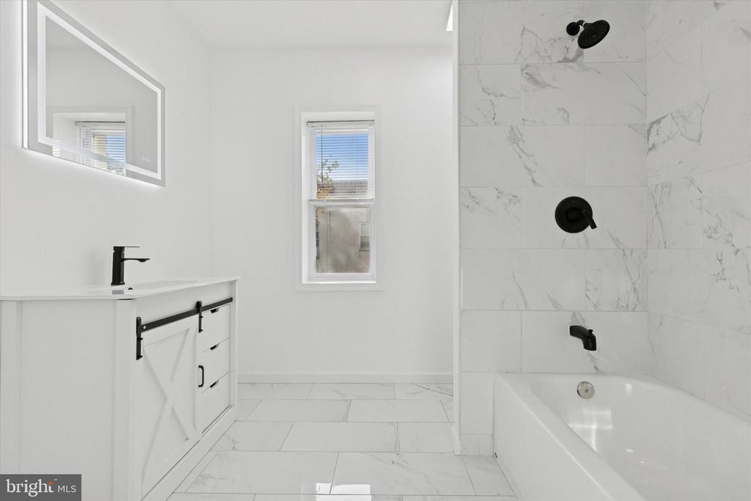
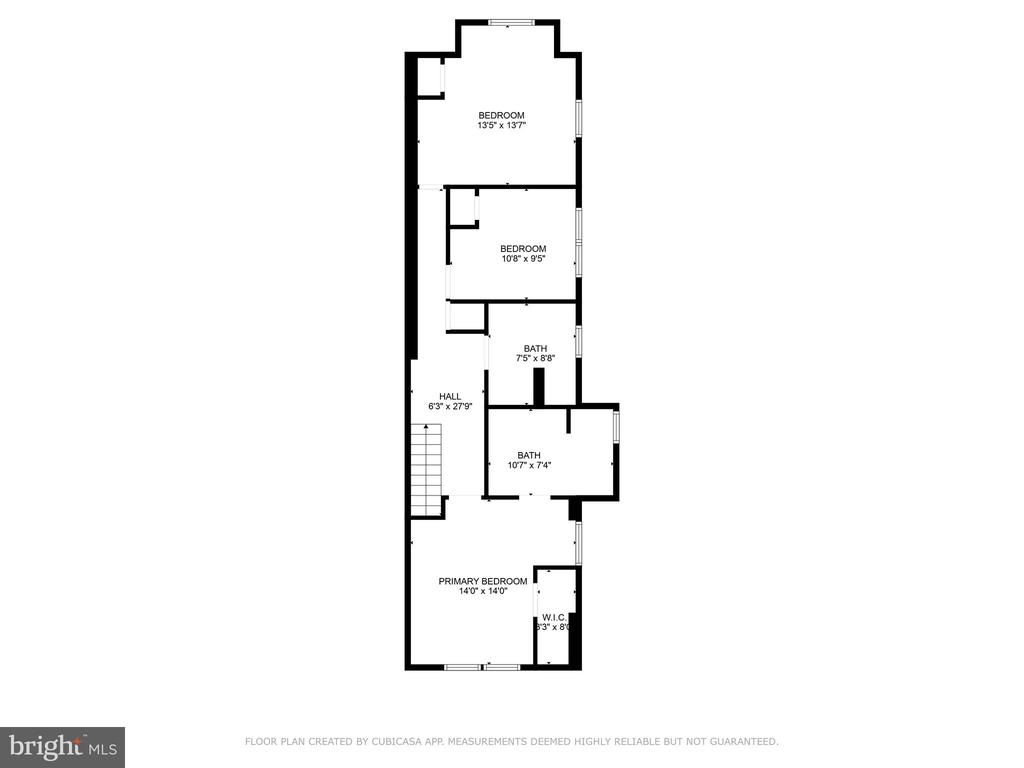
Upstairs, all three bedrooms have great space and natural light. The primary suite has its own full bathroom with a lighted vanity and a clean, contemporary feel. The bonus room gives you the flexibility of a fourth bedroom, office, nursery, or dressing room.

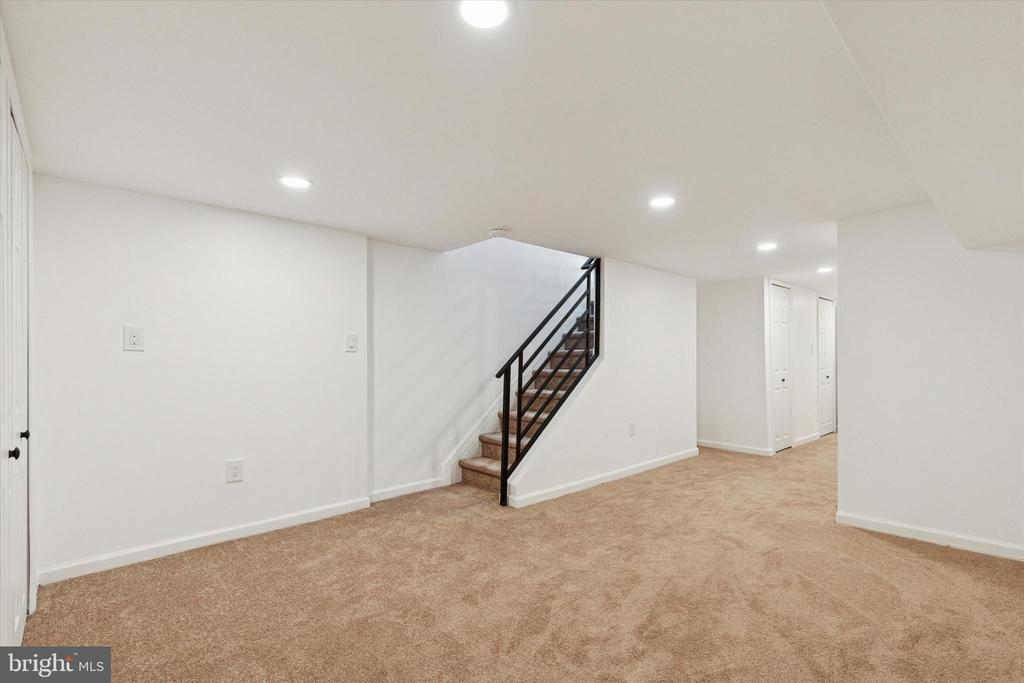
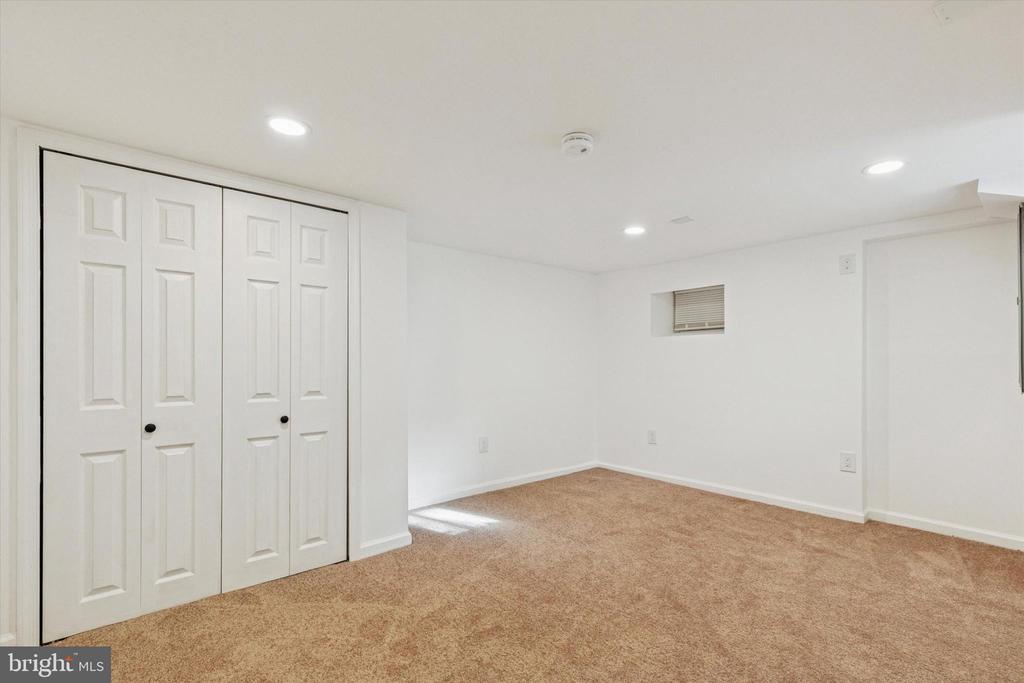
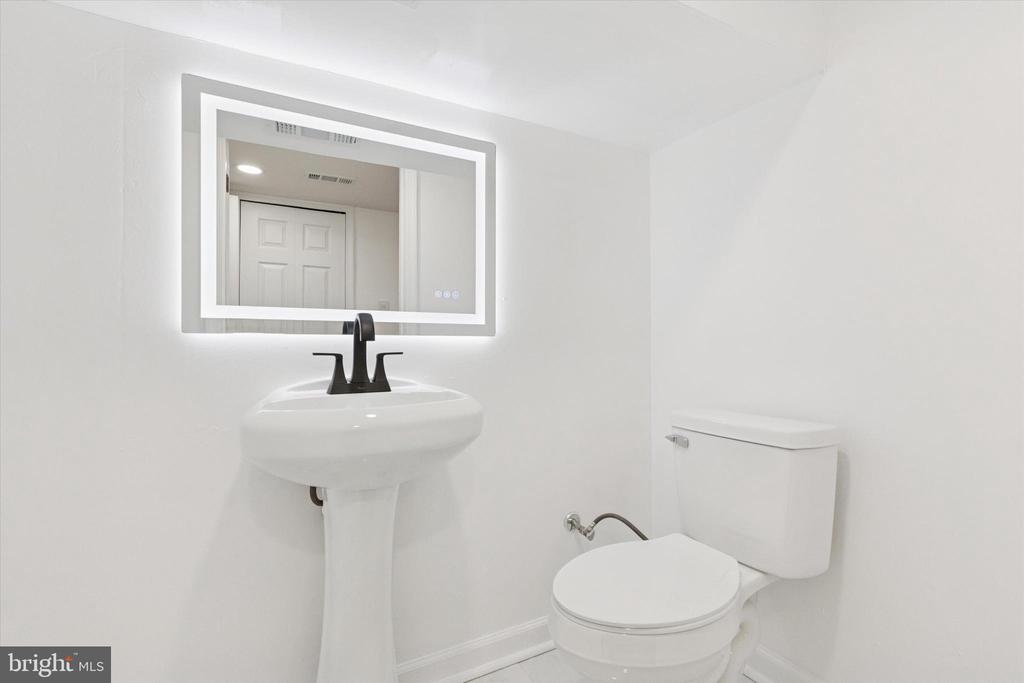
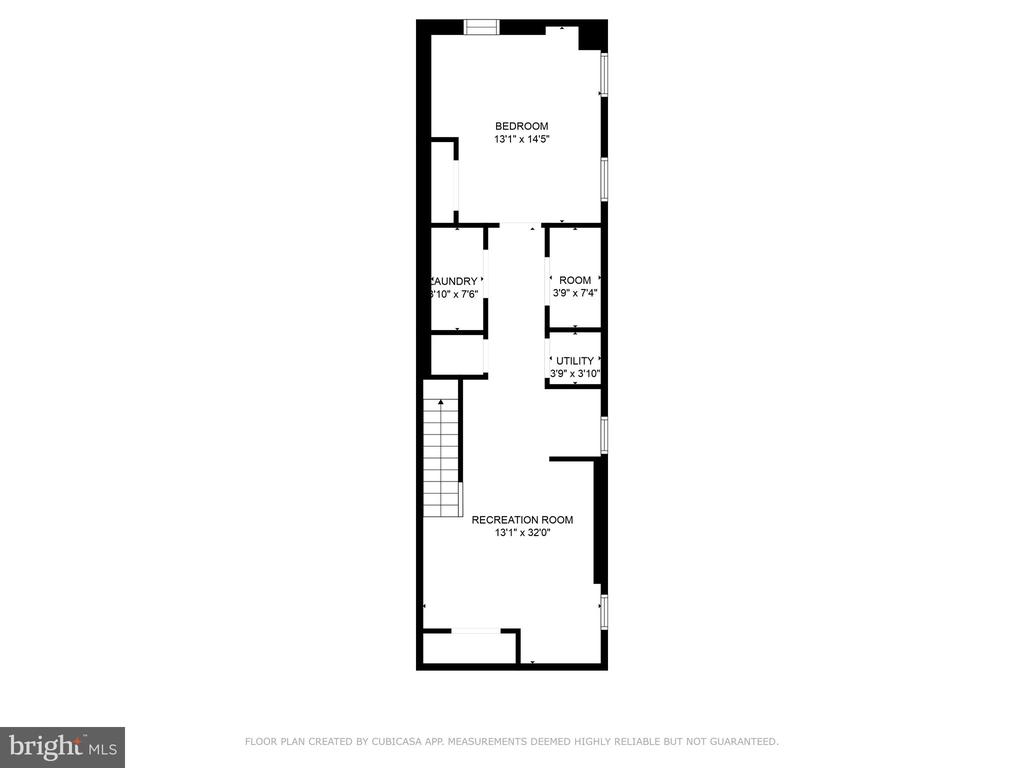
The finished basement feels like an extension of the home, not an afterthought. It's perfect for a media room, game room, gym, or guest space, and the half bath makes it easy to actually use and enjoy.

This is a full studs-up renovation with brand new systems, kitchen, baths, windows, deck, and finishes throughout. Nothing is leftover or patched together. It feels like new construction from top to bottom.

The fenced side yard adds even more outdoor space for a fire pit, seating area, or raised beds. The layout inside and out gives you room to spread out, relax, and enjoy your home comfortably.

Located near La Salle University, Cheltenham Ave, Ogontz Ave, shops, parks, transit, and quick access to Broad Street and Route 309, the location makes everyday life easy.

If you've been waiting for a move-in ready home with space, style, outdoor living, and everything brand new, this is the one you walk into and immediately think, I need this.
Share Property

Location

7313 LIMEKILN PIKE, PHILADELPHIA, PA 19138

Status

Sold

Date Sold

April 30, 2026

Property Amenities

Interior
Laundry room Has Laundry
Total Bedrooms: 3
Half Bathrooms: 2
Full Bathrooms: 2
Area & Lot
Total area 2,100 Sq.Ft.
Lot Area 4,900 Sq.Ft.
Living area 2,100 Sq.Ft.
MLS® ID PAPH2556990
Year Built 1930
School District THE SCHOOL DISTRICT OF PHILADELPHIA
Architecture Styles Straight Thru
Type Residential
Status Sold
Exterior
Stories 2
Pool No Pool
Air conditioning Central A/C
Heat type Central
Disability Features None
Water Source Public
Sewer Public Sewer
Parking None
Finance
Sales Price $385,000
Real Estate Tax $3,852 yearly

Work With Us

Our team’s unprecedented professionalism, skill, and attention to detail has allowed us to set sales records for the past 30 years. We will ensure your buying or selling experience exceeds your expectations.