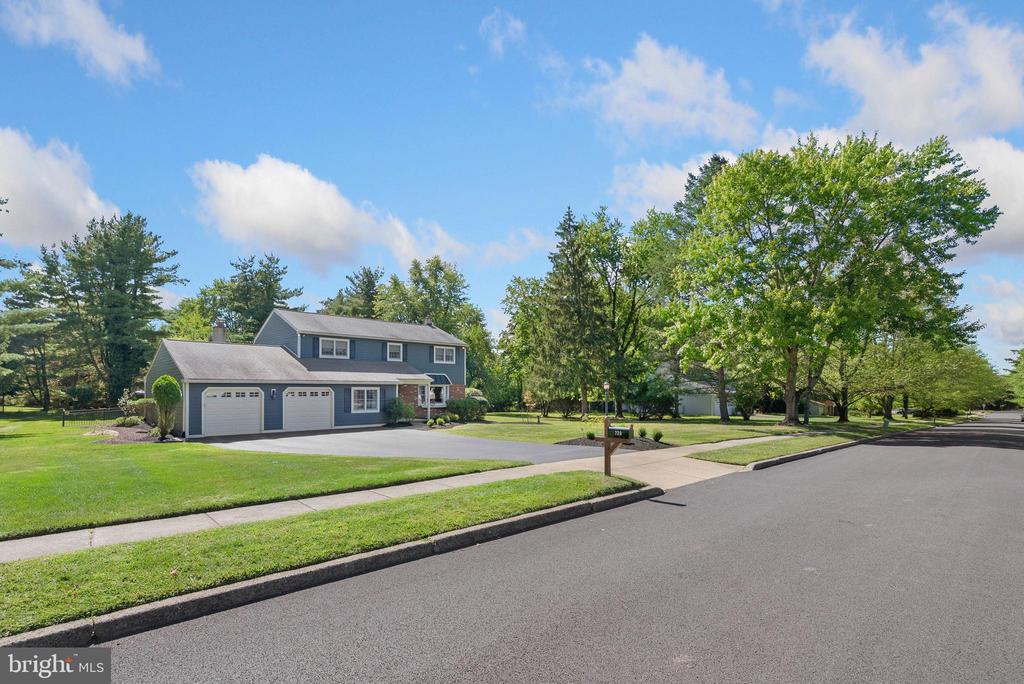
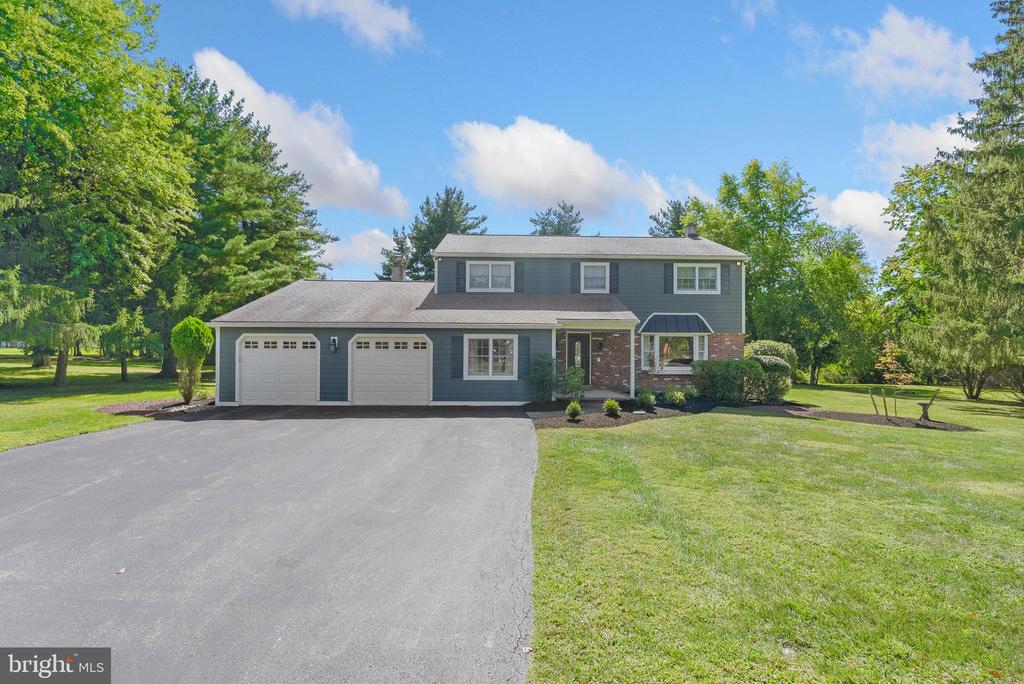
Blue-gray two-story house with a double garage, wide driveway, and mature trees.
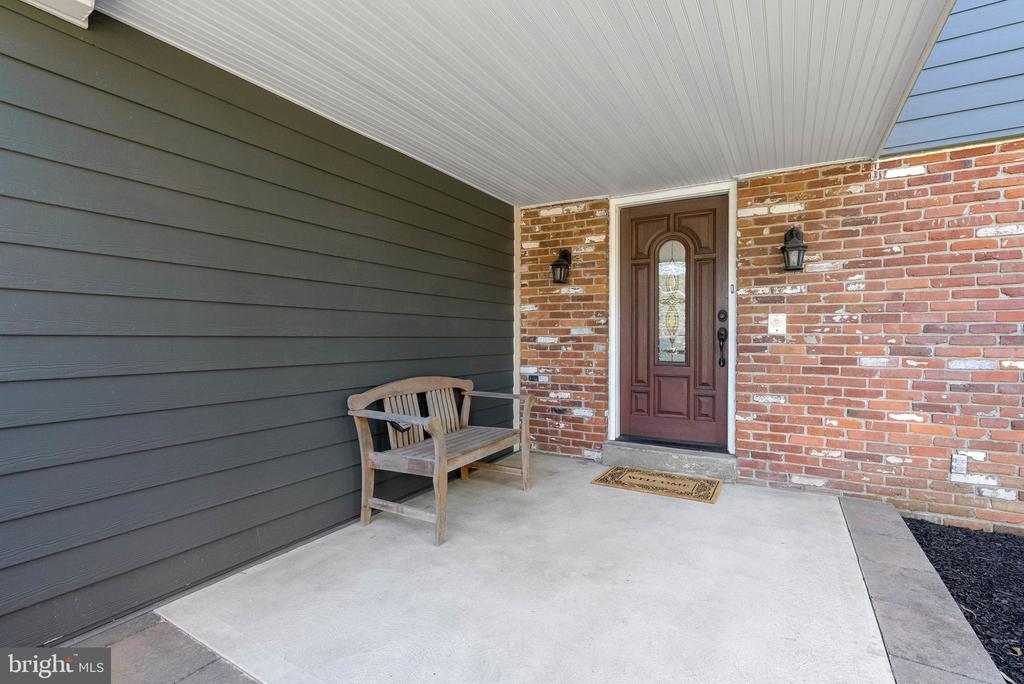
Covered front porch with a wooden bench, brick walls, and a dark entry door.
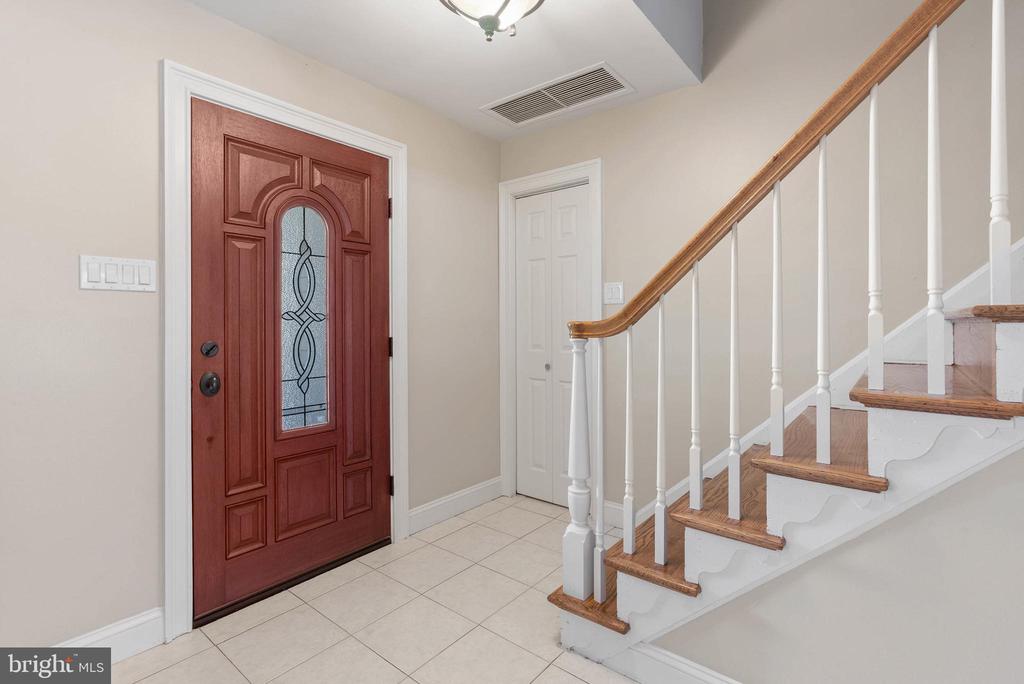
Entry foyer with a decorative red front door and a staircase with wood treads and white balusters.
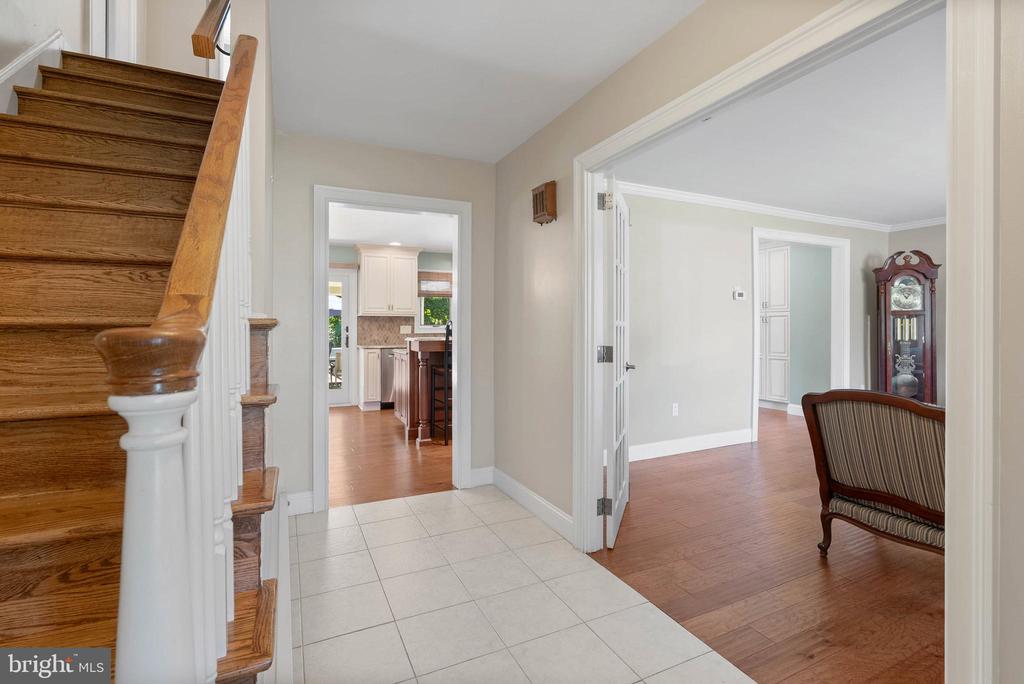
Foyer with a wooden staircase, tiled floor, and open doorways to the kitchen and sitting room.
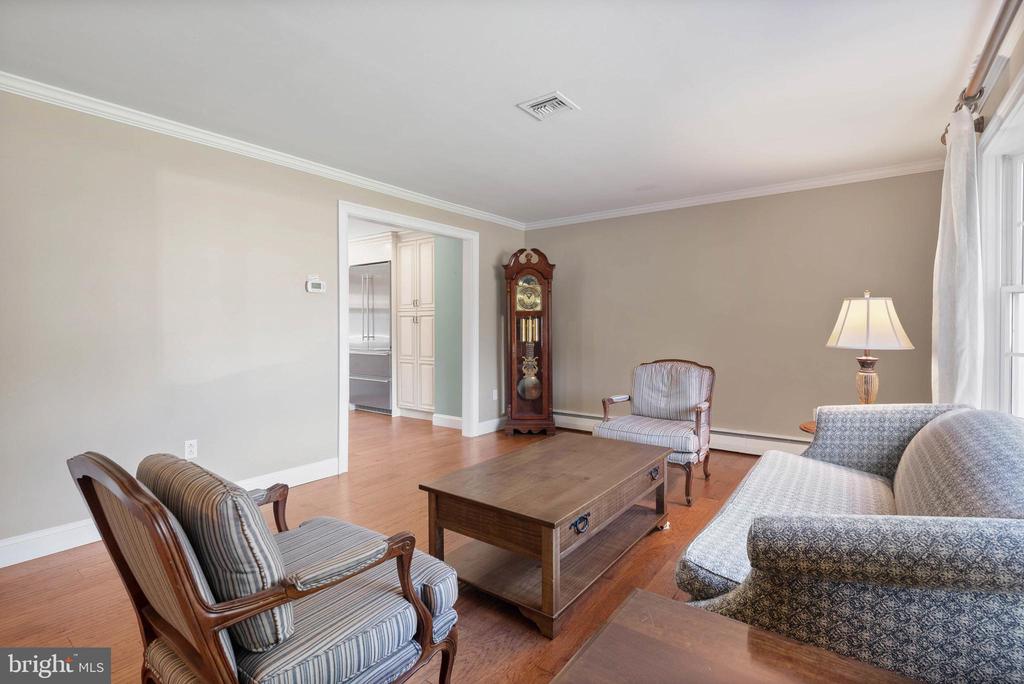
Living room with striped armchairs, a wooden coffee table, and a tall grandfather clock.
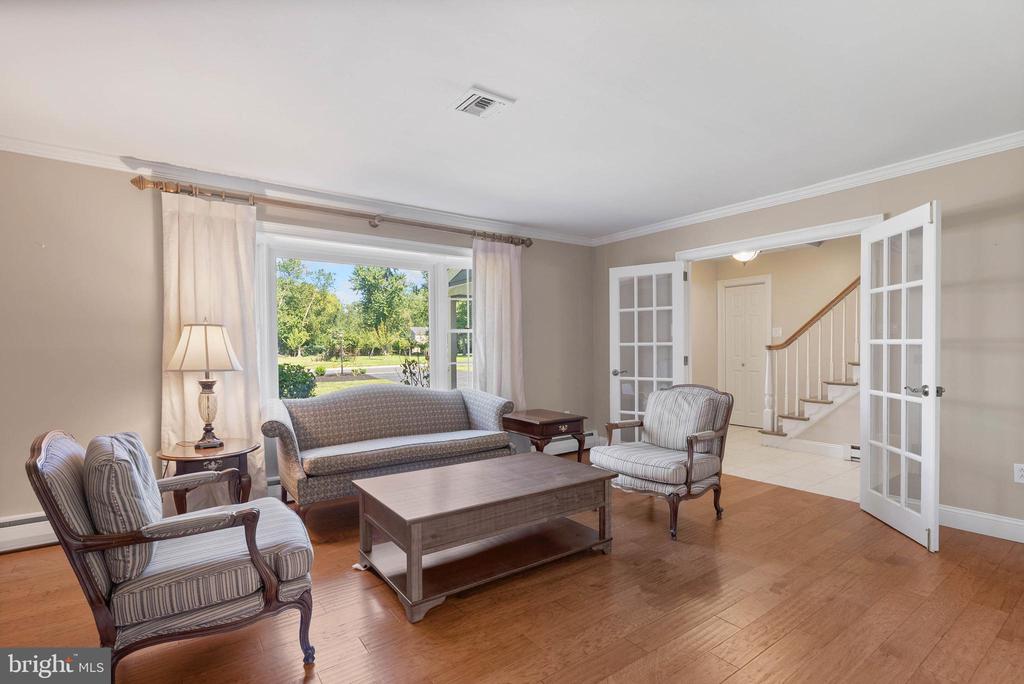
Living room with hardwood floors, striped chairs, a sofa, and French doors opening to the entry hall.
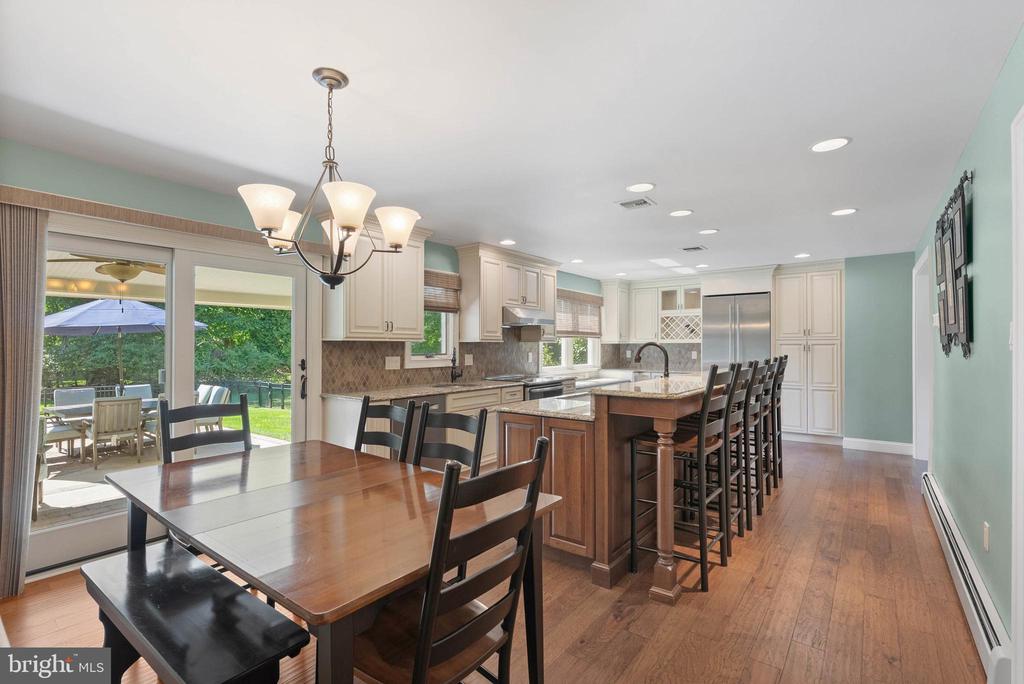
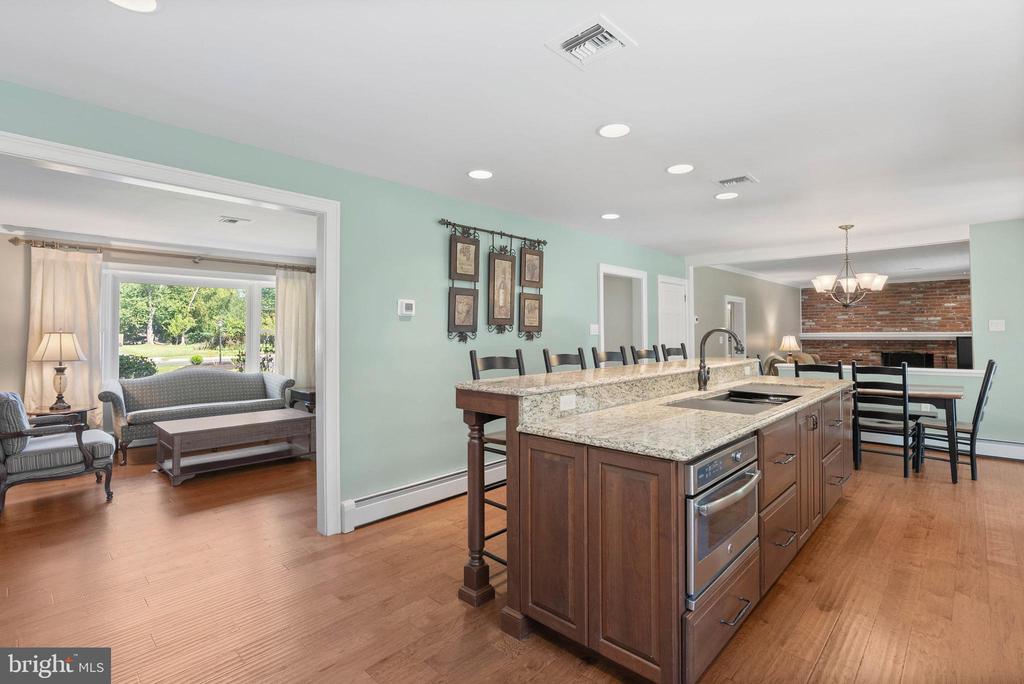
Kitchen and dining area with a large island, wood floors, and sliding doors to the patio.
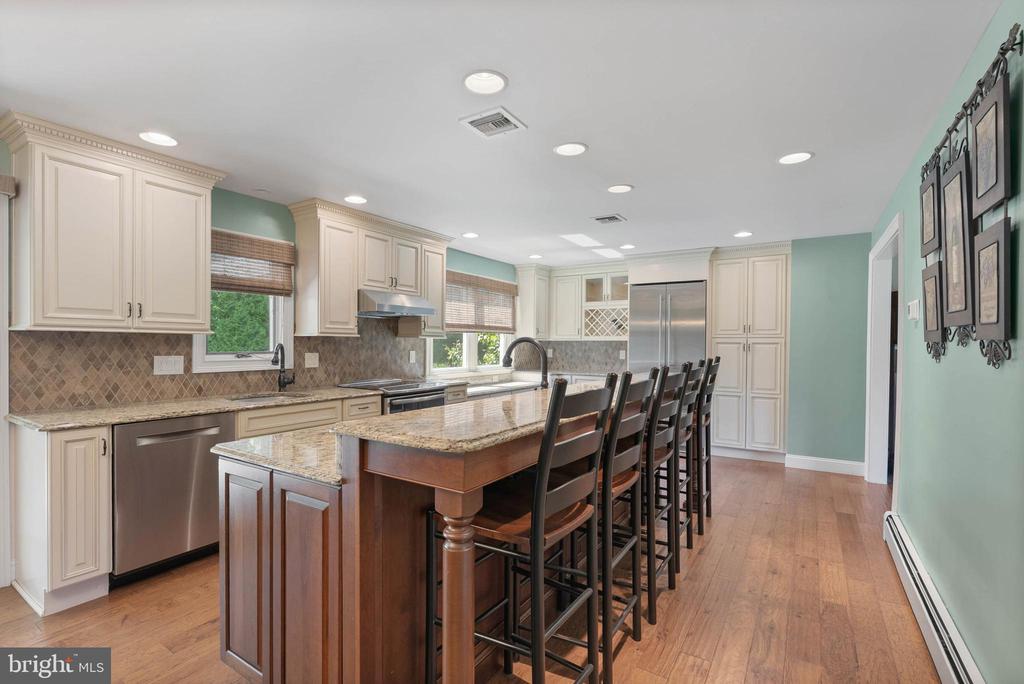
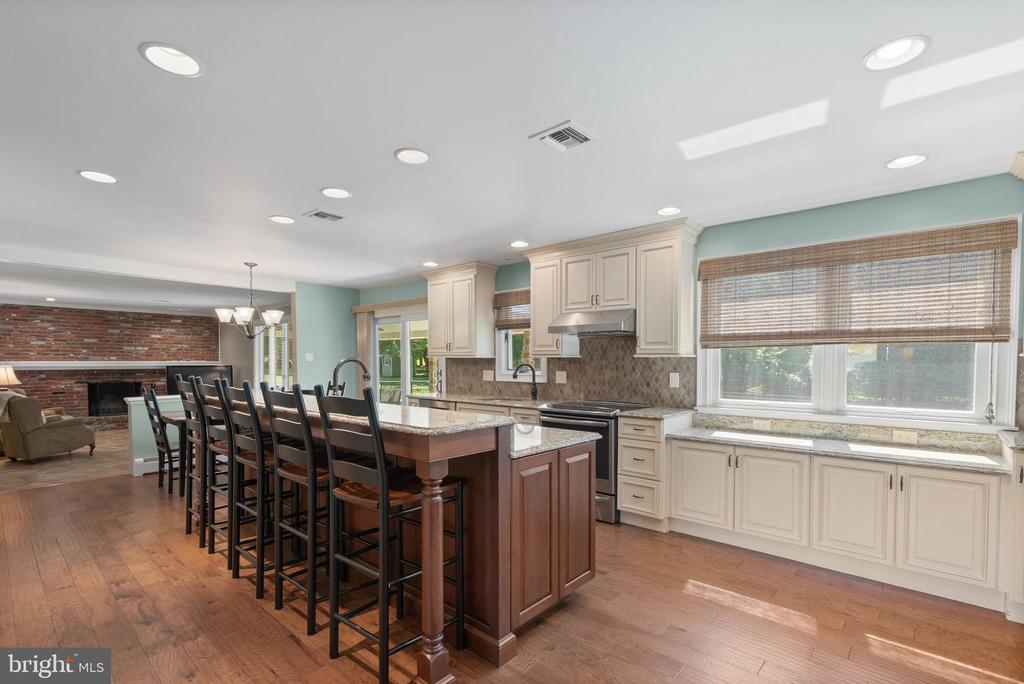
Kitchen with a large granite island, dark bar stools, and cream cabinetry.
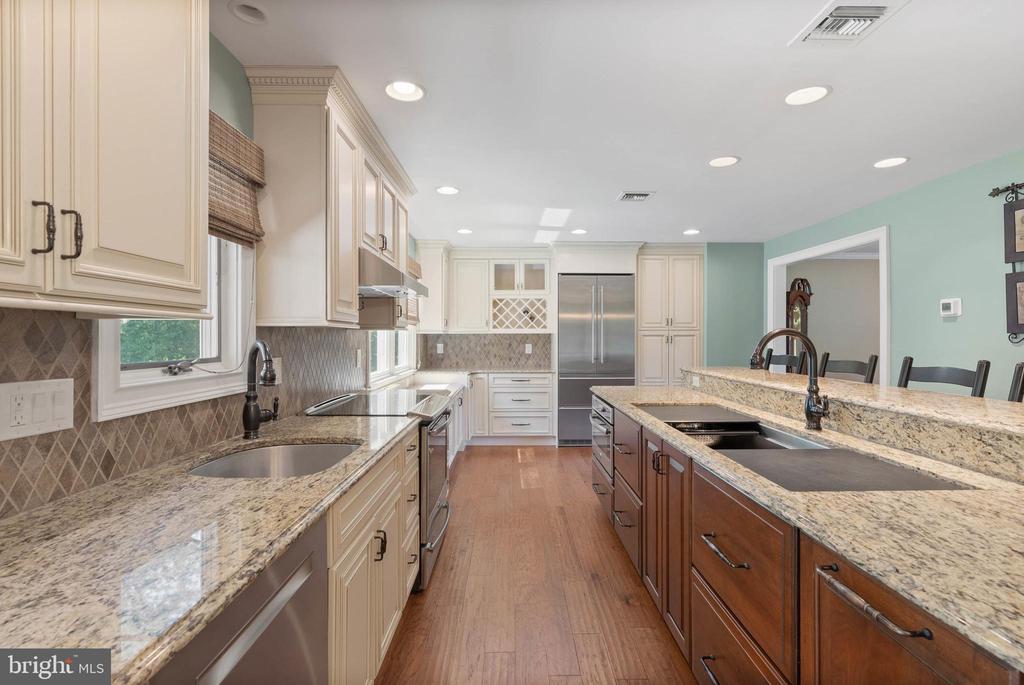
Kitchen with granite countertops, cream cabinetry, stainless steel appliances, and a large island.
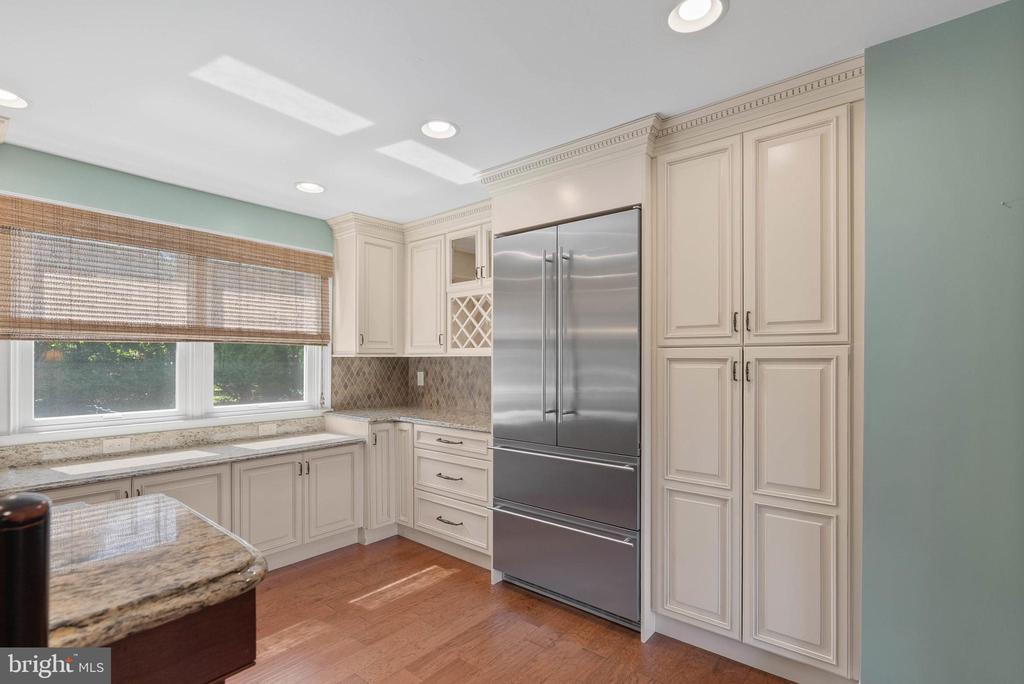
Kitchen with cream paneled cabinetry, stainless steel refrigerator, granite counters, and wood flooring.
Kitchen and dining area with a large wood island, granite counters, and an adjoining sitting room.
Open kitchen with a long island and bar seating, adjoining a living area with a brick fireplace.
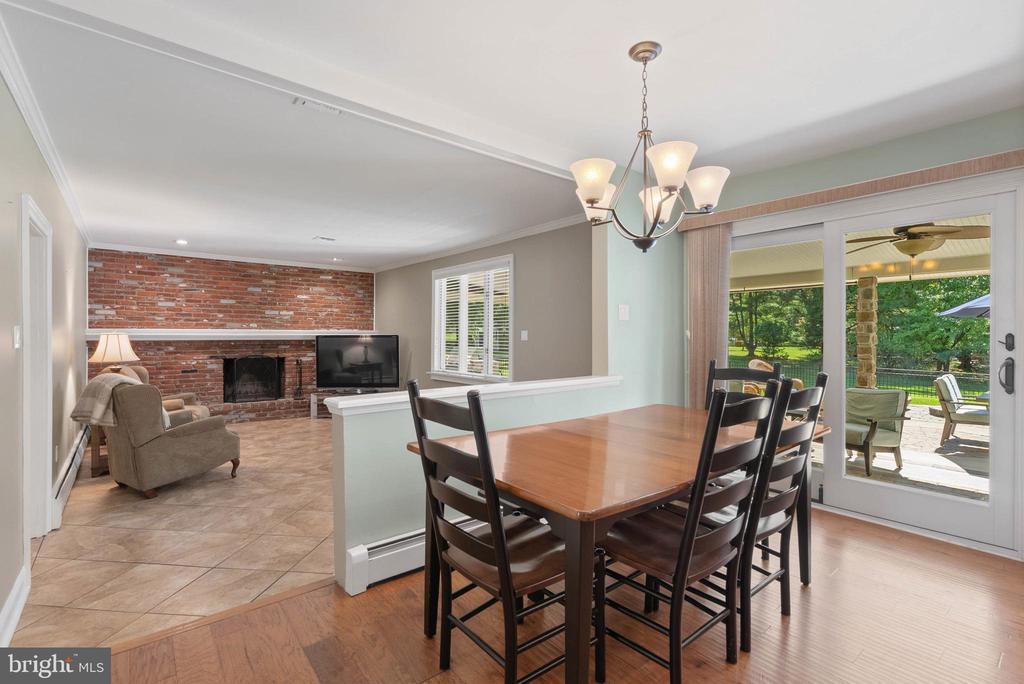
Dining area with a wooden table, open to a living room with a brick fireplace and patio doors.
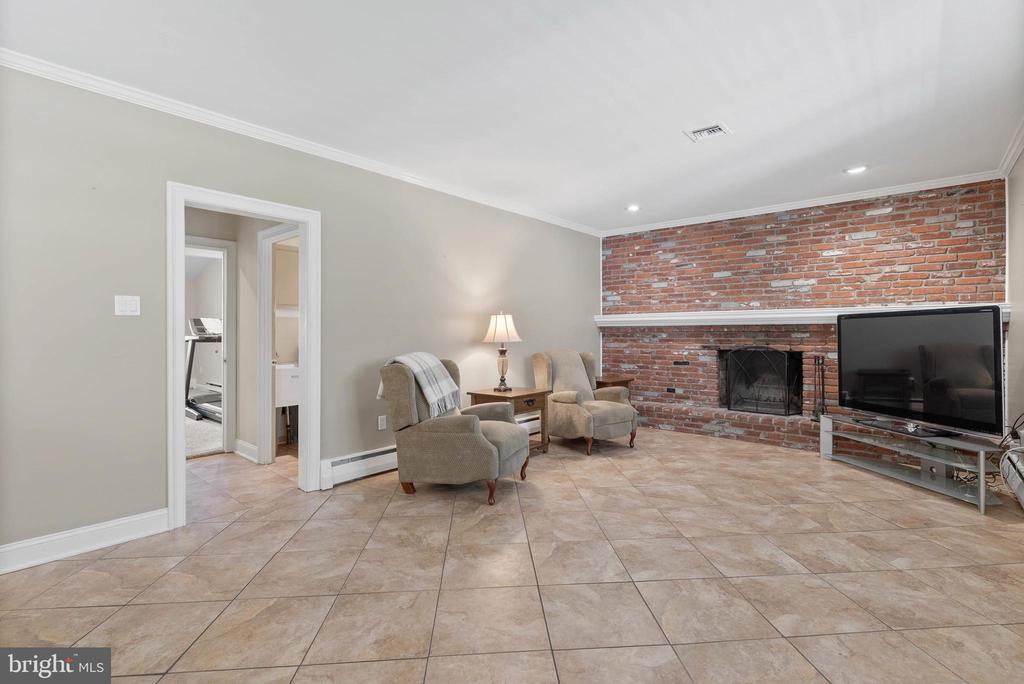
Living room with a brick fireplace, tiled floor, armchairs, and a television.
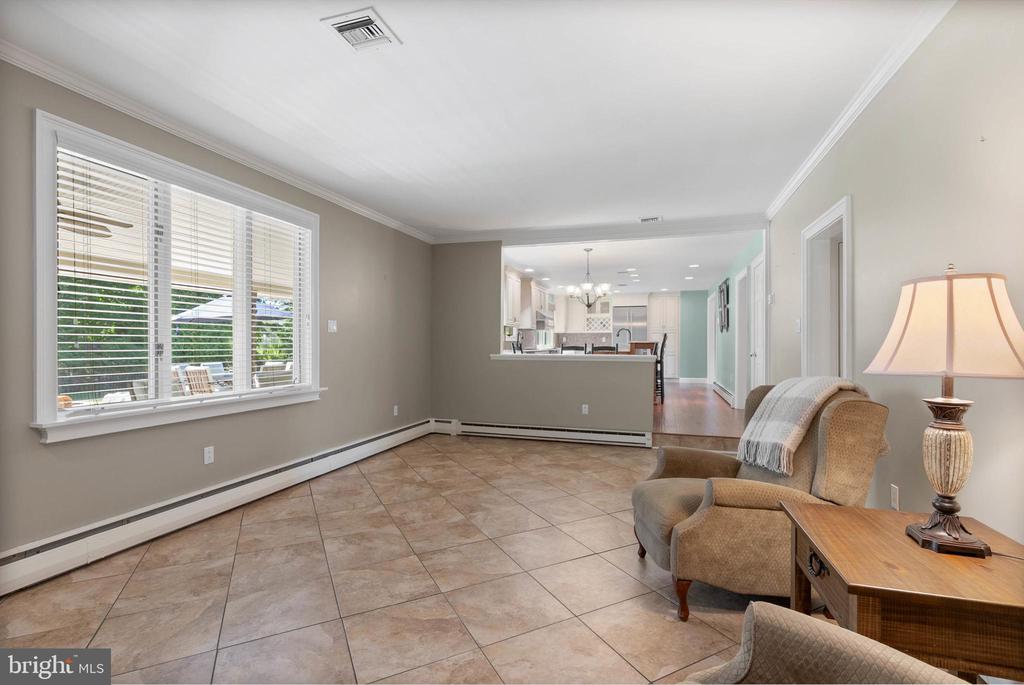
Tiled sitting room with a large window and armchairs, opening to the kitchen.
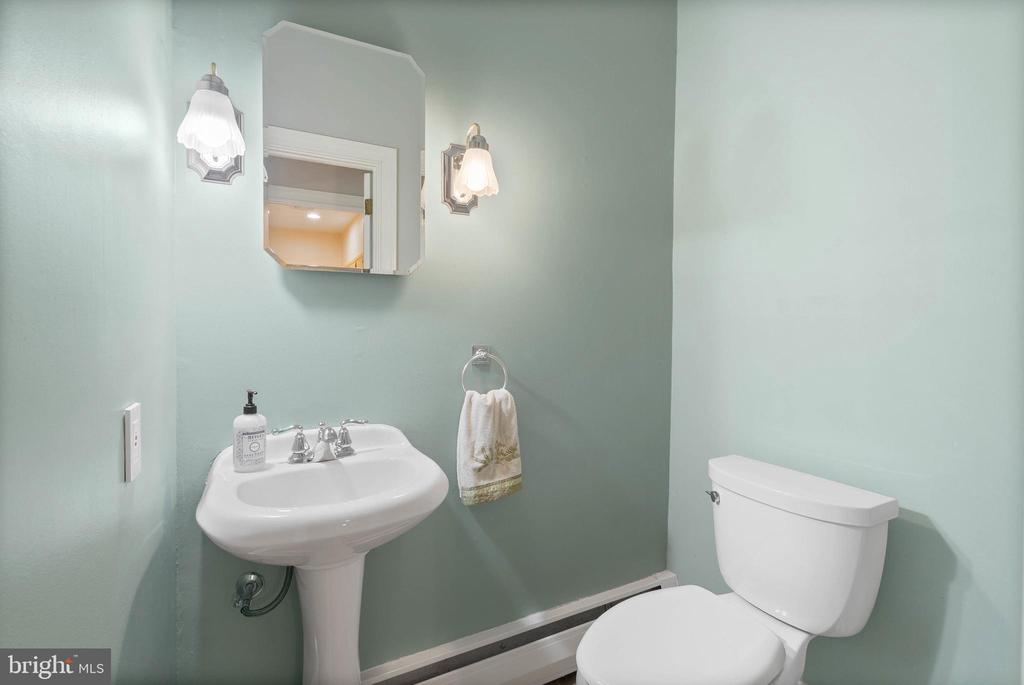
Bathroom with a pedestal sink, wall mirror, and toilet against pale green walls.
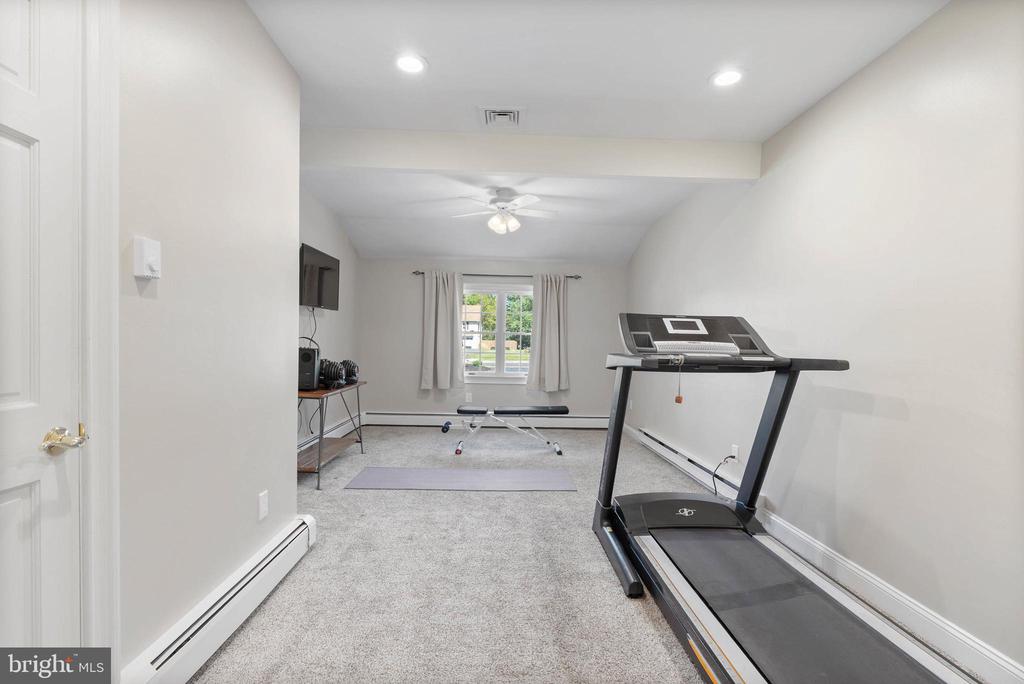
Carpeted home gym with a treadmill, exercise bench, and window with curtains.
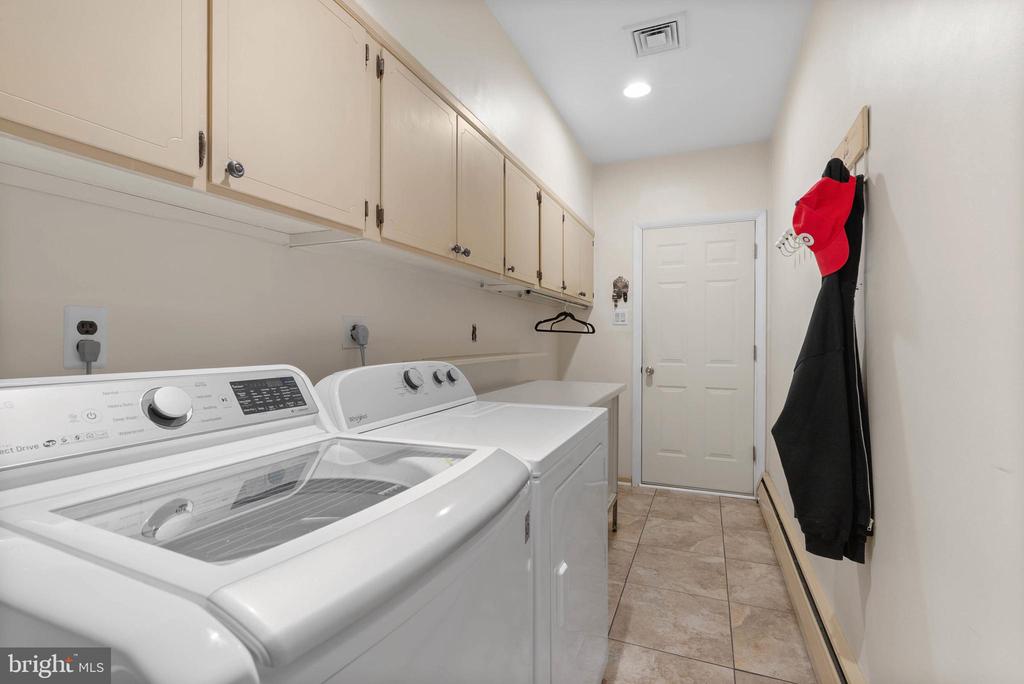
Laundry room with two white appliances, cream cabinets, and tiled flooring.
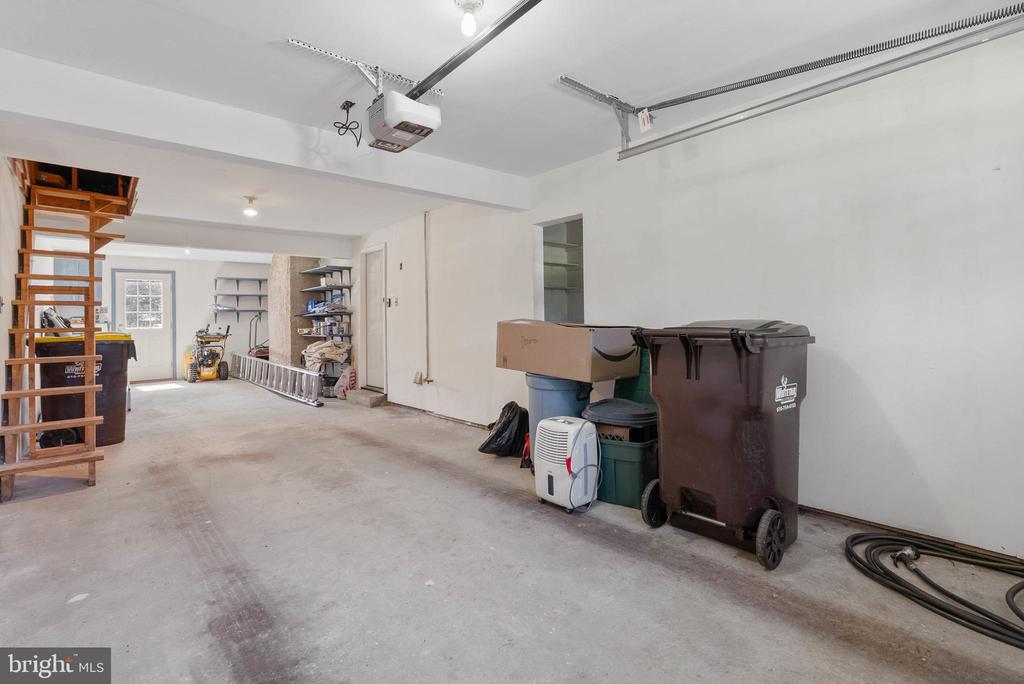
Garage with overhead door tracks, storage shelves, a ladder, and bins along the walls.
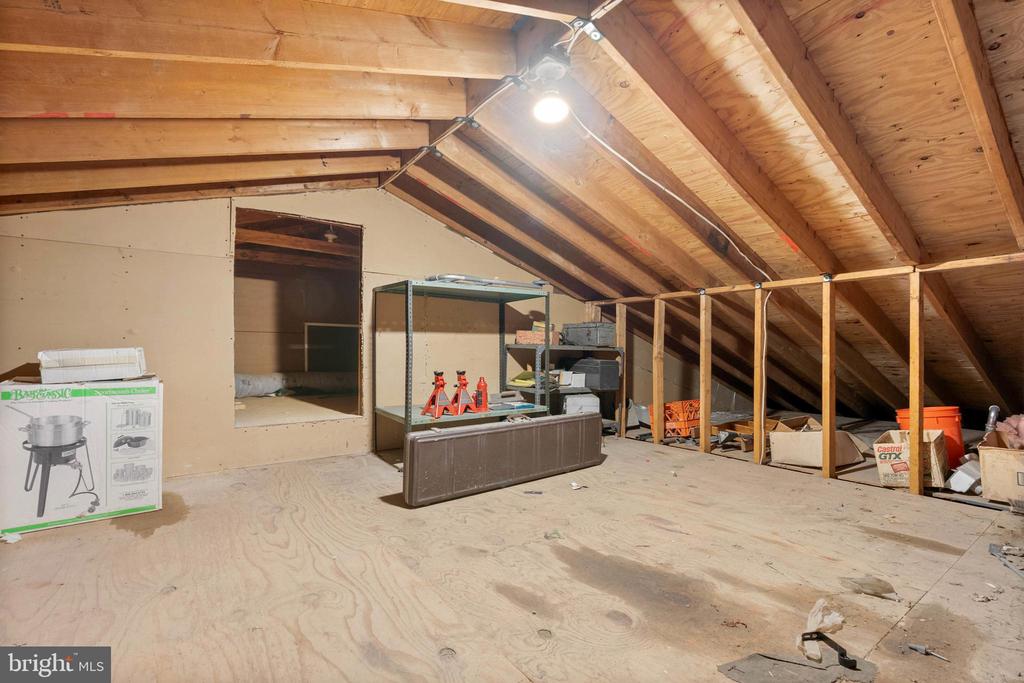
Unfinished attic with exposed rafters, plywood flooring, and storage shelves.
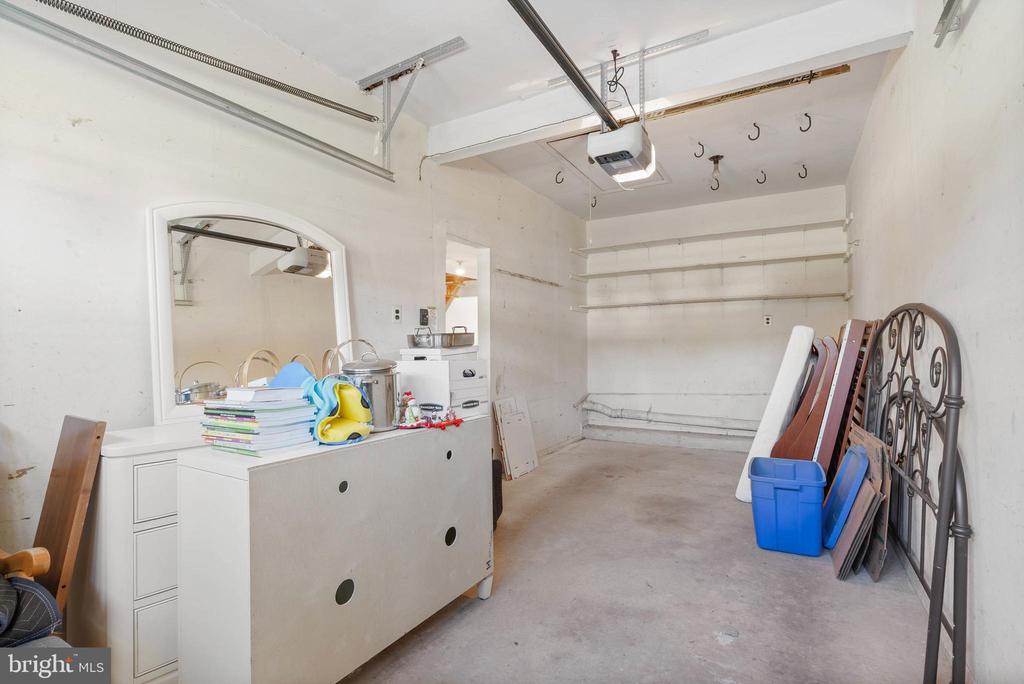
Garage with ceiling-mounted opener, wall shelves, and stored furniture and supplies.
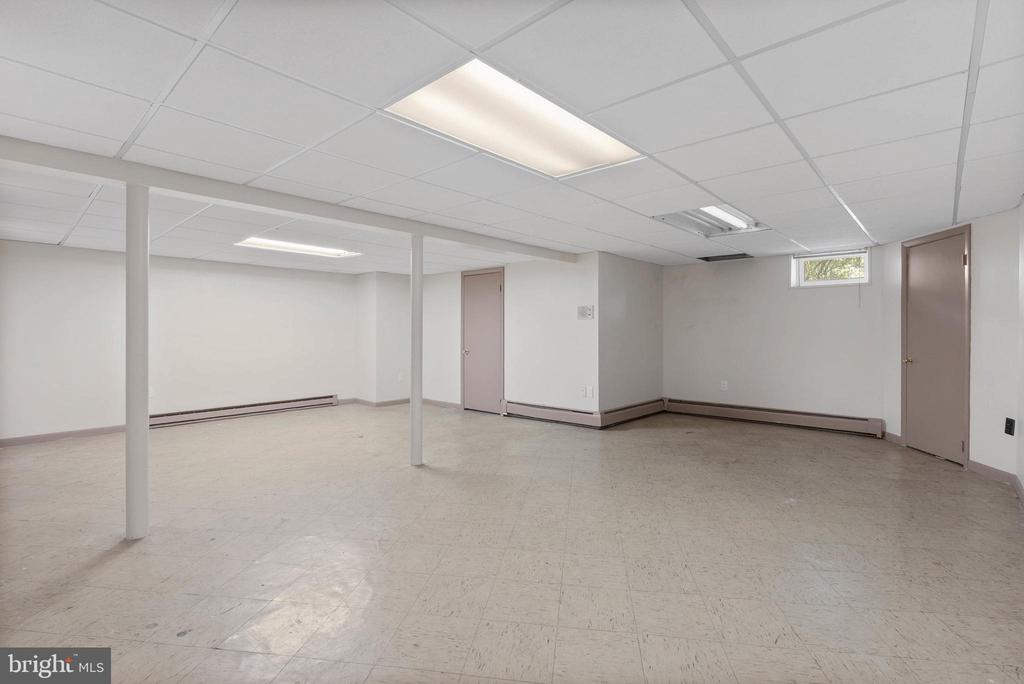
Empty basement room with support posts, fluorescent lights, and a small high window.
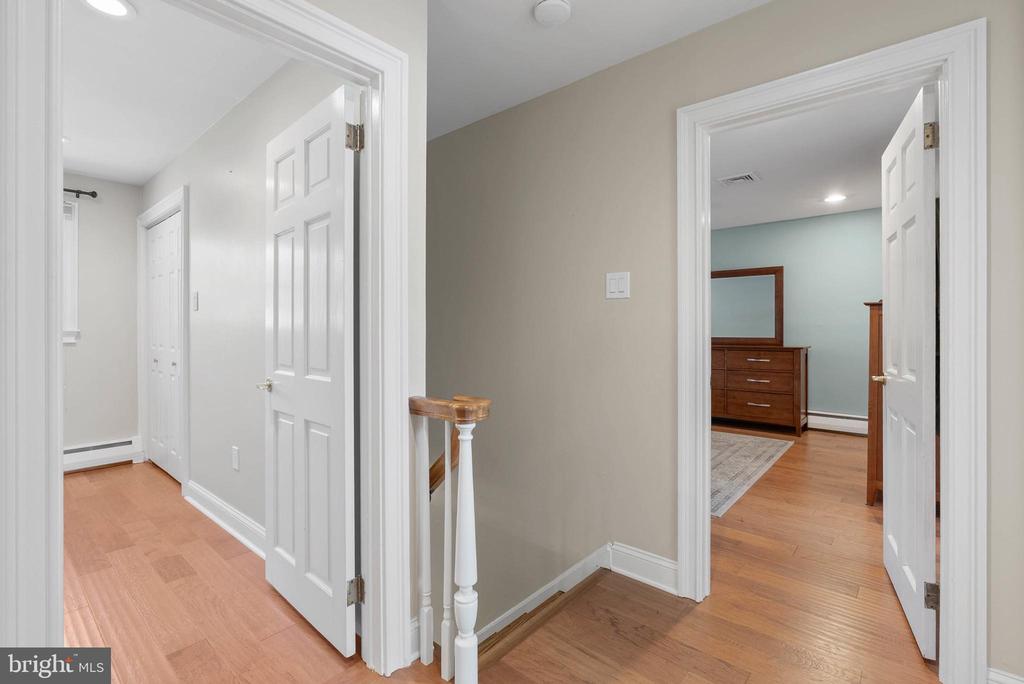
Hallway with hardwood floors and open doors leading to a bedroom.
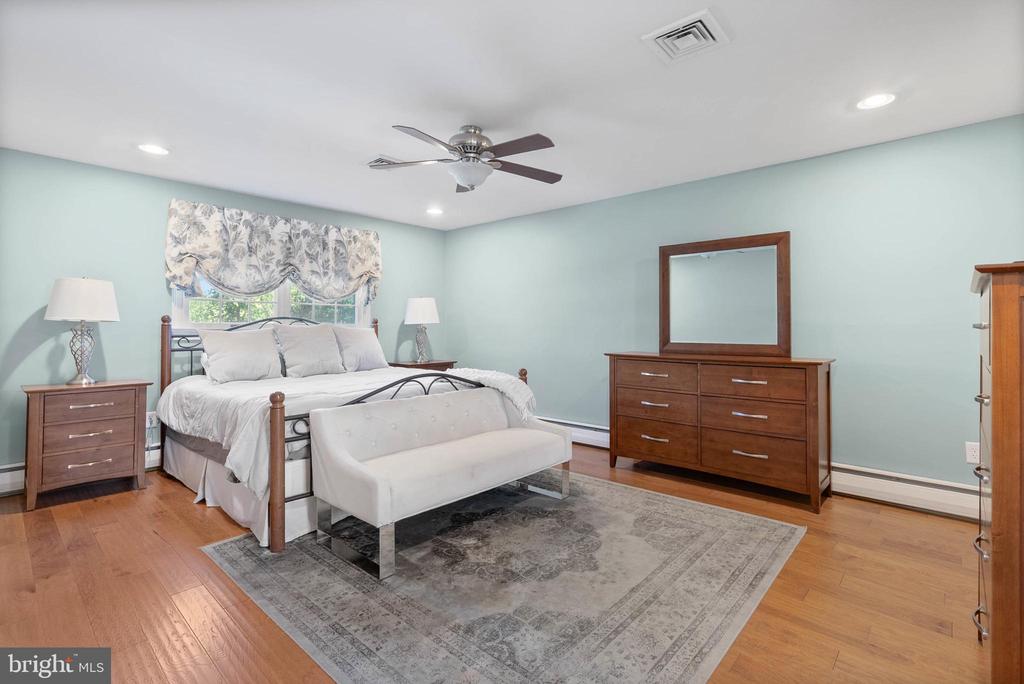
Bedroom with a four-poster bed, pale blue walls, and a white bench at the foot of the bed.
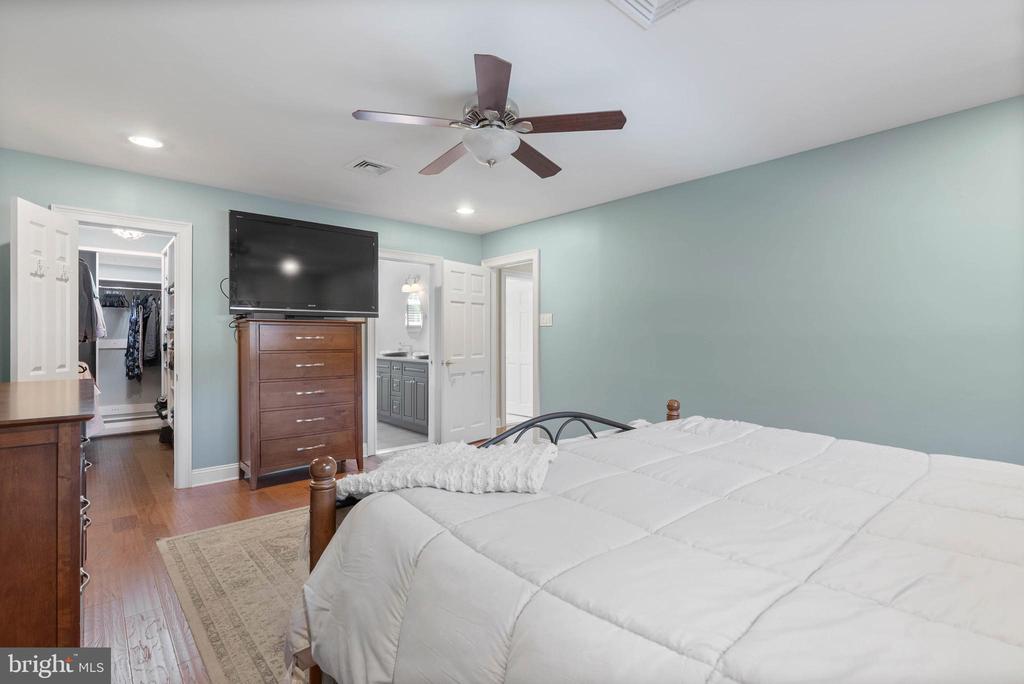
Bedroom with a white bed, pale blue walls, and a ceiling fan.
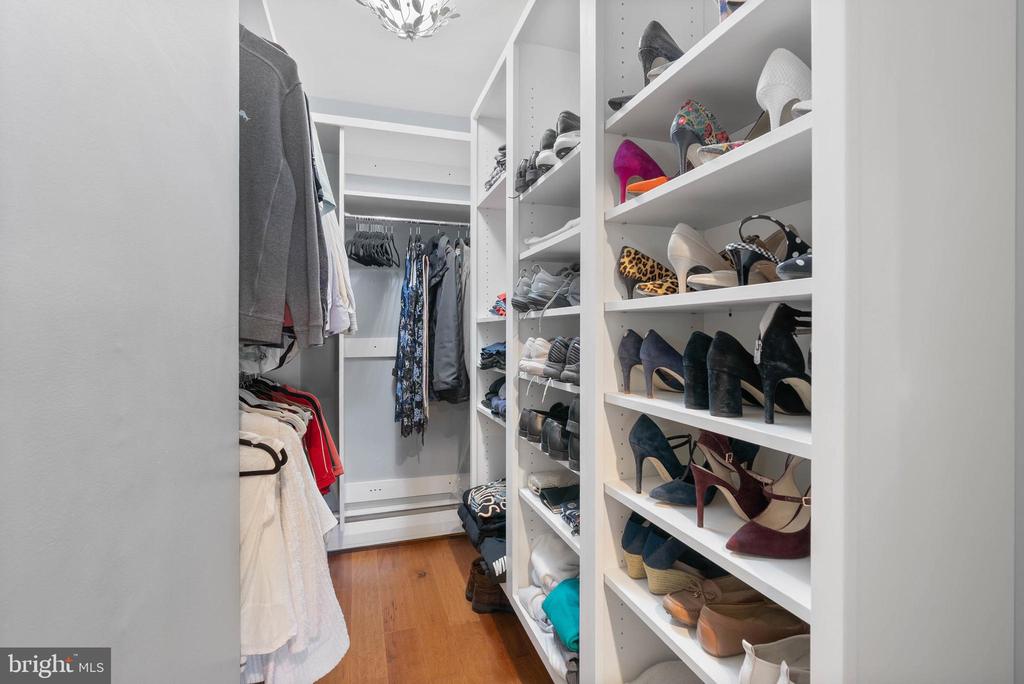
Walk-in closet with white shelving, hanging clothes, and rows of shoes.
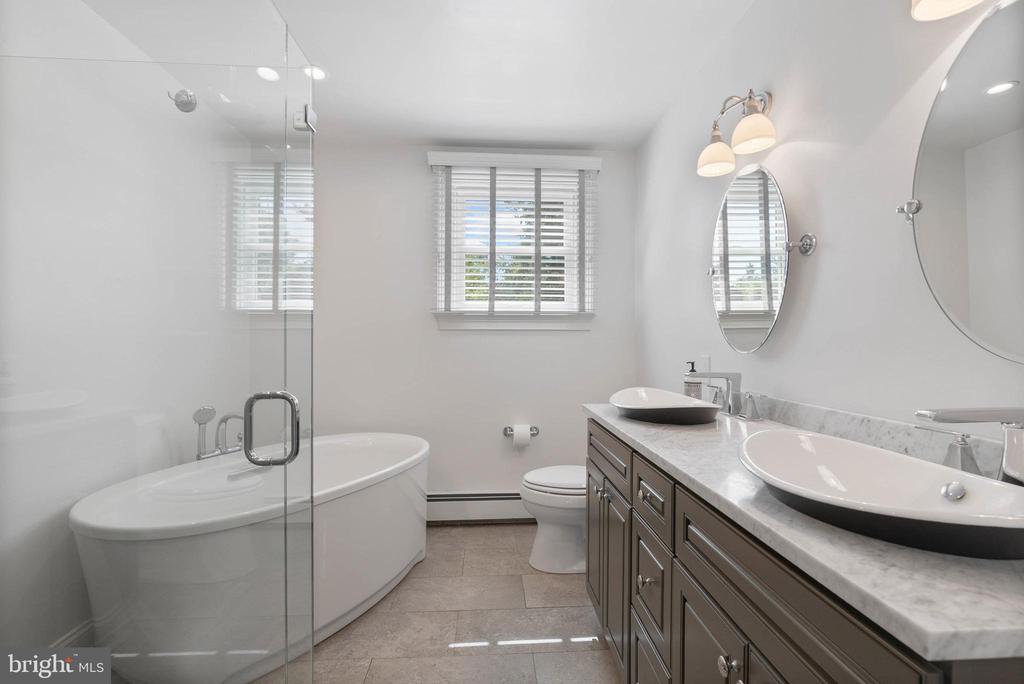
Bathroom with a glass-enclosed corner tub, double vanity, and shuttered windows.
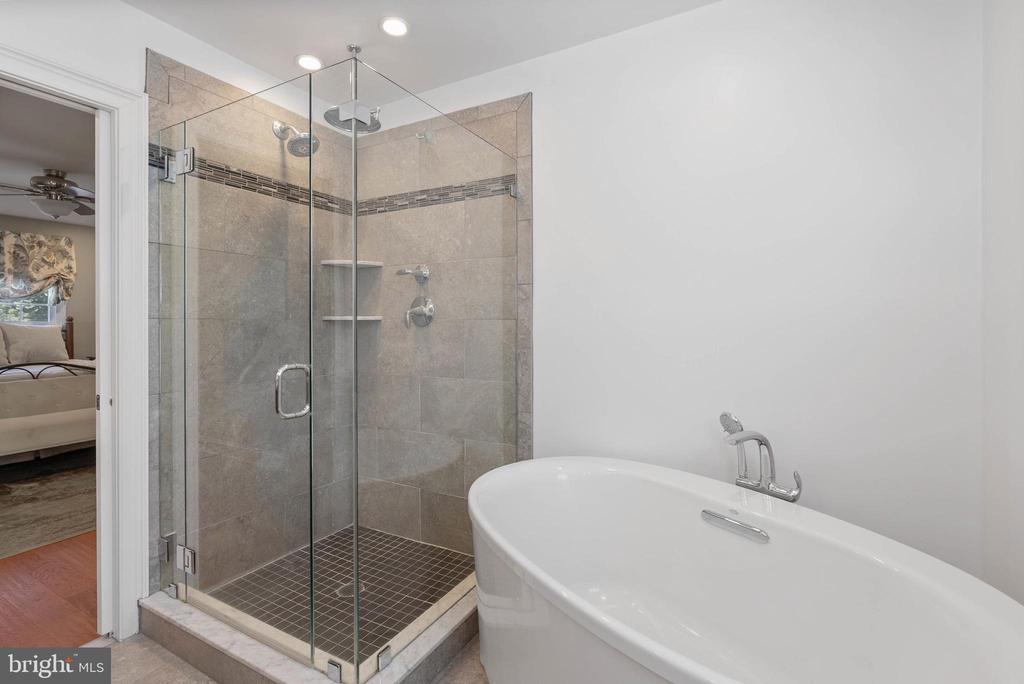
Bathroom with a glass-enclosed tiled shower and freestanding soaking tub.
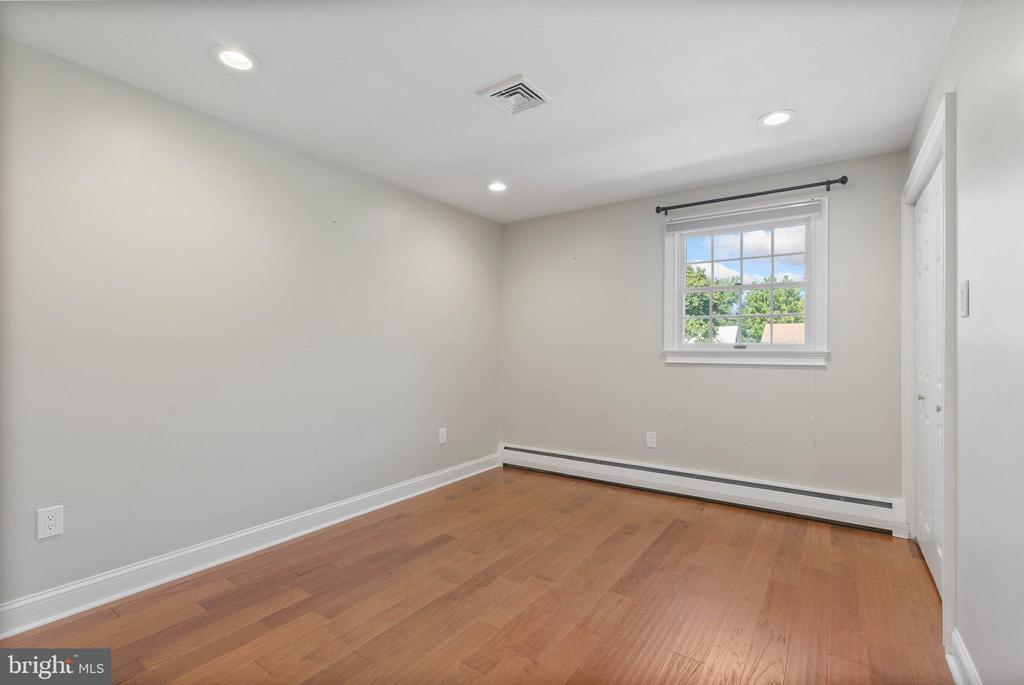
Empty room with hardwood floors, a window, and a baseboard heater.
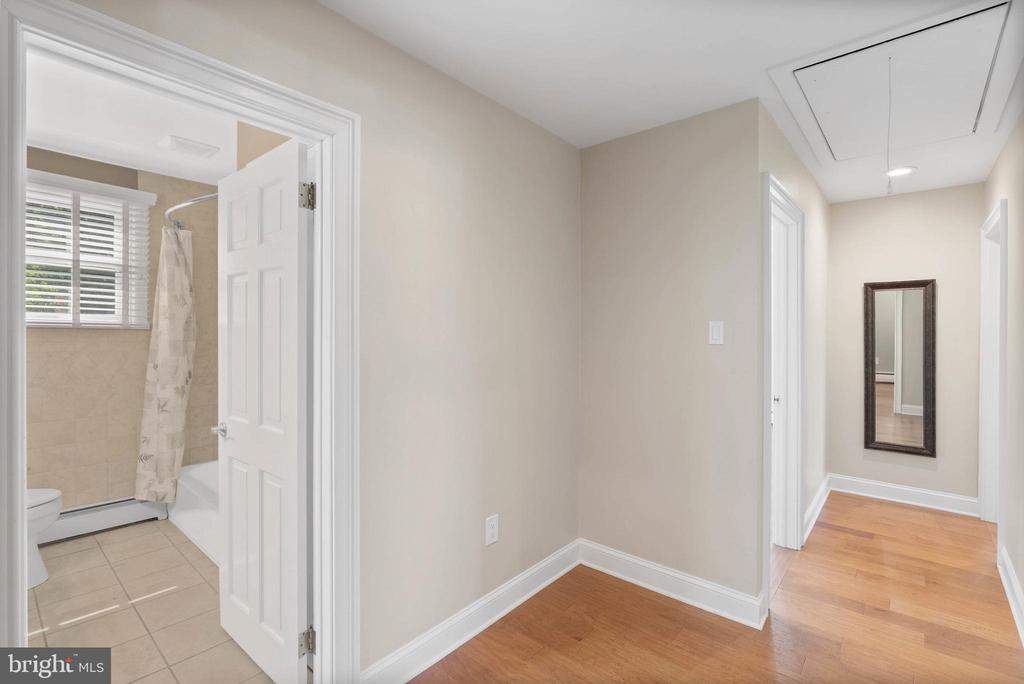
Hallway with hardwood floors, a full-length mirror, and an open doorway to a bathroom.
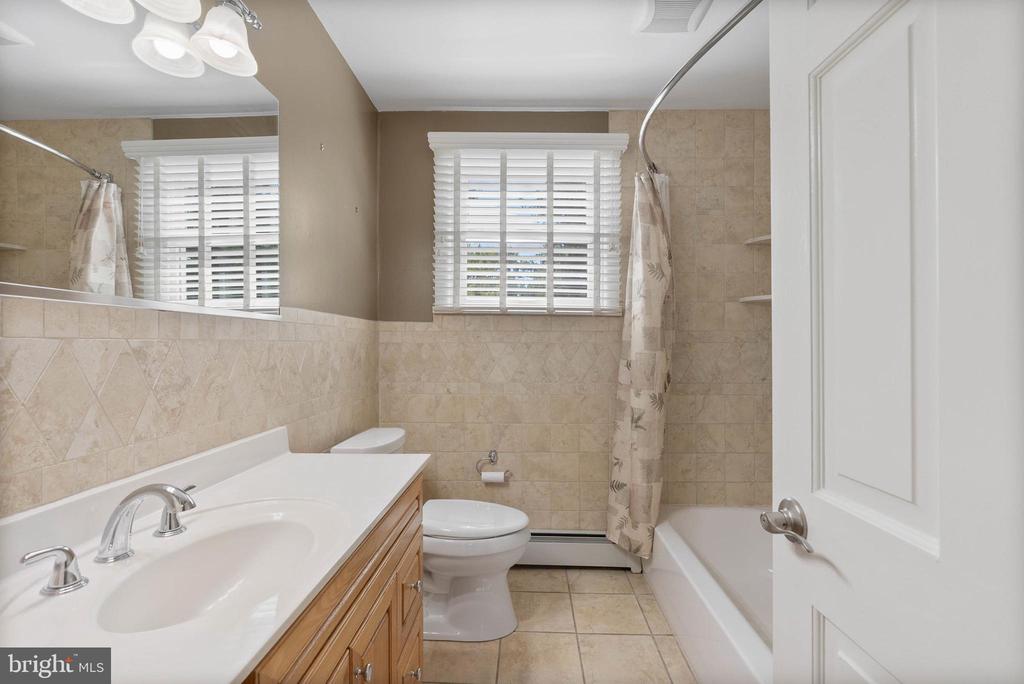
Bathroom with tiled walls, wood vanity, bathtub, and shuttered window.
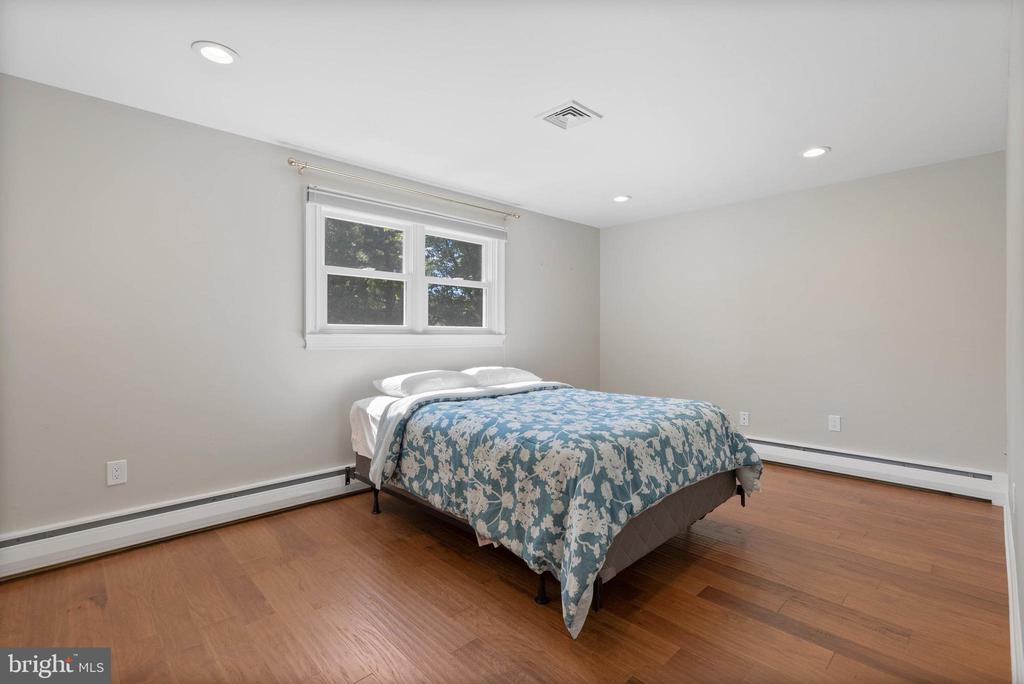
Bedroom with a blue floral bedspread beneath a four-pane window.
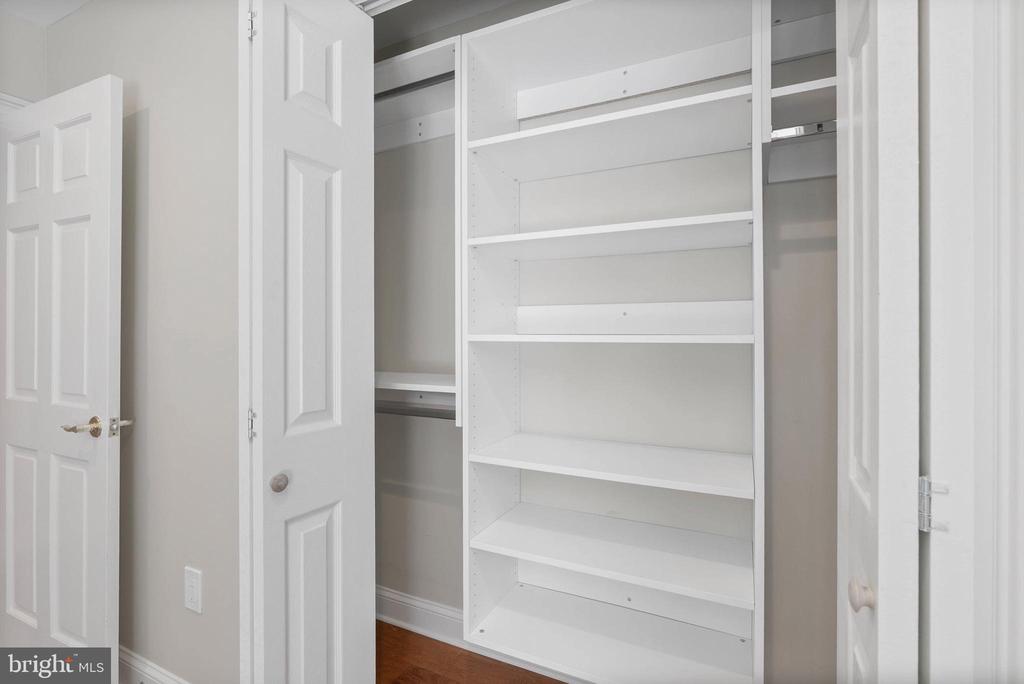
Closet with built-in white shelving, hanging space, and open doors.
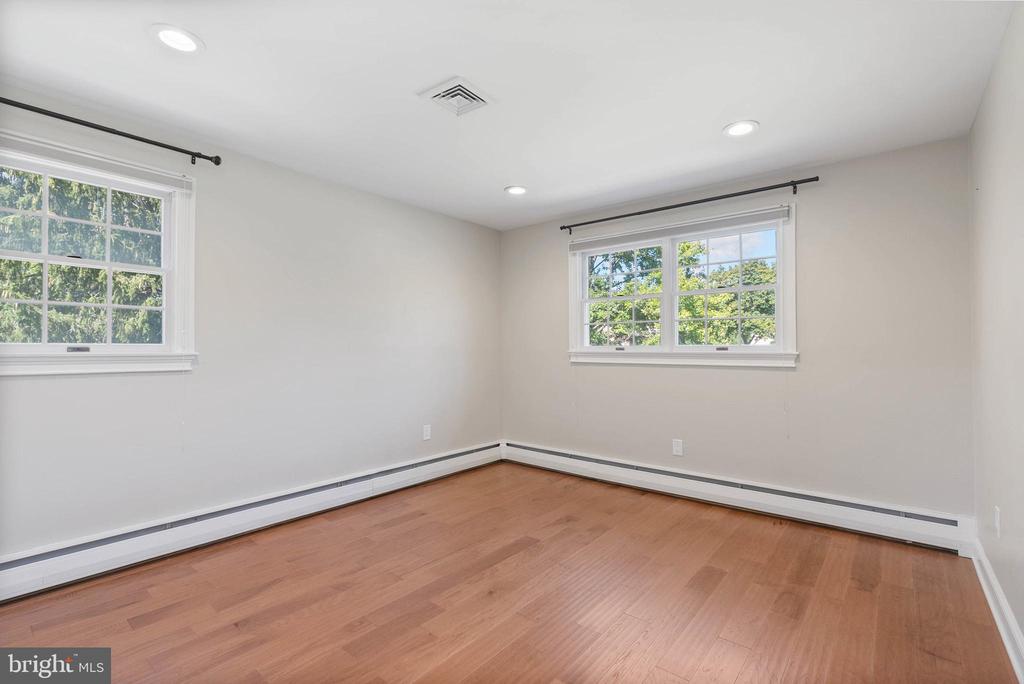
Empty room with hardwood floors, two windows, and baseboard heating.
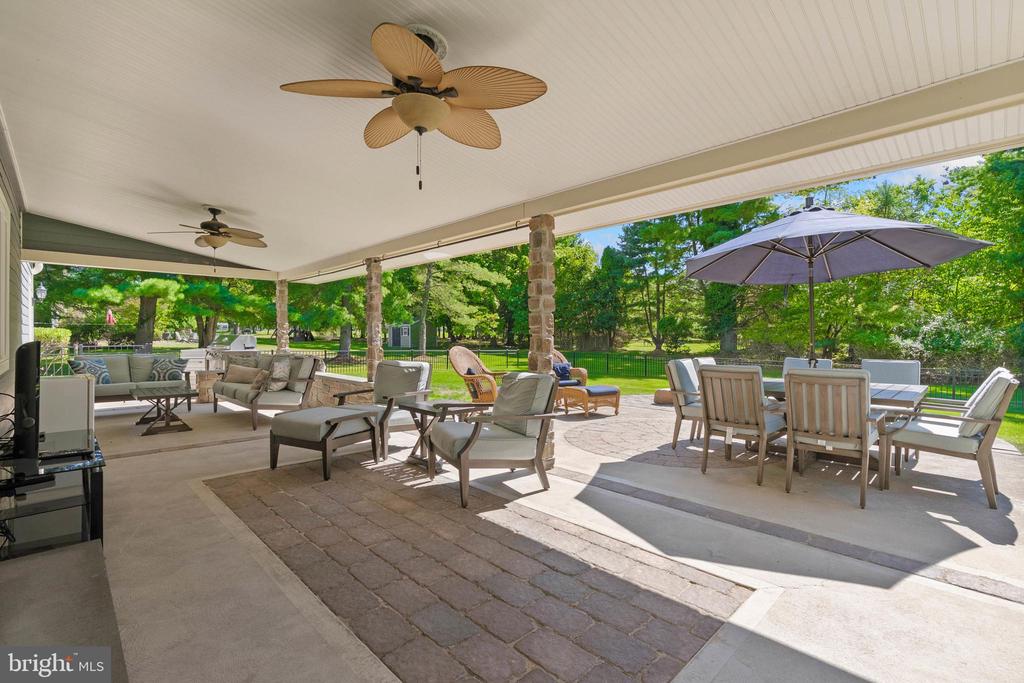
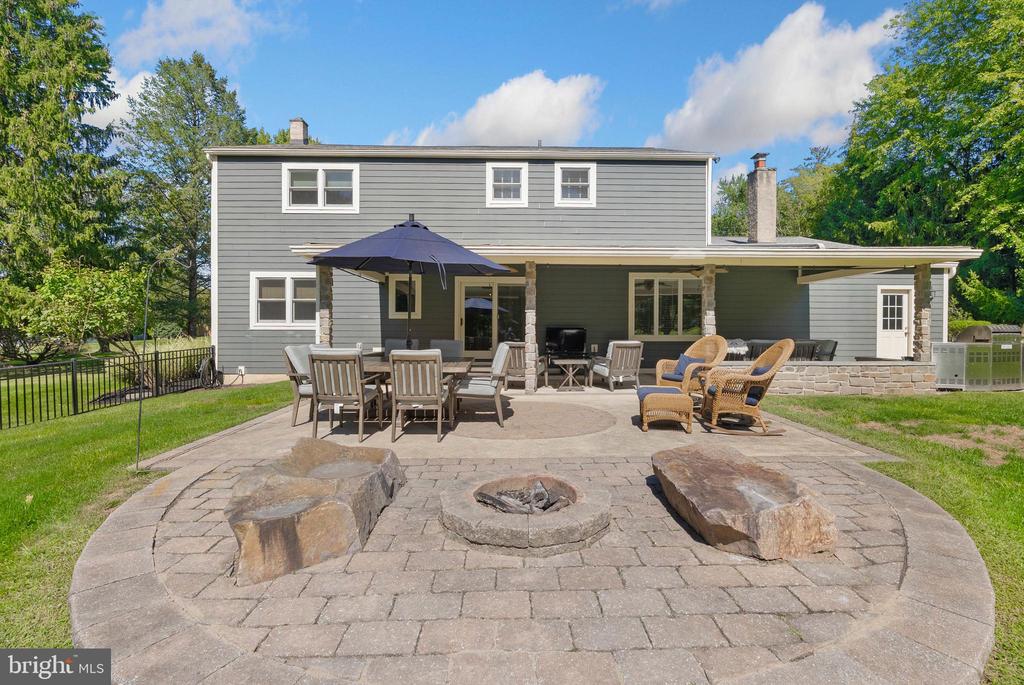
Covered stone patio with ceiling fans, cushioned seating, and an outdoor dining table beneath an umbrella.
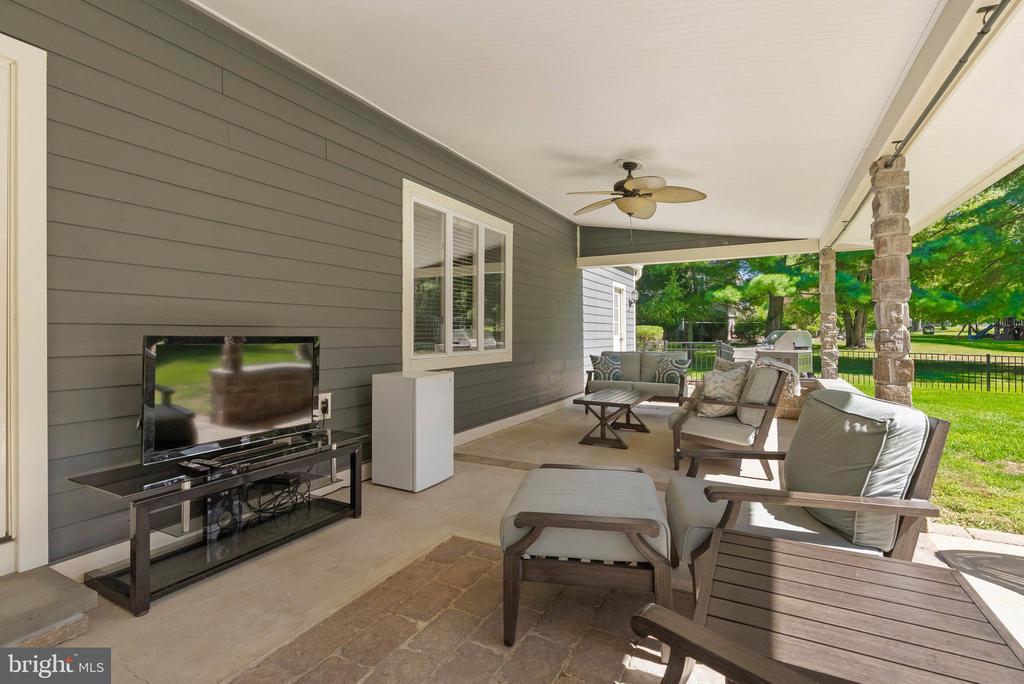
Covered patio with cushioned seating, a ceiling fan, and a television overlooking the lawn.
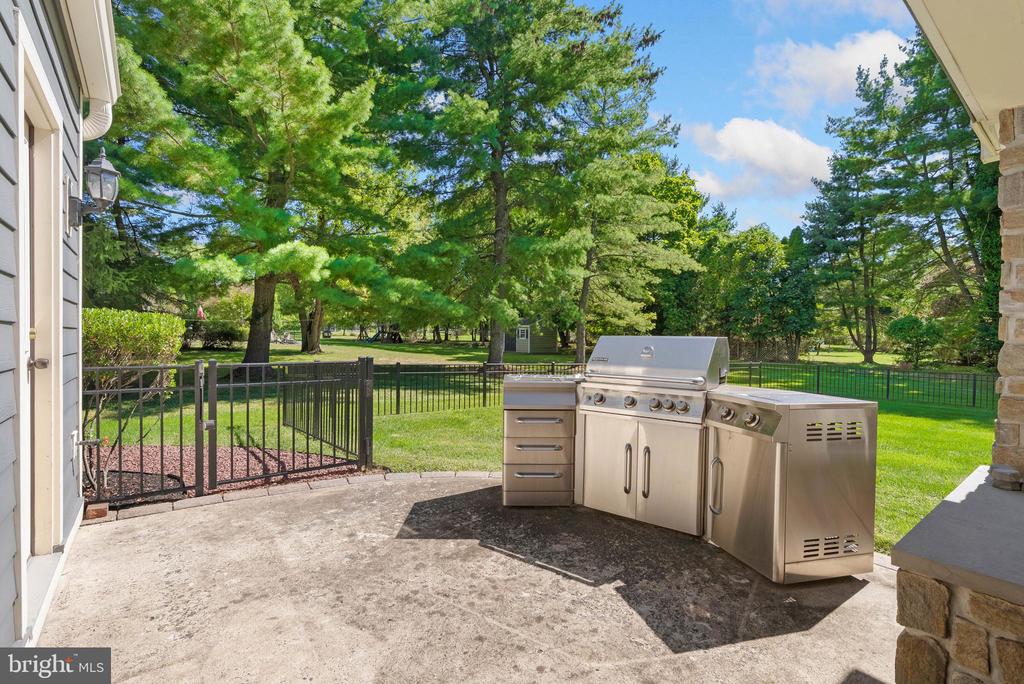
Outdoor patio with stainless-steel grill station overlooking a fenced, tree-shaded lawn.
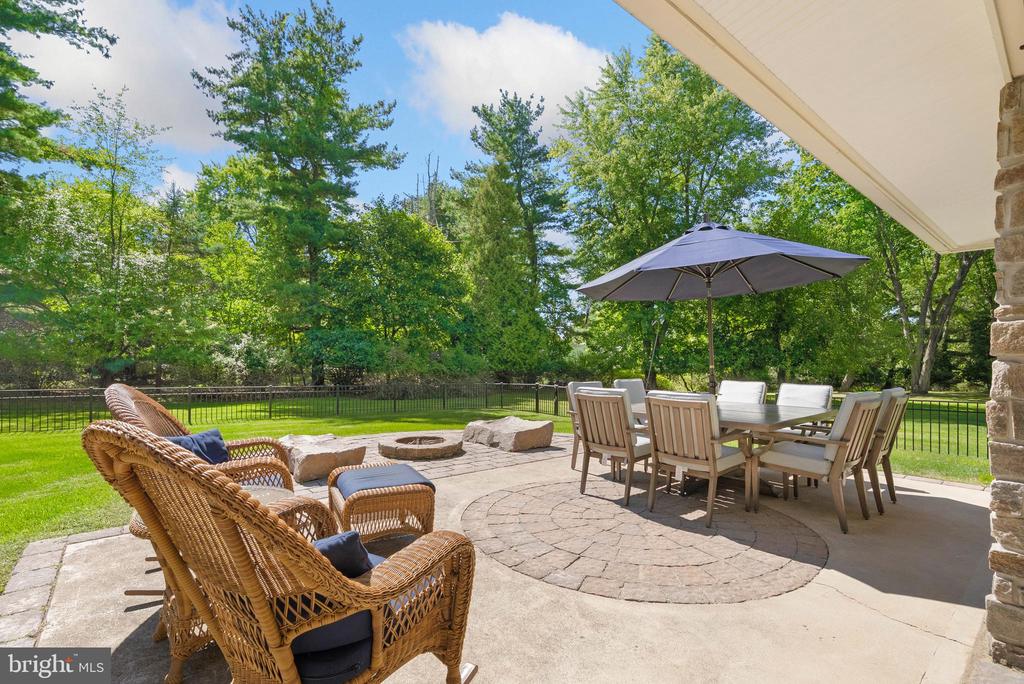
Furnished stone patio with wicker lounge chairs, umbrella-covered dining table, and a fenced leafy yard.
Rear exterior with a stone patio, fire pit, and covered outdoor seating.
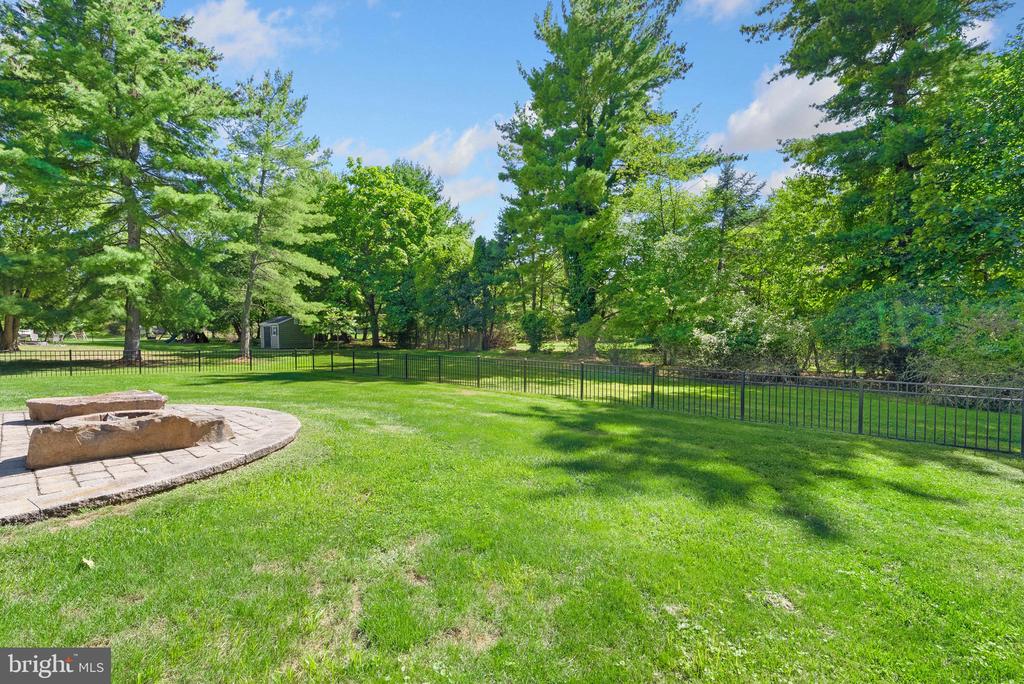
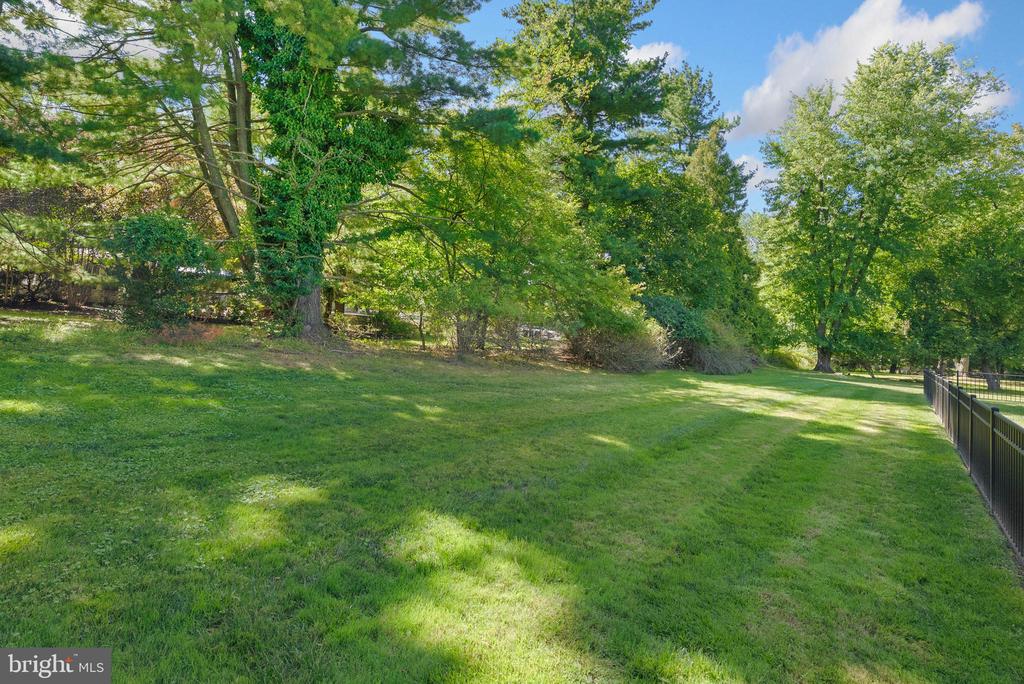
Fenced backyard with a broad lawn, mature trees, and a circular stone fire pit.
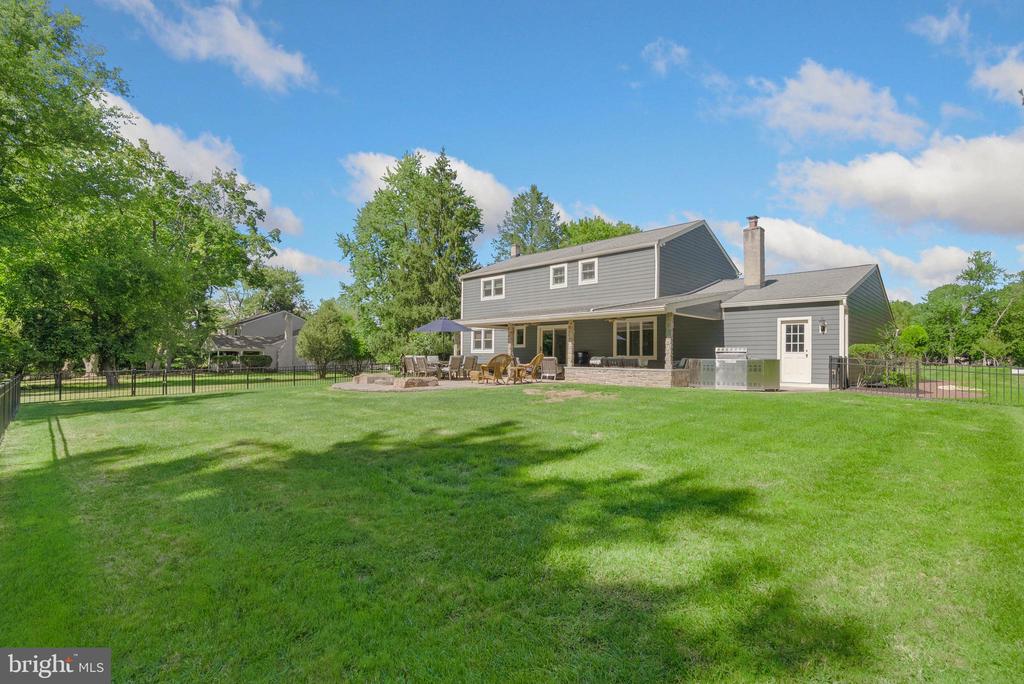
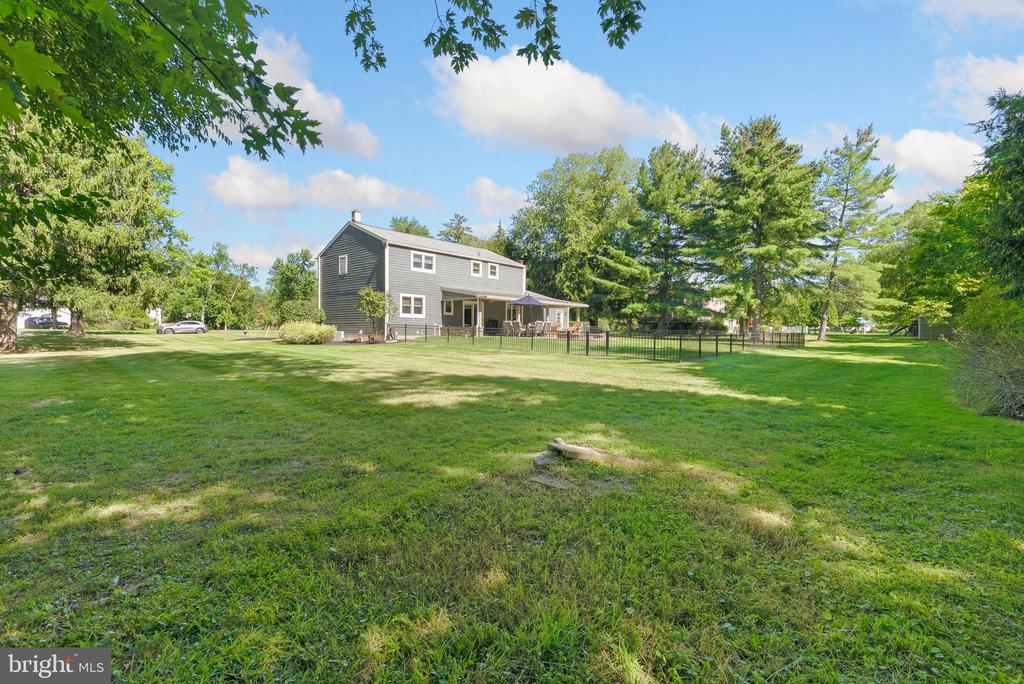
Gray two-story home with a stone patio and broad fenced lawn.
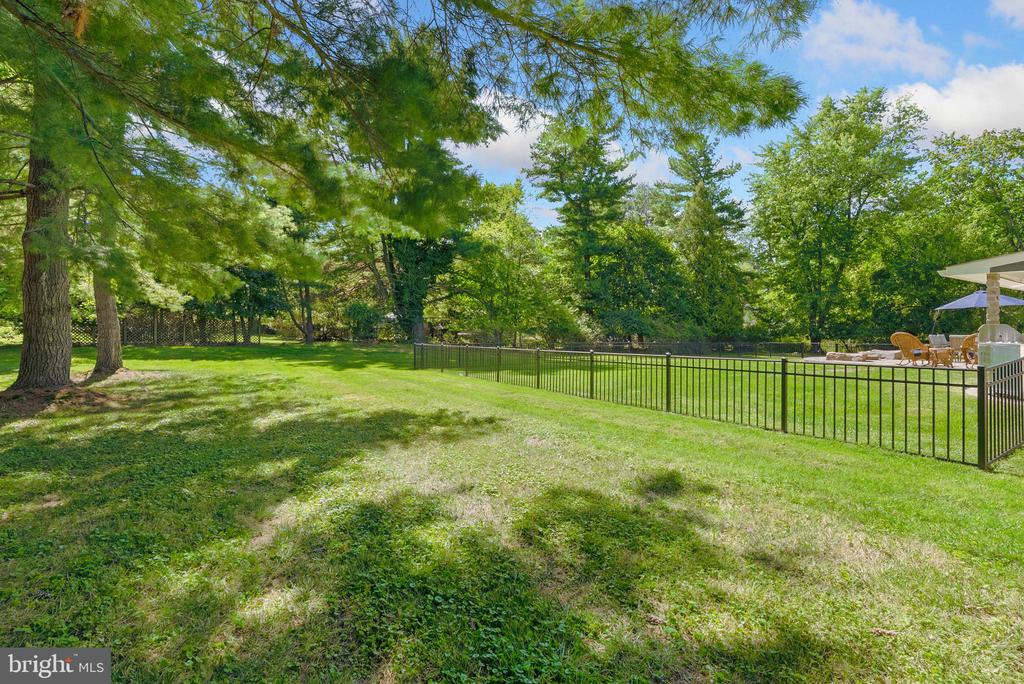
Backyard lawn shaded by mature trees, with a black metal fence and patio seating.
Grassy backyard with mature trees and black metal fencing.
Rear of a gray two-story home beyond a broad lawn, with a fenced patio and mature trees.
Two-story blue-gray home with an attached double garage and broad landscaped lawn.
VIEW PHOTOS
$900,000

728 HOOVER ROAD

4 Beds 3 Baths 2,516 Sq.Ft. 0.72 Acres

Description

Located on an idyllic, tree-lined street in Blue Bell's sought-after Canterbury Park neighborhood, you'll find 728 Hoover Rd. This move-in-ready, 2,516 sqft home offers 5 bedrooms, 2.5 bathrooms, a finished basement, a sprawling yard and paver patio made for entertaining, an oversized 2-car garage, and placement within the top-rated Wissahickon School District. Out front, charming curb appeal is displayed in the vibrant blue-gray siding, matching shutters, red brick, lush lawn, manicured shrubbery, and a welcoming porch. A tile foyer with a coat closet greets you inside. To the right, French doors reveal a formal living room with modern floors and picturesque bay windows. The heart of the home is sure to be the open kitchen and den at the rear of the main level. The gleaming chef's kitchen is fitted with generous custom cabinetry and granite counters, stainless steel appliances, dual sinks, a tile backsplash, and breakfast bar seating for 4+. At the center is a dining area overlooking the rear yard. Completing the space is a large family room anchored by a brick fireplace mantel. From here, there's access to a powder room, a spacious bedroom, and a laundry room that connects to the garage and attic storage. More living space is found in the finished basement, perfect for a gym or playroom. Up on the second level, there's a large primary suite with a walk-in closet and a spa-like ensuite bathroom boasting a double vanity, a soaking tub, and a glass-enclosed rainfall shower. Three more bright, spacious bedrooms with custom closets share a full hall bathroom. In addition to everything inside, the spectacular backyard serves as a personal retreat well into the fall months. This thoughtfully designed outdoor living space has a covered patio with ceiling fans for relaxing, a grilling station, a spot for al fresco dining, a fire pit for cool nights, and an expansive, securely fenced yard for play. 728 Hoover Rd's fantastic location is minutes from restaurants, shopping centers, parks, golf clubs, and Blue Bell Elementary School along Skippack Pike. Montgomery County Community College and the Plymouth Meeting Mall are also close, plus there's easy access to the PA Turnpike and the NE Extension. Schedule your tour today!
Share Property

Location

728 HOOVER ROAD, BLUE BELL, PA 19422

Status

Sold

Date Sold

October 15, 2025
Sean  Elstone

Sean Elstone

TITLE

Realtor®, Associate Broker

Property Amenities

Interior
Laundry room Has Laundry
Total Bedrooms: 4
Half Bathrooms: 1
Full Bathrooms: 2
Area & Lot
Total area 2,516 Sq.Ft.
Lot Area 0.72 Acres
Living area 2,516 Sq.Ft.
MLS® ID PAMC2154322
Year Built 1973
School District WISSAHICKON
Architecture Styles Traditional
Type Residential
Status Sold
Date Sold October 15, 2025
Exterior
Stories 2
Pool No Pool
Air conditioning Central A/C
Heat type Hot Water
Disability Features None
Water Source Public
Garage Space 2.0
Sewer Public Sewer
Other Exterior Features Extensive Hardscape
Parking Attached Garage, Driveway
Roof Architectural Shingle
Finance
Sales Price $900,000
Real Estate Tax $8,431 yearly

Montgomery County

Work With Us

Our team’s unprecedented professionalism, skill, and attention to detail has allowed us to set sales records for the past 30 years. We will ensure your buying or selling experience exceeds your expectations.