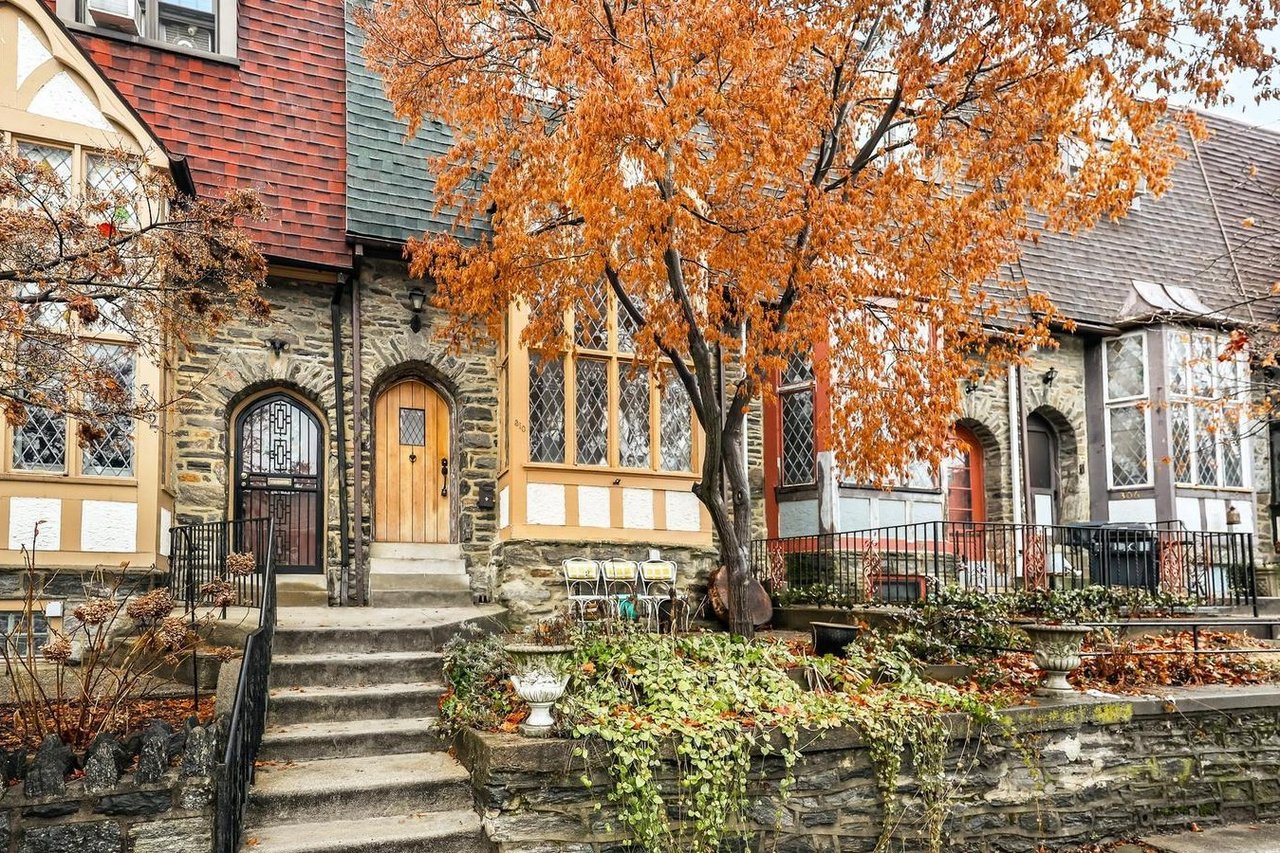
Attached Tudor-style homes with stone façades, fenced yards, a large tree, and children’s play equipment.
Covered stone entry porch with black iron railings, concrete steps, and a white door.
Entry hall with hardwood floors, a staircase, and a wide opening to the kitchen.
Empty room with polished hardwood floors, gray walls, and a wide opening to an adjoining room.
Entry foyer with polished hardwood floors, a white staircase, and a large window.
Empty room with hardwood floors, a doorway to the kitchen, and a window above a radiator.
Vacant rooms with polished hardwood floors, a connecting doorway, and a window above a radiator.
Kitchen with white cabinetry, granite counters, mosaic backsplash, and a wide window.
Kitchen with white cabinets, a stainless-steel sink, and a white refrigerator beside the window.
Small wooden porch with black railing overlooks neighboring row houses and a parked SUV.
Entryway with white doors and staircase featuring a dark handrail and hardwood landing.
Hallway landing with hardwood floors, a stairwell, and open doorways to adjoining rooms.
Empty room with polished hardwood floors, gray walls, and a window above a radiator cover.
Empty room with polished hardwood floors, pale walls, and several white doors.
Hallway with polished hardwood floors and doorways opening to a room and tiled bathroom.
Bathroom with a white tub and shower, pedestal-style sink, toilet, and dark tile accents.
Empty room with hardwood floors, gray walls, a window, and a radiator.
Empty room with polished hardwood floors, gray walls, and an open white door.
Empty room with hardwood floors, gray walls, a window, and a radiator.
Rowhouse garage and rear entrance beneath an overhanging upper story, beside a narrow alley.
Guilford Park sign beside a paved path, leafy trees, and a fenced playground.
VIEW PHOTOS
$190,000

7239 GLENTHORNE ROAD

3 Beds 1 Bath 1,044 Sq.Ft. 871 Sq.Ft.

Description

Welcome to 7239 Glenthorne Rd -- a bright, well-kept true 3-bedroom, 1-bath Stonehurst row in a convenient Upper Darby location. The home has been nicely maintained and cleaned up throughout, with hardwood floors, a light-filled main level, and a layout that feels open and easy to live in. The kitchen has clean finishes and white cabinetry, and even the bathroom gets great natural light thanks to a skylight. Outside, you'll find a welcoming front porch and a rear deck, plus 1-car parking at the rear of the property. The unfinished basement is a great bonus -- perfect for storage. Conveniently located near Aberdeen Park, Baltimore Pike, the elementary school, and Pocha Street, this home offers easy access to everyday needs while still feeling tucked into the neighborhood.

Share Property

Location

7239 GLENTHORNE ROAD, UPPER DARBY, PA 19082

Status

Active Under Contract
Adam Feine

Adam Feine

TITLE

Realtor®

PHONE

2159998734

Property Amenities

Interior
Laundry room Has Laundry
Total Bedrooms: 3
Full Bathrooms: 1
Area & Lot
Total area 1,044 Sq.Ft.
Lot Area 871 Sq.Ft.
Living area 1,044 Sq.Ft.
MLS® ID PADE2120328
Year Built 1928
School District UPPER DARBY
Architecture Styles Traditional
Type Townhouse
Status Active Under Contract
Exterior
Stories 2
Pool No Pool
Air conditioning None
Heat type Hot Water, Radiant
Disability Features None
Water Source Public
Sewer Public Sewer
Parking Driveway
Finance
Sales Price $190,000
Real Estate Tax $2,911 yearly
Covered stone entry porch with black iron railings, concrete steps, and a white door.

Schedule a Showing

We would love to show you our beautiful property. Please select your preferred date and time below. An agent will be in touch shortly to confirm your appointment.

Schedule a Showing

We would love to show you our beautiful property. Please select your preferred date and time below. An agent will be in touch shortly to confirm your appointment.

Thank you for your interest in 7239 GLENTHORNE ROAD, UPPER DARBY, PA 19082. We are reviewing your request and will be in touch shortly!

Mortgage Calculator

Estimate your monthly mortgage payment, including the principal and interest, property taxes, and HOA. Adjust the values to generate a more accurate rate.

All estimates are provided for informational purposes only. Actual amounts may vary.
$0,000 Your Payment 20 15 65
$0,000 Your Payment

Upper Darby

Work With Us

Our team’s unprecedented professionalism, skill, and attention to detail has allowed us to set sales records for the past 30 years. We will ensure your buying or selling experience exceeds your expectations.