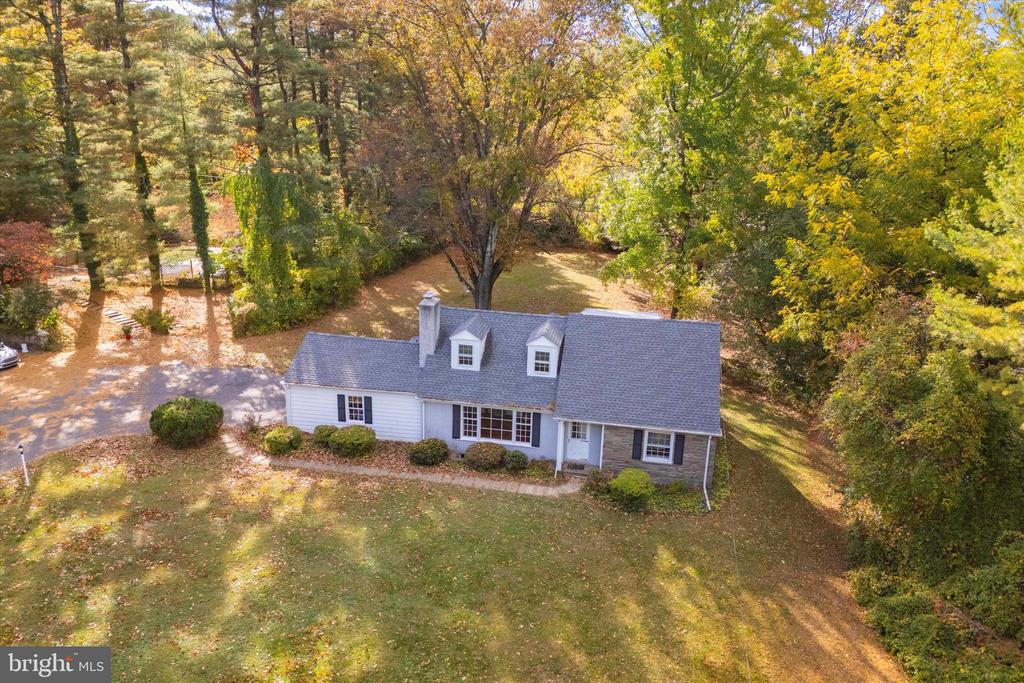
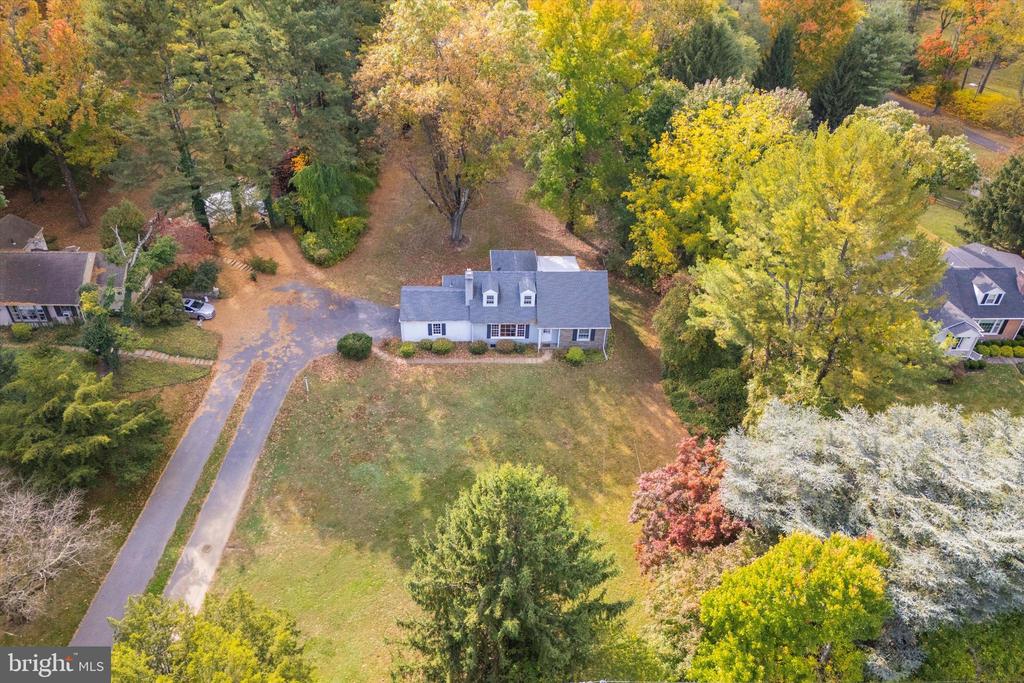
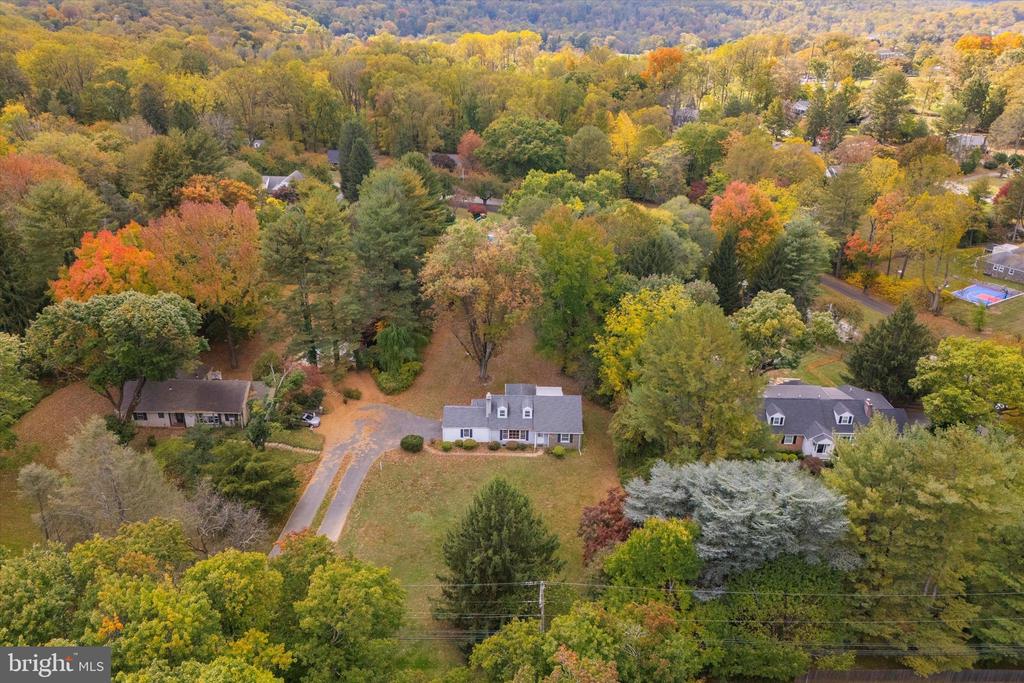
Aerial view of a one-story house surrounded by mature trees with autumn foliage.
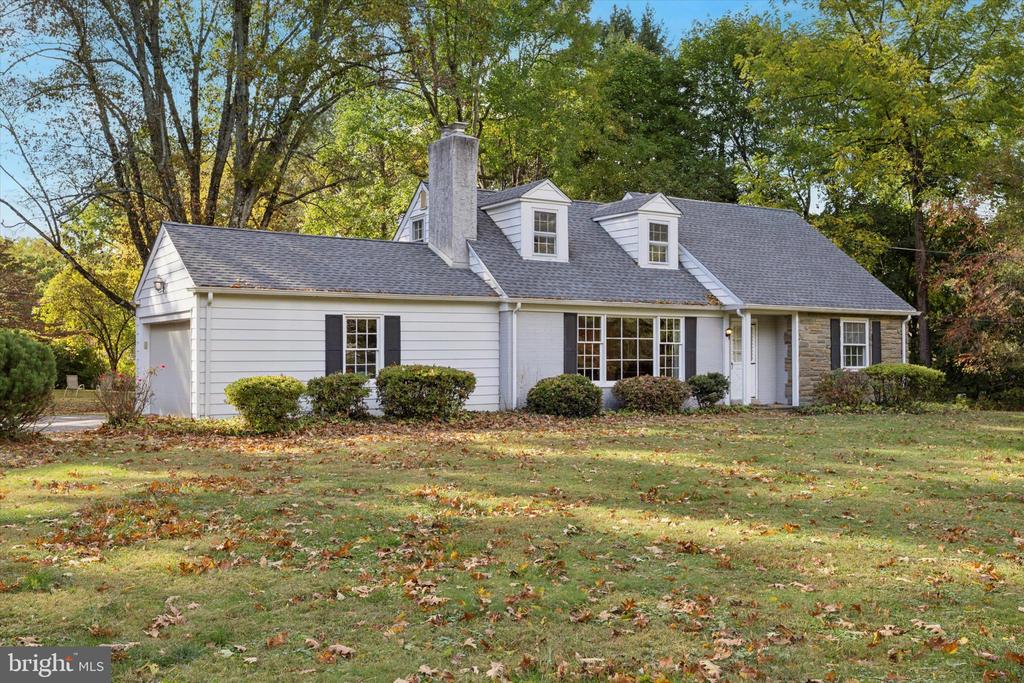
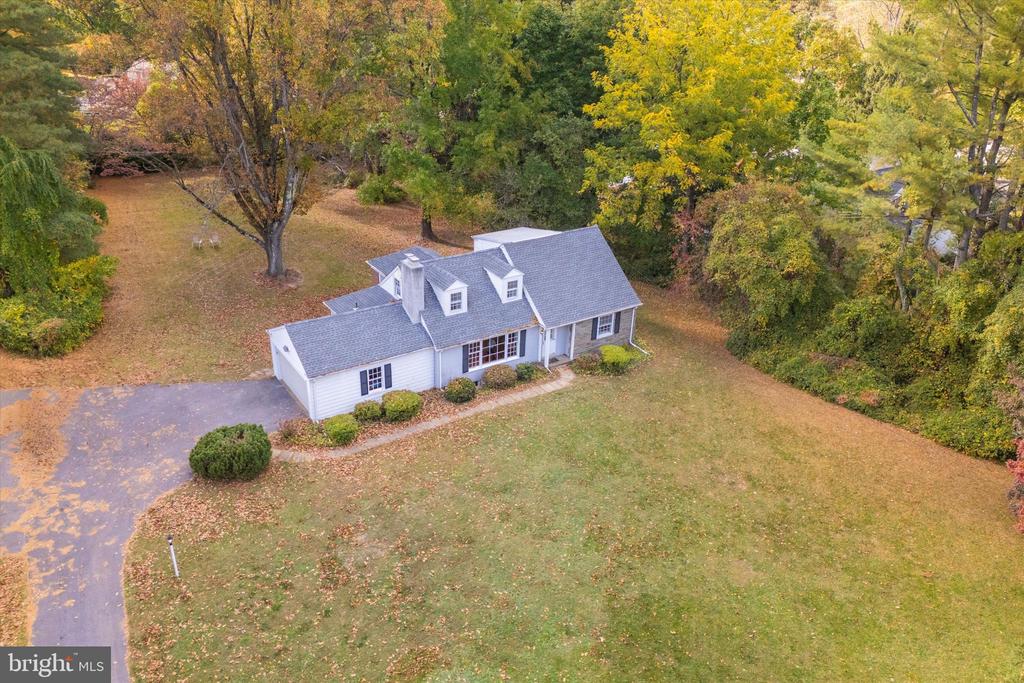
White colonial-style house with dormer windows, a stone facade, and a broad front lawn.
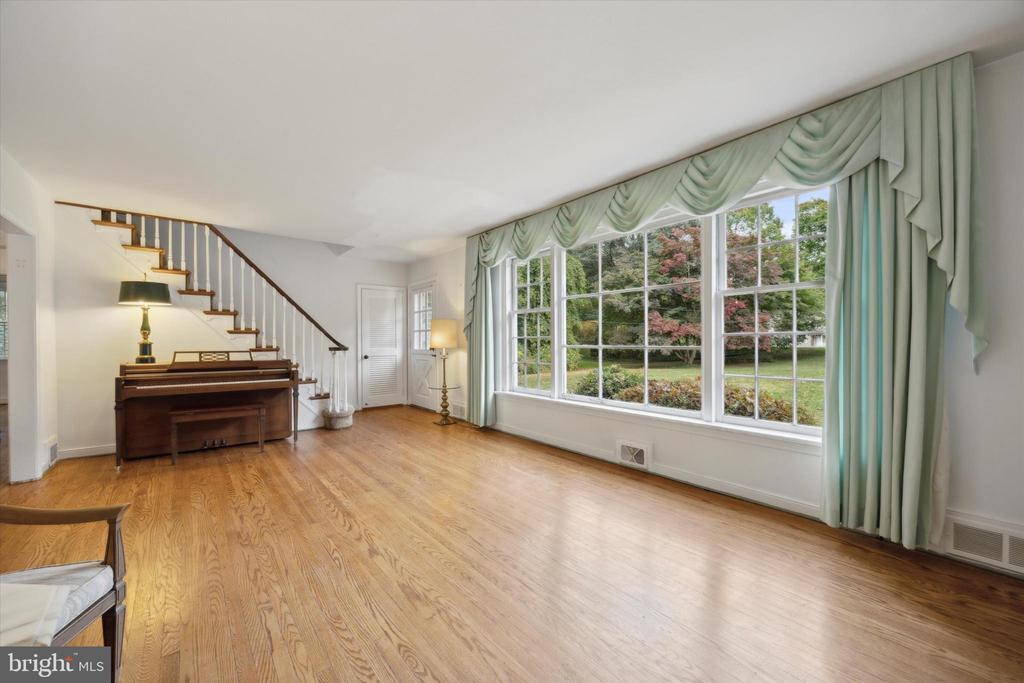
Bright living room with a piano, hardwood floors, staircase, and large garden-facing windows.
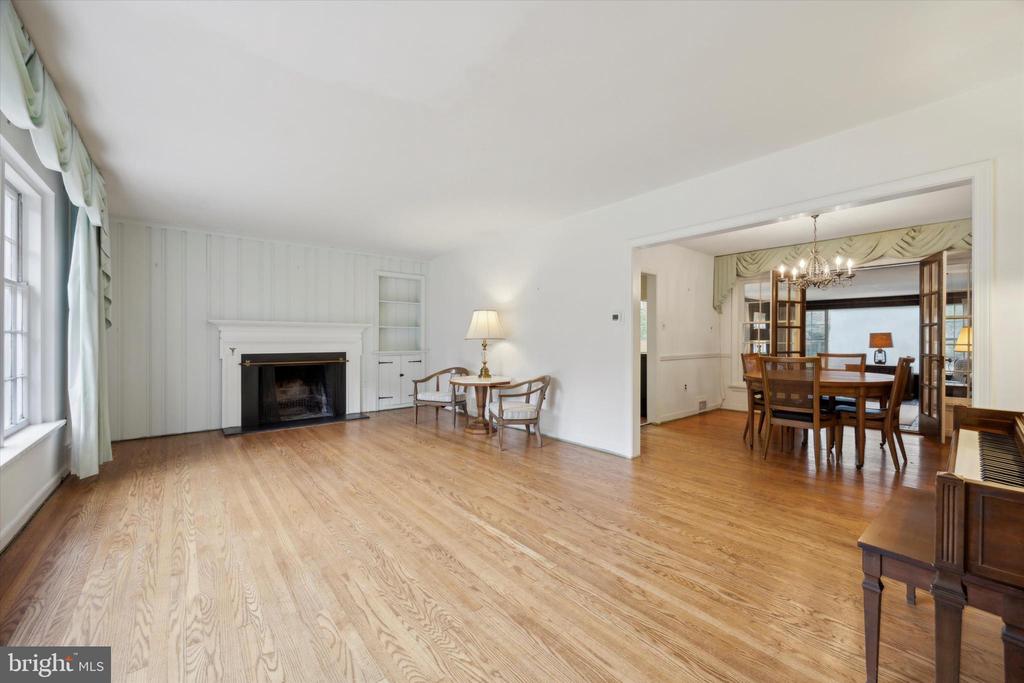
Living room with hardwood floors, fireplace, and adjoining dining room.
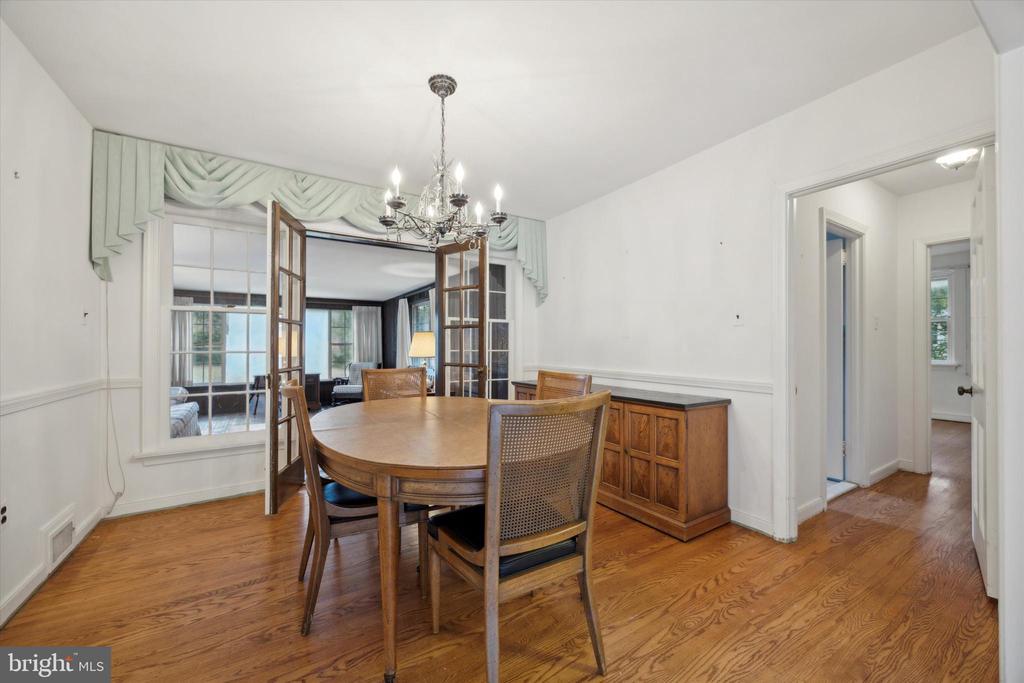
Dining room with a round wooden table, chandelier, and French doors opening to a sitting room.
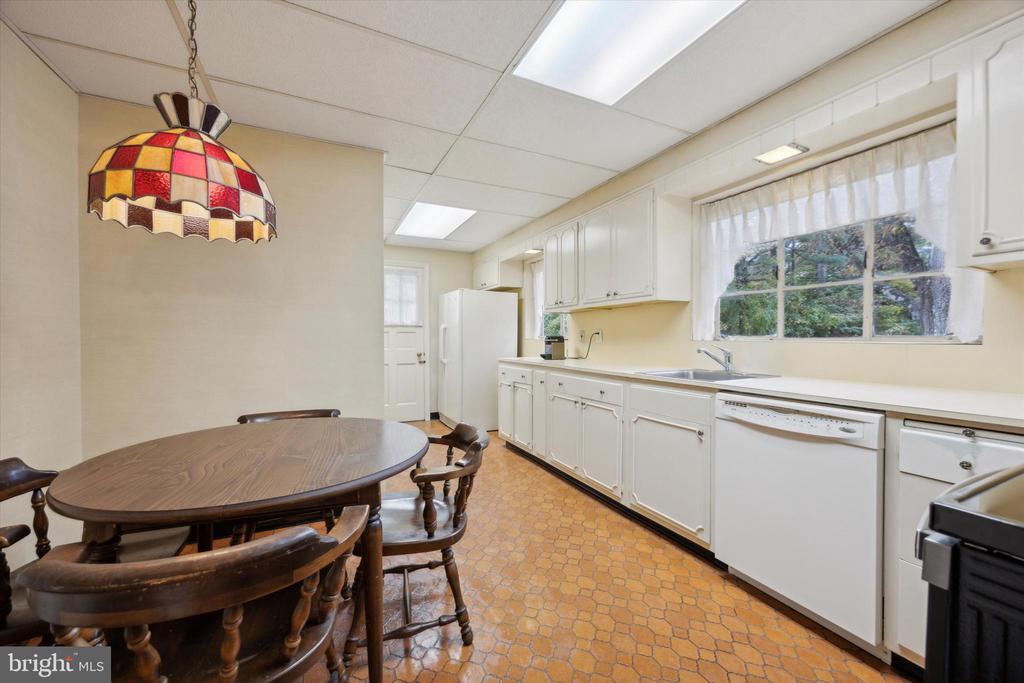
Kitchen with white cabinets, a large window, and a round wooden dining table beneath a stained-glass pendant.
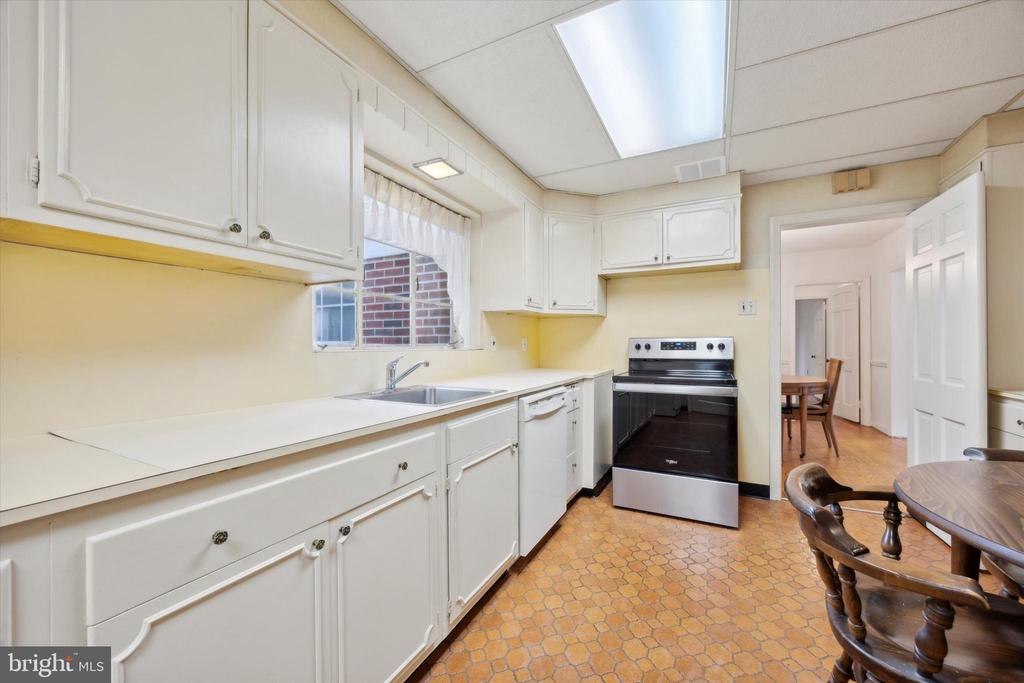
Kitchen with white cabinets, a window over the sink, patterned tile flooring, and a small dining table.
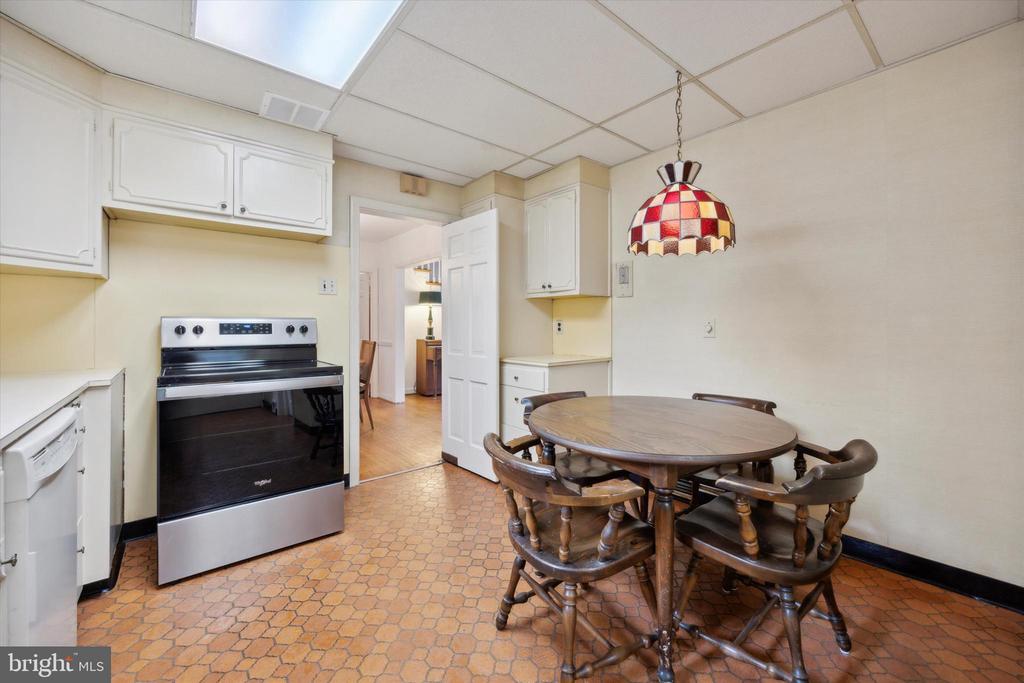
Kitchen with a black electric range, white cabinets, and a round dining table beneath a stained-glass pendant.
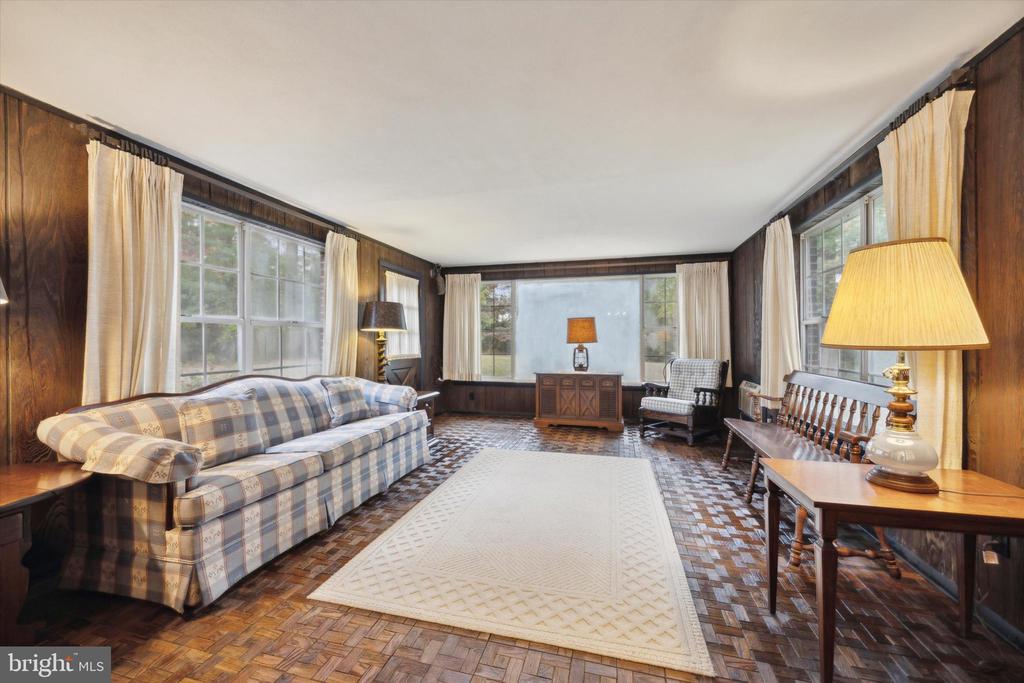
Living room with parquet floors, dark wood-paneled walls, plaid sofa, and large windows.
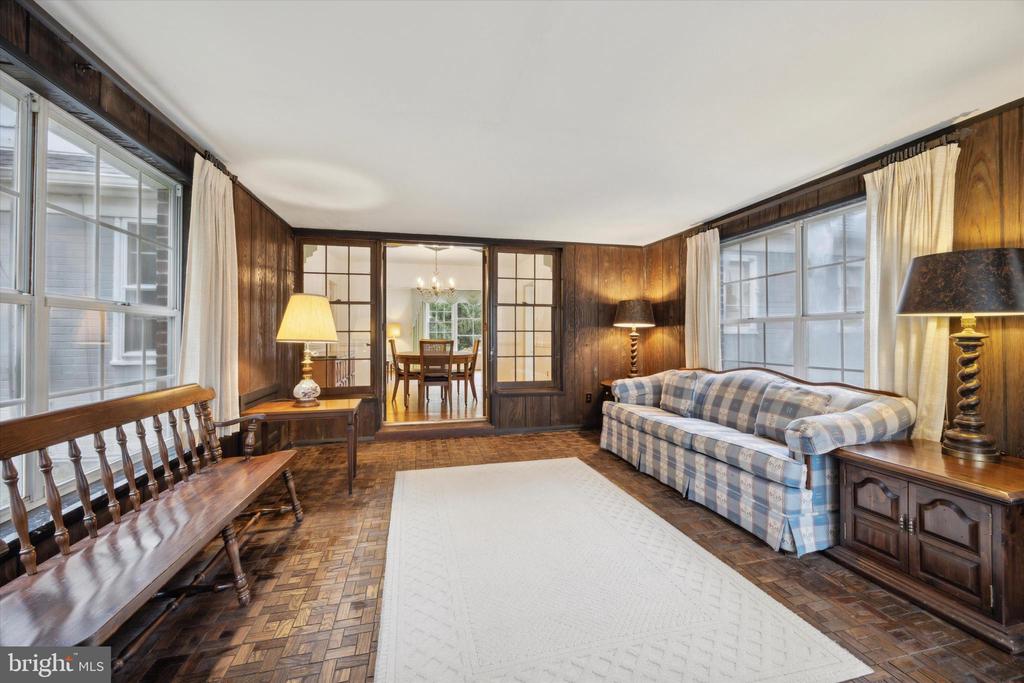
Living room with wood-paneled walls, parquet flooring, a plaid sofa, and French doors to the dining room.
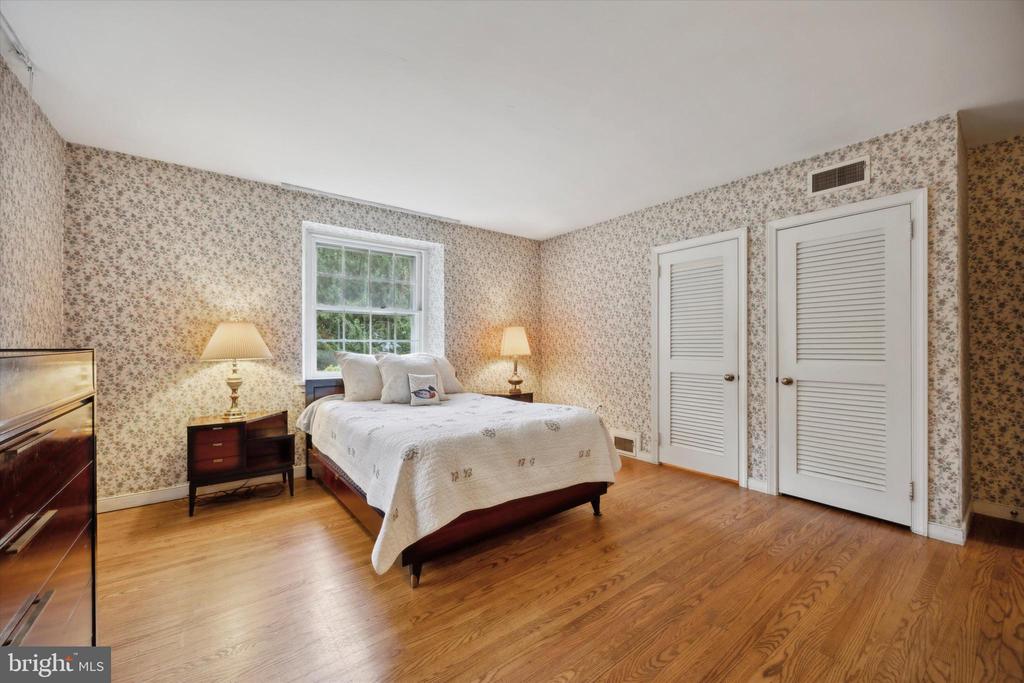
Bedroom with a bed beneath a window, floral wallpaper, and hardwood floors.
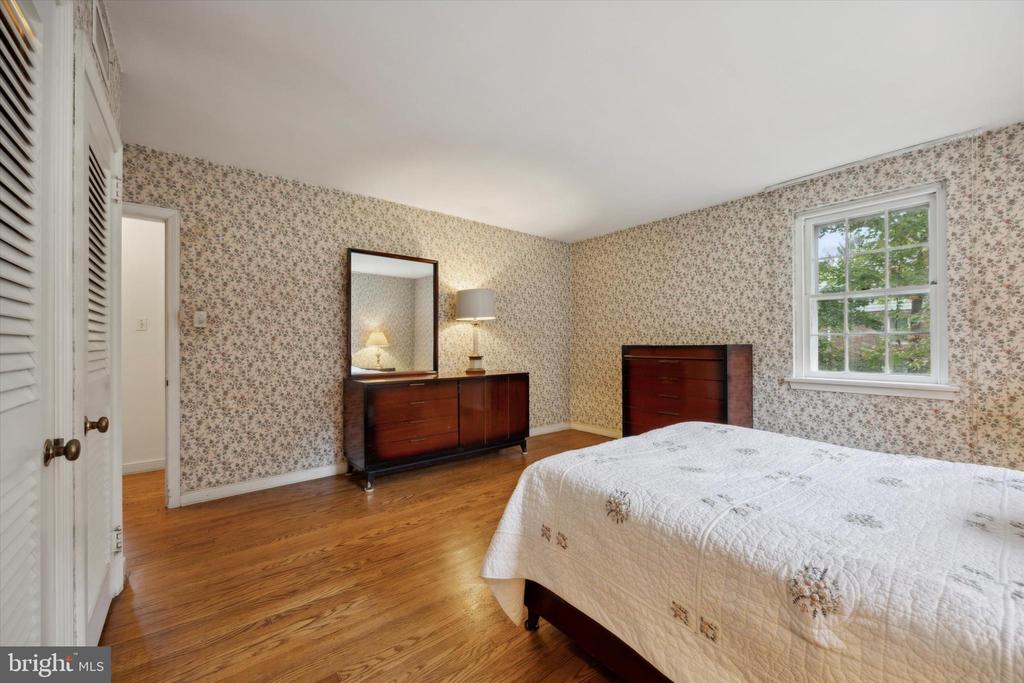
Bedroom with a white quilted bed, floral wallpaper, and dark wood dressers.
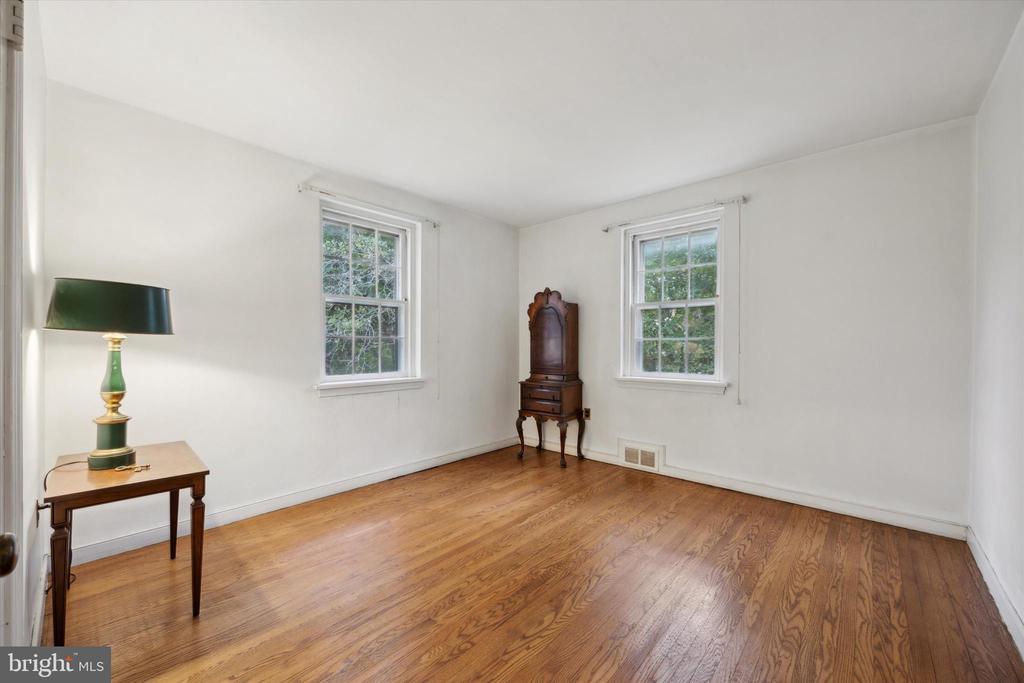
Bright room with hardwood floors, two windows, and a small antique cabinet.
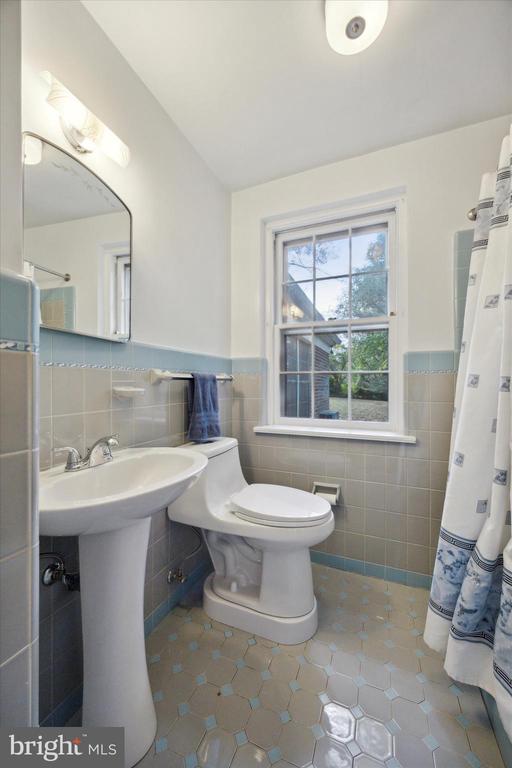
Bathroom with a pedestal sink, toilet, blue-and-beige tile, and a window above the toilet.
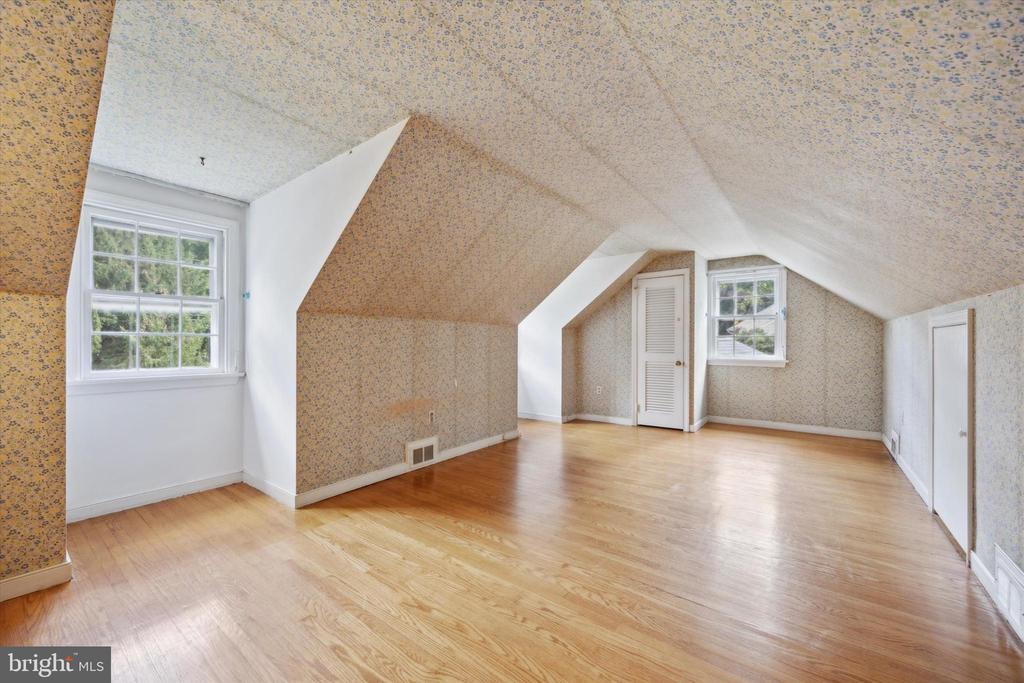
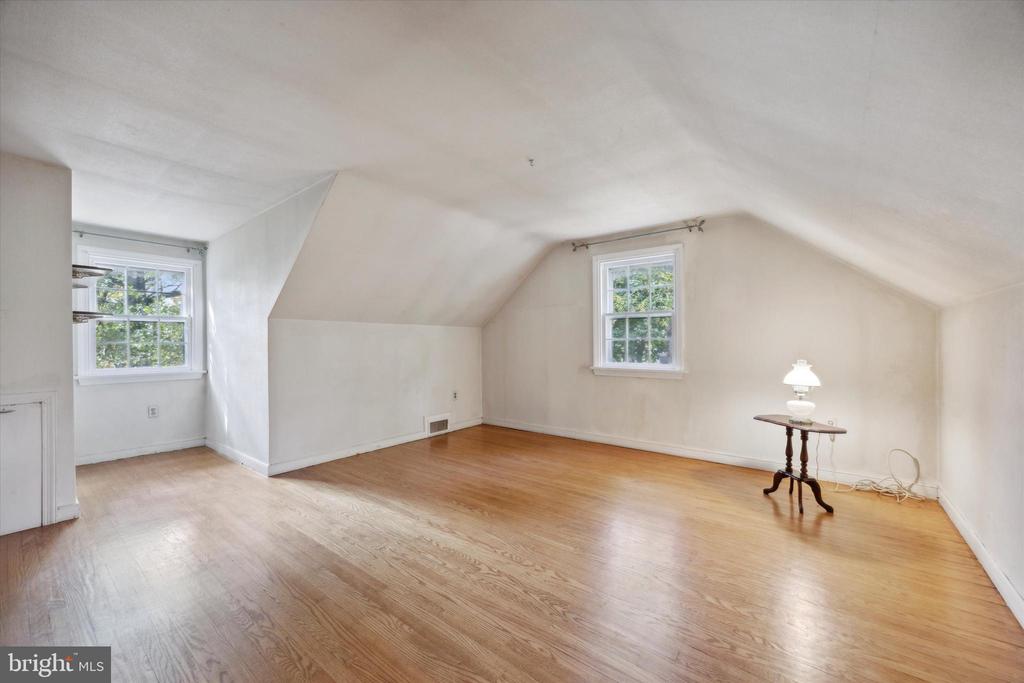
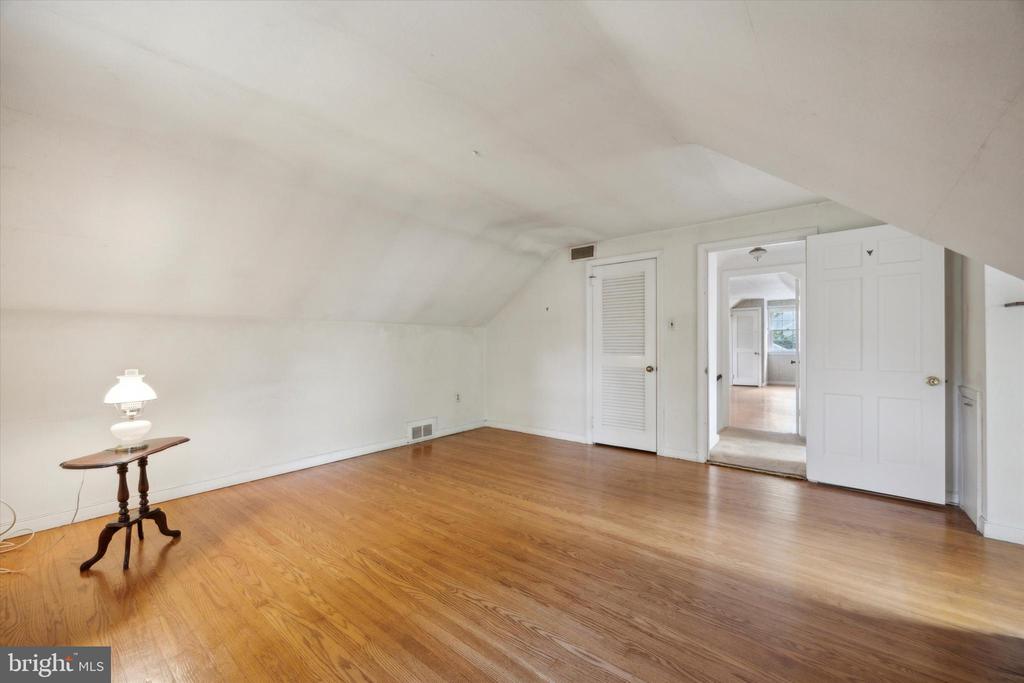
Empty attic room with sloped ceilings, hardwood floors, patterned wallpaper, and two windows.
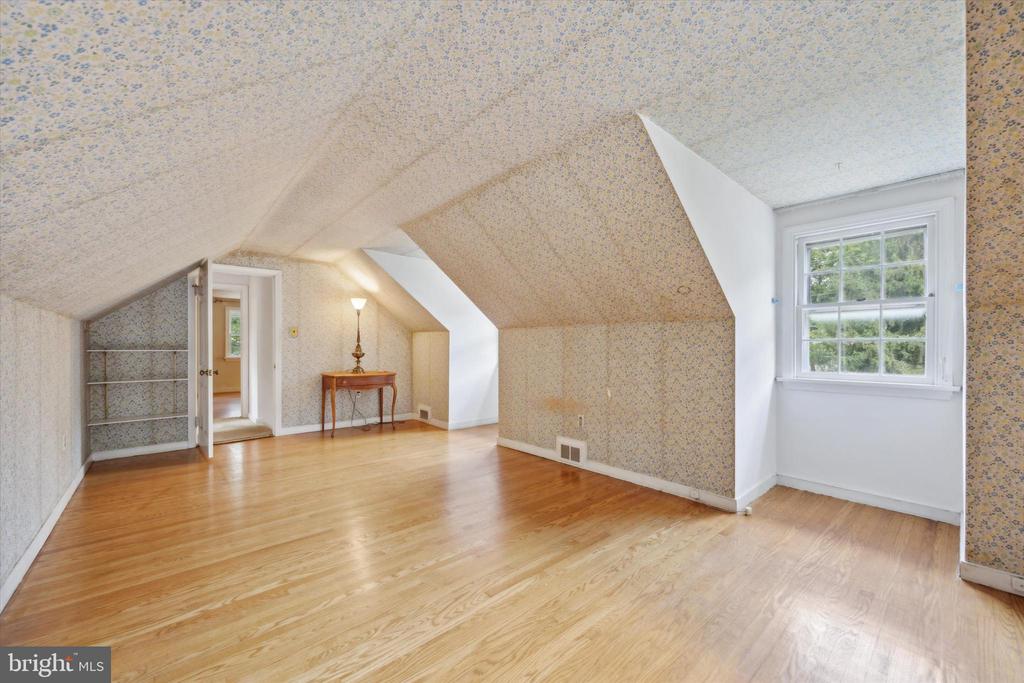
Attic room with sloped ceilings, hardwood floors, built-in shelves, and a window overlooking greenery.
Bright attic room with a sloped ceiling, hardwood floors, and two windows.
Empty upper-level room with a sloped ceiling, hardwood floors, and an open doorway.
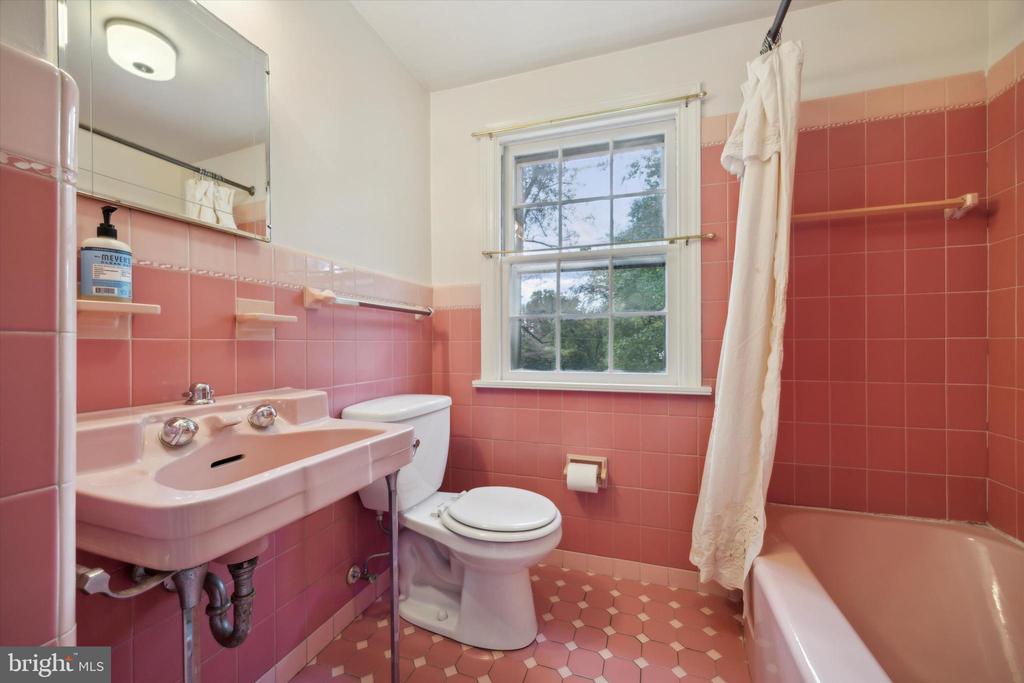
Bathroom with pink tile, pedestal sink, toilet, and bathtub beside a window.
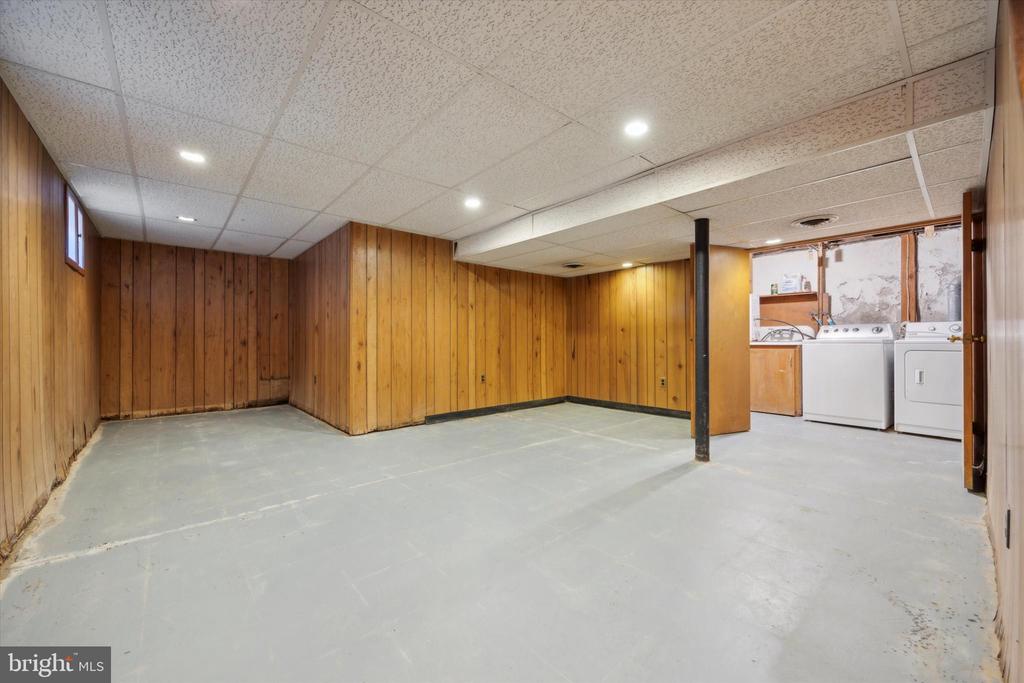
Basement with wood-paneled walls, gray floor, and washer and dryer in a laundry nook.
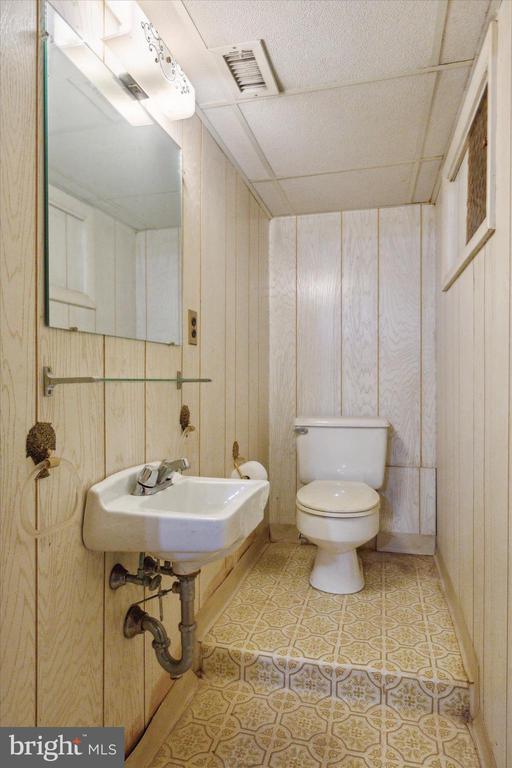
Bathroom with a wall-mounted sink, toilet, wood-paneled walls, and patterned flooring.
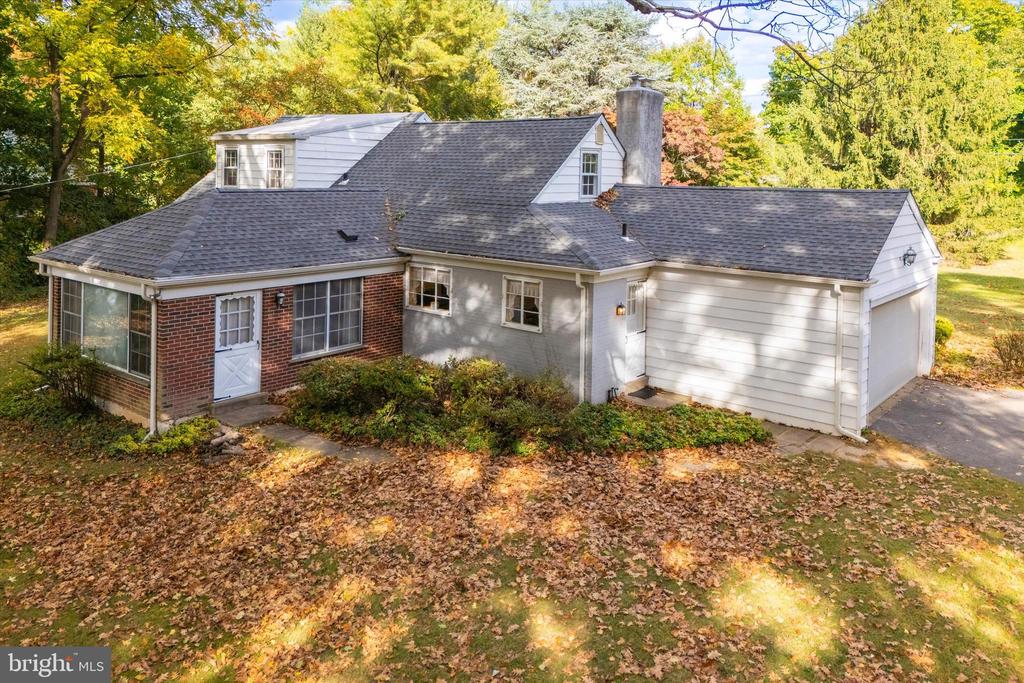
House with brick and white siding, viewed from above amid autumn trees.
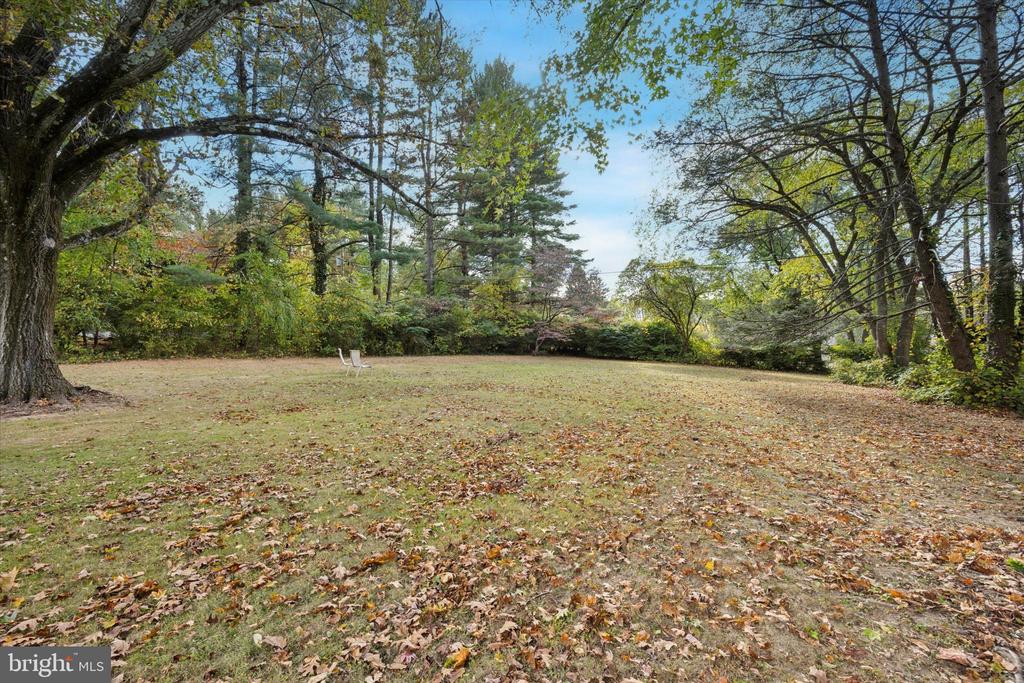
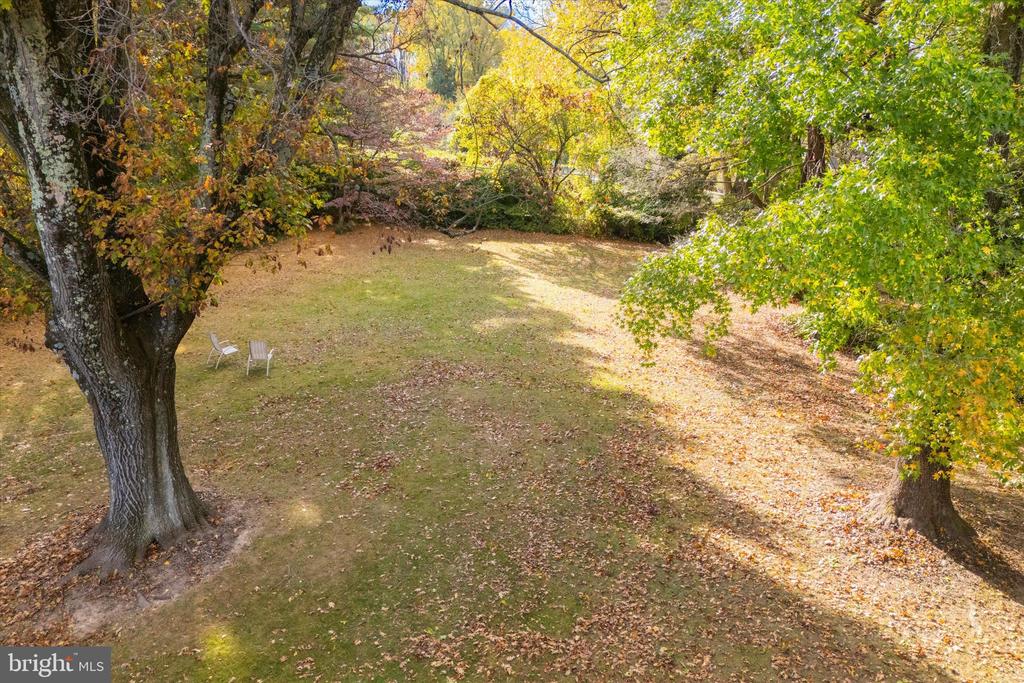
Spacious backyard lawn bordered by mature trees, with two chairs near the wooded edge.
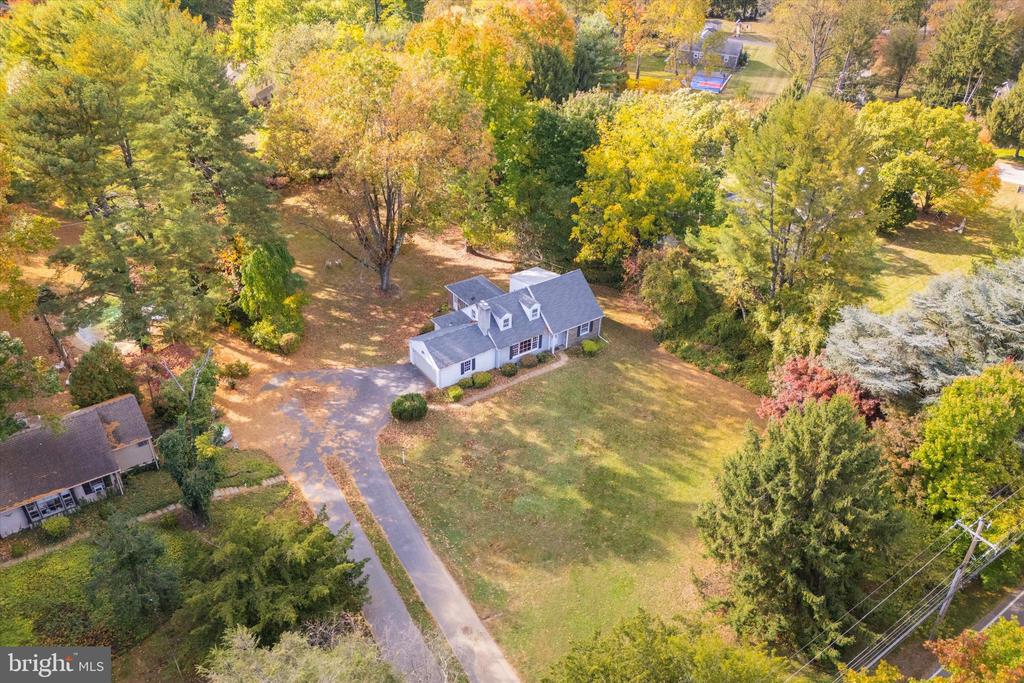
Aerial view of a house and broad lawn surrounded by autumn trees, with a curving driveway.
722 Sproul Rd
Aerial view of a white house with a gray roof amid autumn trees and lawn.
Tree-lined backyard with a broad lawn, fallen autumn leaves, and two white chairs.
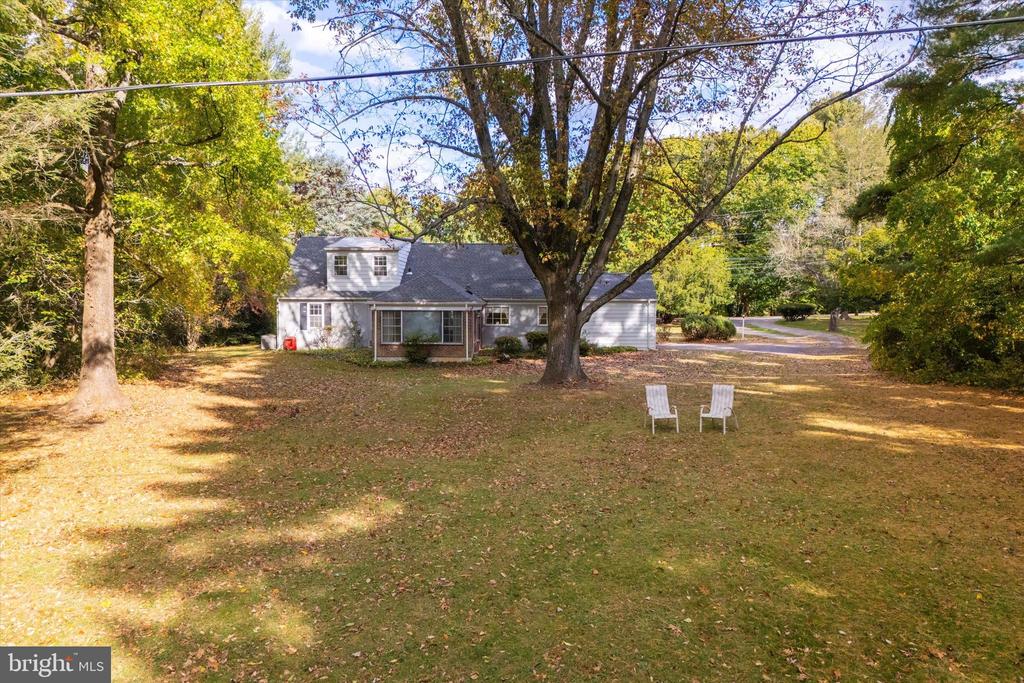
House behind a broad lawn and mature trees, with two chairs beneath the trees.
Aerial view of a home amid colorful autumn trees, neighboring houses, and a winding driveway.
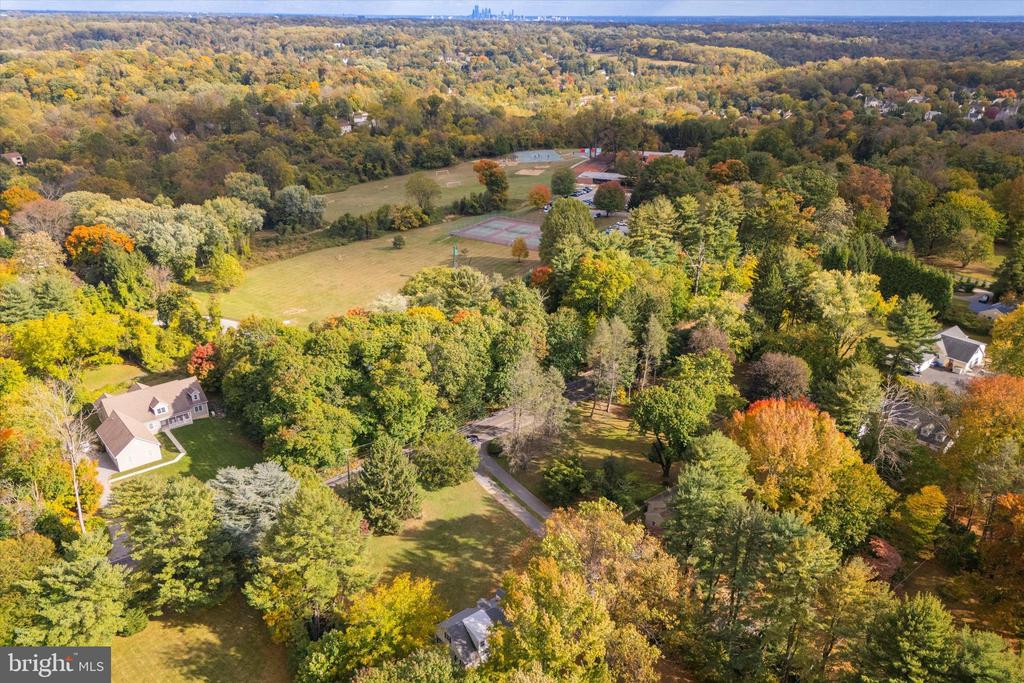
Aerial view of wooded property with a tennis court, open fields, and autumn foliage.
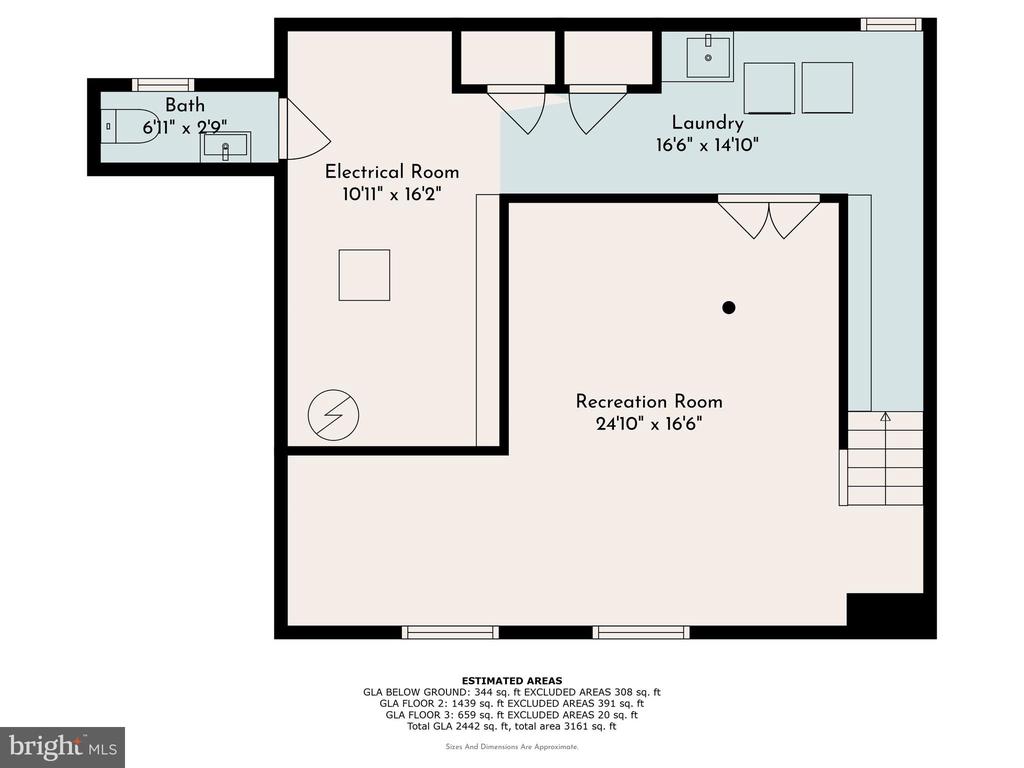
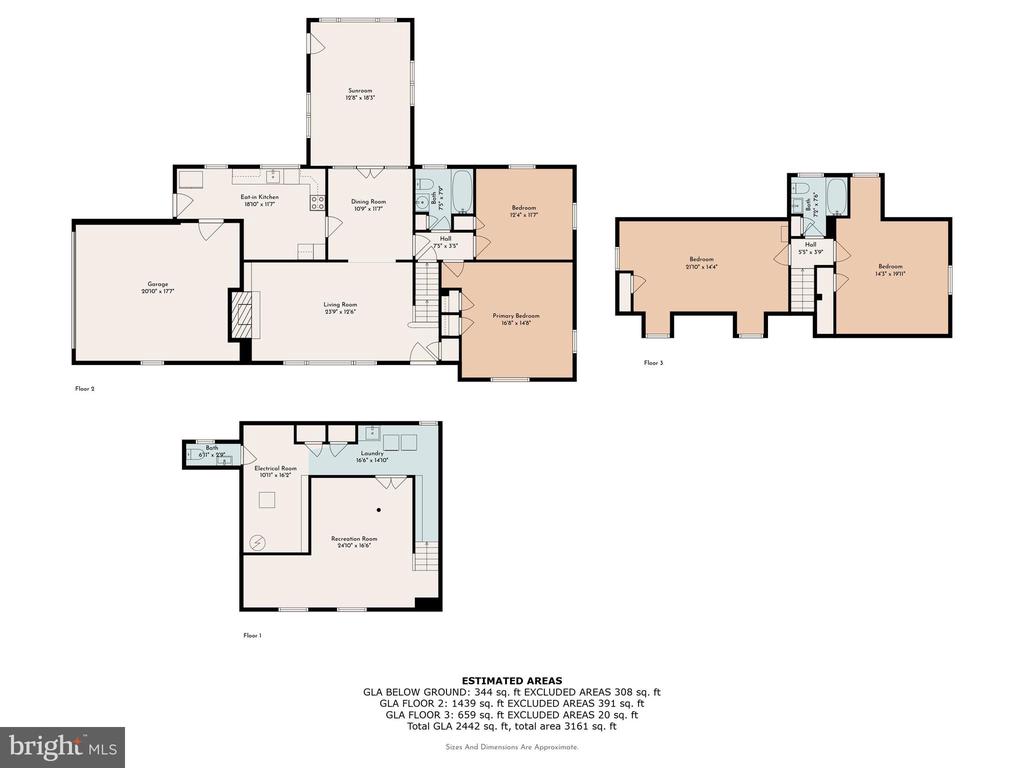
Basement floor plan showing a recreation room, electrical room, laundry, and bath.
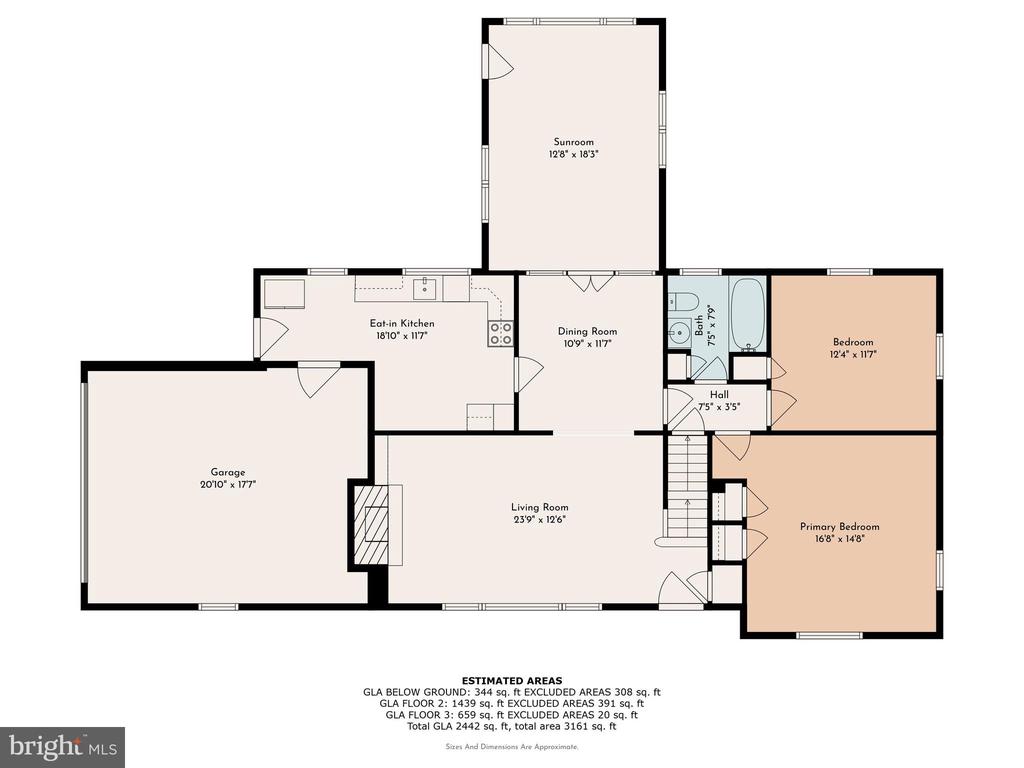
Floor plan showing the garage, living room, eat-in kitchen, dining room, sunroom, two bedrooms, and bath.
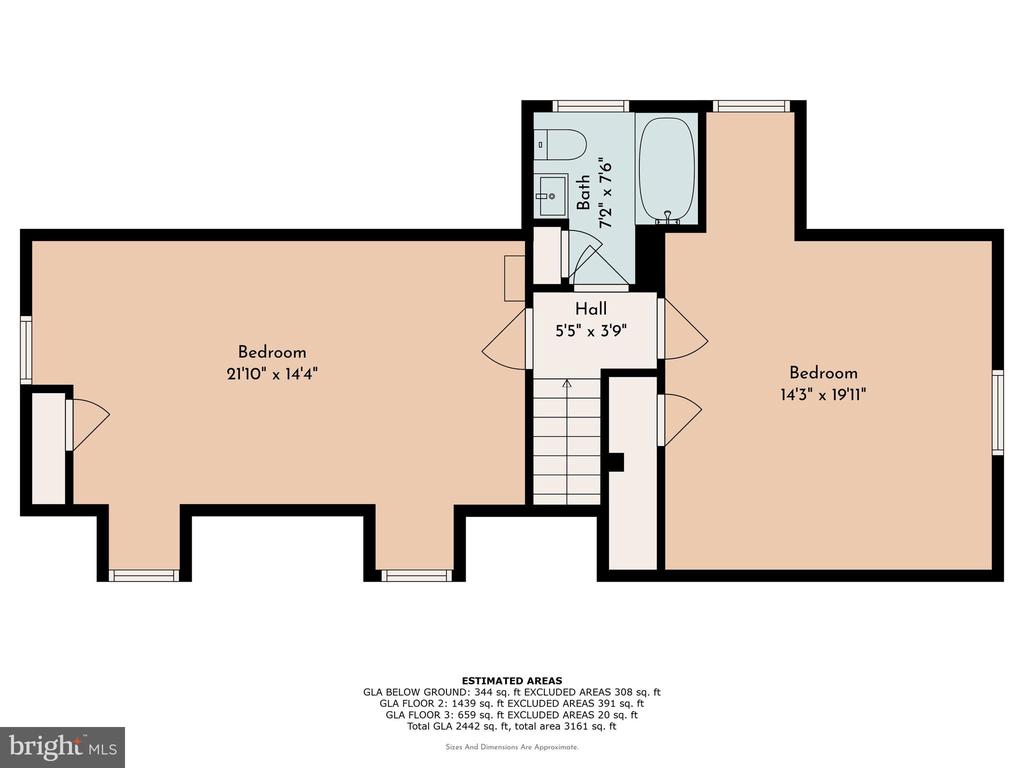
Second-floor plan with two bedrooms, a bathroom, hall, and stairway.
Floor plans for three levels of 722 Sproul Rd, with room layouts and estimated areas.
VIEW PHOTOS
$710,000

722 Sproul Rd

4 Beds 3 Baths 2,098 Sq.Ft. 1.26 Acres

Description

Under the Fall foliage and situated on 1.2640 acres in Radnor Township, you will find 722 Sproul Road. Set back and down a long driveway, you will find this charming 4-bedroom, 2 1/2-bathroom Cape Cod home with an attached 2-car garage. As you enter the front door, pristine hardwood floors, exposed this past Monday after 55 years of carpet, will be your guide as you tour this home.

1st Floor: Sun-filled living room with fireplace, dining room with French doors, eat-in kitchen with access to the garage, great room with 3-sided windows overlooking the park-like setting, complete with 2 bedrooms and a full hall bath offering the option of one-floor living.

2nd Floor: 2 bedrooms and a full hall bath.

Lower level: Unfinished space with a laundry, workshop, and powder room.

This home and its grounds offer an abundance of opportunities and options to create your dream home! Get ready to Fall in love!"

Share Property

Location

722 SPROUL ROAD, BRYN MAWR, PA 19010

Status

Sold

Date Sold

November 13, 2024
Shannon  Ragazzone

Shannon Ragazzone

TITLE

Real Estate Agent

Erica  Deuschle

Erica Deuschle

TITLE

Realtor®, Partner

Property Amenities

Interior
Total Bedrooms: 4
Half Bathrooms: 1
Full Bathrooms: 2
Area & Lot
Total area 2,442 Sq.Ft.
Lot Area 1.26 Acres
Living area 2,098 Sq.Ft.
MLS® ID PADE2078030
Year Built 1952
School District RADNOR TOWNSHIP
Architecture Styles Cape Cod
Type Residential
Status Sold
Exterior
Stories 1
Pool No Pool
Air conditioning Central A/C
Heat type Forced Air
Disability Features None
Water Source Public
Garage Space 2.0
Sewer Public Sewer
Other Exterior Features Play Area
Parking Attached Garage, Driveway
Lot Features Front Yard, Landscaping, Level, Private, Rear Yard
Finance
Sales Price $710,000
Real Estate Tax $10,005 yearly

The Main Line

Work With Us

Our team’s unprecedented professionalism, skill, and attention to detail has allowed us to set sales records for the past 30 years. We will ensure your buying or selling experience exceeds your expectations.