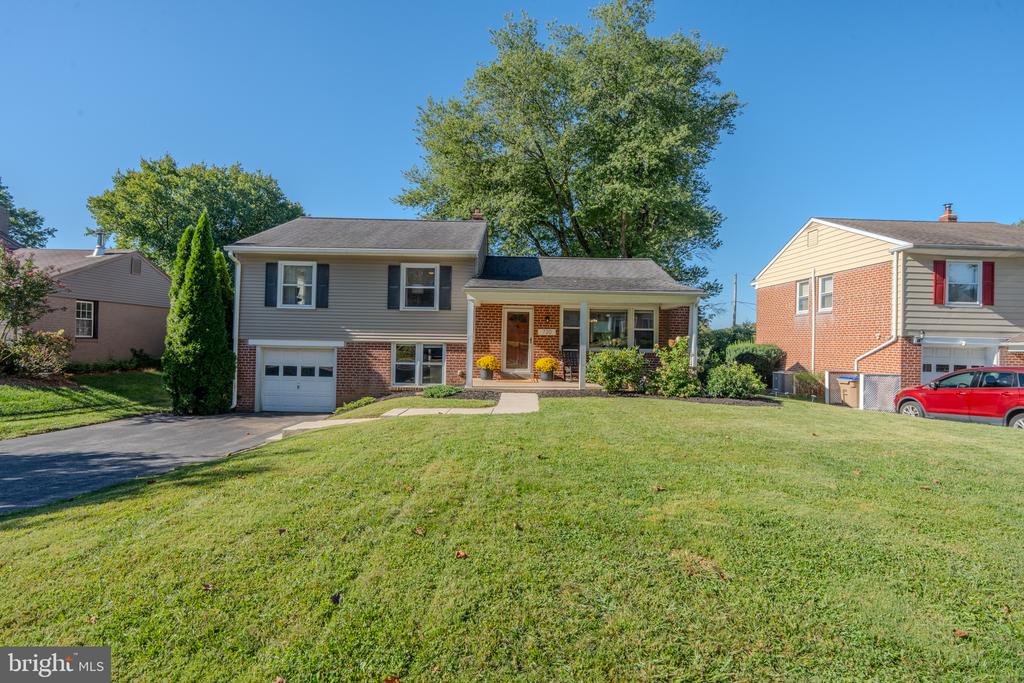
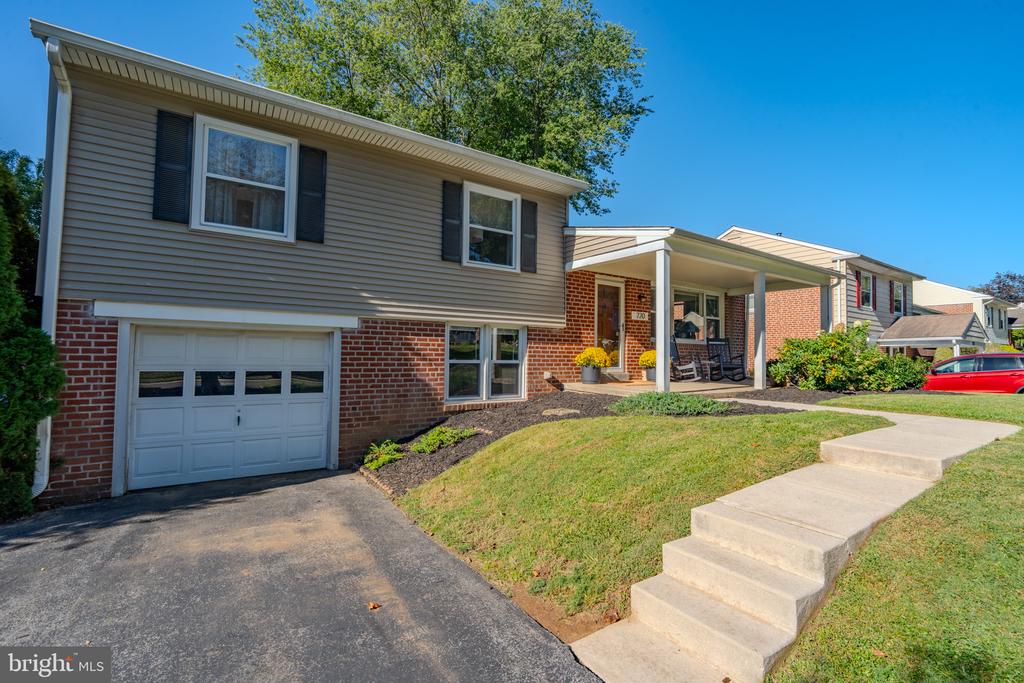
Split-level home with gray siding, brick accents, an attached garage, and a broad front lawn.
Two-story brick-and-siding home with a broad lawn, covered entry, and attached garage.
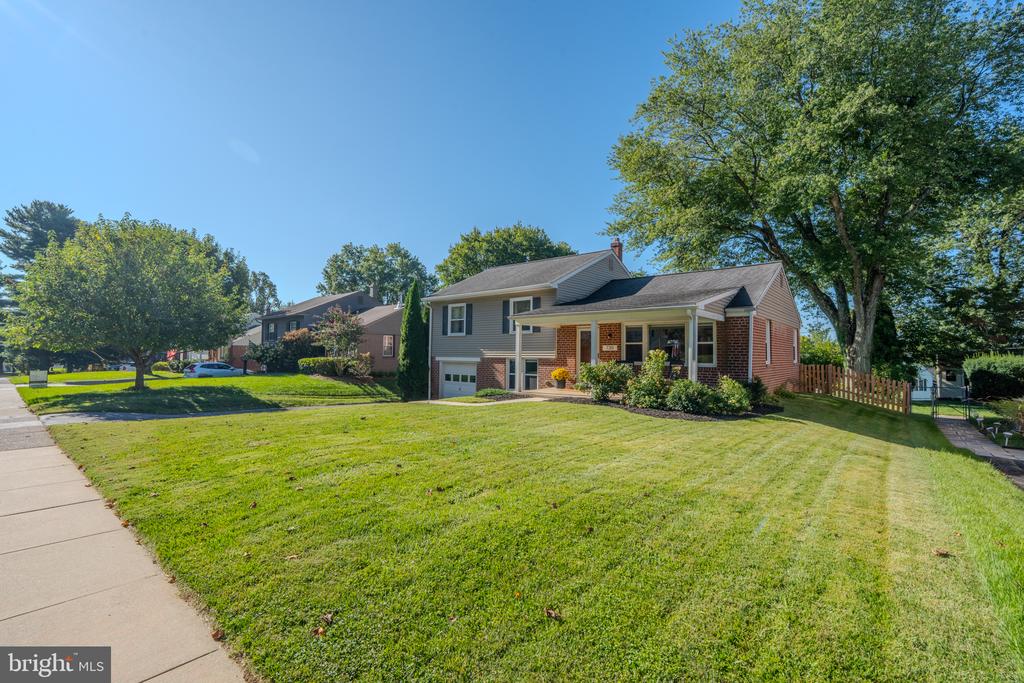
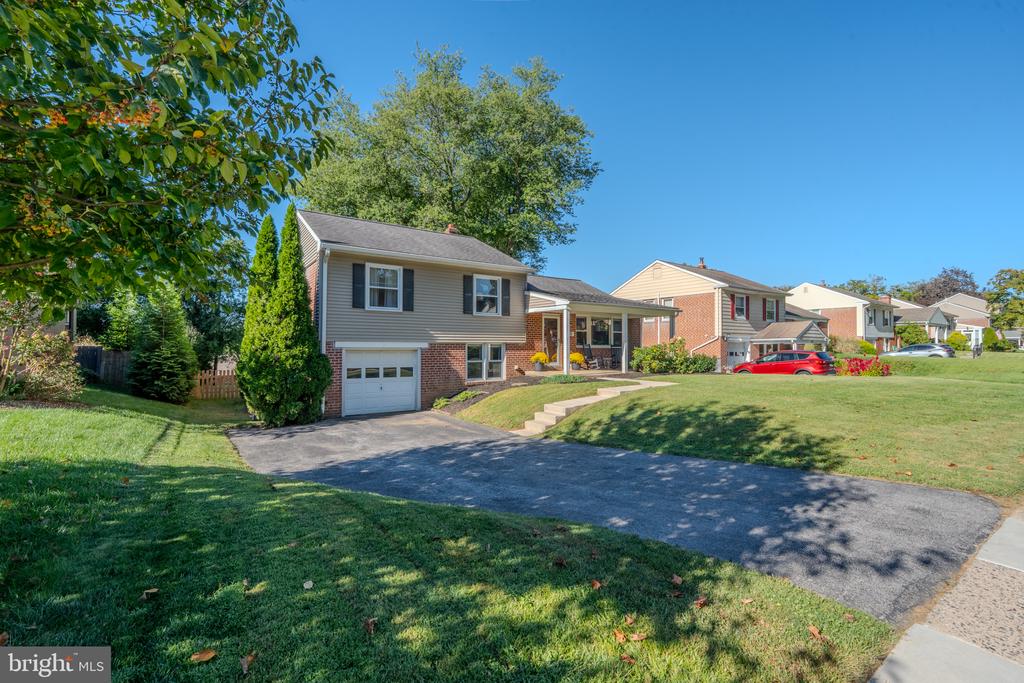
Split-level home with brick and gray siding, a broad driveway, attached garage, and sloping lawn.
Split-level brick-and-siding home with an attached garage, covered entry, and front steps.
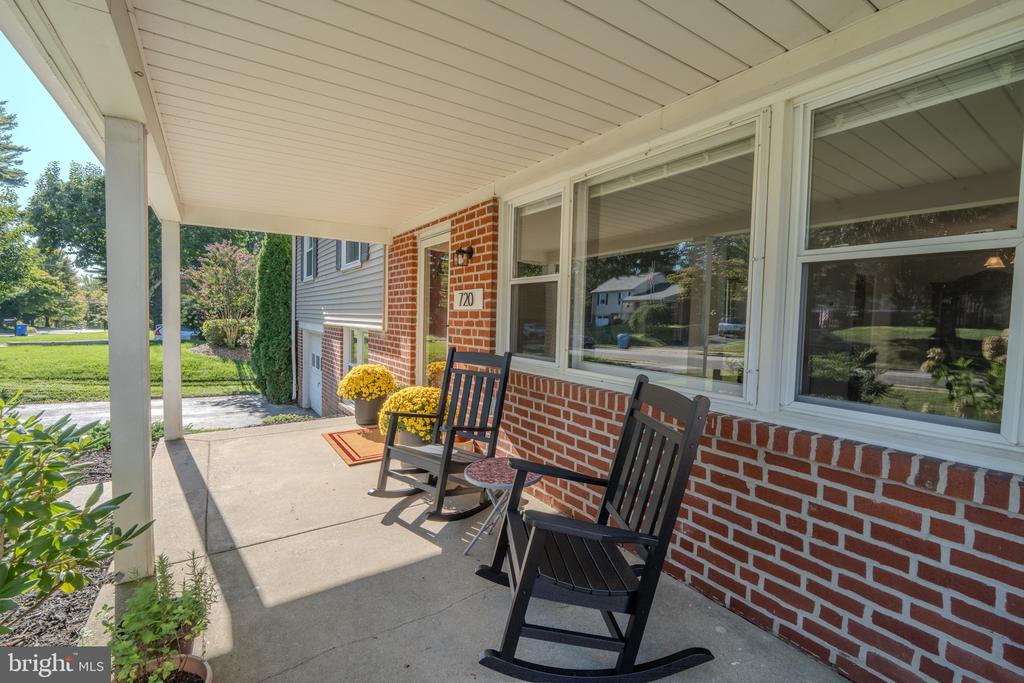
Covered brick-front porch with two rocking chairs, flower pots, and the house number 720.
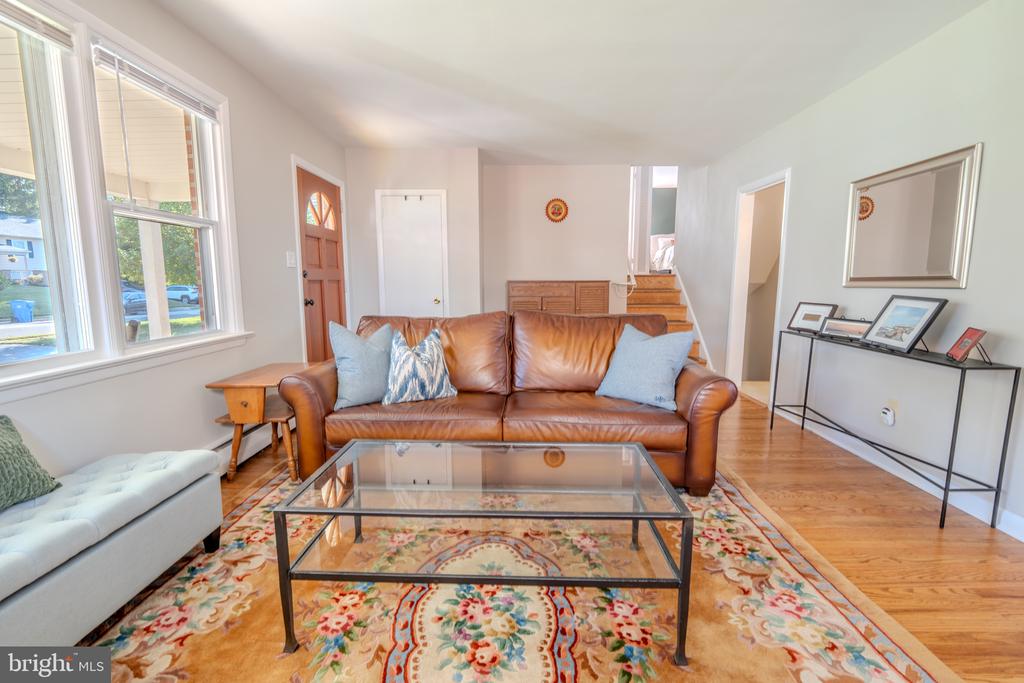
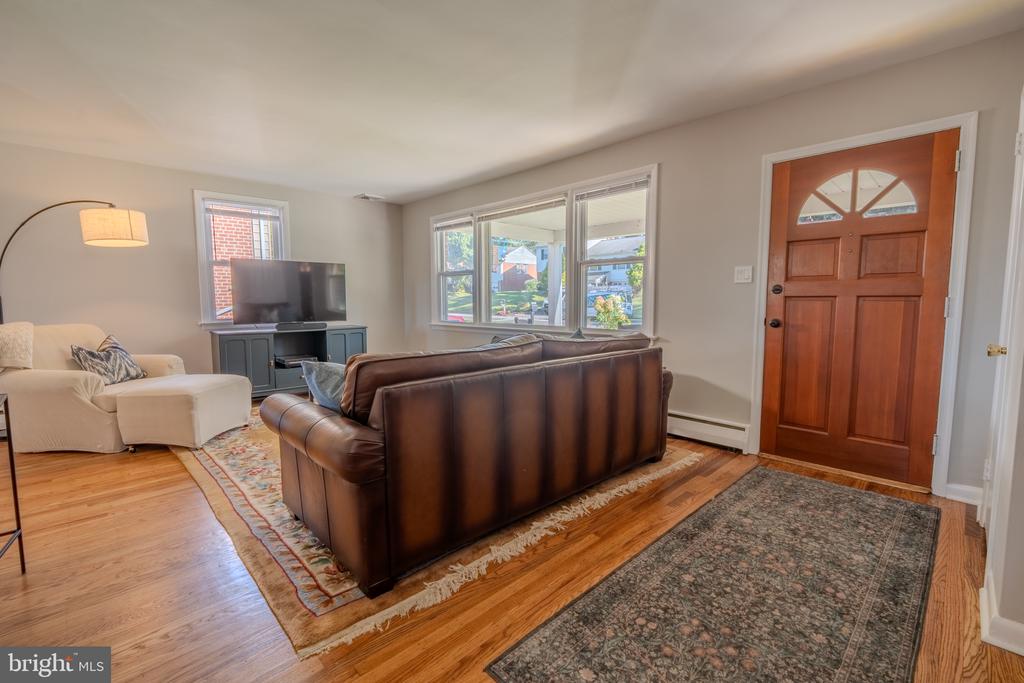
Living room with a brown leather sofa, large windows, and a floral area rug.
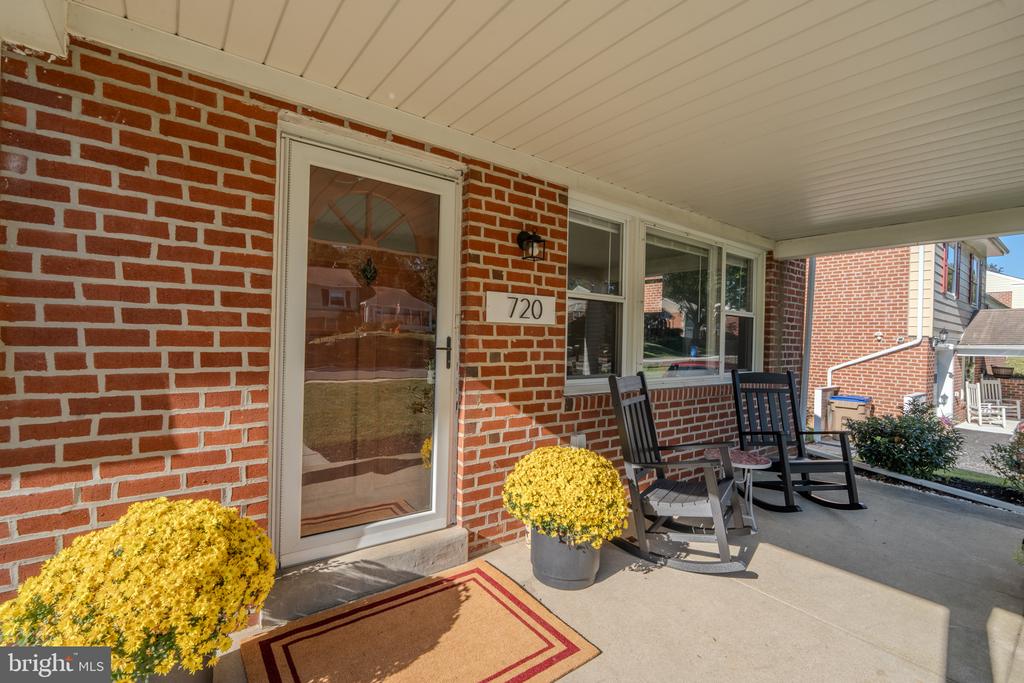
Brick home entrance with glass storm door, rocking chairs, and yellow flower planters.
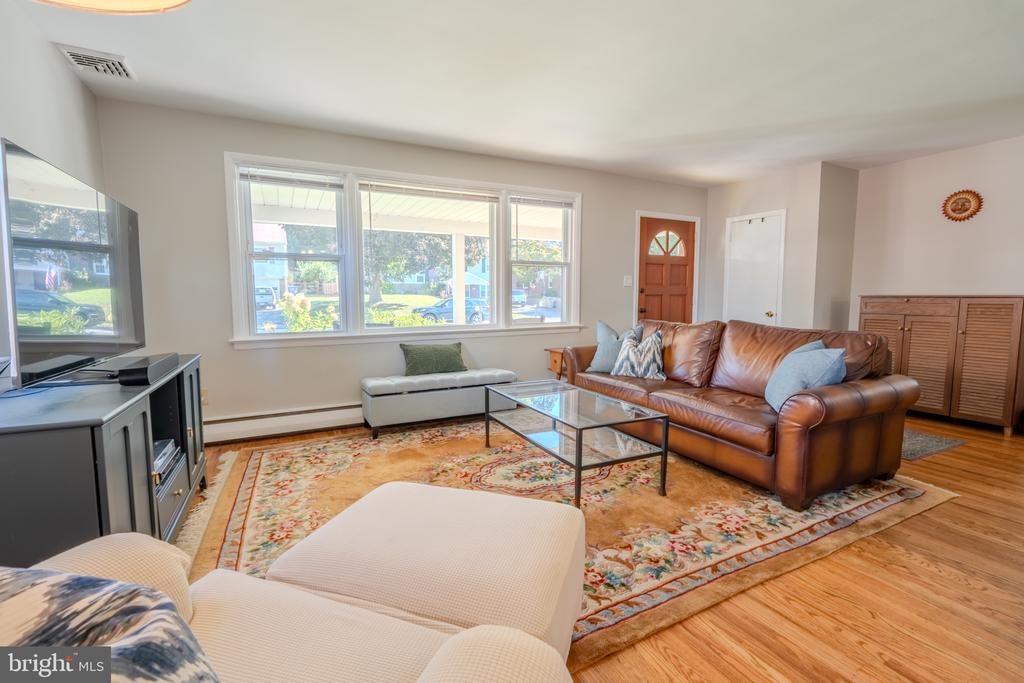
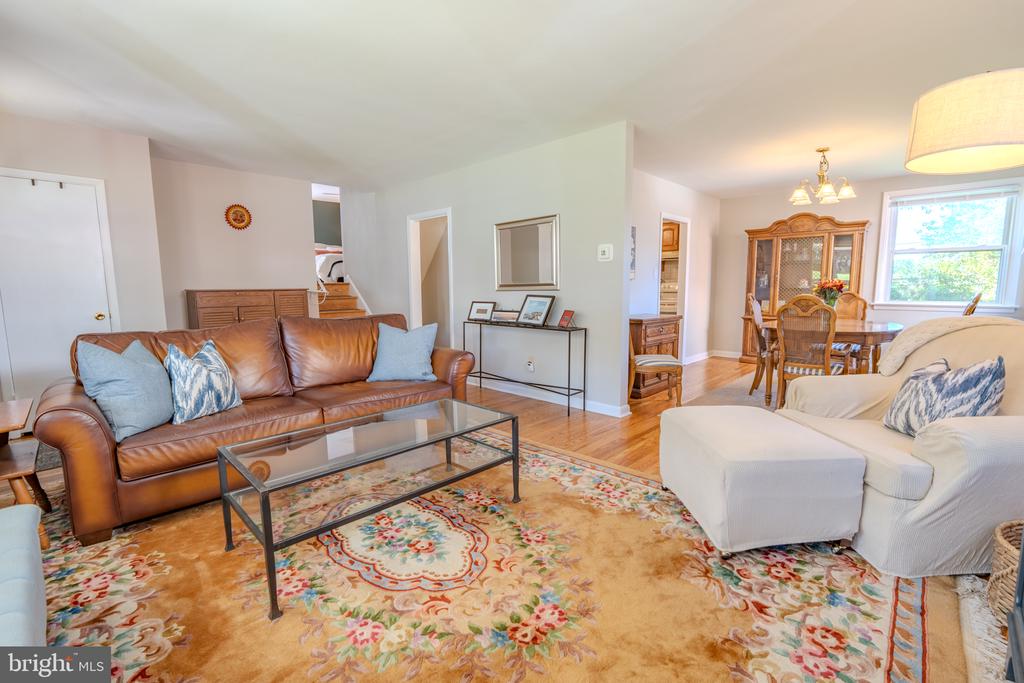
Living room with a brown leather sofa, glass coffee table, patterned rug, and hardwood floors.
Living room with a leather sofa, patterned rug, and adjoining dining area.
Living room with a brown leather sofa, hardwood floors, and a wooden front door.
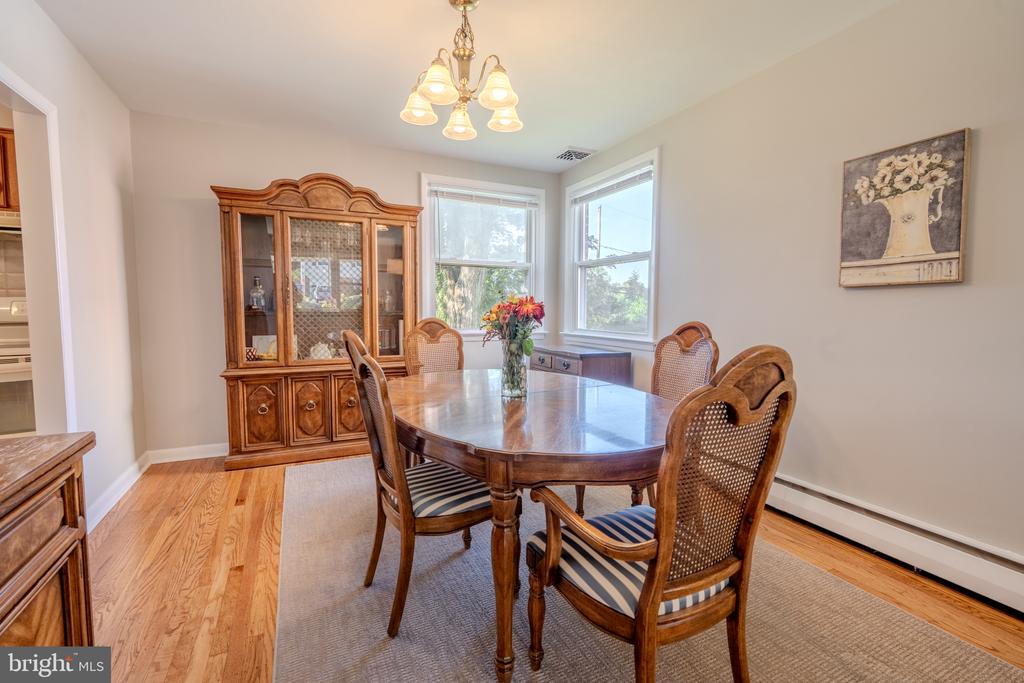
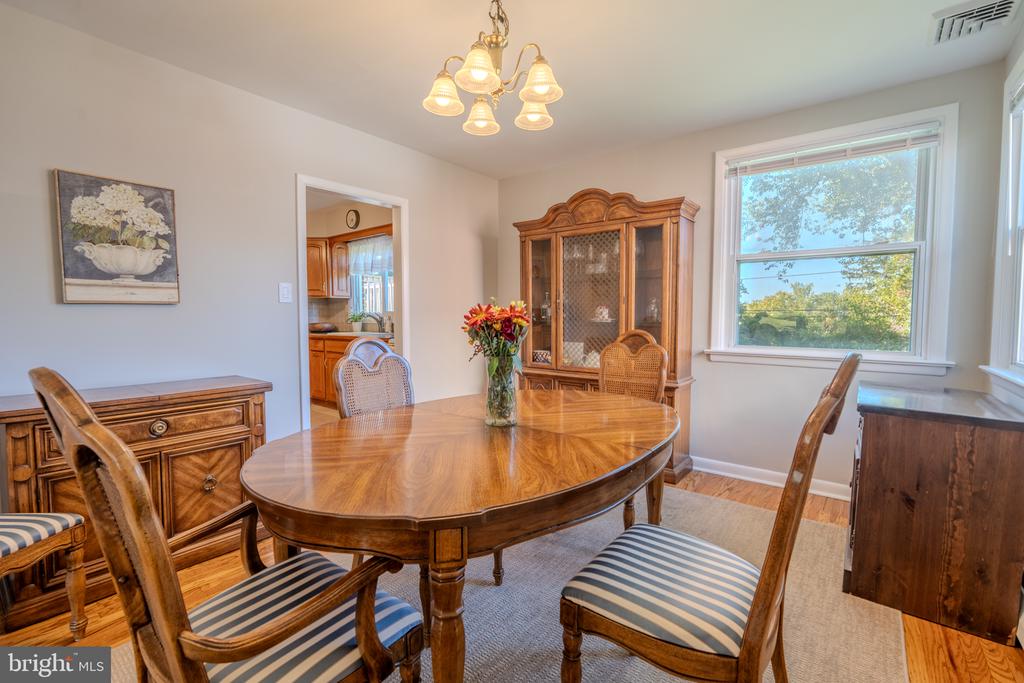
Dining room with a polished wood table, cane-back chairs, and glass-front china cabinet.
Dining room with an oval wooden table, striped chairs, china cabinet, and large window.
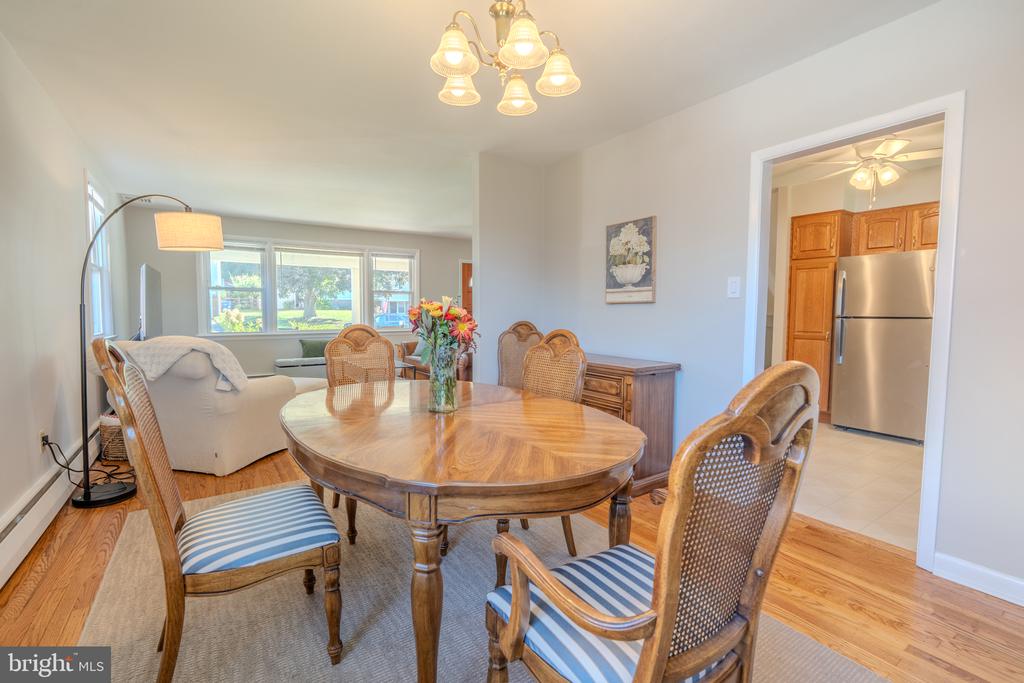
Dining room with a wood table and woven chairs, opening to a bright living area and kitchen.
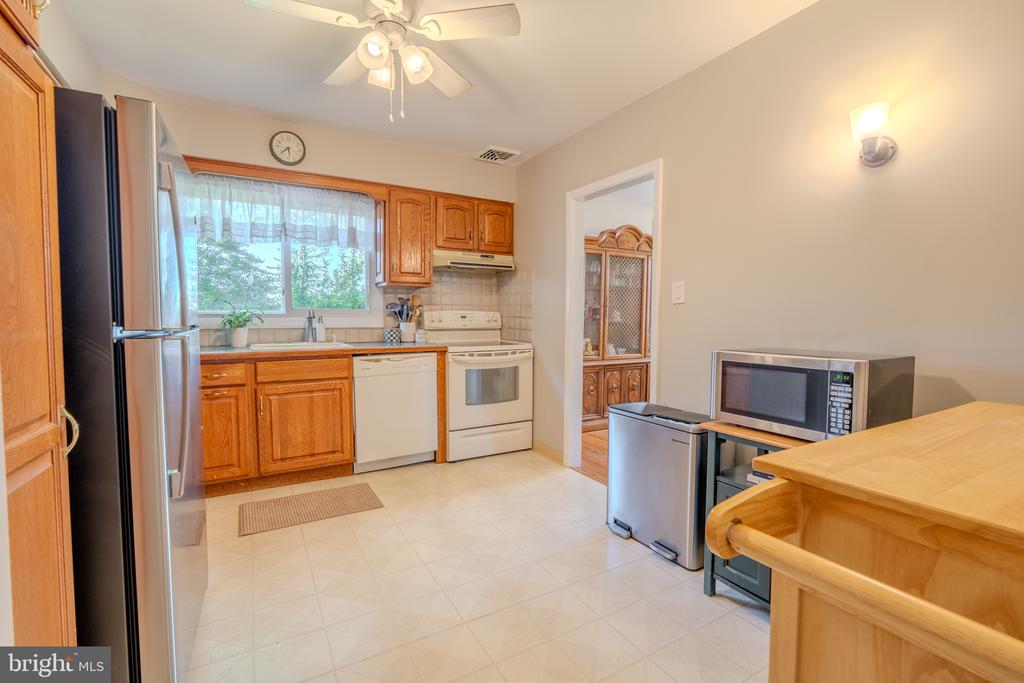
Kitchen with oak cabinets, stainless refrigerator, white appliances, and a window over the sink.
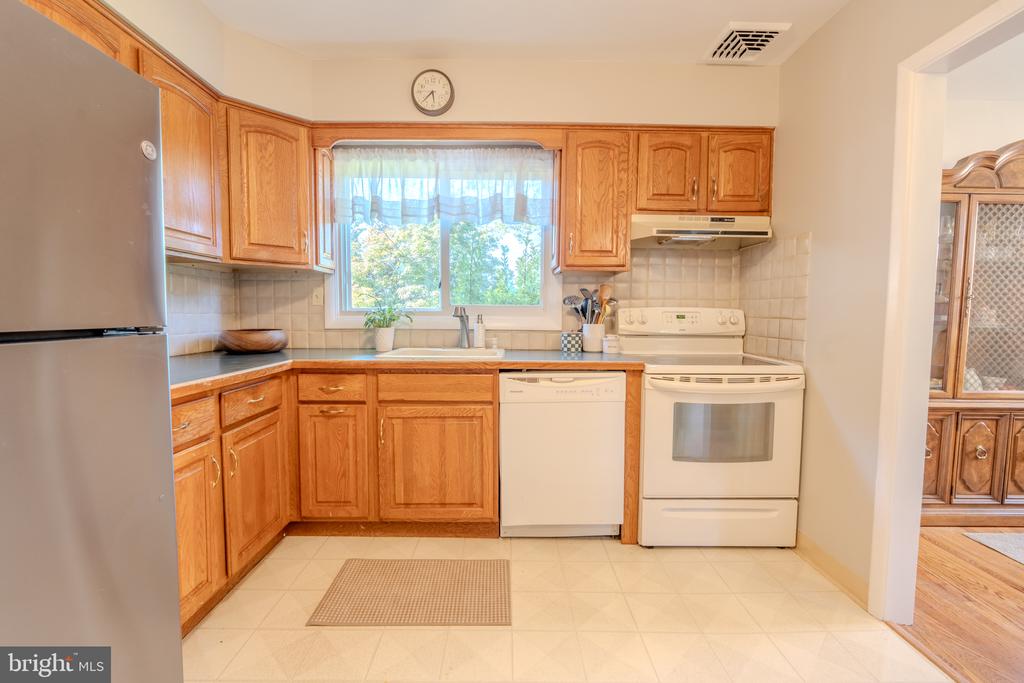
Kitchen with warm wood cabinets, white appliances, and a window above the sink.
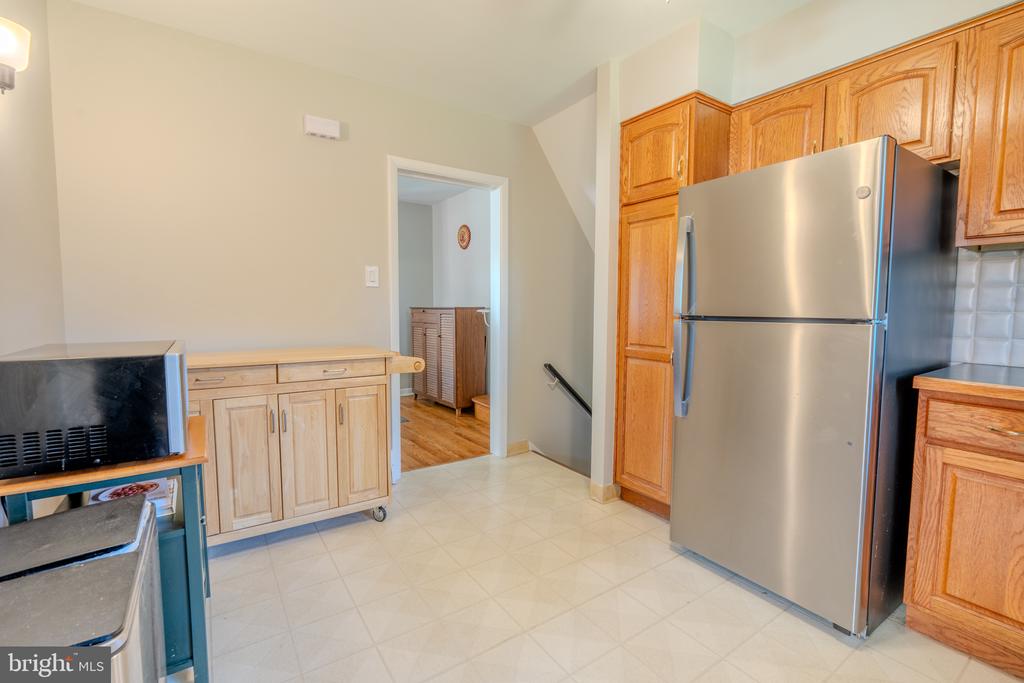
Kitchen with honey-oak cabinets, a stainless-steel refrigerator, and pale tile flooring.
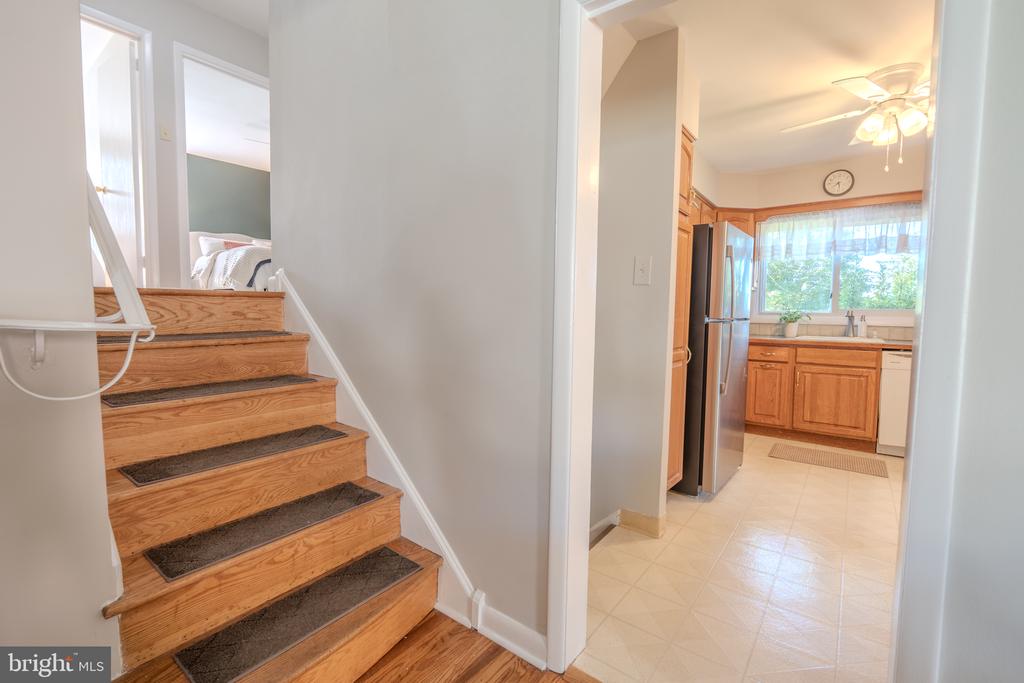
Wooden staircase beside an open kitchen with oak cabinets and a stainless steel refrigerator
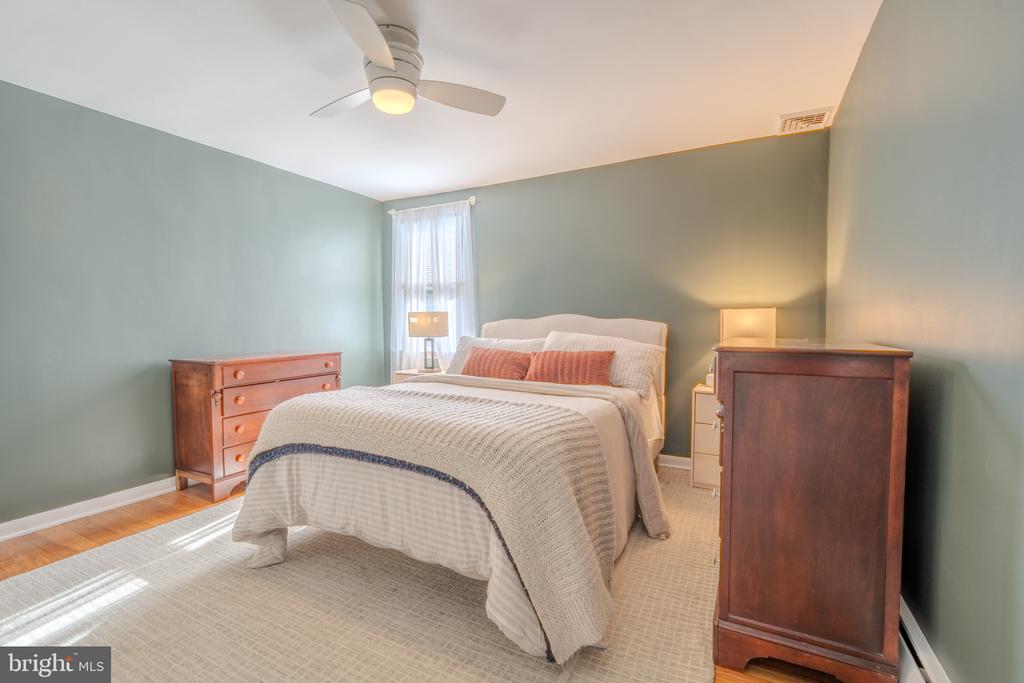
Bedroom with a neatly made bed, matching wooden dressers, and a ceiling fan.
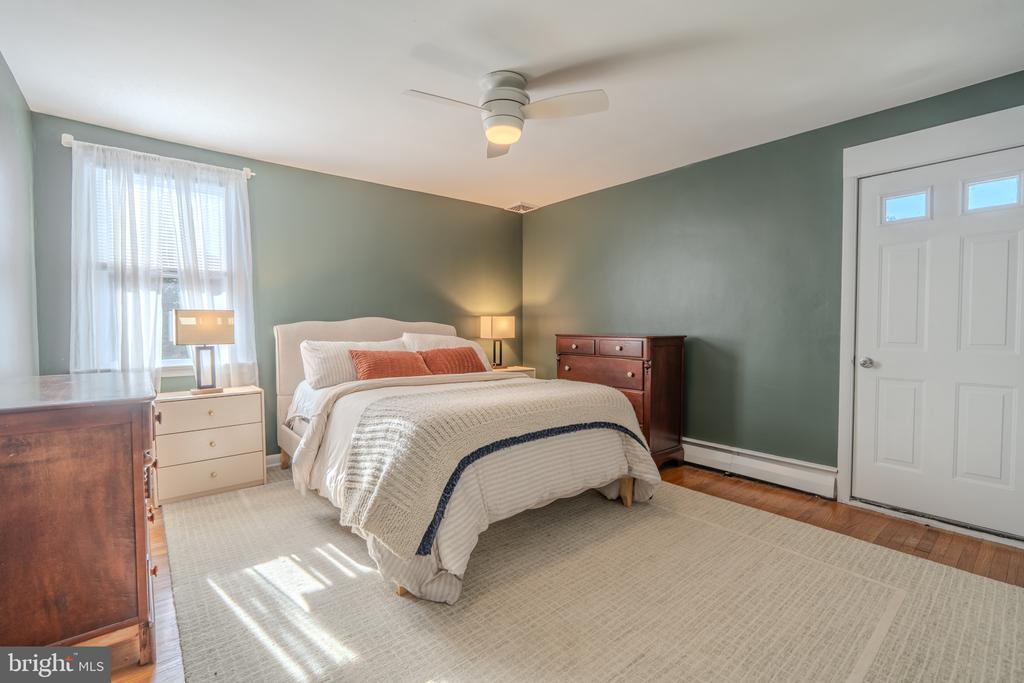
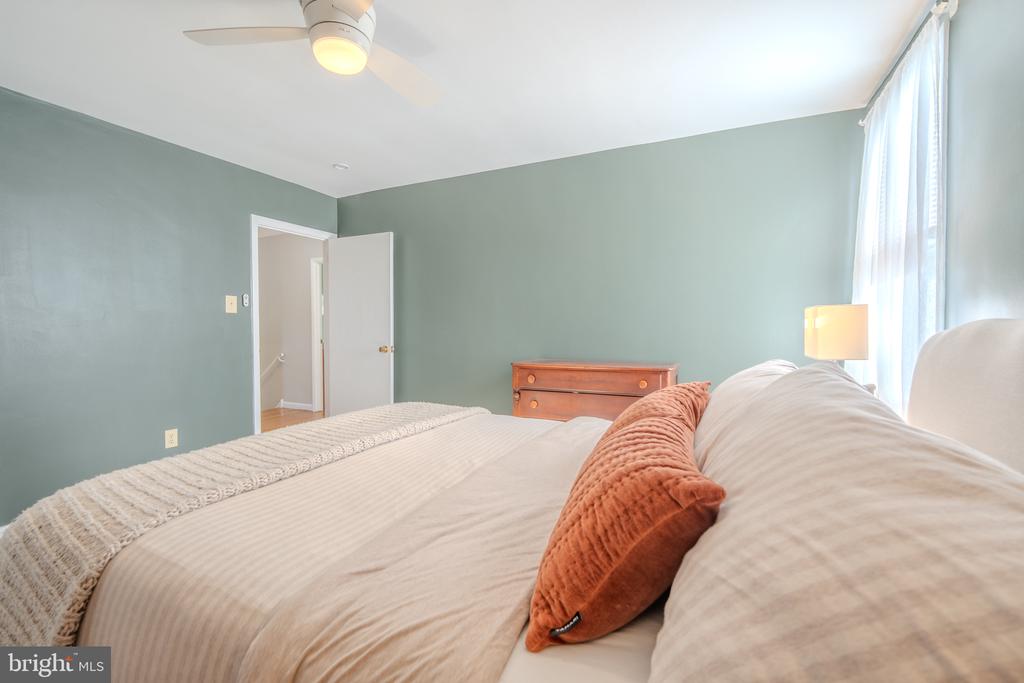
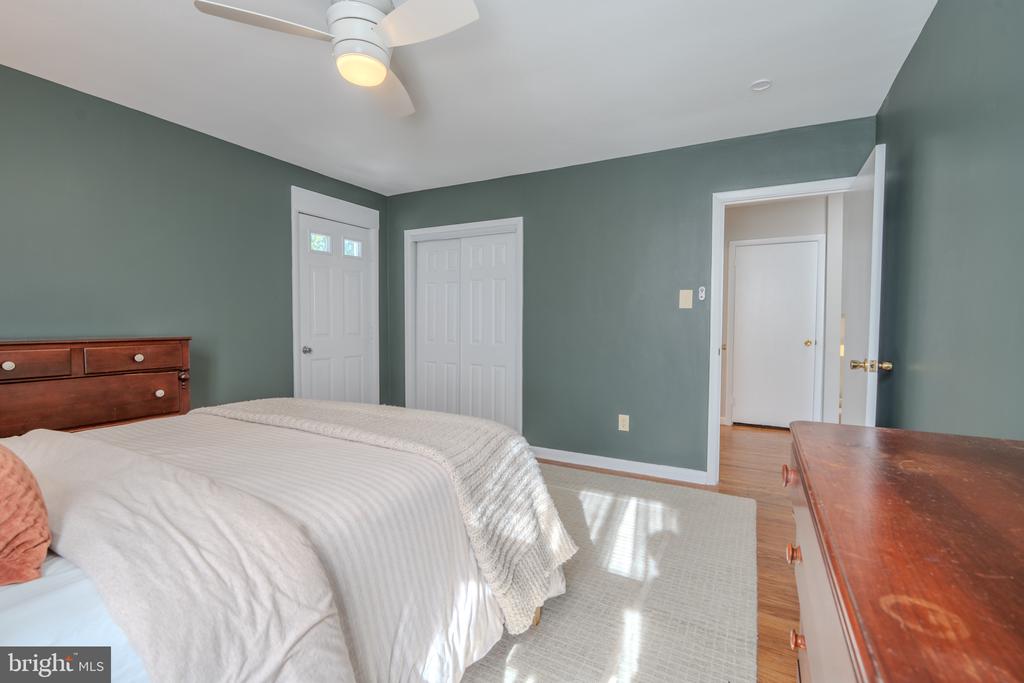
Bedroom with a white bed, sage-green walls, and hardwood floors.
Bedroom with a neatly made bed, sage-green walls, and a wooden dresser.
Bedroom with sage-green walls, a white bed, ceiling fan, and hardwood flooring.
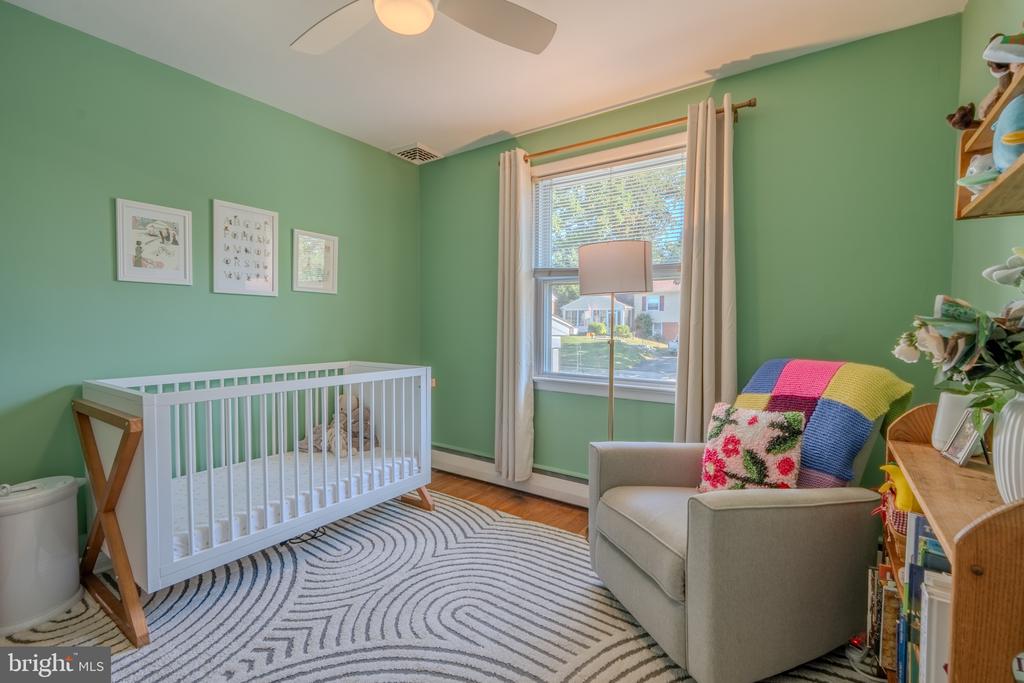
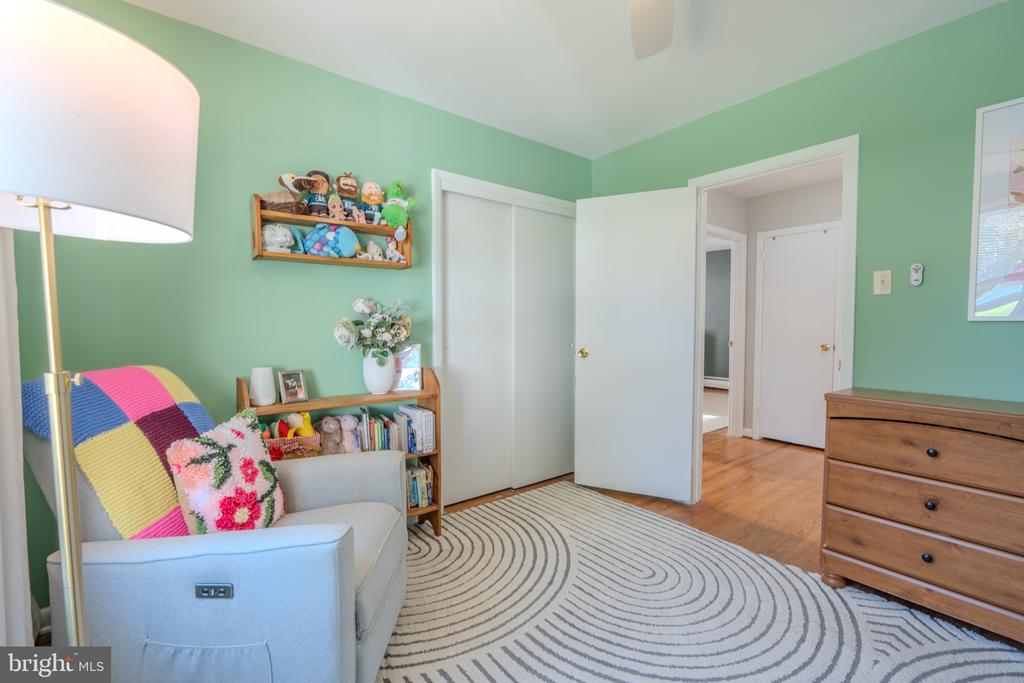
Nursery with a white crib, green walls, and a cushioned chair beside the window.
Green bedroom with a colorful armchair, toy shelves, and a patterned rug.
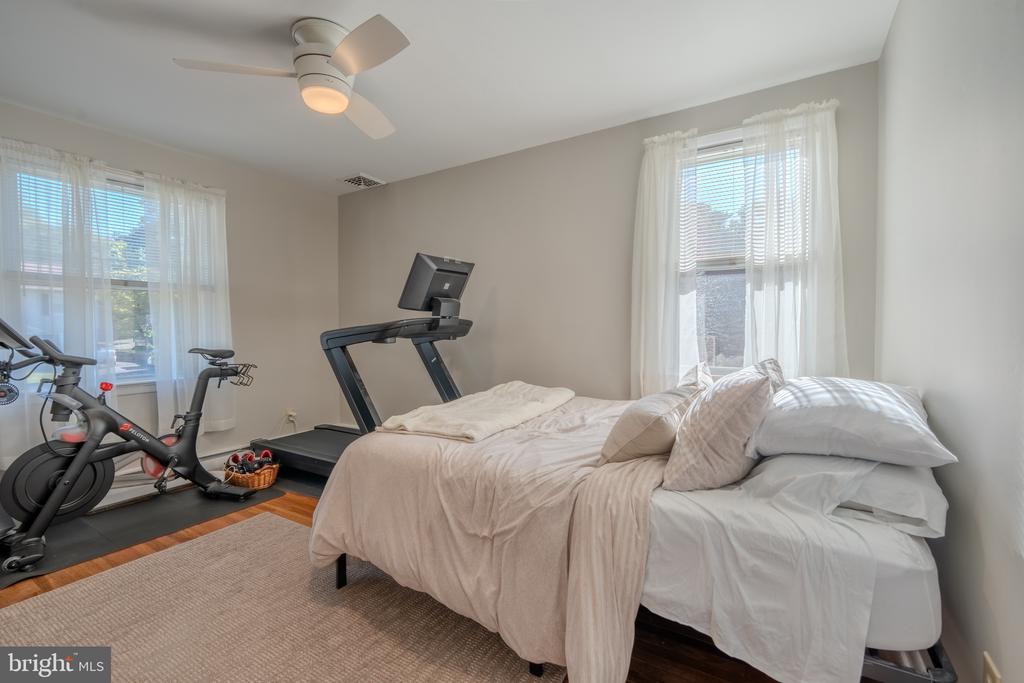
Bedroom with a neatly made bed, treadmill, and stationary bike beside two windows.
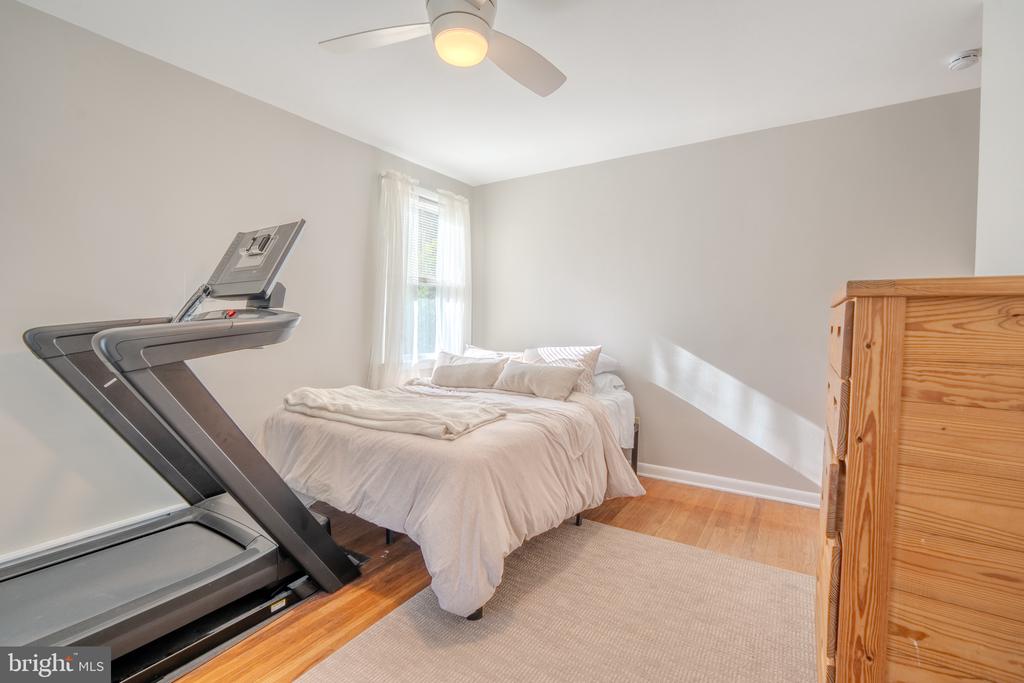
Bedroom with a bed, treadmill, and wooden dresser.
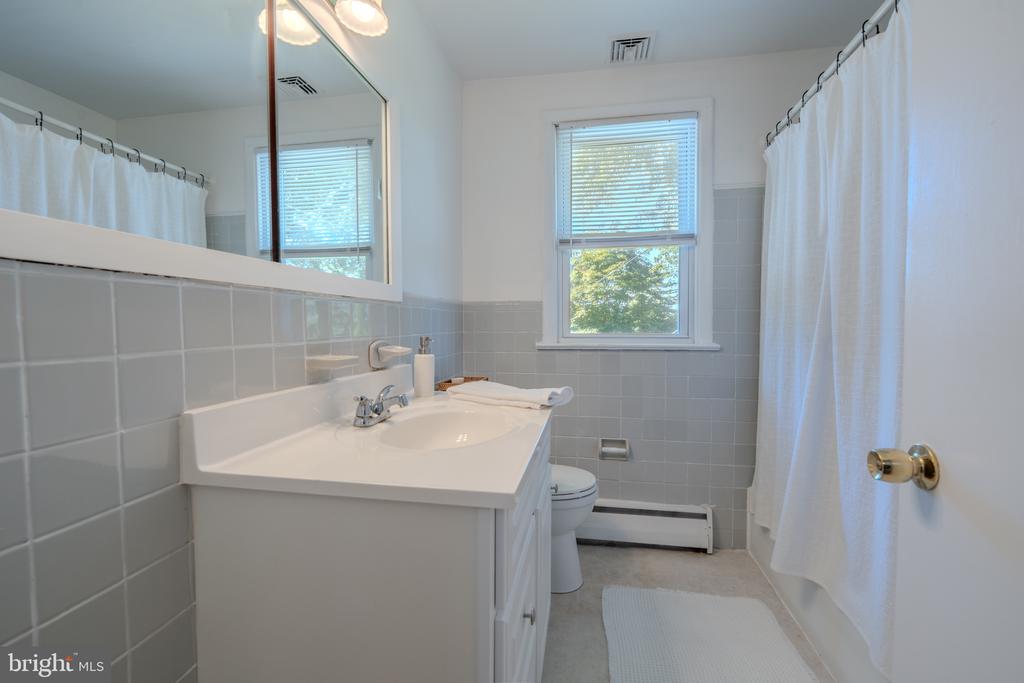
Bathroom with a white vanity, gray tiled walls, and a curtained tub or shower.
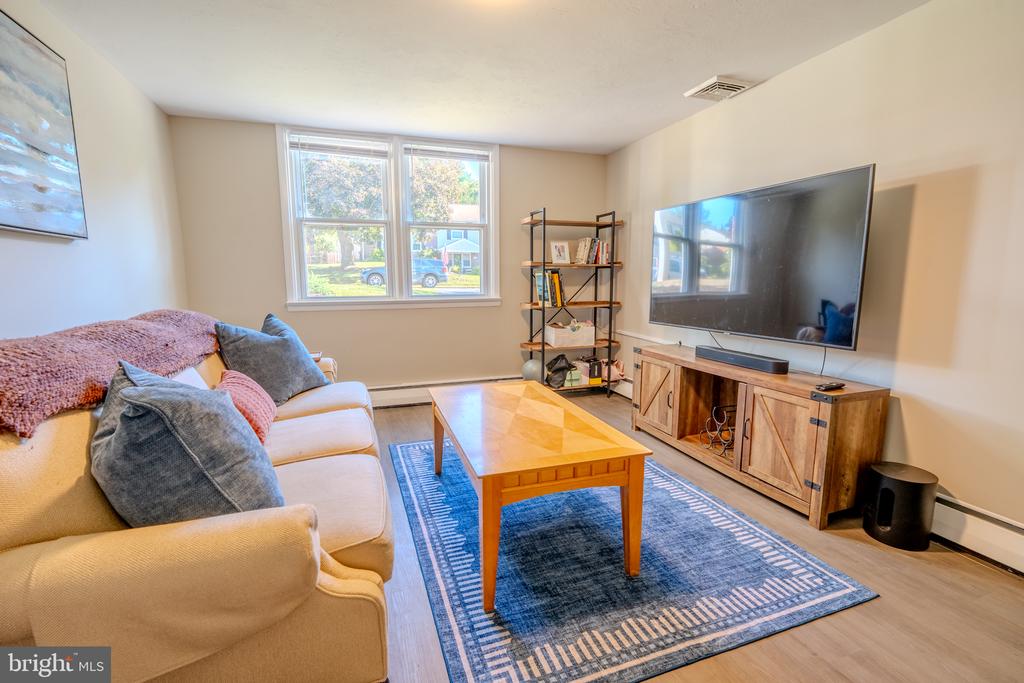
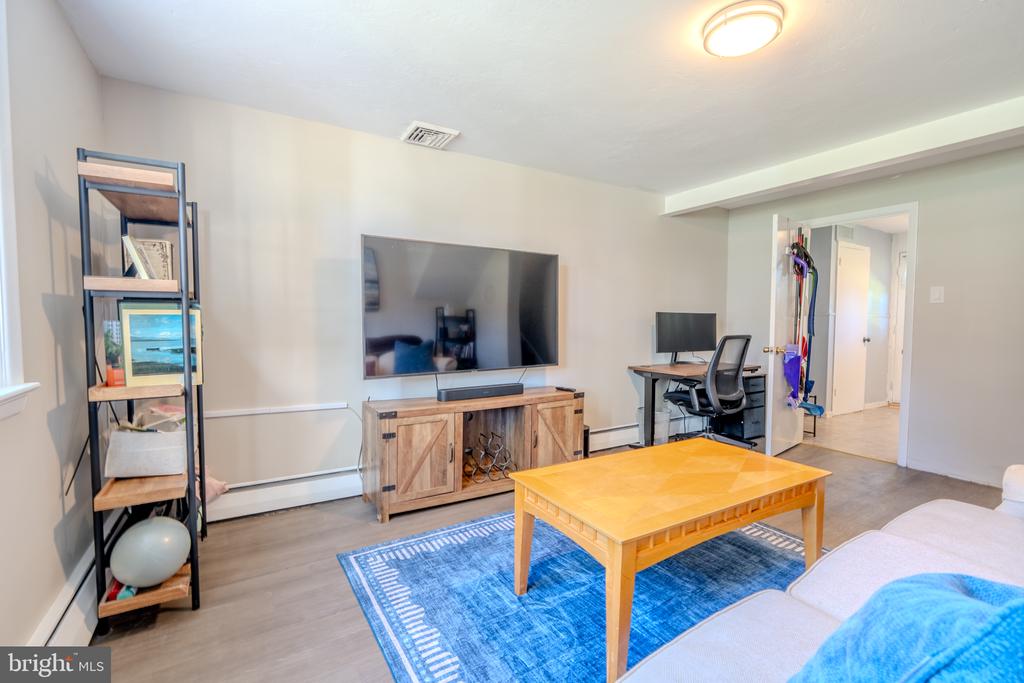
Living room with a cream sofa, blue rug, wooden coffee table, and large television.
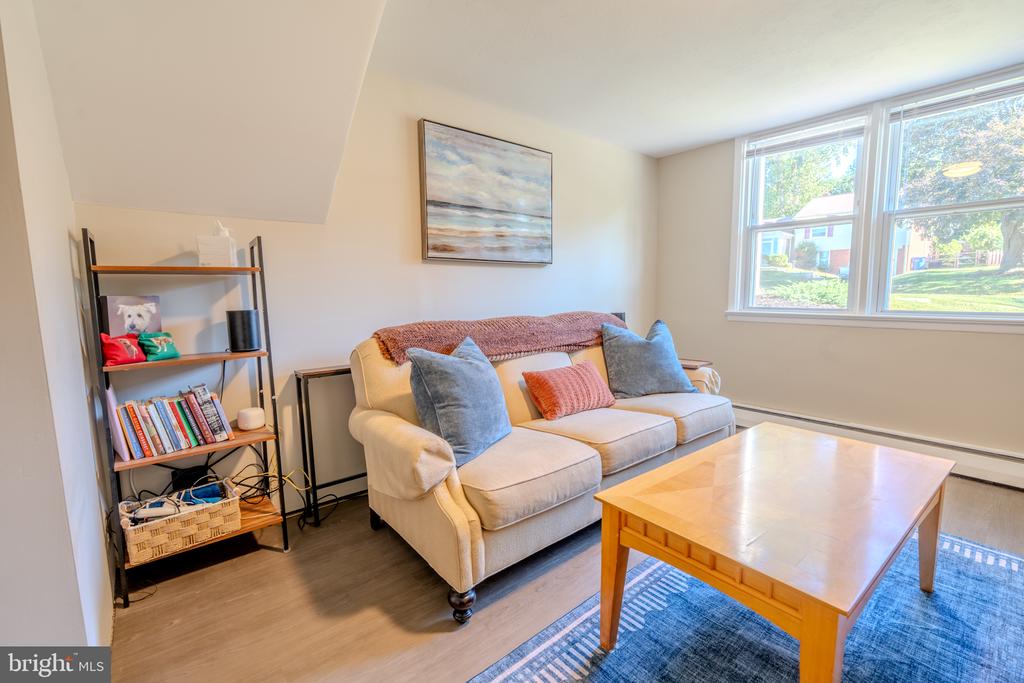
Living room with a cream sofa, blue rug, wooden coffee table, and bright windows.
Living room with a wall-mounted television, wood media cabinet, desk, and blue area rug.
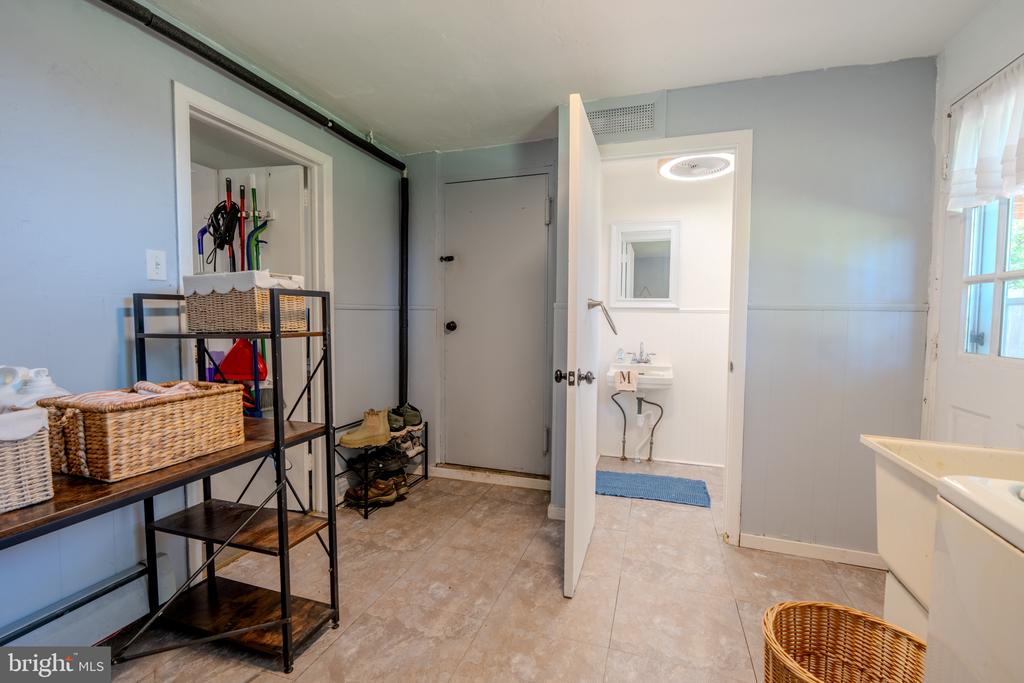
Laundry room with storage shelves and baskets, opening to a small bathroom.
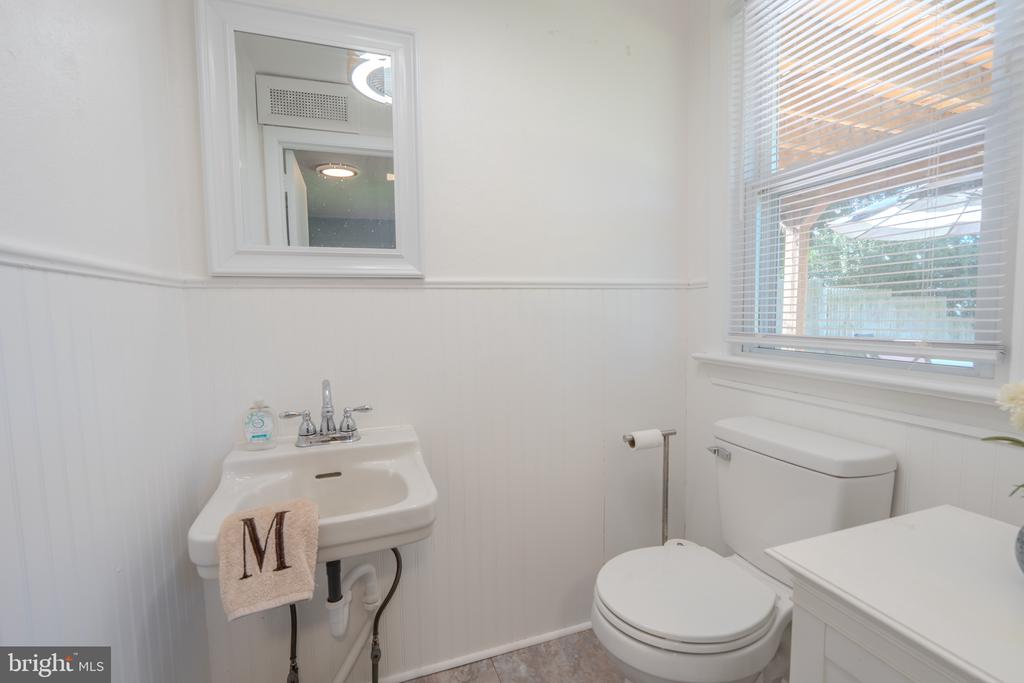
Bathroom with a pedestal sink, toilet, and window with blinds.
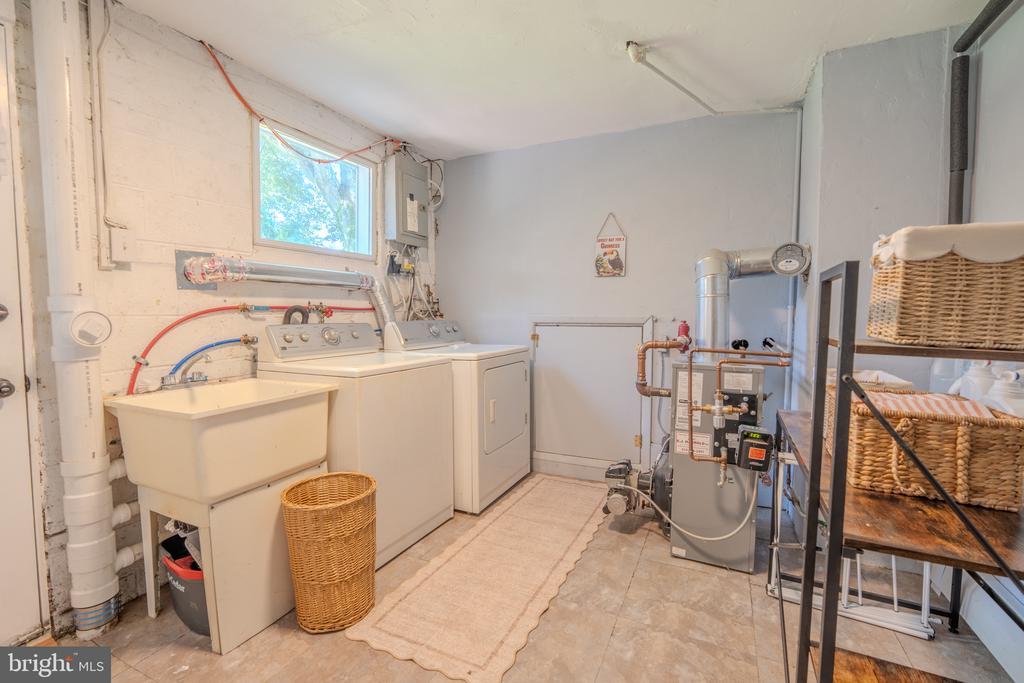
Laundry and utility room with washer, dryer, utility sink, and heating equipment.
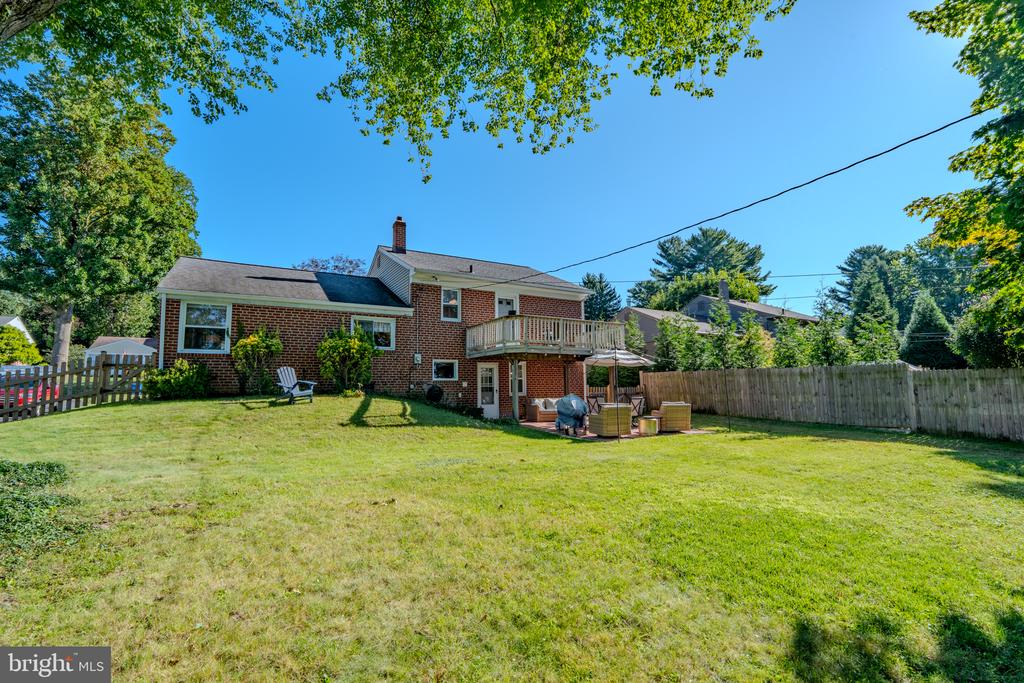
Rear of a brick home with an elevated deck, patio seating, and a broad fenced lawn.
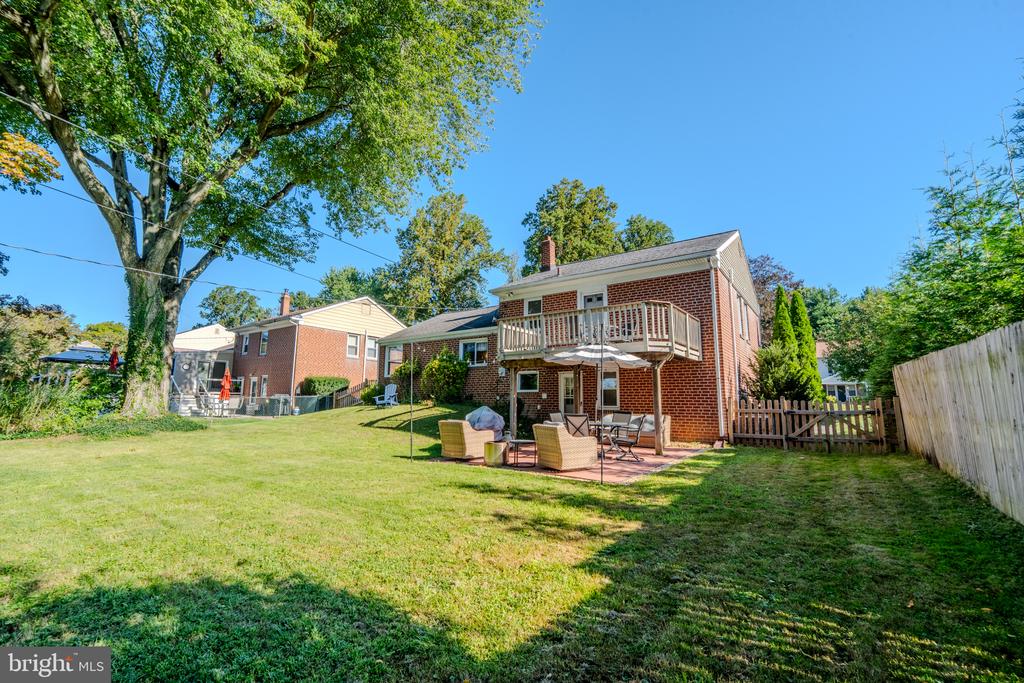
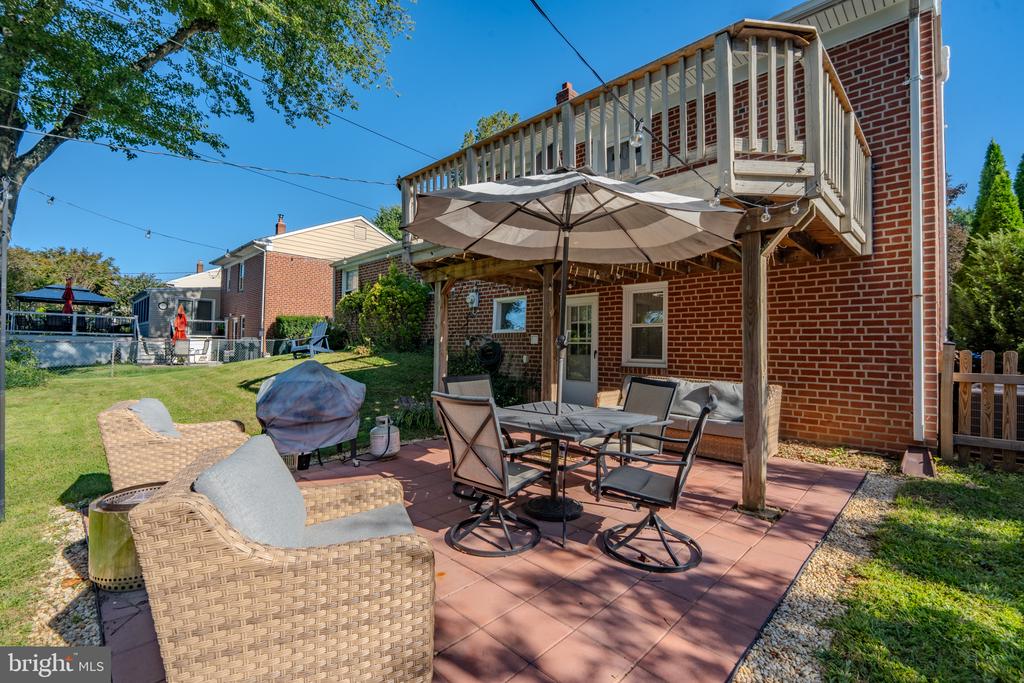
Rear view of a brick home with a raised deck, patio seating, and a broad lawn.
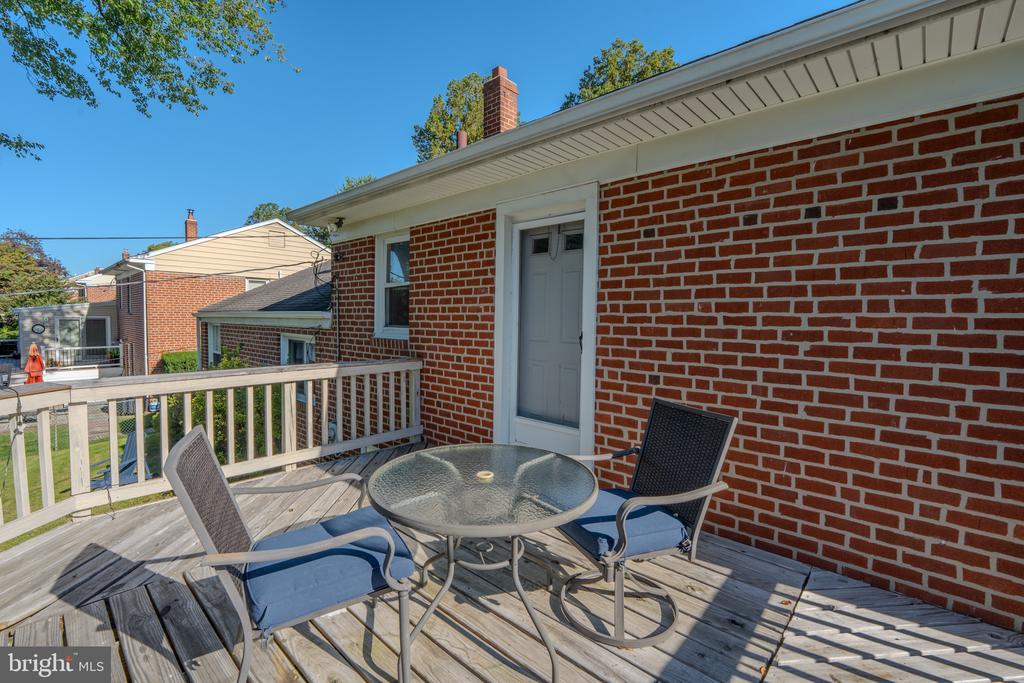
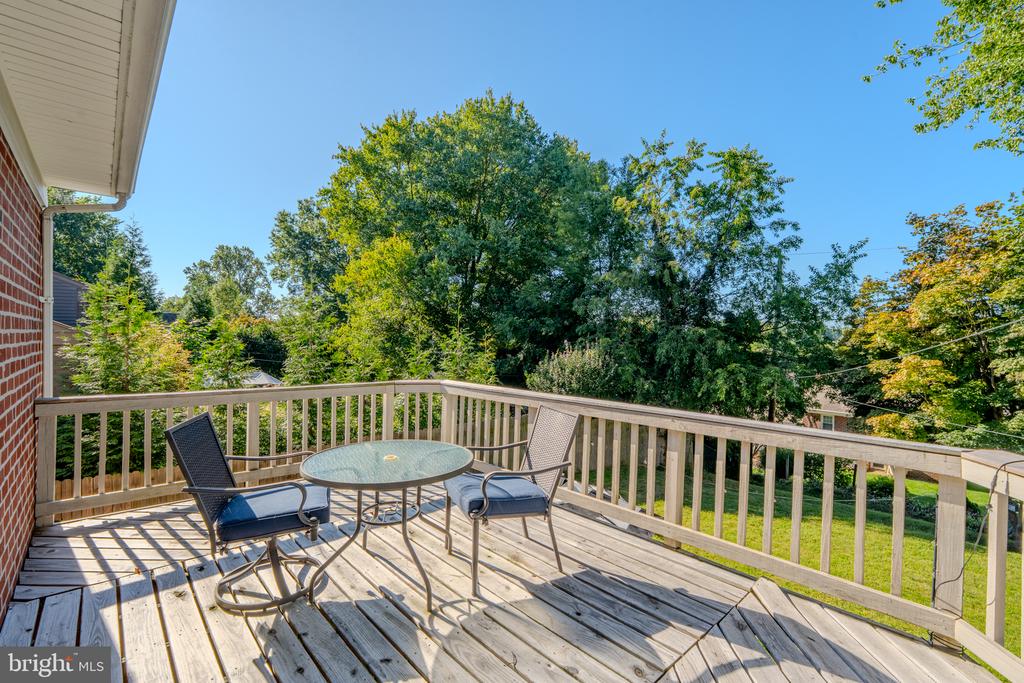
Wooden deck with patio table and chairs beside a red brick house.
Wooden deck with patio furniture overlooking a leafy backyard.
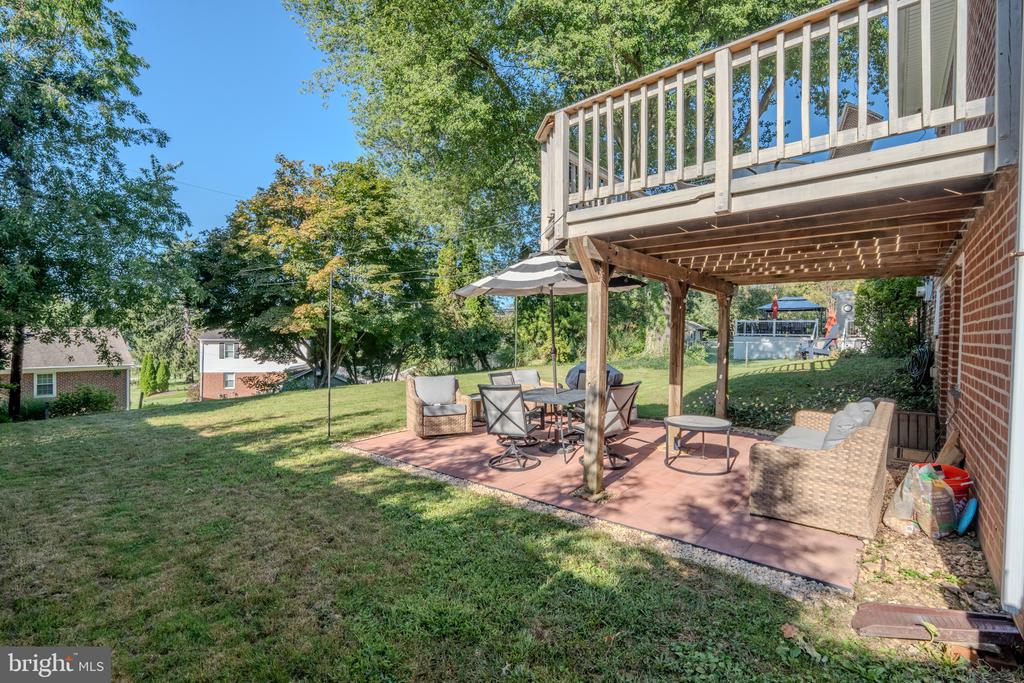
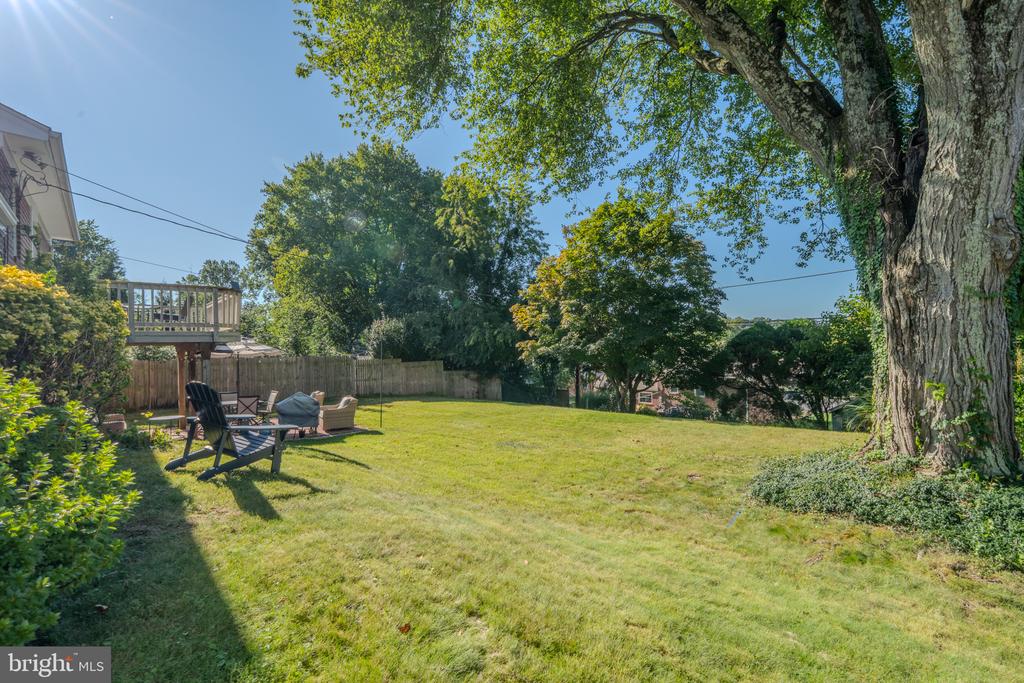
Backyard patio with outdoor seating beneath an elevated wooden deck, surrounded by lawn and mature trees.
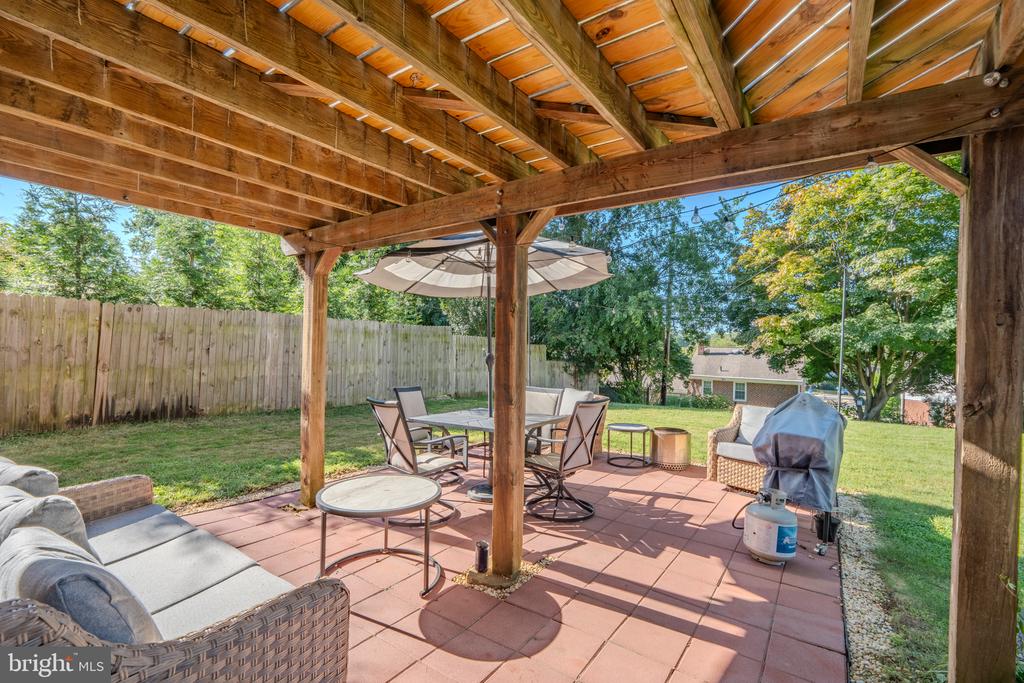
Backyard patio with outdoor dining set, umbrella, and raised deck on a brick home.
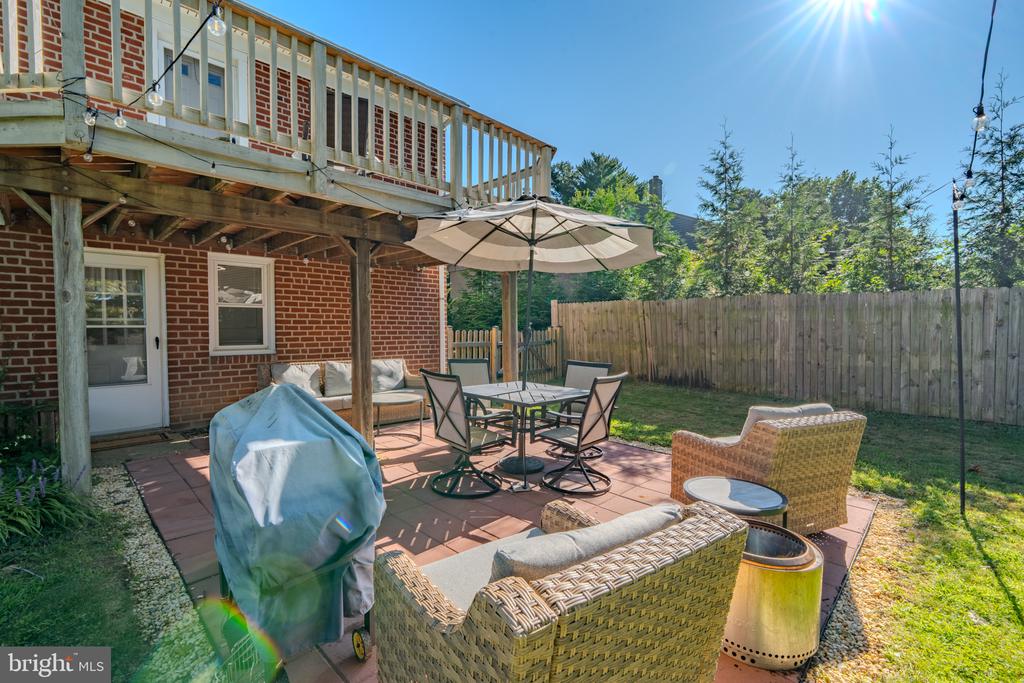
Backyard patio with outdoor dining furniture beneath a raised deck, enclosed by a wooden fence.
Covered backyard patio with tiled floor, outdoor seating, grill, and fenced lawn.
Backyard lawn beneath a large shade tree, with patio seating and a raised deck.
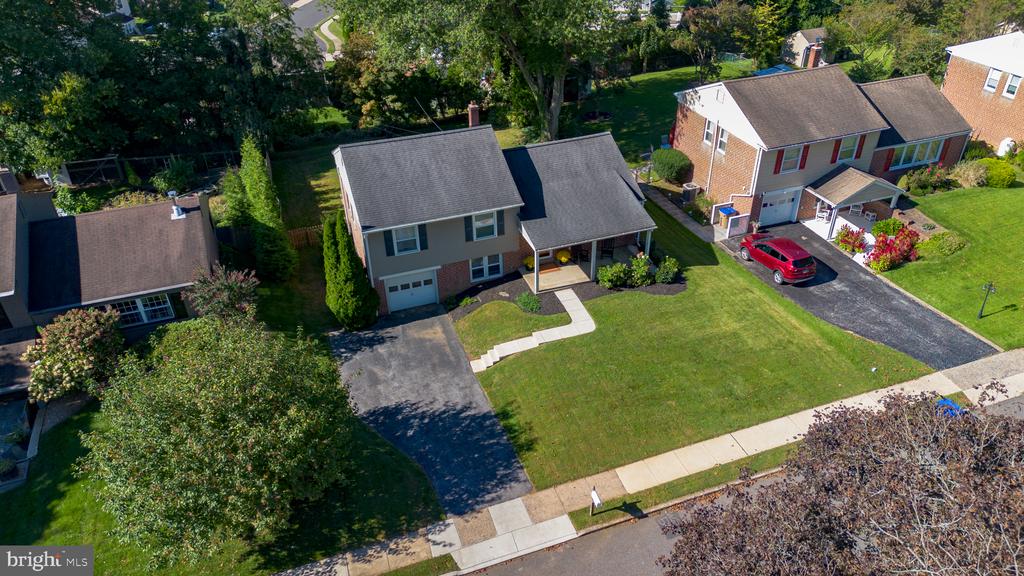
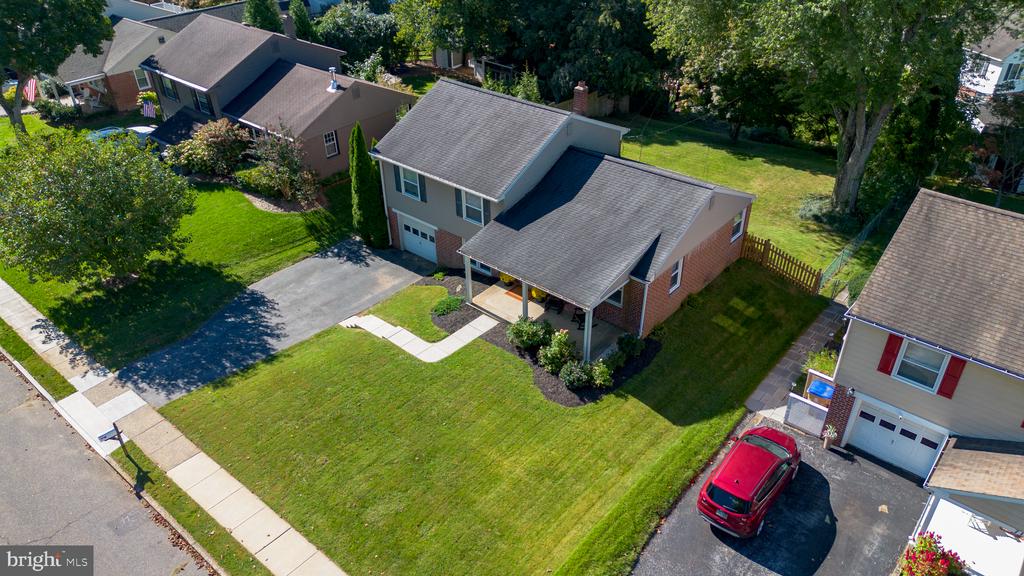
Aerial view of a two-story home with a broad green lawn and front driveway.
Aerial view of a two-story home with a covered porch, broad lawn, and driveway.
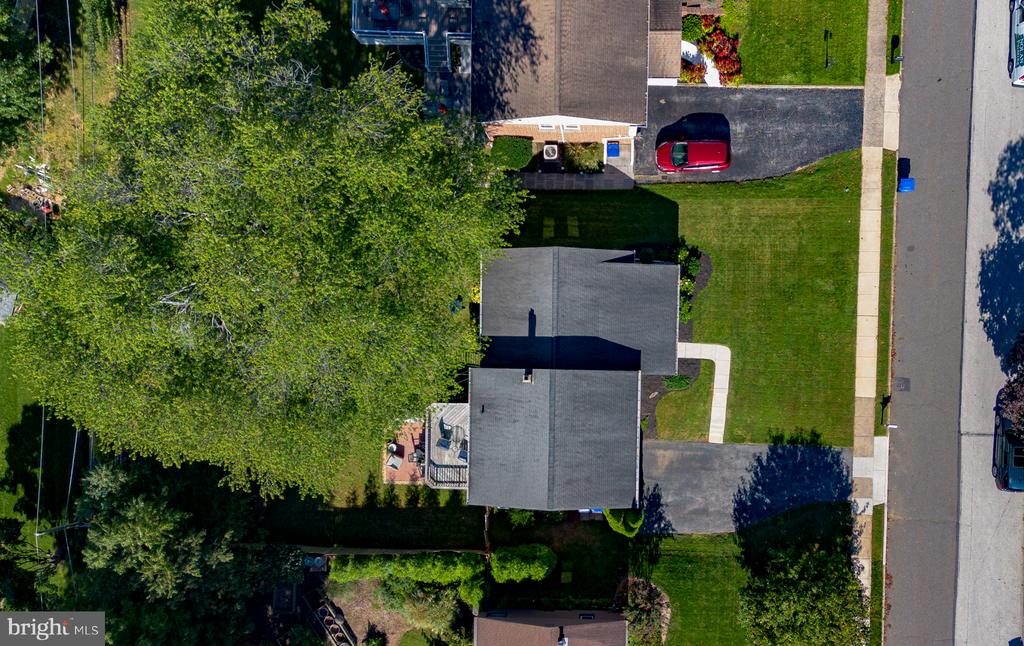
Aerial view of the home, driveway, broad lawn, mature trees, and backyard patio.
VIEW PHOTOS
$585,000

720 WISTERIA DRIVE

3 Beds 2 Baths 1,474 Sq.Ft. 10,454 Sq.Ft.

Description

Such a good one! Welcome to 720 Wisteria Dr, located in a perfectly centralized location of Newtown Square. This home has been loved by it's owners and is truly move-in ready! Pull up and fall in love with the street and the curb appeal of the home! The large private driveway and open front porch welcome you. The main level of the home has a great circular flow with a large living room with bay window, a large dining room and an eat-in kitchen. The oak hardwood floors are in gorgeous condition! The lower level (but above grade) offers a great additional living space, powder room and separate laundry/utility room with access to the backyard. upstairs you will find 3 nicely sized bedrooms including a primary with an attached deck. The fresh paint throughout makes a nice, easy palette to work with. The outdoor space at this home is wonderful. An open front porch, a deck off the primary upstairs, a partially covered patio out back and a huge fully fenced back yard make this property truly enjoyable. This home has tons of natural light throughout, has a happy feeling the moment you walk in and is ready to go for it's next owner. Book your appointment today.

Share Property

Location

720 WISTERIA DRIVE, NEWTOWN SQUARE, PA 19073

Status

Sold

Date Sold

October 30, 2026
Erica  Deuschle

Erica Deuschle

TITLE

Realtor®, Partner

Property Amenities

Interior
Total Bedrooms: 3
Half Bathrooms: 1
Full Bathrooms: 1
Area & Lot
Total area 1,474 Sq.Ft.
Lot Area 10,454 Sq.Ft.
Living area 1,474 Sq.Ft.
MLS® ID PADE2123926
Year Built 1956
School District MARPLE NEWTOWN
Architecture Styles Split Level
Type Residential
Status Sold
Date Sold October 30, 2026
Exterior
Stories 2
Pool No Pool
Air conditioning Central A/C
Heat type Hot Water
Disability Features None
Water Source Public
Garage Space 1.0
Sewer Public Sewer
Parking Attached Garage, Driveway
Finance
Sales Price $585,000
Real Estate Tax $5,518 yearly
Two-story brick-and-siding home with a broad lawn, covered entry, and attached garage.

360 Virtual Tour

Take a tour of this property

Newtown Square

Work With Us

Our team’s unprecedented professionalism, skill, and attention to detail has allowed us to set sales records for the past 30 years. We will ensure your buying or selling experience exceeds your expectations.