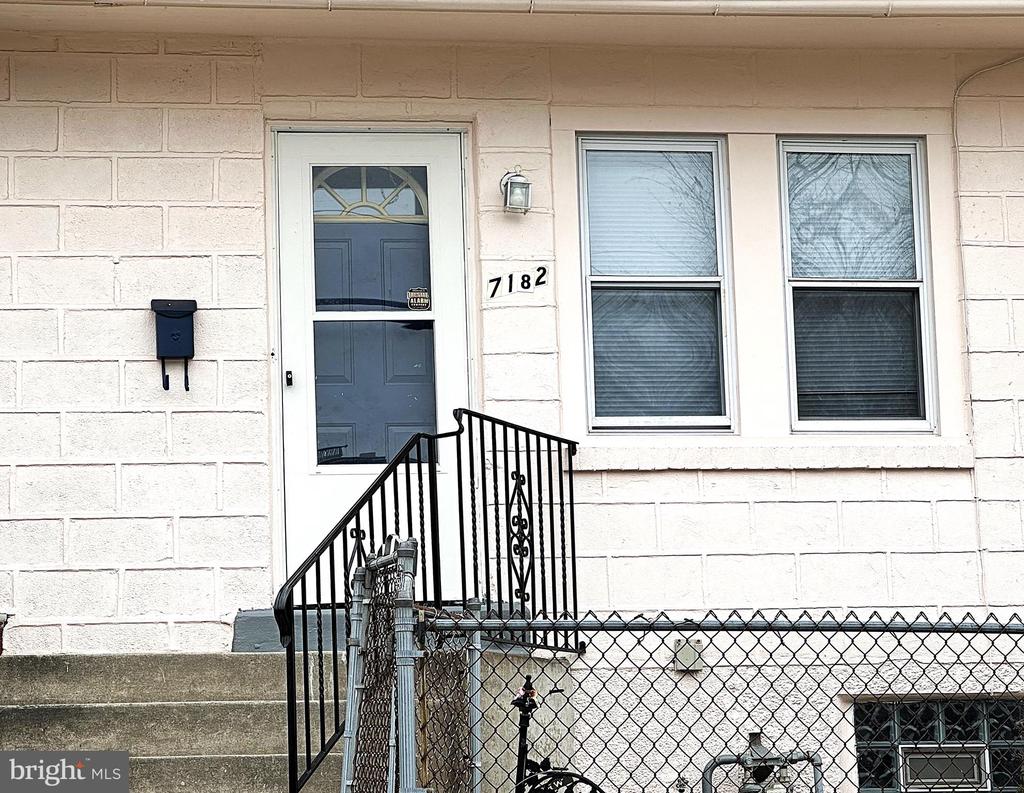
Home entrance with number 7182, dark blue door, front steps, and black metal railings.
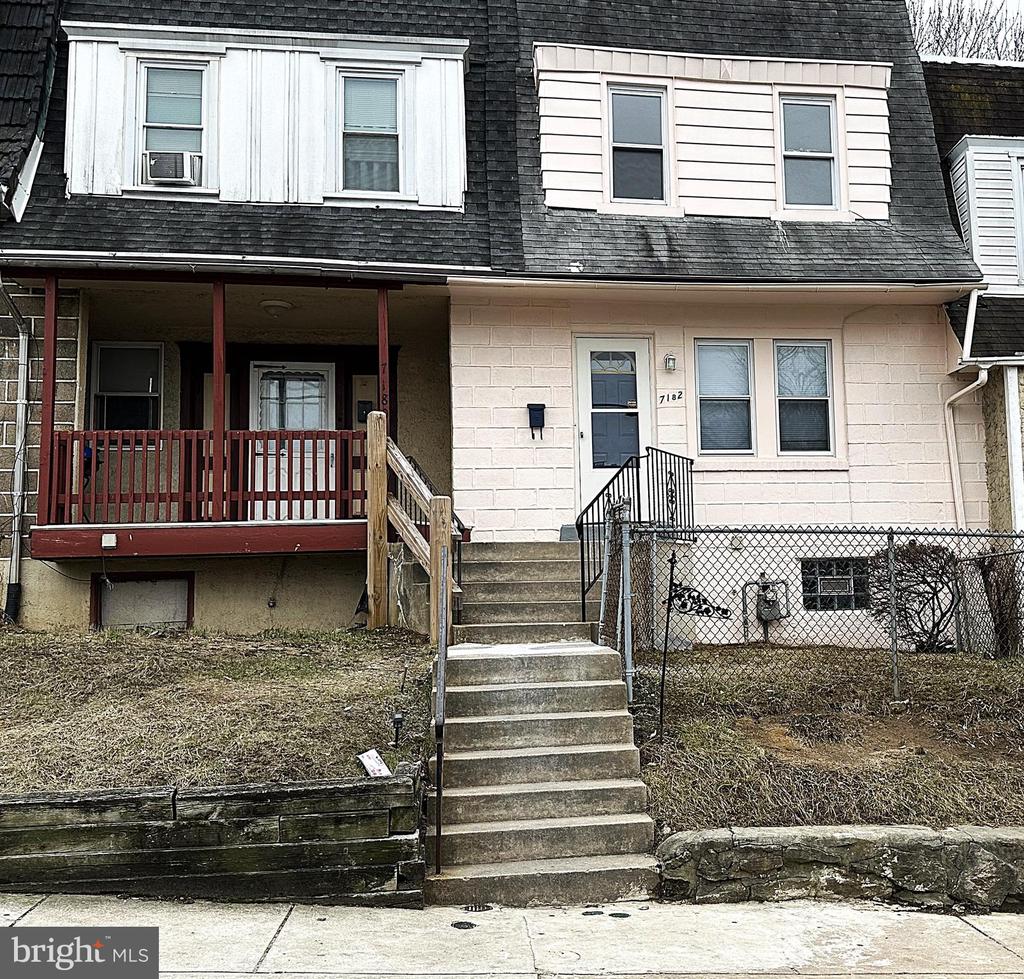
Front of a two-story home with dark shingle roof, covered porch, and central concrete steps.
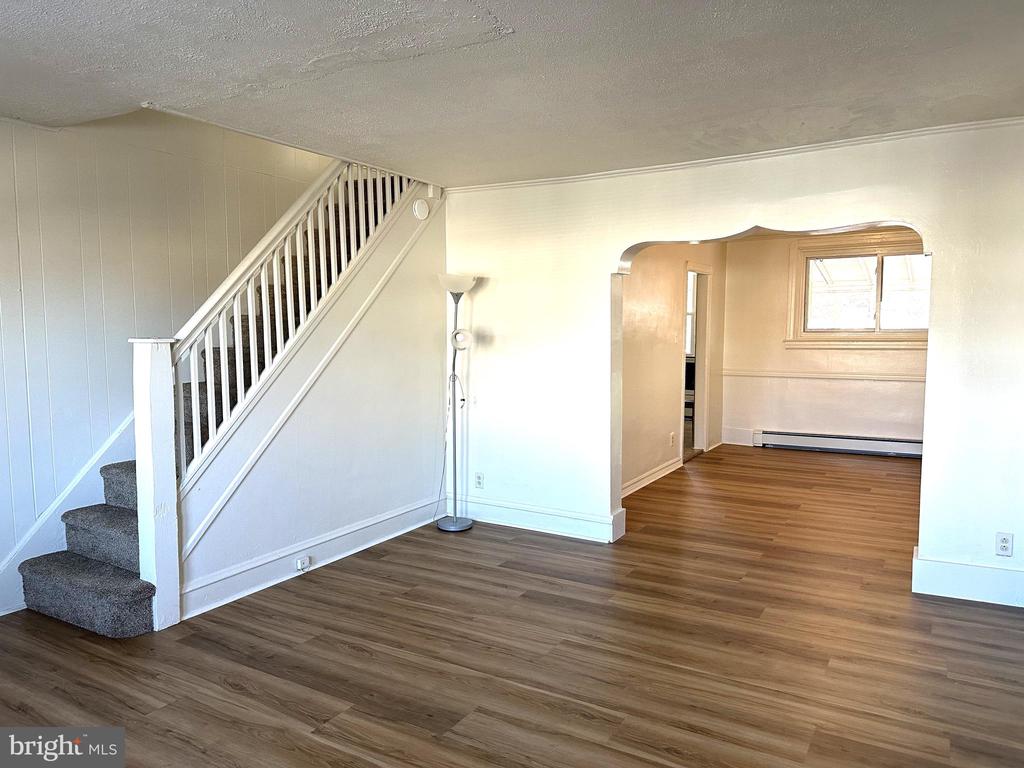
Living room with wood-look flooring, carpeted staircase, and arched opening to another room.
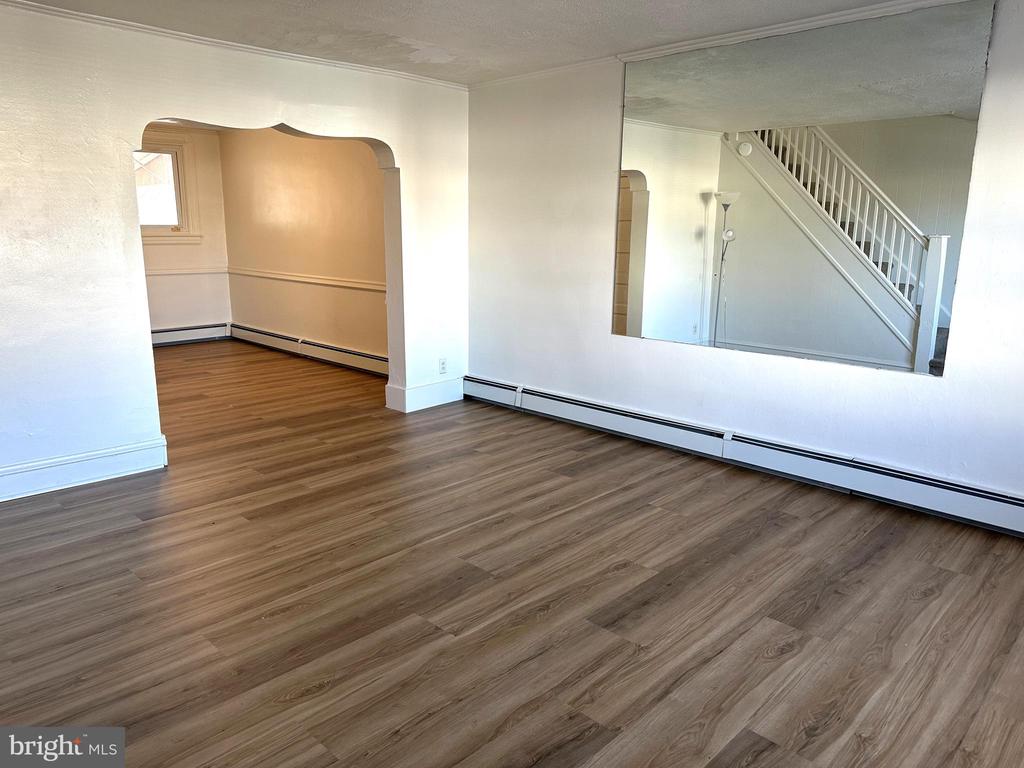
Empty living room with wood-look flooring, an arched opening, and a large wall mirror.
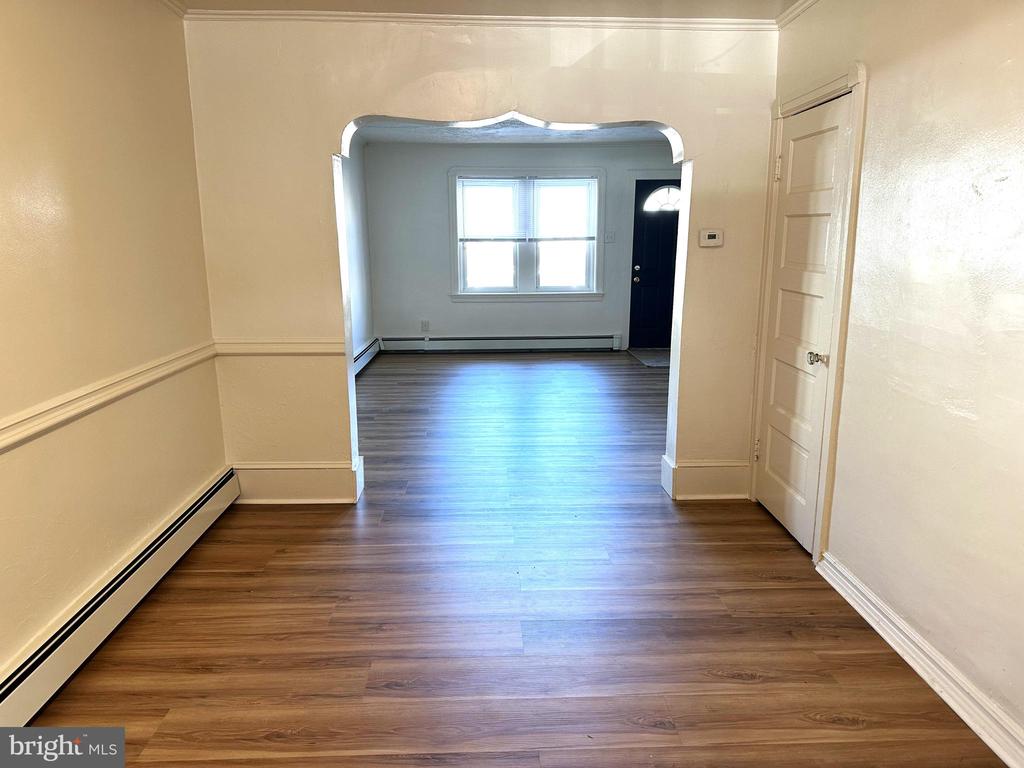
Empty room with wood-look flooring and an arched opening to a front room with a window and black entry door.
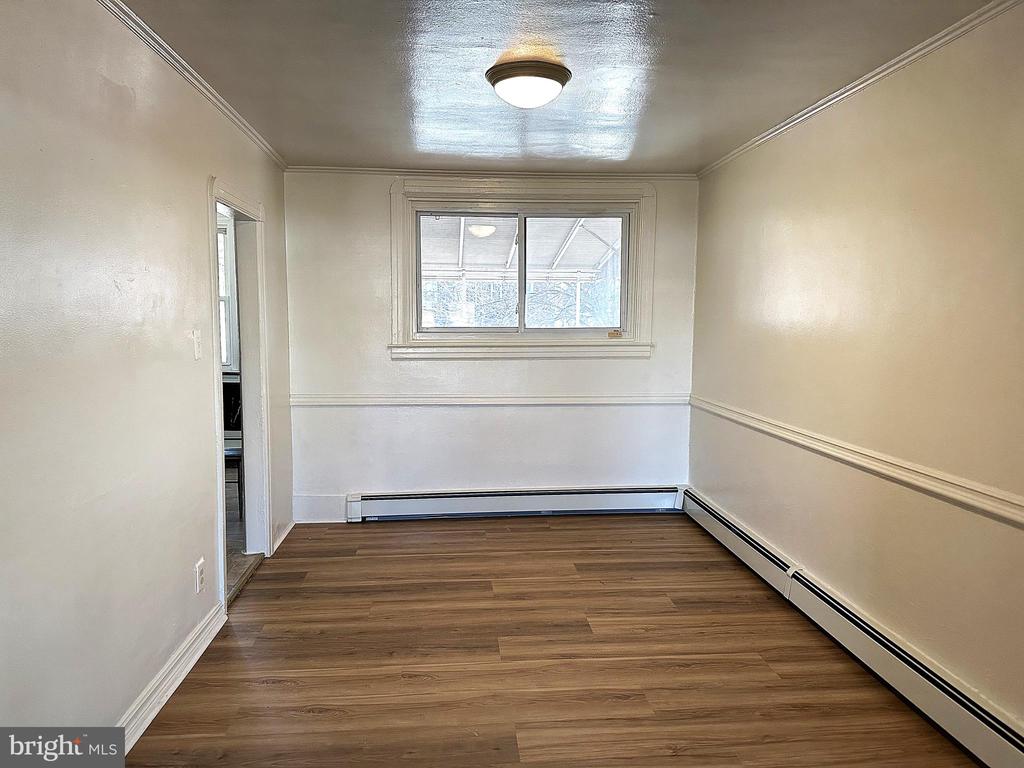
Empty room with wood-look flooring, chair rail, and a window.
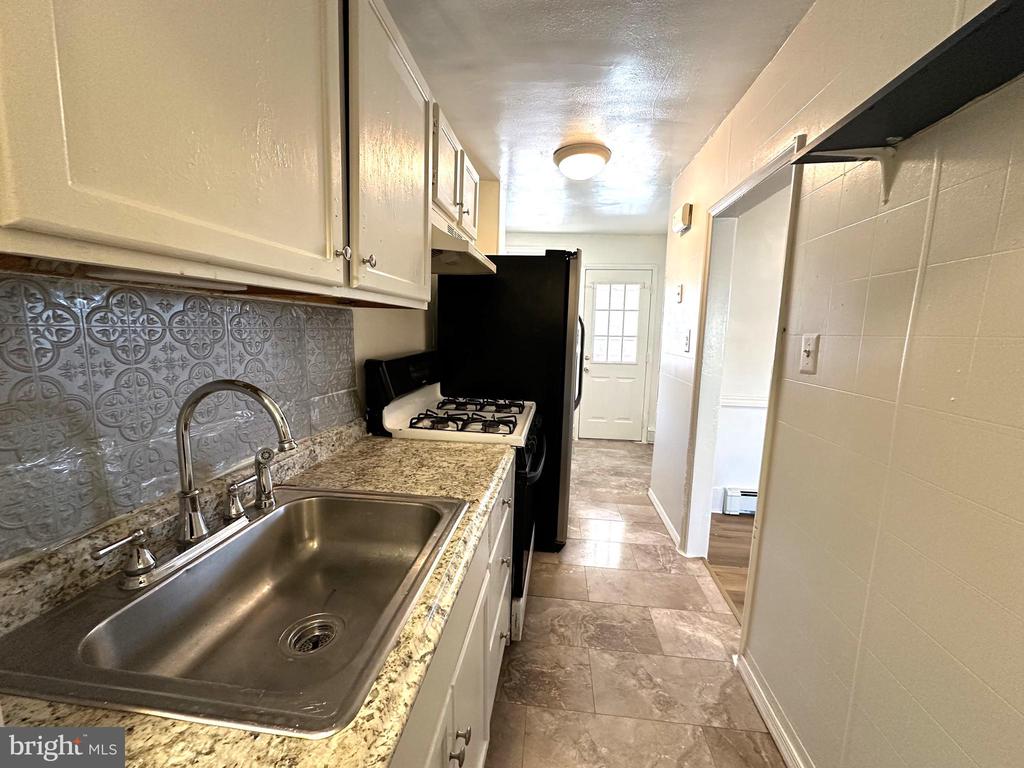
Narrow kitchen with a stainless steel sink, patterned tile backsplash, gas range, and black refrigerator.
Kitchen with a stainless sink, patterned backsplash, gas range, and black refrigerator.
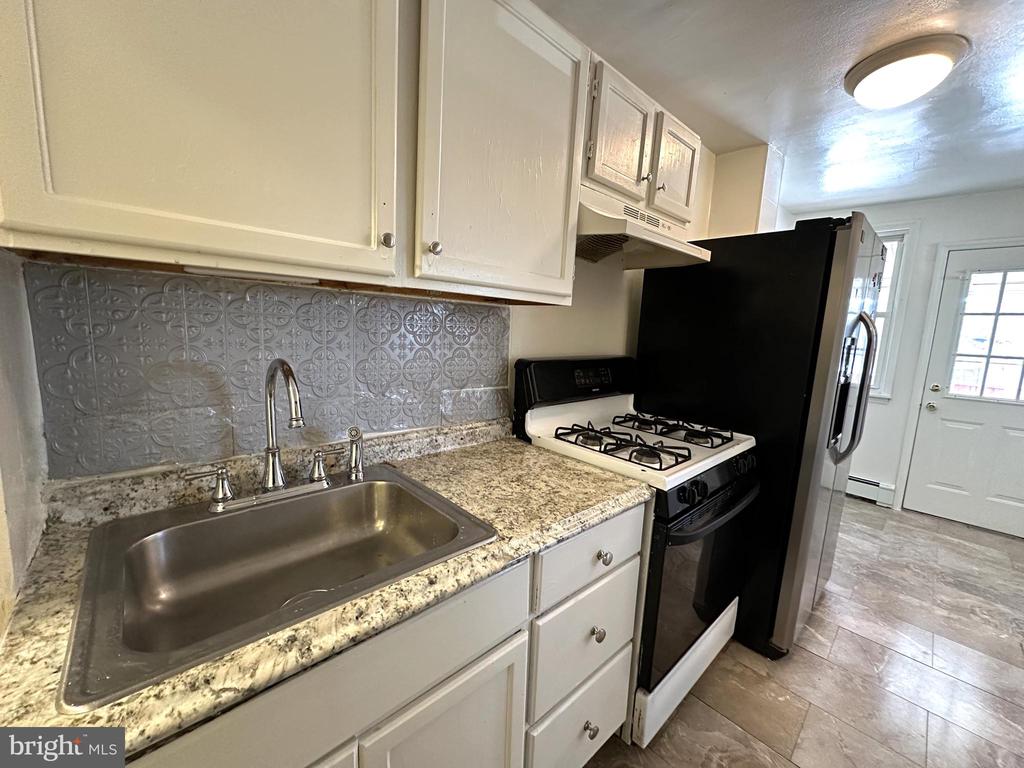
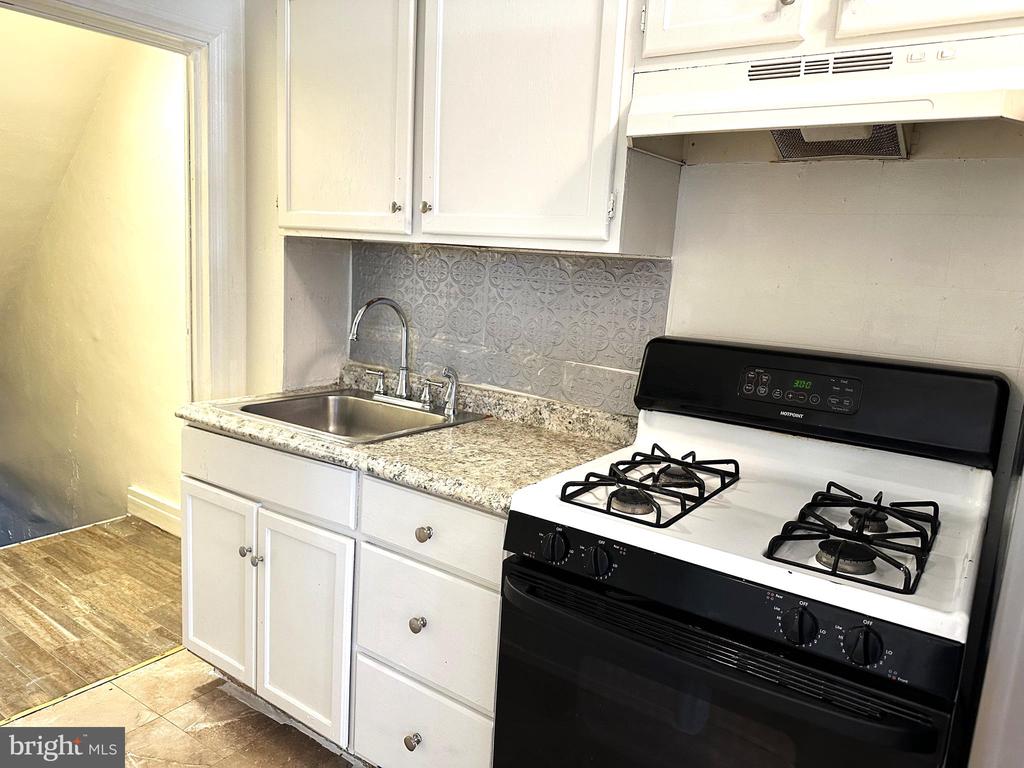
Kitchen with white cabinets, granite counters, patterned backsplash, sink, and gas range.
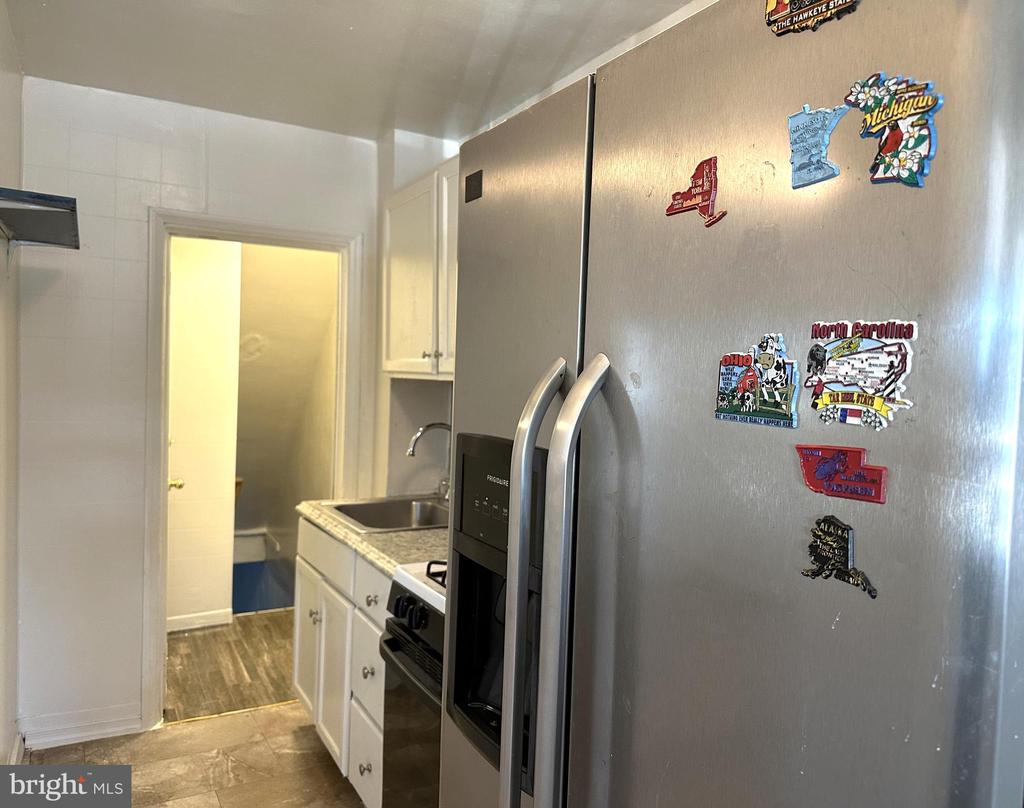
Narrow kitchen with white cabinets, a stainless steel refrigerator covered in state magnets, and a sink.
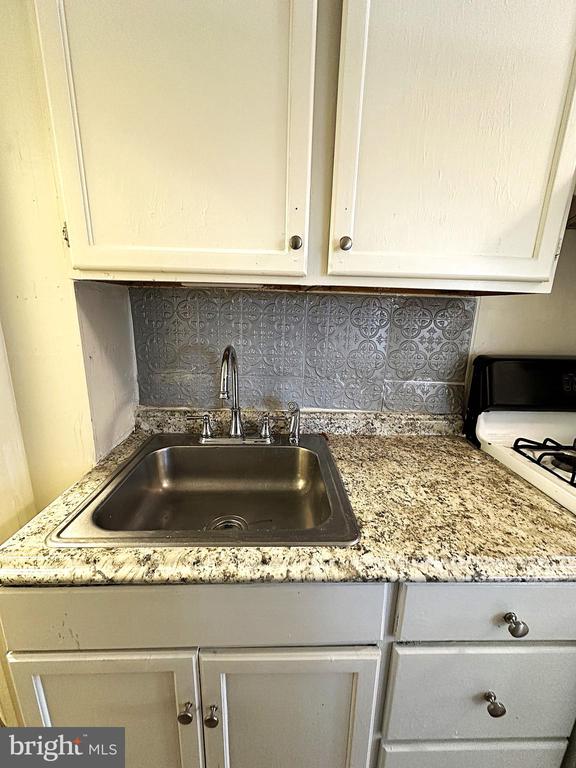
Kitchen sink set in a speckled countertop beneath a patterned gray tile backsplash.
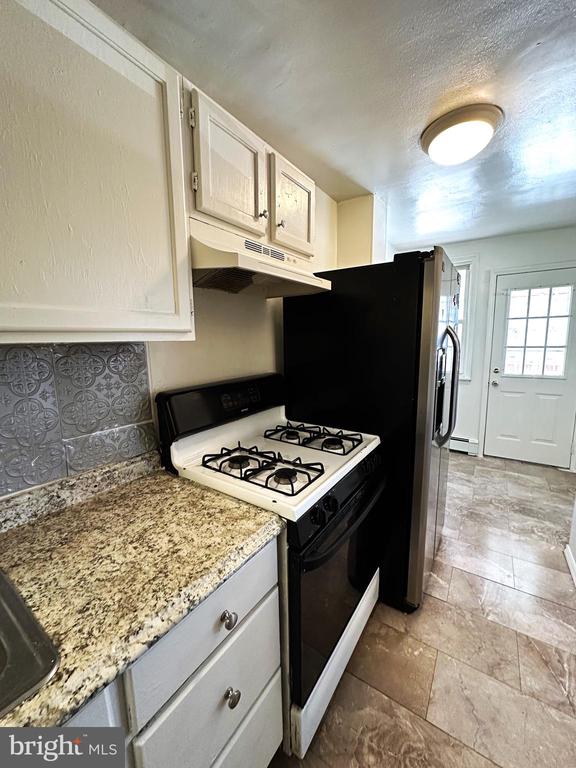
Kitchen with white cabinets, granite counters, gas range, and black refrigerator.
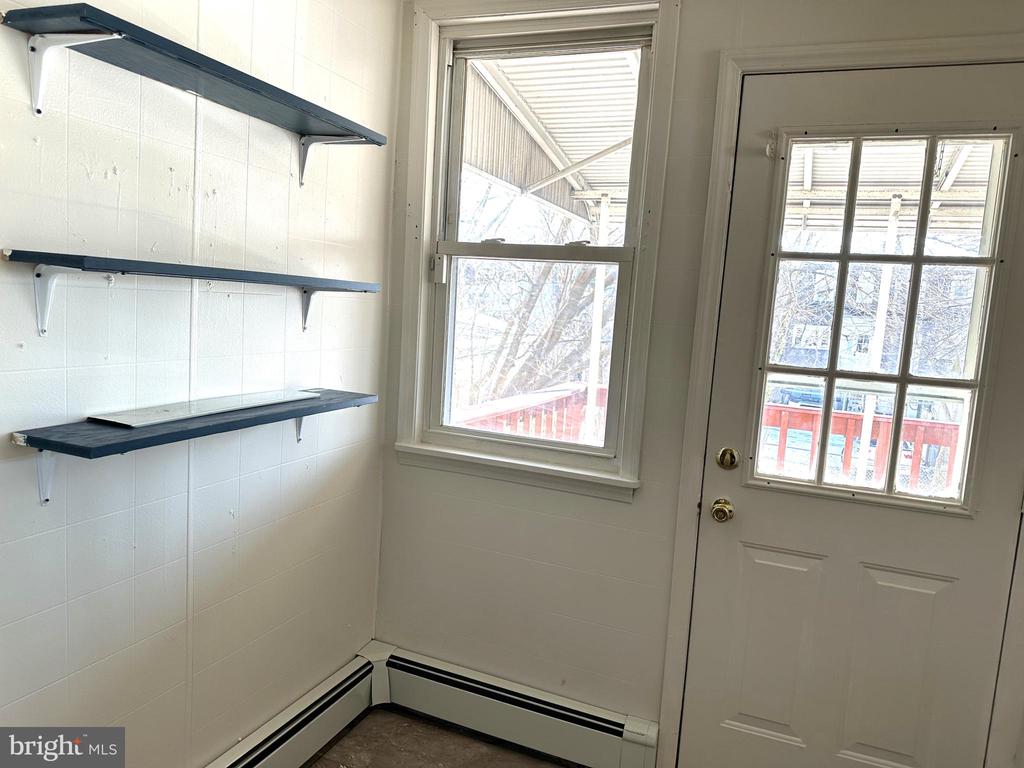
Entryway with dark wall shelves, a window, and a glass-paneled exterior door.
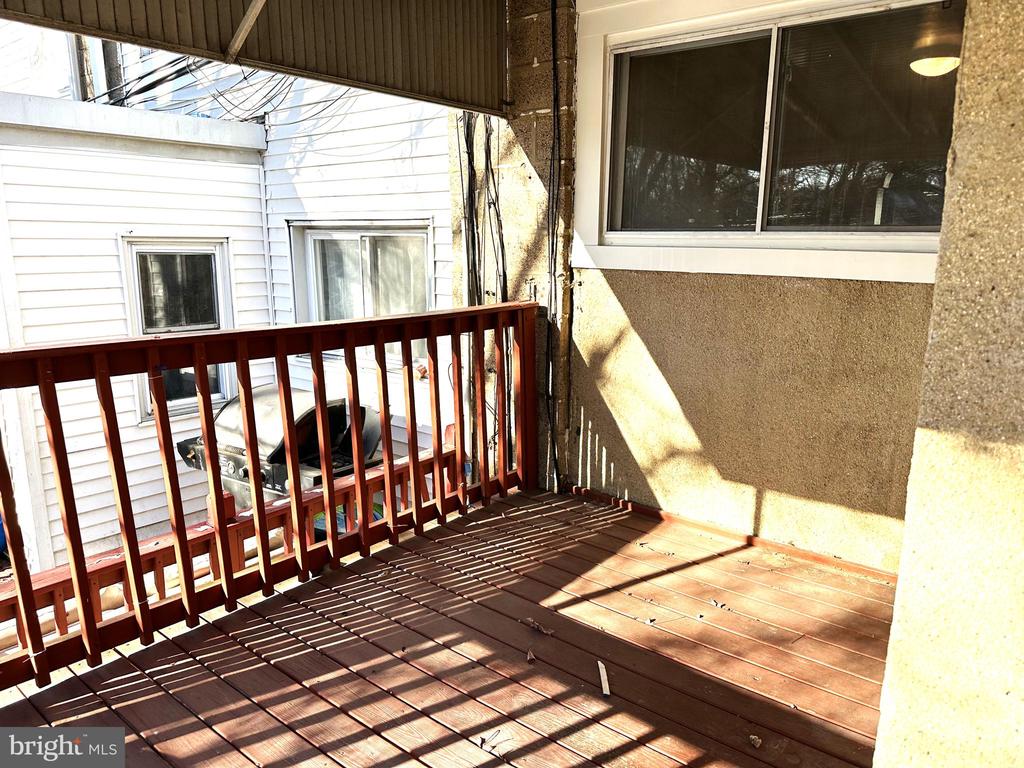
Covered wooden balcony with red railing beside a window, seen in bright sunlight.
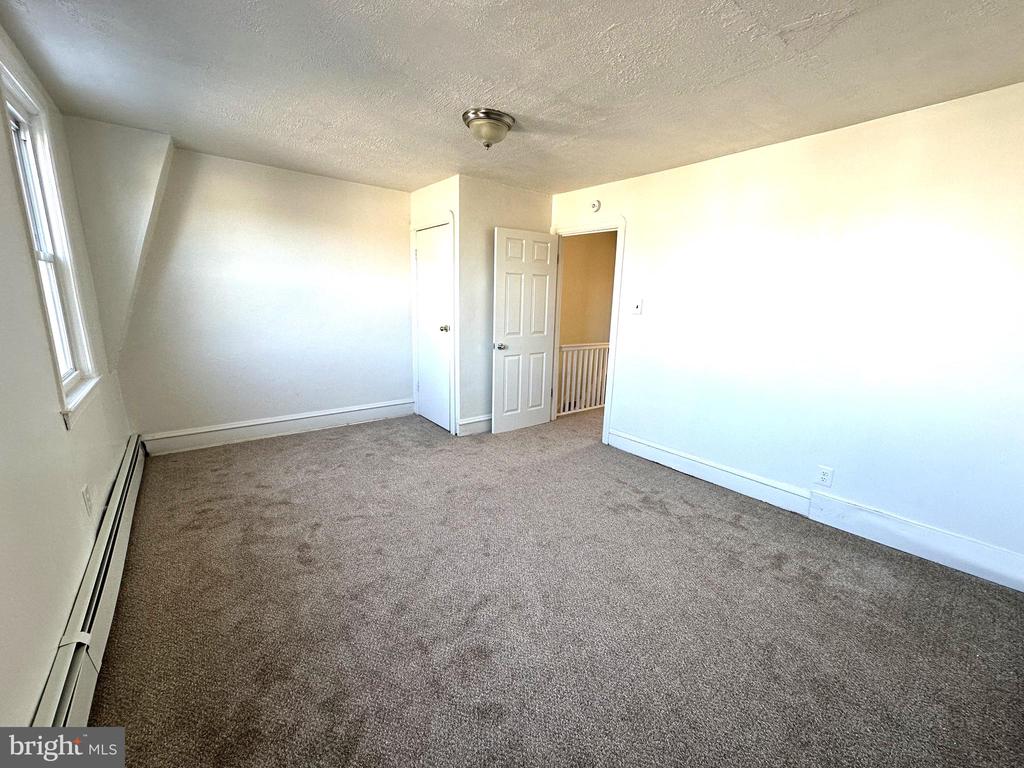
Empty carpeted bedroom with a window, closet door, and open doorway to a stair railing.
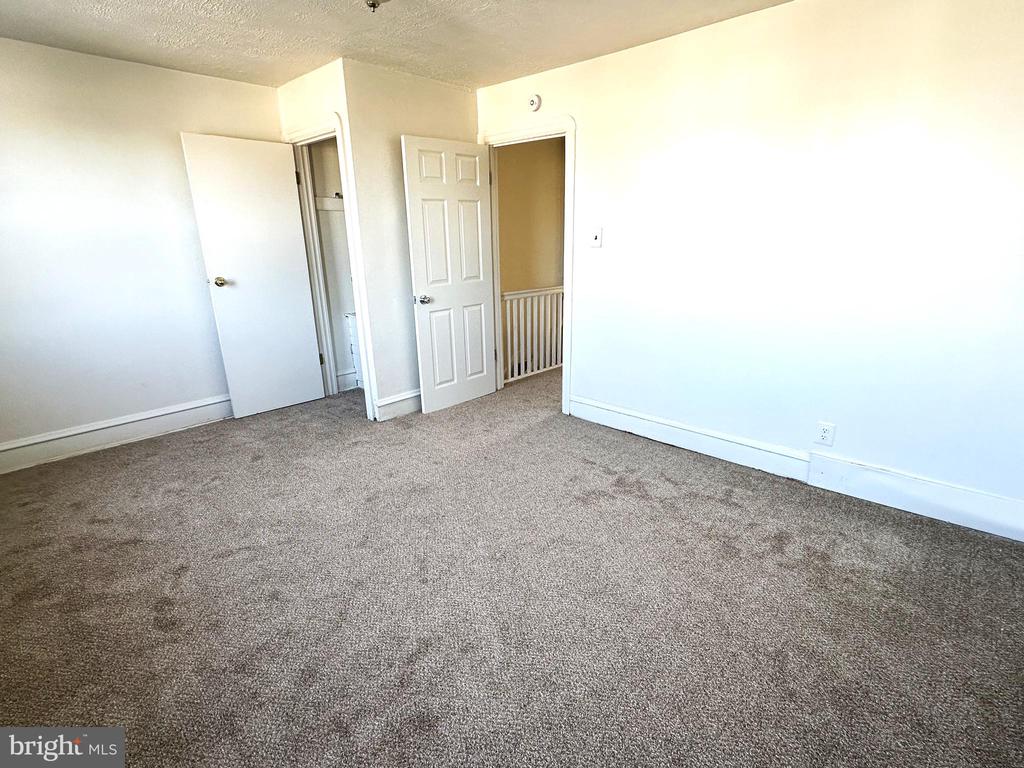
Empty carpeted room with two open doors and a hallway railing.
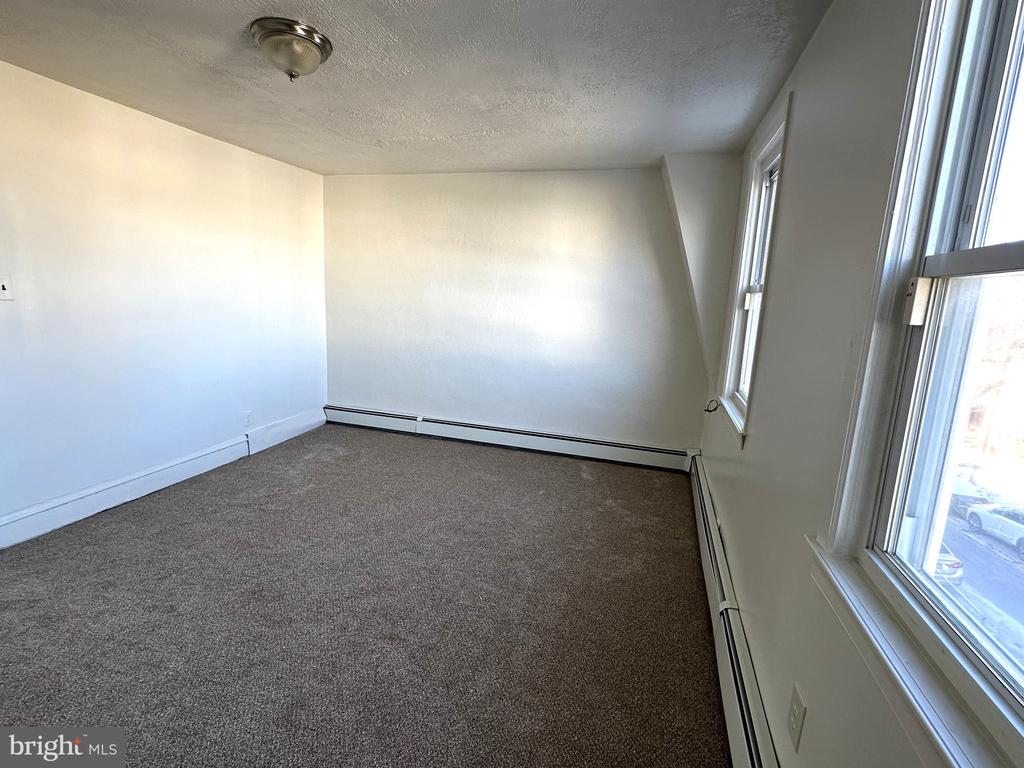
Empty carpeted room with white walls, baseboard heating, and tall windows.
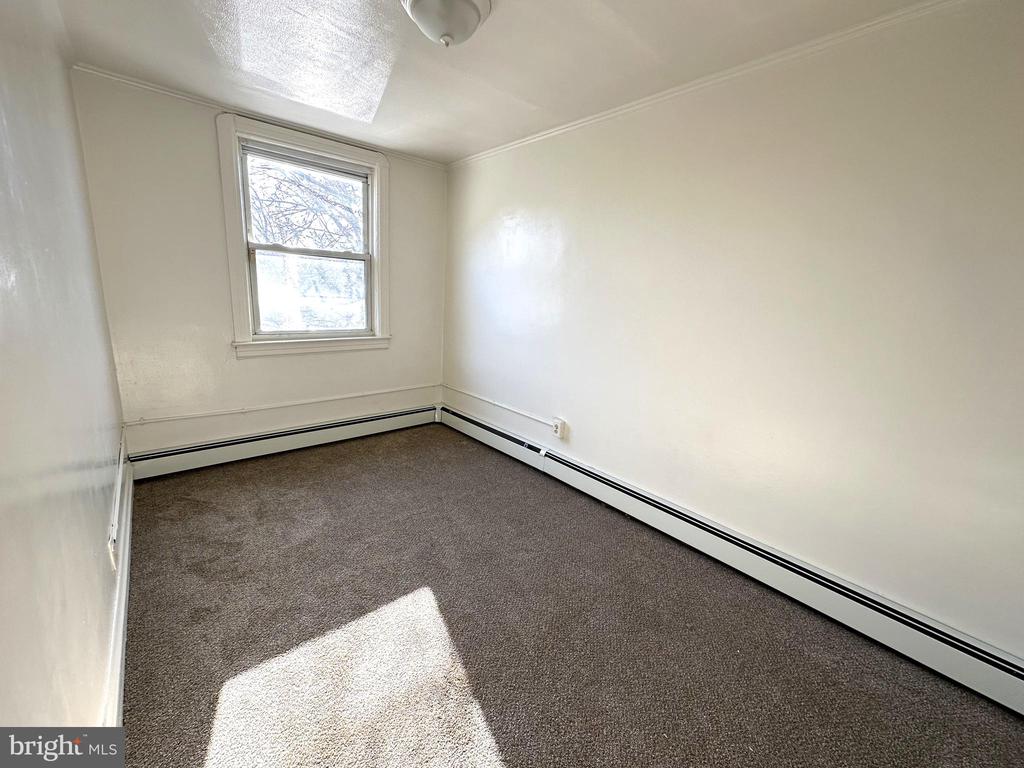
Empty carpeted room with a single window and baseboard heating.
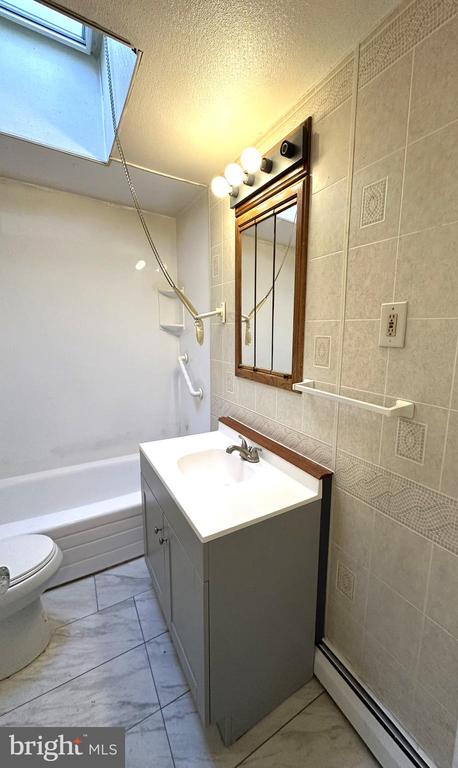
Bathroom with a gray vanity, bathtub, tiled walls, and skylight.
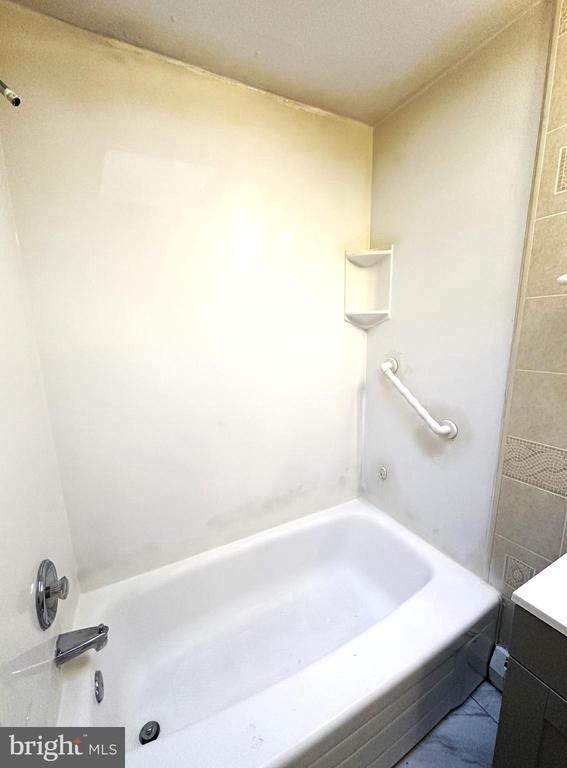
Bathroom with a white bathtub, corner shelves, and a grab bar.
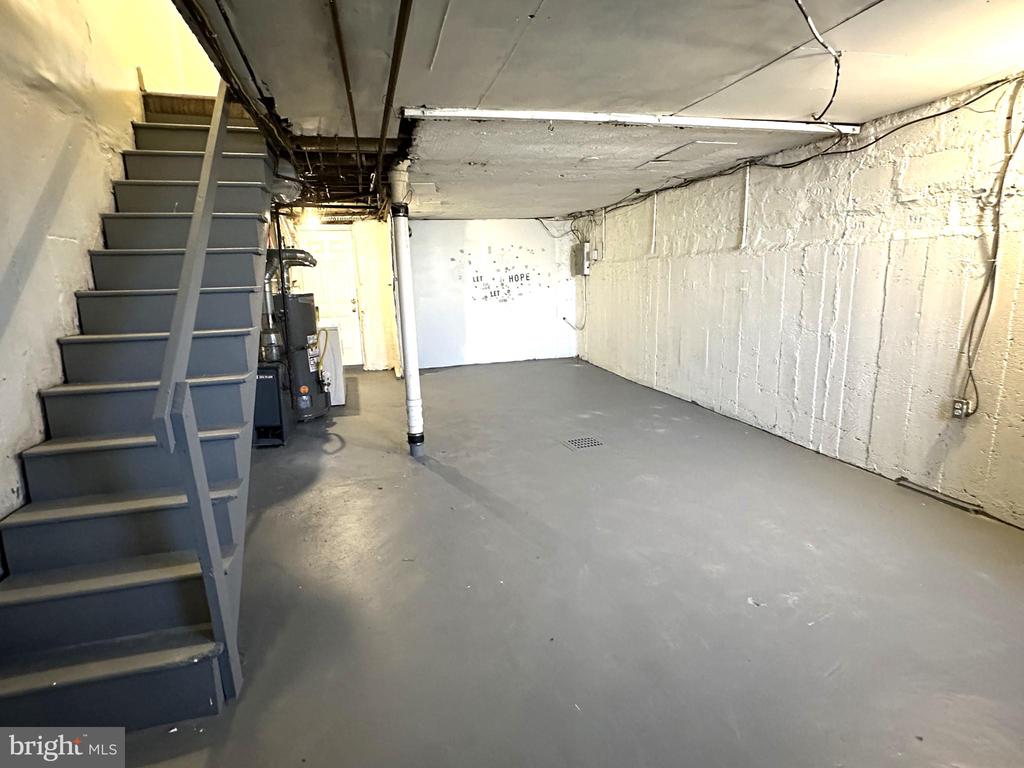
Unfinished basement with a staircase, utility equipment, and a concrete floor.
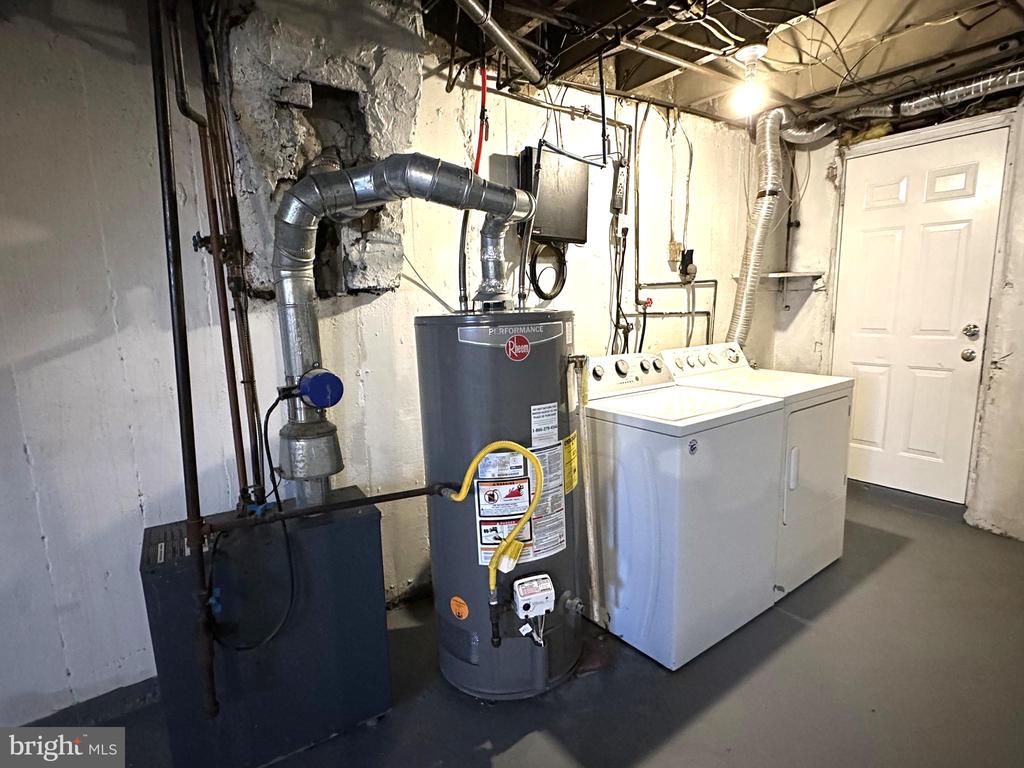
Basement laundry and utility area with a water heater and two white appliances.
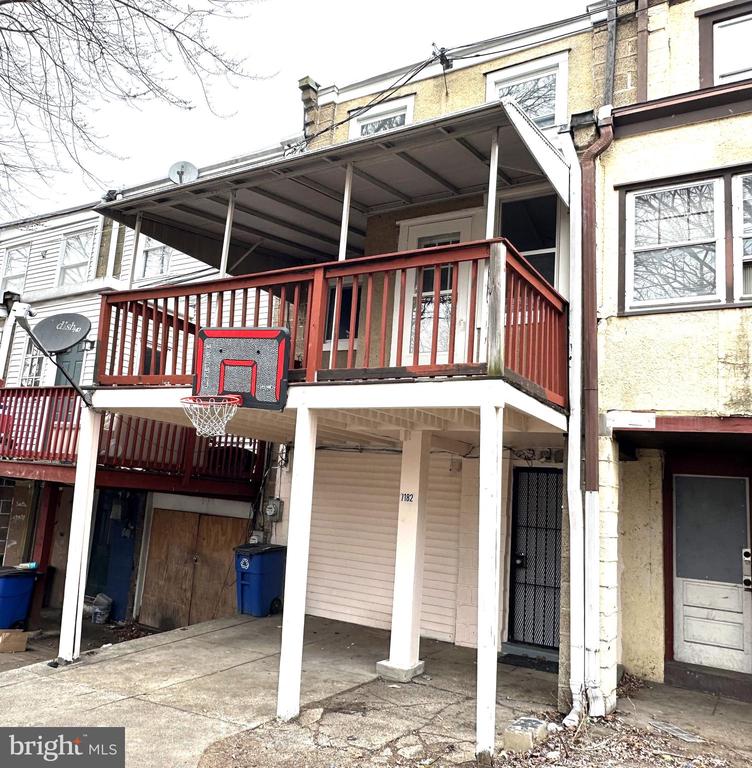
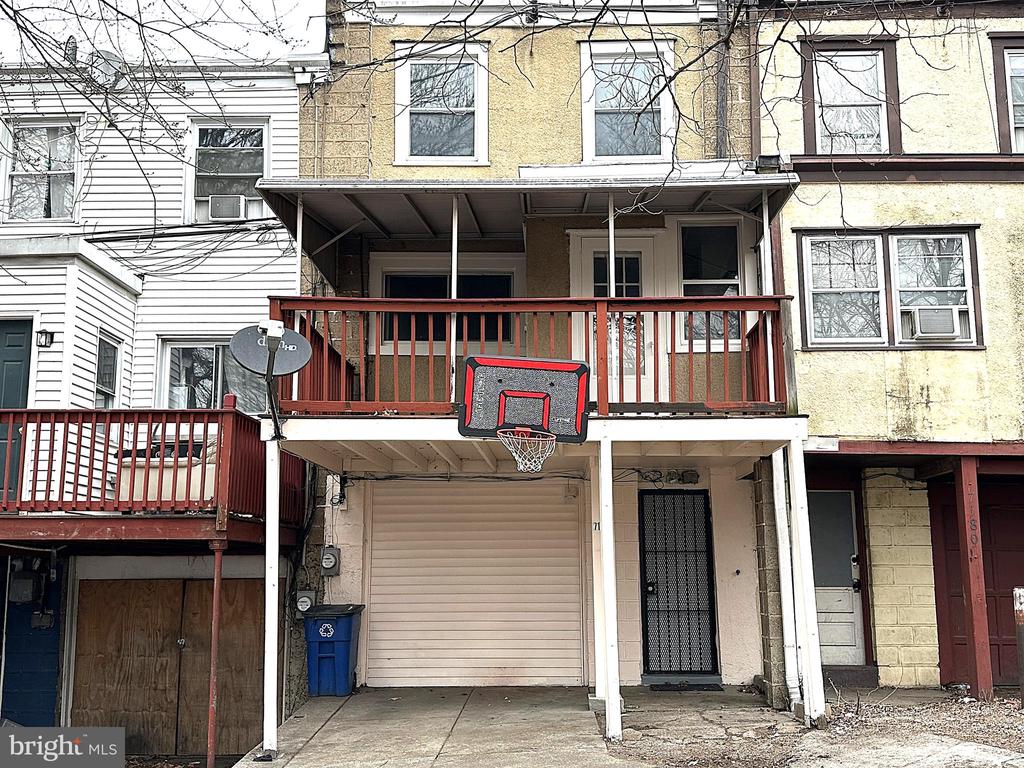
Townhouse exterior with a covered balcony, red railing, and basketball hoop
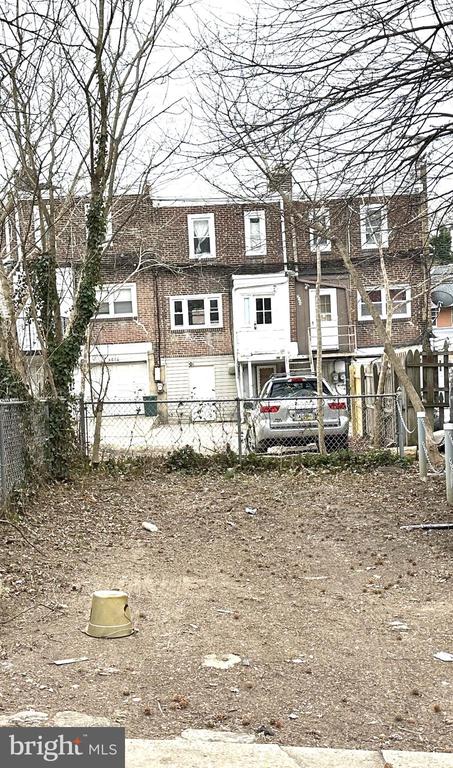
Rear of a brick rowhouse beyond a fenced yard with bare trees.
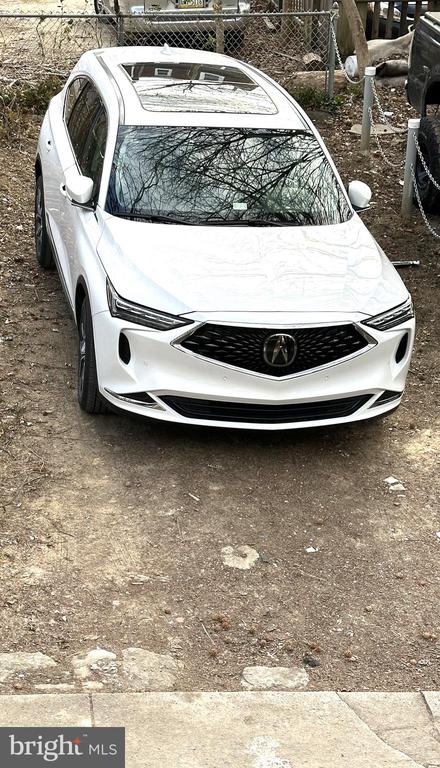
White Acura sedan parked on a dirt driveway.
Attached home with a covered upper-level porch and basketball hoop above the driveway.
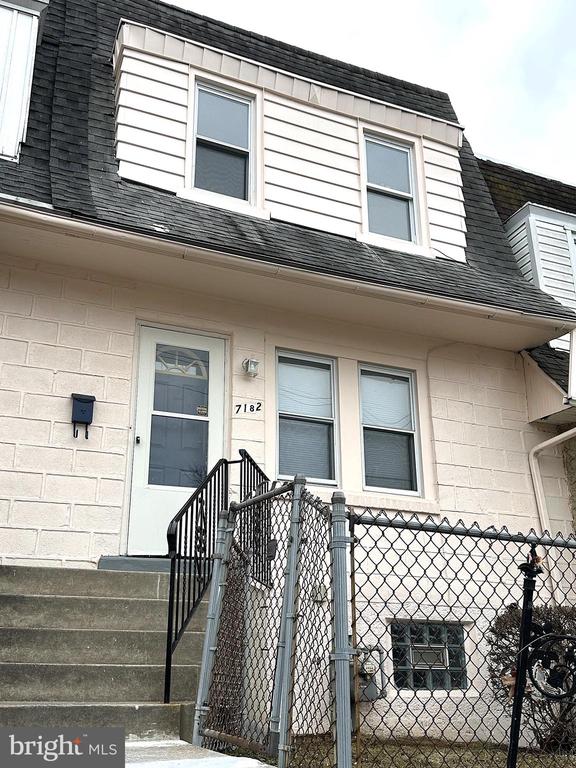
Two-story house with a raised entrance, black railings, and a chain-link fence.
VIEW PHOTOS
$165,000

7182 Ruskin Ln

3 Beds 2 Baths 1,072 Sq.Ft. 1,307 Sq.Ft.

Description

Just Move Right In and Unpack! This 3BR home has been beautifully updated and is ready for you! Brand New Flooring in the Living Room and Dining Room, Freshly Painted Interior AND Exterior, New Carpet in all 3 Bedrooms and Stairs, New Kitchen Floor, New Bathroom Floor and Vanity are just a few of the highlights. There is a Rear Covered Deck right outside the kitchen door and the Front Patio and Front Yard are already fenced in. The garage has been converted to add more living space to the Large Walk-out Basement and awaits your finishing touches! Refrigerator, Washer, Dryer included and there is even a fenced in off street parking spot in the rear! This home is a fantastic opportunity for an Owner-occupant or Investor. Excellent location within walking distance to public transportation, schools, parks, shopping and only a short drive to Center City! House is being sold as-is and is move-in ready!

Share Property

Location

7182 RUSKIN LANE, UPPER DARBY, PA 19082

Status

Sold

Date Sold

February 20, 2025
Jeanette  Diluco

Jeanette Diluco

TITLE

Realtor, CPRES, ABR, SFR

Property Amenities

Interior
Laundry room Basement
Appliances Built-In Range, Refrigerator, Washer, Dryer
Flooring Carpet, Luxury Vinyl Plank, Ceramic Tile
Total Bedrooms: 3
Half Bathrooms: 1
Full Bathrooms: 1
Other Interior Features Floor Plan - Open, Bathroom - Tub Shower, Carpet, Chair Railings, Skylight(s), Upgraded Countertops
Area & Lot
Total area 1,072 Sq.Ft.
Lot Area 1,307 Sq.Ft.
Living area 1,072 Sq.Ft.
MLS® ID PADE2079678
Year Built 1926
School District UPPER DARBY
Architecture Styles Colonial, Straight Thru
Type Townhouse
Status Sold
Date Sold February 20, 2025
Exterior
Stories 2
Pool No Pool
Air conditioning None
Heat type Hot Water
Disability Features None
Water Source Public
Sewer Public Sewer
Other Exterior Features Sidewalks, Street Lights
Parking On Street, Off Street
Lot Features Front Yard, Rear Yard
Utilities Cable TV
Finance
Sales Price $165,000
Real Estate Tax $2,681 yearly

Delaware County

Work With Us

Our team’s unprecedented professionalism, skill, and attention to detail has allowed us to set sales records for the past 30 years. We will ensure your buying or selling experience exceeds your expectations.

