Open-plan condo with warm wood kitchen cabinets, hardwood floors, and a bedroom beside a balcony.
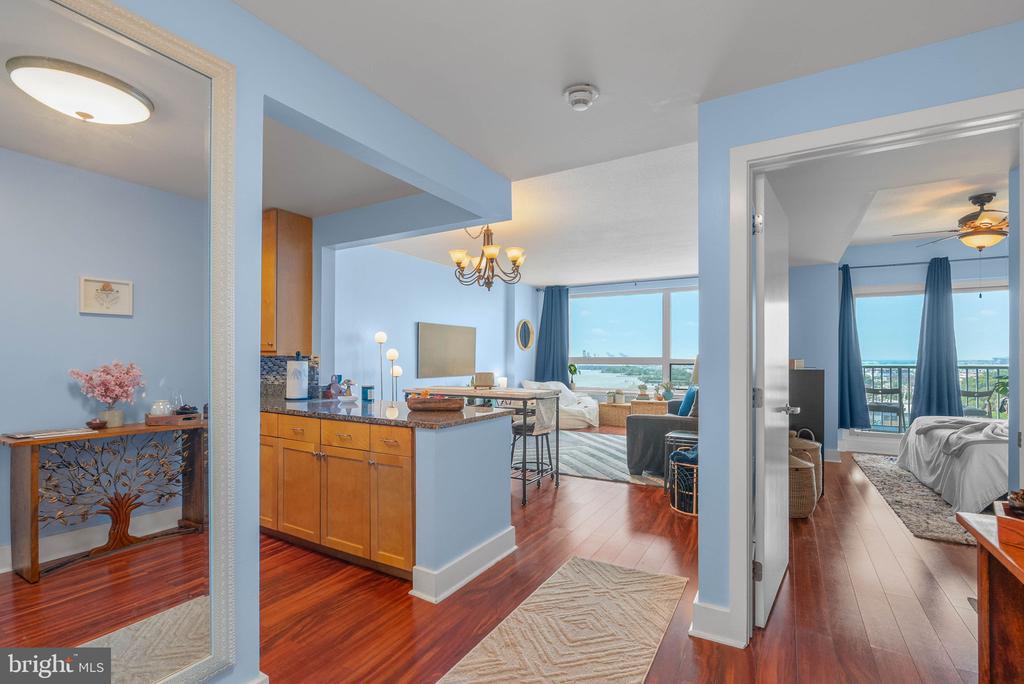
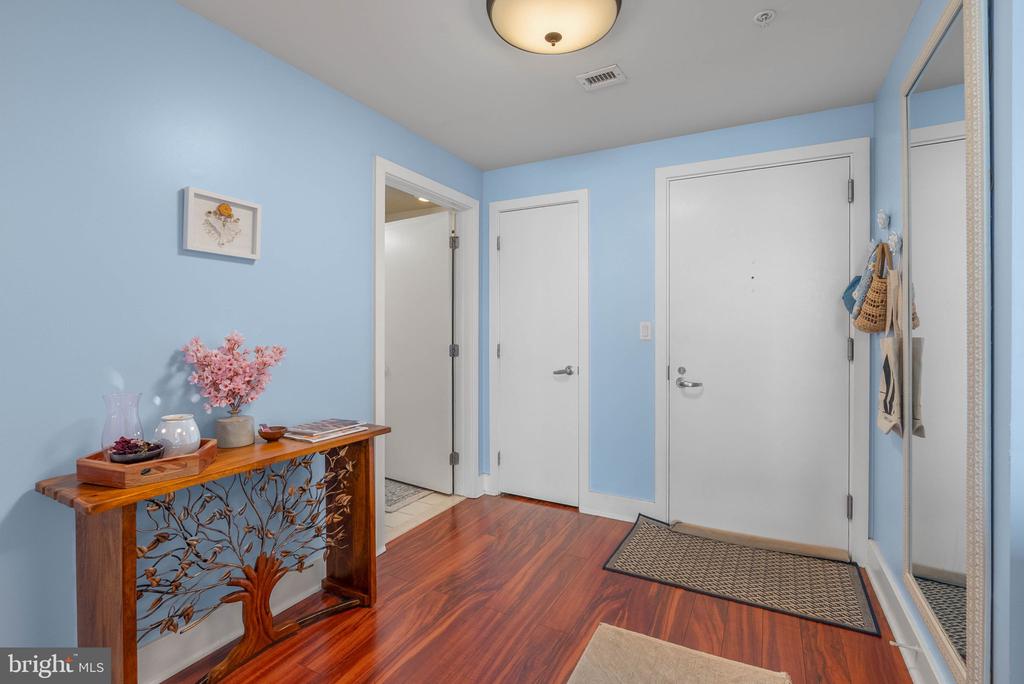
Entry foyer with light blue walls, a wooden console table, and reddish hardwood floors.
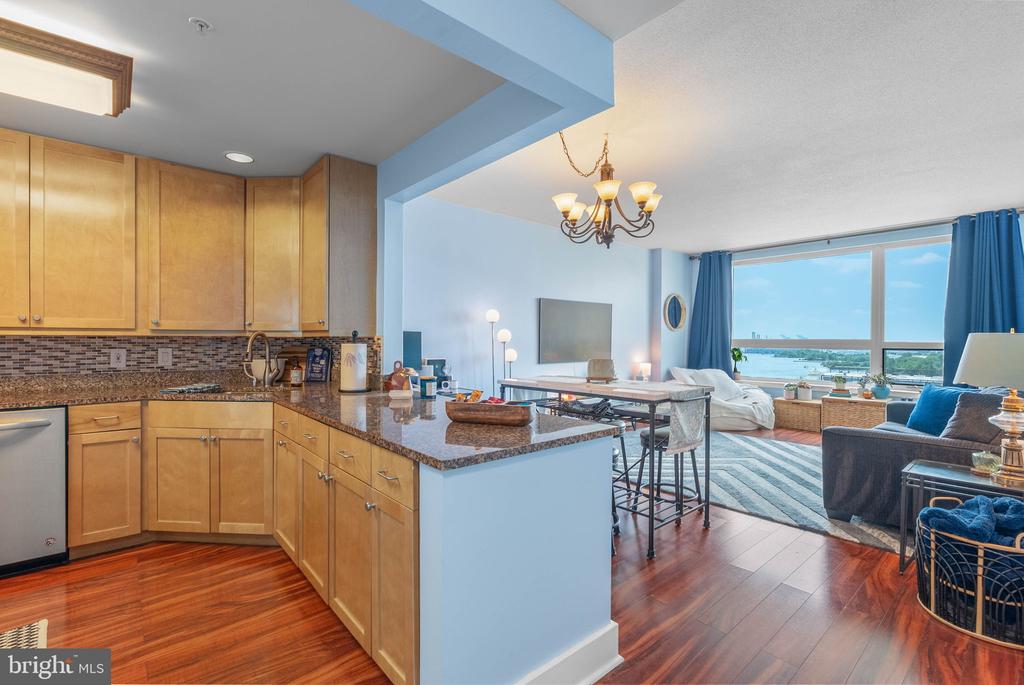
Open kitchen and living area with hardwood floors and a wide window overlooking the water.
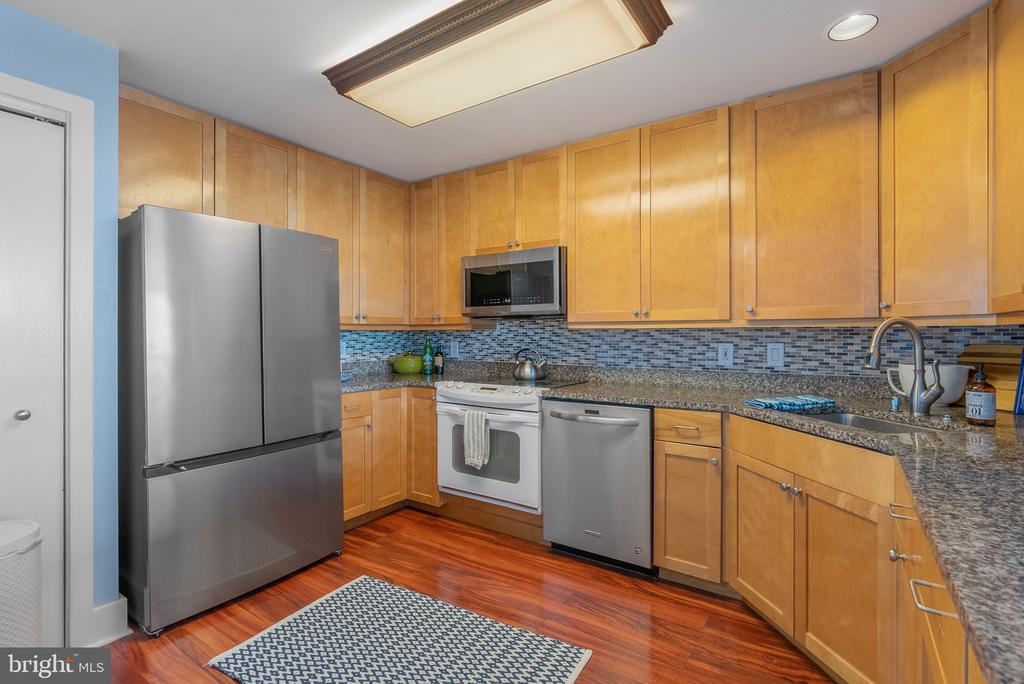
Kitchen with maple cabinetry, stainless steel appliances, granite counters, and mosaic backsplash.
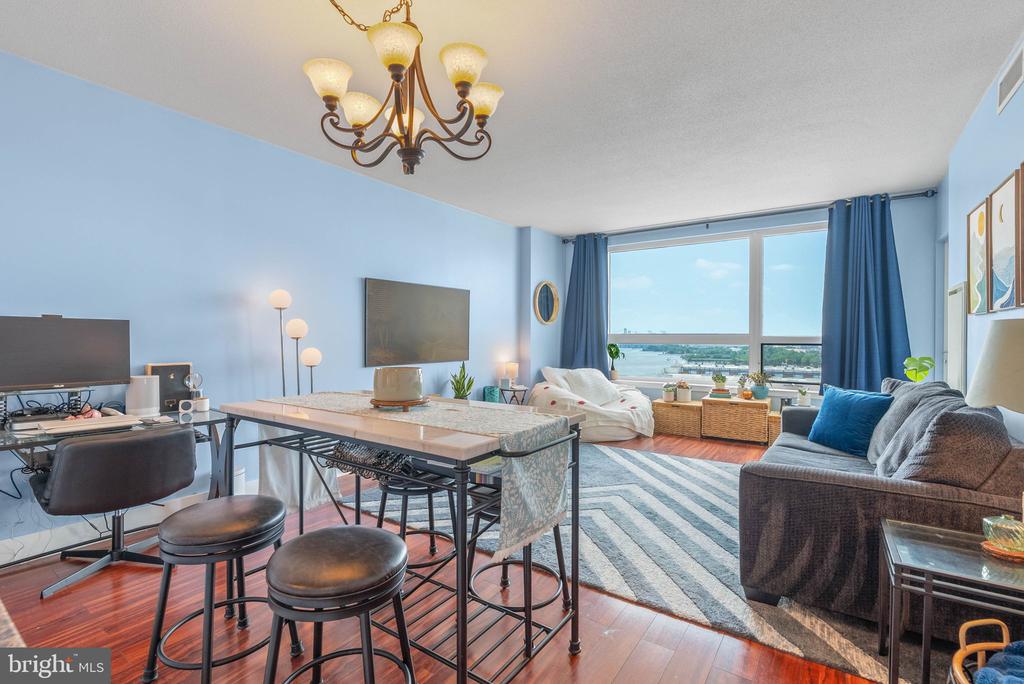
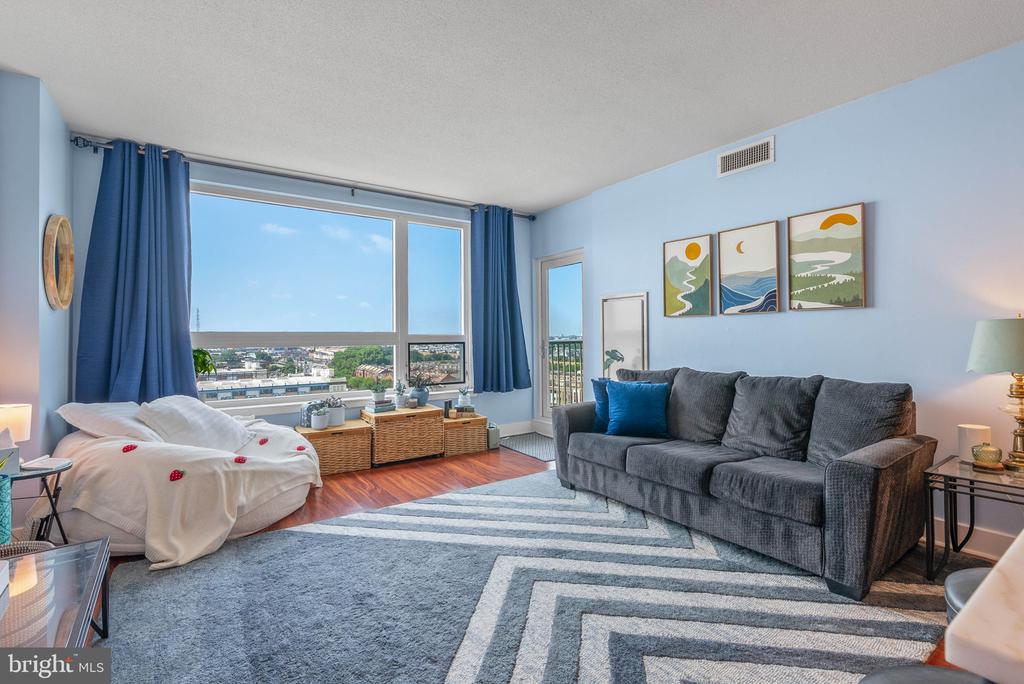
Living and dining area with blue walls, wide windows, and water views.
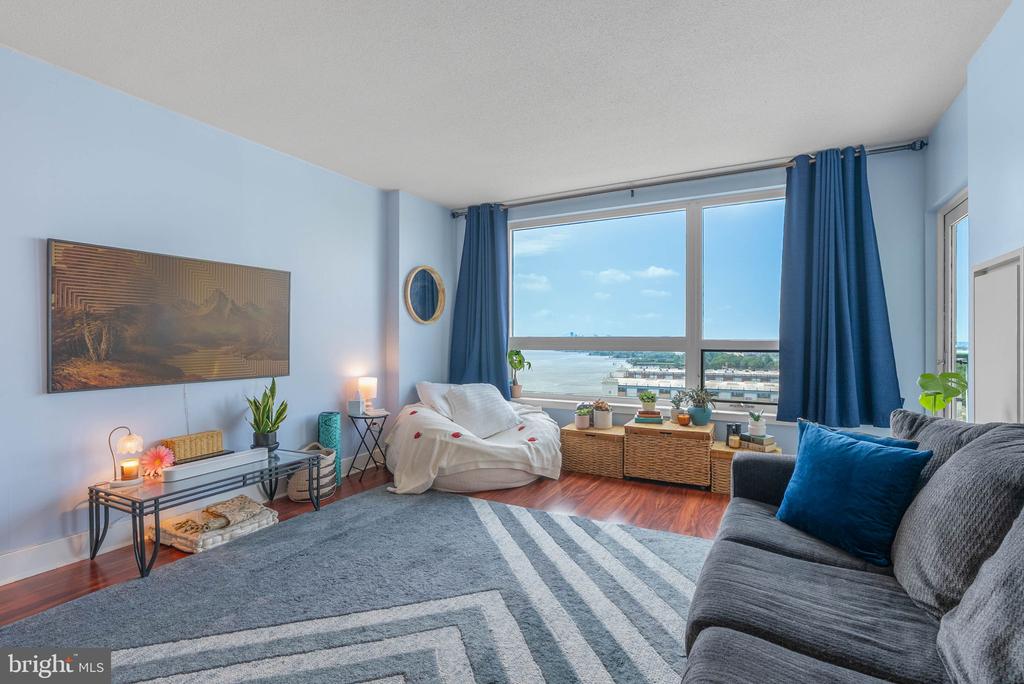
Living room with blue accents, large windows, and a waterfront view.
Living room with floor-to-ceiling windows, blue curtains, a gray sofa, and a city view.
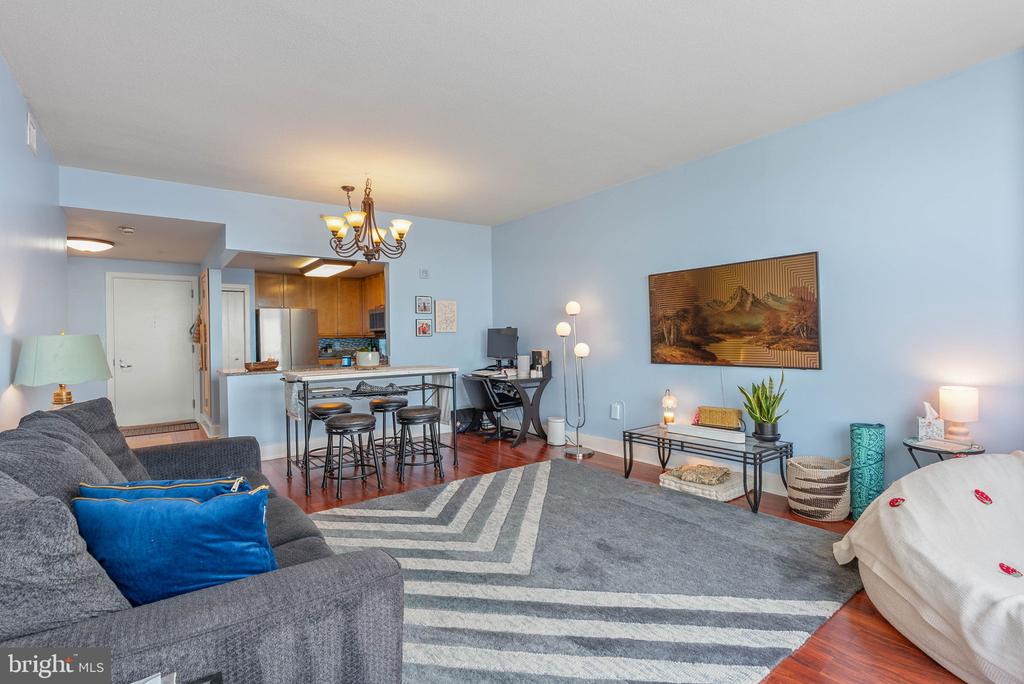
Living room with gray sectional, patterned rug, and open kitchen with a breakfast bar.
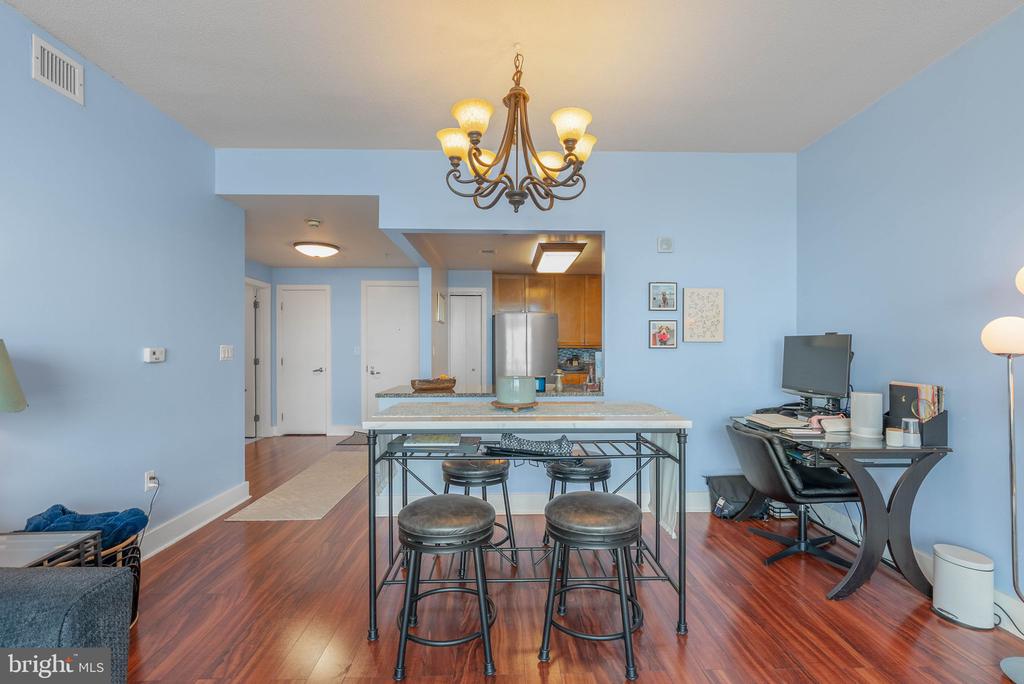
Open-plan kitchen and living area with a breakfast island, bar stools, and hardwood floors
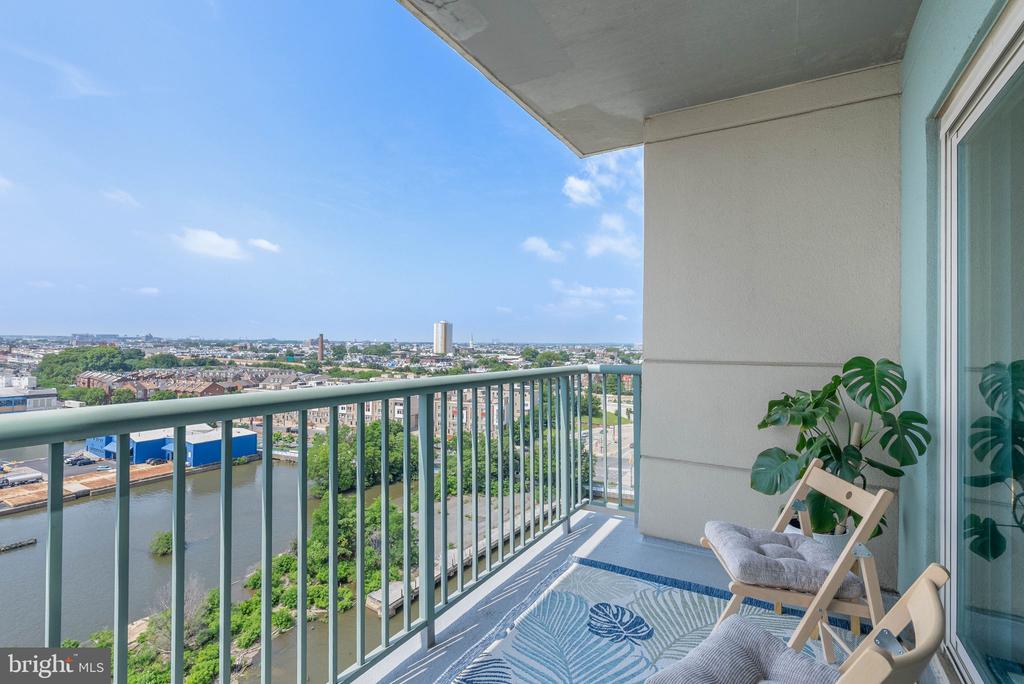
Balcony overlooking a river and city, with seating and a potted plant.
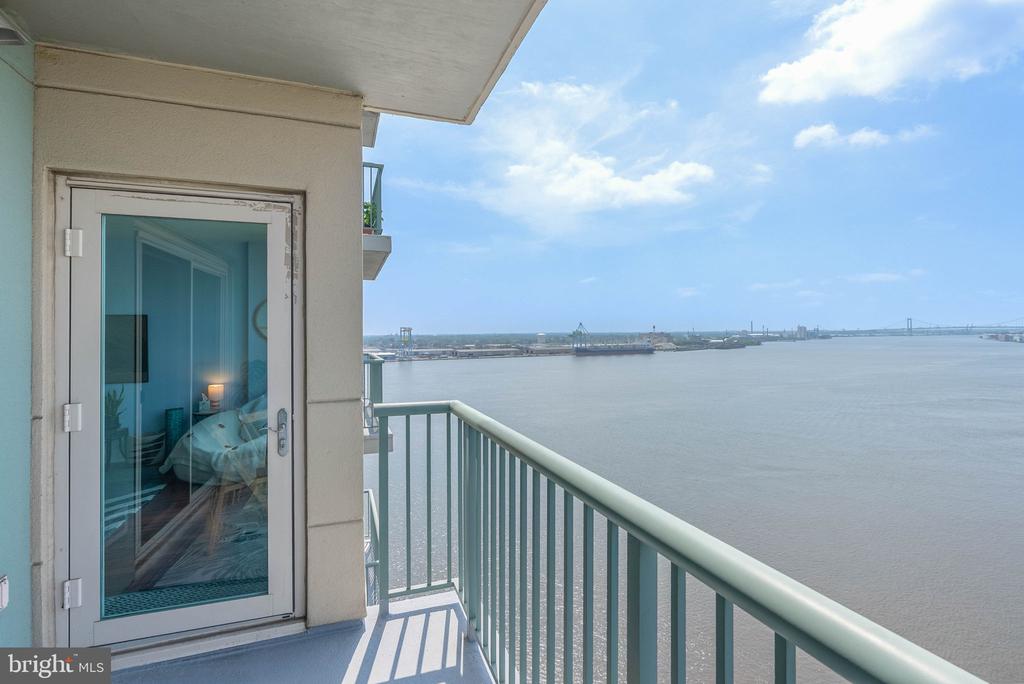
Balcony overlooking the river, with a glass door reflecting the furnished bedroom.
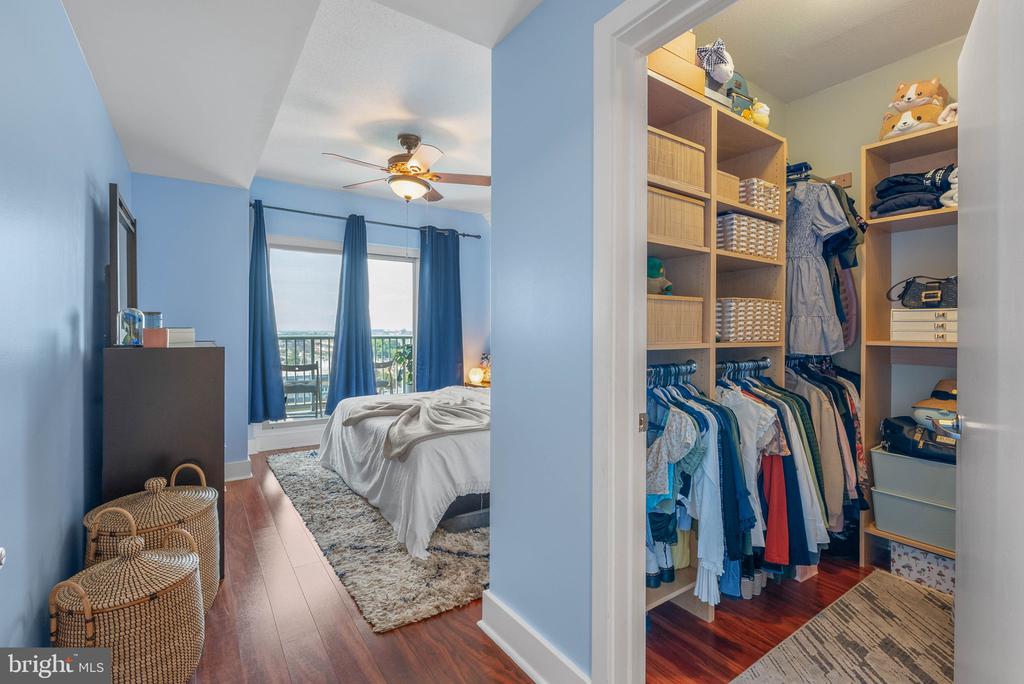
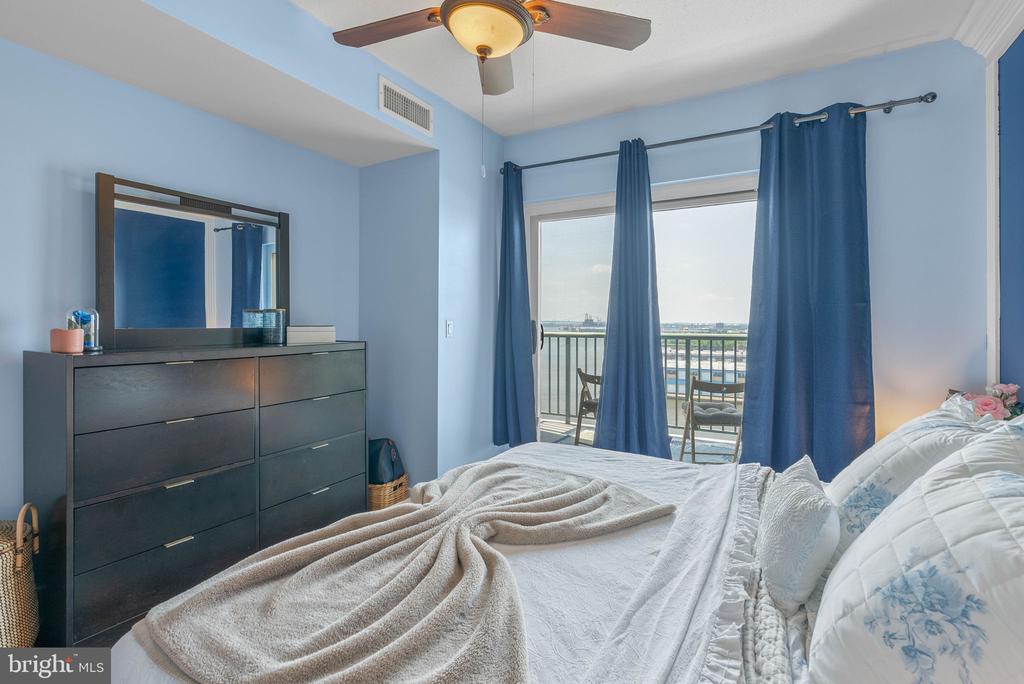
Bedroom with blue walls, a balcony door, and an open walk-in closet.
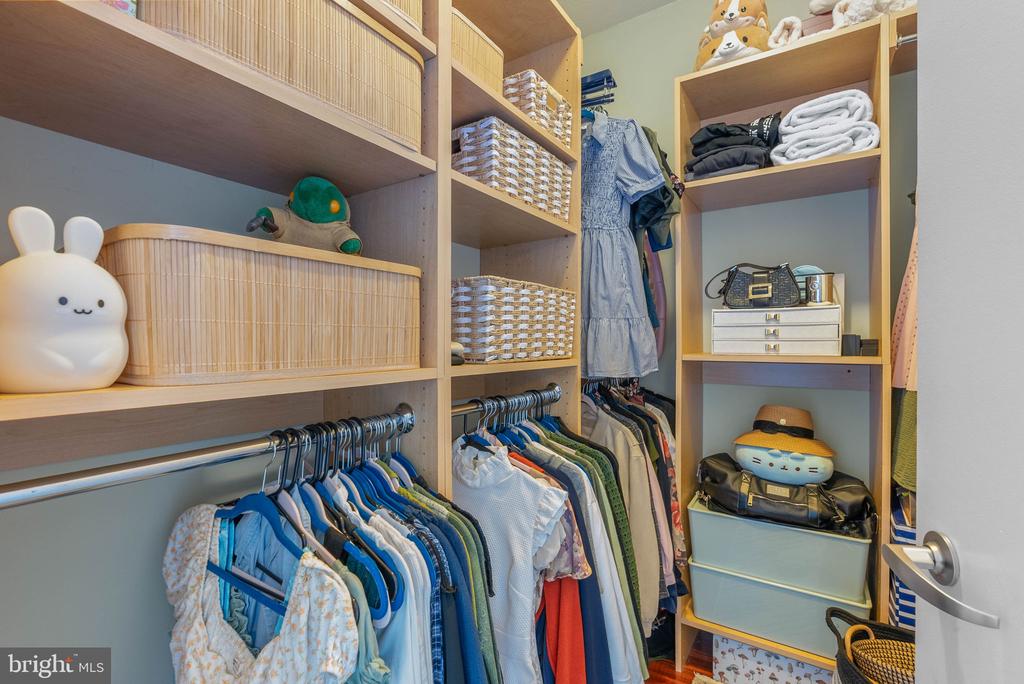
Walk-in closet with open wooden shelving, hanging clothes, baskets, and accessories.
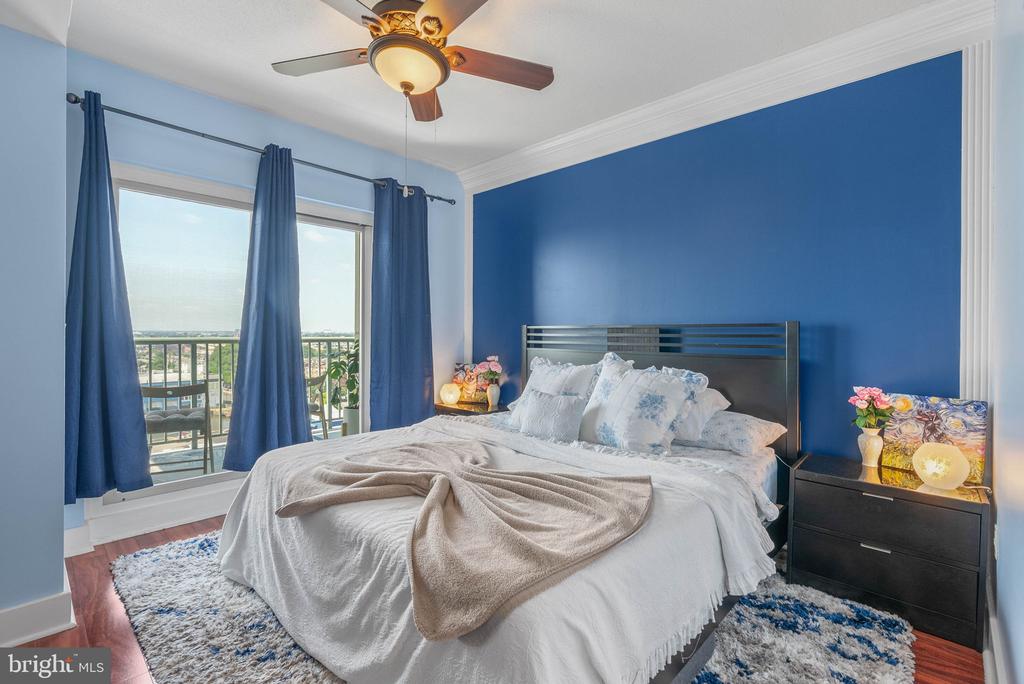
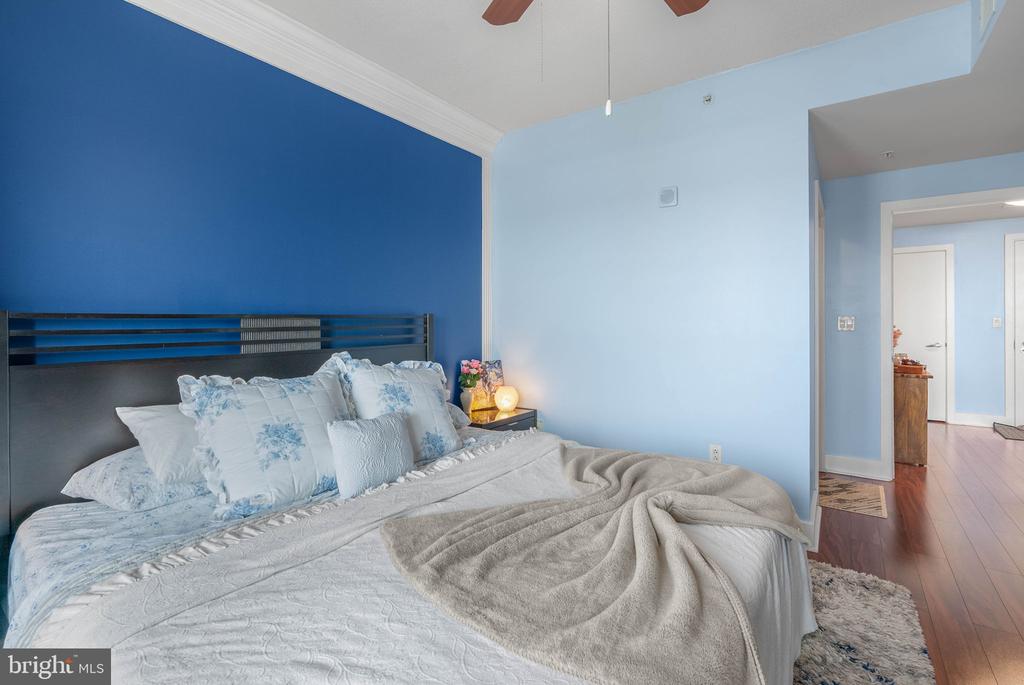
Bedroom with a blue accent wall, white bedding, and sliding doors opening to a balcony.
Bedroom with blue walls, dark dresser, and sliding doors opening to a balcony with a water view.
Staged bedroom with a large bed, blue accent wall, and adjoining hallway.
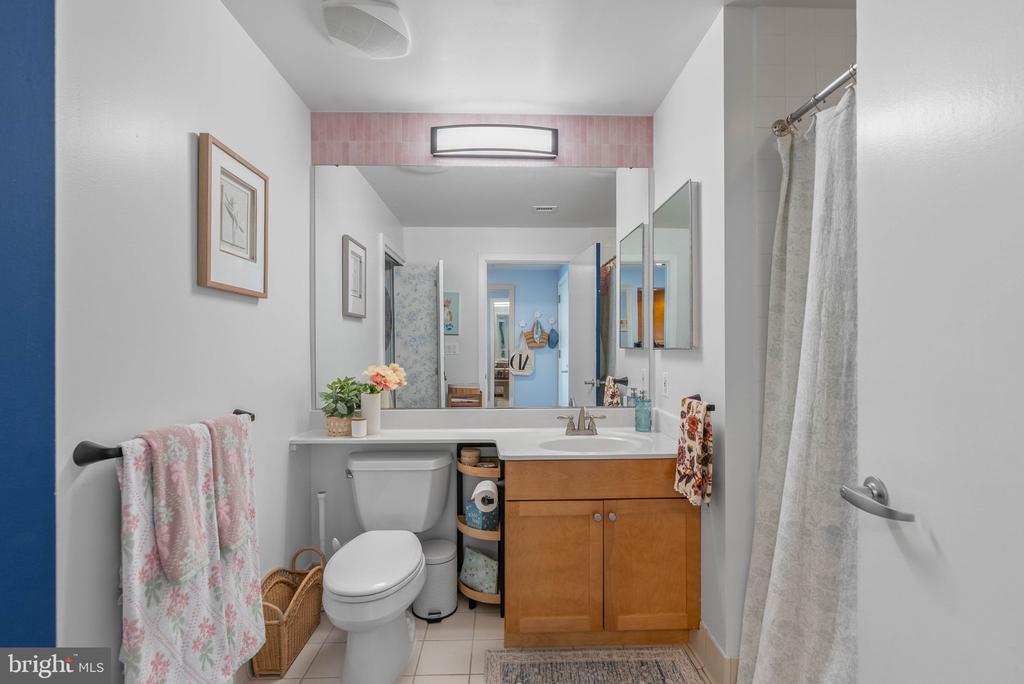
Bathroom with a wood vanity, mirrored counter, toilet, and curtained tub-shower.
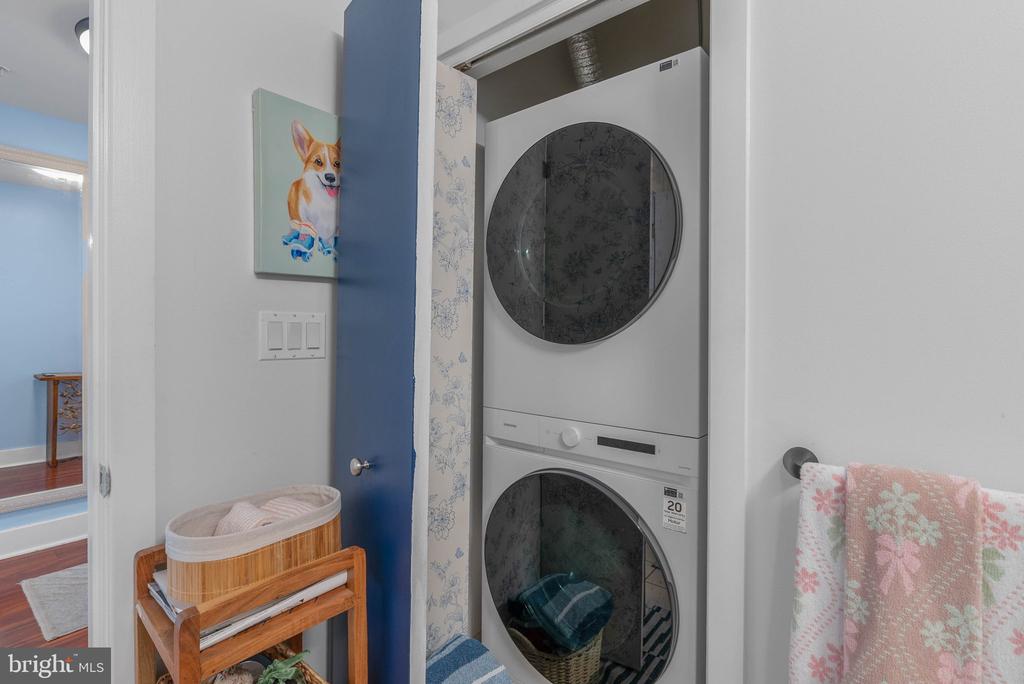
Laundry closet with stacked washer and dryer beside a blue door.
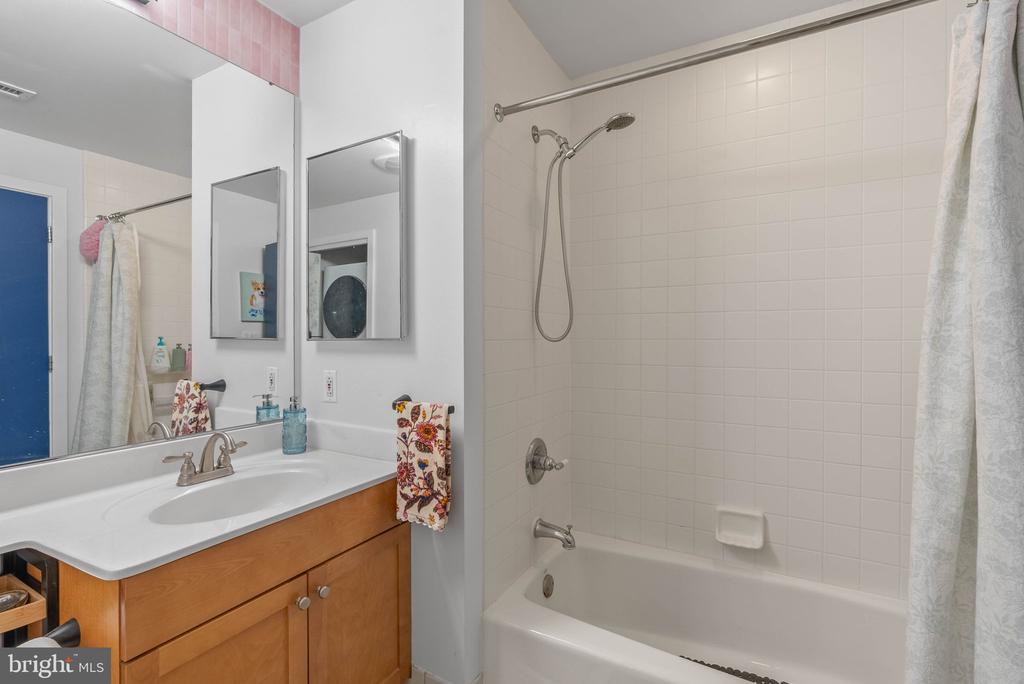
Bathroom with a wood vanity, white countertop, and tiled tub-shower.
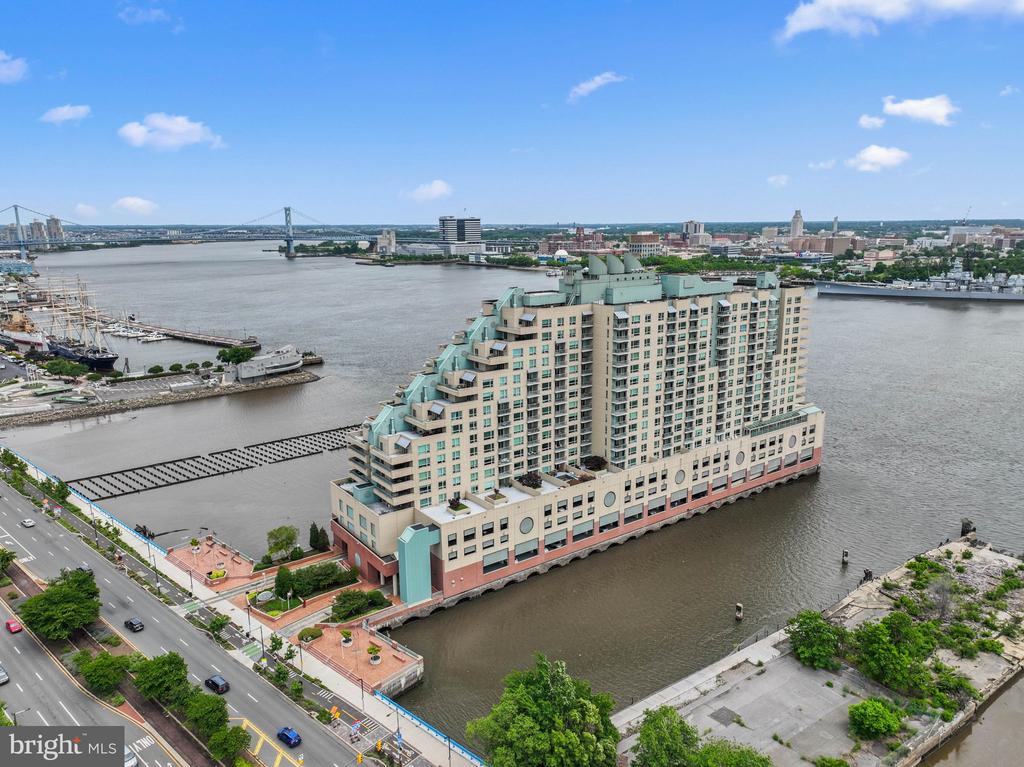
Waterfront condominium building beside the river, with a nearby bridge and city skyline.
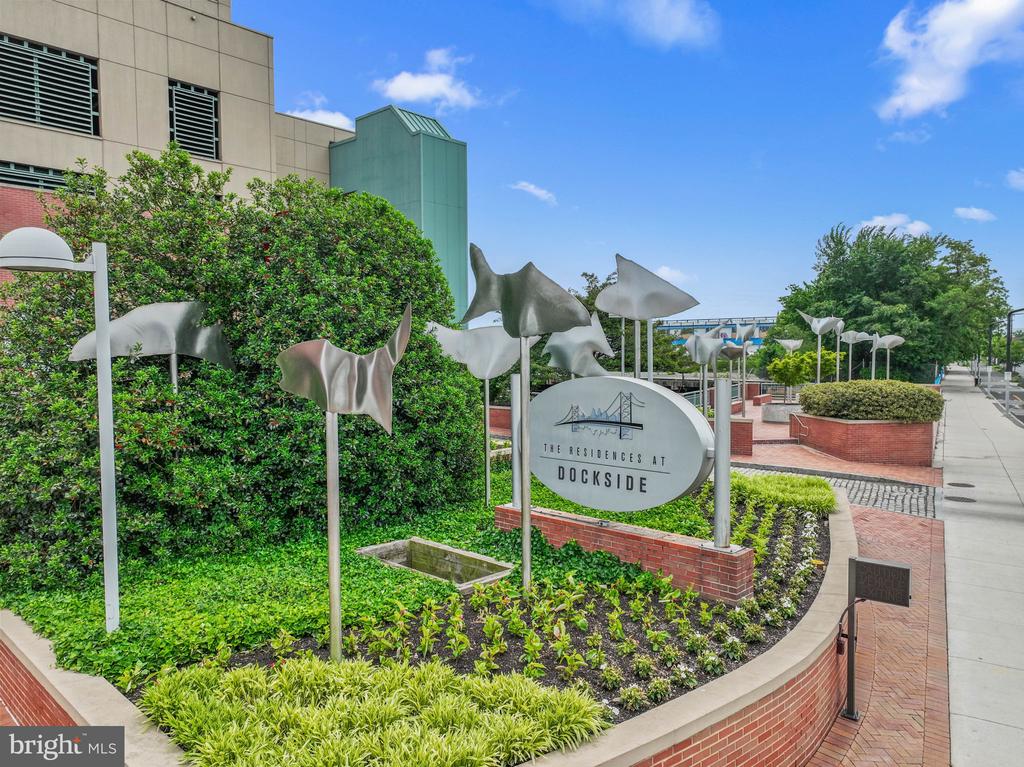
The Residences at Dockside entrance sign amid landscaped beds and sculptural metal artwork.
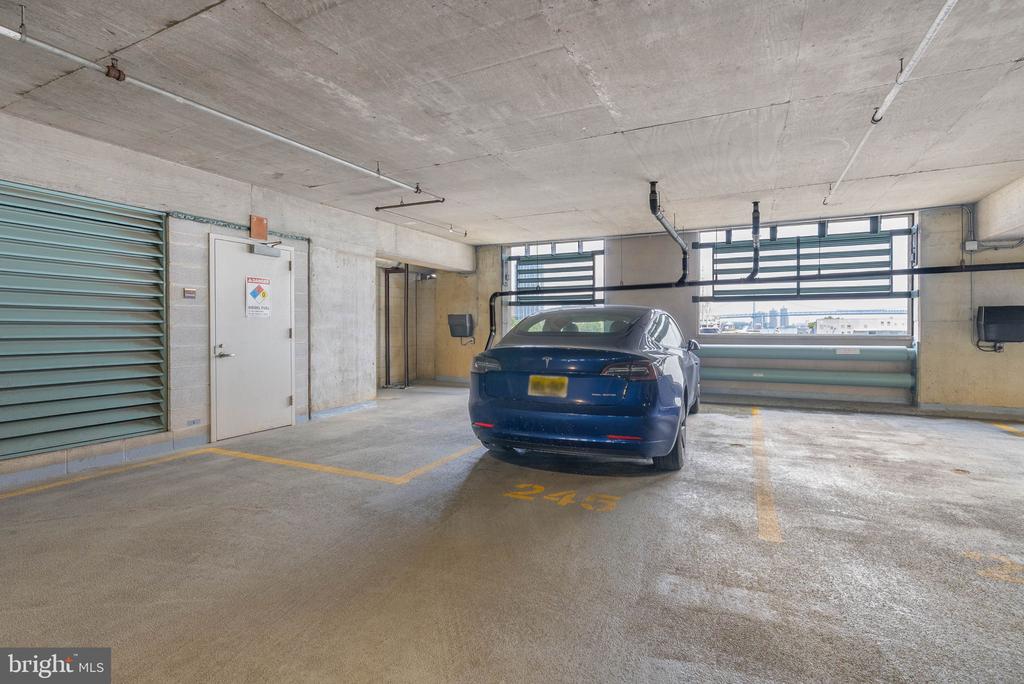
Concrete parking garage with a blue sedan parked beside marked parking spaces.
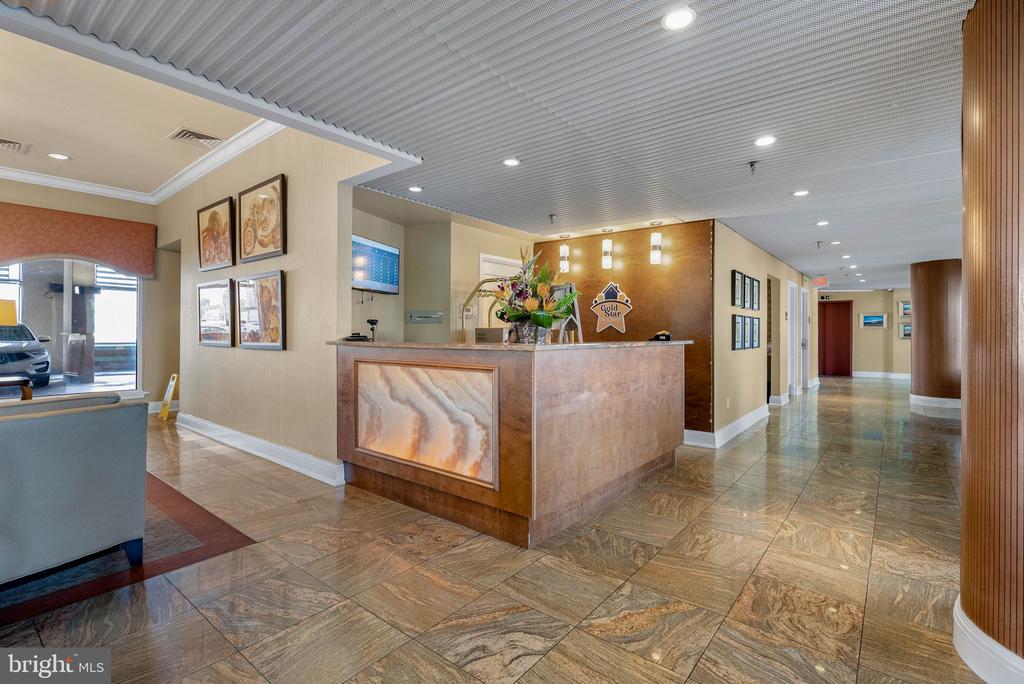
Building lobby with a stone reception desk, tiled floors, and a Gold Star sign.
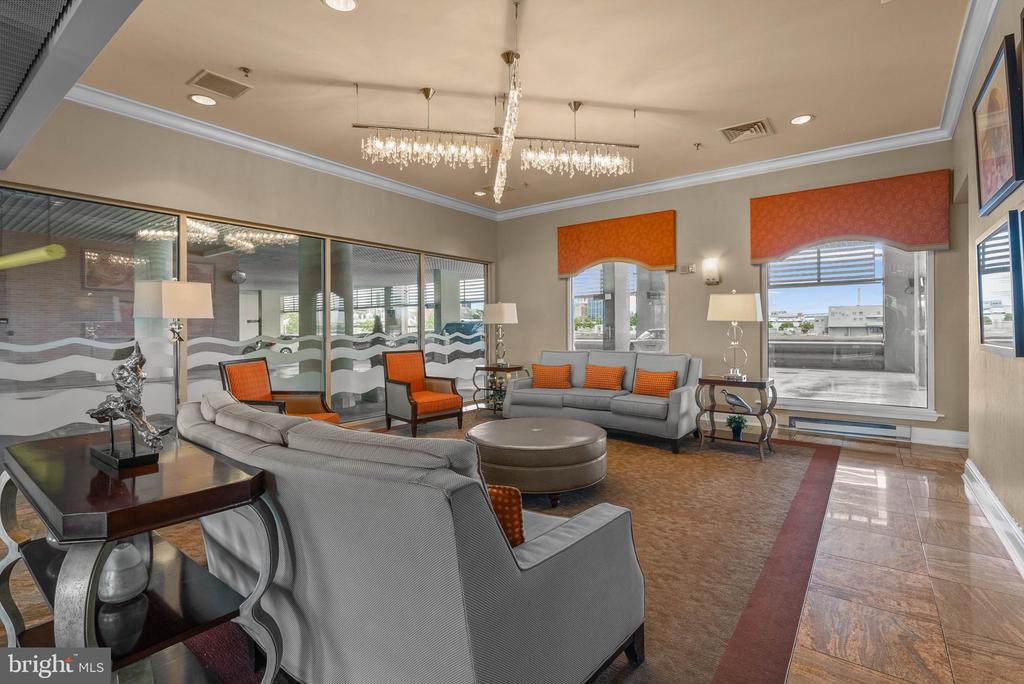
Furnished building lounge with gray sofas, orange accents, and large windows.
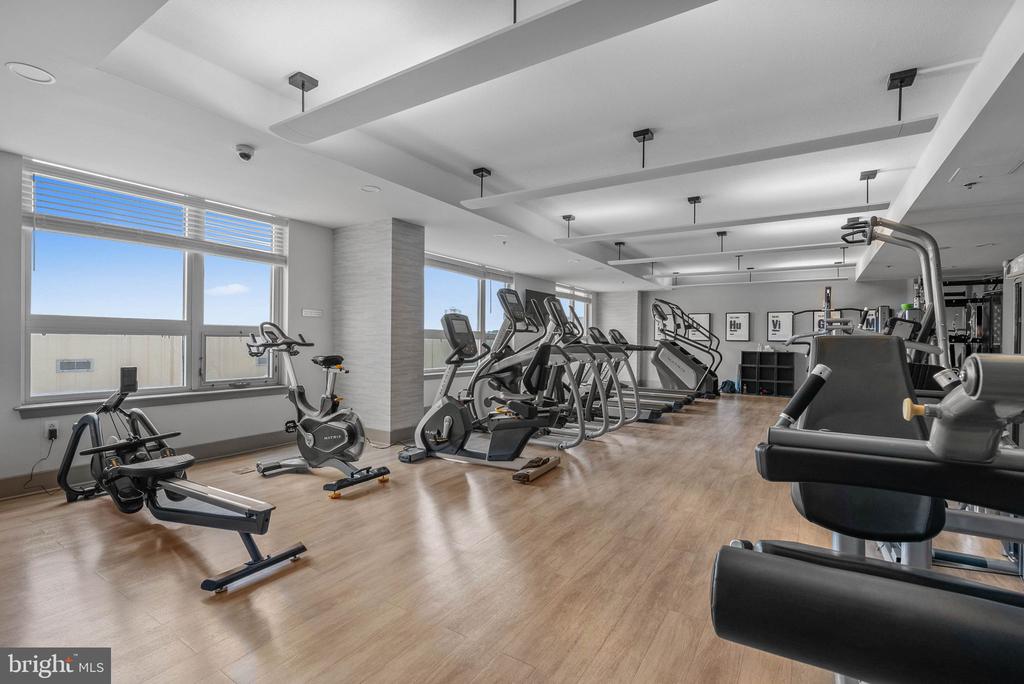
Condominium fitness center with cardio machines, large windows, and wood-look flooring.
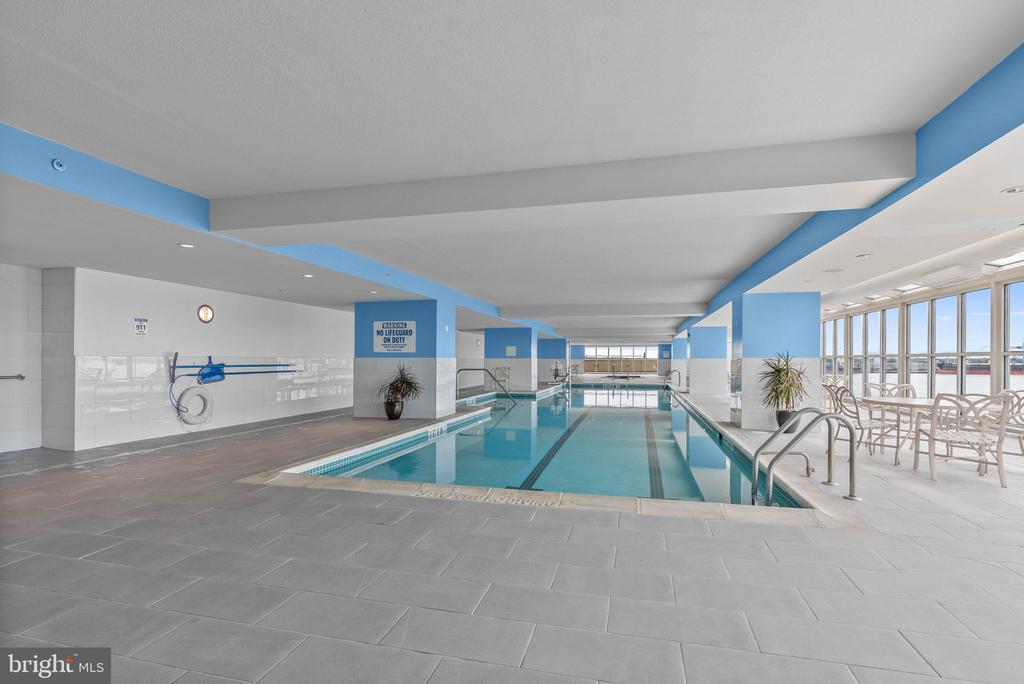
Indoor swimming pool with blue accents, lane markings, and windowside seating.
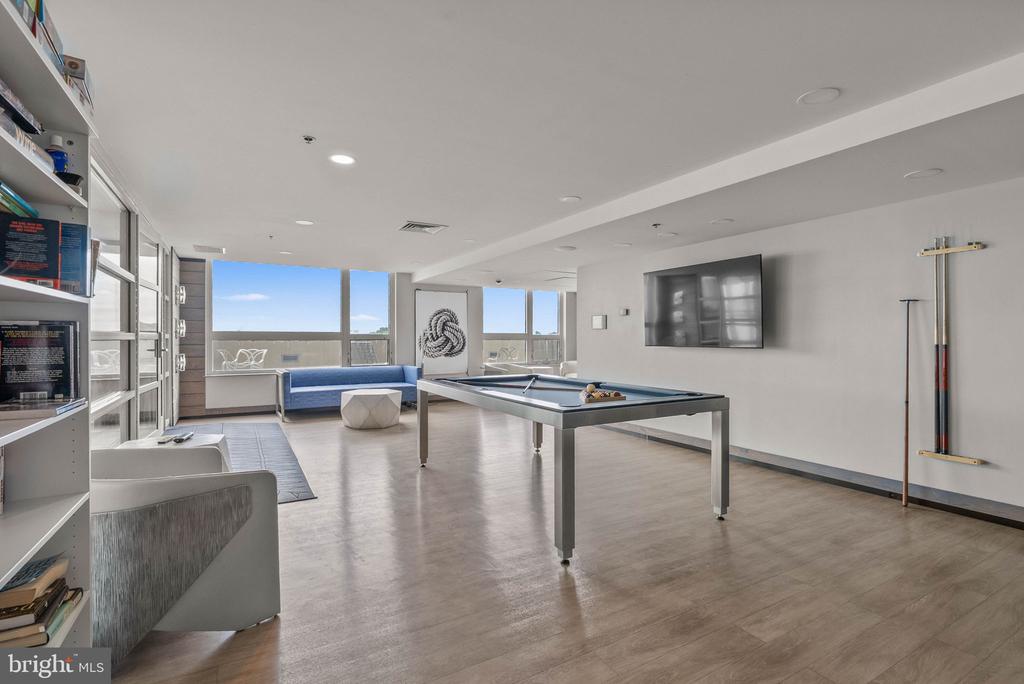
Resident lounge with a pool table, blue seating, and wide windows.
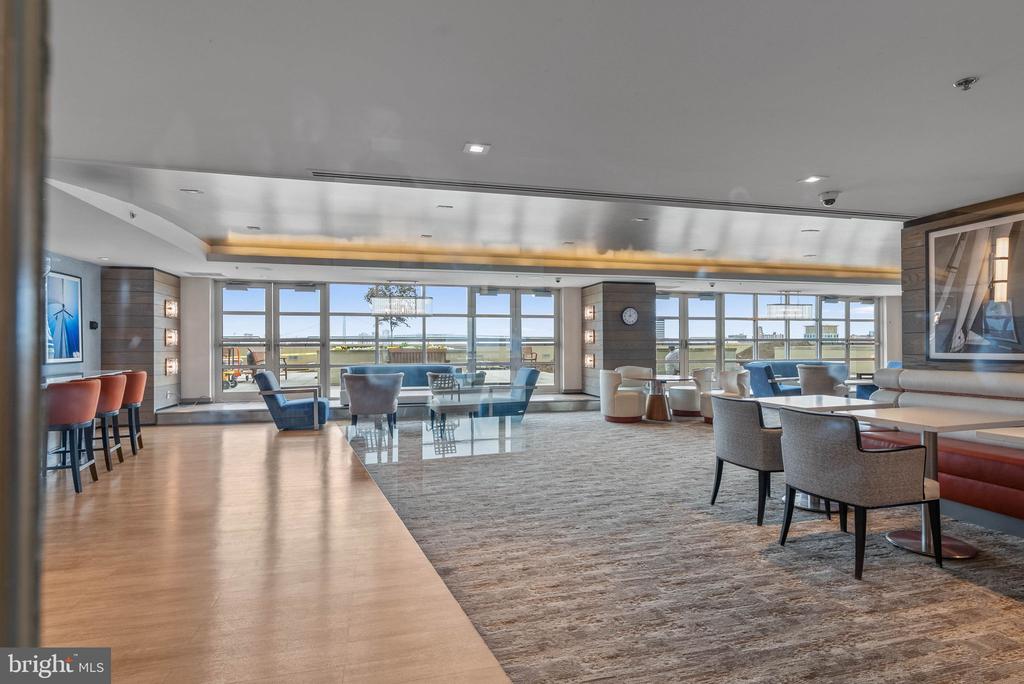
Furnished building lounge with floor-to-ceiling windows, seating areas, and a large patterned rug.
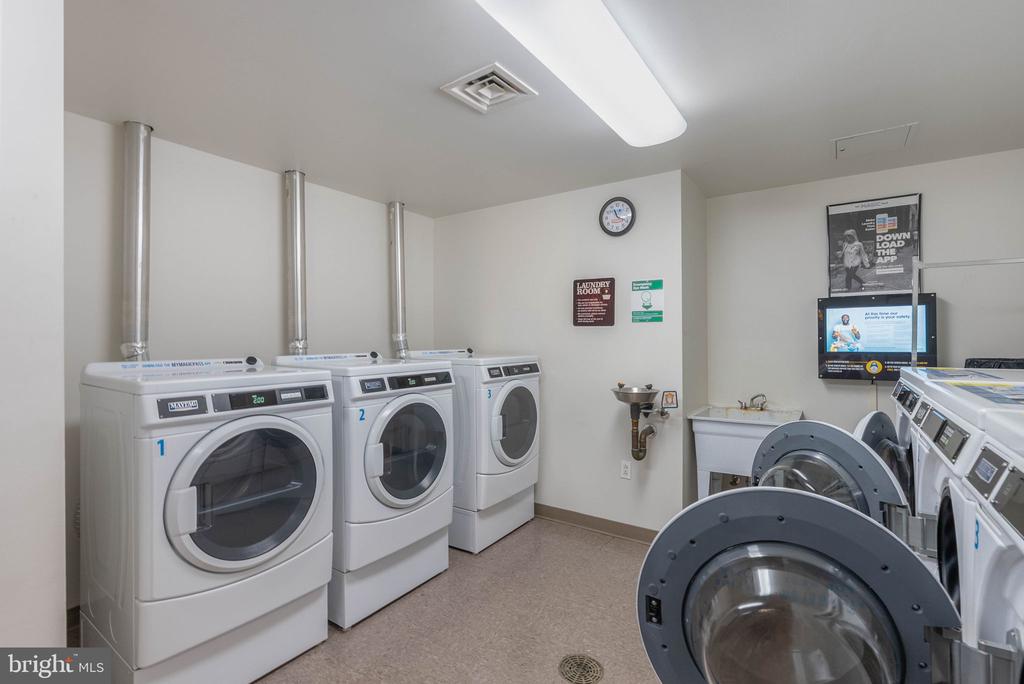
Laundry room with rows of commercial washers and dryers and a utility sink.
VIEW PHOTOS
$330,000

717 S COLUMBUS BOULEVARD 1216

1 Bed 1 Bath 852 Sq.Ft.

Description

From the sweeping river views to the private balcony and prime garage parking, 717 S
Columbus Blvd #1216 offers an incredible waterfront lifestyle at Dockside Condominiums. This
spacious, move-in ready condo features 1 bedroom, 1 full bathroom, in-unit laundry, an
assigned garage parking spot, central A/C, and a bright, open layout filled with natural light.
Dockside is a well-maintained elevator building offering sought-after amenities, including an
indoor pool, fitness center, staffed welcome desk, and on-site management. Inside #1216,
gleaming wide-plank floors stretch from the welcoming foyer into the expansive living and
dining area, where a wall of oversized windows frames serene Delaware River views. There's
plenty of room to relax, entertain, or work from home. Step onto the private balcony to enjoy a
peaceful perch for morning coffee, evening drinks, and taking in the waterfront scenery. The
updated kitchen is fitted with custom wood cabinetry, granite counters, stainless steel
appliances, including a dishwasher, and a mosaic tile backsplash. The sunlit bedroom features
more oversized windows and an impressive walk-in closet. Off the foyer, the full bathroom has
the laundry. In addition to everything inside, this phenomenal waterfront location is steps from
lively entertainment, community events, and seasonal celebrations at Spruce Street Harbor
Park and Cherry Street Pier. The Delaware River Trail runs in front of the building, while the
restaurants, shops, and historic attractions of vibrant Society Hill and Old City are a short stroll
away. Popular retailers, including Target, IKEA, and Home Depot, are also nearby, plus there's
easy access to I-95 and South Jersey. Schedule your tour today!
Share Property

Location

717 S COLUMBUS BOULEVARD Unit: 1216, PHILADELPHIA, PA 19147

Status

For Sale

Property Amenities

Interior
Total Bedrooms: 1
Full Bathrooms: 1
Area & Lot
Total area 852 Sq.Ft.
Living area 852 Sq.Ft.
MLS® ID PAPH2637254
Year Built 1995
School District THE SCHOOL DISTRICT OF PHILADELPHIA
Architecture Styles Unit/Flat
Type Condo
Status For Sale
Exterior
Stories 1
Pool No Pool
Air conditioning Central A/C
Heat type Forced Air
Disability Features None
Water Source Public
Garage Space 1.0
Sewer Public Sewer
Parking Attached Garage
Finance
Sales Price $330,000
Real Estate Tax $4,480 yearly
Entry foyer with light blue walls, a wooden console table, and reddish hardwood floors.

Schedule a Showing

We would love to show you our beautiful property. Please select your preferred date and time below. An agent will be in touch shortly to confirm your appointment.

Schedule a Showing

We would love to show you our beautiful property. Please select your preferred date and time below. An agent will be in touch shortly to confirm your appointment.

Thank you for your interest in 717 S COLUMBUS BOULEVARD Unit: 1216, PHILADELPHIA, PA 19147. We are reviewing your request and will be in touch shortly!

Mortgage Calculator

Estimate your monthly mortgage payment, including the principal and interest, property taxes, and HOA. Adjust the values to generate a more accurate rate.

All estimates are provided for informational purposes only. Actual amounts may vary.
$0,000 Your Payment 20 15 65
$0,000 Your Payment

Queen Village

Work With Us

Our team’s unprecedented professionalism, skill, and attention to detail has allowed us to set sales records for the past 30 years. We will ensure your buying or selling experience exceeds your expectations.