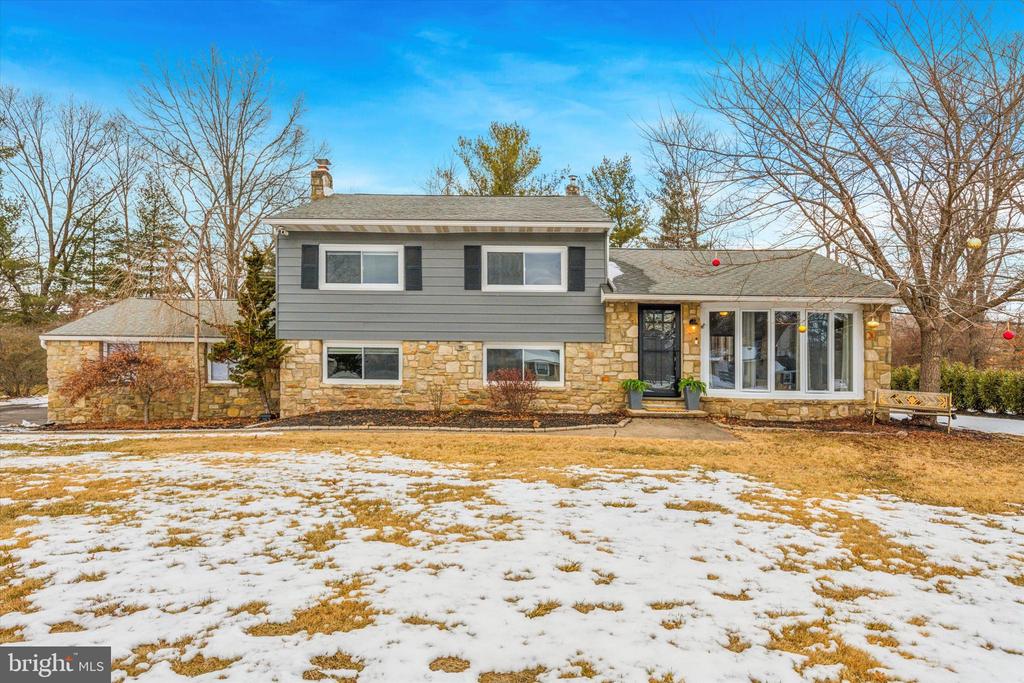
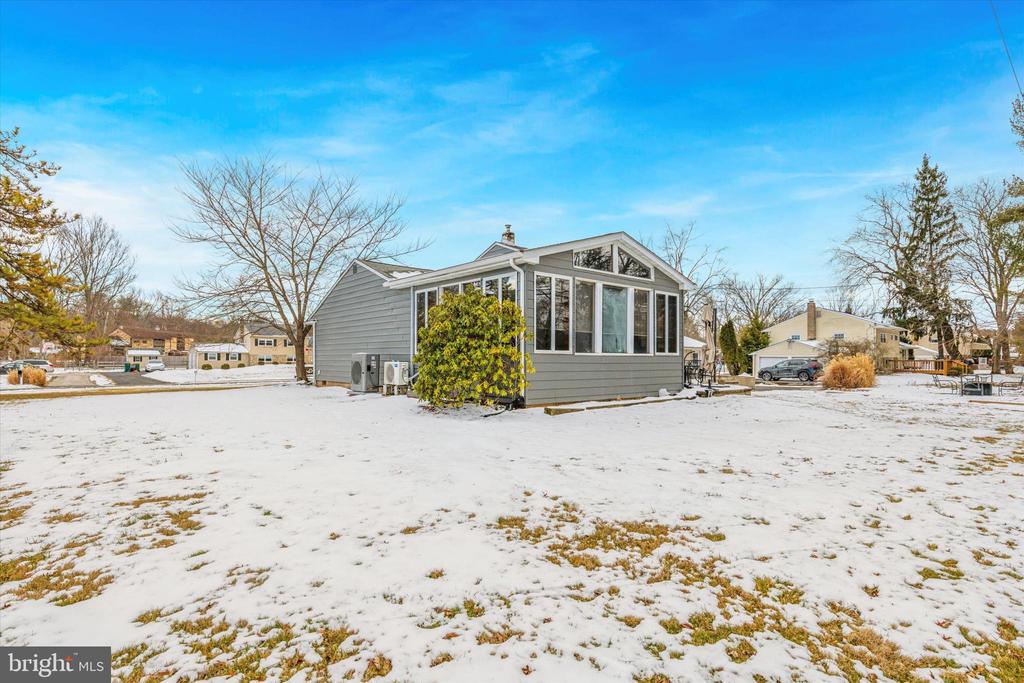
Split-level home with gray siding, stone facade, and windowed sunroom above a patchy snow-covered lawn.
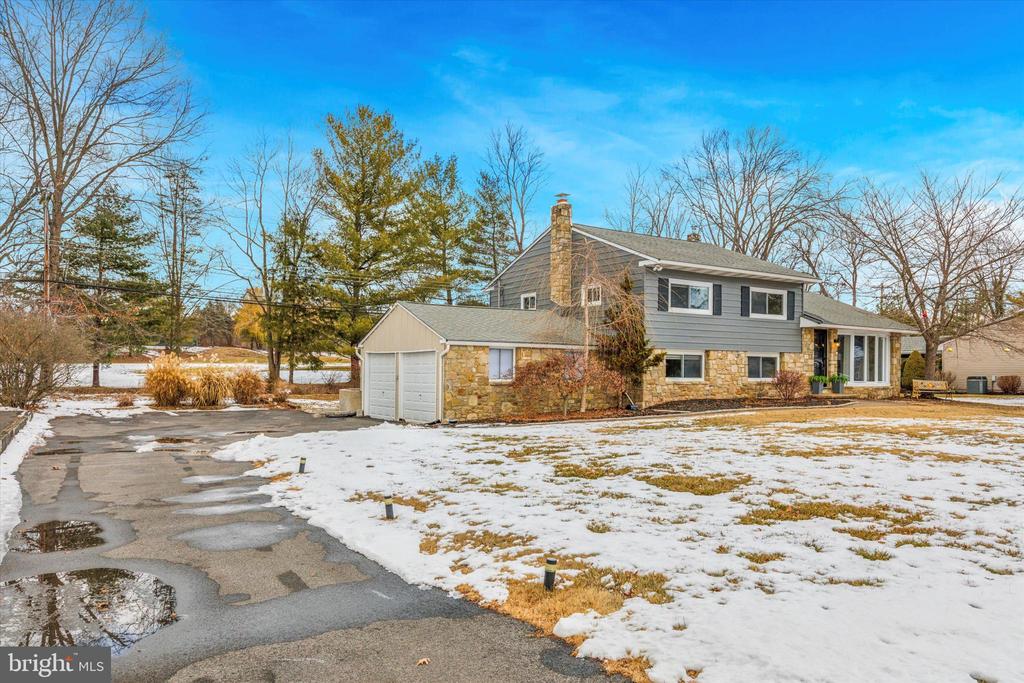
Split-level home with gray siding, stone facade, attached garage, and snow-covered lawn.
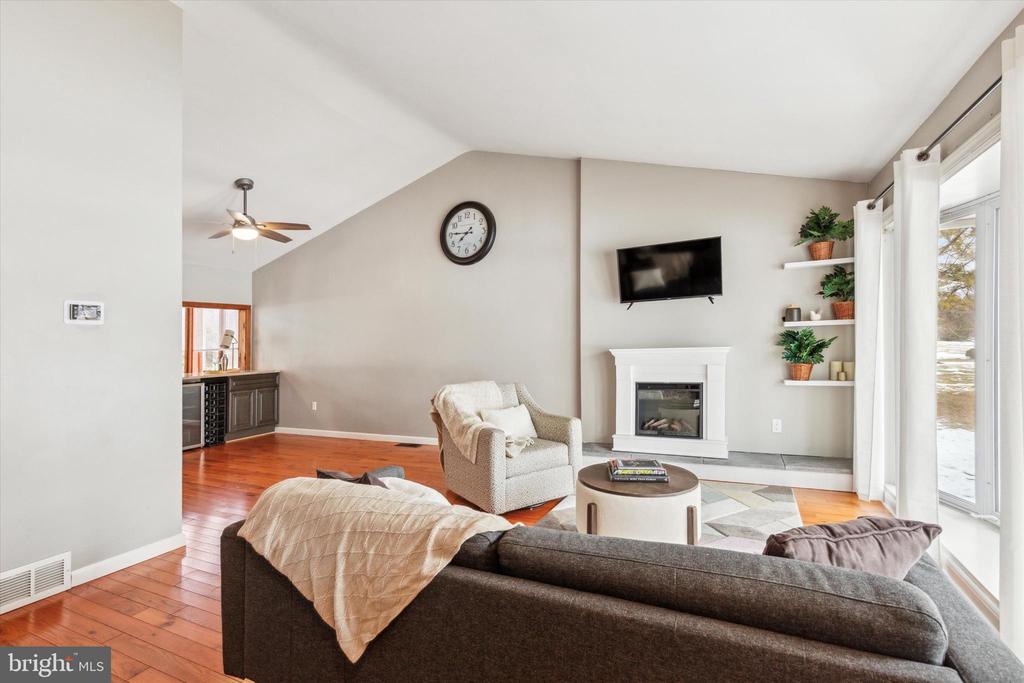
Living room with a vaulted ceiling, fireplace, hardwood floors, and sliding glass doors.
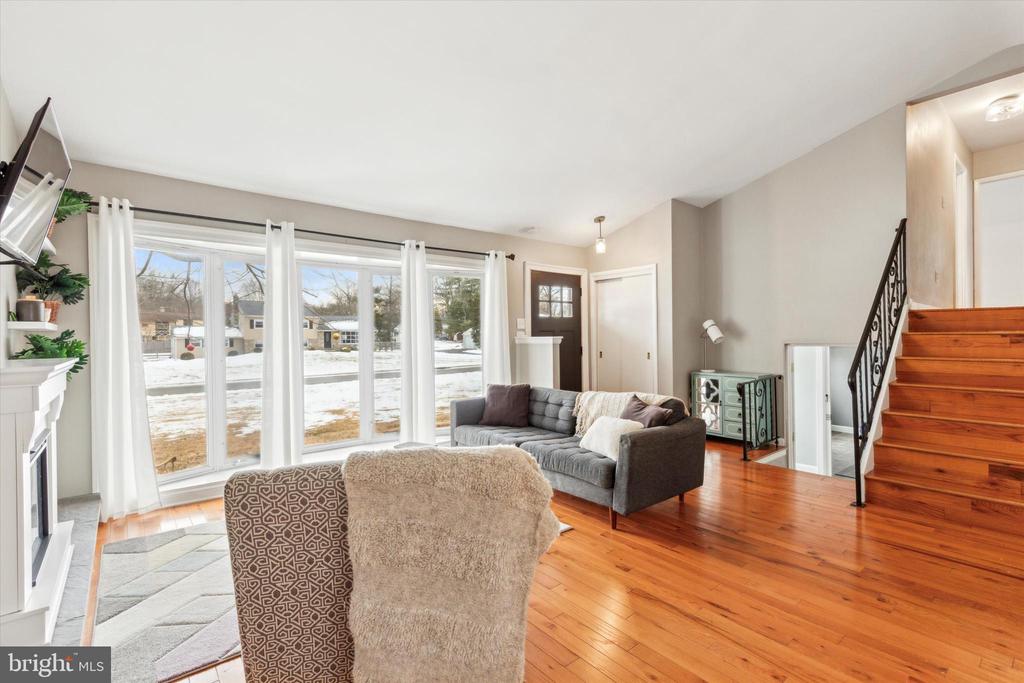
Living room with a fireplace, hardwood floors, and large windows overlooking a snowy yard.
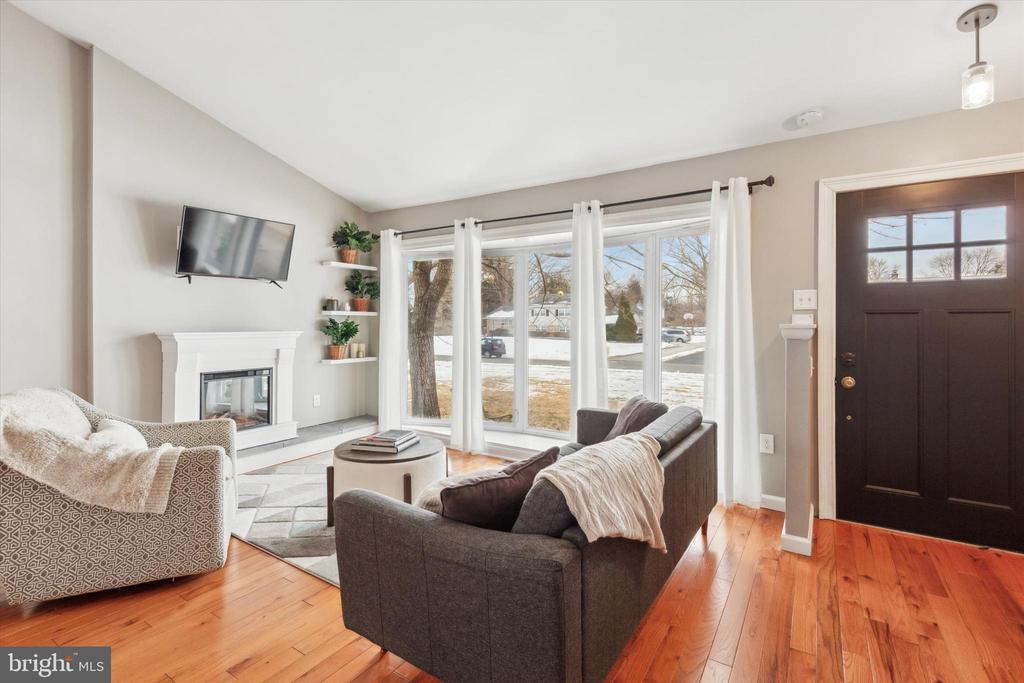
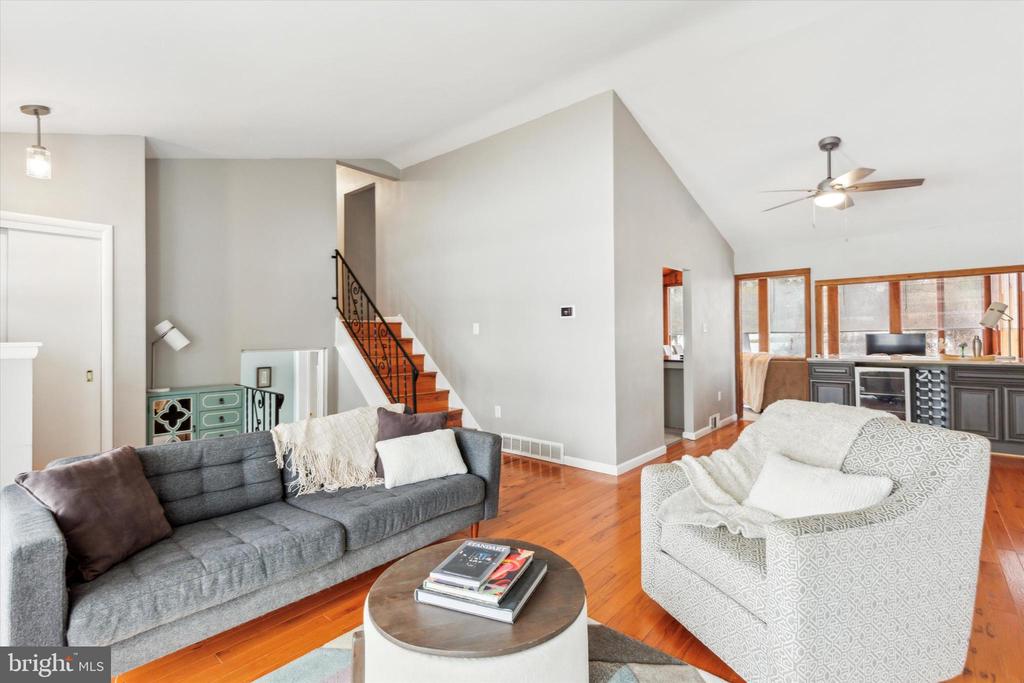
Living room with gray sofa, patterned armchair, hardwood floors, and an open staircase.
Living room with large windows, gray sofa, fireplace, and hardwood floors beside the staircase.
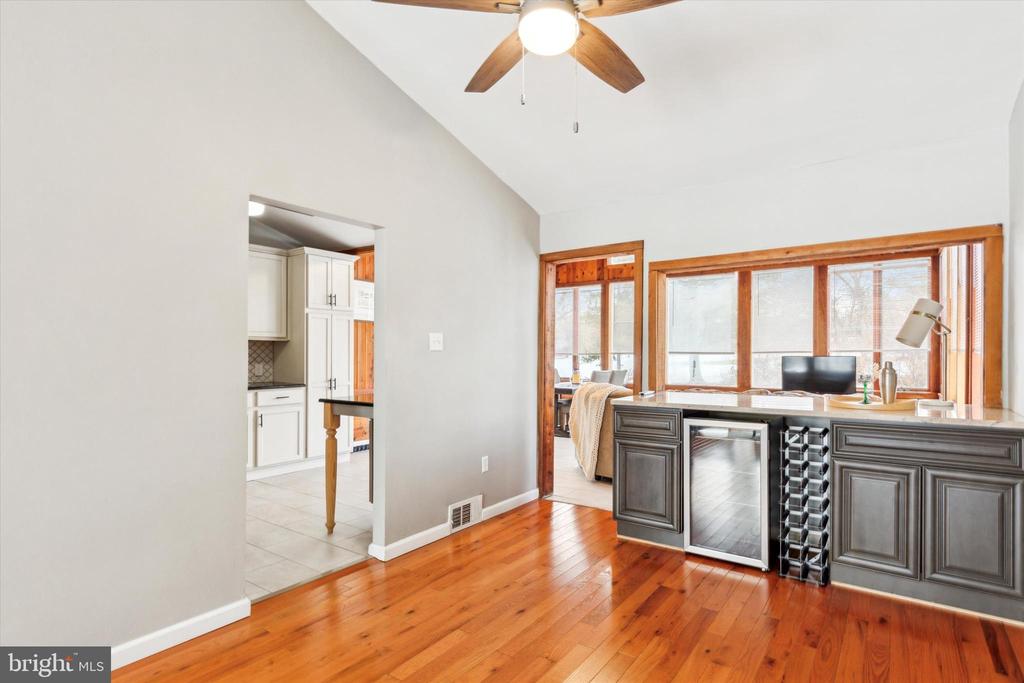
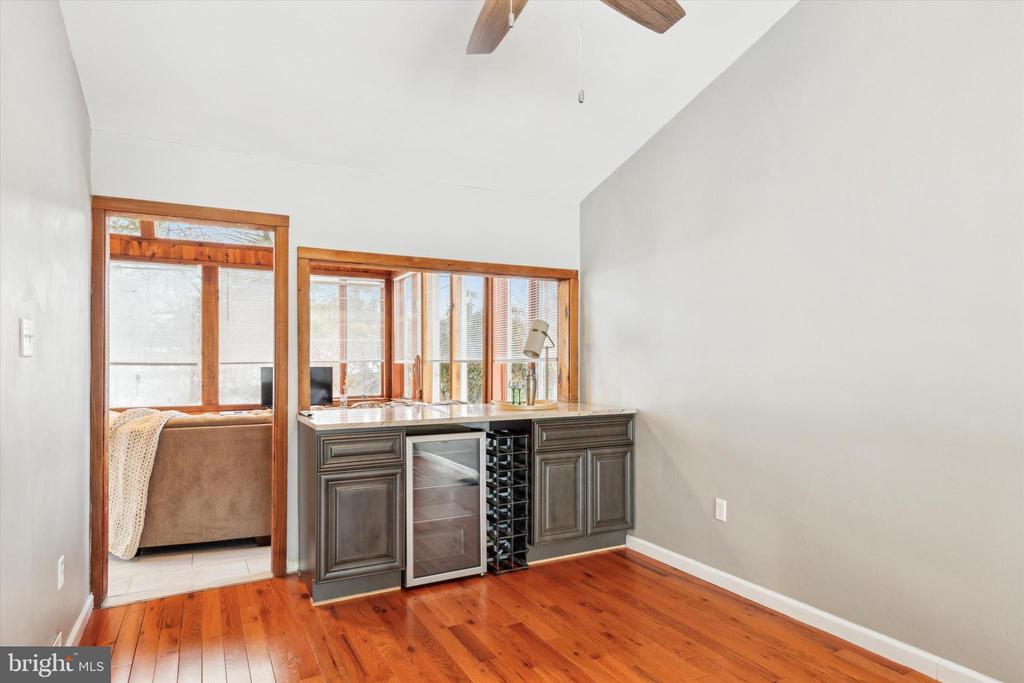
Kitchen and beverage bar with dark cabinetry, wine cooler, wood floors, and large windows.
Interior bar with dark cabinetry, a wine refrigerator, and warm wood floors beside large windows.
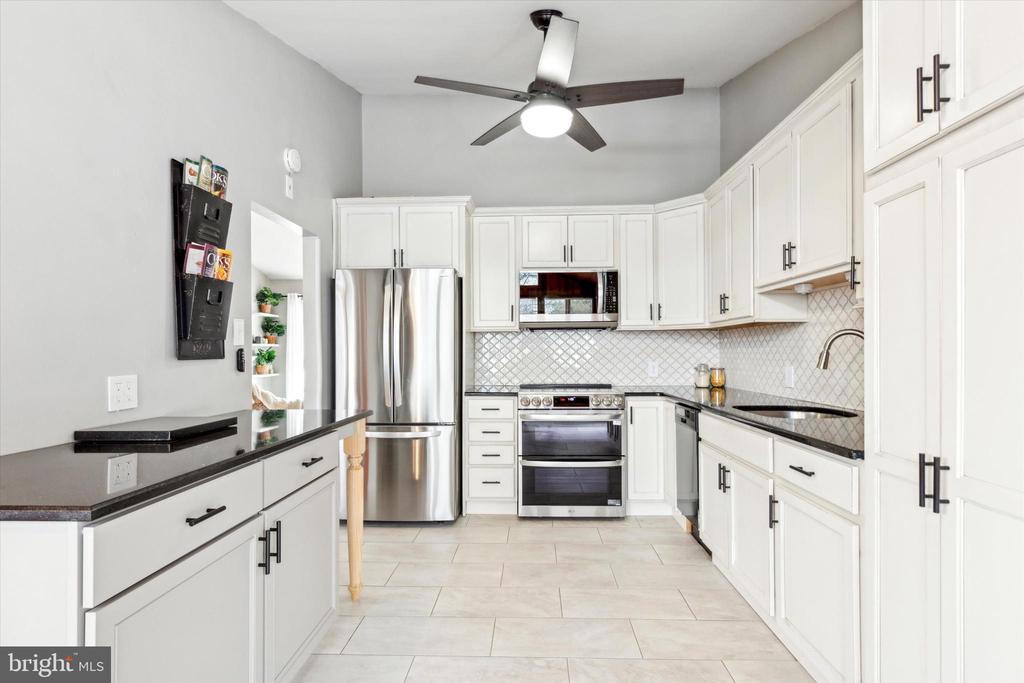
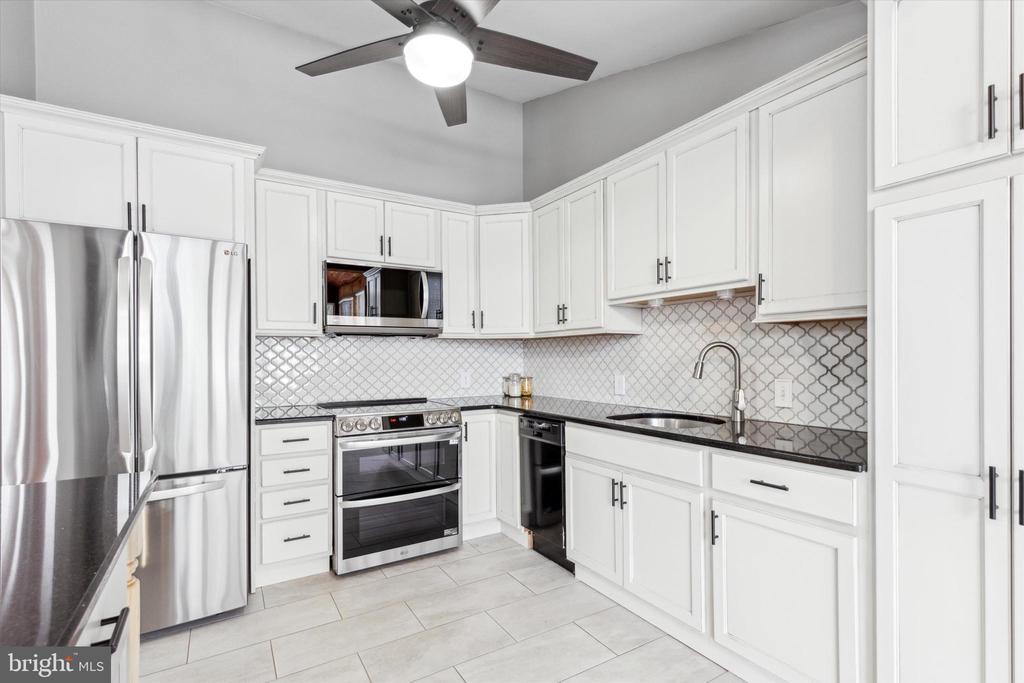
Bright white kitchen with stainless steel appliances, dark countertops, and a ceiling fan.
Kitchen with white cabinets, stainless steel appliances, patterned backsplash, and dark countertops.
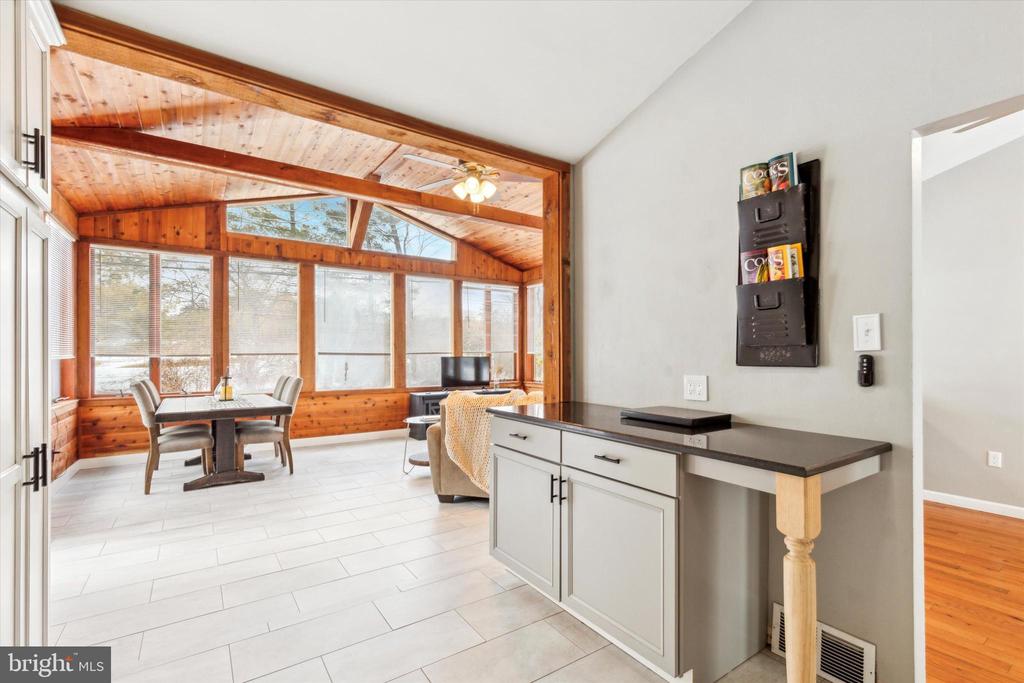
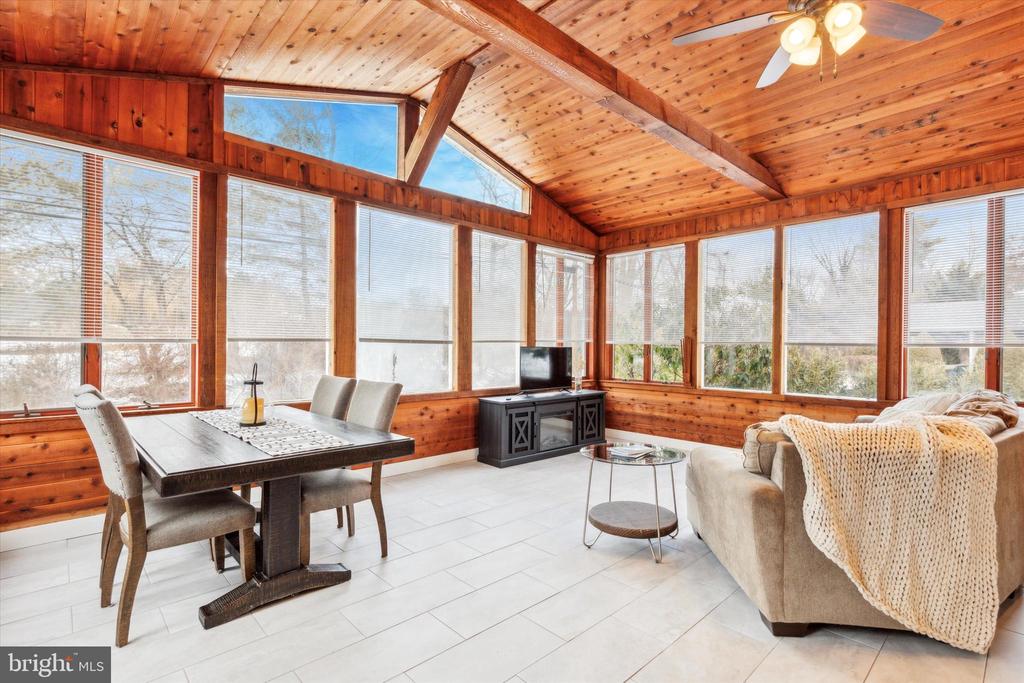
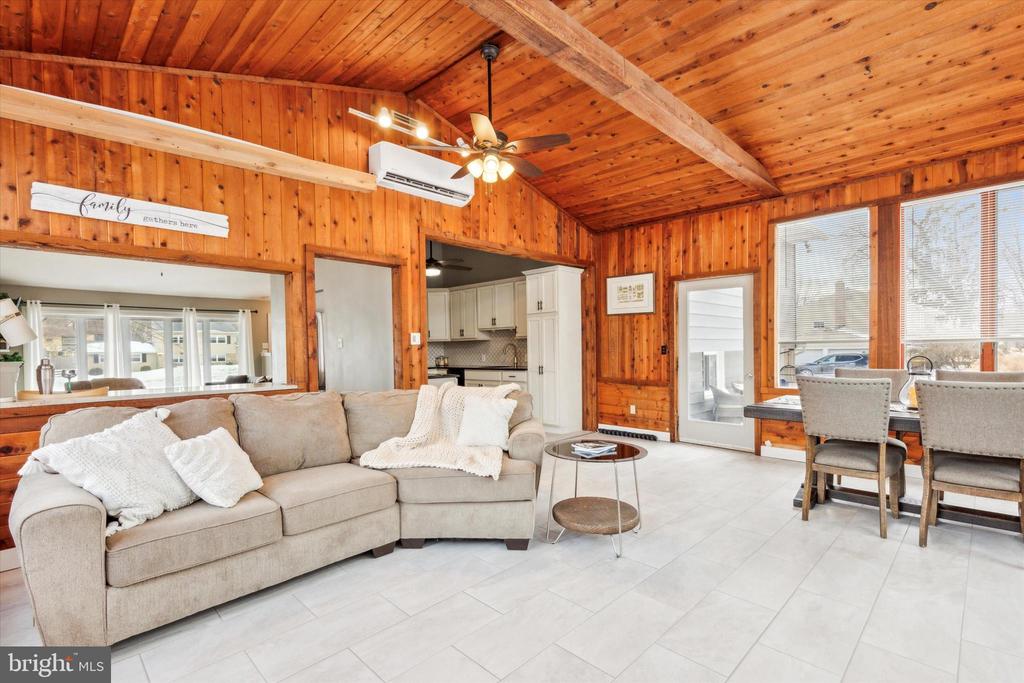
Sunroom with vaulted wood ceiling, expansive windows, tiled floor, and dining area.
Sunroom with vaulted wood ceiling, large windows, dining table, and seating area.
Living room with vaulted wood-paneled ceiling, sectional sofa, and dining area.
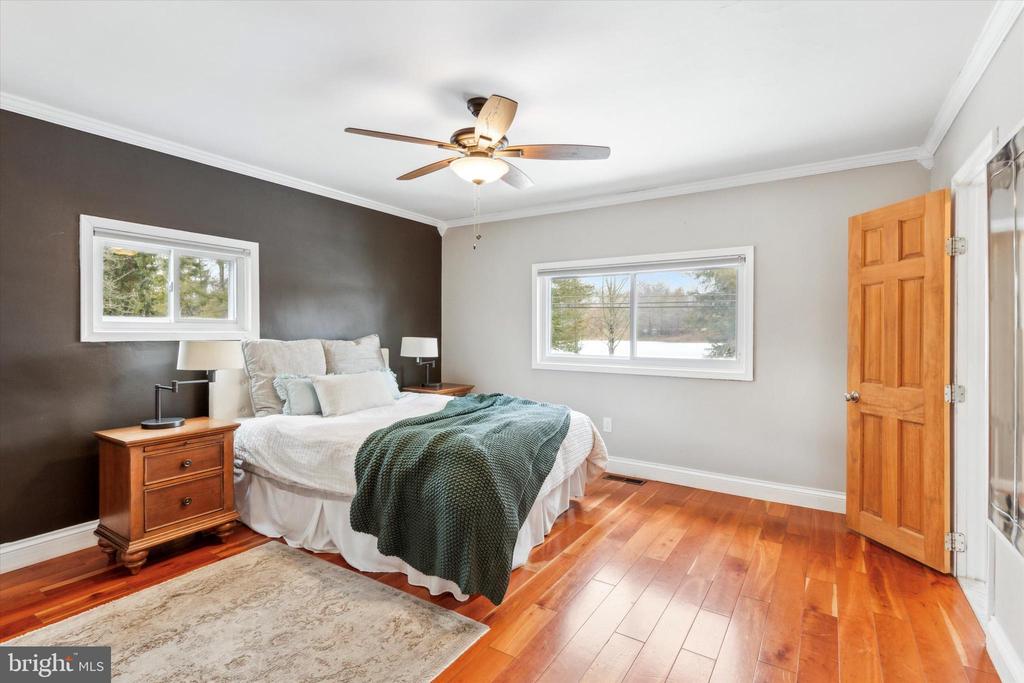
Staged bedroom with a ceiling fan, dark accent wall, and warm hardwood floors.
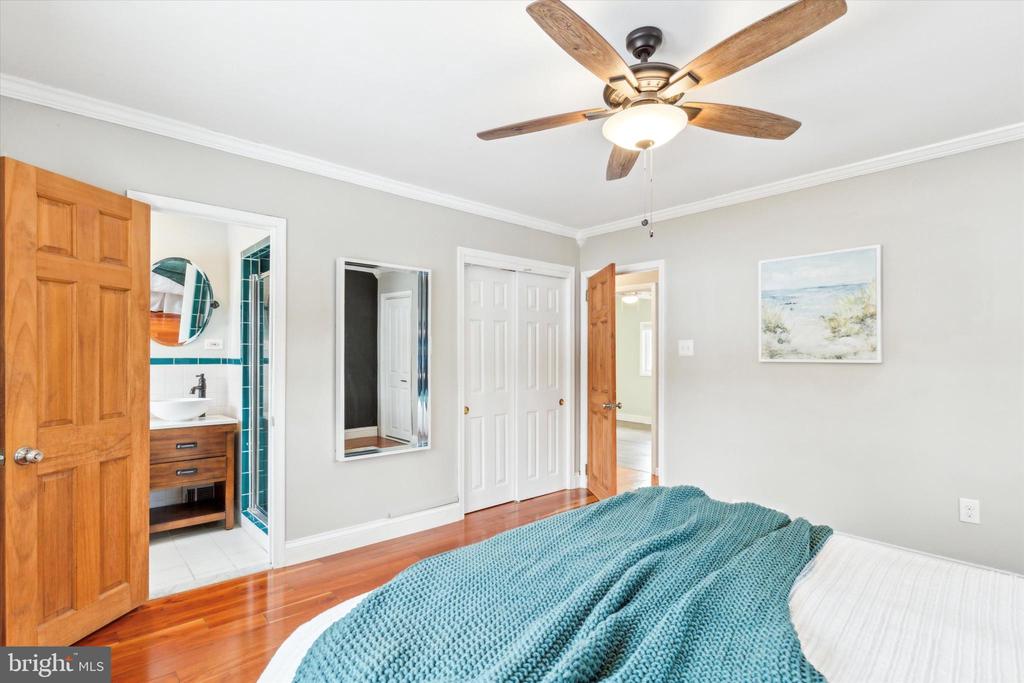
Bedroom with a teal blanket, ceiling fan, hardwood floors, and an open doorway to the bathroom.
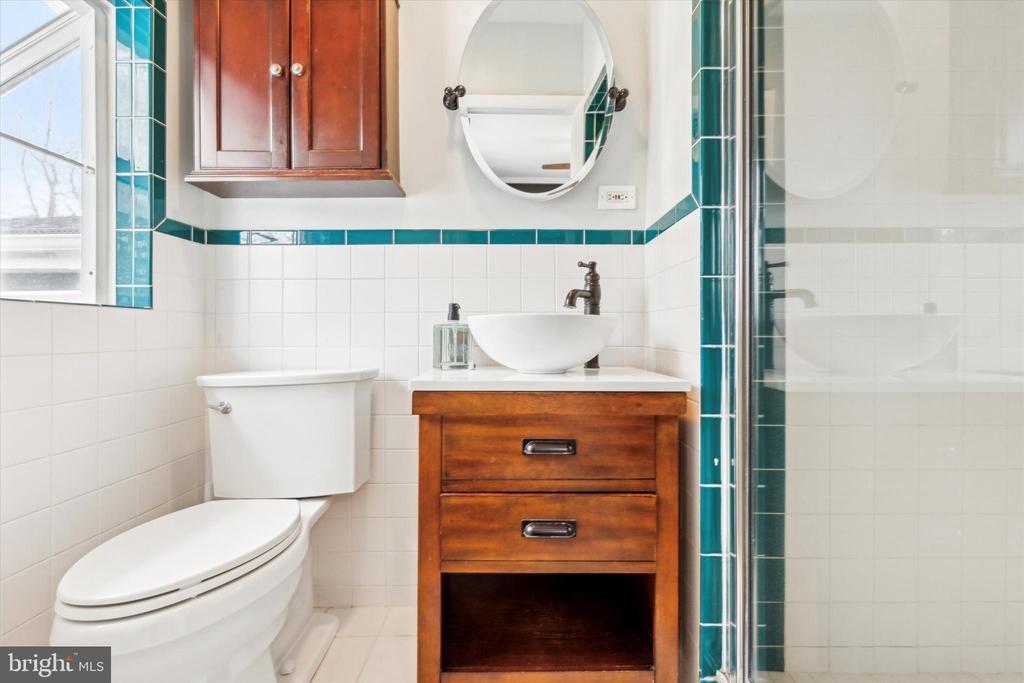
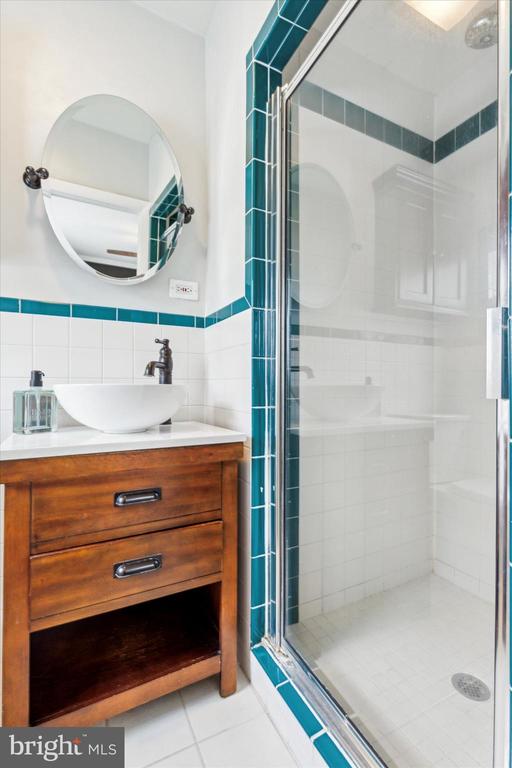
Bathroom with a wood vanity, vessel sink, teal tile trim, and glass shower enclosure.
Bathroom with a wood vanity, vessel sink, oval mirror, and glass-enclosed shower with teal tile trim.
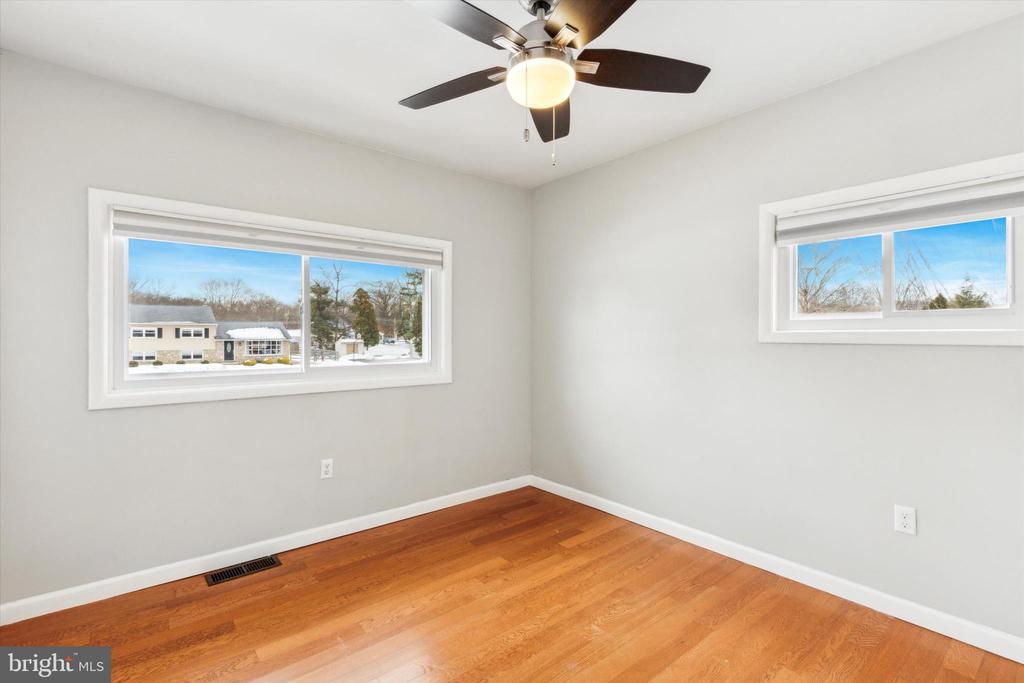
Empty room with hardwood floors, two windows, and a ceiling fan.
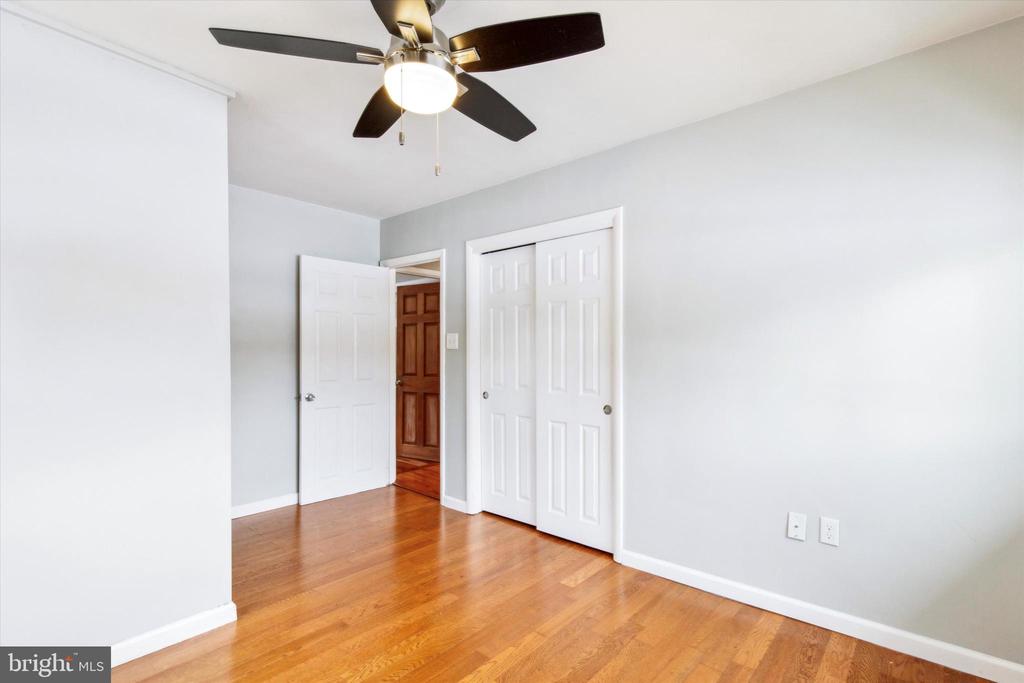
Empty bedroom with hardwood floors, a ceiling fan, and white closet doors.
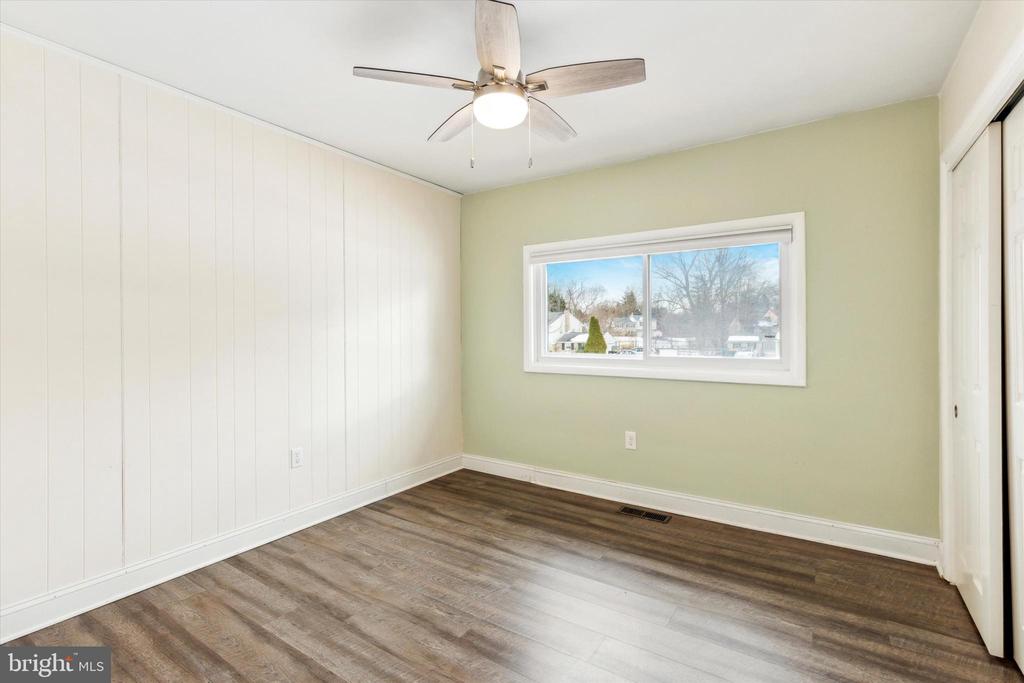
Empty bedroom with white paneled walls, wood-look flooring, and a ceiling fan.
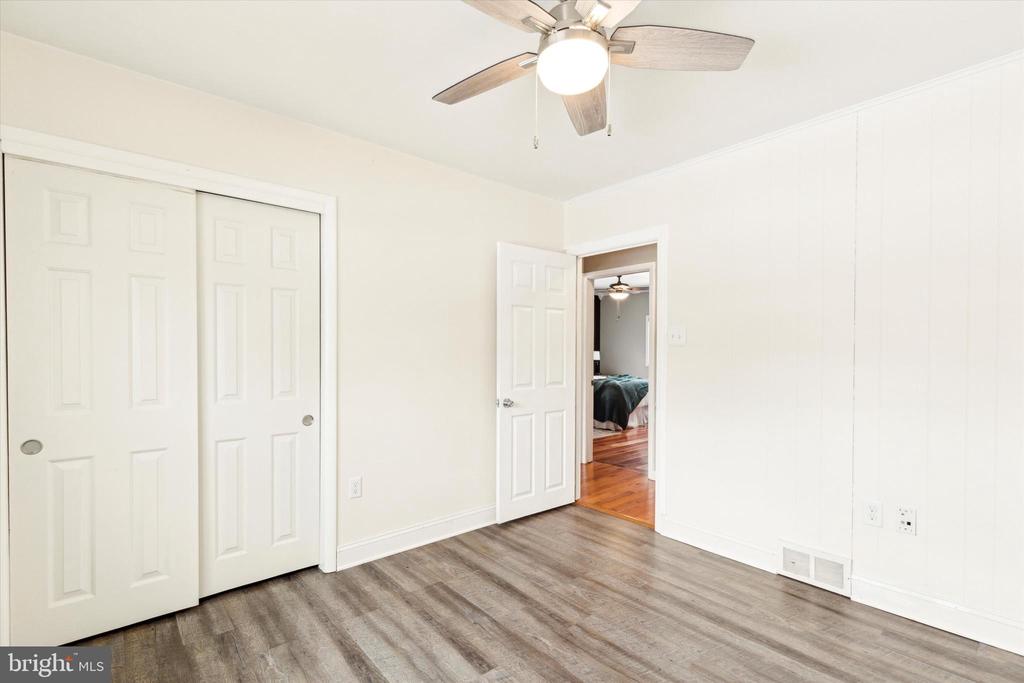
Empty bedroom with gray plank flooring, a ceiling fan, and closet doors beside an open doorway.
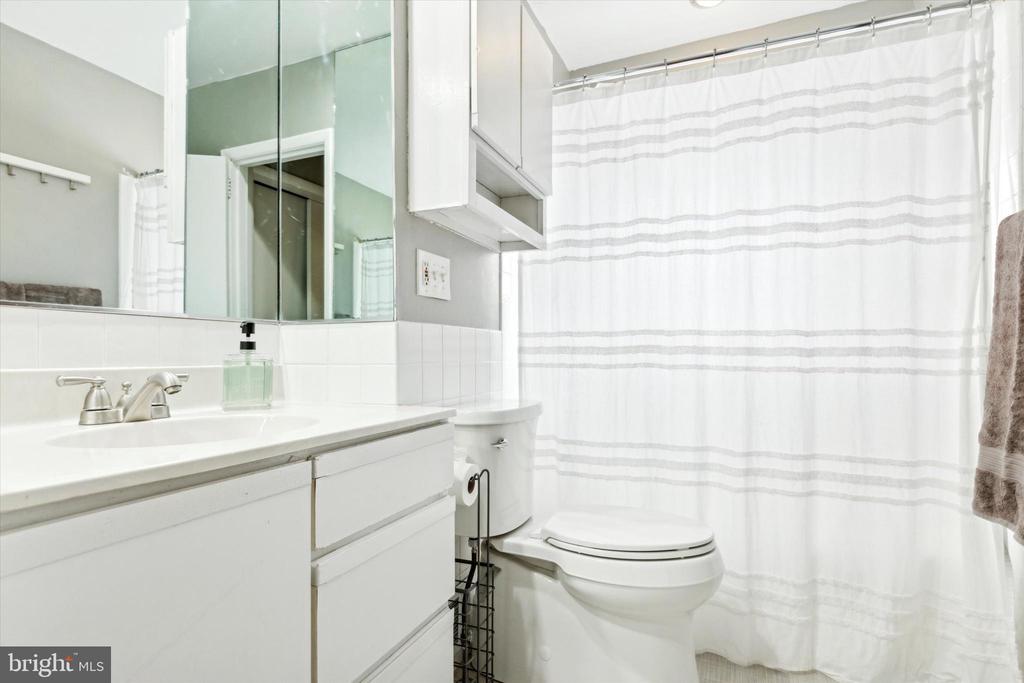
Bathroom with a white vanity, mirrored cabinet, toilet, and striped shower curtain.
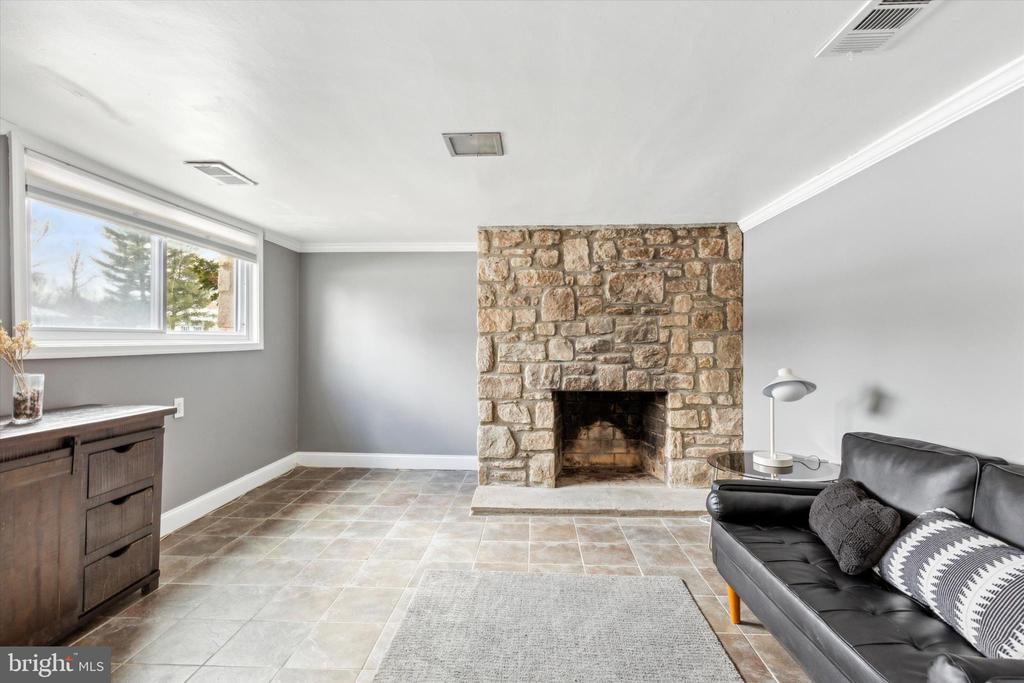
Living room with a large stone fireplace, tiled floor, and black leather sofa.
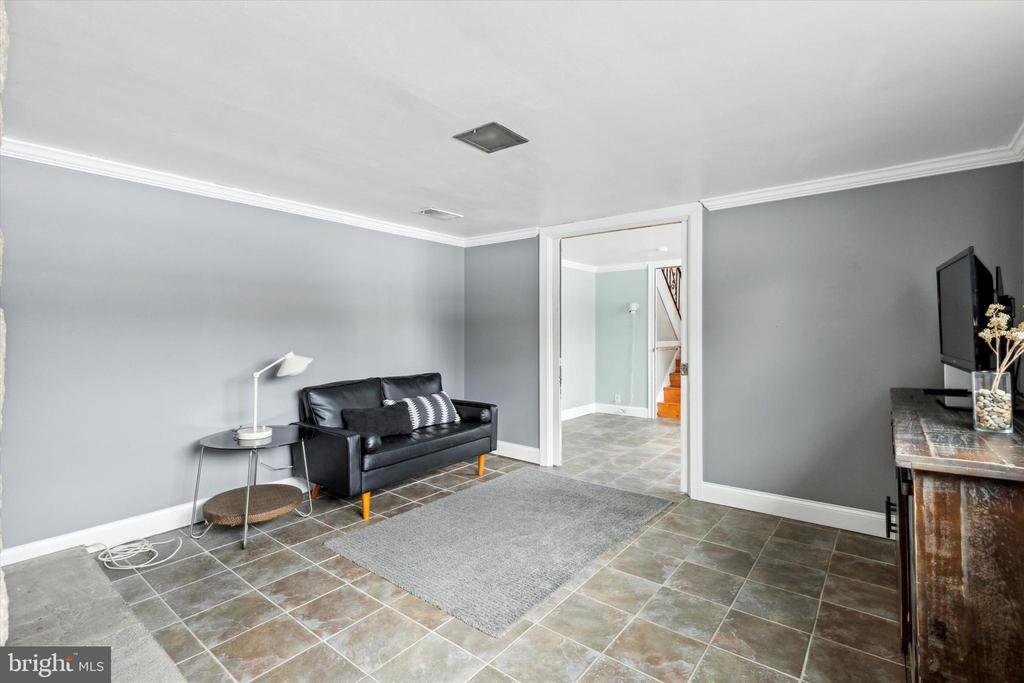
Living room with gray tile floors, a black loveseat, and a doorway to the staircase.
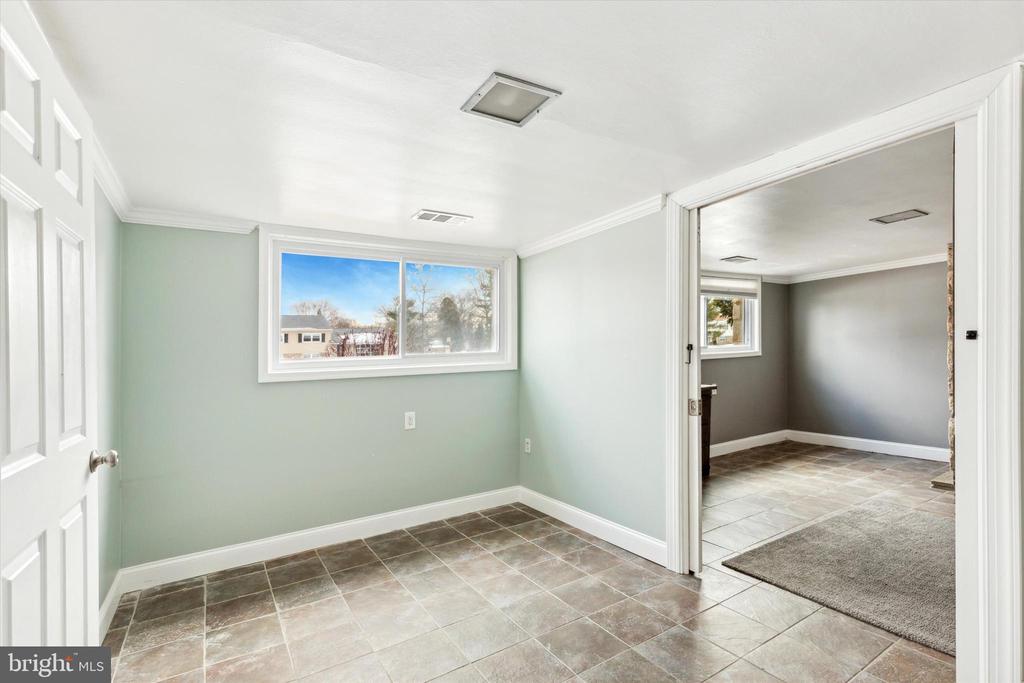
Empty tiled room with pale green walls, a wide window, and an open doorway to another tiled room.
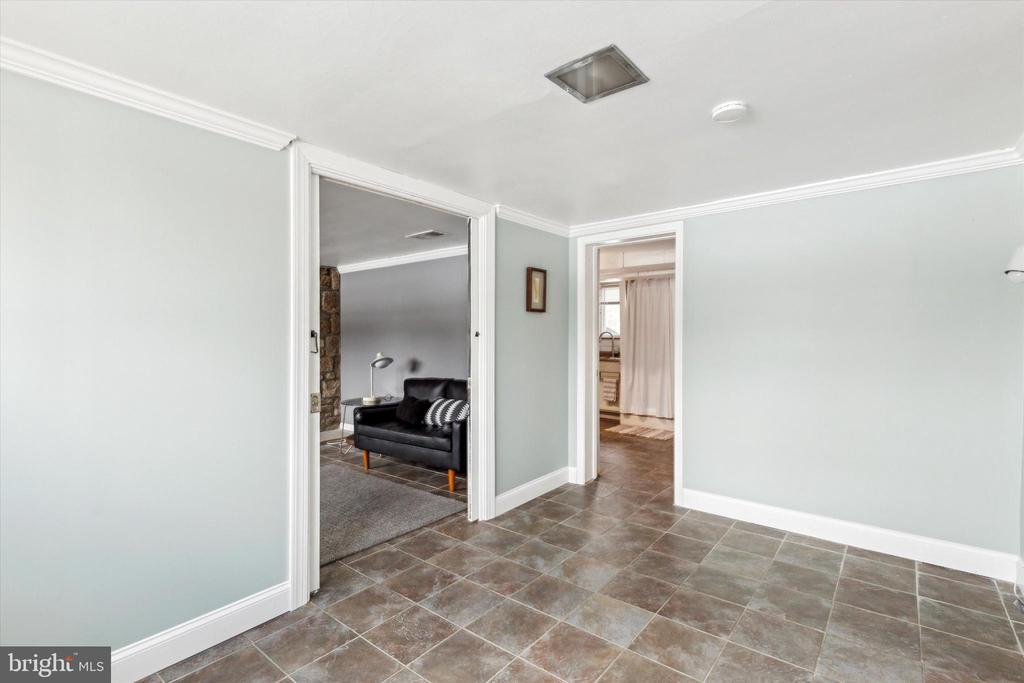
Tiled hallway opening to a living room with a black sofa and a bright adjoining room.
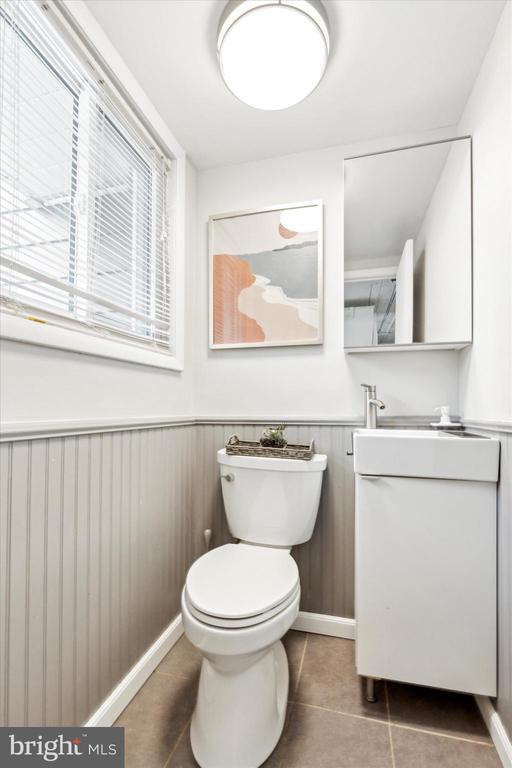
Small bathroom with a toilet, compact sink vanity, window blinds, and gray beadboard wainscoting.
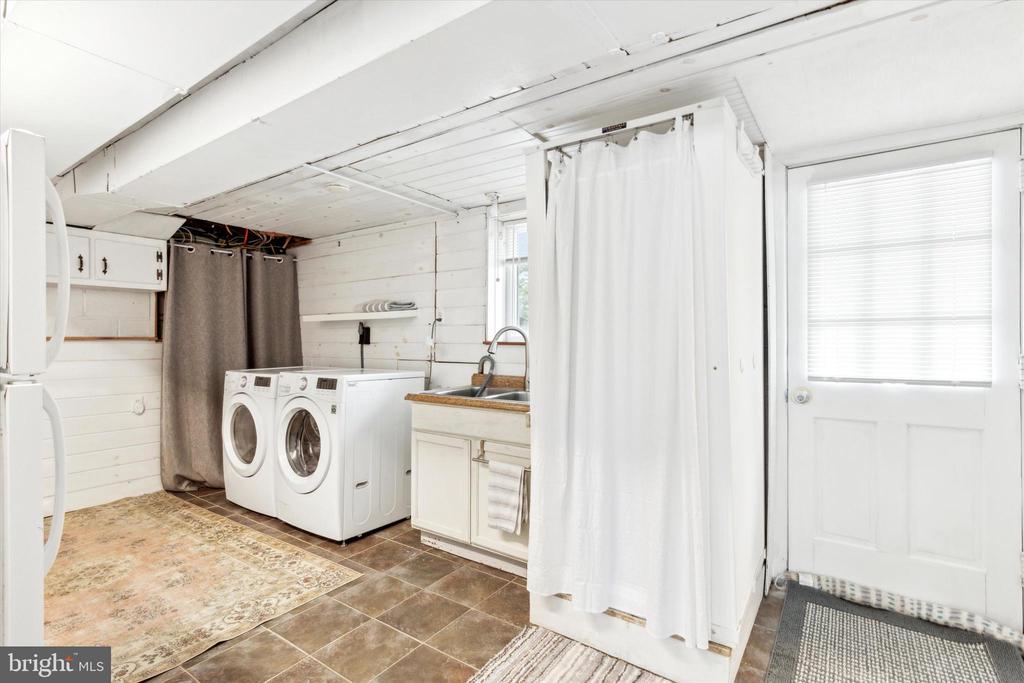
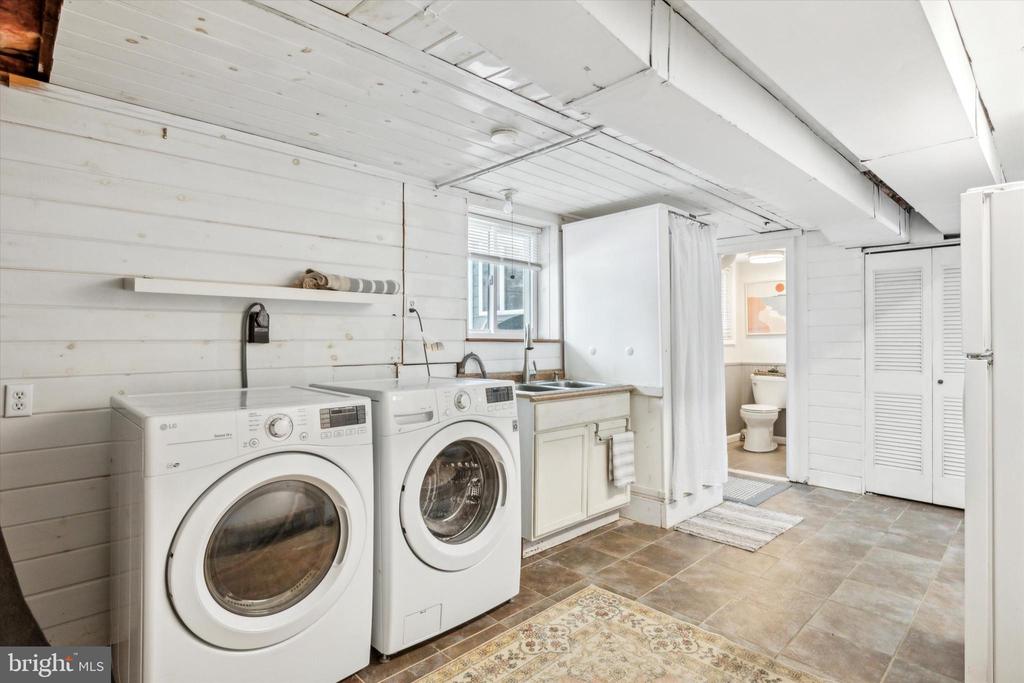
Laundry room with front-loading washer and dryer, utility sink, and white curtain divider.
Laundry room with front-loading washer and dryer, utility sink, and an adjoining bathroom.
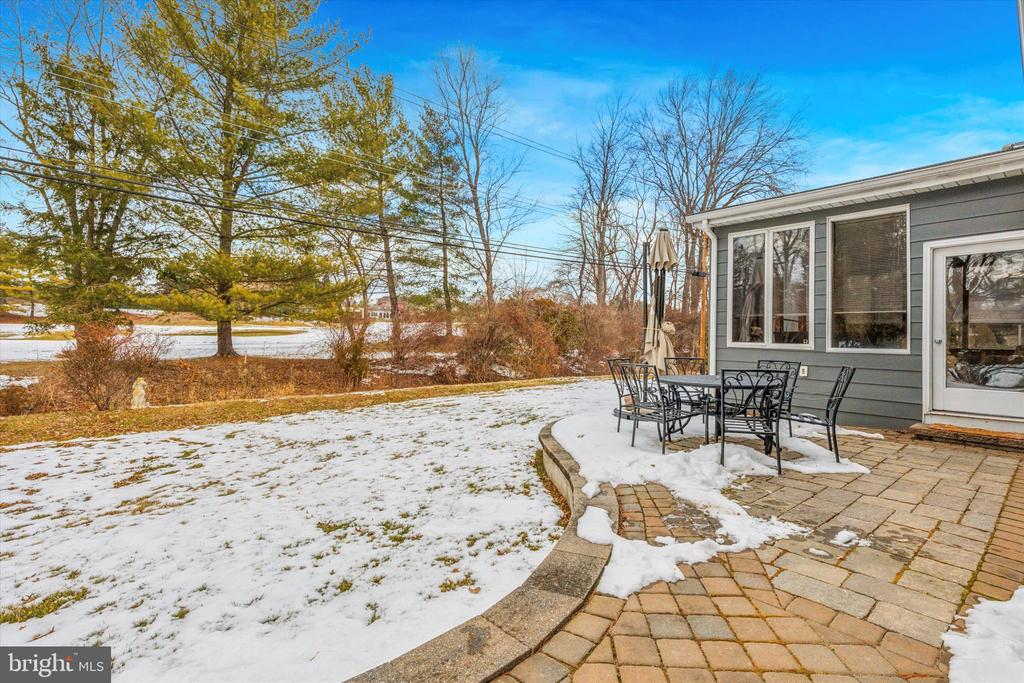
Backyard patio with outdoor dining set beside a gray-sided home, with snow across the lawn.
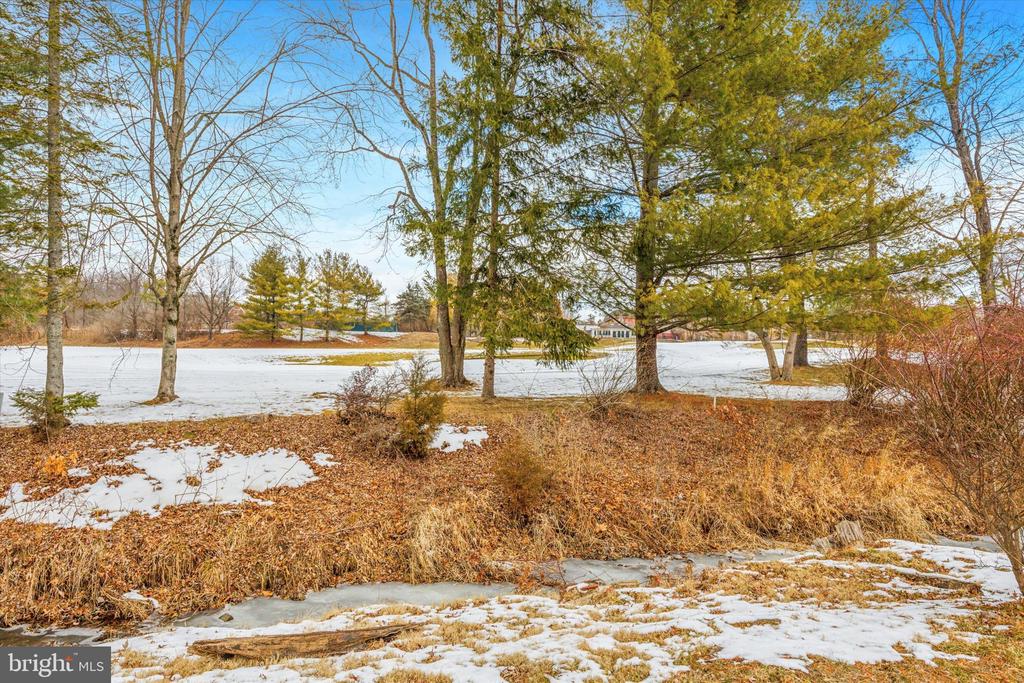
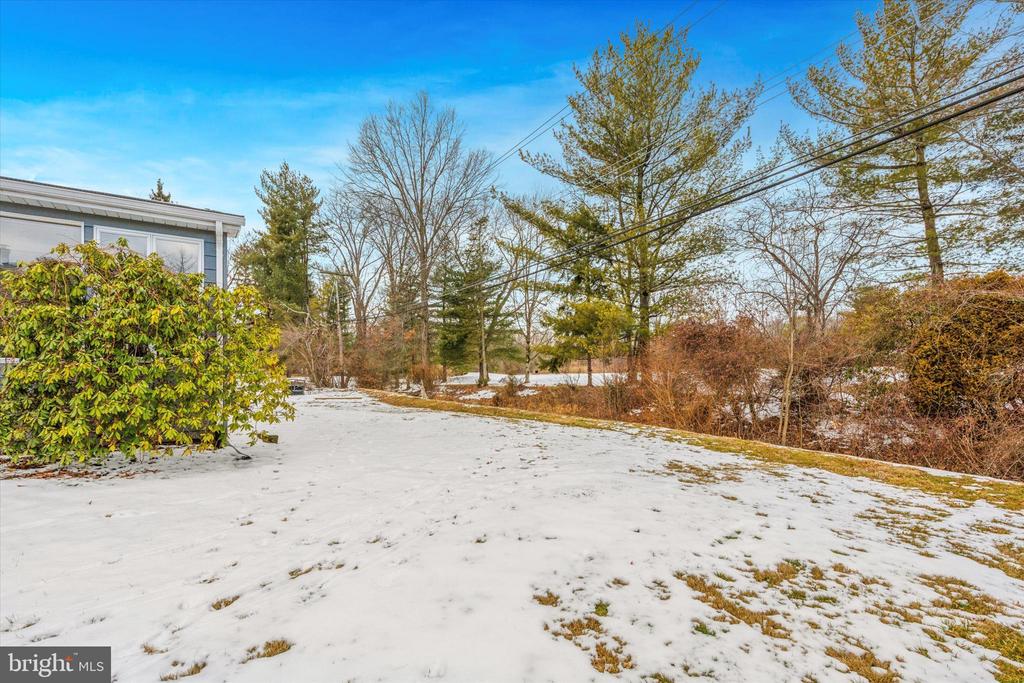
Snow-dusted yard overlooks a frozen pond through mature evergreen and leafless trees.
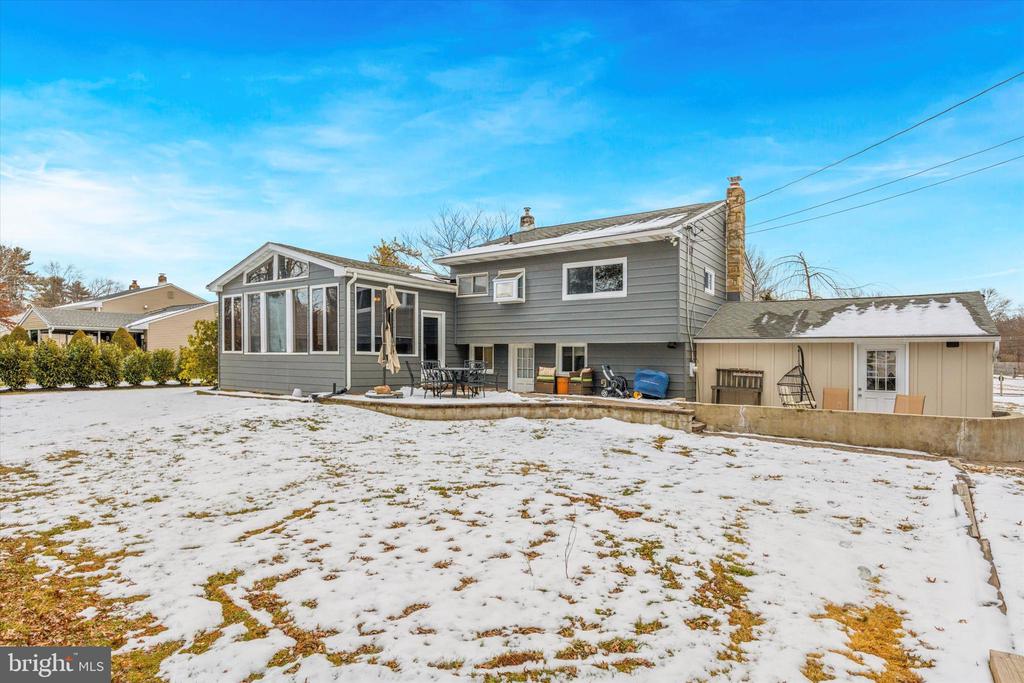
Rear of a gray home with a sunroom, patio, and snow-covered yard.
Gray home with a glass-enclosed sunroom in a snow-covered yard.
Snow-covered side yard with mature trees and a partial view of the house.
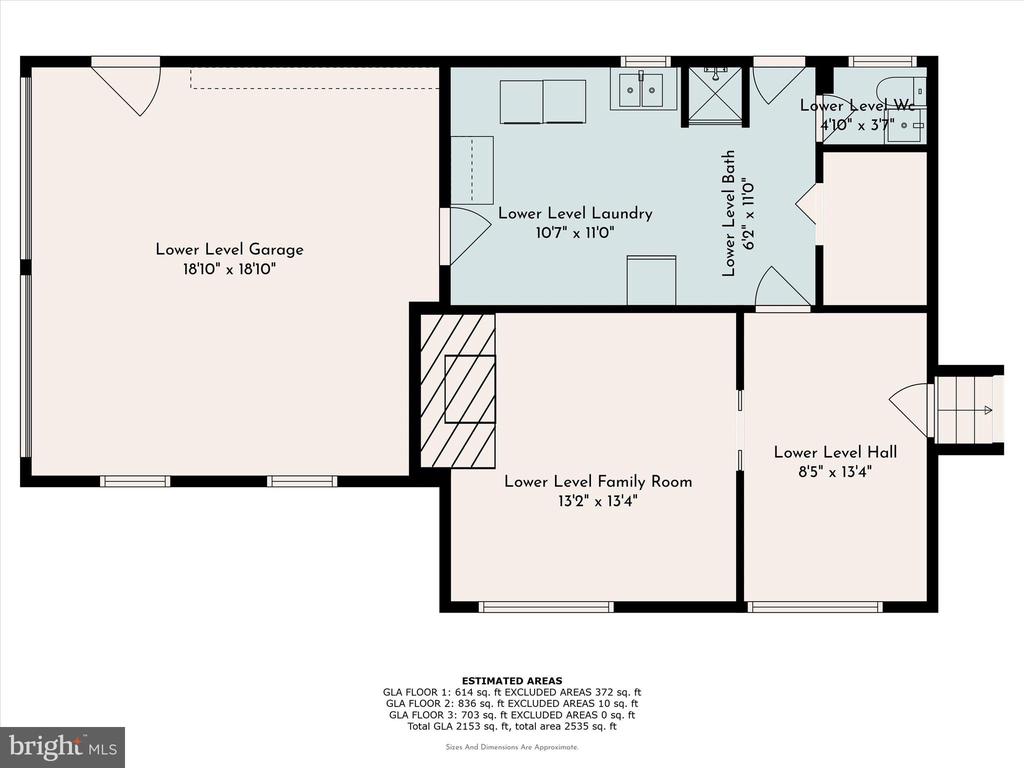
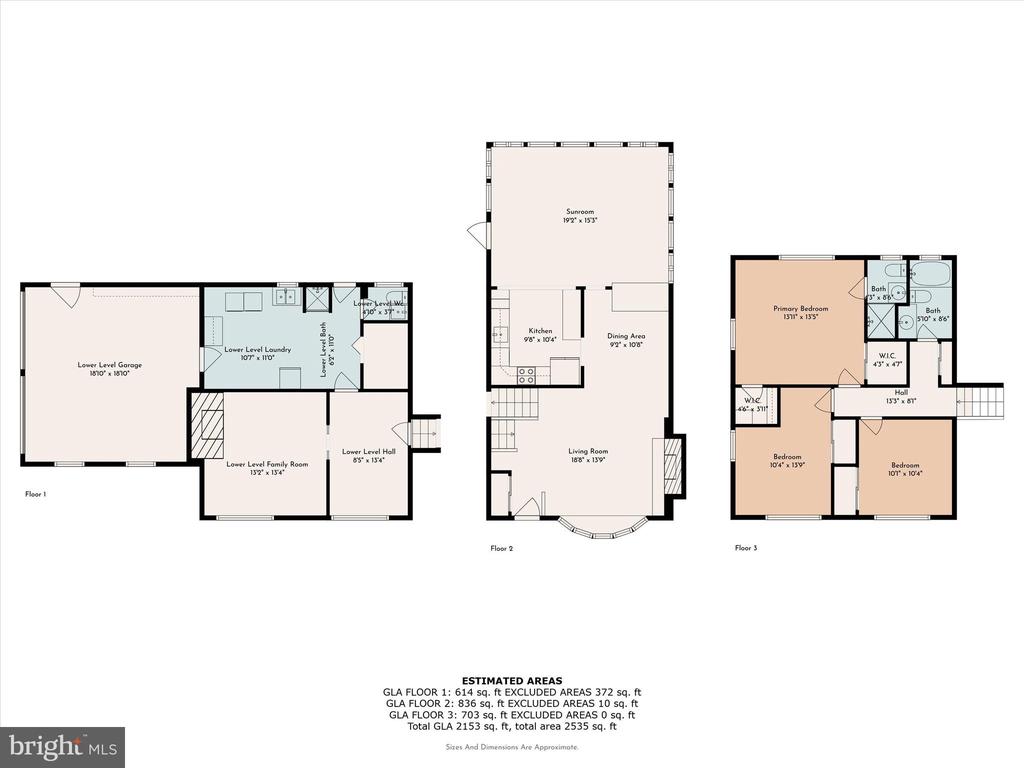
Lower-level floor plan showing a garage, family room, laundry, bath, hall, and WC.
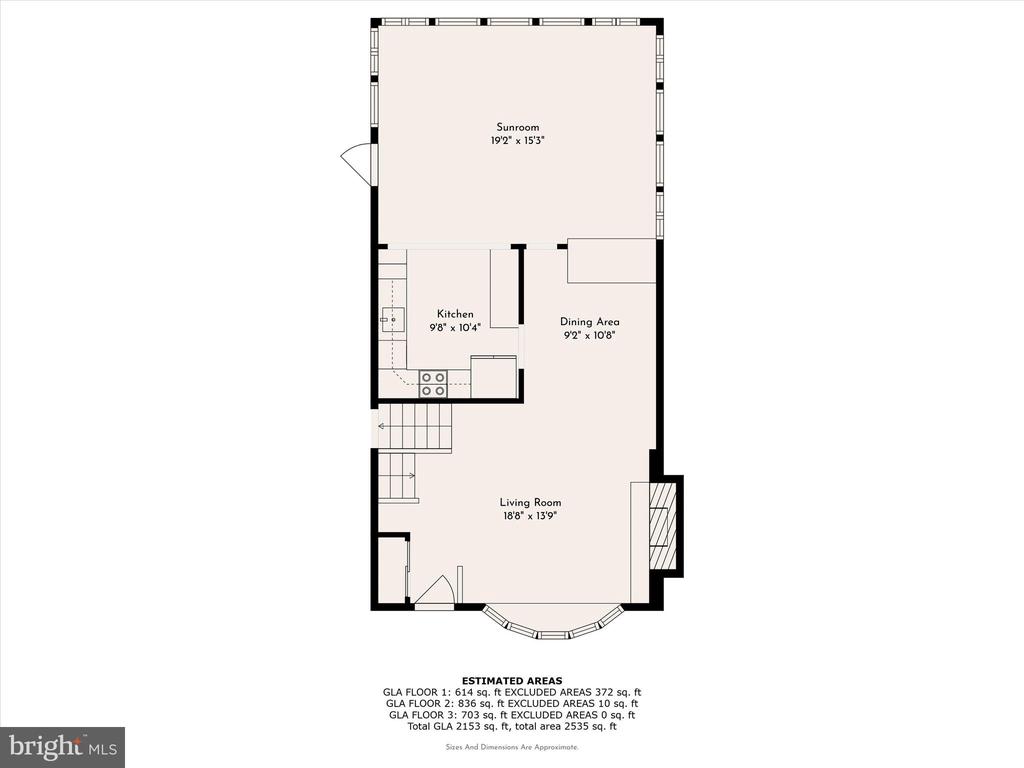
716 Oak Terrace Dr floor plan showing sunroom, kitchen, dining area, and living room.
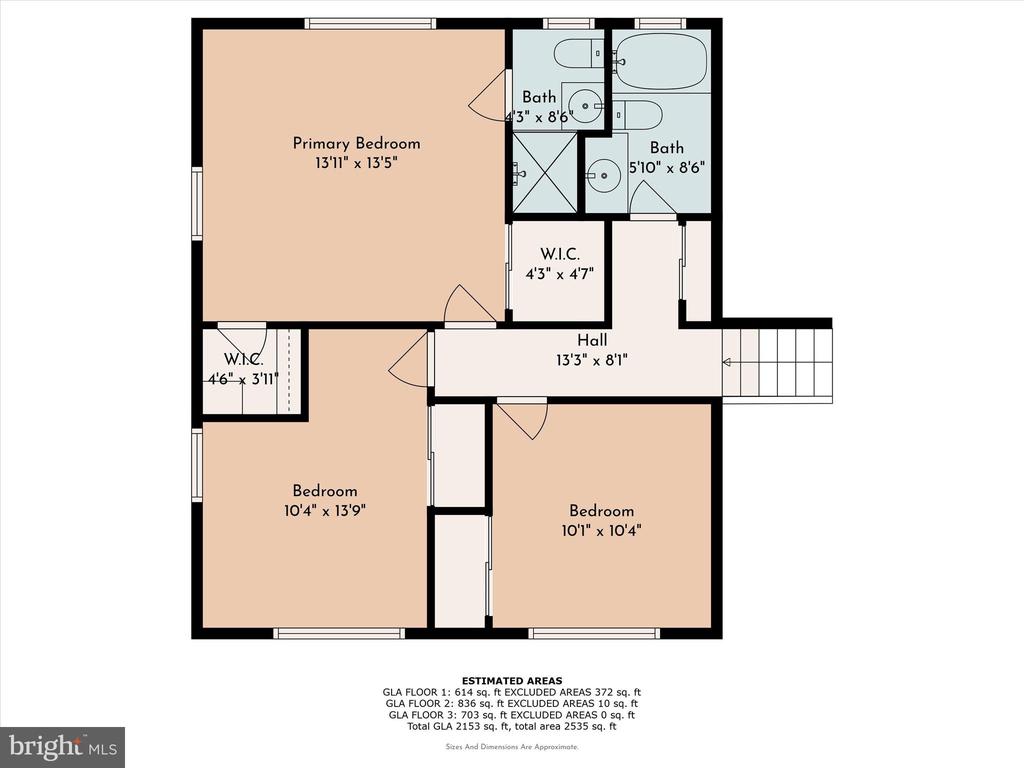
Second-floor plan showing three bedrooms, two bathrooms, closets, and a central hall.
Three-level floor plan showing a lower-level garage and family room, main-level living areas and sunroom, and three upstairs bedrooms.
VIEW PHOTOS
$616,000

716 Oak Terrace Dr

3 Beds 3 Baths 2,023 Sq.Ft. 0.46 Acres

Description

*Calling for highest and best offers by Monday, 2/3 at noon* Welcome to 716 Oak Terrace Drive! Discover this charming split-level home nestled in the idyllic Oak Terrace neighborhood, tucked away behind the scenic Talamore Golf Course. The main level features a bright and airy open floor plan with vaulted ceilings, an abundance of natural light, and a spacious living and dining area. Enjoy hardwood floors, a cozy electric fireplace, and an inviting bar area with granite countertops and a beverage refrigerator. The renovated kitchen includes new appliances, elegant cabinetry, and a stylish tile backsplash. A sun-drenched sunroom doubles the living and dining space, offering golf course views through dramatic windows. Upstairs, the primary bedroom features an en-suite bathroom, and two additional bedrooms and a hall bath complete the second level. The lower level provides even more versatile living space with two tiled rooms and a fireplace. These rooms can easily adapt to your needs, whether it's a home office, an entertainment area, or an additional bedroom. Additional lower level space incudes laundry, an updated half-bath, and entry to the attached 2-car garage. Outside you'll love the expansive flat backyard with a firepit area and terraced patio, providing an ideal space for relaxation while enjoying the stunning golf course views. **Recent updates include** New electric heat pump (2024) Sump pump battery backup (2024) New sunroom heating (2023) New gutters and downspouts (2021) Sunroom and kitchen tile (2021) New electric water heater (2021) New driveway (2021) Exterior paint (2021) Located in the award-winning Hatboro-Horsham School District, this home is conveniently situated near Route 309, minutes from Whole Foods, Trader Joes, and the Ambler YMCA.

Share Property

Location

716 OAK TERRACE DRIVE, AMBLER, PA 19002

Status

Sold

Date Sold

March 7, 2025
Kathryn  Chapman

Kathryn Chapman

TITLE

Real Estate Agent

Property Amenities

Interior
Laundry room Basement
Fireplace Stone, Electric
Flooring Wood, Vinyl, Tile/Brick
Total Bedrooms: 3
Half Bathrooms: 1
Full Bathrooms: 2
Other Interior Features Primary Bath(s), Ceiling Fan(s), Family Room Off Kitchen, Wood Floors
Area & Lot
Total area 2,023 Sq.Ft.
Lot Area 0.46 Acres
Living area 2,023 Sq.Ft.
MLS® ID PAMC2128062
Year Built 1947
School District HATBORO-HORSHAM
Architecture Styles Traditional, Split Level
Type Residential
Status Sold
Date Sold March 7, 2025
Exterior
Stories 2
Pool No Pool
Air conditioning Central A/C
Heat type Forced Air
Disability Features None
Water Source Public
Garage Space 2.0
Sewer Public Sewer
Parking Driveway, Attached Garage
Finance
Sales Price $616,000
Real Estate Tax $6,256 yearly

Montgomery County

Work With Us

Our team’s unprecedented professionalism, skill, and attention to detail has allowed us to set sales records for the past 30 years. We will ensure your buying or selling experience exceeds your expectations.

