Two-story tan stucco house with solar panels, landscaped garden beds, and a broad front lawn.
Two-story tan house with rooftop solar panels, covered entry, and landscaped front lawn.
Living room with a white-trimmed fireplace, window, and decorative sunburst mirror.
Living room with a white-trimmed fireplace, patterned walls, carpet, and a column separating the adjoining space.
Carpeted living room with a wall-mounted television, ceiling fan, and curtained window.
Open living and dining area with beige carpet, a decorative column, and kitchen beyond.
Kitchen with dark wood cabinets, black countertops, stainless steel appliances, and a breakfast bar with chairs.
Kitchen with cherry cabinetry, black granite counters, stainless appliances, and a peninsula with bar stools.
Kitchen with cherry-toned cabinets, black countertops, stainless steel appliances, and a window above the sink.
Bathroom with a white paneled door, toilet, and beige vanity against gray walls.
Bathroom with a cream vanity and mirror beside a shower with a black curtain.
Walk-in closet with built-in shelving and clothing rods.
Bedroom with a painted tree mural, mustard walls, carpet, and a window with blinds.
Bathroom with a dark vanity, large mirror, toilet, and window with a lowered blind.
Empty carpeted room with gray walls, a ceiling fan, and a window with a raised shade.
Empty carpeted room with pale green walls, a window, and framed woodland artwork.
Interior hallway with tan walls, ceiling light, framed mirror, and doorway.
Bathroom vanity with a white sink, framed mirror, and carved spiral wall art.
Bathroom with a white toilet and large gold spiral-patterned wall art.
Laundry room with side-by-side washer and dryer beneath a wire shelf, beside a window.
Bathroom shower with frosted sliding glass doors and chrome frame.
Bathroom with a corner whirlpool tub, tiled surround, and window with a pleated shade.
Carpeted basement landing with gray walls and white stair railing.
Finished basement with beige carpet, gray walls, built-in shelving, and stairs.
Finished interior with a tiled floor transitioning to carpet and a small window.
Unfurnished basement rec room with gray walls, beige carpet, a support post, and ceiling fan.
Rear exterior with a raised stone patio, steps, and outdoor dining furniture.
Rear of a beige-sided two-story home with a stone patio, outdoor dining set, and raised spa.
Rear exterior of a two-story home with a raised patio, attached garage, and broad lawn.
Large grassy backyard with raised stone patio, outdoor seating, and neighboring homes.
Fenced backyard with a broad lawn, white rail fence, and stone retaining wall.
Backyard with a broad lawn, white fence, storage shed, and neighboring homes.
VIEW PHOTOS
$460,000

716 Meadow Wood Ave

4 Beds 4 Baths 2,067 Sq.Ft.

Description

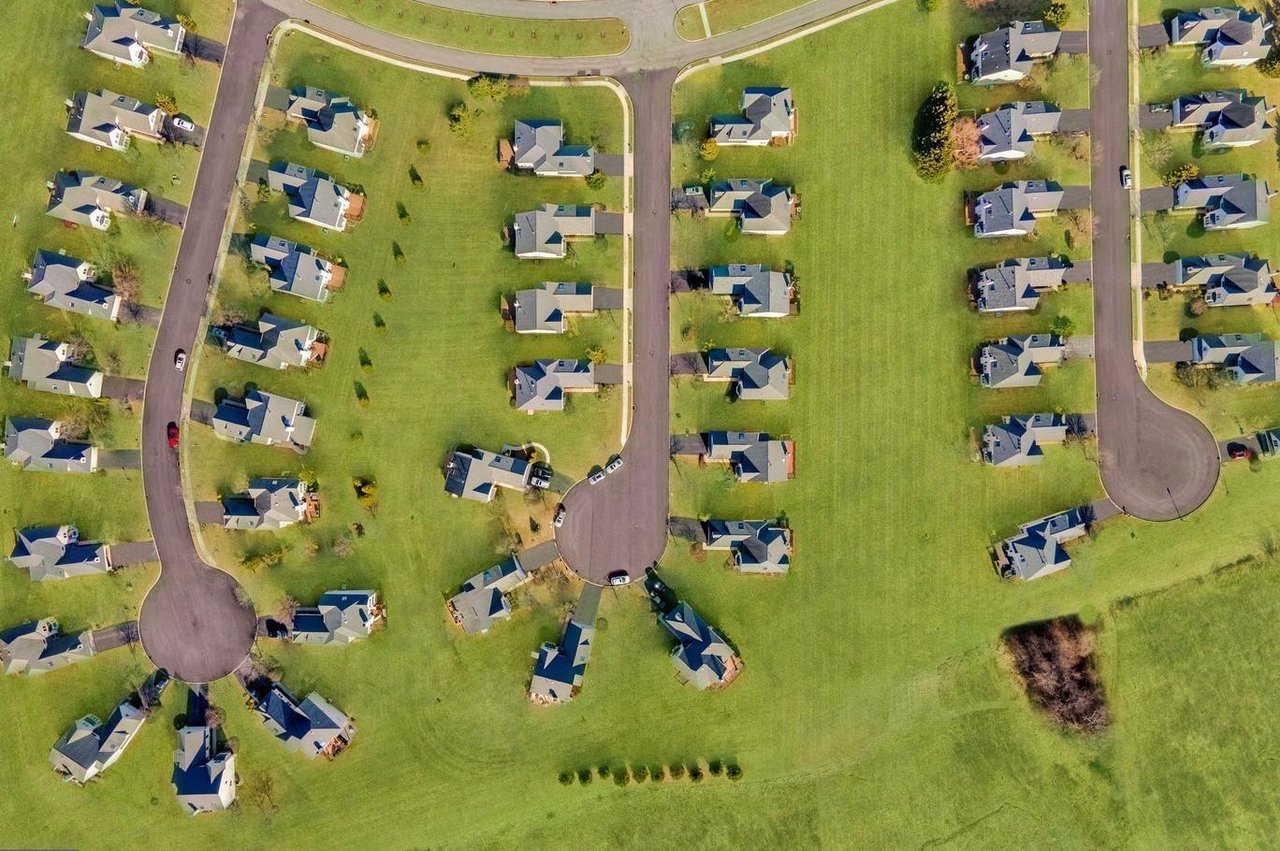
Don't miss this fabulous 4 bedroom, 3.5 bath house sitting on a large, premium corner lot in the wonderful neighborhood of Cedar Mill; the Pinewood model, built by John Garis Homes. As you enter, you are welcomed by the foyer, leading into the formal living room with a cozy fireplace. Living room connects to the bright family room and open kitchen, with plenty of counter and cabinet space, and a large pantry! The kitchen has a sliding door with access to the beautiful deck with a hot tub and backyard with plenty of space for entertaining. Laundry area and powder room complete the first floor. Upstairs features the main bedroom, with a walk-in closet and full bath with a jet tub and stand up shower. The second floor is completed by 3 additional sizable bedrooms and a full hallway bath. Downstairs features a full, finished basement with a built-in bar area, and separate rooms with all utilities. The finished basement is approximately 950 square feet of extra living space which is not included in the total square footage There is a spacious 2 car garage that leads into the laundry room and plenty of driveway and street parking. This home is conveniently located to major highways, Route 422, PA turnpike, the famous Philadelphia Premium Outlets, plenty of dining, shopping, and local parks. Don't delay, book your showing today!

Share Property

Location

716 Meadow Wood Ave, Pottstown, PA 19465

Status

Sold

Date Sold

July 28, 2022
Carmen  Gambone

Carmen Gambone

TITLE

Real Estate Agent

Property Amenities

Interior
Laundry room Main Level
Fireplace Gas
Appliances Dishwasher, Disposal, Refrigerator, Electric Oven, Electric Range, Washer
Flooring Wood, Carpet, Vinyl
Total Bedrooms: 4
Half Bathrooms: 1
Full Bathrooms: 3
Other Interior Features Eat-in Kitchen, Kitchen Island, Bar, Cathedral Ceiling(s), Pantry, Walk-In Closet(s)
Area & Lot
Living area 2,067 Sq.Ft.
MLS® ID PACT2025242
Year Built 2010
School District OWEN J ROBERTS
High School OWEN J ROBERTS
Architecture Styles Colonial
Type Residential
Status Sold
Date Sold July 28, 2022
Exterior
Stories 2
Air conditioning Central Air, Ceiling Fan(s)
Heat type Forced Air
Water Source Public
Garage Space 2.0
Sewer Public Sewer
Parking Garage Door Opener, Off Street, On Street, Attached
Roof Shingle
Utilities Underground Utilities, Propane
Finance
Sales Price $460,000
HOA Fees $35 monthly

Chester County

Work With Us

Our team’s unprecedented professionalism, skill, and attention to detail has allowed us to set sales records for the past 30 years. We will ensure your buying or selling experience exceeds your expectations.