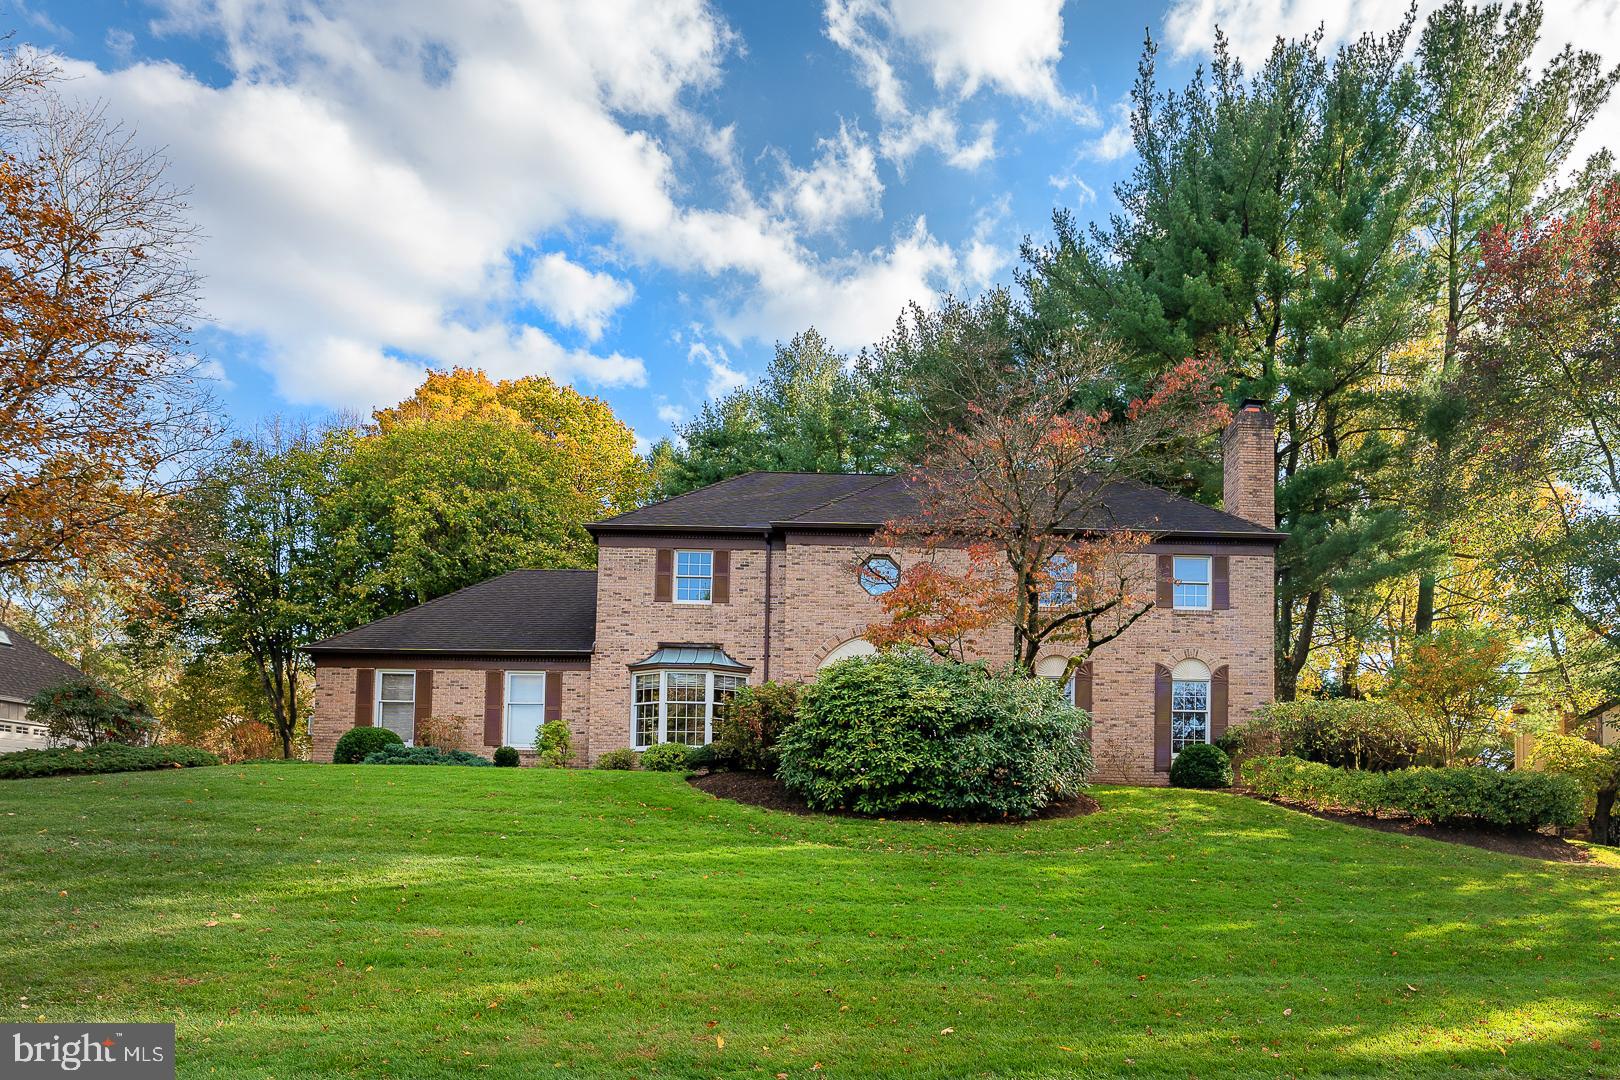
714 Southwinds Dr
$1,025,000

714 Southwinds Dr

4 Beds 3 Baths 3,372 Sq.Ft. 0.3 Acres

Description

Sitting on a quiet cul-de-sac in sought-after Bryn Mawr, this 4 bedroom, 2 and a half bathroom, 3000+ sq ft home is a hidden gem in award-winning Radnor Township. The 2 story foyer welcomes you into this center hall colonial and leads to the formal living room with a beautiful stone, wood-burning fireplace. The spacious formal dining room with chair rail and crown molding is perfect for hosting your next holiday soiree. The updated kitchen features a granite countertop and island, stainless steel appliances, tons of cabinet space, a pantry, and a breakfast area with sliders to the tranquil enclosed back porch. Off the kitchen is the sizeable family room. Completing this level is garage access, a large laundry room, and a half bath. On the second floor, you will find the primary suite with a separate sitting room/office, an oversized walk-in closet with built-ins, and a separate heater. The primary bath has 2 vanities with storage, a huge jacuzzi tub, and a new tiled walk-in shower. Three additional bedrooms all with custom closets and an updated full hall bath with double granite vanity and new tub with new glass doors. The oversized finished lower level is perfect for a playroom or 2nd family room and offers tons of storage and a workbench. Additional features include an oversized 3-car attached garage, a full house generator, newer HVAC, a level backyard, and an underground sprinkler system. Located in the highly sought-after Radnor School District. This home won't last, schedule your showing today.

Share Property

Location

714 SOUTHWINDS DRIVE, BRYN MAWR, PA 19010

Status

Sold

Date Sold

December 7, 2023
Damon  Michels

Damon Michels

TITLE

Associate Broker

Property Amenities

Interior
Fireplace Stone
Appliances Gas Range, Gas Oven, Gas Water Heater, Dishwasher, Disposal, Refrigerator, Stainless Steel Appliance(s), Water Heater
Flooring Carpet, Wood, Hardwood
Total Bedrooms: 4
Half Bathrooms: 1
Full Bathrooms: 2
Other Interior Features Eat-in Kitchen, Ceiling Fan(s), Kitchen Island, Pantry, Recessed Lighting, Walk-In Closet(s)
Area & Lot
Lot Area 0.3 Acres
Living area 3,372 Sq.Ft.
MLS® ID PADE2053088
Year Built 1982
School District RADNOR TOWNSHIP
High School RADNOR
Middle School RADNOR
Elementary School ITHAN
Architecture Styles Colonial
Type Residential
Status Sold
Exterior
Air conditioning Central Air, Ceiling Fan(s)
Heat type Natural Gas, Forced Air
Disability Features Therapeutic Whirlpool
Water Source Public
Garage Space 3.0
Security Features Smoke Detector(s), Security System
Sewer Public Sewer
Parking Oversized, Garage Door Opener, Attached
Lot Features Cul-De-Sac, Front Yard
Roof Shingle
Utilities Cable Available
Finance
Sales Price $1,025,000
HOA Fees $42 monthly
Real Estate Tax $13,089 yearly

The Main Line

Work With Us

Our team’s unprecedented professionalism, skill, and attention to detail has allowed us to set sales records for the past 30 years. We will ensure your buying or selling experience exceeds your expectations.