Leave a Message

By providing your contact information to Keller Williams Main Line, your personal information will be processed in accordance with Keller Williams Main Line's Privacy Policy. By checking the box(es) below, you expressly consent to receive marketing or promotional real estate communication from Keller Williams Main Line in the manner selected by you. For SMS text messages, message frequency varies. Message and data rates may apply. Consent is not a condition of purchase of any goods or services. You may opt out of receiving further communications from Keller Williams Main Line at any time. To opt out of receiving SMS text messages, reply STOP to unsubscribe. SMS text messaging is subject to our Terms of Use.

Thank you for your message. We will be in touch with you shortly.

Explore Our Properties
713 Caldwell St
713 Caldwell St
713 Caldwell St
713 Caldwell St
713 Caldwell St
713 Caldwell St
713 Caldwell St
713 Caldwell St
713 Caldwell St
713 Caldwell St
713 Caldwell St
713 Caldwell St
713 Caldwell St
713 Caldwell St
713 Caldwell St
713 Caldwell St
713 Caldwell St
713 Caldwell St
VIEW PHOTOS
$148,000

713 Caldwell St

3 Beds 2 Baths 1,274 Sq.Ft. 1,742 Sq.Ft.

Description

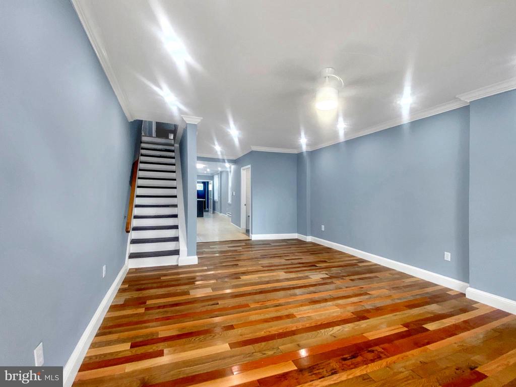
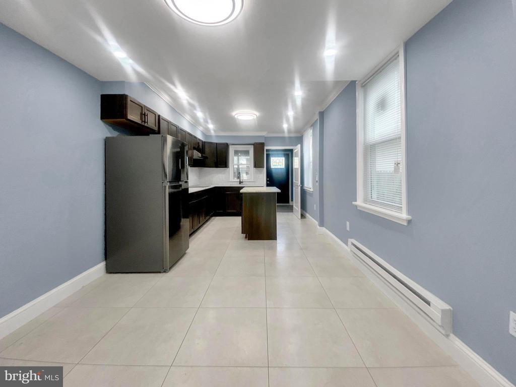
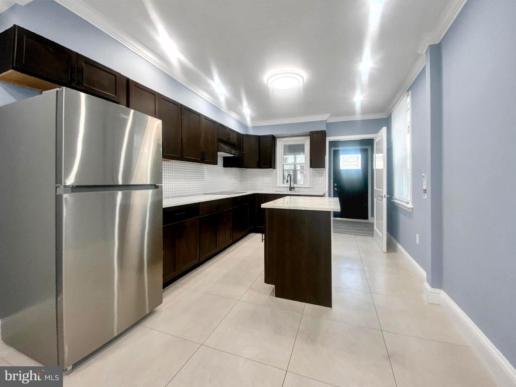
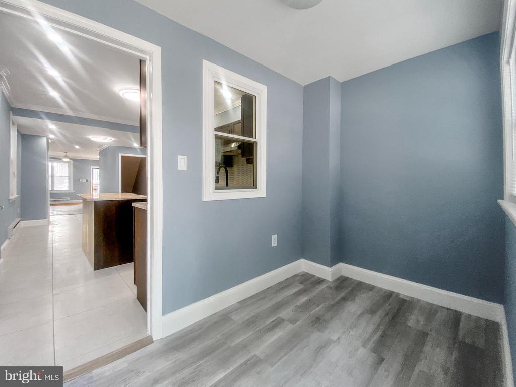
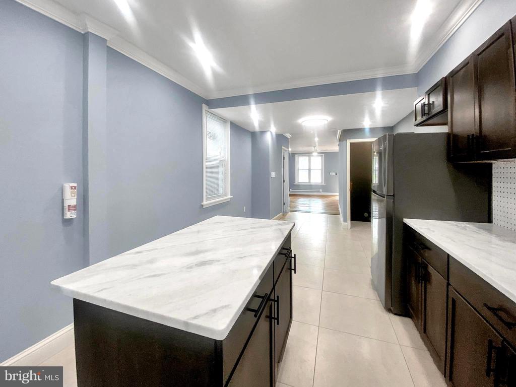
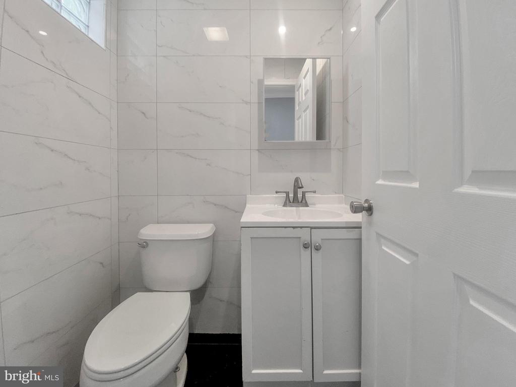
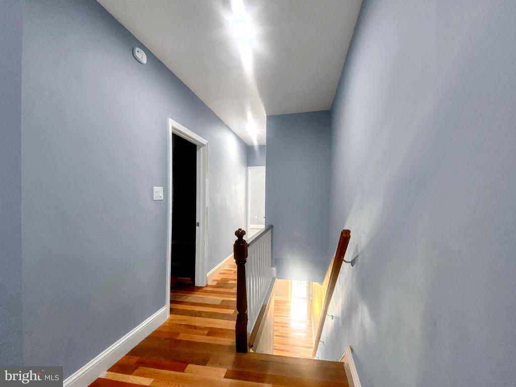
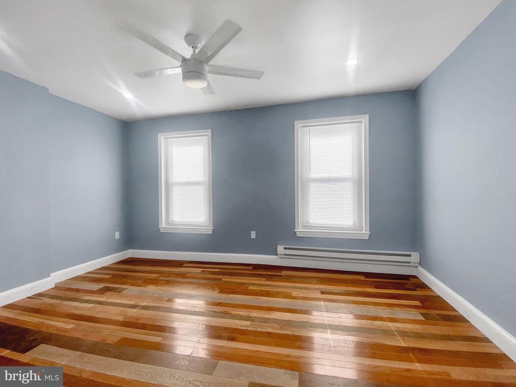
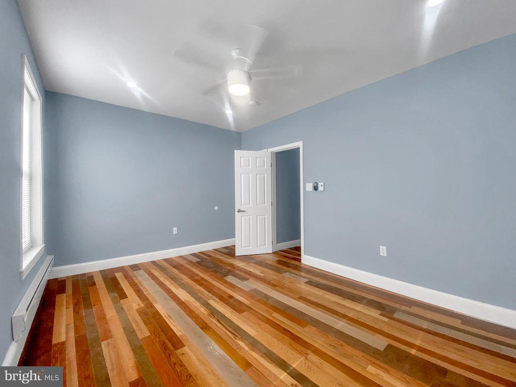
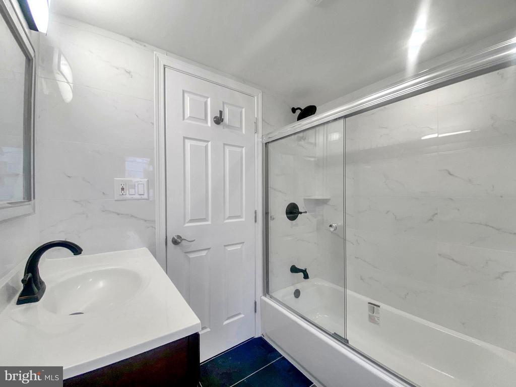
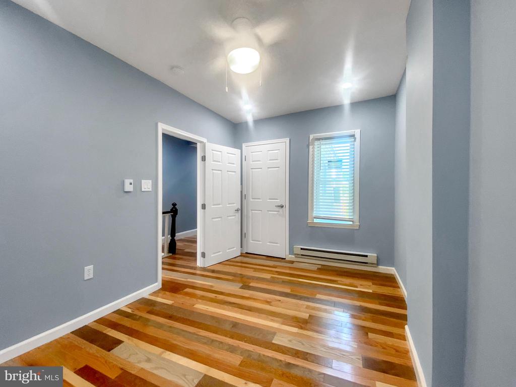
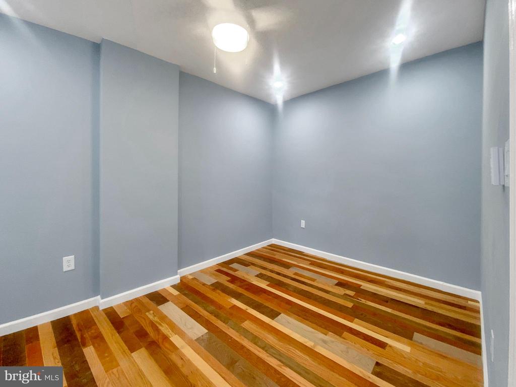
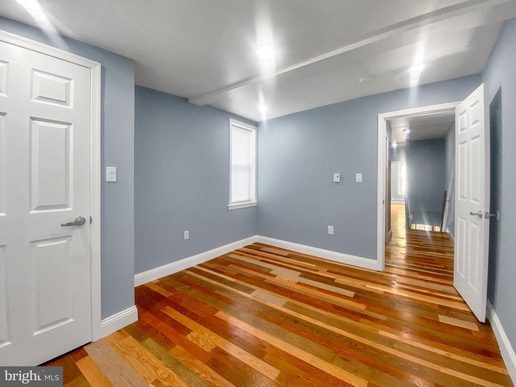
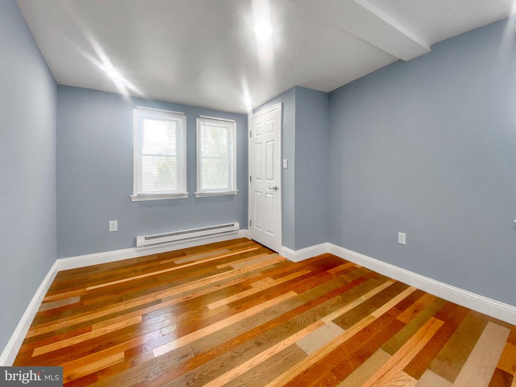
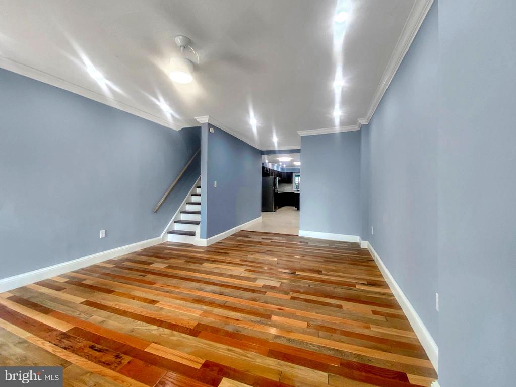
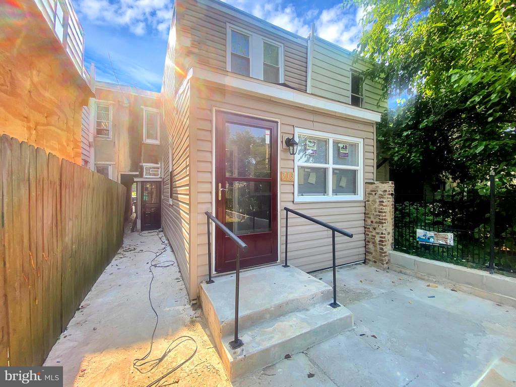
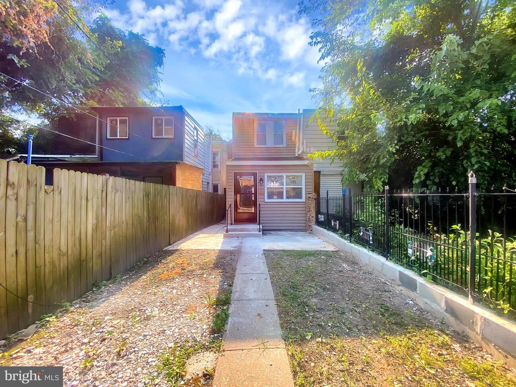
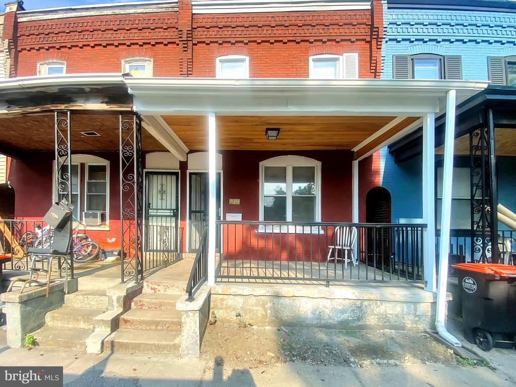
Welcome to this 3 bed 1.5 bath newly updated home in the Chester City section of PA. This home boasts an open floor plan, wood flooring throughout an upgraded kitchen with plenty of cabinet space and center island. The second level provides 3 large bedrooms all with ample closet space and a modern 3 piece hall bath. If you enjoy outside space well this home offers plenty! Starting with the front porch for sitting on cool evenings and a large rear yard for entertaining, gardening and so much more. This property is close to all major highways, airports, Pulaski park and all area amenities. Schedule your private tour today.

Share Property

Location

713 CALDWELL STREET, CHESTER, PA 19013

Status

Sold

Date Sold

September 10, 2024
Lisa Y. Risco

Lisa Y. Risco

TITLE

Broker of Record | REALTOR®

Property Amenities

Interior
Appliances Cooktop
Flooring Wood
Total Bedrooms: 3
Half Bathrooms: 1
Full Bathrooms: 1
Other Interior Features Ceiling Fan(s), Combination Dining/Living, Floor Plan - Open, Kitchen - Island, Bathroom - Tub Shower, Wood Floors, Window Treatments
Area & Lot
Total area 1,274 Sq.Ft.
Lot Area 1,742 Sq.Ft.
Living area 1,274 Sq.Ft.
MLS® ID PADE2071842
Year Built 1936
School District CHESTER-UPLAND
Architecture Styles Straight Thru
Type Residential
Status Sold
Exterior
Stories 2
Pool No Pool
Air conditioning None
Heat type Baseboard - Electric
Disability Features None
Water Source Public
Sewer Public Sewer
Parking On Street, Off Street
Roof Flat
Finance
Sales Price $148,000
Real Estate Tax $1,017 yearly

Delaware County

Work With Us

Our team’s unprecedented professionalism, skill, and attention to detail has allowed us to set sales records for the past 30 years. We will ensure your buying or selling experience exceeds your expectations.