7120 LOUISE STREET
$199,000

7120 LOUISE STREET

3 Beds 2 Baths 1,208 Sq.Ft. 1,440 Sq.Ft.

Description

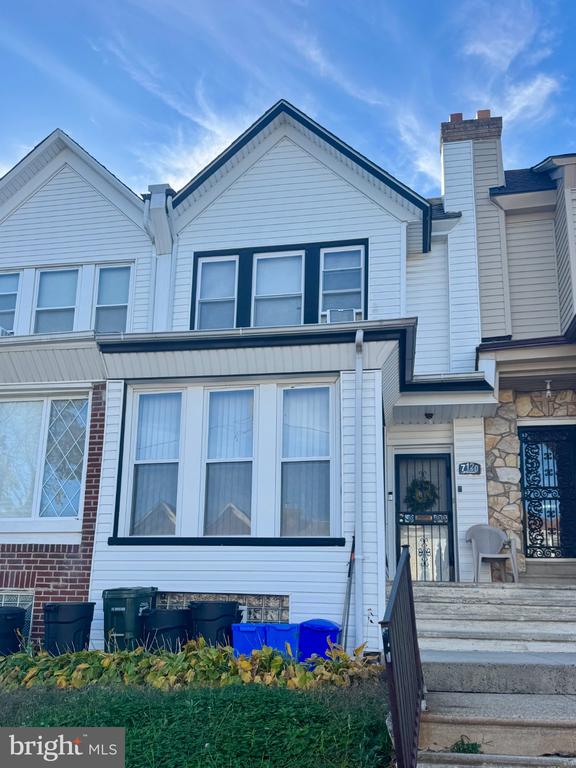
Desirable West Oak Lane home offers a unique blend of classic character and modern potential, making it an great investment opportunity. This home features three spacious bedrooms and one and a half bathrooms, providing ample space for comfortable living or rental potential. Step inside to discover the inviting hardwood flooring that flows throughout the main living areas, enhancing the warmth of the home. The galley kitchen is equipped with essential appliances, remodeled kitchen, gas oven and refrigerator, perfect for meal preparation. Spacious dining room is perfect for those holiday dinners! The living room features a charming decorative corner fireplace, adding a cozy touch to the space, hardwood floors and plenty of room for comfortable seating. Upstairs you will find 3 spacious bedrooms and full bathroom. The partially finished basement offers additional living space or storage, powder and laundry room with a convenient walkout level that provides easy access to the outdoors and attached garage. Investors will appreciate the property's location and the potential for value appreciation in this sought-after neighborhood. The attached garage and driveway parking provide convenience for residents and guests alike, while the proximity to public transportation options, schools and local shopping enhances the property's appeal. Other improvements include vinyl siding. replacement windows and newer roof. With its combination of classic charm, functional layout, and prime location, this townhouse is not just a home; it's a smart investment opportunity this residence in West Oak Lane is a must-see.

Share Property

Location

7120 LOUISE STREET, PHILADELPHIA, PA 19138

Status

Coming Soon
Anna  Skale

Anna Skale

TITLE

Realtor®, ABR, SFR, CRS, GRI, E-Certified

Property Amenities

Interior
Laundry room Basement, Dryer In Unit, Lower Floor, Washer In Unit
Fireplace Corner, Non-Functioning
Appliances Oven - Single, Refrigerator
Flooring Hardwood
Total Bedrooms: 3
Half Bathrooms: 1
Full Bathrooms: 1
Other Interior Features Bathroom - Tub Shower, Dining Area, Kitchen - Galley, Skylight(s)
Area & Lot
Total area 1,208 Sq.Ft.
Lot Area 1,440 Sq.Ft.
Living area 1,208 Sq.Ft.
MLS® ID PAPH2687948
Year Built 1925
School District THE SCHOOL DISTRICT OF PHILADELPHIA
Architecture Styles Straight Thru
Type Townhouse
Status Coming Soon
Exterior
Stories 3
Pool No Pool
Air conditioning Window Unit(s)
Heat type Radiator
Disability Features None
Water Source Public
Garage Space 1.0
Sewer Public Sewer
Other Exterior Features Street Lights, Sidewalks
Parking Attached Garage, Driveway
Utilities Cable TV Available, Electric Available, Natural Gas Available, Phone Available, Sewer Available, Water Available
Finance
Sales Price $199,000
Real Estate Tax $2,647 yearly

Mortgage Calculator

Estimate your monthly mortgage payment, including the principal and interest, property taxes, and HOA. Adjust the values to generate a more accurate rate.

All estimates are provided for informational purposes only. Actual amounts may vary.
$0,000 Your Payment 20 15 65
$0,000 Your Payment

Work With Us

Our team’s unprecedented professionalism, skill, and attention to detail has allowed us to set sales records for the past 30 years. We will ensure your buying or selling experience exceeds your expectations.