Description
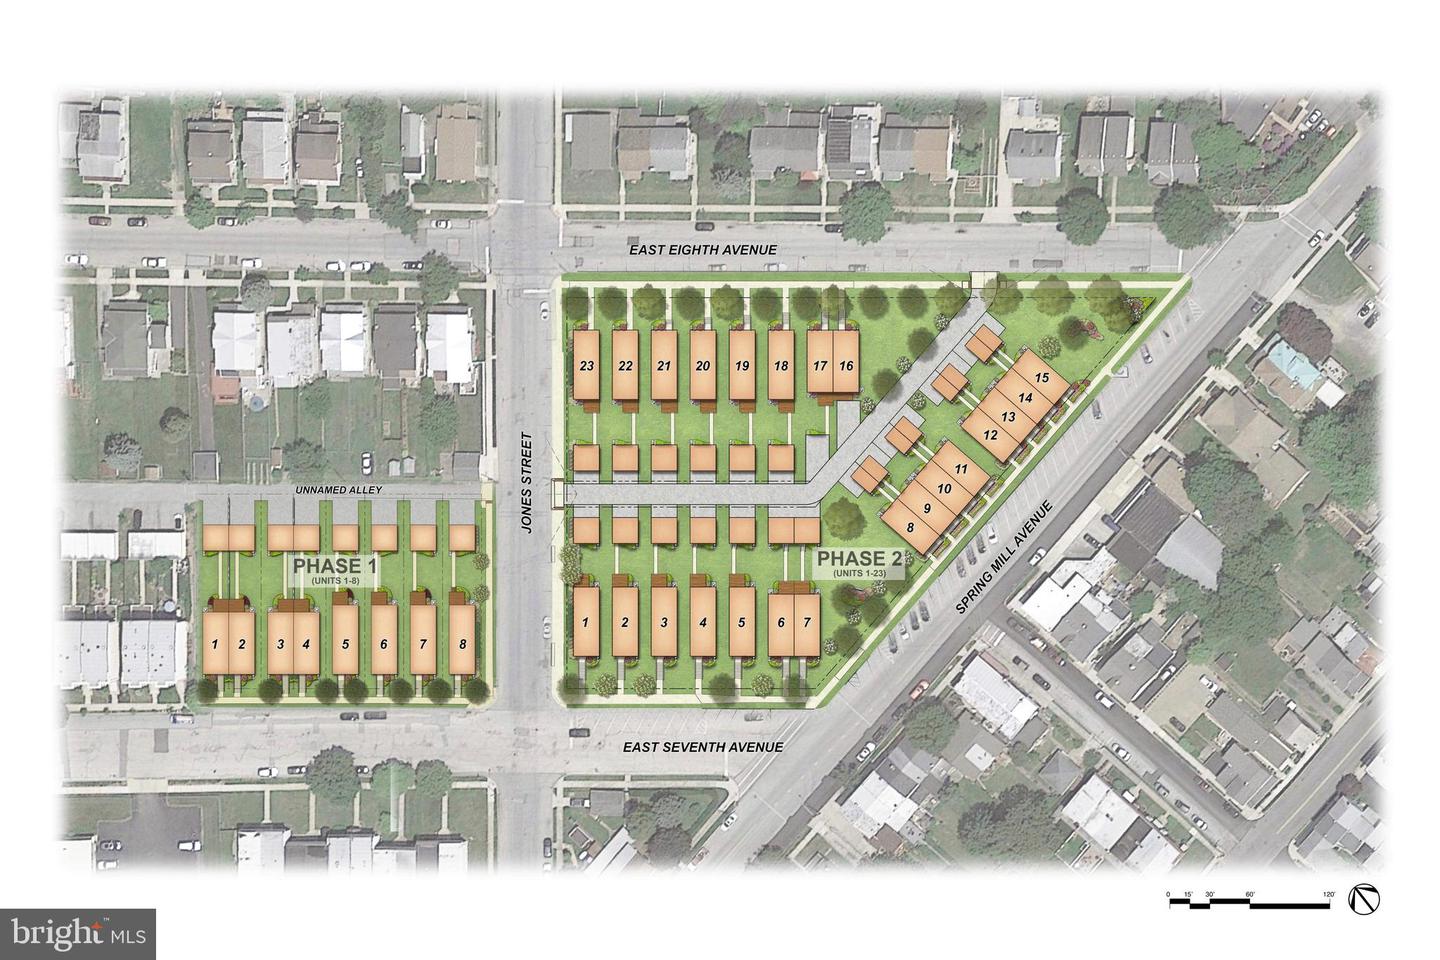
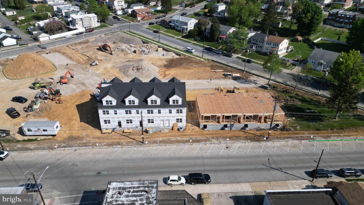
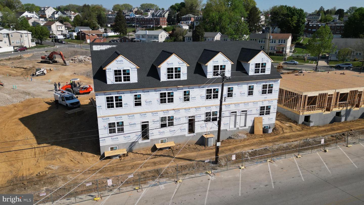
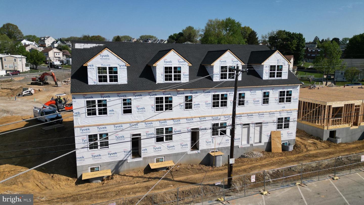
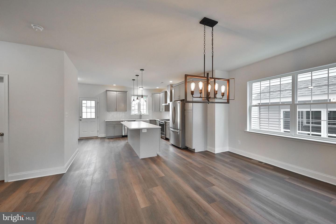
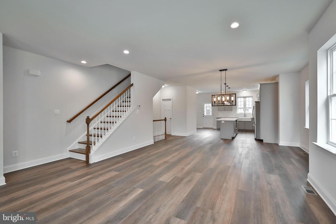
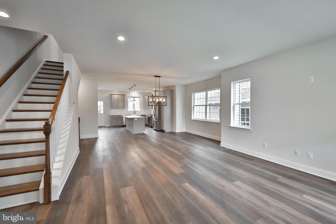
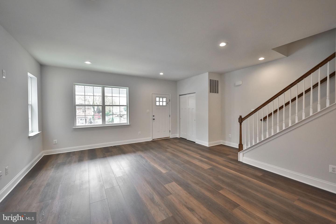
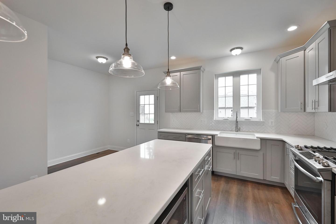
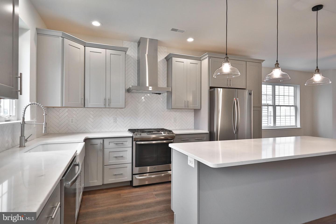
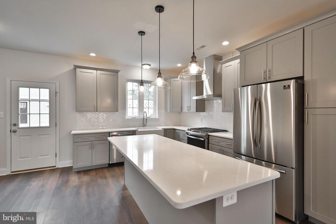
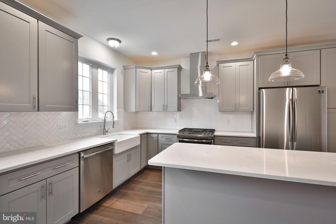
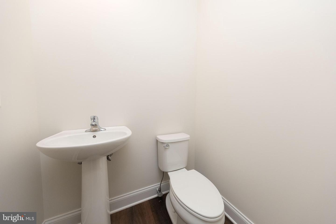
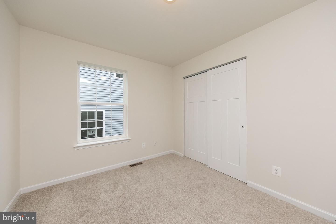
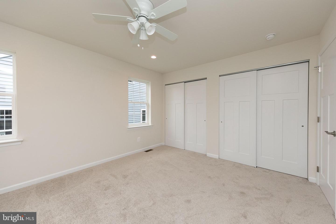
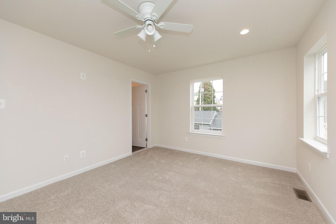
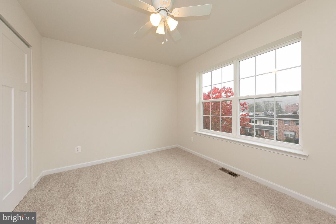
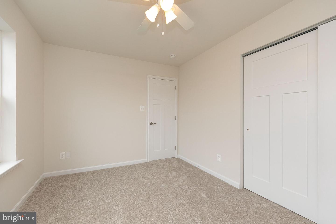
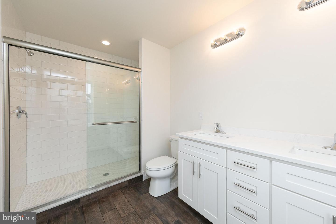
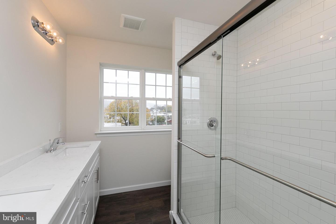
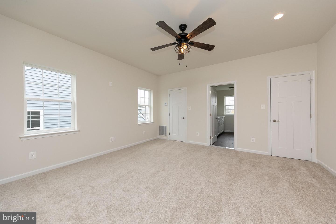
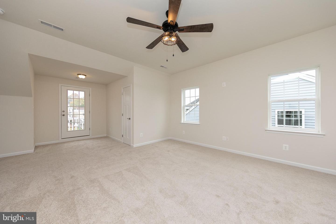
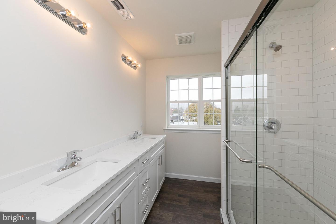
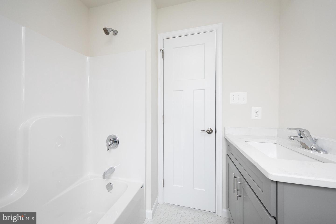
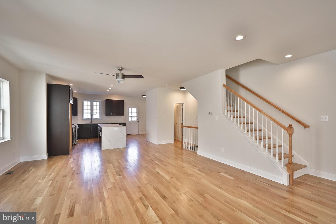
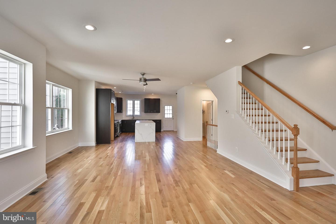
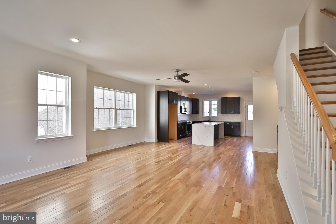
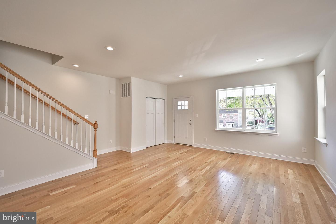
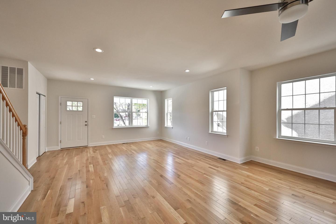
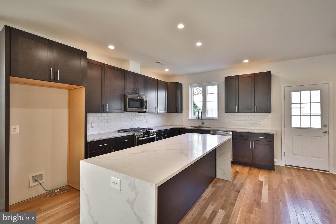
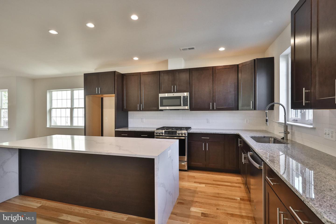
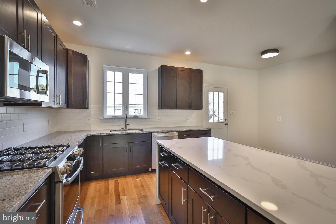
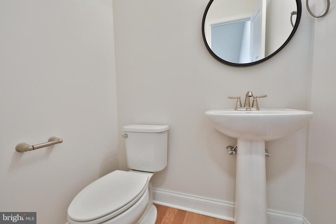
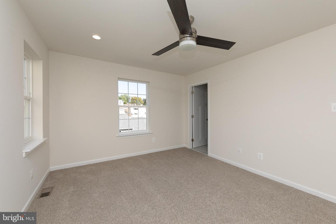
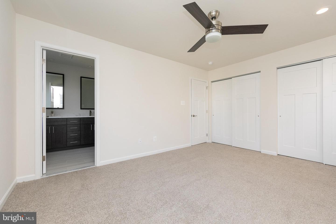
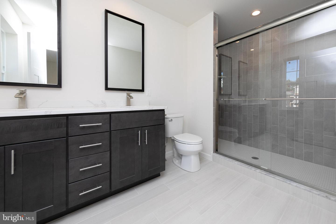
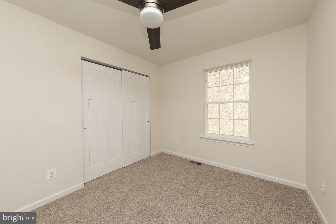
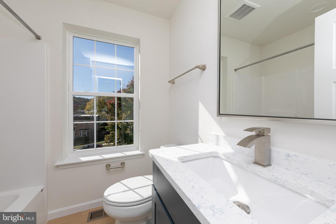
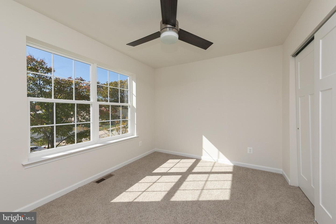
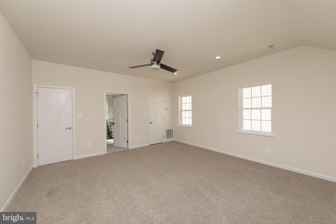
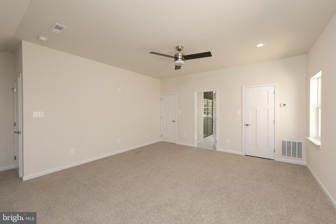
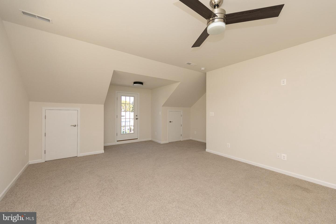
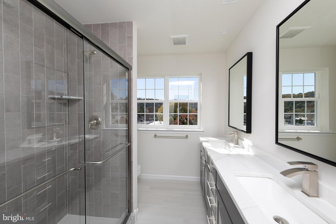
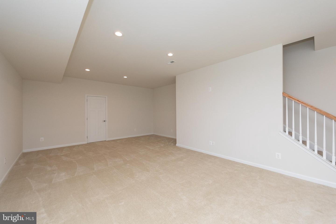
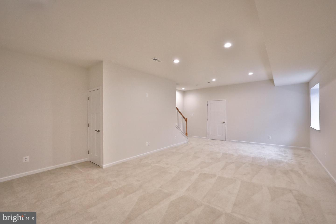
The Wait Is Finally Over... Foundry Way Phase Two Townhome Construction Is Underway!!! Foundry Way Is Truly A Walkable Community Offering A Park Like Feel Only A Few Steps Away From All Of Conshohocken Borough's Hot Spots. Consisting of Twenty Three Homes In Phase Two Which Includes A Mix Of Single Family Homes, Twin Homes And Townhomes Foundry Way Is Sure To Fit Your Needs. Conveniently Located Minutes From The Conshohocken Train Station, Schuylkill River Trail, Highway On Ramps, Local Shopping And The City Of Philadelphia. From Top to Bottom This Community Has Been Designed To Offer The Best Location While Offering The Finest New Construction Living Conshohocken Has To Offer. This Interior Unit Townhome (Lot 9) Offers A Spacious Open Floor Plan, Oversized Windows, Rear Deck, Three Bedrooms, Two HVAC Zones, Small Rear Yard, One Car Detached Garage, One Car Off-Street Parking Pad On And On... The Main Level Offers an Open Floor Plan Which Consists Of Living Room, Dining Room, Kitchen, Powder Room With Beautiful Hardwood Flooring From Front To Back, High Ceilings, Recessed Lighting And Access To The Deck Off The Rear Of The Home. The Kitchen Is Well Equipped With Gorgeous Granite Countertops, 42" Cabinetry With Crown Molding, With A Six Foot Granite Topped Island With Cabinetry Below, Recessed Lighting, Stainless Steel Appliances And Pendant Lighting Over The Island. Head Up The Finished Hardwood Staircase, You Will Find The Large Junior Suite Which Offers Dual Vanities, Tiled Floors And Standalone Tiled Shower. This Level Also Offers The Oversized Laundry Room, Hall Bathroom W/Fiberglass Tub, Tiled Floors And One Additional Bedroom. Finally, You Will Find The Finished Loft Space With Its Own HVAC Zone Which Can Serve As Either The Main Bedroom, Office Space, Additional Entertaining Space Etc... . The Townhomes Offer A Rear Yard Which Is Tucked In Between The Home and Rear Loading One Car Garage/One Car Parking Pad. *Please Note* Buyers Have A Multitude Of Options To Customize The Interior Of Your New Home From Finishing The Basement, Upgrading The Kitchen And Or Anything You Can Imagine. Photos Are Of Finished Homes In The Development Which May Include Upgrades And Alterations Not Included In The Base Price. All Renderings And Or Floor Plans Included In The Marketing Materials Are An Artist's Conceptual Drawings And Will Vary From The Actual Plans And Homes Built.