Leave a Message

By providing your contact information to Keller Williams Main Line, your personal information will be processed in accordance with Keller Williams Main Line's Privacy Policy. By checking the box(es) below, you expressly consent to receive marketing or promotional real estate communication from Keller Williams Main Line in the manner selected by you. For SMS text messages, message frequency varies. Message and data rates may apply. Consent is not a condition of purchase of any goods or services. You may opt out of receiving further communications from Keller Williams Main Line at any time. To opt out of receiving SMS text messages, reply STOP to unsubscribe. SMS text messaging is subject to our Terms of Use.

Thank you for your message. We will be in touch with you shortly.

Explore Our Properties
711 ROBERTS AVENUE
711 ROBERTS AVENUE
711 ROBERTS AVENUE
711 ROBERTS AVENUE
711 ROBERTS AVENUE
711 ROBERTS AVENUE
711 ROBERTS AVENUE
711 ROBERTS AVENUE
711 ROBERTS AVENUE
711 ROBERTS AVENUE
711 ROBERTS AVENUE
711 ROBERTS AVENUE
711 ROBERTS AVENUE
711 ROBERTS AVENUE
711 ROBERTS AVENUE
711 ROBERTS AVENUE
711 ROBERTS AVENUE
711 ROBERTS AVENUE
711 ROBERTS AVENUE
711 ROBERTS AVENUE
711 ROBERTS AVENUE
711 ROBERTS AVENUE
711 ROBERTS AVENUE
711 ROBERTS AVENUE
711 ROBERTS AVENUE
711 ROBERTS AVENUE
711 ROBERTS AVENUE
711 ROBERTS AVENUE
711 ROBERTS AVENUE
711 ROBERTS AVENUE
711 ROBERTS AVENUE
711 ROBERTS AVENUE
VIEW PHOTOS
Courtesy of Keller Williams Main Line
$320,000

711 ROBERTS AVENUE

3 Beds 2 Baths 1,304 Sq.Ft. 7,841 Sq.Ft.

Description

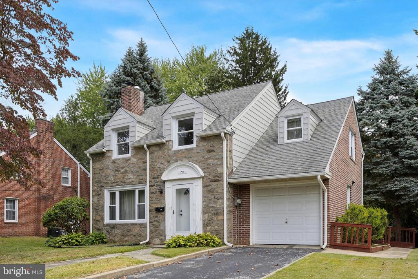
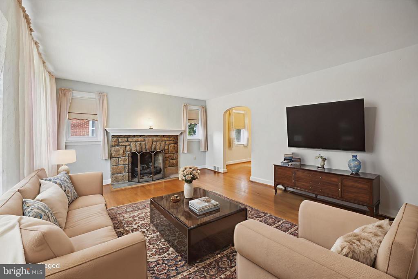
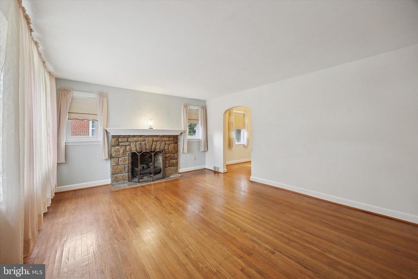
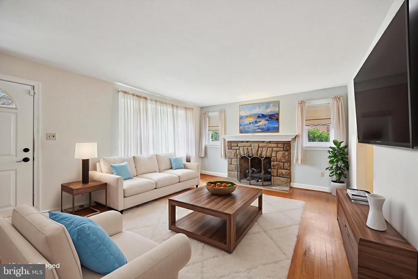
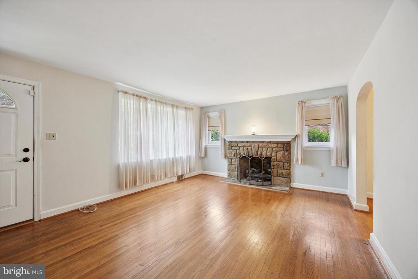
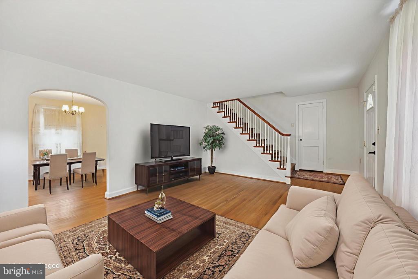
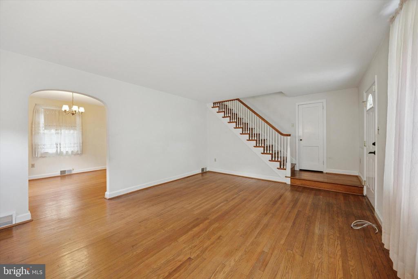
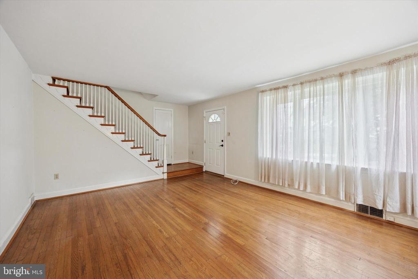
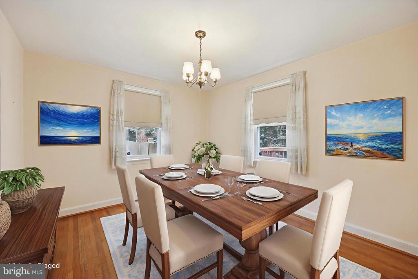
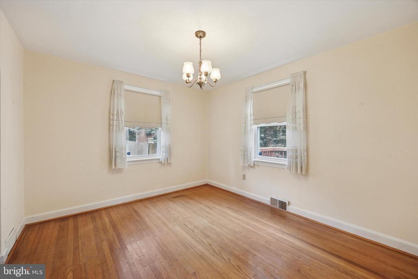
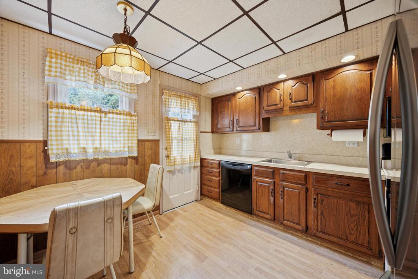
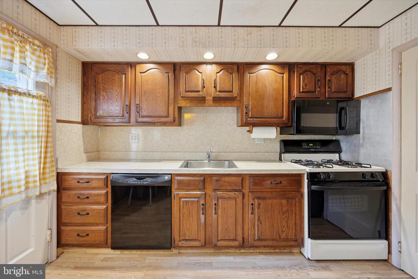
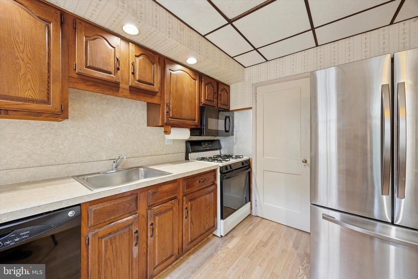
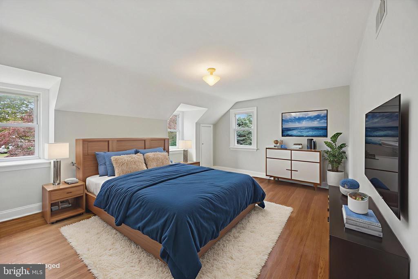
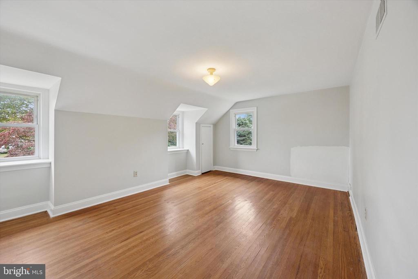
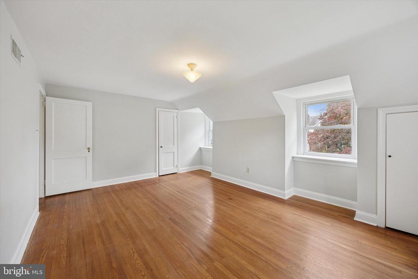
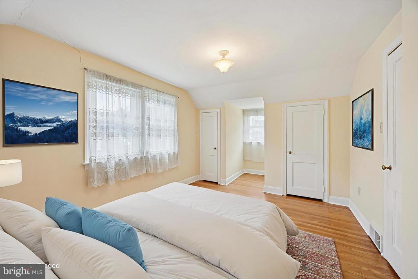
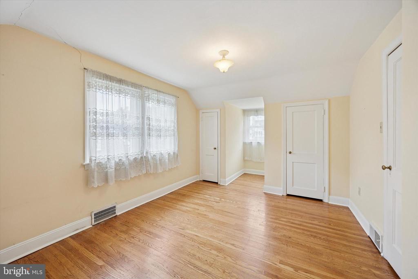
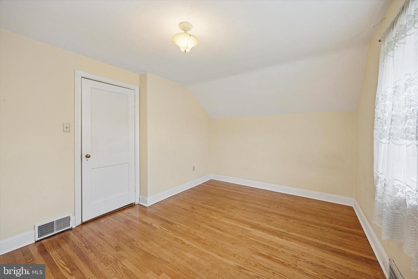
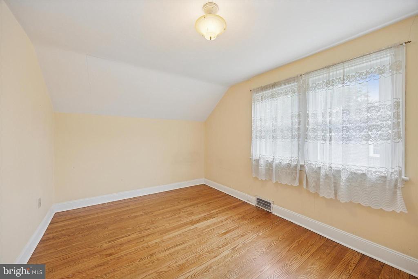
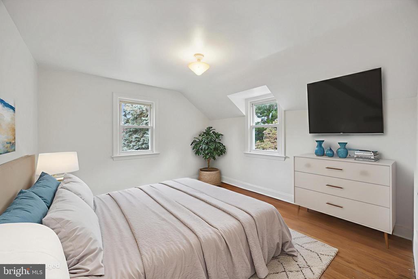
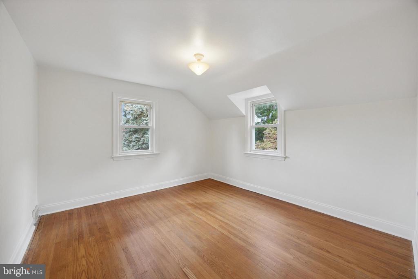
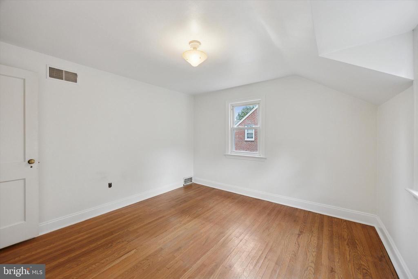
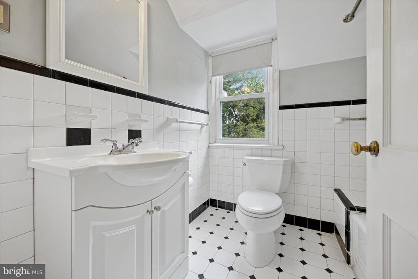
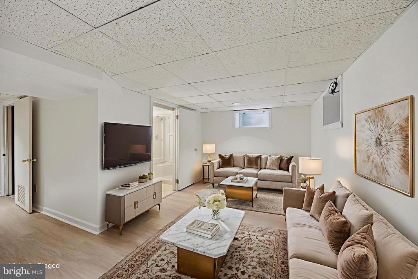
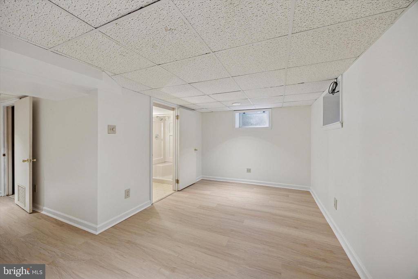
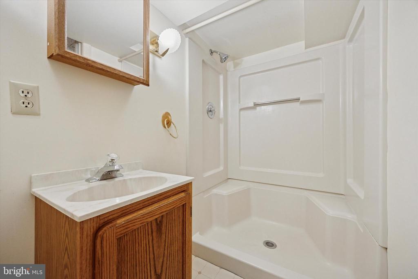
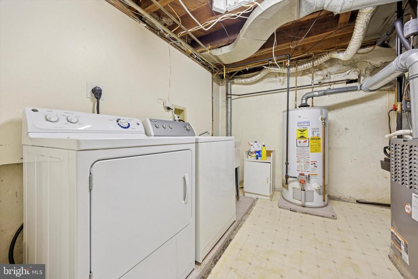
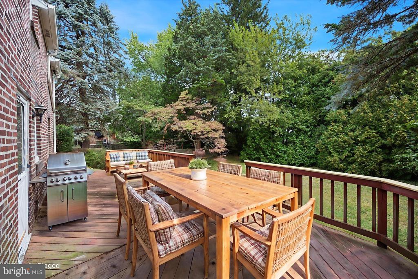
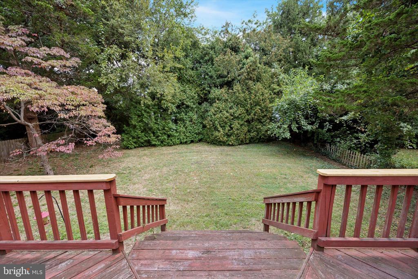
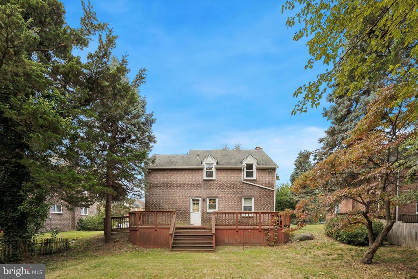
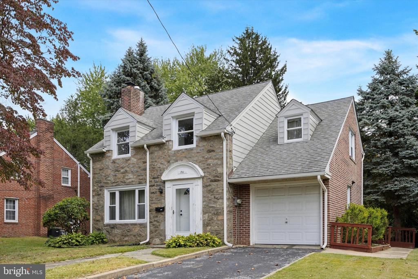
What an opportunity for a First Time Home Buyer or Investor! This 3BR- 2BA Single Detached Home has so many wonderful features and simply awaits your finishing touches. This home already has Central Air, Attached Garage with a Private Driveway for 2 cars, Freshly Painted, Original Hardwood Floors, Finished Basement with a 2nd Full Bath and New Flooring. While the Eat-in Kitchen cabinets are dated, the Gas Stove/Oven, Microwave and Dishwasher work just fine and the Newer Refrigerator is also included with the sale. Washer and Dryer in the basement laundry also included. The Rear Deck is in need of repair or replacement while still usable in the meantime. The Upper Darby Twp required Sewer Lateral Inspection has already been completed and the property successfully passed with no issues. Excellent Location within walking distance to public transportation, Drexeline (Shoprite) Shopping Center and only a short drive to Center City. This property is being sold AS-IS. As someone recently said: "This House Has Great Bones!"

Share Property

Location

711 ROBERTS AVENUE, DREXEL HILL, PA 19026

Status

Sold

Date Sold

November 6, 2025
Jeanette  Diluco

Jeanette Diluco

TITLE

Realtor, CPRES, ABR, SFR

Property Amenities

Interior
Laundry room Basement
Fireplace Gas/Propane, Fireplace - Glass Doors
Appliances Refrigerator, Washer, Dryer
Flooring Hardwood, Laminate Plank
Total Bedrooms: 3
Full Bathrooms: 2
Other Interior Features Floor Plan - Traditional, Formal/Separate Dining Room, Kitchen - Eat-In, Wood Floors
Area & Lot
Total area 1,304 Sq.Ft.
Lot Area 7,841 Sq.Ft.
Living area 1,304 Sq.Ft.
MLS® ID PADE2095872
Year Built 1945
School District UPPER DARBY
Architecture Styles Colonial, Traditional
Type Residential
Status Sold
Exterior
Stories 2
Pool No Pool
Air conditioning Central A/C
Heat type Forced Air
Disability Features None
Water Source Public
Garage Space 1.0
Sewer Public Sewer
Parking Attached Garage, Driveway, On Street
Lot Features Rear Yard, Front Yard
Finance
Sales Price $320,000
Real Estate Tax $7,449 yearly

Delaware County

Work With Us

Our team’s unprecedented professionalism, skill, and attention to detail has allowed us to set sales records for the past 30 years. We will ensure your buying or selling experience exceeds your expectations.