Brick house behind a chain-link fence, with a gray SUV in the driveway and tall evergreens by the entrance.
Brick home at 706 Central Ave with a wide concrete driveway and evergreen shrubs.
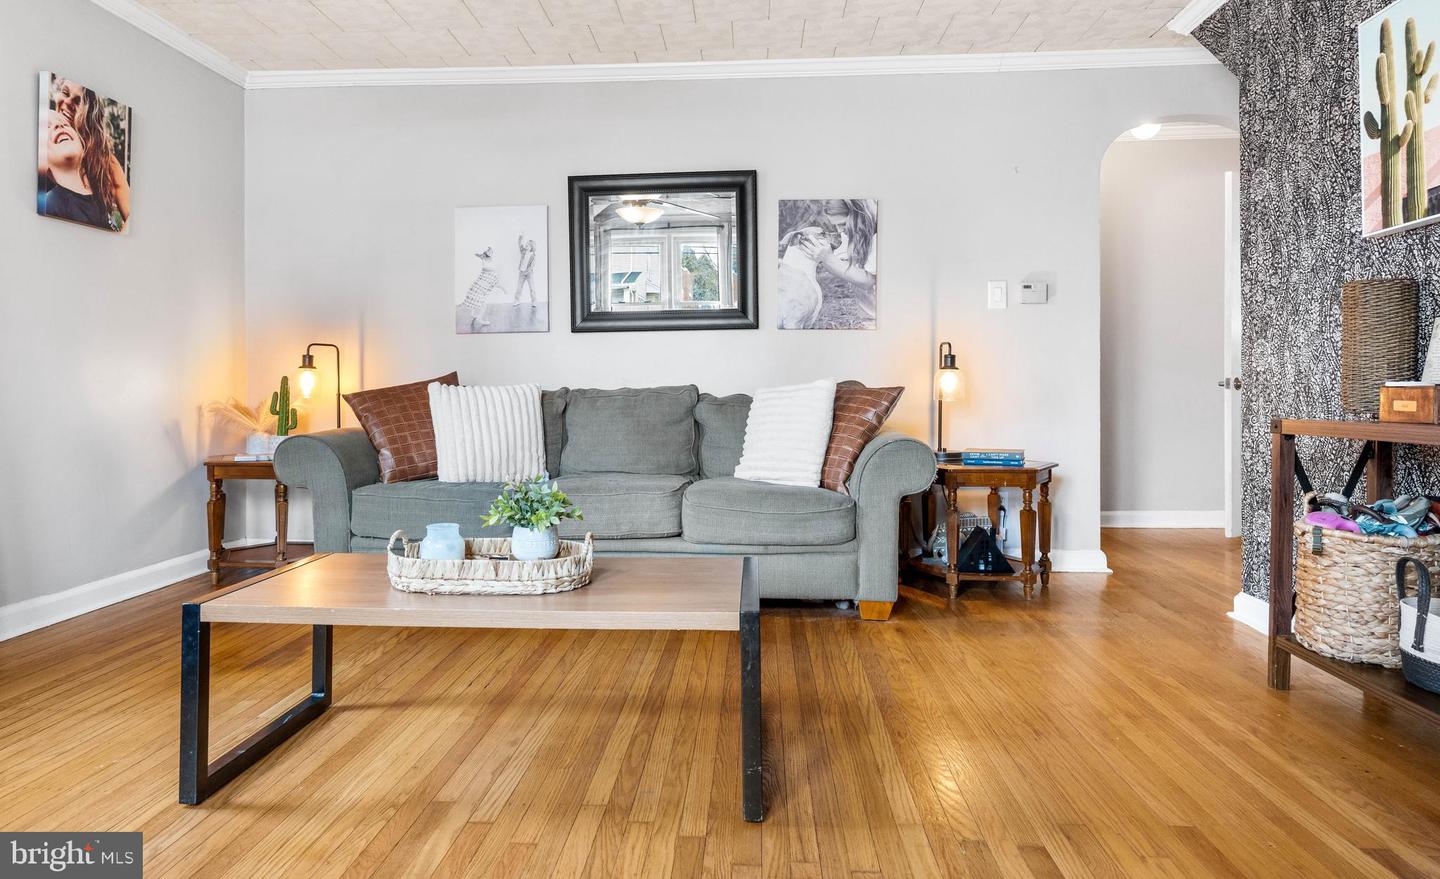
Living room with patterned accent wall, black front door, hardwood floors, and a pale blue sofa.
Living room with a gray sofa, hardwood floors, and a wood coffee table.
Living room with green sofa, gray recliner, hardwood floors, and ceiling fan.
Living room with patterned accent wall, hardwood floors, and a sage-green sofa.
Kitchen with dark wood cabinets, a breakfast table, and white appliances.
Kitchen with dark wood cabinets, a dining table, and a blue back door.
Dining area with a wooden table, flower centerpiece, ceiling fan, and window air conditioner.
Wooden rear deck with covered patio seating, grill, and sliding glass doors.
Wooden deck furnished with wicker seating beneath a canopy, surrounded by leafless trees.
Backyard with a raised wooden deck, detached shed, and children’s playset.
Small beige-sided outbuilding with a black-and-white door and shuttered window.
Rear of a brick house with a raised wooden deck and broad dormant backyard.
Furnished wooden deck with a canopy, wicker seating, and a patterned outdoor rug.
Furnished bedroom with a dark four-poster bed, wood blinds, and a patterned area rug.
Bedroom with a striped bedspread, black dresser, and shoe rack.
Bathroom with a green vanity, patterned black-and-white floor, and white shower curtain.
Bedroom with a dark bunk bed, wood-plank walls, basketballs, and a dresser.
Bedroom with a loft bed, built-in desk, and window air conditioner.
Attic bedroom with a bed beneath a sloped ceiling and exposed wood beams.
Attic bedroom with exposed ceiling beams, a wood headboard, and a desk nook.
Laundry room with orange walls, washer and dryer, utility sink, and built-in storage.
Furnished basement living room with wood floors, a large TV, and a wooden coffee table.
Furnished basement family room with a large TV, sofas, and a wooden coffee table.
Bathroom with emerald-green walls, a patterned tile floor, and a glass-enclosed shower.
Home gym with an elliptical, treadmill, stationary bike, and blue walls.
Garage workshop with wooden cabinets, pegboard tools, a long workbench, and exposed ceiling framing.
Brick home at 706 Central Ave with a steep gabled roof, driveway, and tall evergreens.
Street signs for Central Avenue and Oak Avenue
VIEW PHOTOS
$317,700

706 Central Ave

3 Beds 2 Baths 1,302 Sq.Ft. 10,019 Sq.Ft.

Description

Charming on Central, this fabulous three bedroom, two bath home in thriving Primos is a must-see. With striking curb appeal, 706 Central has an inviting front yard with mature landscaping and a welcoming approach to the front door. You think, there is something about this house. Walking through the front door, you know there is something very special about this house. The spacious living room is bright and lined with windows, a beautiful feature wall serves as the perfect picture gallery. The expansive updated kitchen boasts plentiful countertop and cabinetry, with room for dining. This first floor of the residence has two comfortable light-filled bedrooms, which share a chic, updated full bath off the main hall. Up one flight to a very special loft bedroom with a large closet for storage. Down one flight, extraordinary finished square footage that adds tremendous flex space to the home. A spacious room for everyone to gather opens to a defined area currently fitted for a home gym. There is a convenient laundry room at the opposite side of the stair with plentiful storage. The unfinished lower level provides an ideal niche for a workshop and extra storage, with direct door access to the rear yard. A full bath completes this lower level of the home, allowing flexibility for an au pair suite or another bedroom. 706 Central offers an amazing indoor-outdoor lifestyle. Stepping out from the kitchen, there is a wonderful sun porch opening to a fantastic, expanded deck with pergola and grill (included!). The deck seamlessly provides year-round dine and entertainment space, or just a sunny spot for morning coffee and birdsong. The back yard has a wow factor, for sure. Fenced in, open, flat and flooded with sunlight, there is ample space for ten dogs.... and did we mention the fire pit? Anchoring the rear yard, a two-car garage for housing the cars in inclement weather, bikes, sporting gear - and just fabulous overall storage space. Adjacent your front door is also a convenient driveway for parking, and plenty of street parking for guests. This central location, ON Central, has a neighborhood feel with easy access to shopping, schools, major travel routes, the airport, and a bustling community. As you're walking out the front door, we know what you're thinking. Charming. And definitely special.

Share Property

Location

706 Central Ave, Primos, PA 19018

Status

Pending
Erica  Deuschle

Erica Deuschle

TITLE

Realtor®, Partner

Property Amenities

Interior
Appliances Dishwasher, Dryer, Refrigerator, Washer, Range
Total Bedrooms: 3
Full Bathrooms: 2
Other Interior Features Eat-in Kitchen
Area & Lot
Lot Area 10,019 Sq.Ft.
Living area 1,302 Sq.Ft.
MLS® ID PADE2084422
Year Built 1950
School District UPPER DARBY
Architecture Styles Cape Cod
Type Residential
Status Pending
Exterior
Stories 2
Air conditioning Ceiling Fan(s)
Heat type Forced Air, Natural Gas
Water Source Public
Garage Space 2.0
Sewer Public Sewer
Other Exterior Features Barbecue
Parking On Street, Detached
Roof Shingle
Finance
Sales Price $317,700
Real Estate Tax $7,833 yearly
Brick home at 706 Central Ave with a wide concrete driveway and evergreen shrubs.

Schedule a Showing

We would love to show you our beautiful property. Please select your preferred date and time below. An agent will be in touch shortly to confirm your appointment.

Schedule a Showing

We would love to show you our beautiful property. Please select your preferred date and time below. An agent will be in touch shortly to confirm your appointment.

Thank you for your interest in 706 Central Ave, Primos, PA 19018. We are reviewing your request and will be in touch shortly!

Mortgage Calculator

Estimate your monthly mortgage payment, including the principal and interest, property taxes, and HOA. Adjust the values to generate a more accurate rate.

All estimates are provided for informational purposes only. Actual amounts may vary.
$0,000 Your Payment 20 15 65
$0,000 Your Payment

Delaware County

Work With Us

Our team’s unprecedented professionalism, skill, and attention to detail has allowed us to set sales records for the past 30 years. We will ensure your buying or selling experience exceeds your expectations.