Leave a Message

By providing your contact information to Keller Williams Main Line, your personal information will be processed in accordance with Keller Williams Main Line's Privacy Policy. By checking the box(es) below, you expressly consent to receive marketing or promotional real estate communication from Keller Williams Main Line in the manner selected by you. For SMS text messages, message frequency varies. Message and data rates may apply. Consent is not a condition of purchase of any goods or services. You may opt out of receiving further communications from Keller Williams Main Line at any time. To opt out of receiving SMS text messages, reply STOP to unsubscribe. SMS text messaging is subject to our Terms of Use.

Thank you for your message. We will be in touch with you shortly.

Explore Our Properties
7052 ABERDEEN ROAD
7052 ABERDEEN ROAD
7052 ABERDEEN ROAD
7052 ABERDEEN ROAD
7052 ABERDEEN ROAD
7052 ABERDEEN ROAD
7052 ABERDEEN ROAD
7052 ABERDEEN ROAD
7052 ABERDEEN ROAD
7052 ABERDEEN ROAD
7052 ABERDEEN ROAD
7052 ABERDEEN ROAD
7052 ABERDEEN ROAD
7052 ABERDEEN ROAD
7052 ABERDEEN ROAD
7052 ABERDEEN ROAD
7052 ABERDEEN ROAD
7052 ABERDEEN ROAD
7052 ABERDEEN ROAD
7052 ABERDEEN ROAD
7052 ABERDEEN ROAD
7052 ABERDEEN ROAD
7052 ABERDEEN ROAD
7052 ABERDEEN ROAD
7052 ABERDEEN ROAD
7052 ABERDEEN ROAD
7052 ABERDEEN ROAD
VIEW PHOTOS
$190,000

7052 ABERDEEN ROAD

3 Beds 2 Baths 1,150 Sq.Ft. 871 Sq.Ft.

Description

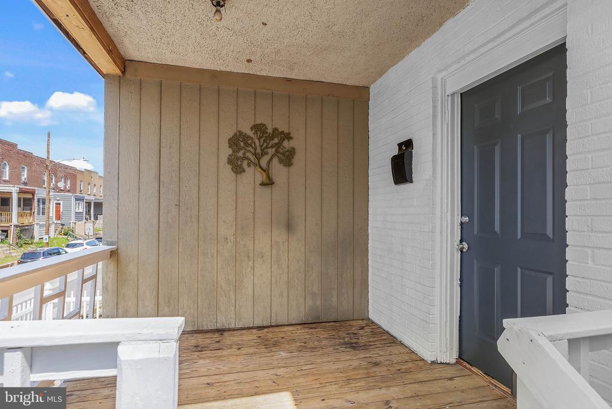
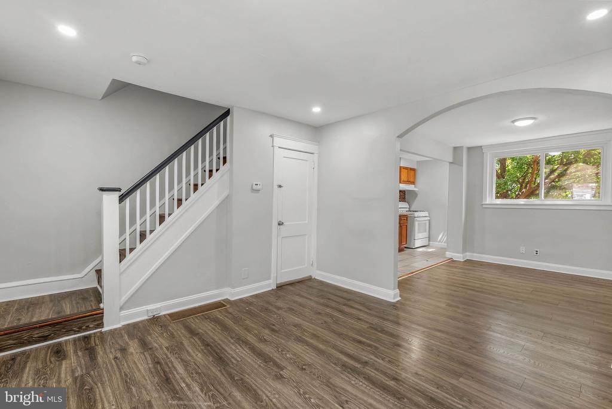
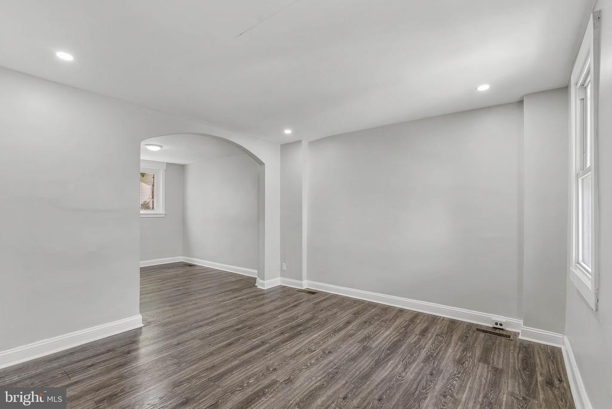
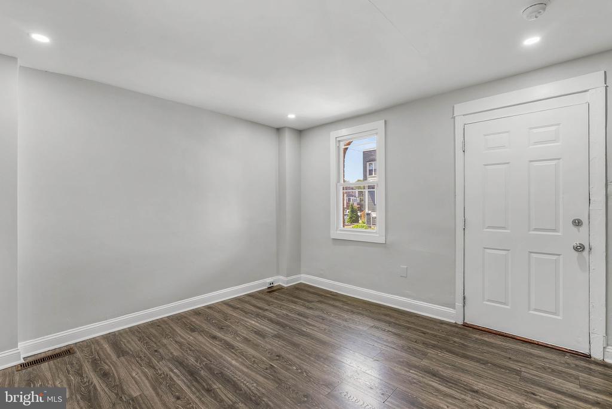
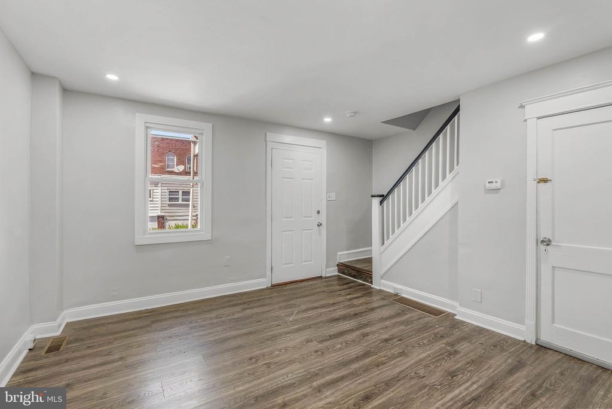
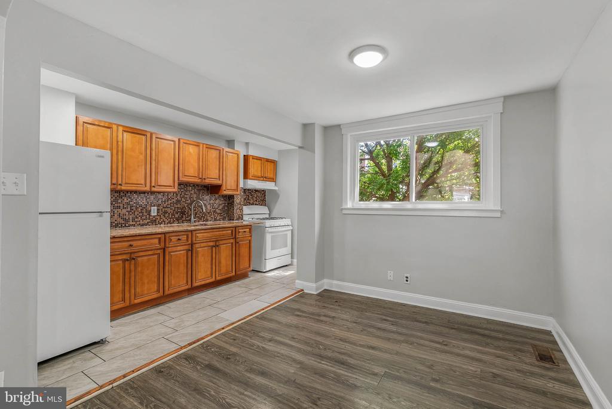
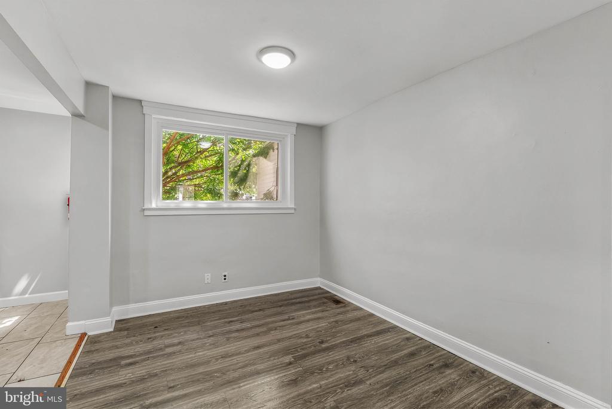
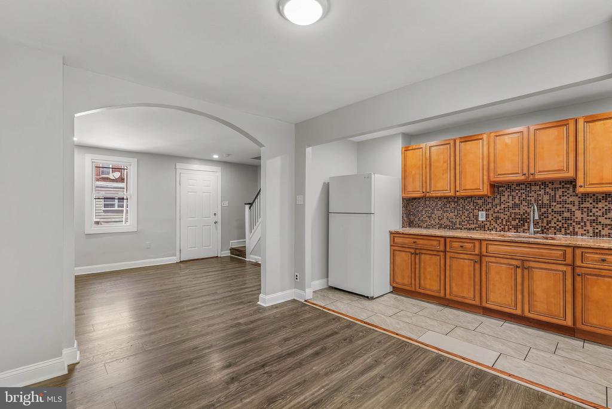
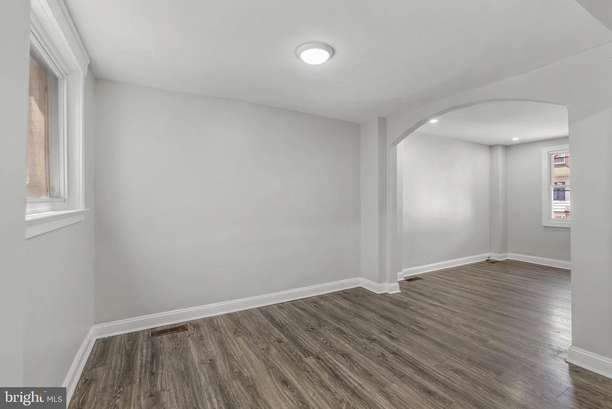
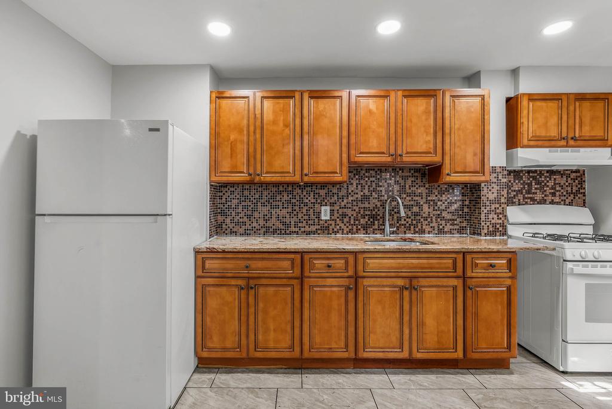
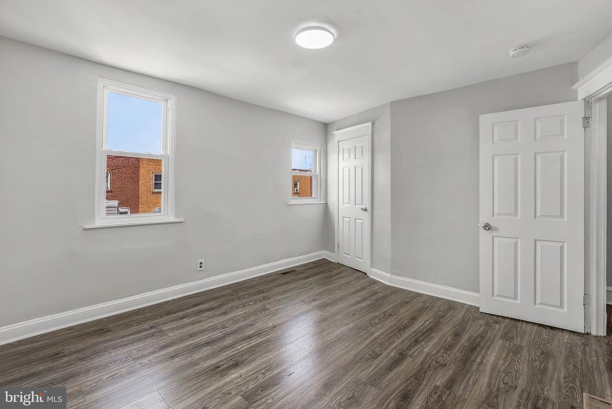
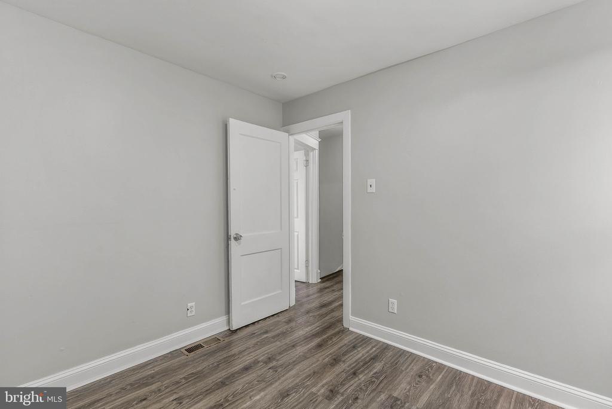
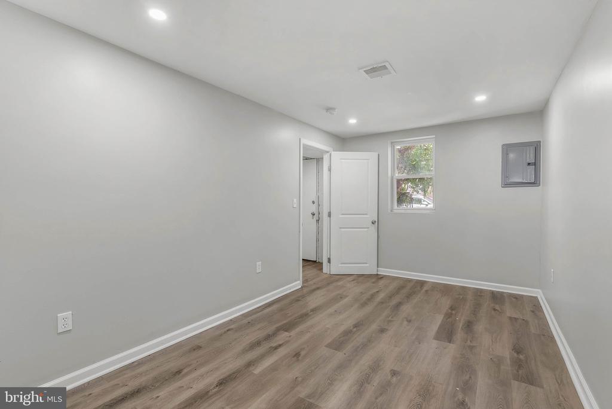
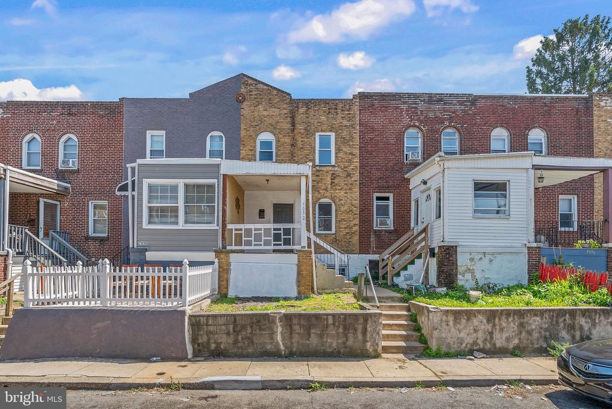
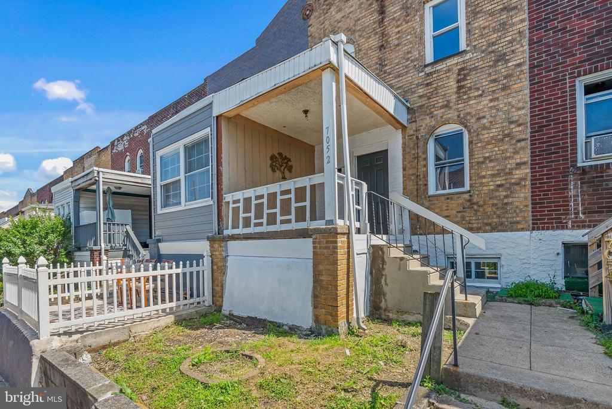
7052 Aberdeen Road is the kind of Upper Darby home that makes sense the moment you walk through it. Updated where it counts, easy to live in, and offering more usable space than you might expect, this Stonehurst home gives buyers a practical layout with real flexibility. The main level offers comfortable living and dining space with an efficient kitchen setup, creating a simple everyday flow from front to back. It's clean, updated, and move-in ready without feeling overdone.

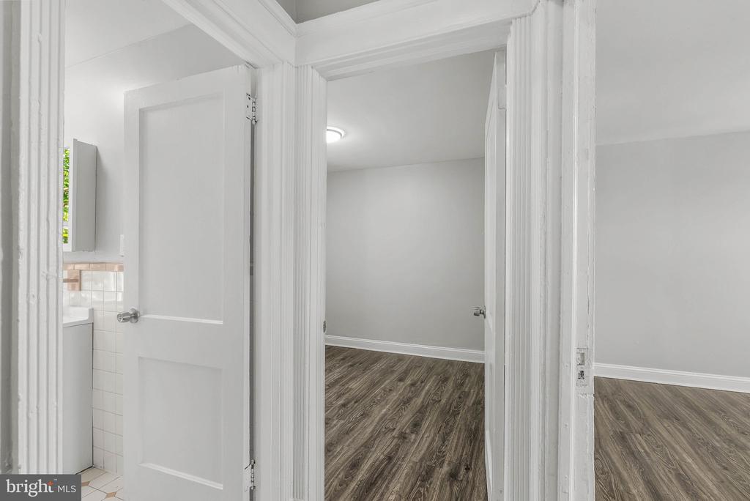
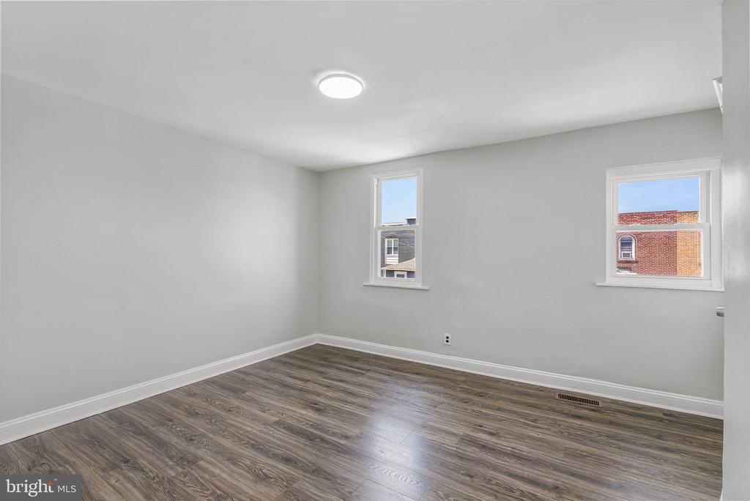
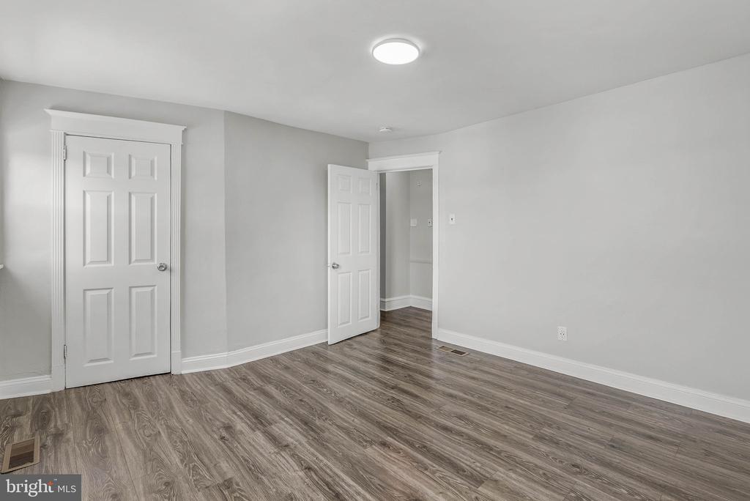
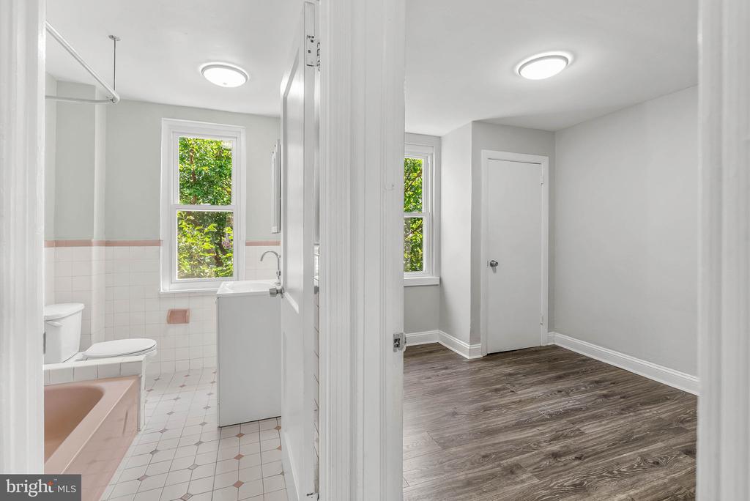
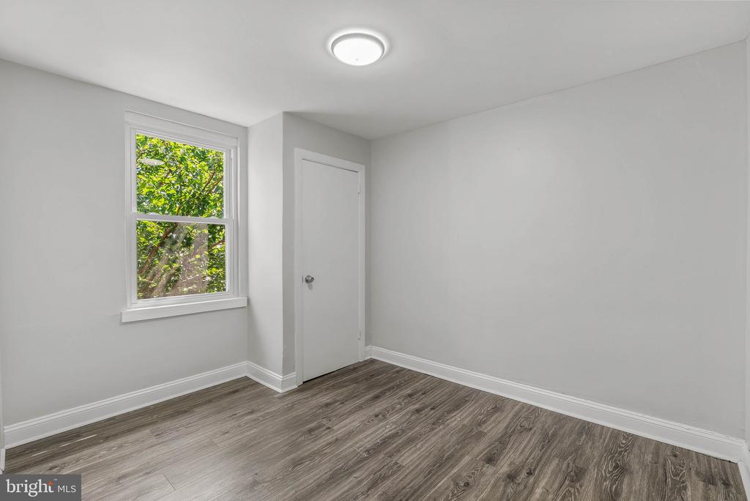
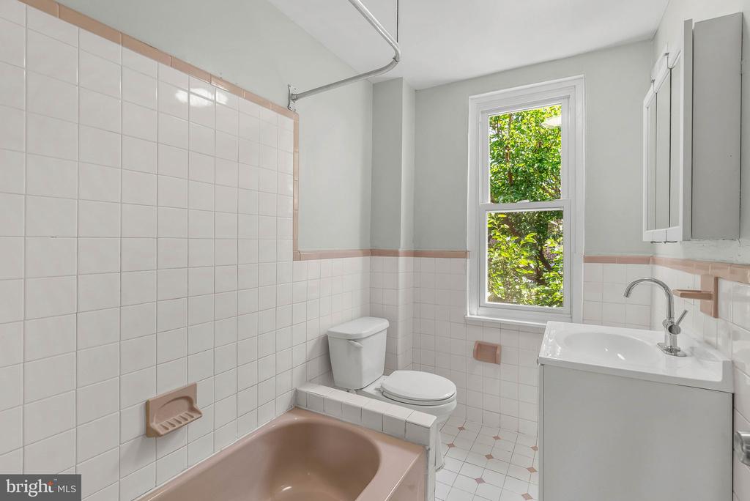
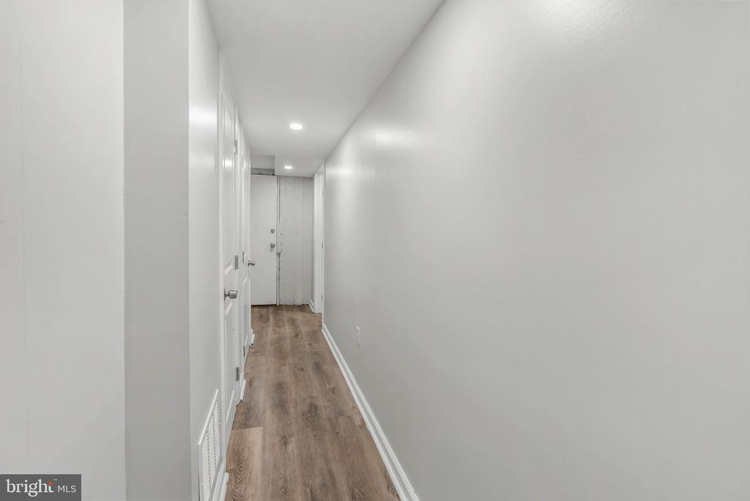
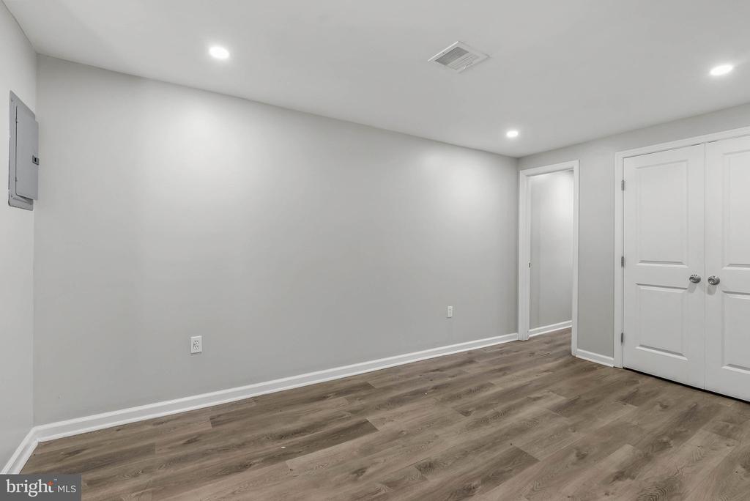
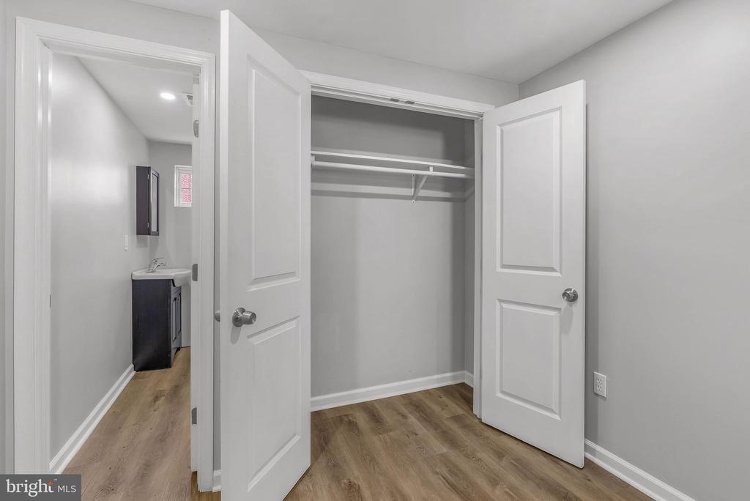
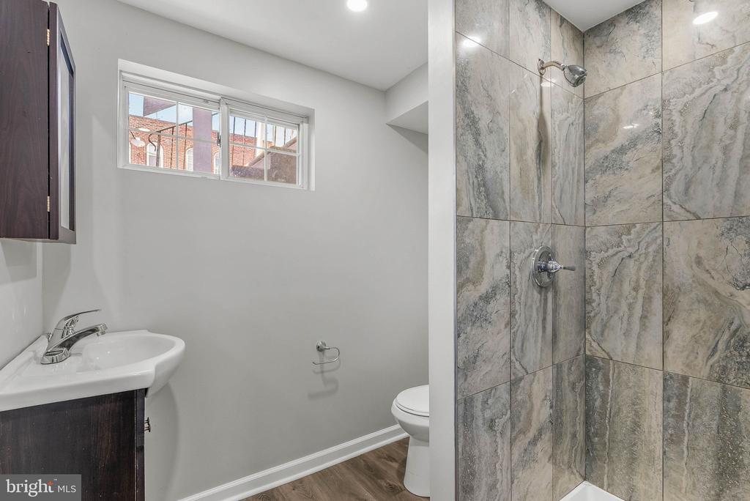
Upstairs are two bedrooms and a full bathroom, while the finished lower level adds a major bonus: additional living space, a second full bathroom, and a room that can function as a guest space, office, playroom, workout area, or whatever your lifestyle calls for. Whether you need separation for work-from-home, space for visitors, or just a little extra room to spread out, the lower level gives this home options.

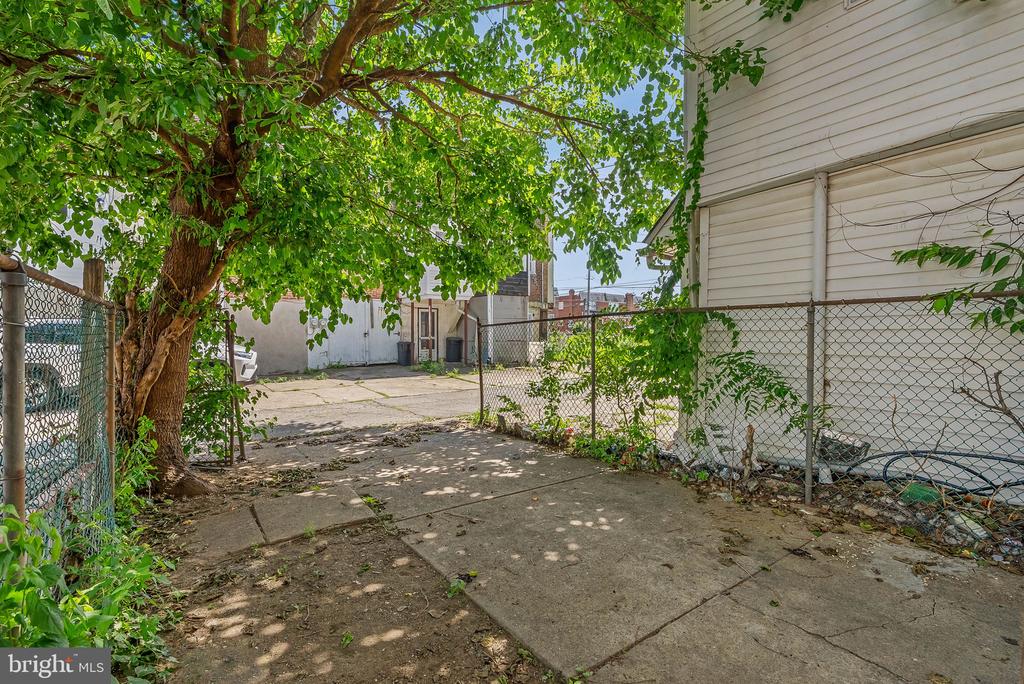
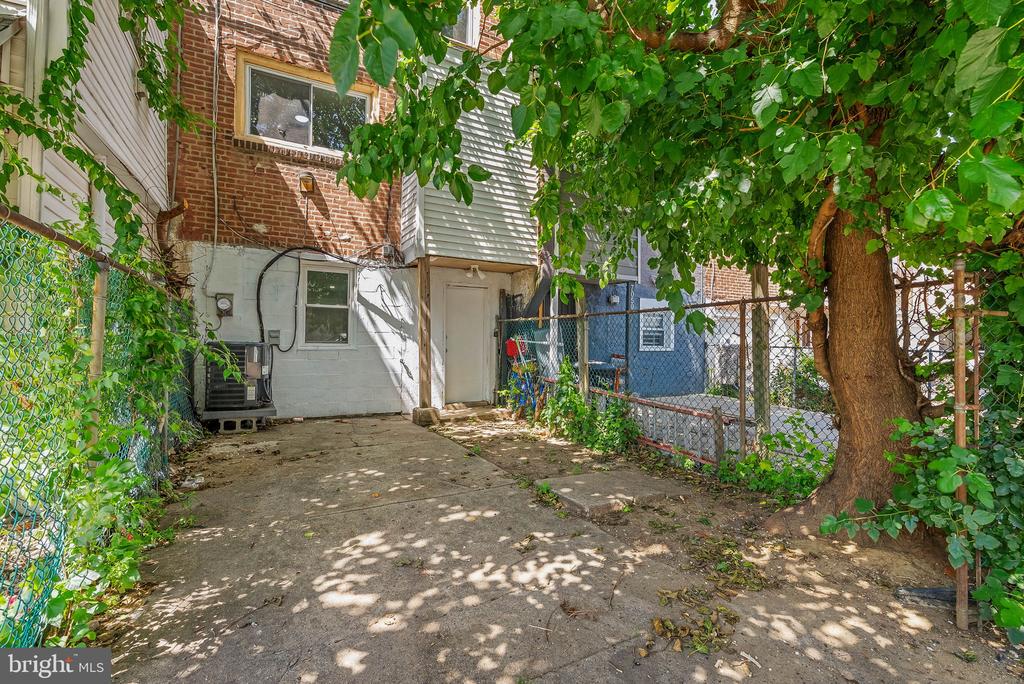
Outside, you get the everyday convenience of rear off-street parking, plus central air for year-round comfort. The location adds even more value, with Fresh Grocer, Stonehurst Hill Recreation Area, Mediterranean Foods, and Stonehurst Hills Elementary School all nearby, along with public transportation, shopping, dining, and major commuter routes.

Updated condition, two full bathrooms, finished lower-level space, central air, and parking -- 7052 Aberdeen Road delivers a lot of functionality in a convenient Upper Darby location.
Share Property

Location

7052 ABERDEEN ROAD, UPPER DARBY, PA 19082

Status

For Sale
Adam Feine

Adam Feine

TITLE

Realtor®

PHONE

2159998734

Property Amenities

Interior
Laundry room Has Laundry
Total Bedrooms: 3
Full Bathrooms: 2
Area & Lot
Total area 1,150 Sq.Ft.
Lot Area 871 Sq.Ft.
Living area 1,150 Sq.Ft.
MLS® ID PADE2119378
Year Built 1930
School District UPPER DARBY
Architecture Styles Traditional
Type Residential
Status For Sale
Exterior
Stories 2
Pool No Pool
Air conditioning Central A/C
Heat type Forced Air
Disability Features None
Water Source Public
Sewer Public Sewer
Parking Driveway
Finance
Sales Price $190,000
Real Estate Tax $1,864 yearly
image

Schedule a Showing

We would love to show you our beautiful property. Please select your preferred date and time below. An agent will be in touch shortly to confirm your appointment.

Schedule a Showing

We would love to show you our beautiful property. Please select your preferred date and time below. An agent will be in touch shortly to confirm your appointment.

Thank you for your interest in 7052 ABERDEEN ROAD, UPPER DARBY, PA 19082. We are reviewing your request and will be in touch shortly!

Mortgage Calculator

Estimate your monthly mortgage payment, including the principal and interest, property taxes, and HOA. Adjust the values to generate a more accurate rate.

All estimates are provided for informational purposes only. Actual amounts may vary.
$0,000 Your Payment 20 15 65
$0,000 Your Payment

Upper Darby

Work With Us

Our team’s unprecedented professionalism, skill, and attention to detail has allowed us to set sales records for the past 30 years. We will ensure your buying or selling experience exceeds your expectations.