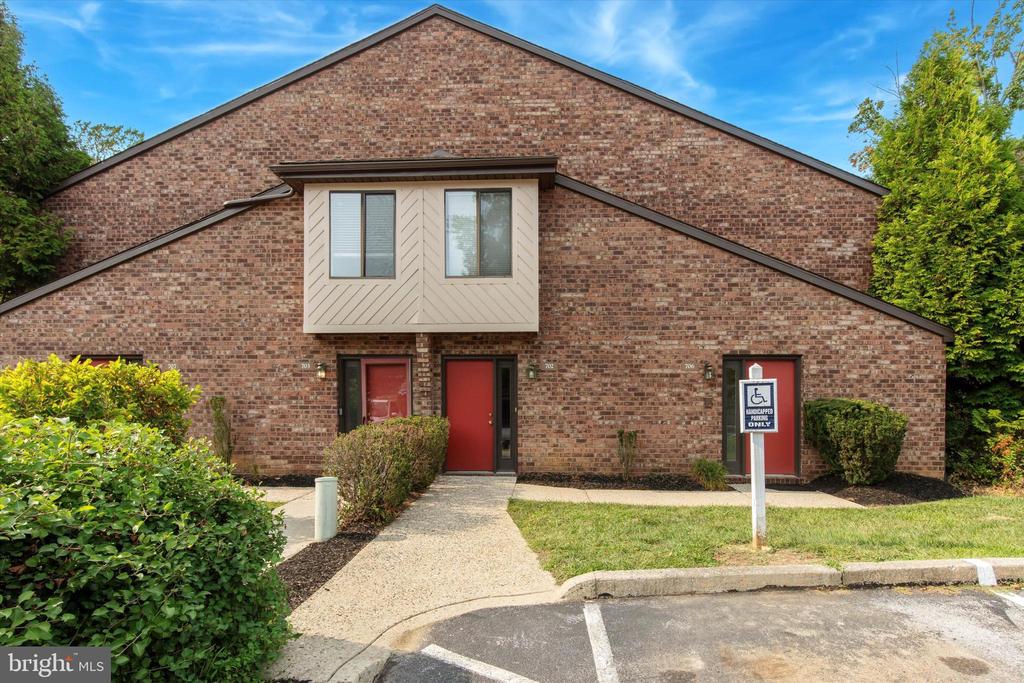
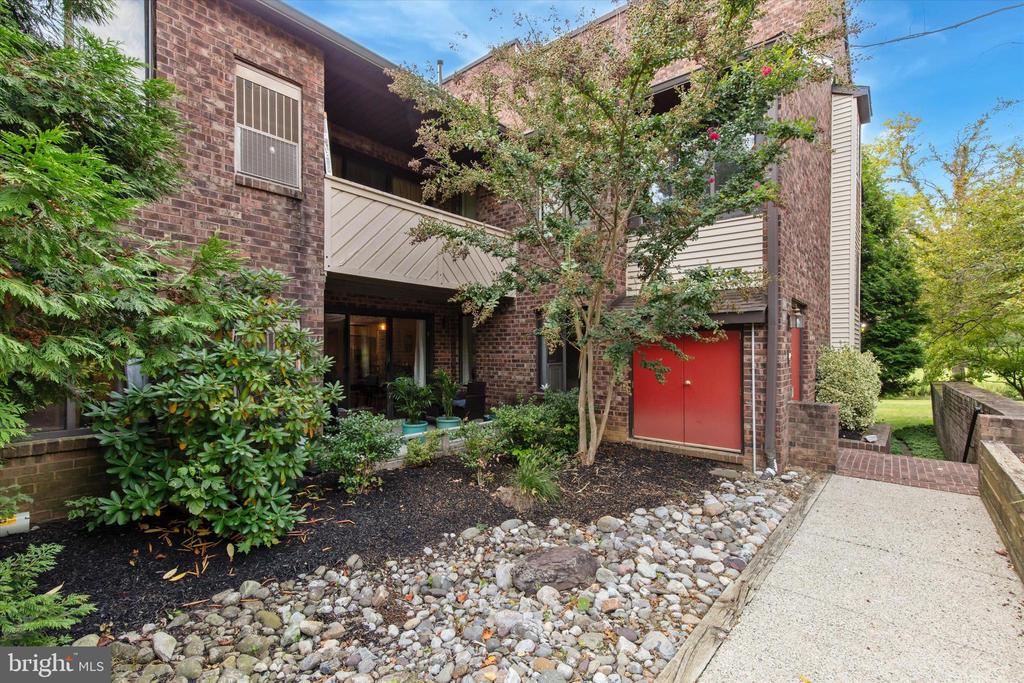
Brick residential building with red entrance doors, an upper window bay, and an accessible parking sign.
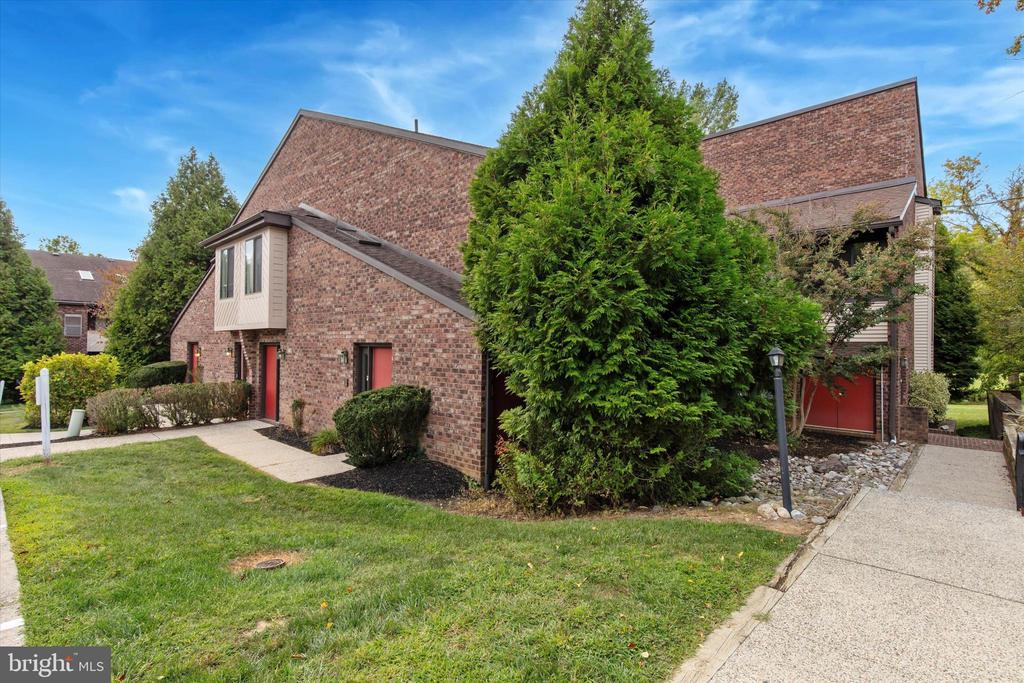
Brick townhouse with red doors, a prominent evergreen, and a sidewalk in front.
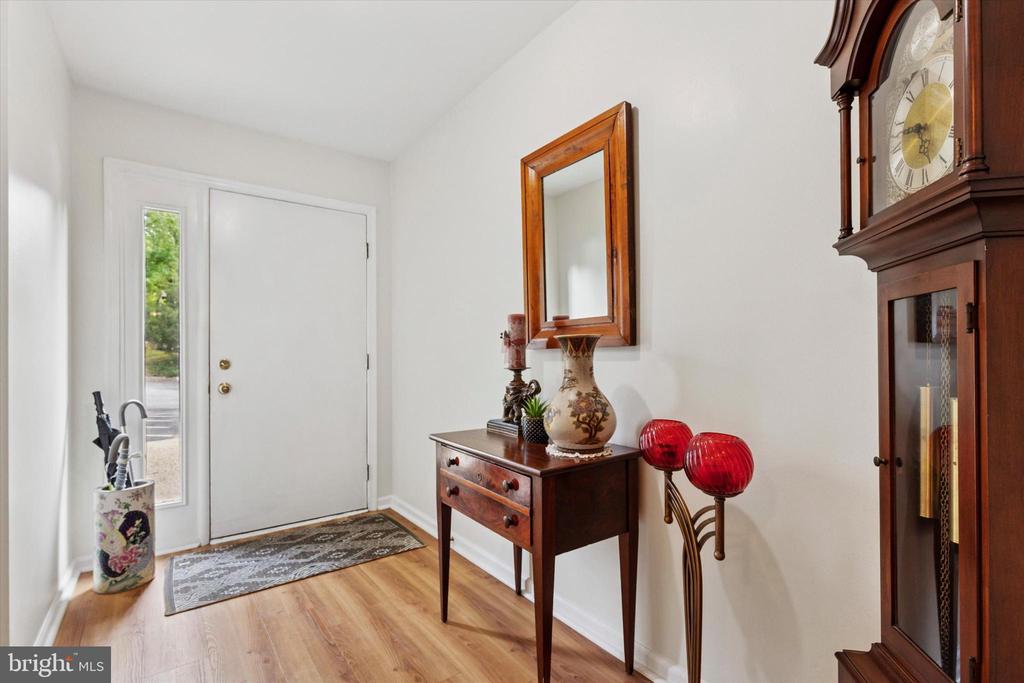
Entryway with a white front door, wood console table, and grandfather clock.
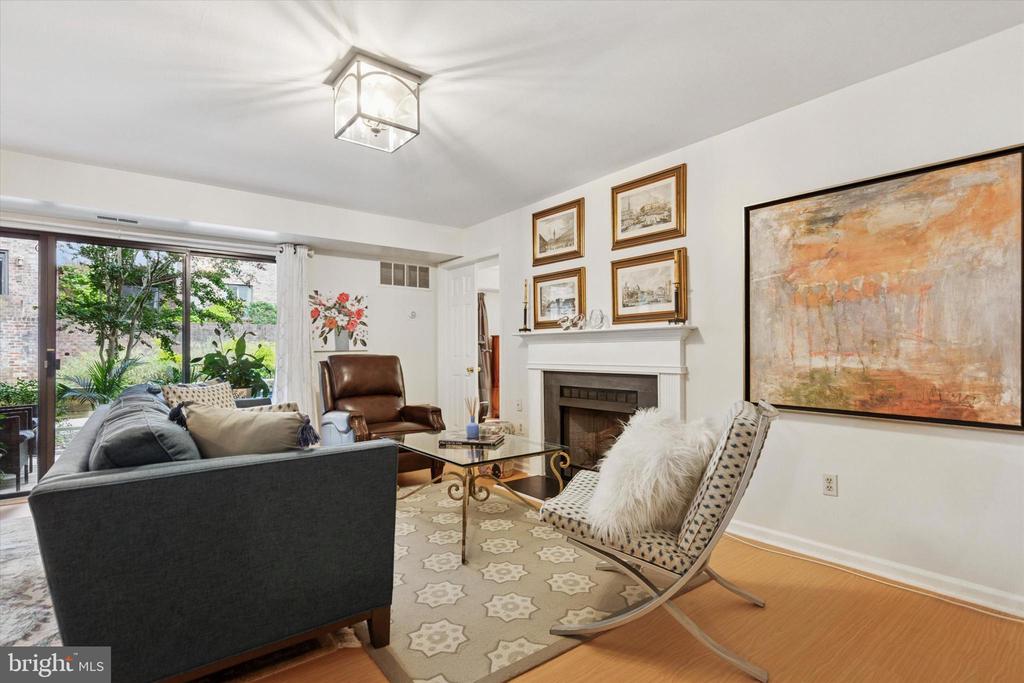
Living room with a fireplace, sliding glass doors, and a furnished seating area.
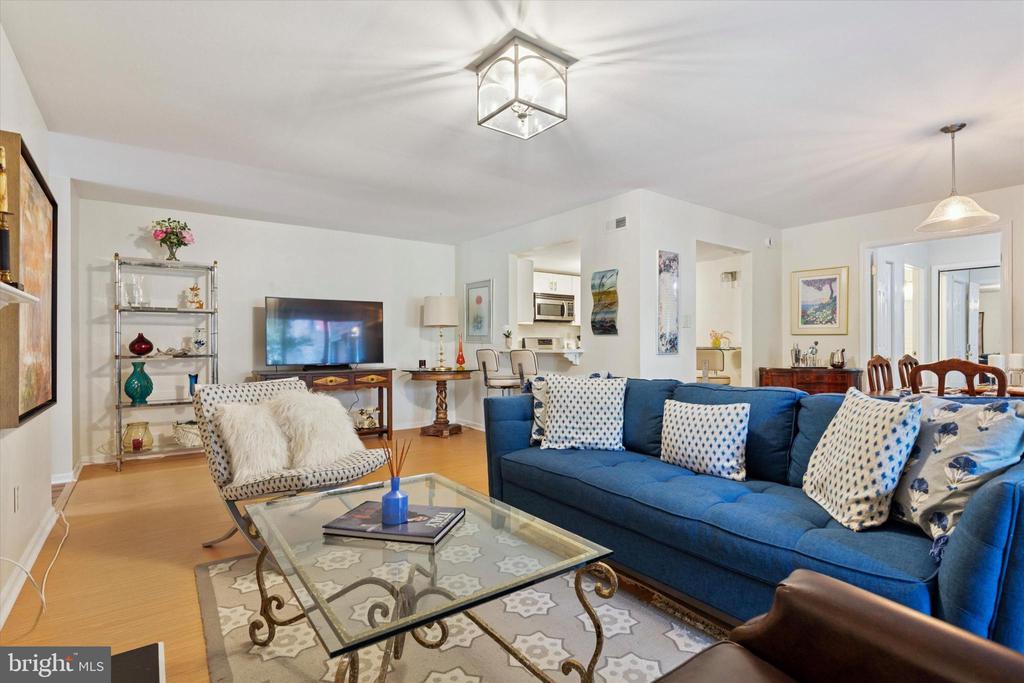
Furnished living room with a blue sofa, glass coffee table, and open kitchen and dining area.
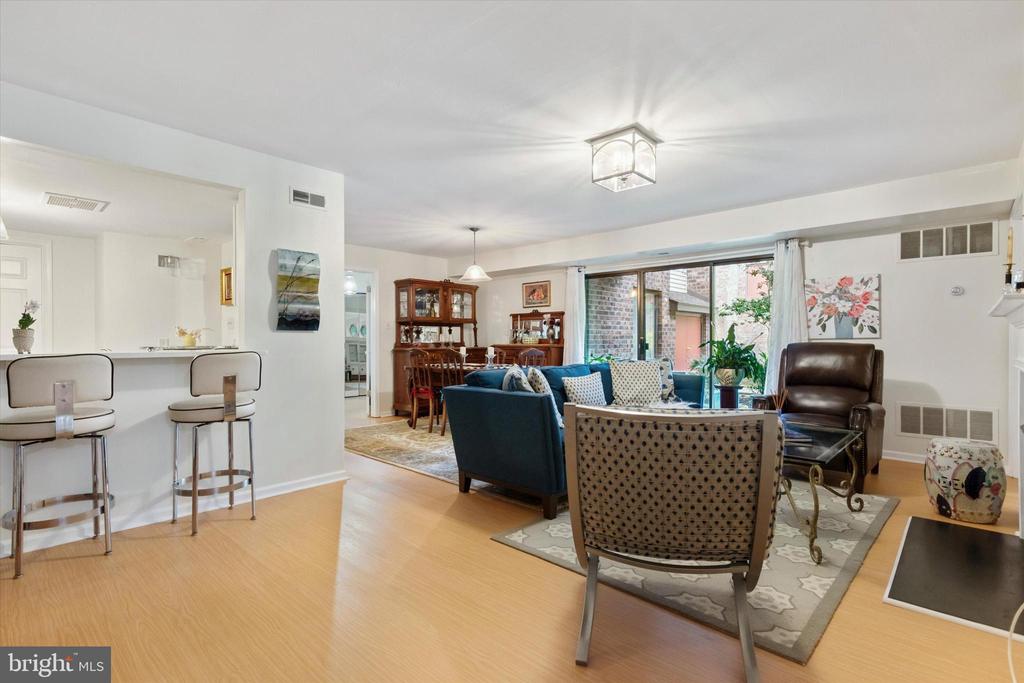
Open living room with a furnished seating area, breakfast bar, and sliding glass doors.
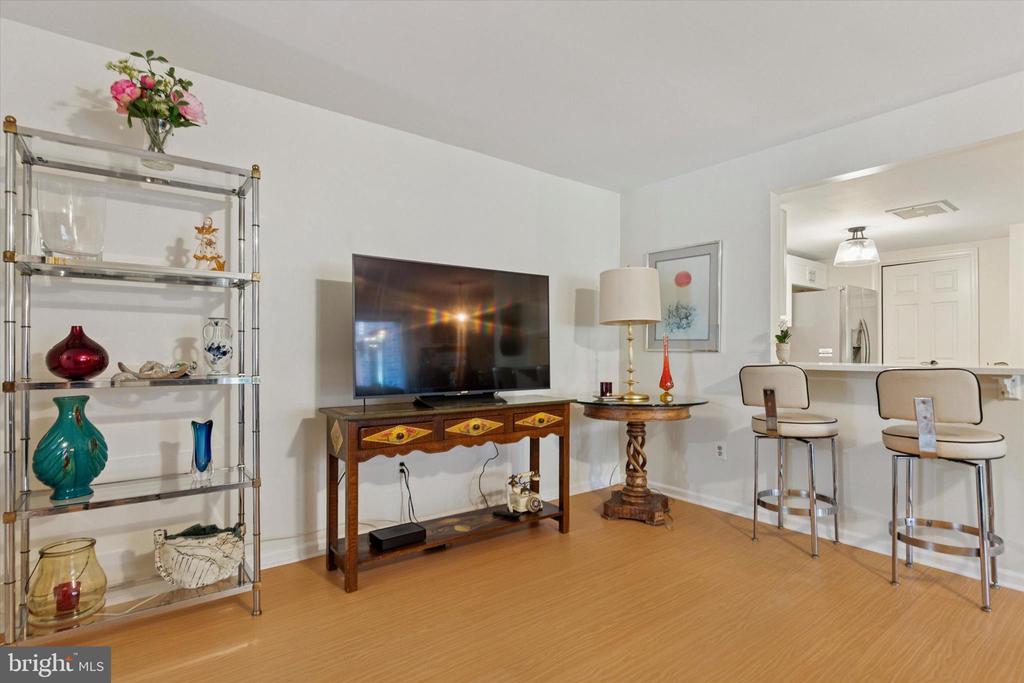
Living room with a wooden media console, glass display shelves, and a kitchen breakfast bar.
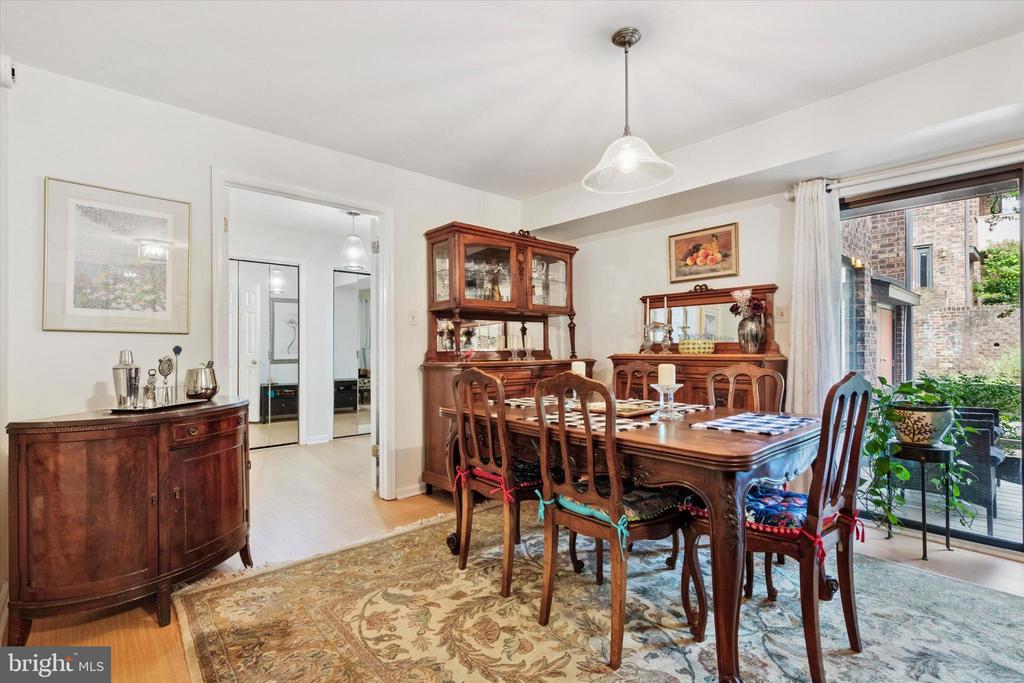
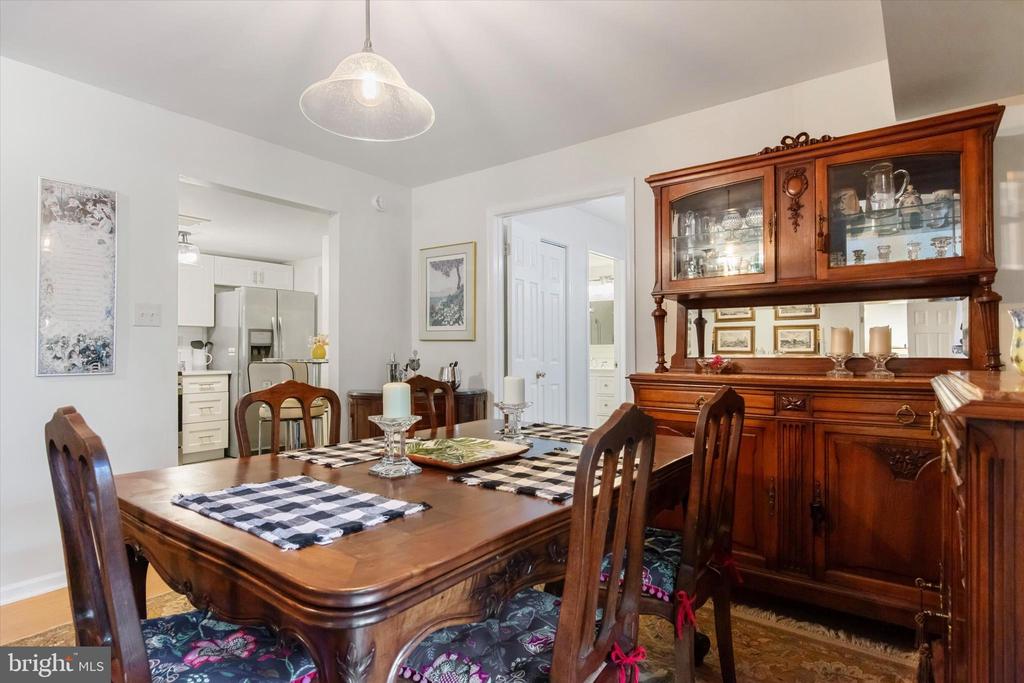
Dining room with a carved wooden table, matching china cabinets, and a large patterned rug.
Dining room with a carved wooden table and chairs, china cabinet, and adjoining kitchen.
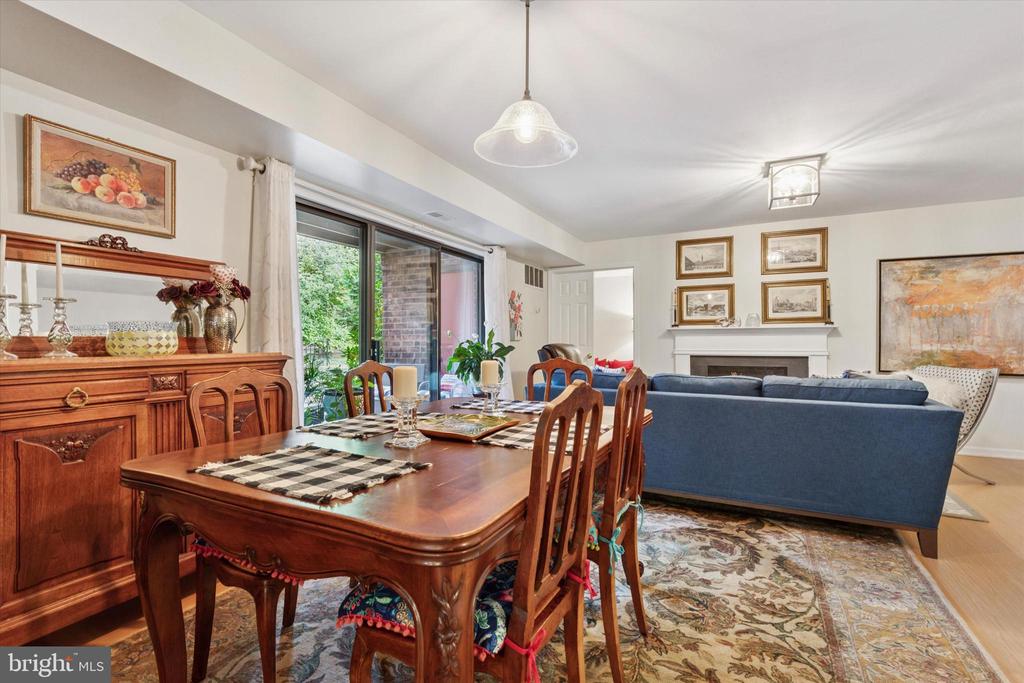
Dining and living room with a wooden dining set, blue sofa, fireplace, and sliding glass doors.
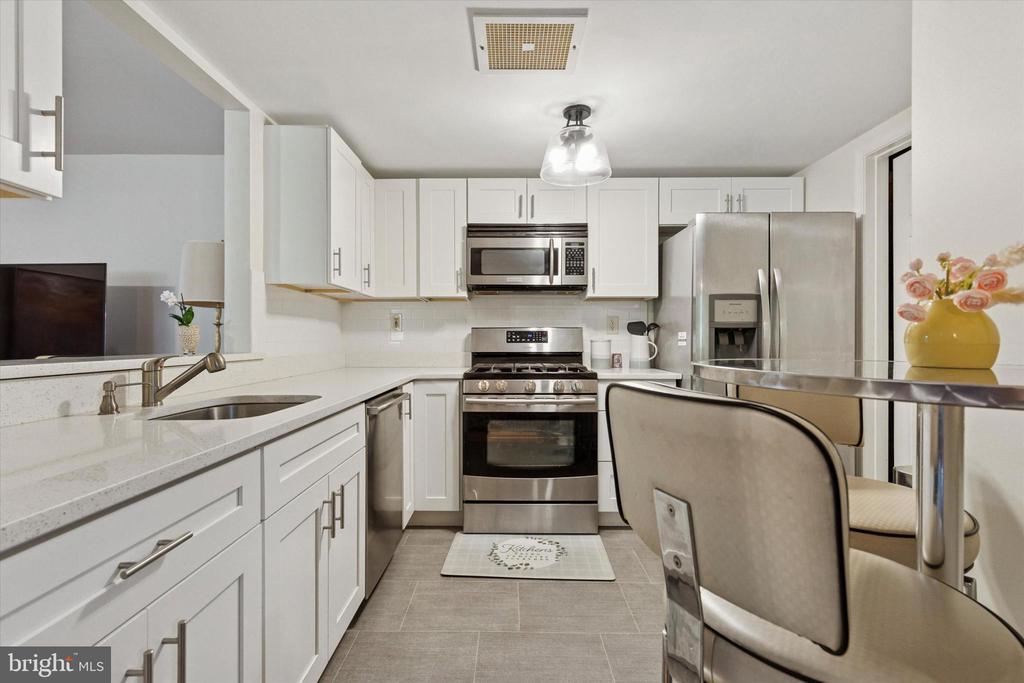
Kitchen with white cabinets, stainless steel appliances, and a breakfast counter with upholstered chairs.
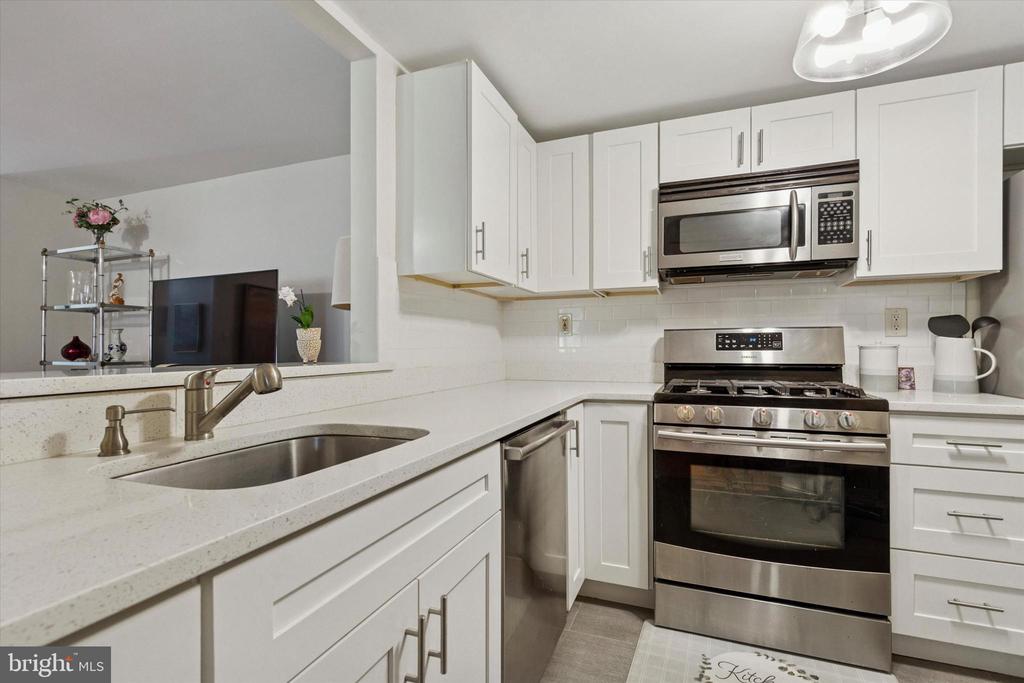
White kitchen with stainless steel appliances, a peninsula sink, and adjoining living area.
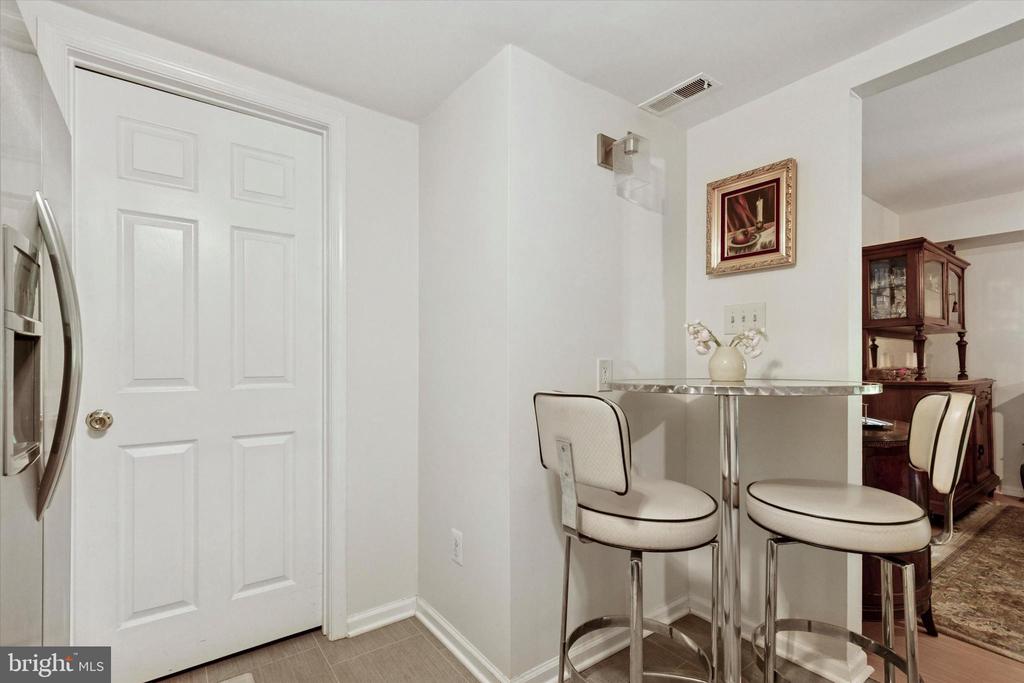
Dining nook with a round glass table, two upholstered chairs, and a white paneled door.
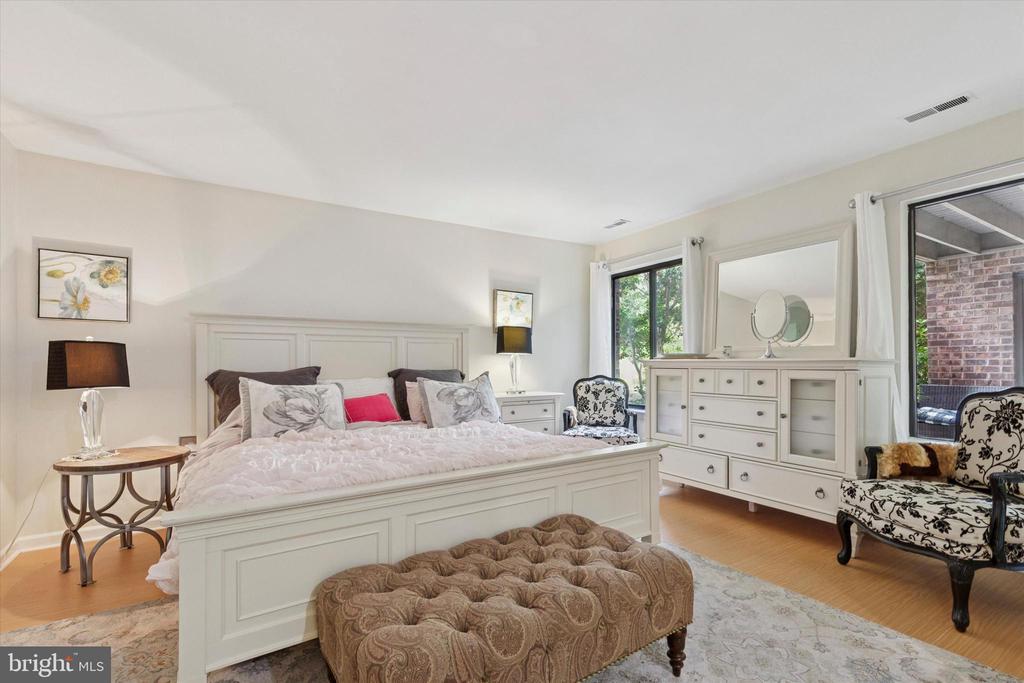
Bedroom with a large white bed, tufted bench, dresser, and tall windows.
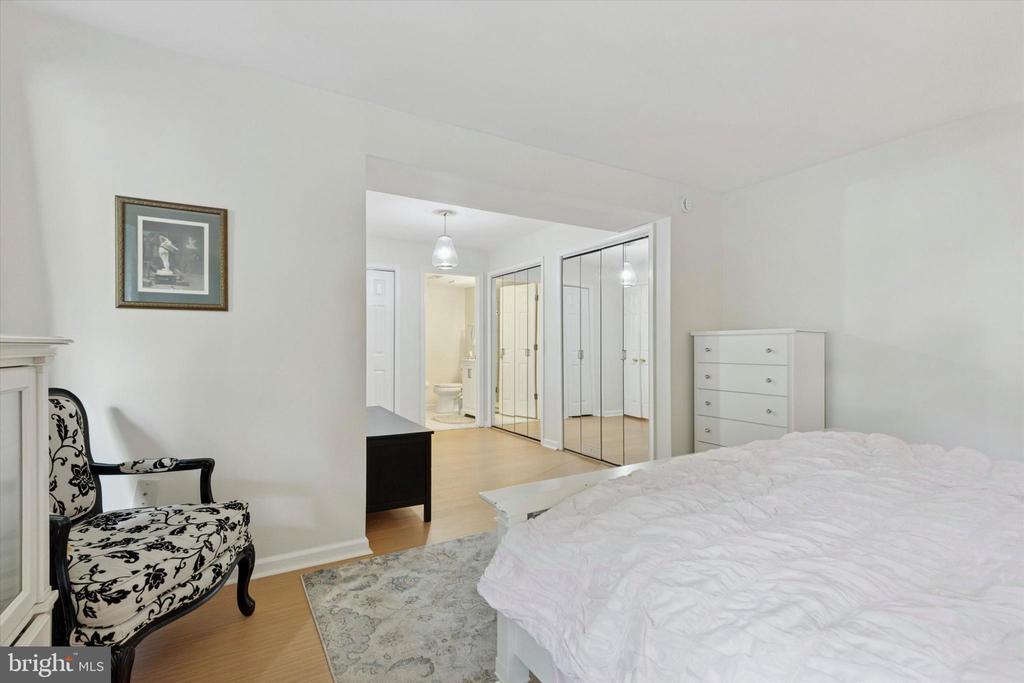
Bedroom with a white bed, patterned armchair, dresser, and mirrored closet doors.
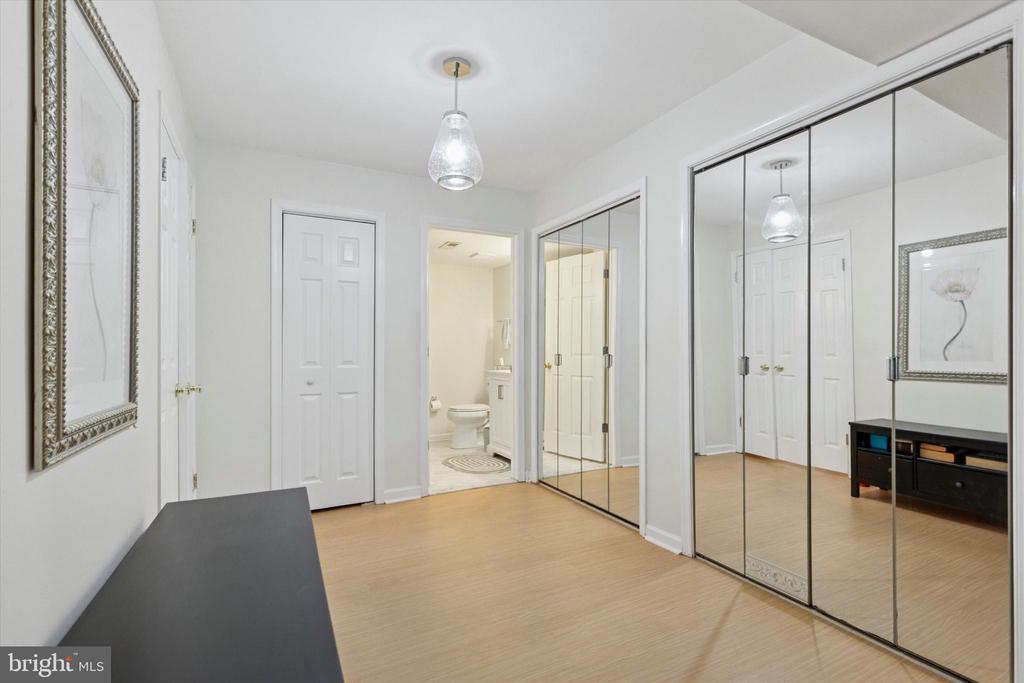
Bedroom dressing area with mirrored closet doors, light wood flooring, and an open bathroom doorway.
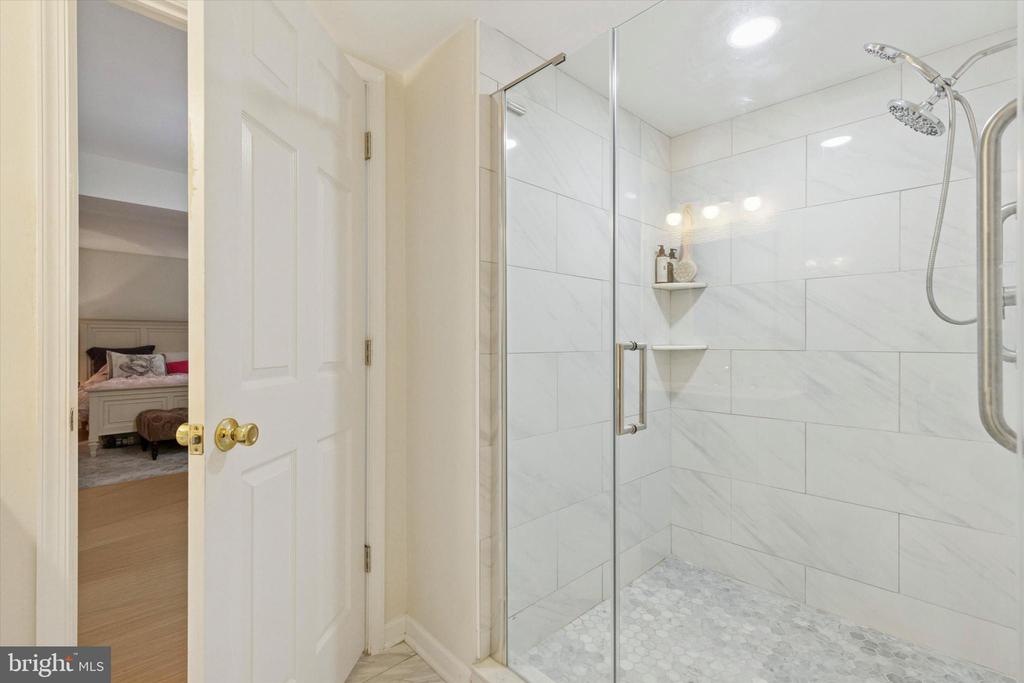
Bathroom with a glass-enclosed shower, white tile, and a pebble-style floor.
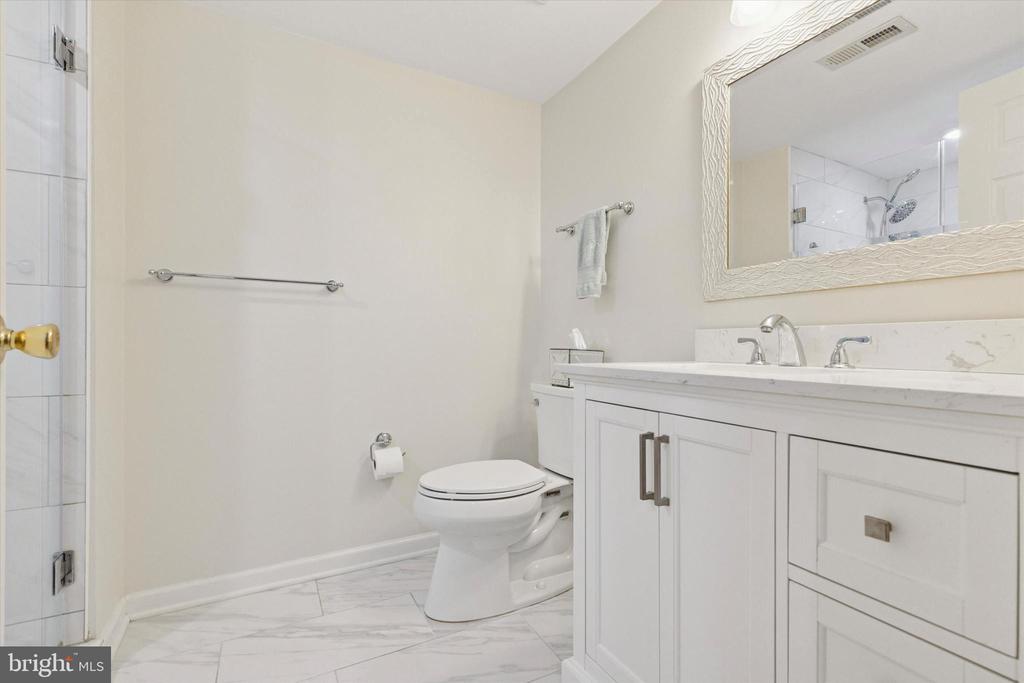
Bathroom with a white vanity, marble-look floor tiles, and a toilet beside the shower.
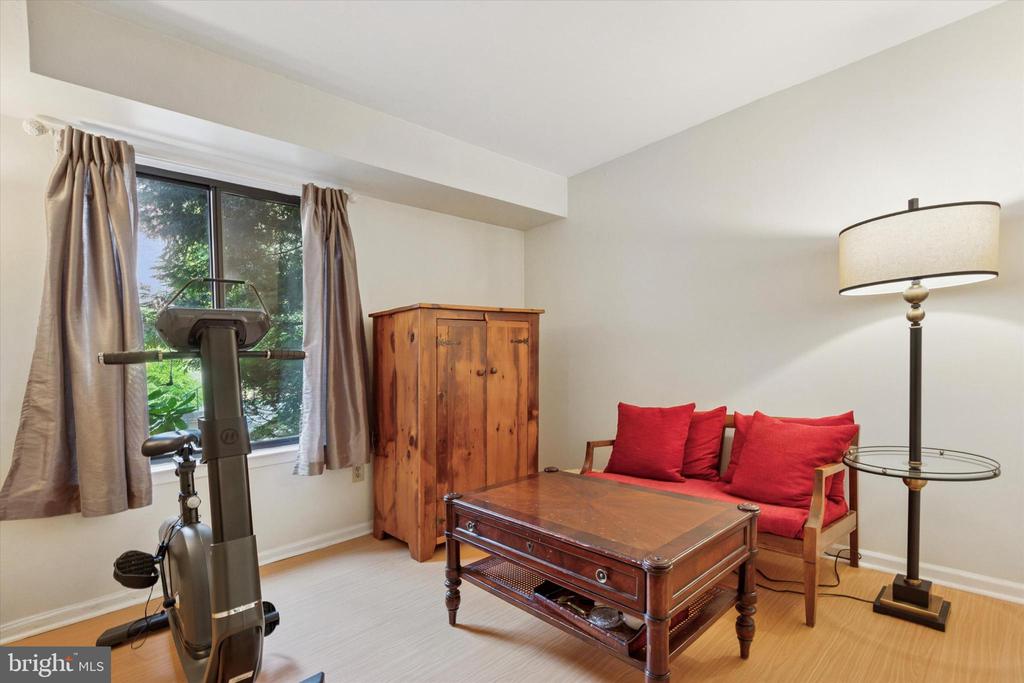
Furnished sitting room with red-cushioned loveseat, wood furniture, and exercise bike.
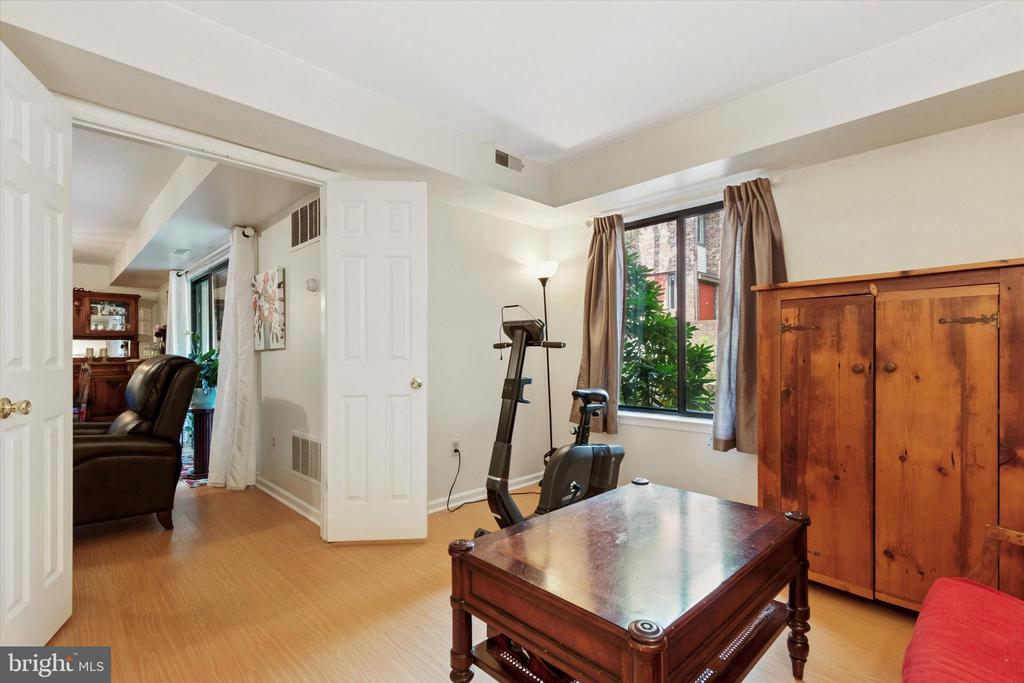
Furnished room with exercise equipment, a wooden desk, and a large armoire.
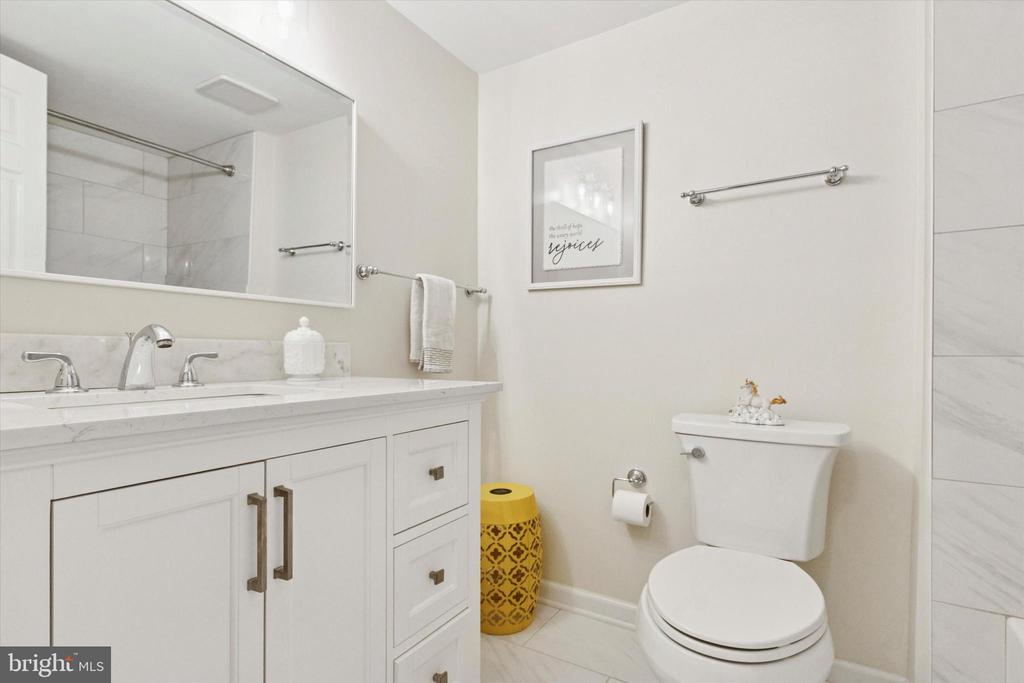
Bathroom with a white vanity and large mirror beside a toilet and yellow patterned stool.
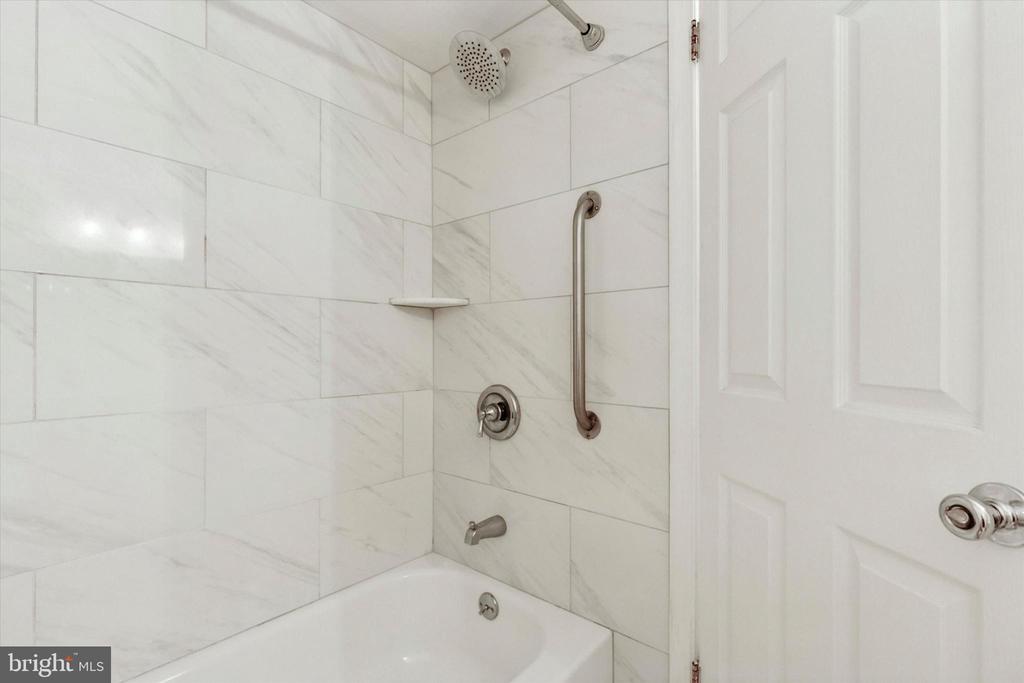
White tiled bathtub and shower with a chrome grab bar and fixtures.
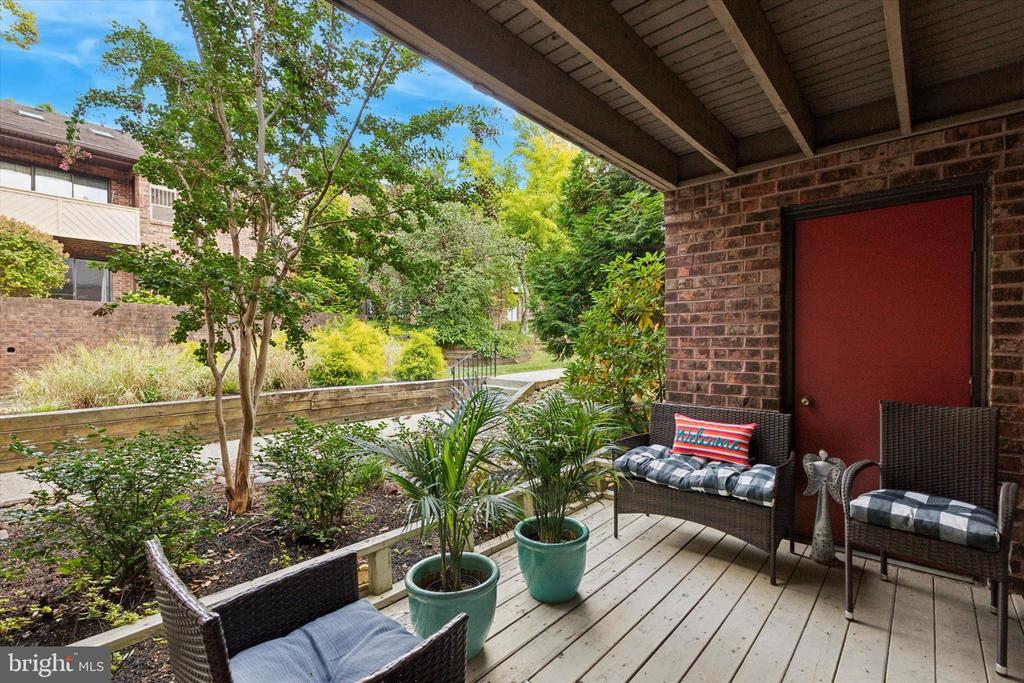
Covered deck with wicker seating and potted plants overlooking a landscaped garden.
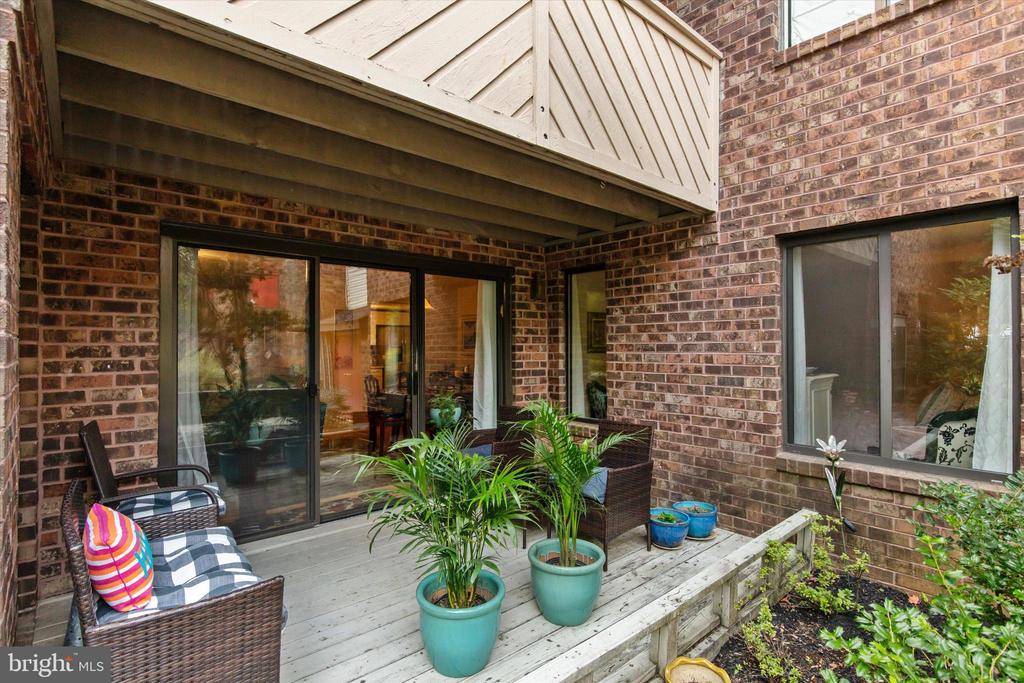
Private brick patio with a raised deck, sliding glass doors, wicker seating, and potted palms.
Brick condominium entrance with a red door, landscaped stone garden, and concrete walkway.
VIEW PHOTOS
$407,000

702 MOUNTAINVIEW DRIVE 702

2 Beds 2 Baths 1,646 Sq.Ft. 1,646 Sq.Ft.

Description

Welcome to 702 Mountainview Drive, a beautifully renovated first-floor unit in the highly sought-after Chesterbrook community. Offering two bedrooms, two full bathrooms, and the convenience of no steps, this move-in-ready home combines modern finishes with easy, low-maintenance living.

Thoughtfully updated throughout, the home features a stunning renovated kitchen with white shaker cabinetry, quartz countertops, and stainless steel appliances. The kitchen flows seamlessly into the dining and living areas, creating an open and inviting space perfect for everyday living and entertaining. For added convenience, the unit also includes a washer and dryer.

Natural light fills the spacious living room, where sliding glass doors lead to a private deck--an ideal spot to enjoy your morning coffee, unwind after a long day, or take in the peaceful surroundings.

The primary suite serves as a comfortable retreat, complete with two closets and a beautifully updated ensuite bathroom featuring a glass-enclosed shower. A generously sized second bedroom and renovated hall bathroom provide flexible space for guests, a home office, or additional living needs.

Additional updates include a newer HVAC system installed in 2022, providing comfort and peace of mind for years to come.

Located in the award-winning Tredyffrin-Easttown School District and just minutes from Wilson Farm Park, major commuter routes, shopping, dining, and all that the Main Line has to offer, this exceptional home offers the perfect blend of style, comfort, and convenience.

Simply unpack and enjoy-702 Mountainview Drive has already been beautifully updated for you.

Share Property

Location

702 MOUNTAINVIEW DRIVE Unit: 702, CHESTERBROOK, PA 19087

Status

Sold

Date Sold

September 30, 2026
Nicole  Erickson

Nicole Erickson

TITLE

Realtor®

Katherine  Lynch

Katherine Lynch

TITLE

Realtor®, Board Member

Property Amenities

Interior
Total Bedrooms: 2
Full Bathrooms: 2
Area & Lot
Total area 1,646 Sq.Ft.
Lot Area 1,646 Sq.Ft.
Living area 1,646 Sq.Ft.
MLS® ID PACT2128102
Year Built 1985
School District TREDYFFRIN-EASTTOWN
Architecture Styles Traditional
Type Condo
Status Sold
Date Sold September 30, 2026
Exterior
Stories 1
Pool No Pool
Air conditioning Central A/C
Heat type Forced Air
Disability Features 2 Access Exits
Water Source Public
Sewer Public Sewer
Parking Parking Lot
Finance
Sales Price $407,000
Real Estate Tax $3,765 yearly

Suburban Philadelphia

Work With Us

Our team’s unprecedented professionalism, skill, and attention to detail has allowed us to set sales records for the past 30 years. We will ensure your buying or selling experience exceeds your expectations.