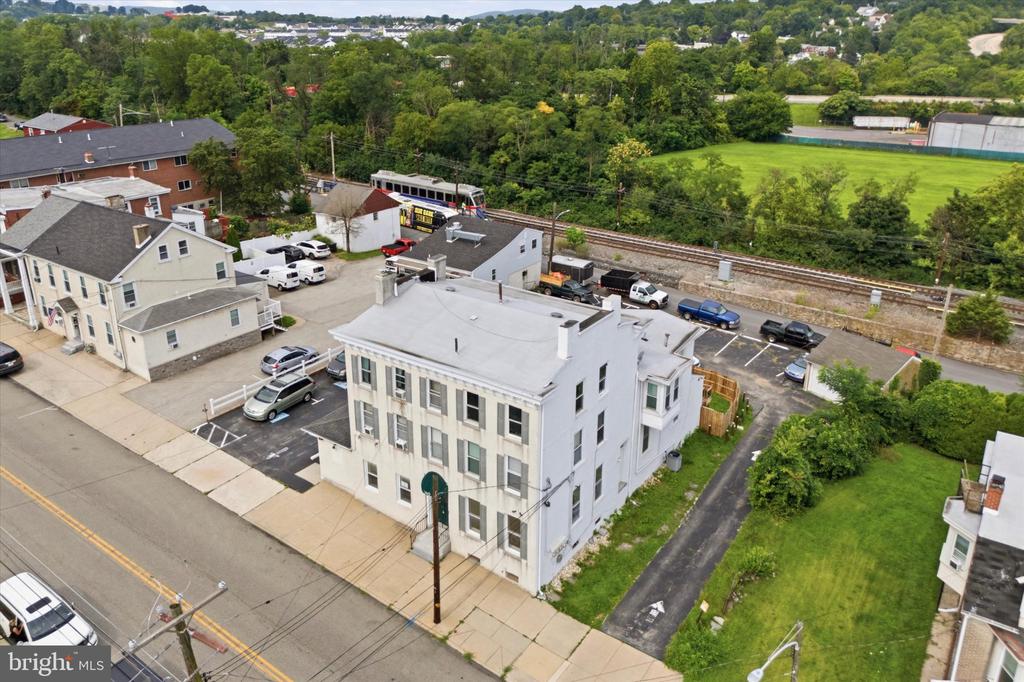
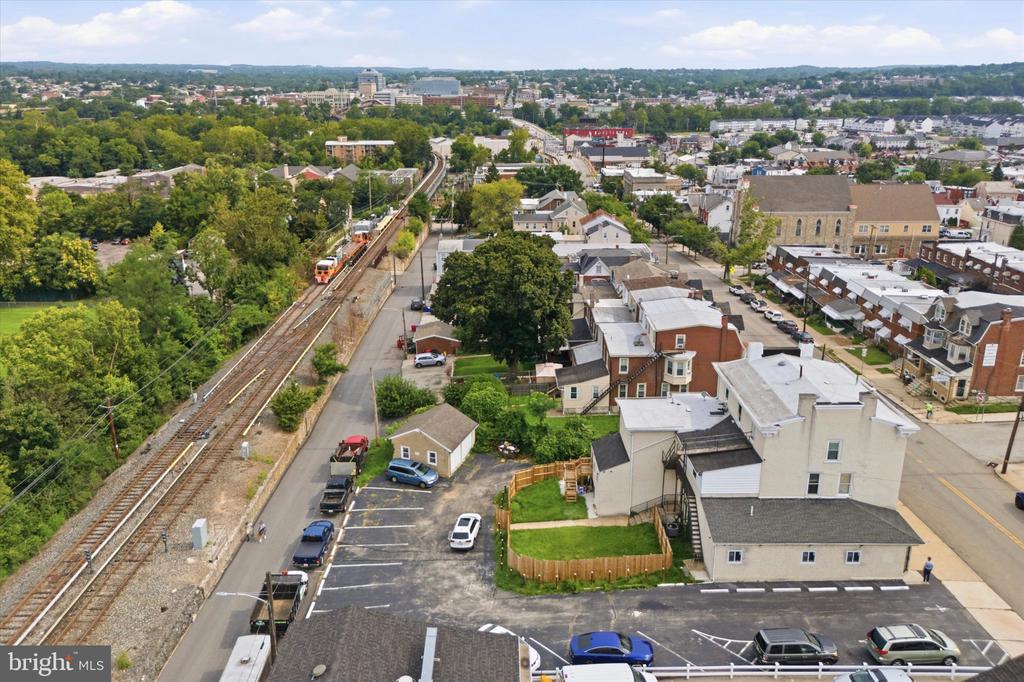
Aerial view of a white multi-story building beside railroad tracks and a green field.
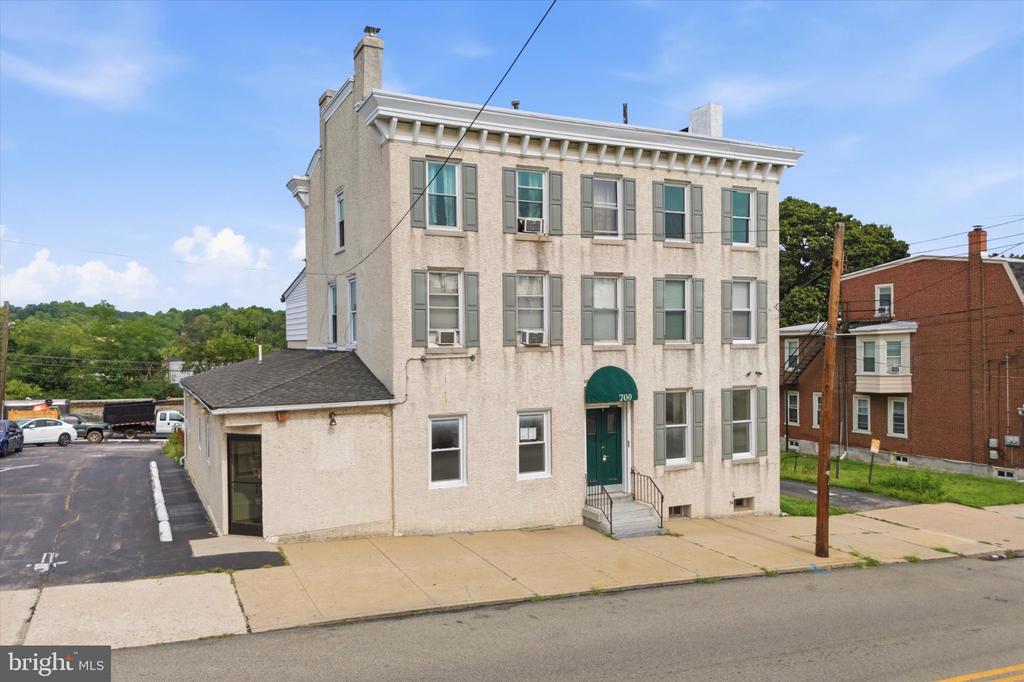
Three-story beige building at 700 Dekalb Street, with a green entrance awning and street parking.
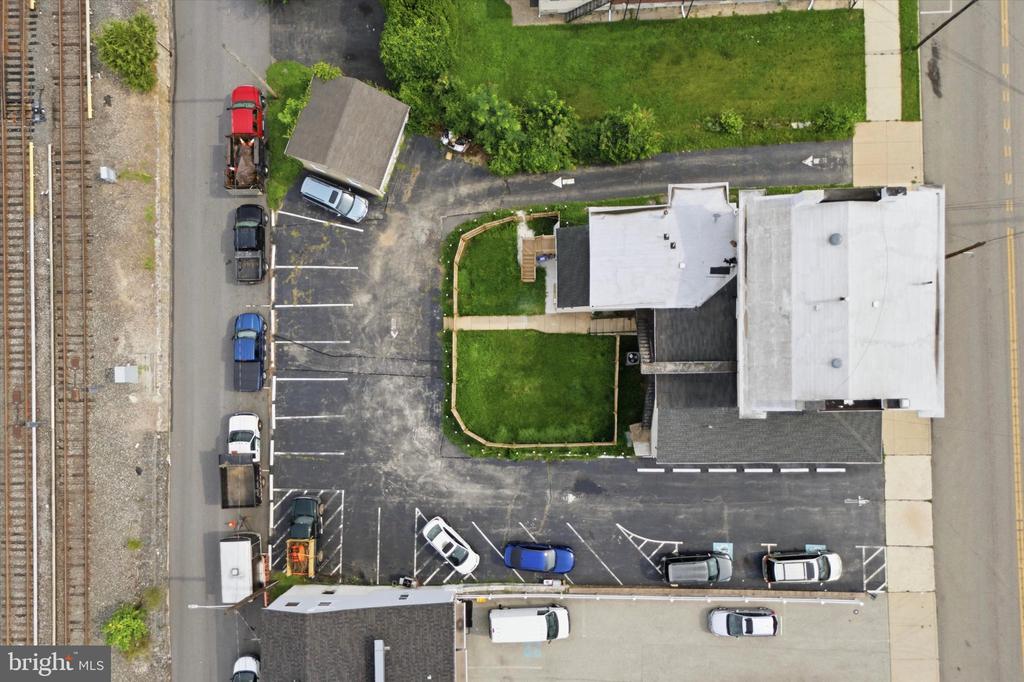
Aerial view of 700 Dekalb Street, showing its building, parking lot, and landscaped lawn.
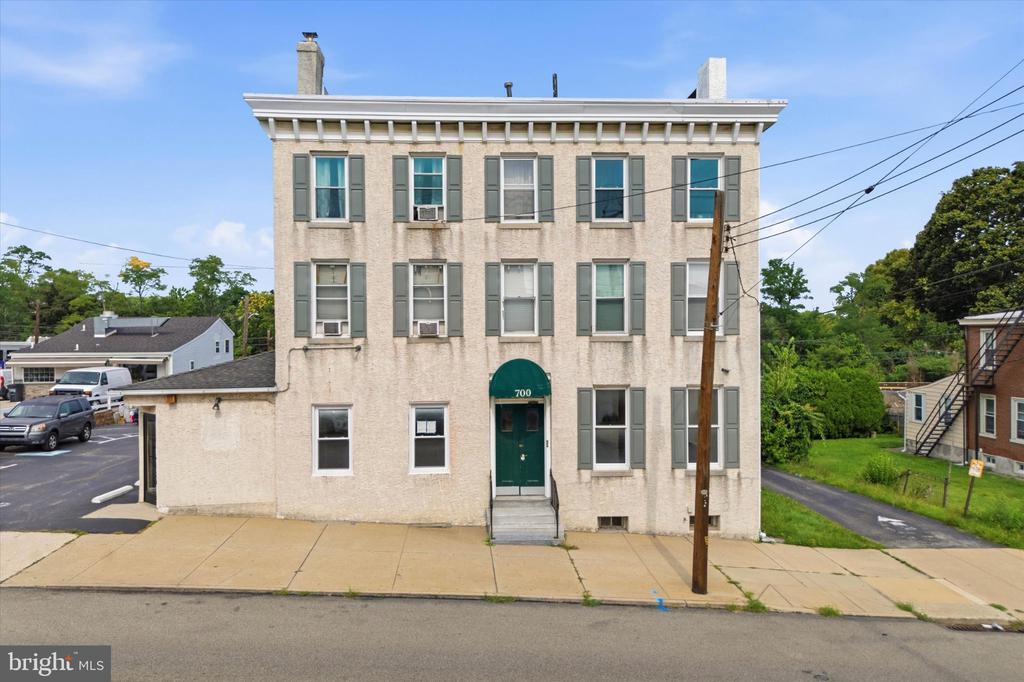
Three-story cream-colored building with gray shutters and a green entrance awning marked 700.
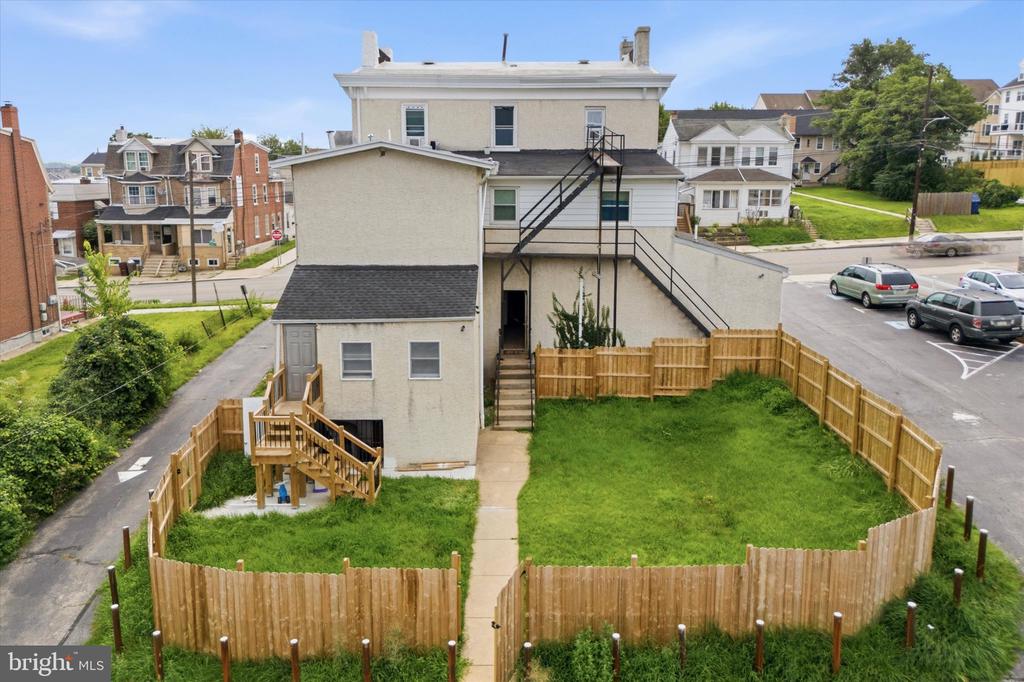
Rear of a multi-story building with exterior stairs and a fenced grassy yard.
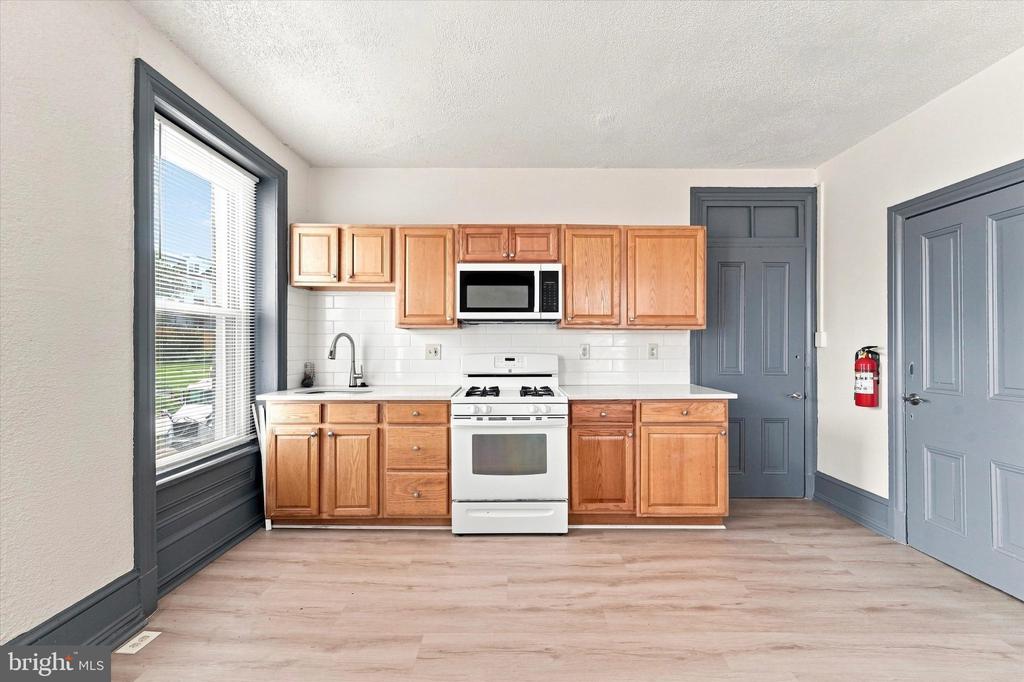
Kitchen with honey-toned cabinets, white appliances, and a large window with dark trim.
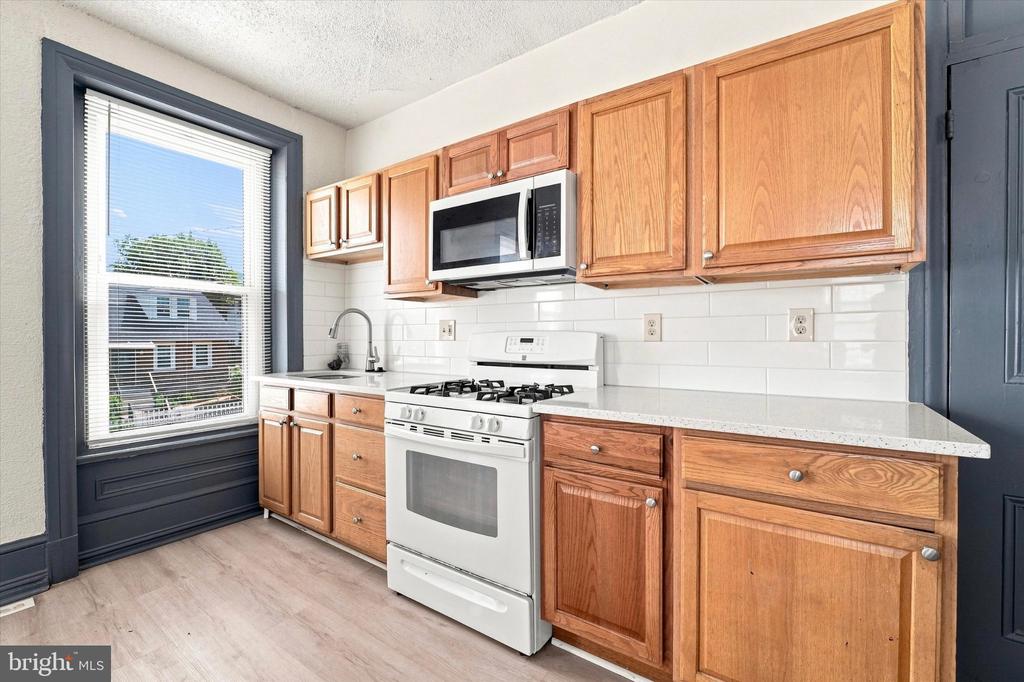
Kitchen with oak cabinets, white appliances, subway tile backsplash, and a large window.
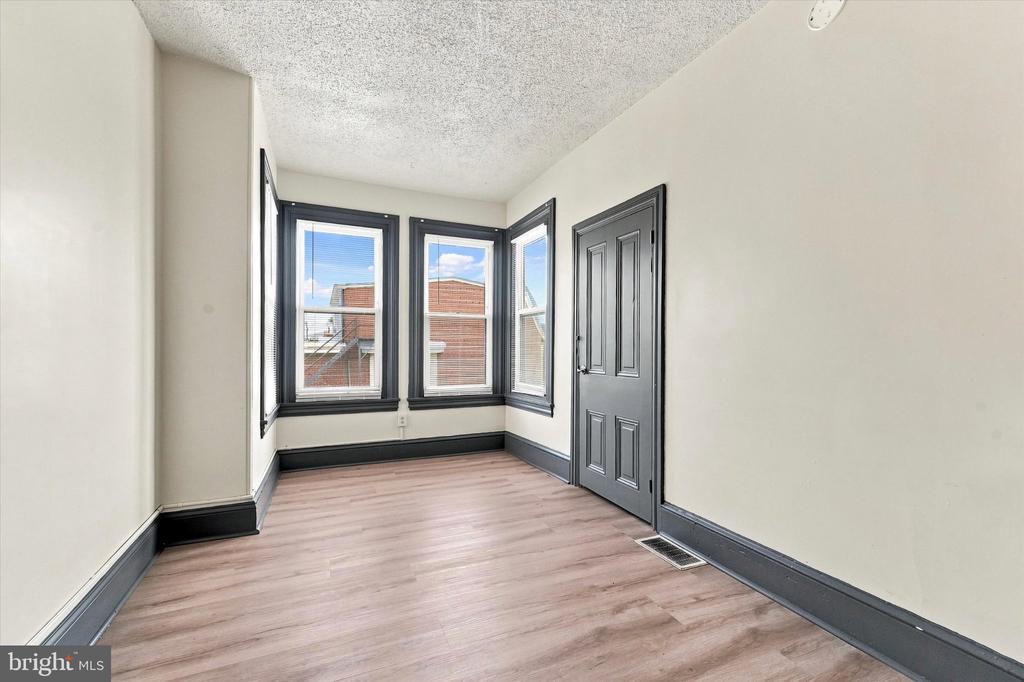
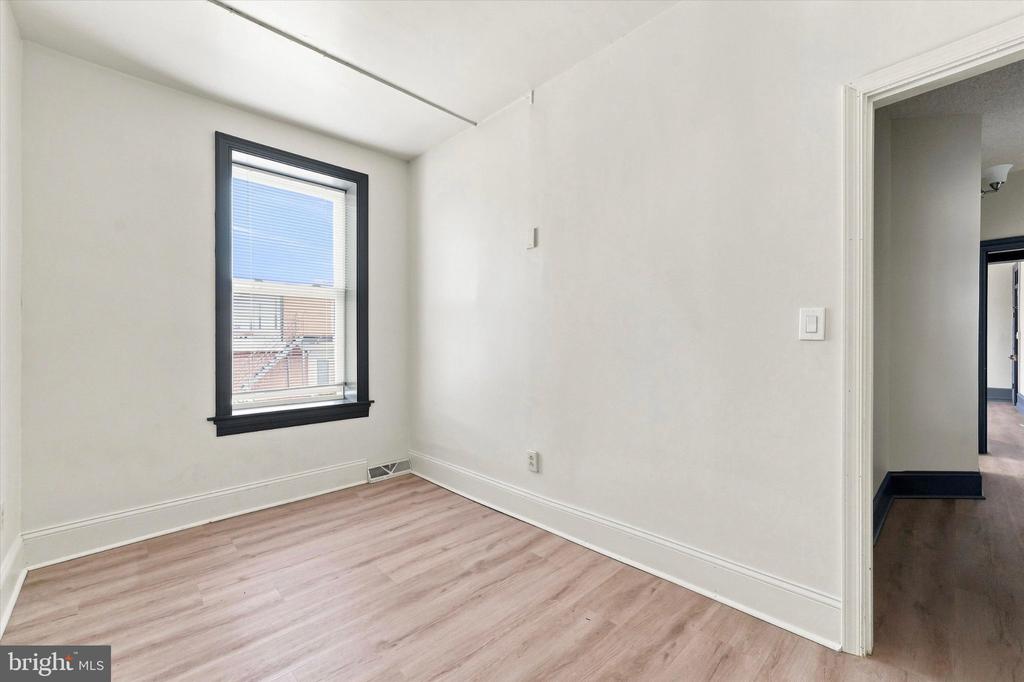
Empty room with a bay window, pale wood-look flooring, and dark trim.
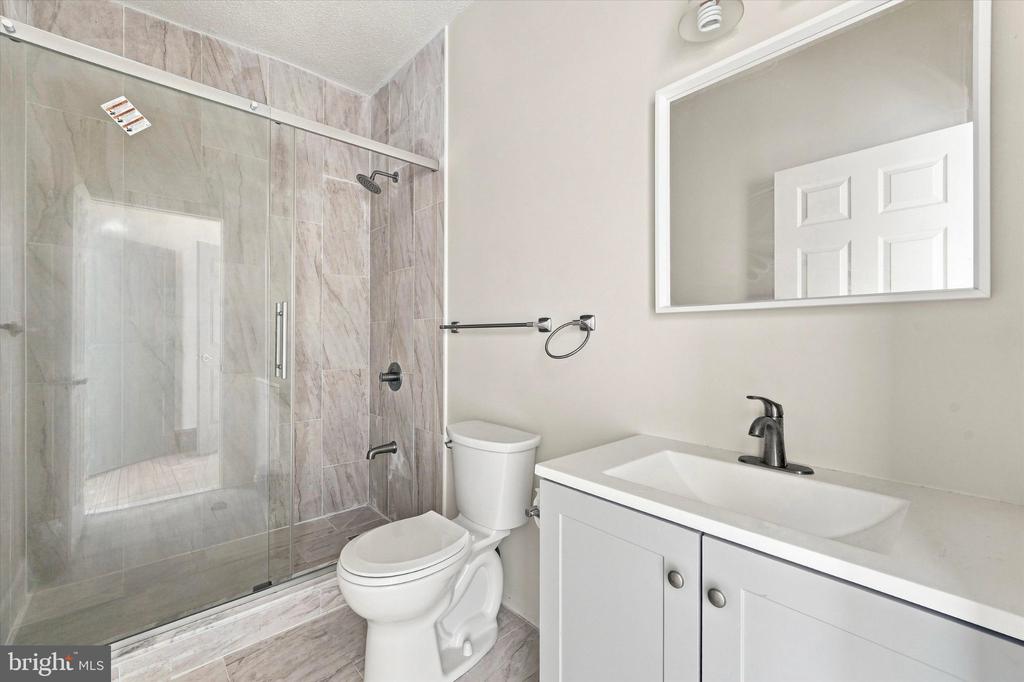
Bathroom with a glass-enclosed marble-tile shower, toilet, and white vanity.
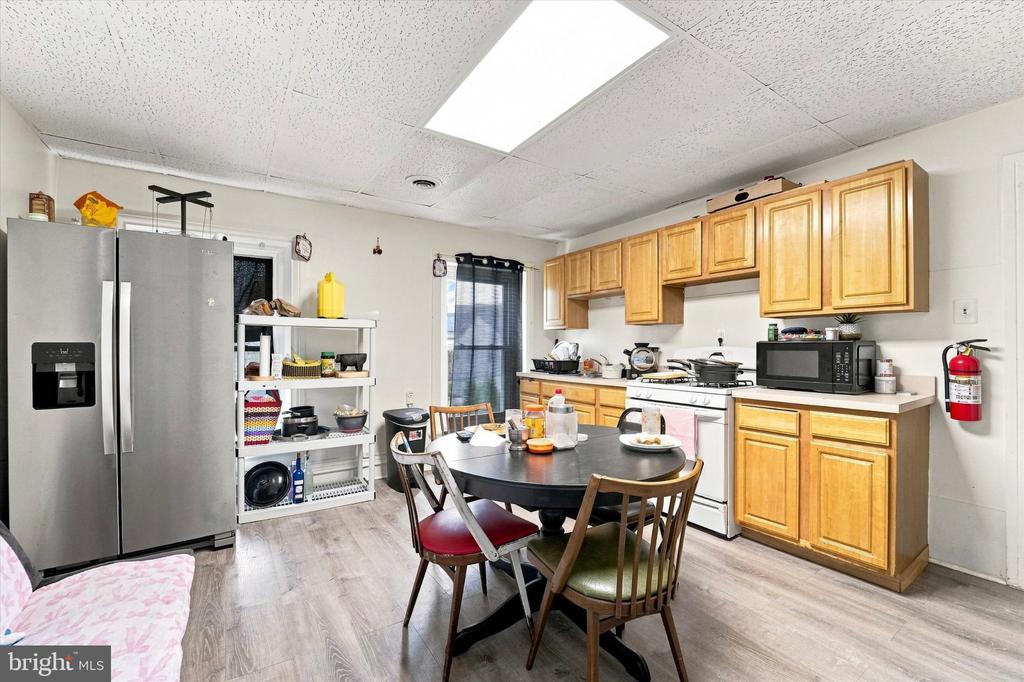
Kitchen with honey-colored cabinets, stainless steel refrigerator, and a round dining table.
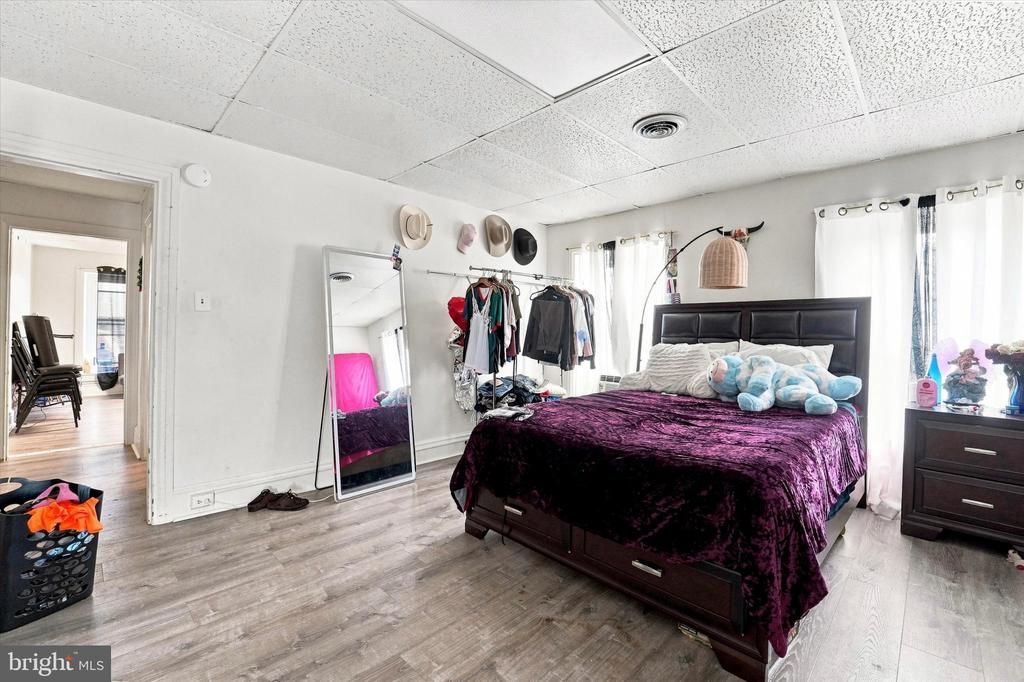
Bedroom with a dark wood bed, purple bedspread, and full-length mirror beside a clothing rack.
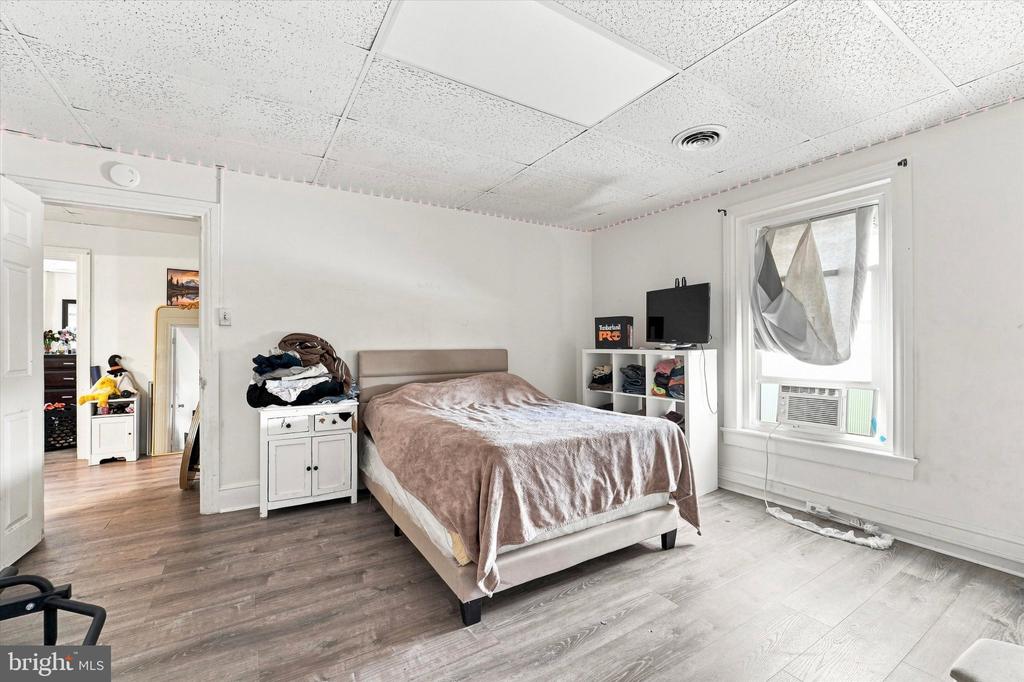
Bedroom with a bed, white storage furniture, and a window air conditioner.
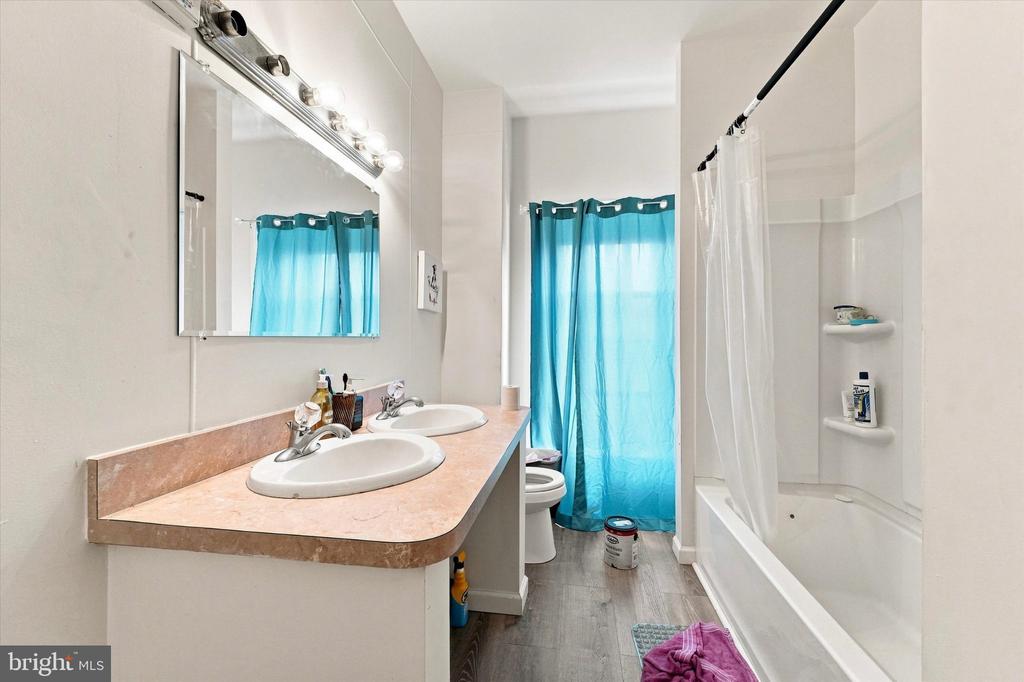
Bathroom with a double-sink vanity, turquoise curtains, and a tub-shower combination.
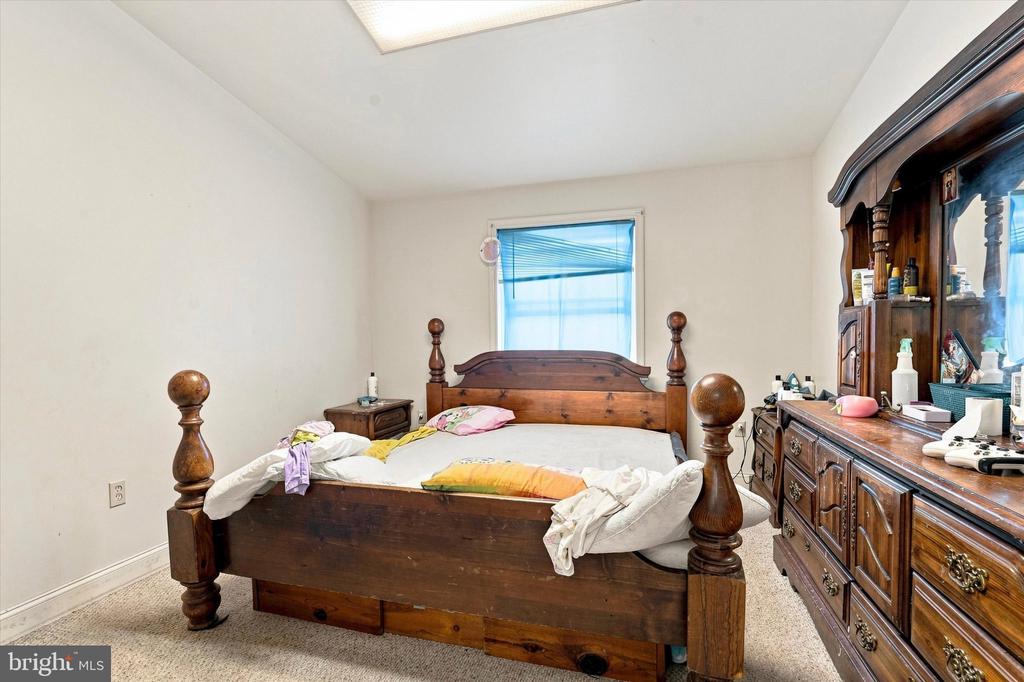
Bedroom with a large carved wooden bed, matching dresser, and carpeted floor.
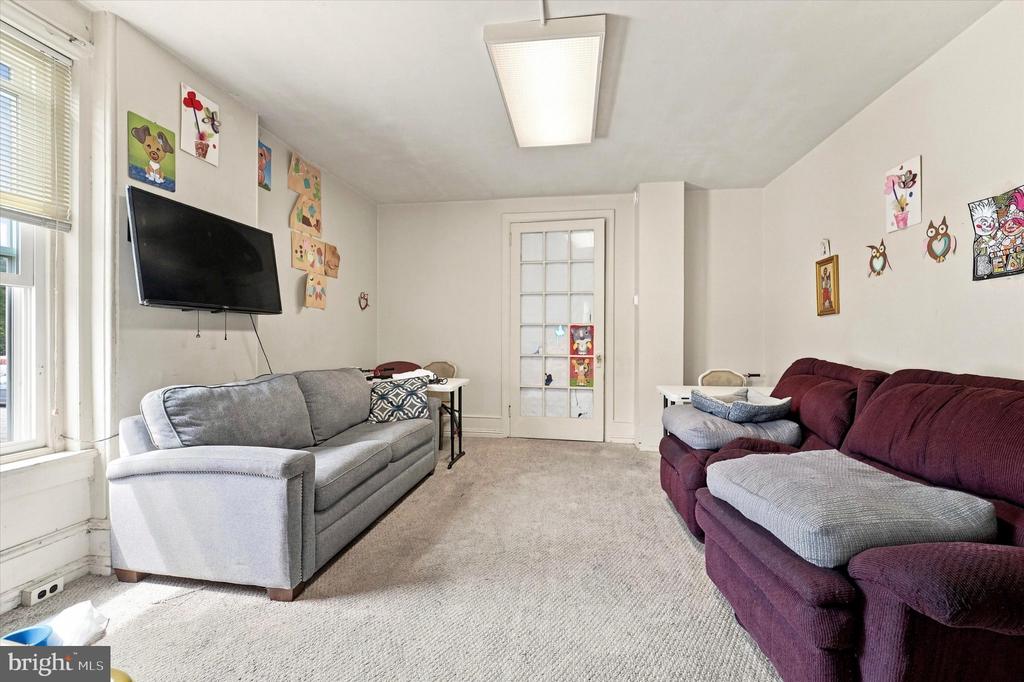
Living room with gray and burgundy sofas, a wall-mounted TV, and children’s artwork.
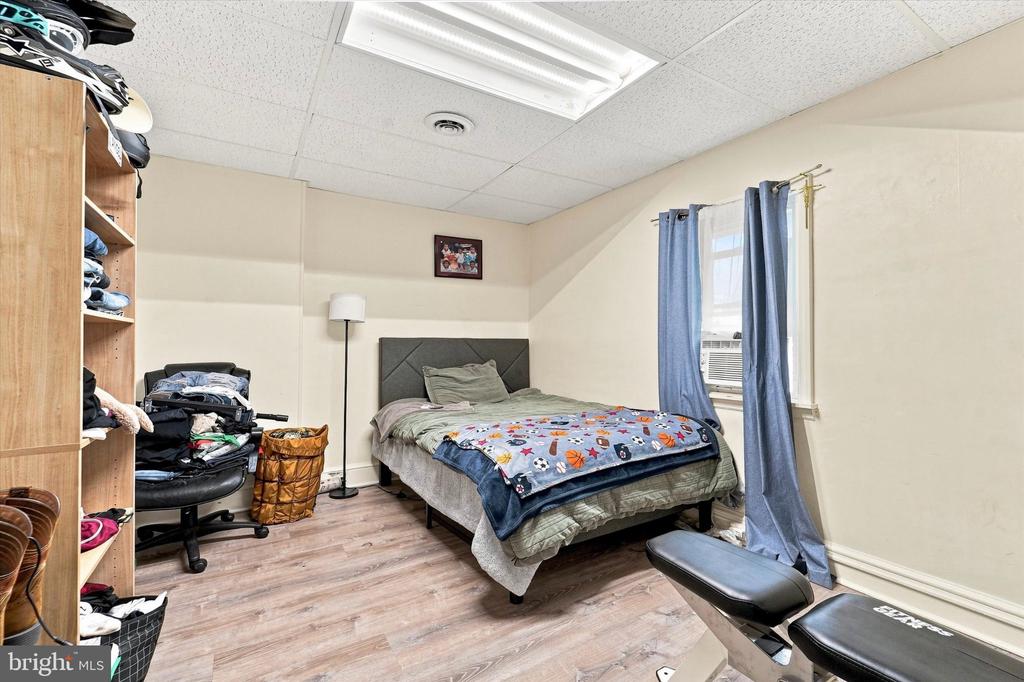
Bedroom with a bed, open clothing shelves, and blue curtains beside a window.
Aerial view of Bridgeport neighborhood, with railroad tracks and rows of homes and businesses.
Empty room with light wood flooring, white walls, and a black-trimmed window.
VIEW PHOTOS
$1,075,000

700 DEKALB STREET

7,843 Sq.Ft. 10,400 Sq.Ft.

Description

Turn-key mixed-use investment in Bridgeport Borough featuring a new 5-year daycare lease with a 5-year renewal option commencing 10/1/26. The 7,843 SF property includes a fully renovated 2,657 SF commercial space, three apartments and 1,969 SF of unfinished basement space. One vacant 3-bedroom unit offers immediate lease-up potential at approximately $2,200/month. Recent improvements include a complete daycare buildout and residential upgrades. The 10,400 SF lot provides 84 feet of DeKalb Street frontage, 15 parking spaces and a detached 2-car garage. Convenient to King of Prussia, SEPTA rail and Route 99. Offered at $1,075,000 ($137/SF) with an 8.85% stabilized cap rate.

Share Property

Location

700 DEKALB STREET, BRIDGEPORT, PA 19405

Status

For Sale

Property Amenities

Area & Lot
Total area 7,843 Sq.Ft.
Lot Area 10,400 Sq.Ft.
Living area 7,843 Sq.Ft.
MLS® ID PAMC2193532
Year Built 1865
School District UPPER MERION AREA
Type Commercial
Status For Sale
Exterior
Air conditioning Central A/C
Heat type Baseboard - Electric
Disability Features None
Water Source Public
Sewer Public Sewer
Parking Parking Lot, Private Garage
Finance
Sales Price $1,075,000
Three-story beige building at 700 Dekalb Street, with a green entrance awning and street parking.

Schedule a Showing

We would love to show you our beautiful property. Please select your preferred date and time below. An agent will be in touch shortly to confirm your appointment.

Schedule a Showing

We would love to show you our beautiful property. Please select your preferred date and time below. An agent will be in touch shortly to confirm your appointment.

Thank you for your interest in 700 DEKALB STREET, BRIDGEPORT, PA 19405. We are reviewing your request and will be in touch shortly!

Mortgage Calculator

Estimate your monthly mortgage payment, including the principal and interest, property taxes, and HOA. Adjust the values to generate a more accurate rate.

All estimates are provided for informational purposes only. Actual amounts may vary.
$0,000 Your Payment 20 15 65
$0,000 Your Payment

Suburban Philadelphia

Work With Us

Our team’s unprecedented professionalism, skill, and attention to detail has allowed us to set sales records for the past 30 years. We will ensure your buying or selling experience exceeds your expectations.

