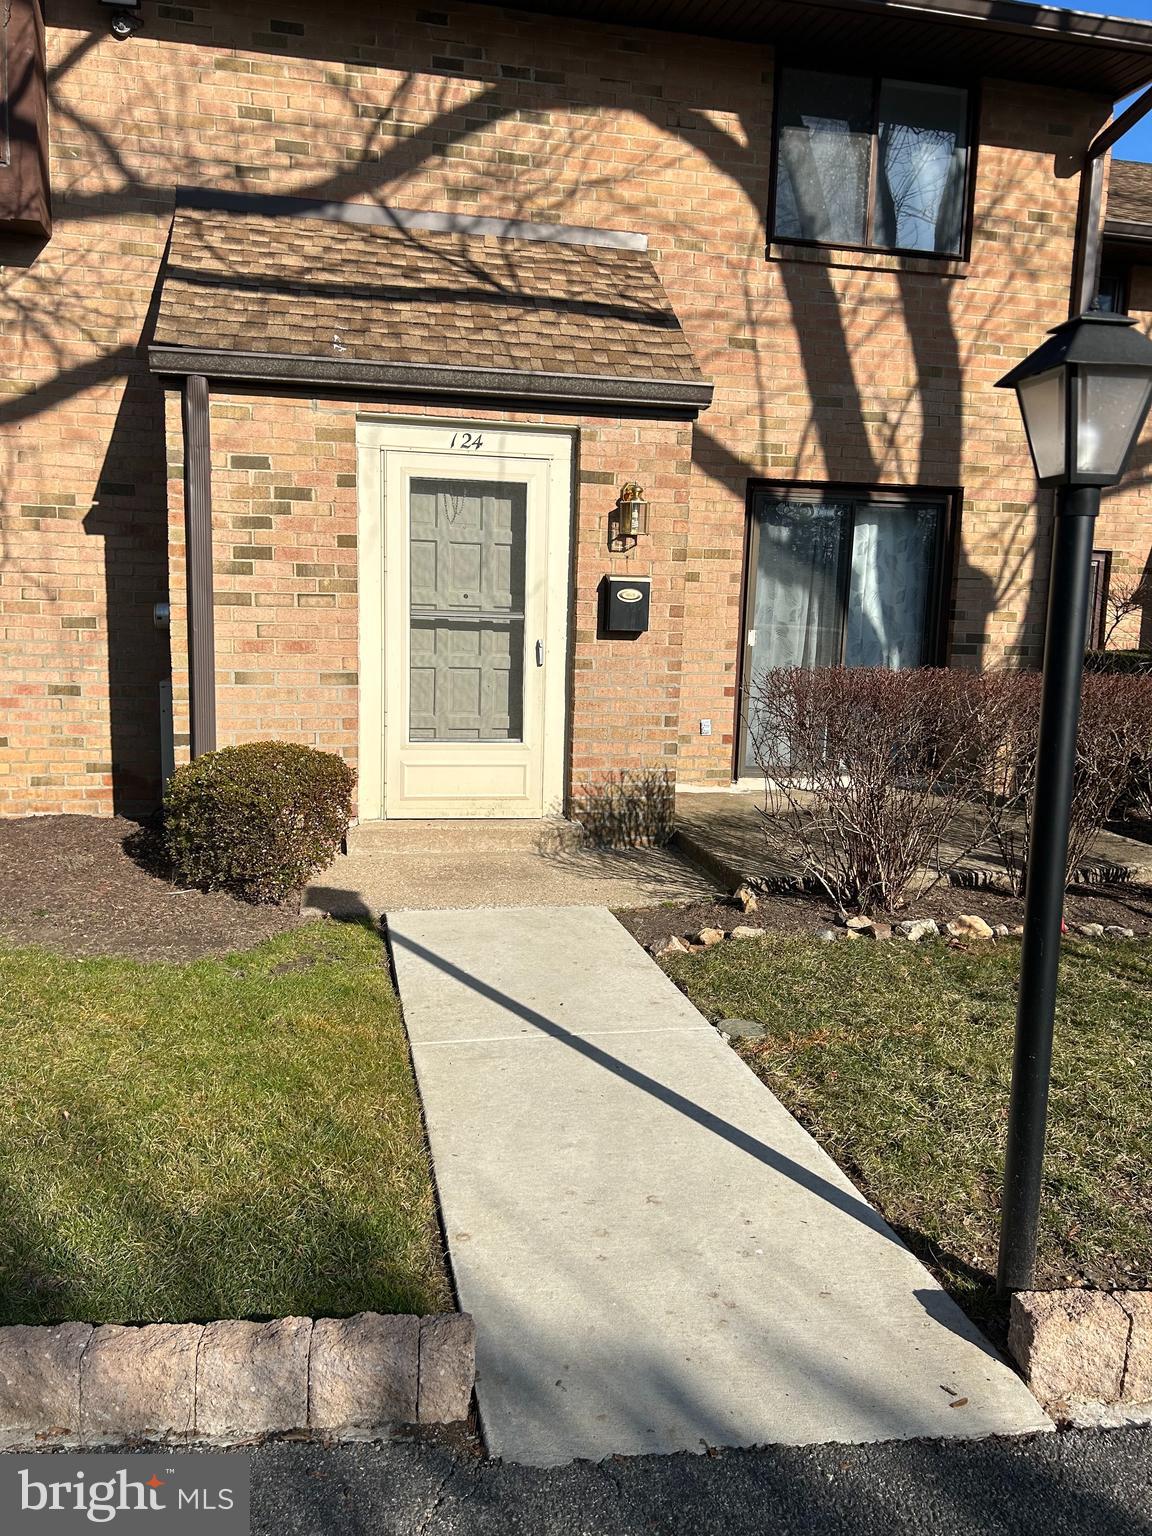
Brick residence entrance numbered 124, with a concrete walkway and shrubs.
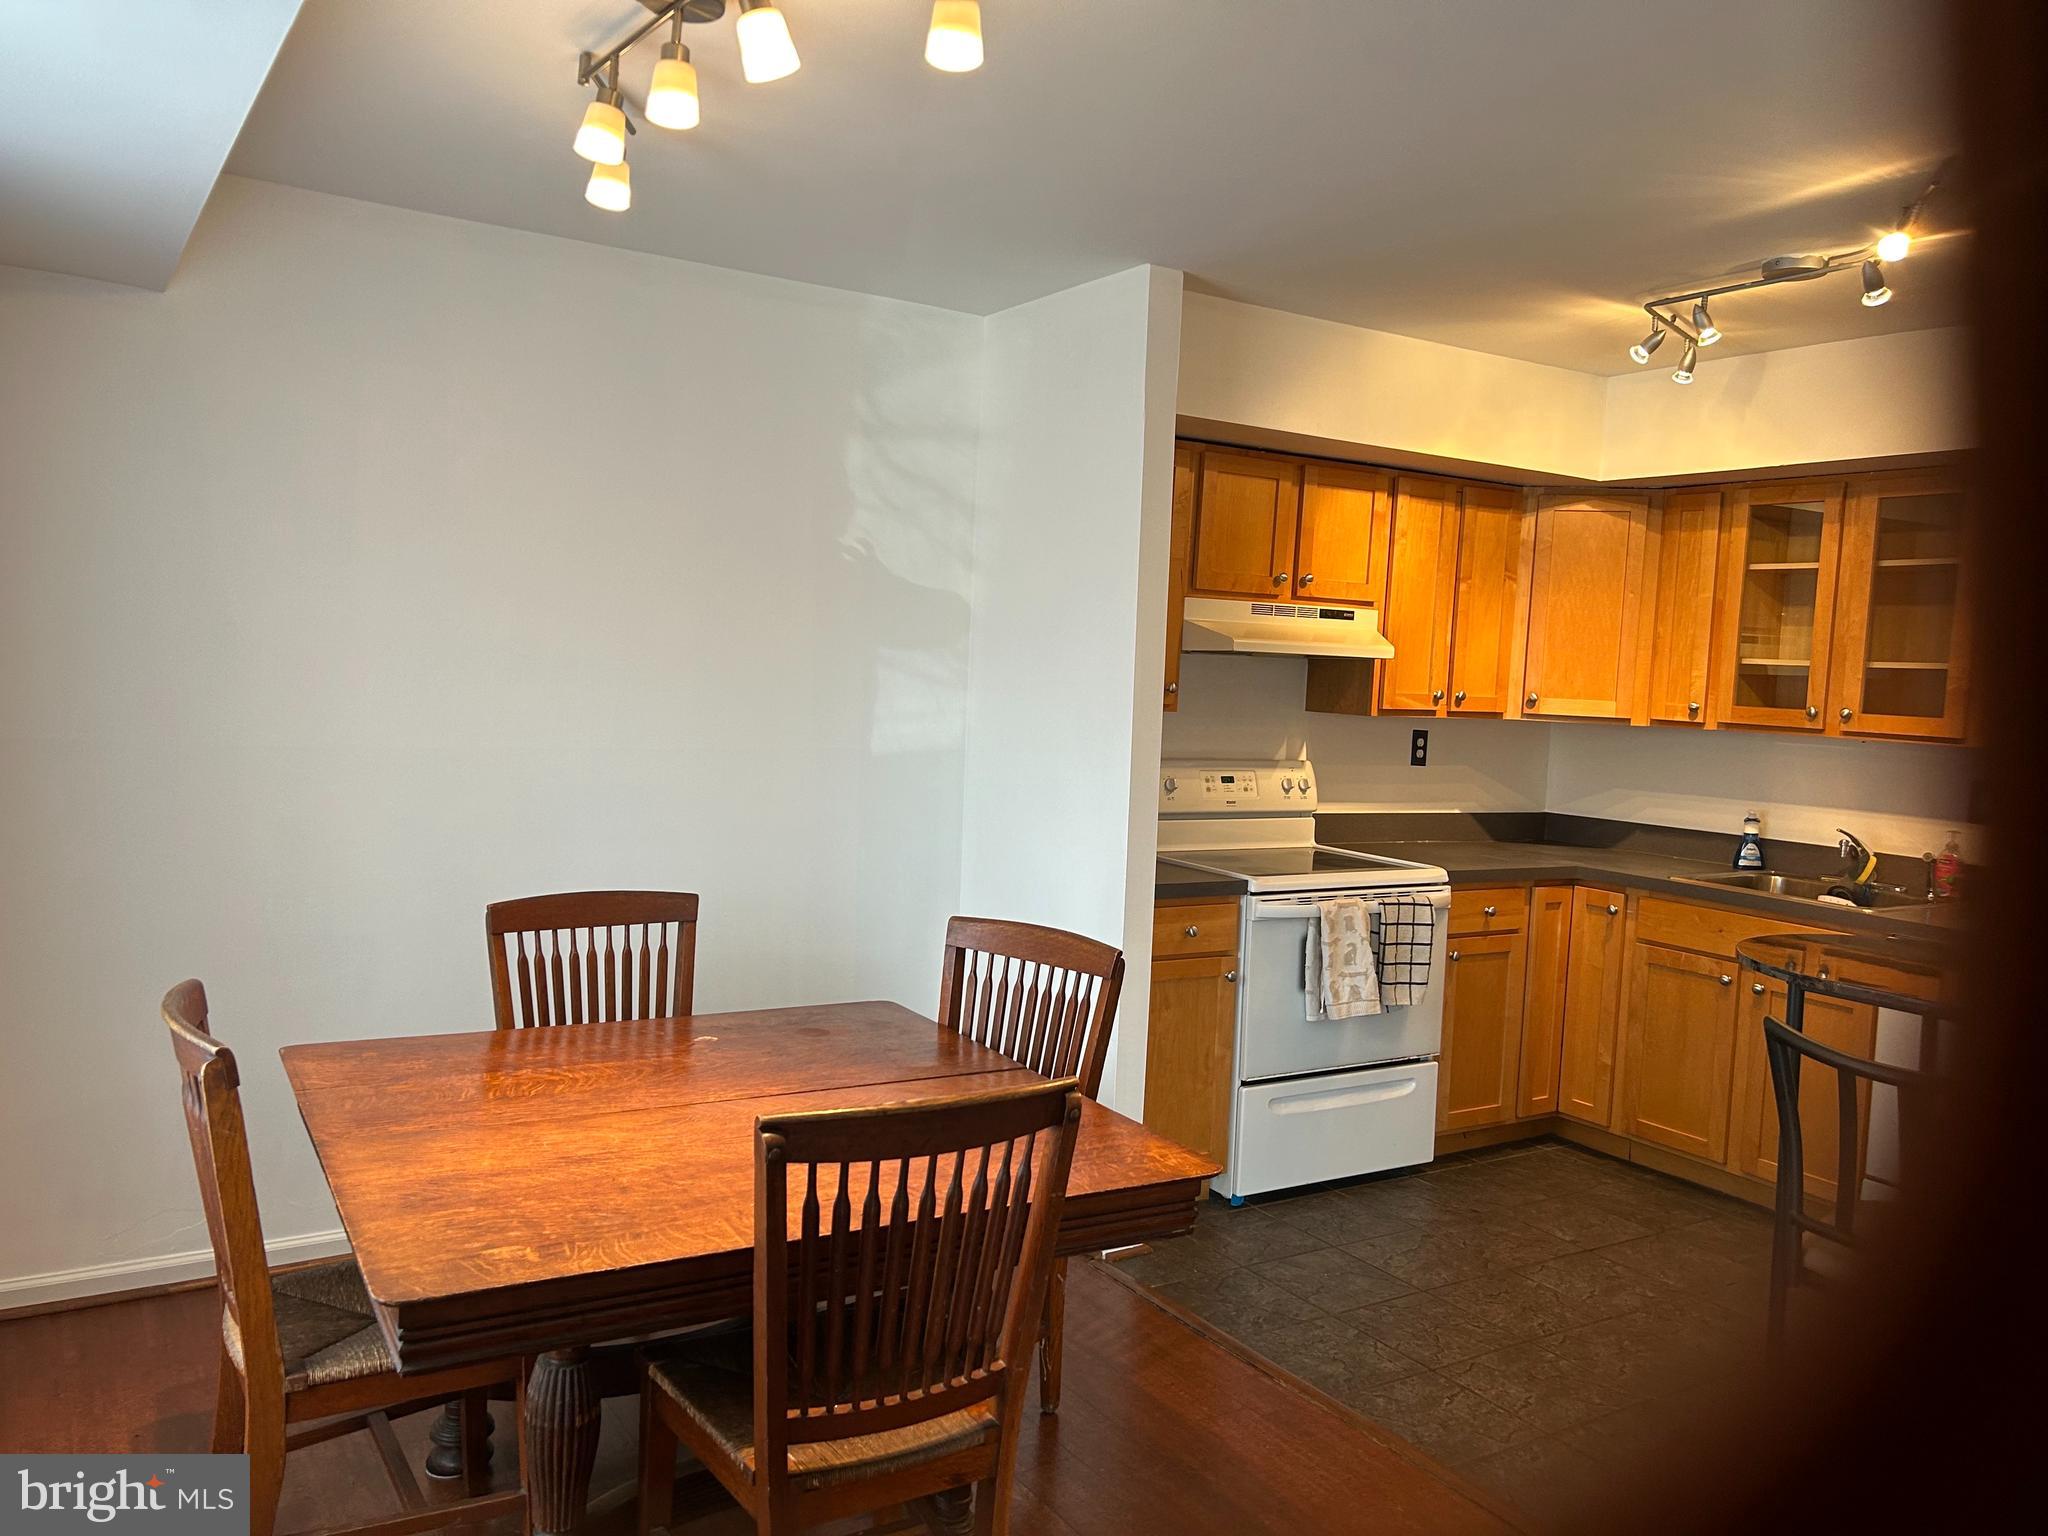
Kitchen and dining area with honey-colored cabinets, a white stove, and a wooden dining table.
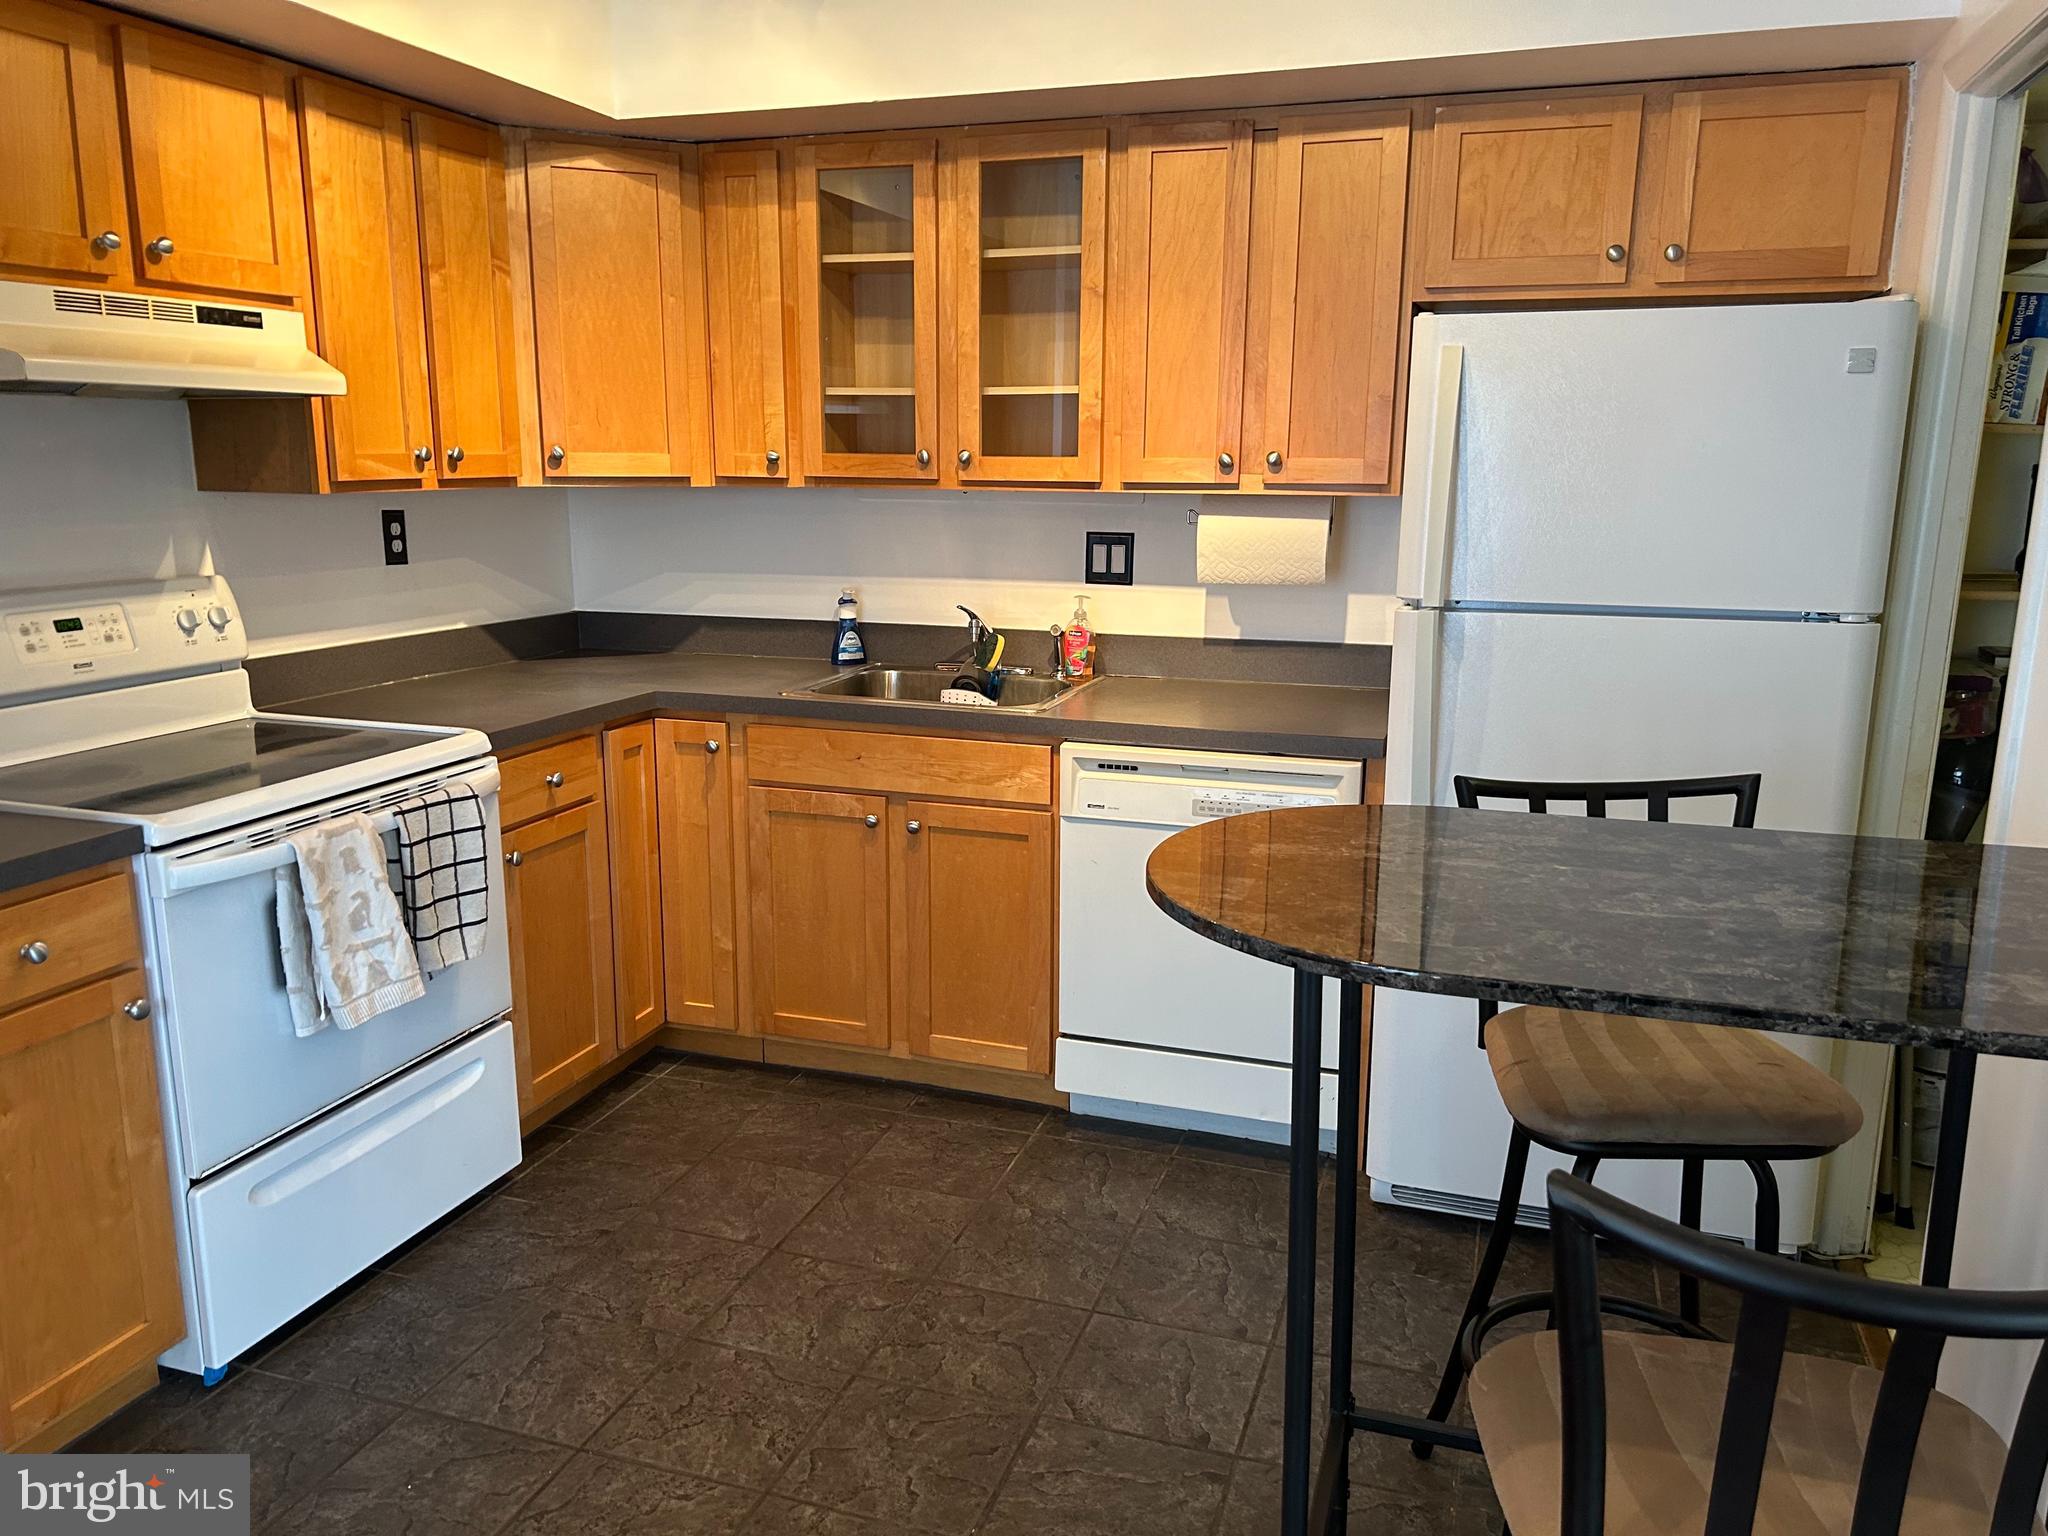
Kitchen with honey-colored cabinets, white appliances, and a dark peninsula table.
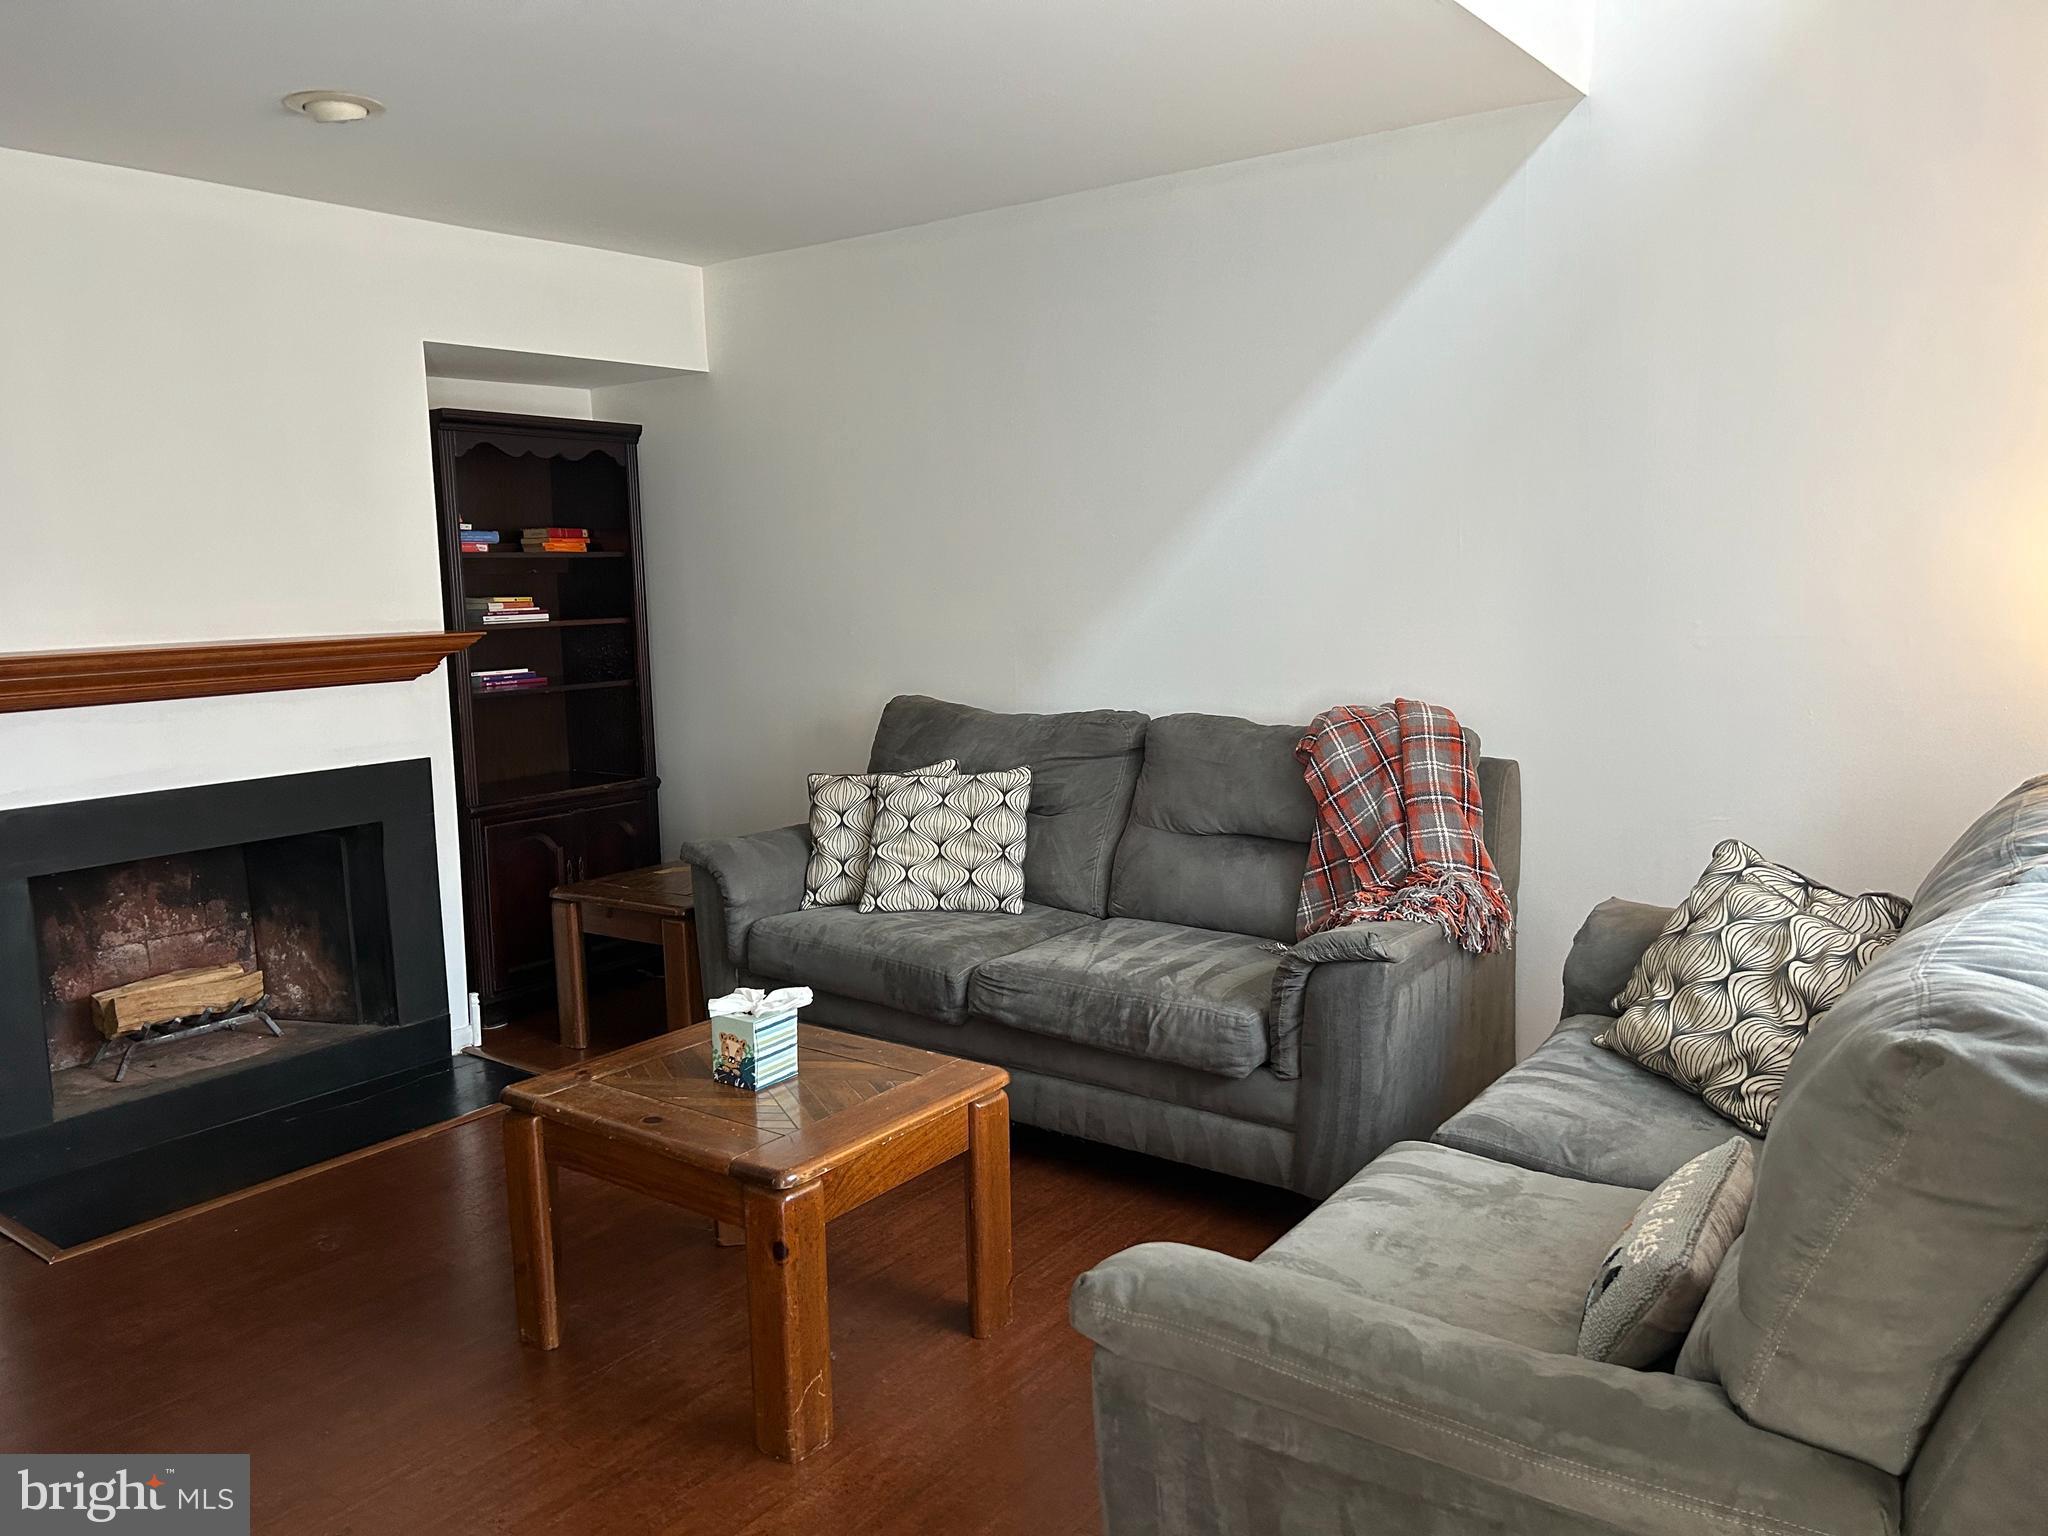
Living room with a fireplace, dark wood floor, and two gray sofas around a coffee table.
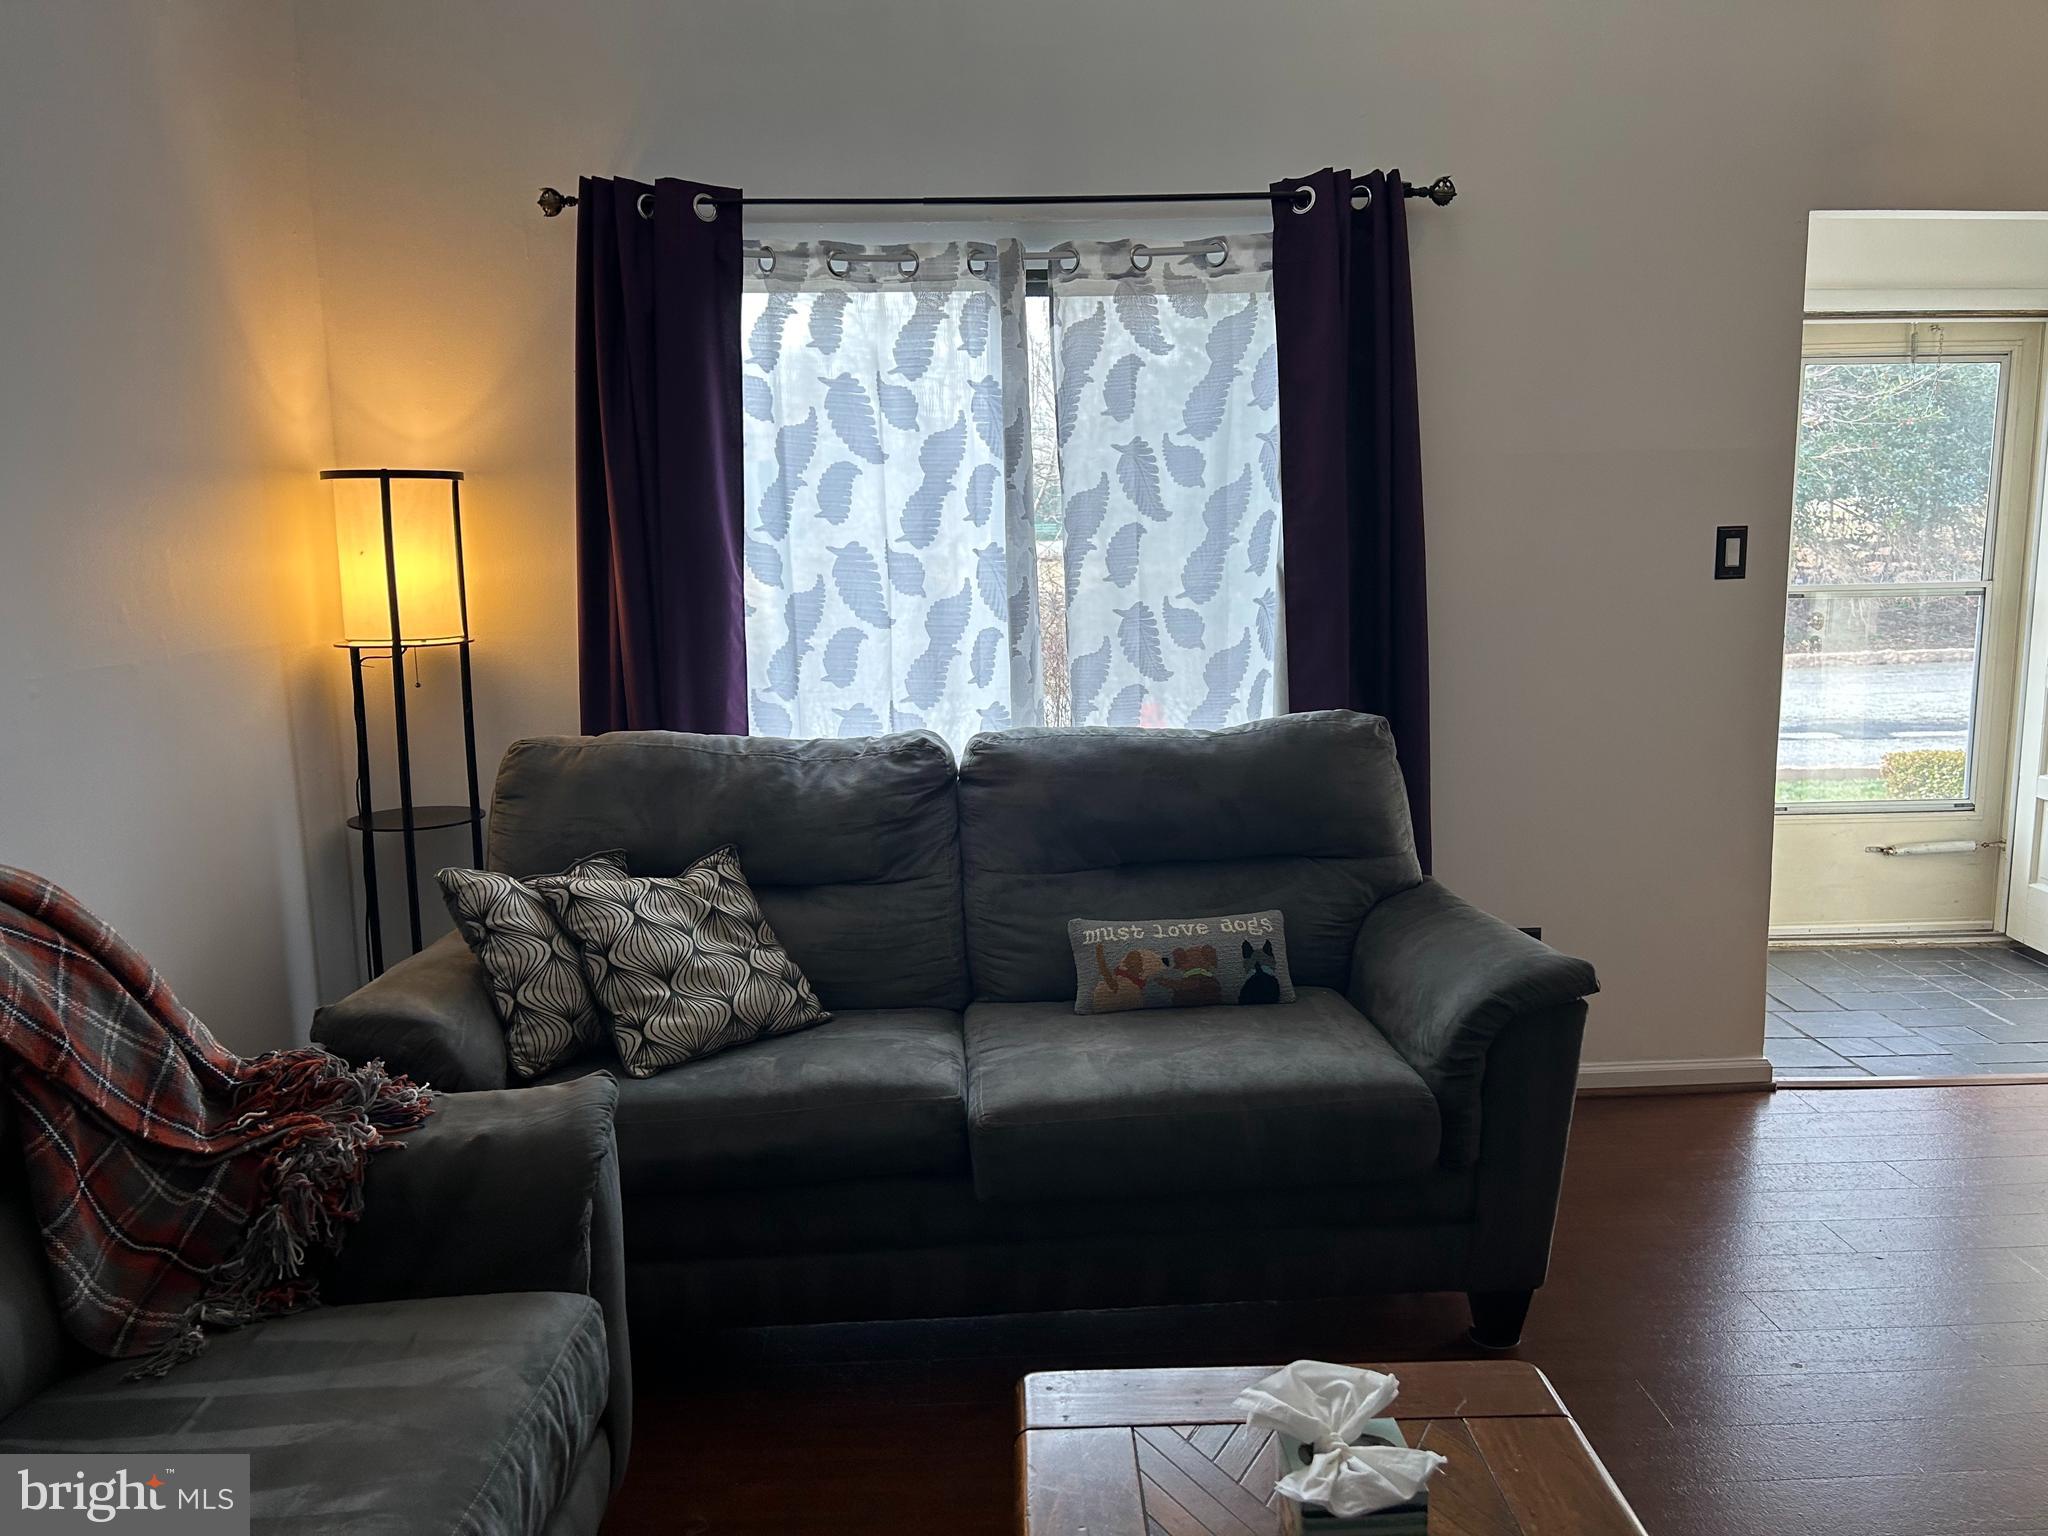
Living room with a dark sofa, patterned curtains, and a lit floor lamp beside the window.
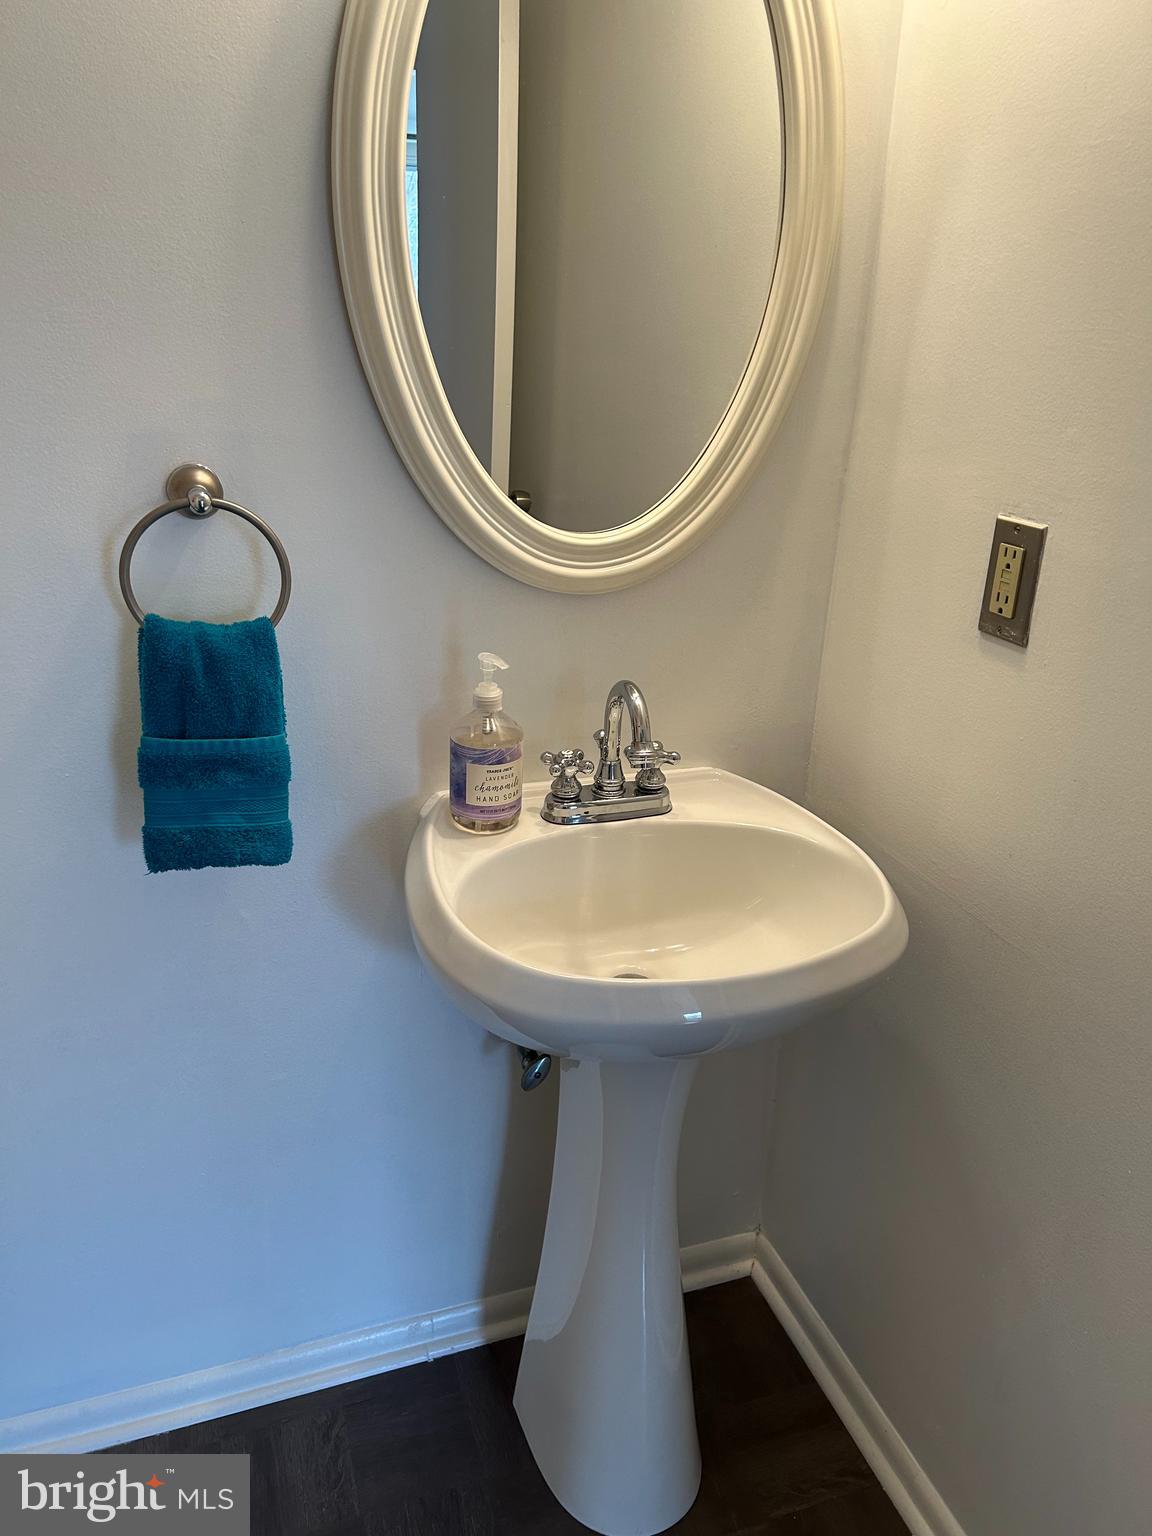
Powder room pedestal sink with an oval mirror and teal hand towel.
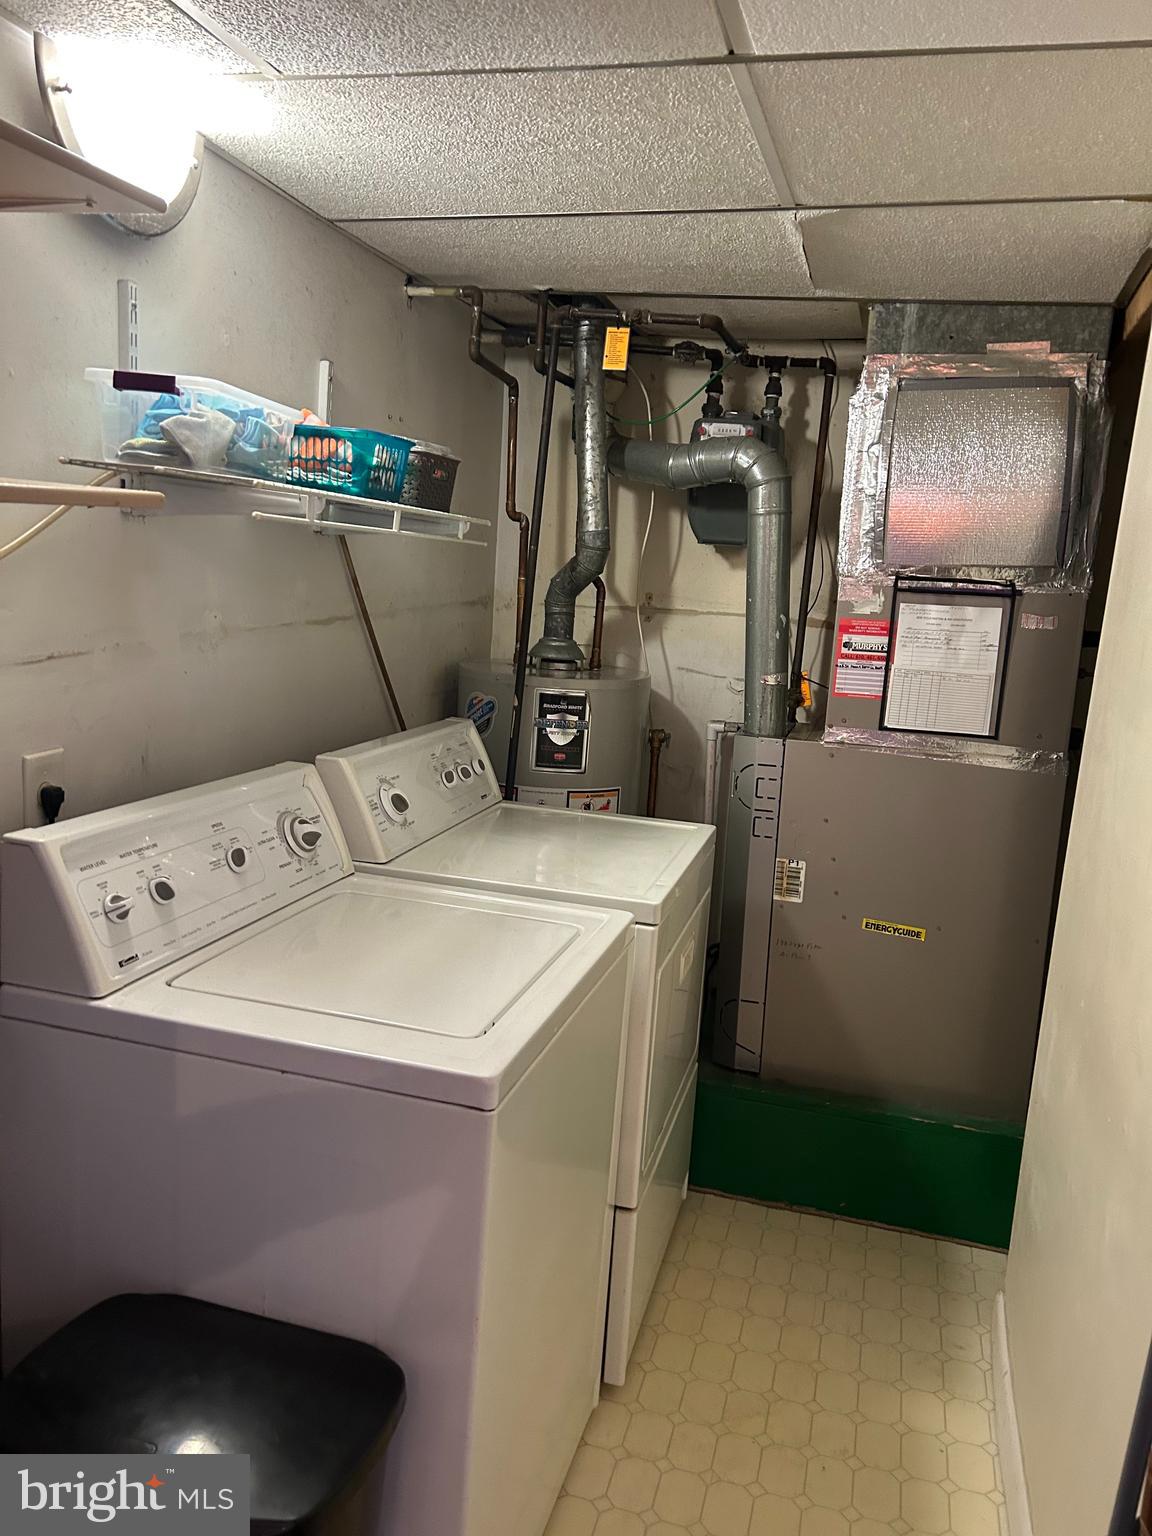
Laundry room with a washer and dryer beside the water heater and HVAC equipment.
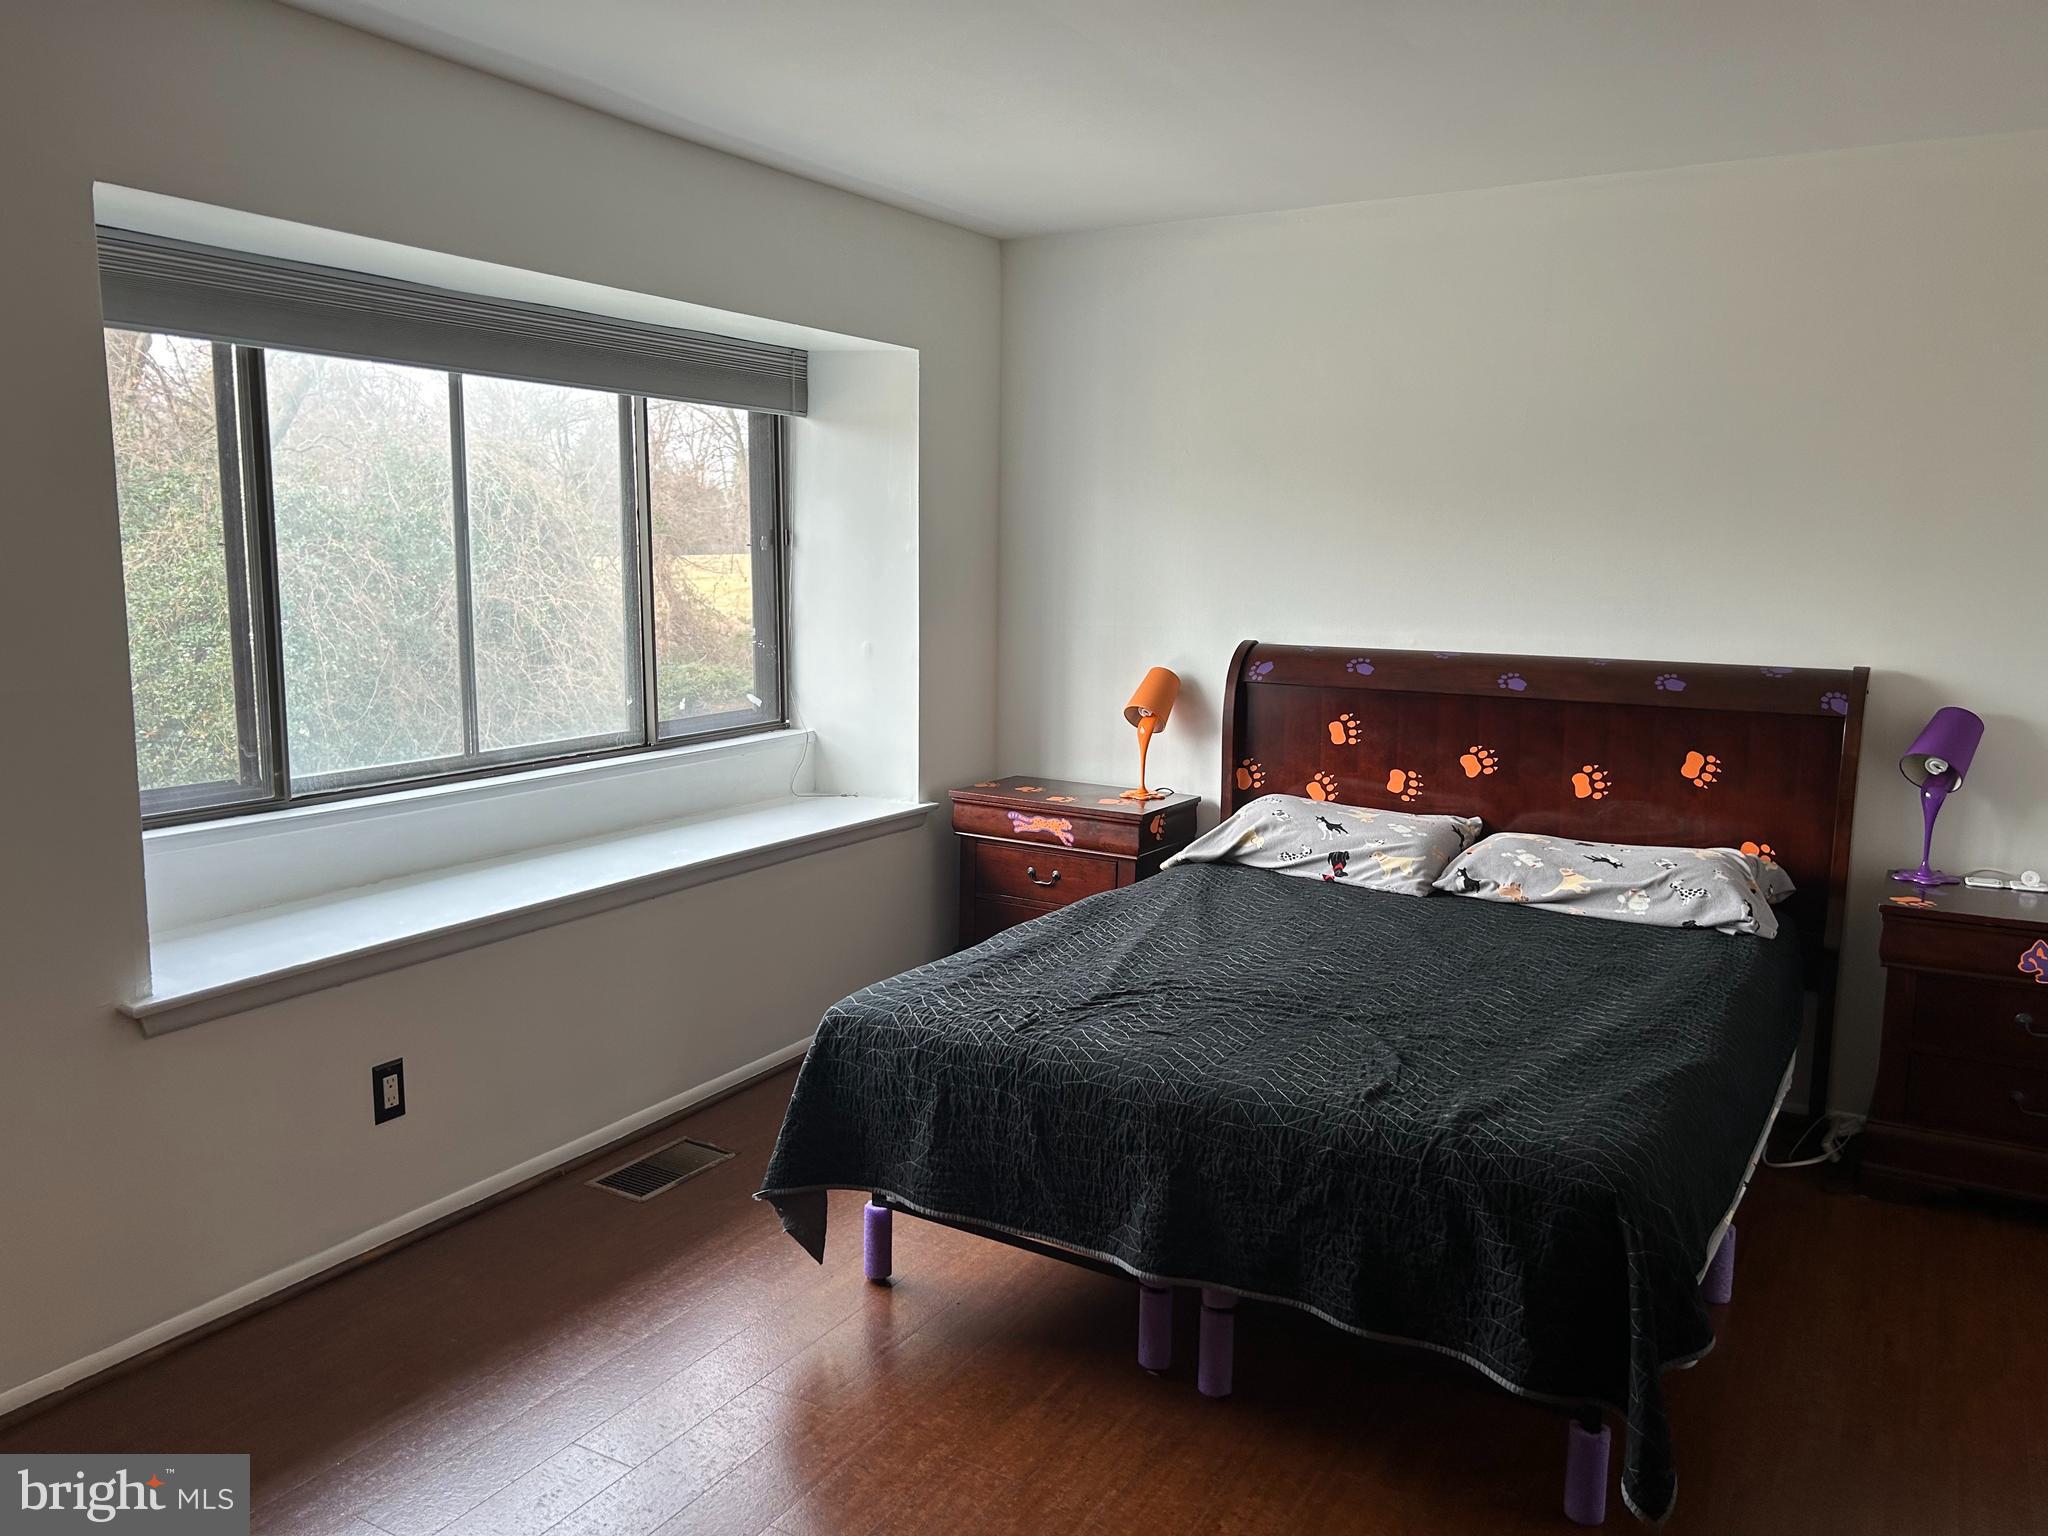
Bedroom with a large window, dark wood floor, and paw-print headboard.
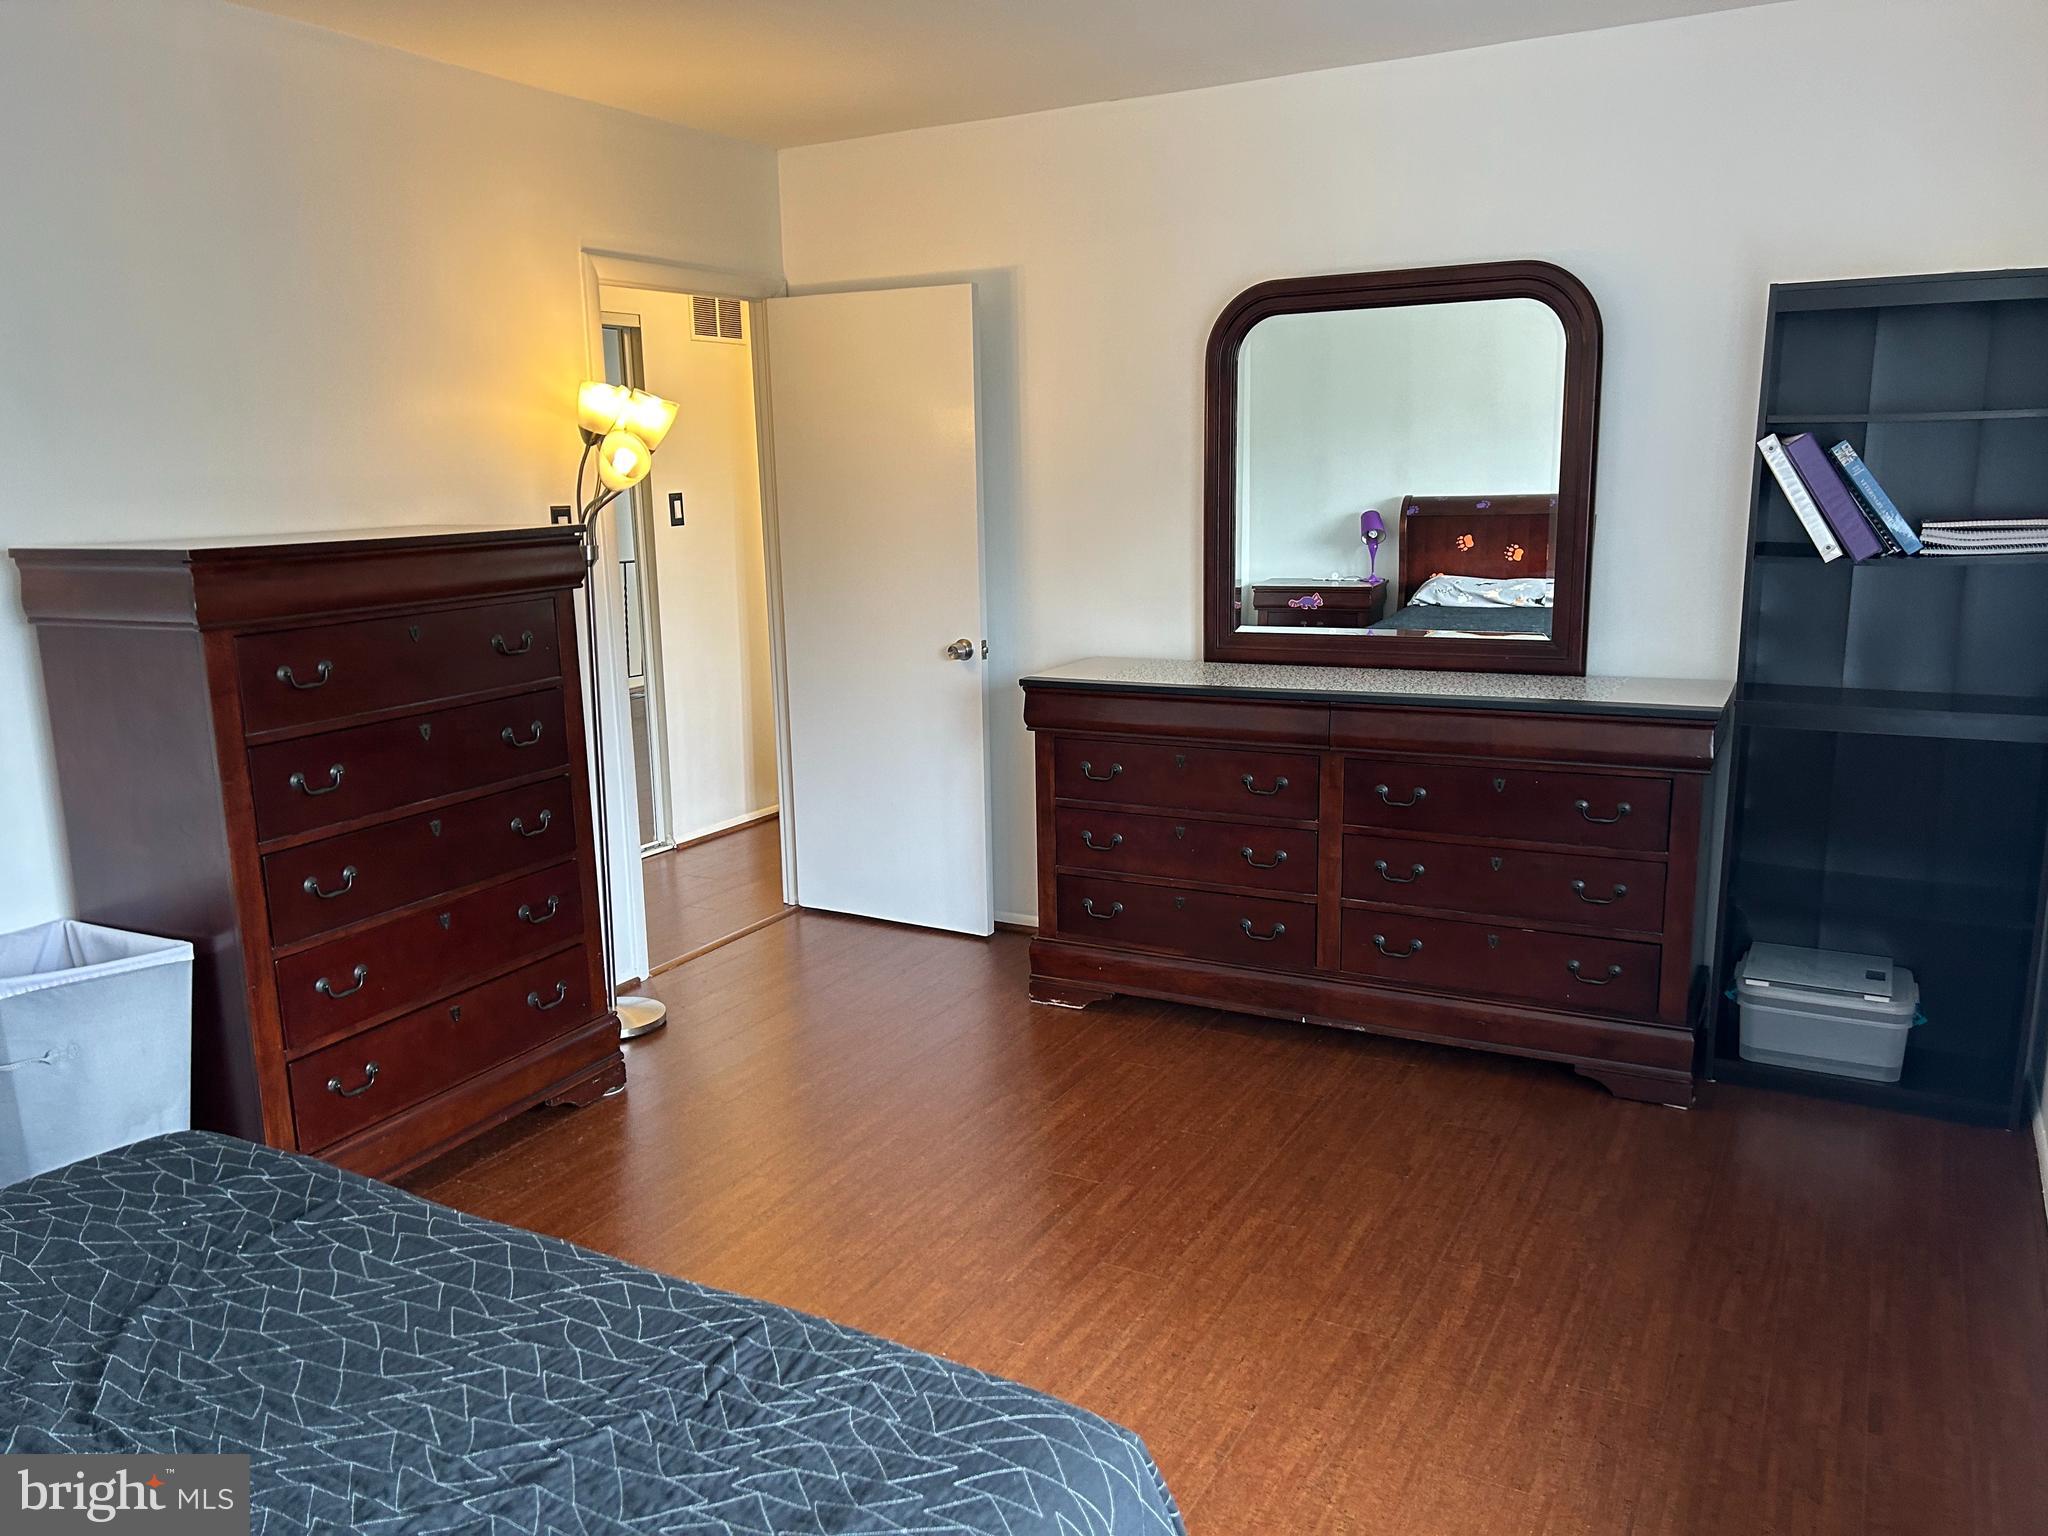
Bedroom with dark wood dressers, an arched mirror, and hardwood flooring.
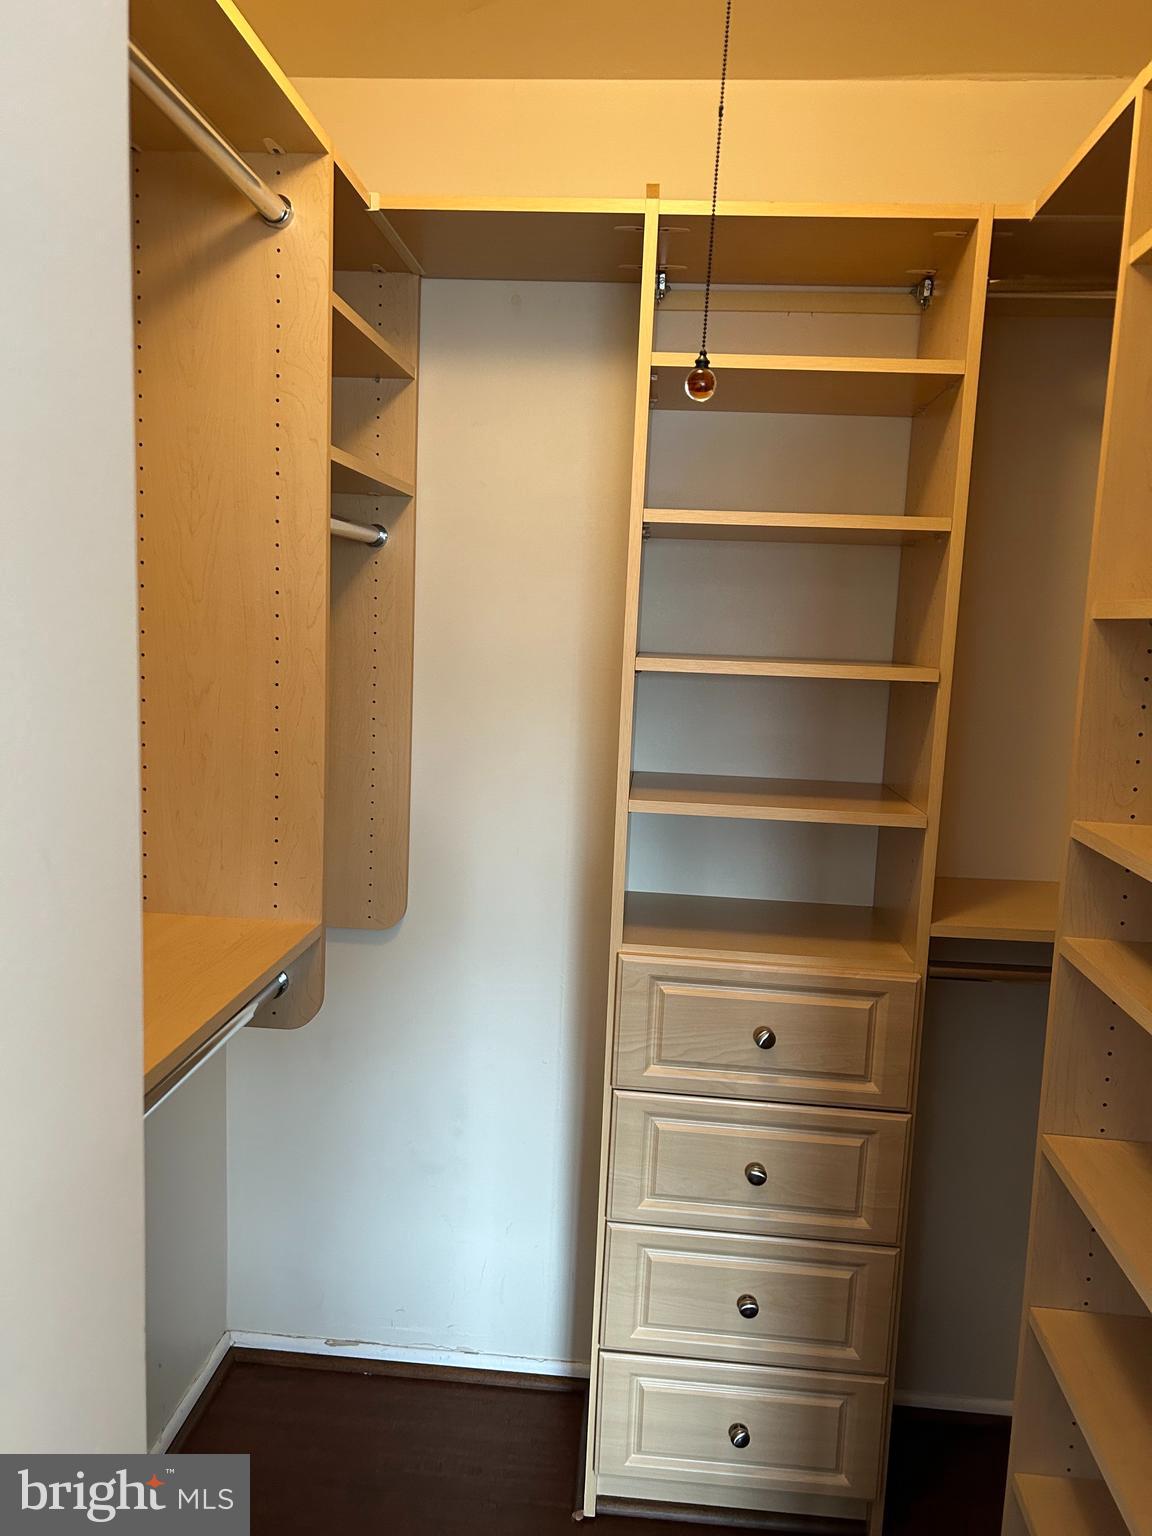
Walk-in closet with built-in wood shelving, hanging rods, and a stack of drawers.
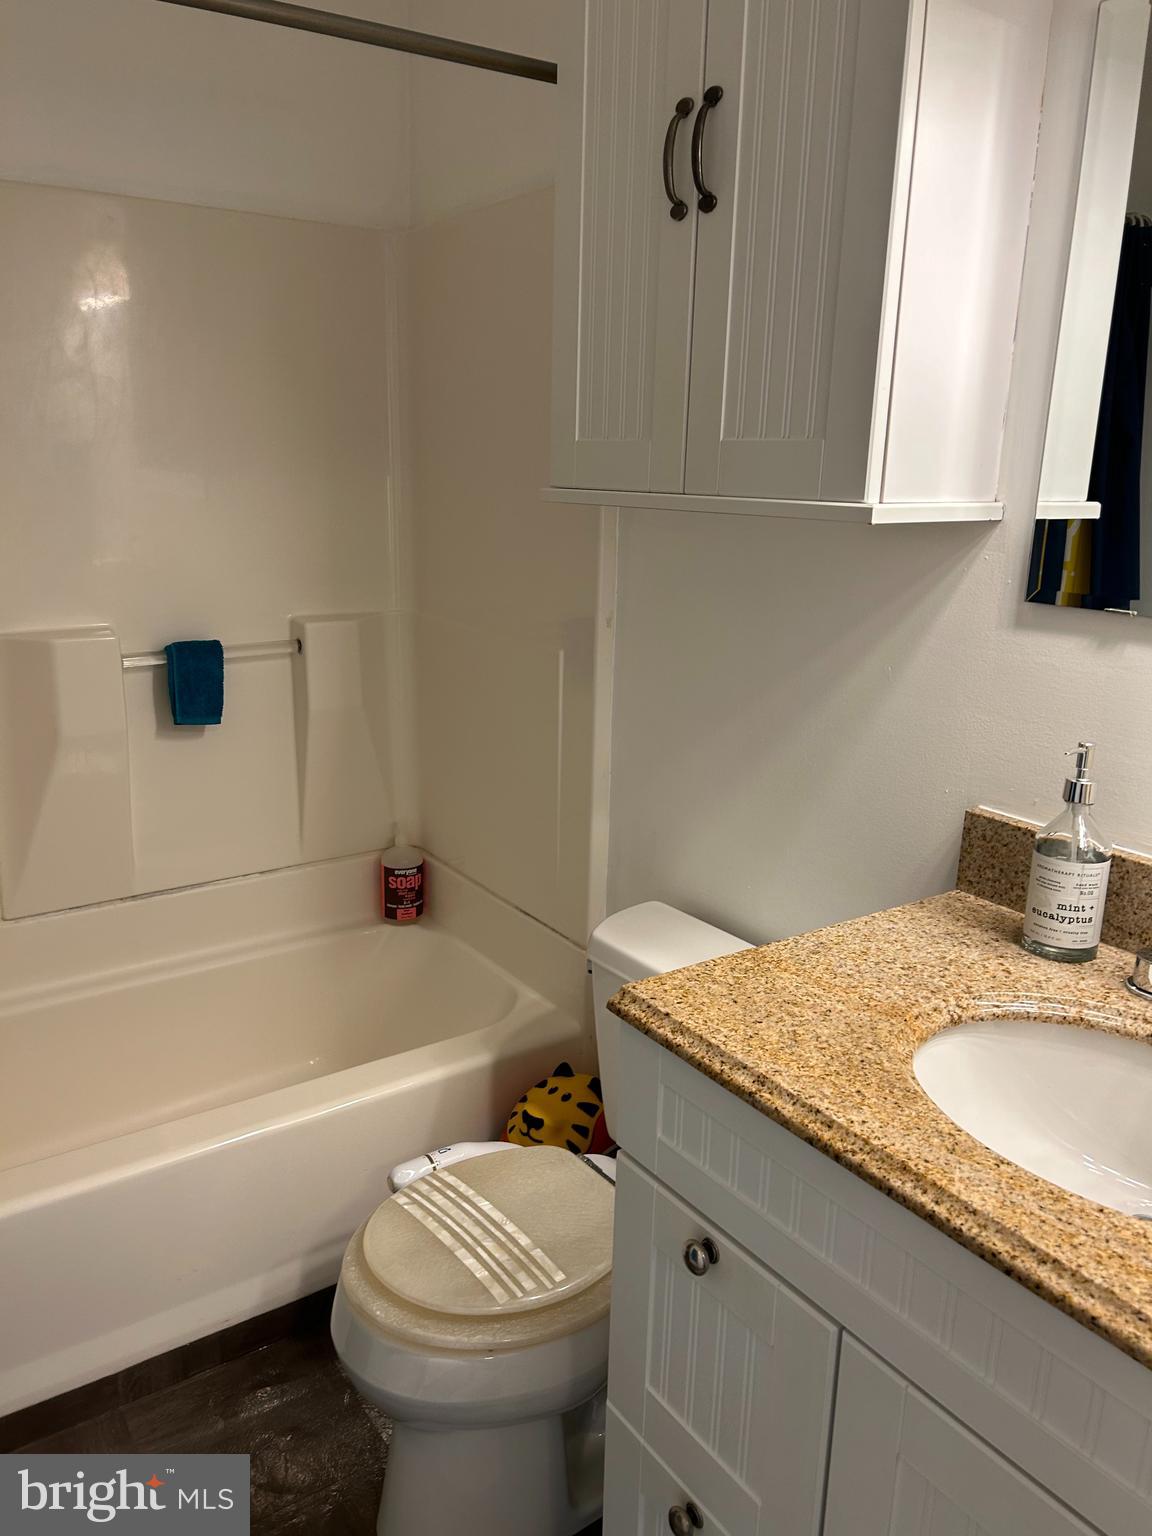
Bathroom with a bathtub, toilet, and granite vanity beneath white cabinets.
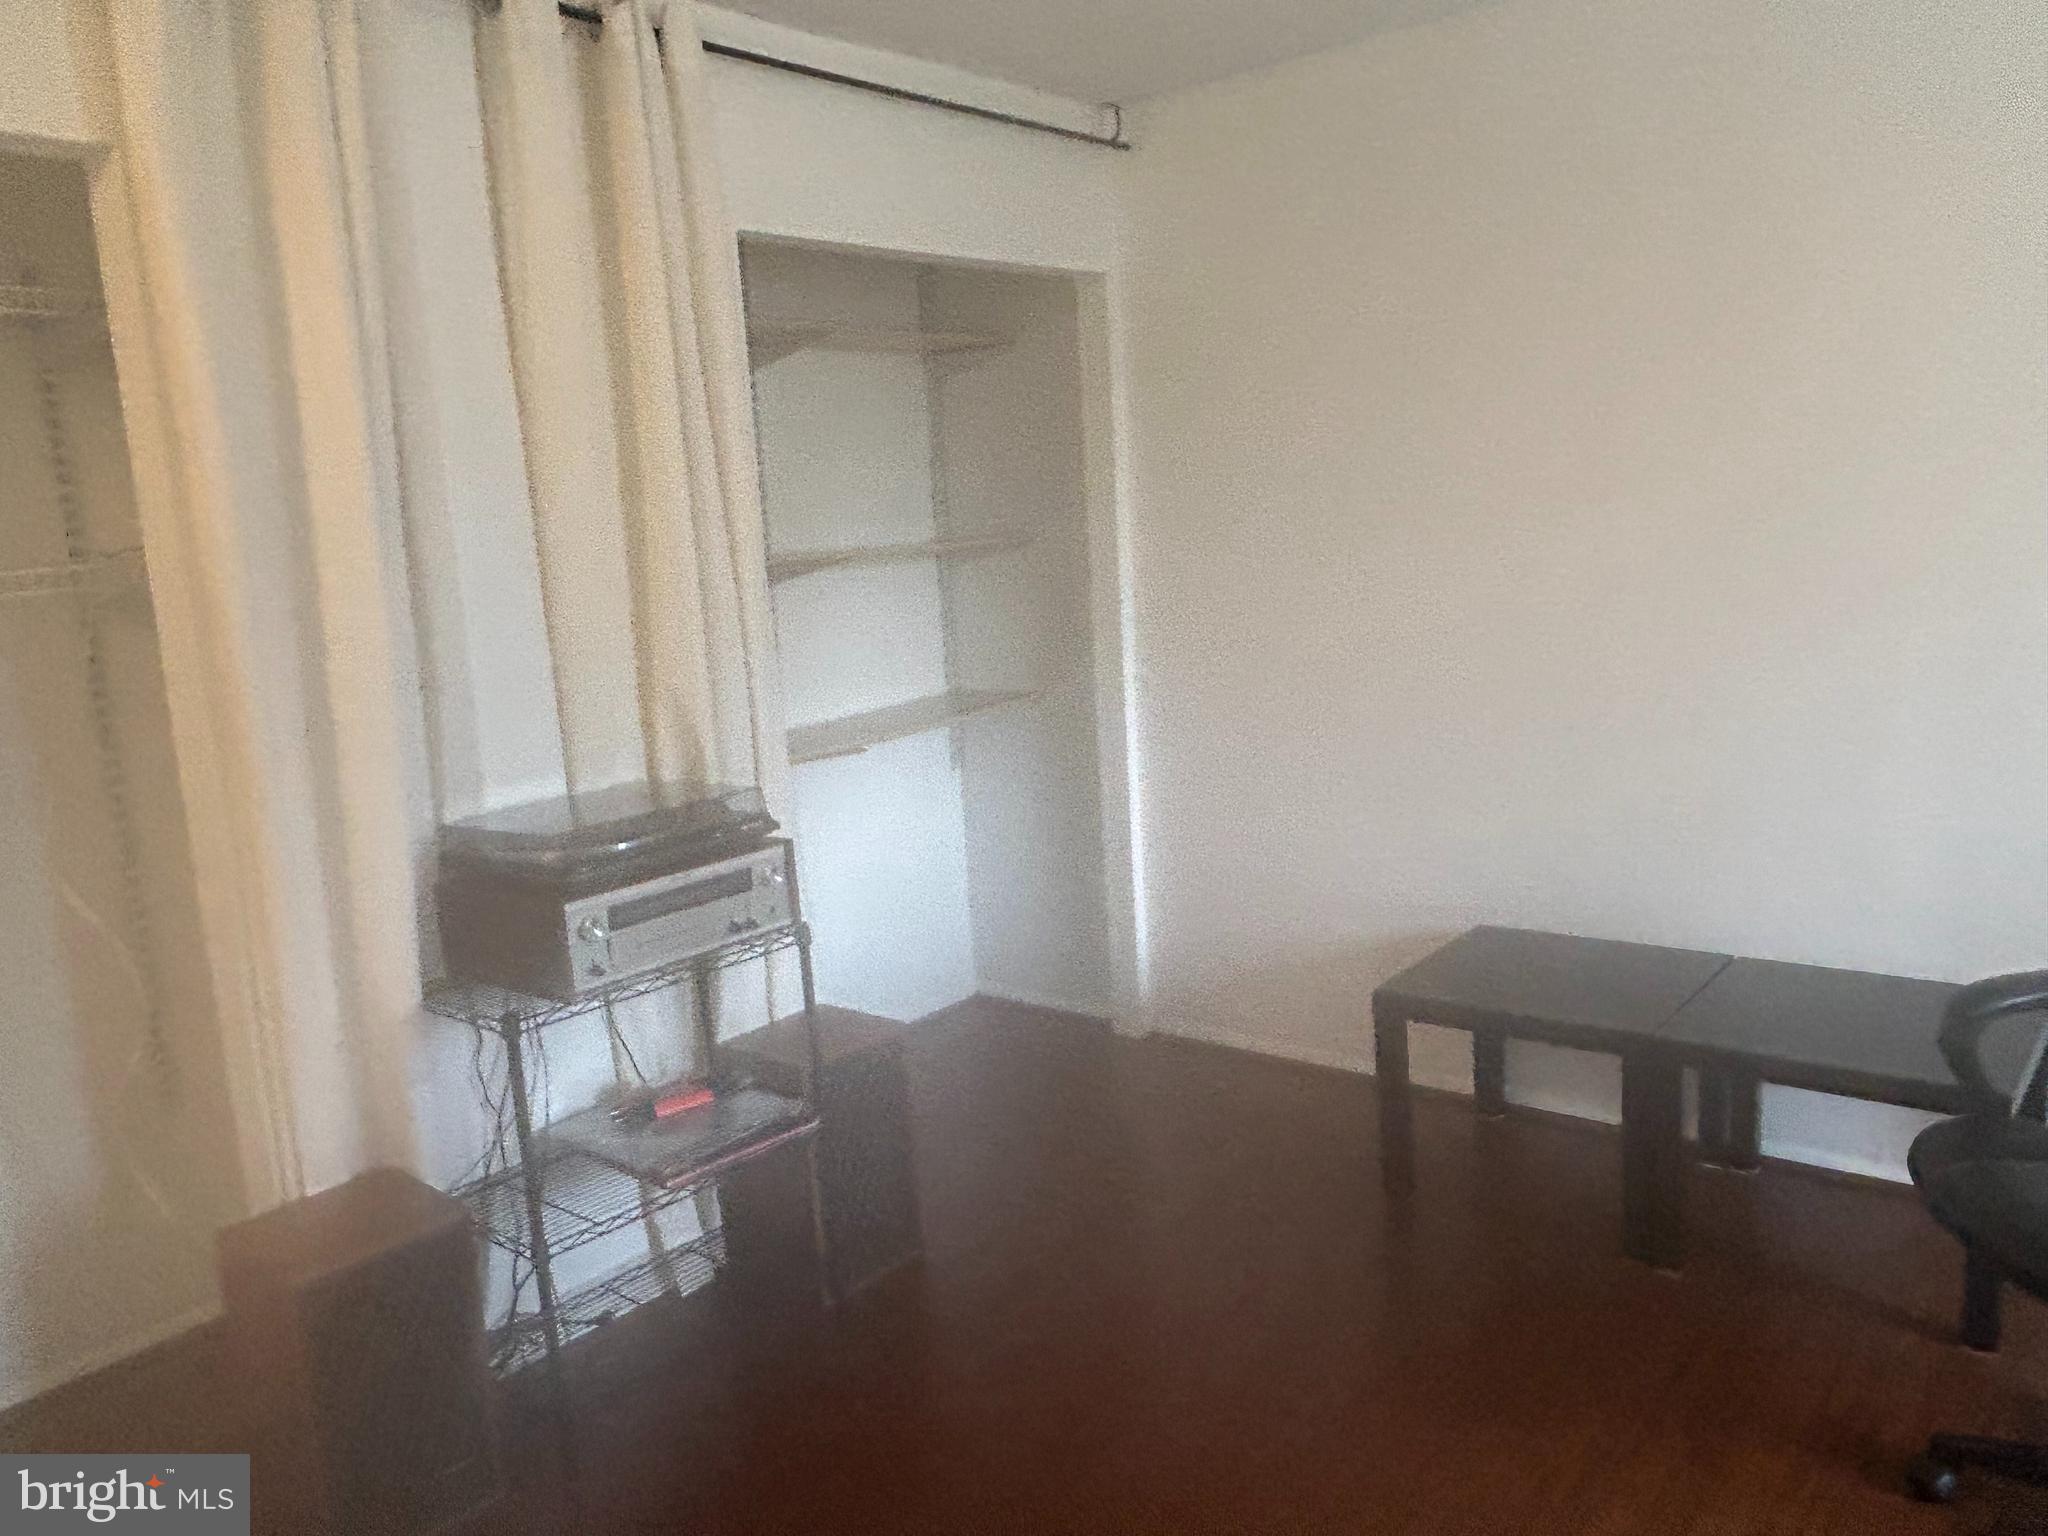
Living room with built-in shelving, dark wood floors, and a small stereo.
VIEW PHOTOS
$325,000

700 Ardmore Ave #124

1 Bed 2 Baths 1,090 Sq.Ft.

Description

You'll love this almost 1,100 sq. ft. unit located in popular Haverford Village in Ardmore. This light-filled condo features one huge bedroom with a large walk-in closet and a loft space that has worked beautifully as a 2nd bedroom or make it your home office. You'll enter into a vestibule with slate floor and coat closet. The living room is large and features a beautiful wood-burning fireplace plus glass sliders to a private patio. The dining room is adjacent to the kitchen and leads to your laundry/storage room. An updated powder room, also freshly painted, completes the main living area. The kitchen cabinets have also been updated and are lovely. The entire unit has been thoughtfully updated throughout with wood floors and has just been painted. Haverford Village is a quiet community and very conveniently located where you can walk to Suburban Square, Haverford College, walking trails, lots of nearby restaurants and shops, plus the Ardmore Train Station. It's a beautiful and well-maintained community with mature plantings, stunning landscaping and an outdoor swimming pool. Condo fee includes water, sewer, trash and access to the swimming pool!

Share Property

Location

700 ARDMORE AVENUE 124, ARDMORE, PA 19003

Status

Sold

Date Sold

March 13, 2024
Dyan Nelson  Blass

Dyan Nelson Blass

TITLE

Real Estate Agent

Property Amenities

Interior
Laundry room Main Level
Fireplace Masonry
Appliances Gas Water Heater
Flooring Wood, Carpet
Total Bedrooms: 1
Half Bathrooms: 1
Full Bathrooms: 1
Area & Lot
Total area 1,090 Sq.Ft.
Living area 1,090 Sq.Ft.
MLS® ID PADE2061364
Year Built 1975
School District HAVERFORD TOWNSHIP
Architecture Styles Contemporary
Type Condo
Status Sold
Date Sold March 13, 2024
Exterior
Stories 2
Pool Community
Air conditioning Central Air, Gas
Heat type Natural Gas, Forced Air
Water Source Public
Sewer Public Sewer
Parking Parking Lot
Utilities Cable Available
Finance
Sales Price $325,000
Real Estate Tax $4,924 yearly

The Main Line

Work With Us

Our team’s unprecedented professionalism, skill, and attention to detail has allowed us to set sales records for the past 30 years. We will ensure your buying or selling experience exceeds your expectations.